
 Kids Play Area
1 / 14
Wasl1 1 Residencesby Wasl
Wasl1 1 Residences project details
TypeApartment
Bedrooms2BR, 3BR
SizeFrom 1,333 sqft
To 1,729 sqft
To 1,729 sqft
HandoverQ2 2022
Parking3BR: 2 spaces
2BR: 1 space
1BR: 1 space
2BR: 1 space
1BR: 1 space
Service Charge18 AED/sqft
FurnishingSemi-Furnished
Post-HandoverAvailable
ConstructionCompleted100%
Sale StatusOn Sale
Escrow No.0205256122104
TypeApartment
Bedrooms2BR, 3BR
SizeFrom 1,333 sqft
To 1,729 sqft
To 1,729 sqft
HandoverQ2 2022
Parking3BR: 2 spaces
2BR: 1 space
1BR: 1 space
2BR: 1 space
1BR: 1 space
Service Charge18 AED/sqft
FurnishingSemi-Furnished
Post-HandoverAvailable
ConstructionCompleted100%
Sale StatusOn Sale
Escrow No.0205256122104
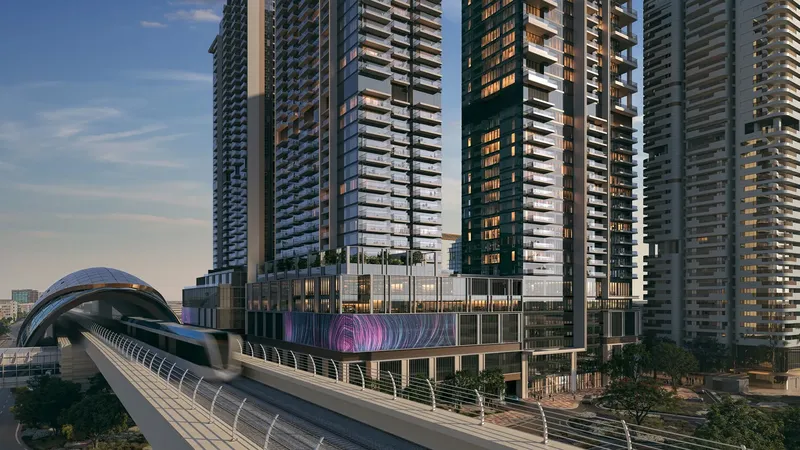
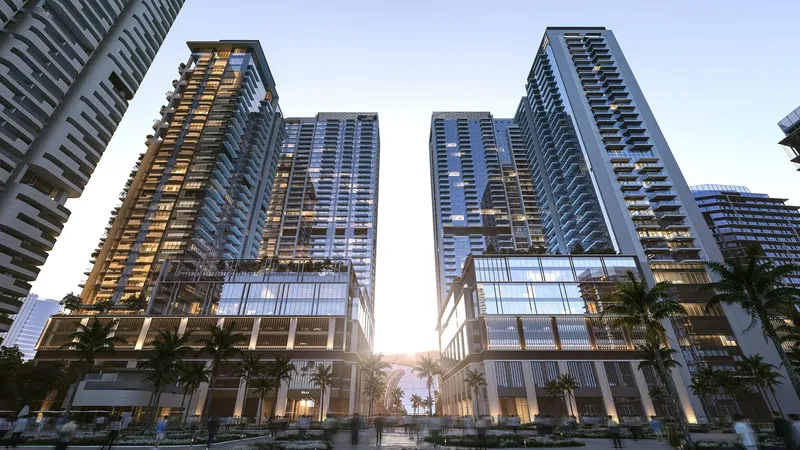
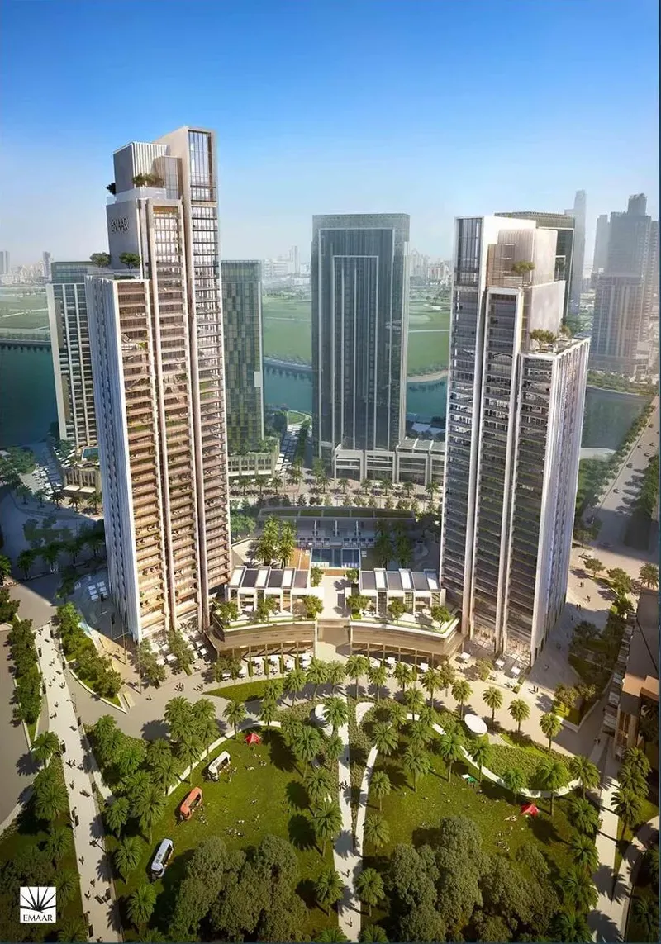
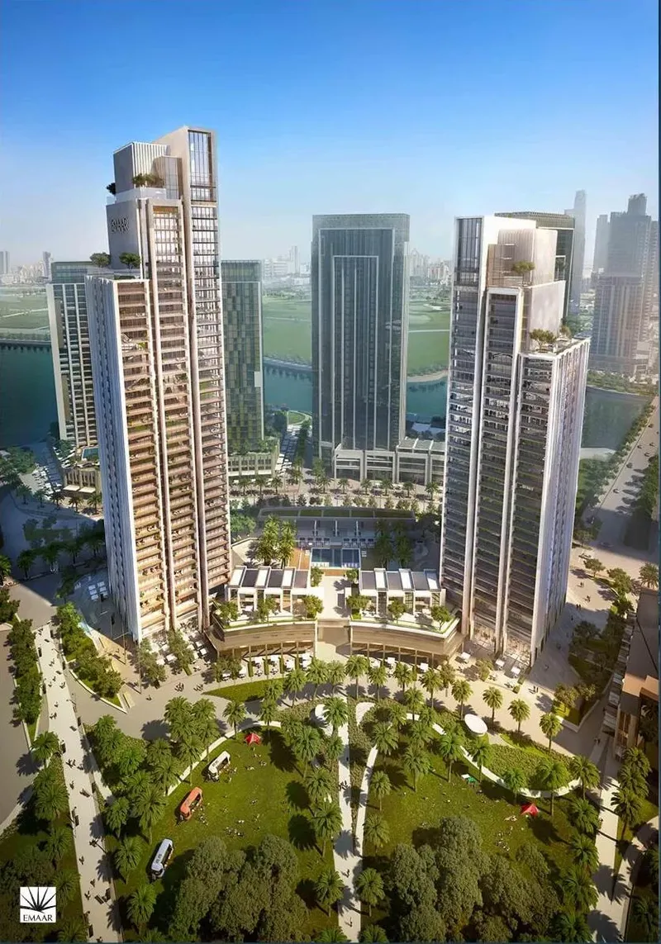
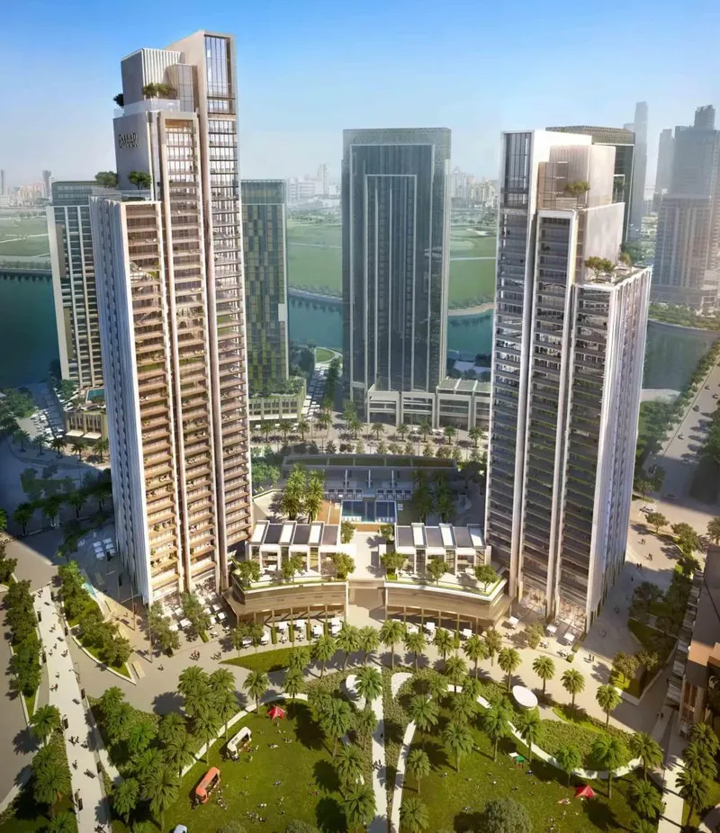
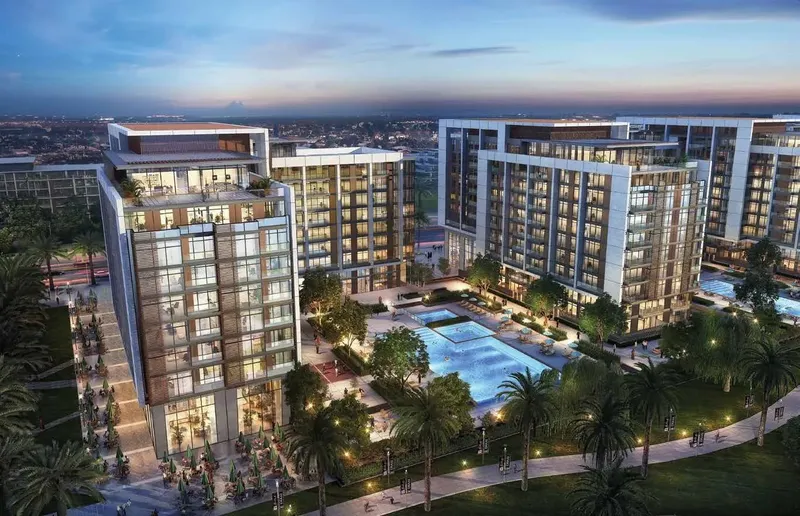
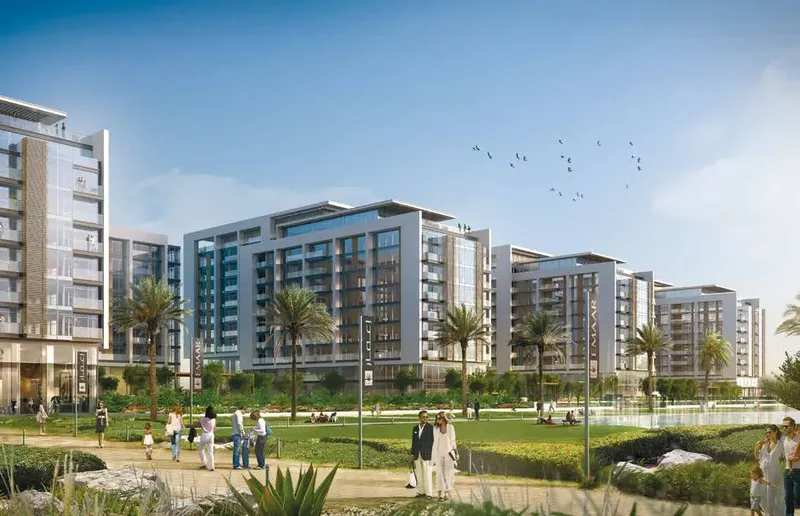
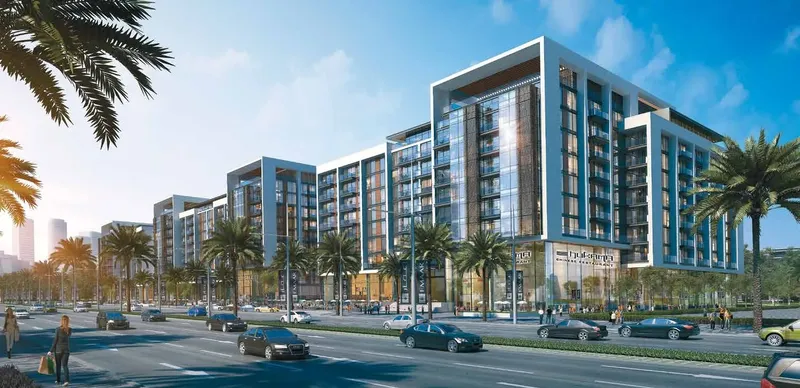
Wasl1 1 Residences is a completed apartment development in Al Kifaf, Dubai, with two- and three-bedroom homes overlooking the wider Zabeel Park setting. The dual-tower design combines refined interiors with a swimming pool, gymnasium, jogging track, lawns, BBQ space and extensive children’s facilities, creating a parkside residential environment close to central Dubai landmarks and transport connections.
Wasl1 1 Residences
Payment Plan – 1 option
Payment PlanSee detailsHide details
| Stage | Name | Percent | Notes |
|---|---|---|---|
| On Booking | On booking | 10% | |
| Post Handover | 2-3 months from the date of the down payment | 90% |
Wasl1 1 Residences
Amenities & Facilities
Kids Play Area Jogging Track
 Lawn Areas
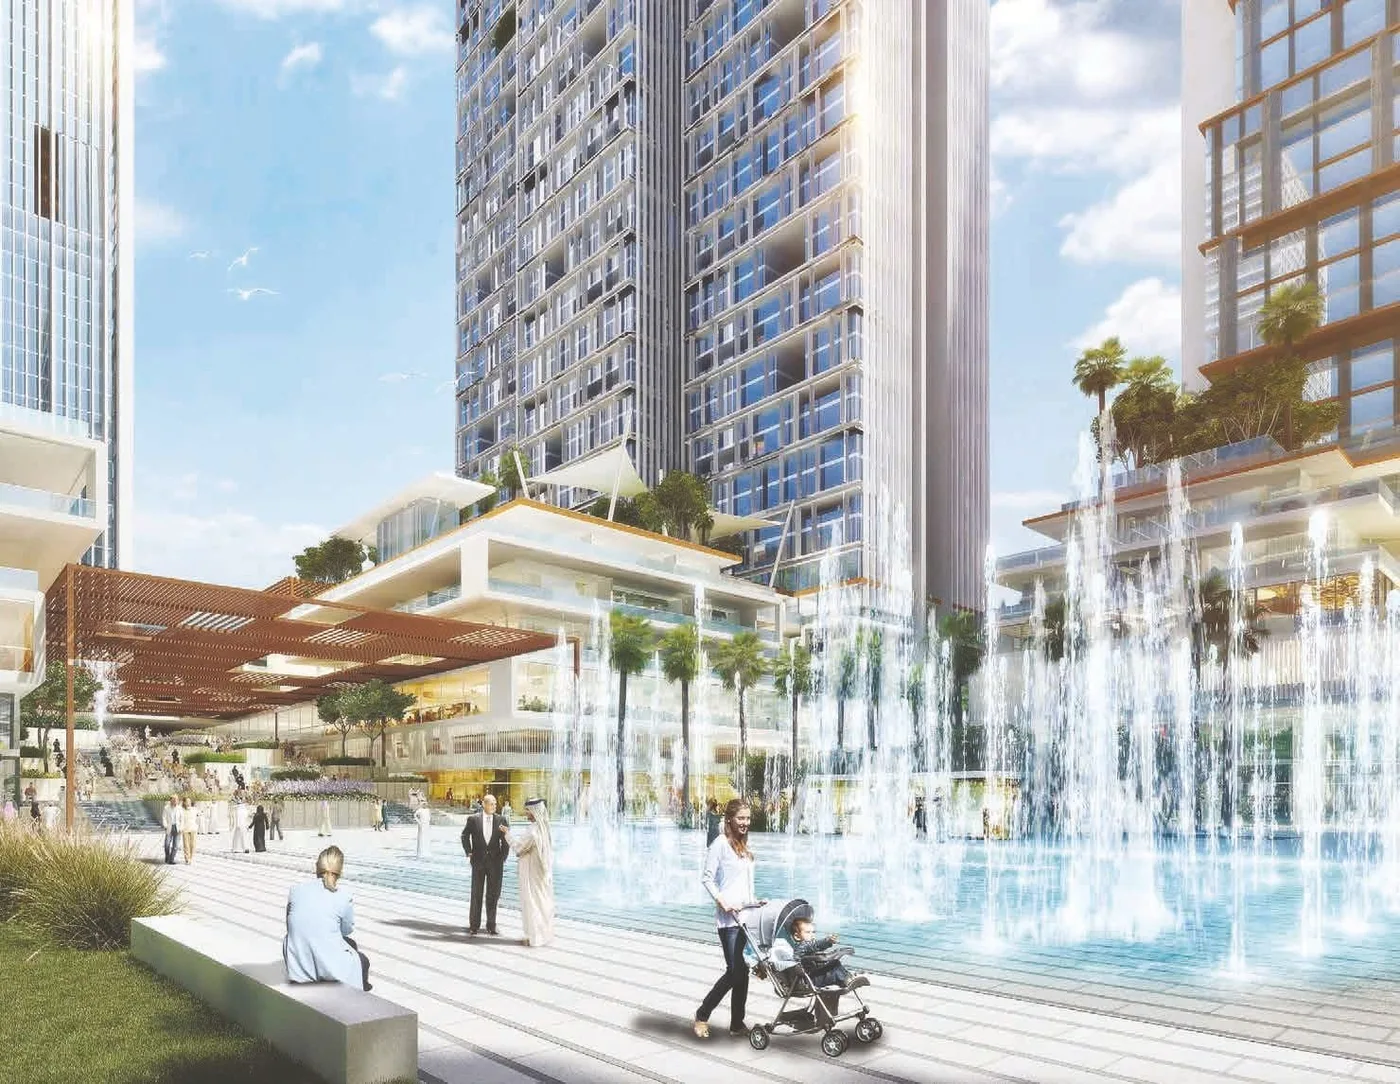 Kids Splash Pad
 Bbq Area
 Swimming Pool
 Kids Swimming Pool
 Gymnasium
 Kids Play Rooms
Wasl1 1 Residences
Floor Plans & Prices
Wasl1 1 Residences
Project Overview
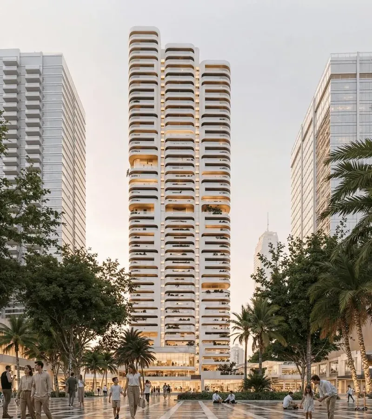
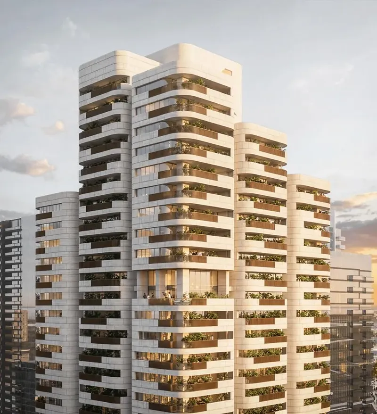
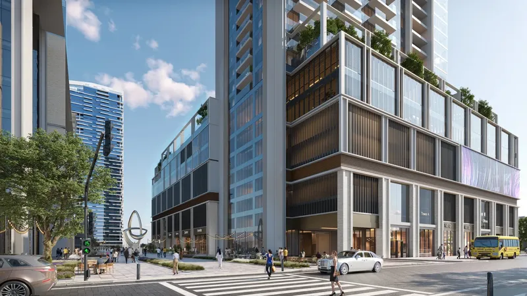
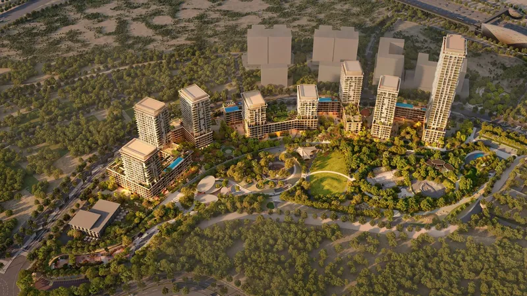
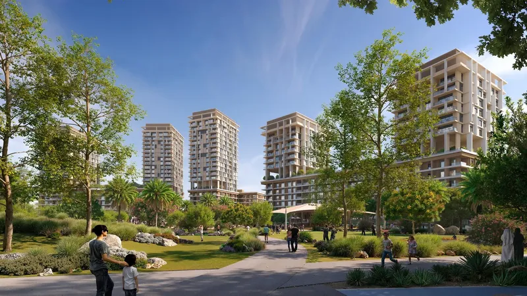
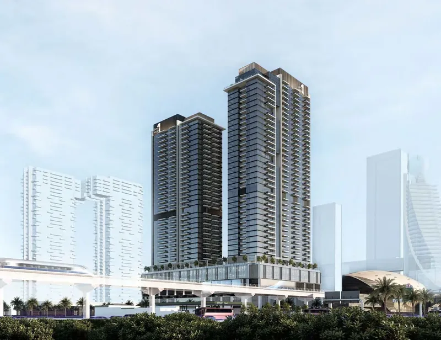
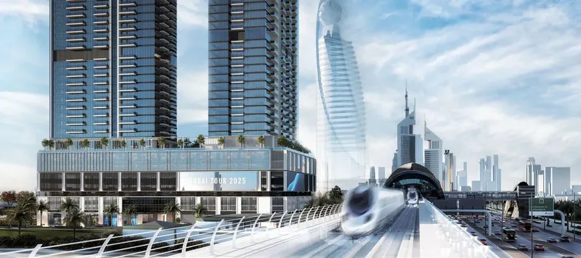
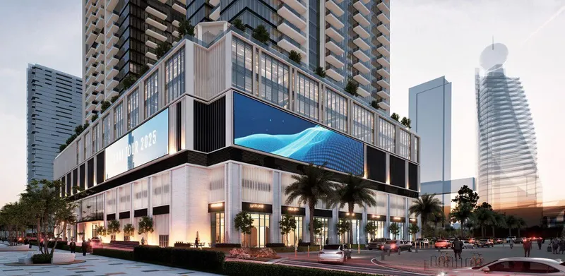
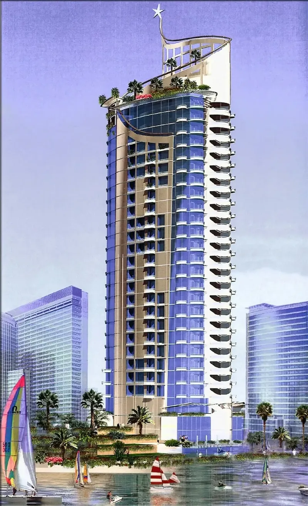
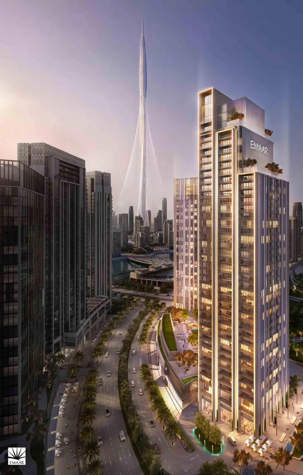
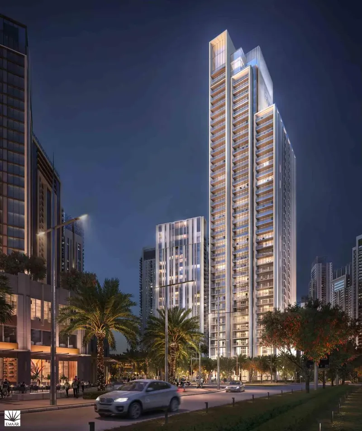
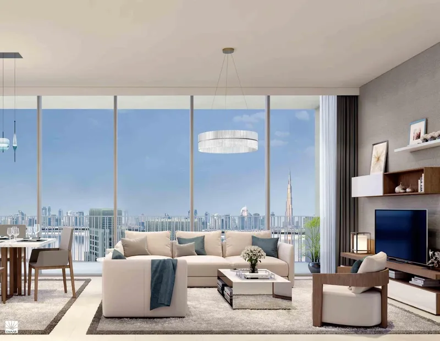
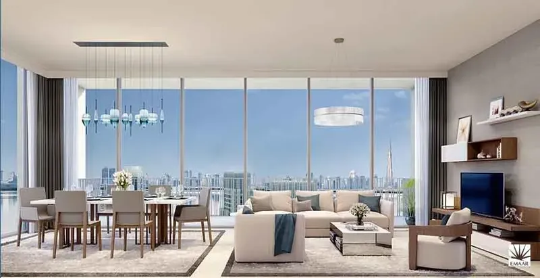
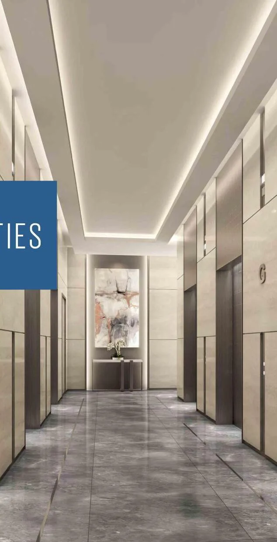
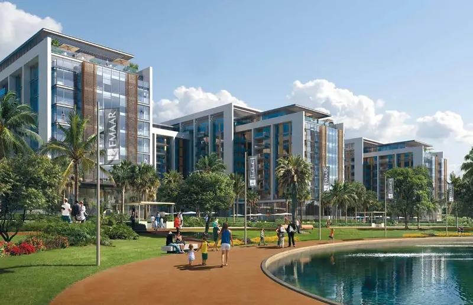
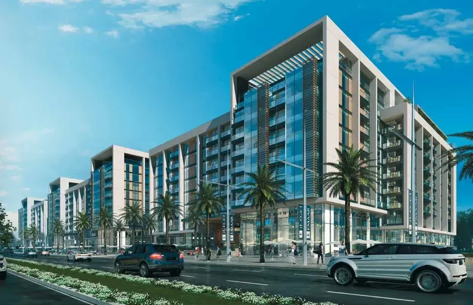
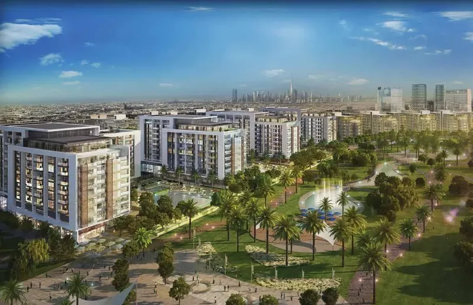
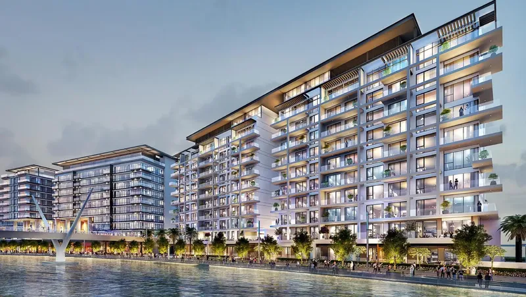
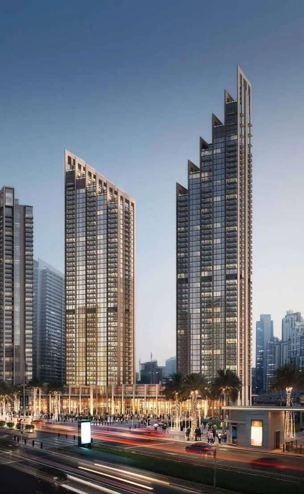
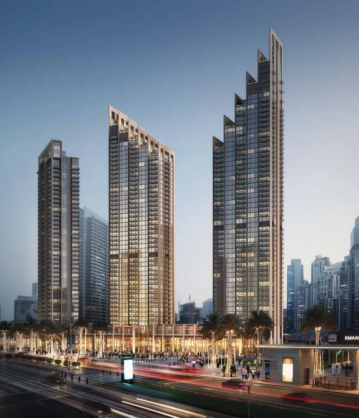
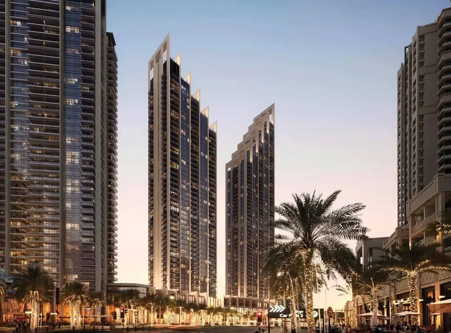
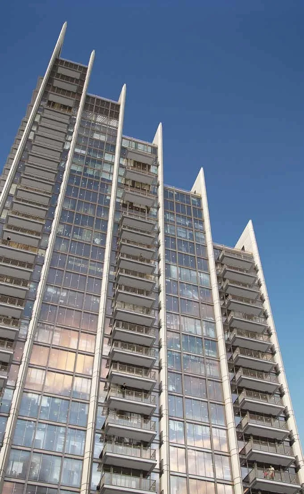
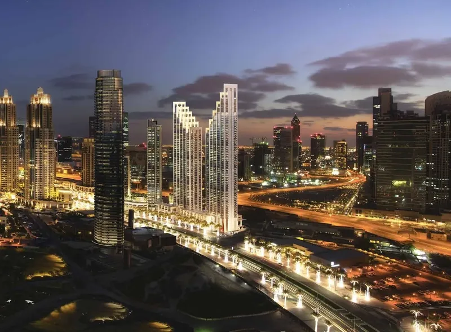
Wasl1 1 Residences is a completed apartment development in Al Kifaf, Dubai, positioned alongside the wider Zabeel Park setting. The project uses a dual-tower design linked by connecting levels, creating a distinctive residential composition with shared facilities arranged between and around the buildings. Two- and three-bedroom apartments form the residential mix, with layouts designed to connect comfortable home life with the development’s parkside urban character. The connecting levels also reinforce the relationship between both towers and their shared facilities.
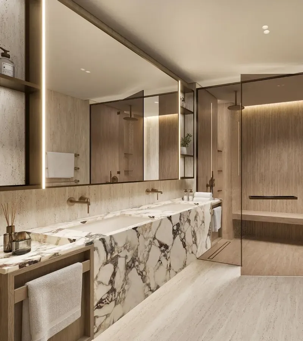
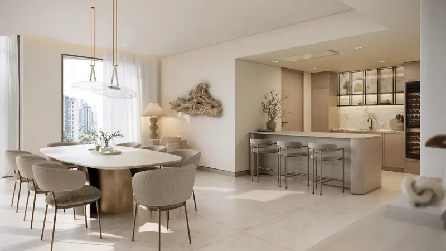
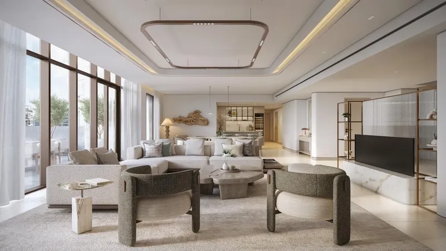
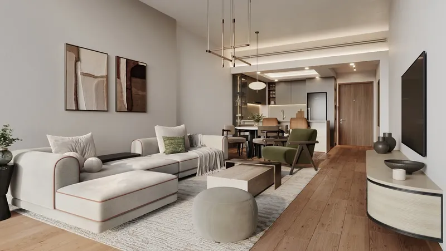
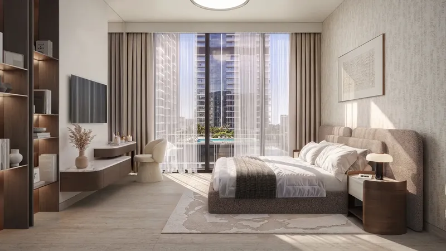
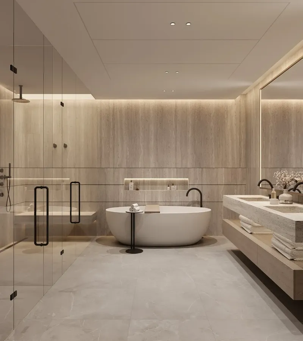
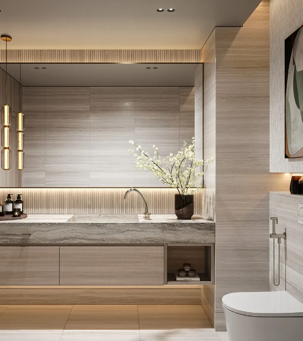
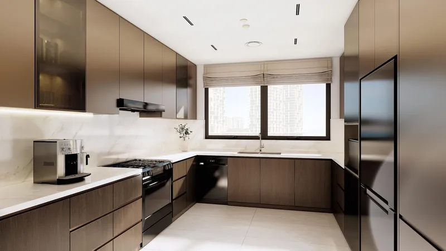
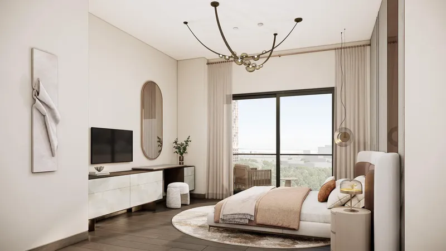
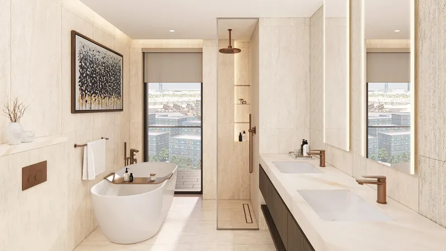
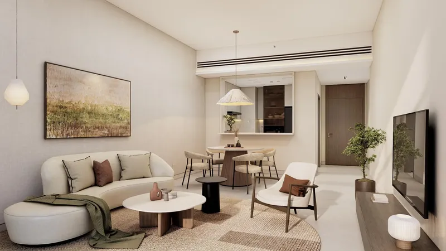
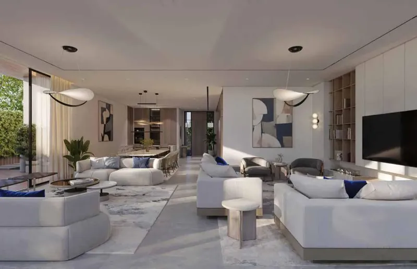
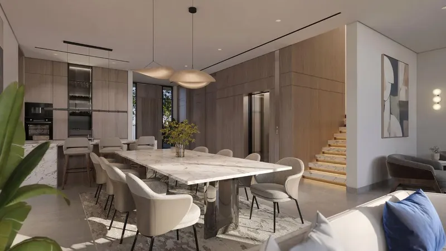
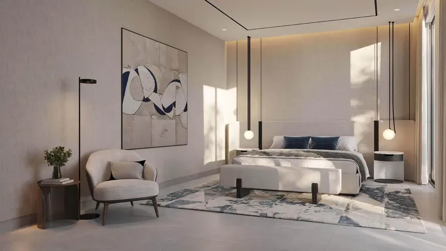
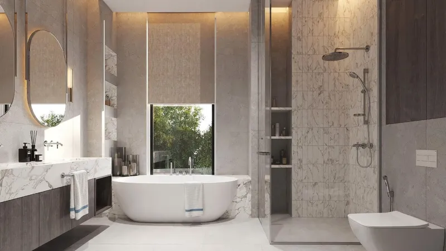
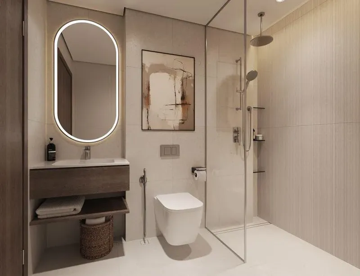
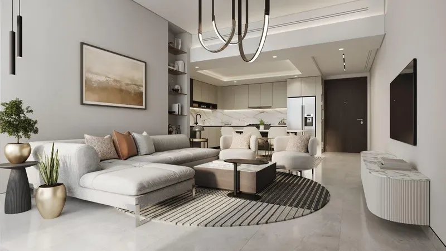
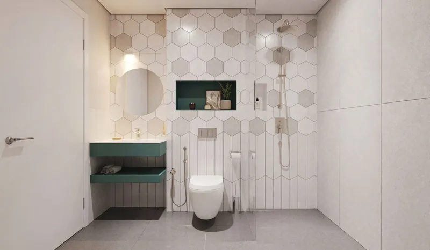
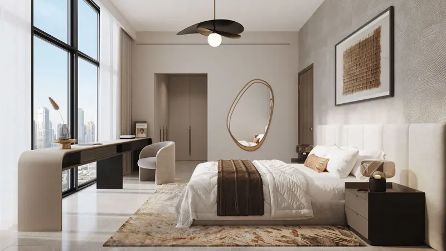
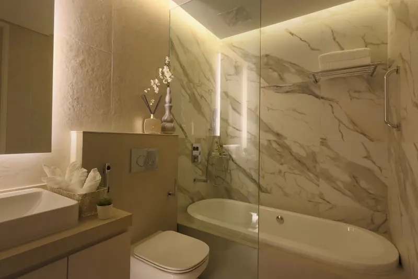
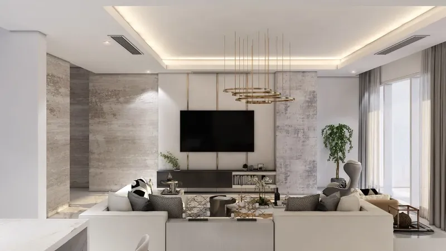
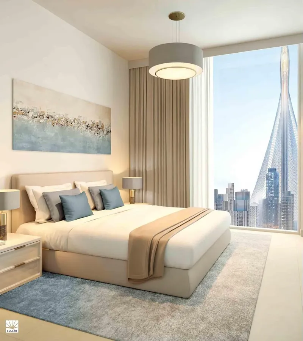
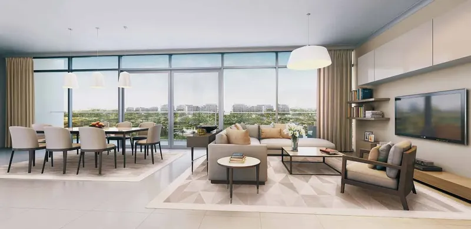
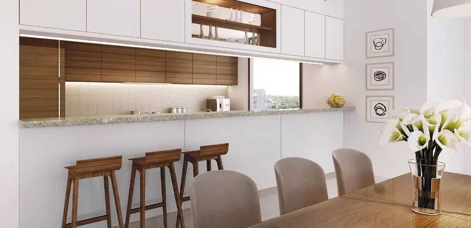
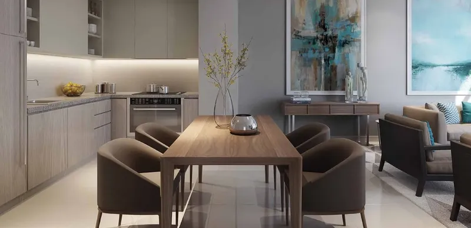
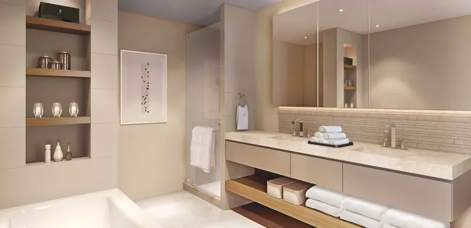
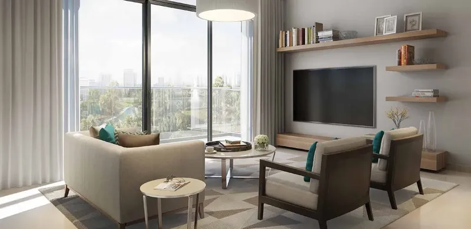
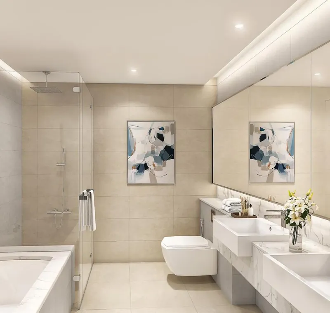
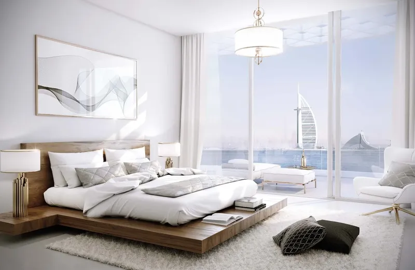
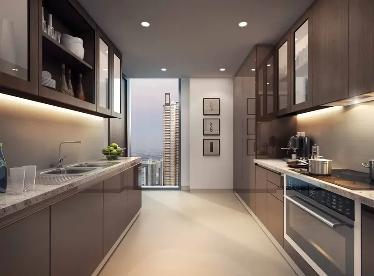
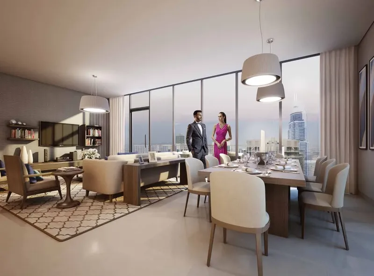
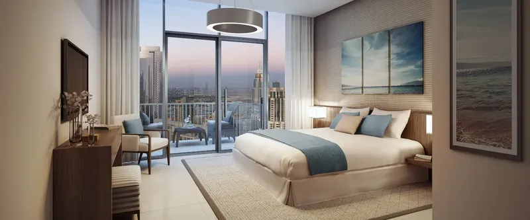
The interiors use a coordinated palette of wood accents, brushed stainless-steel details and marble-style finishes to create a polished contemporary atmosphere. Porcelain tile flooring provides a durable base, while white painted walls and ceilings keep the homes bright and adaptable. Moisture-resistant gypsum ceilings are used in wet areas, and the overall material selection balances visual refinement with practical everyday performance.
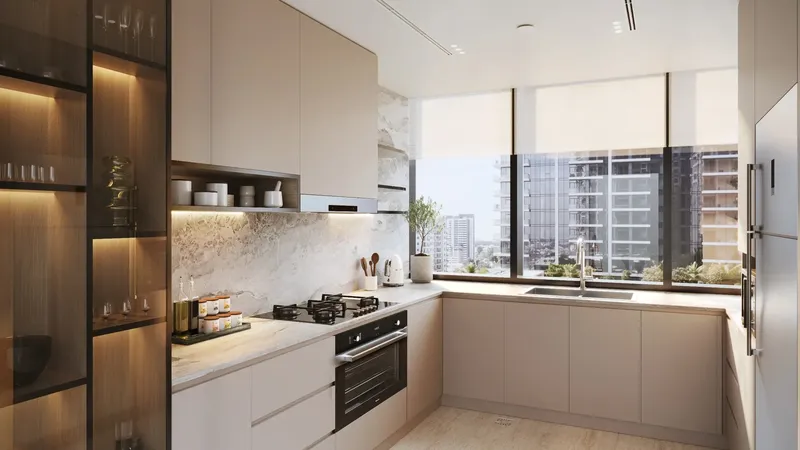
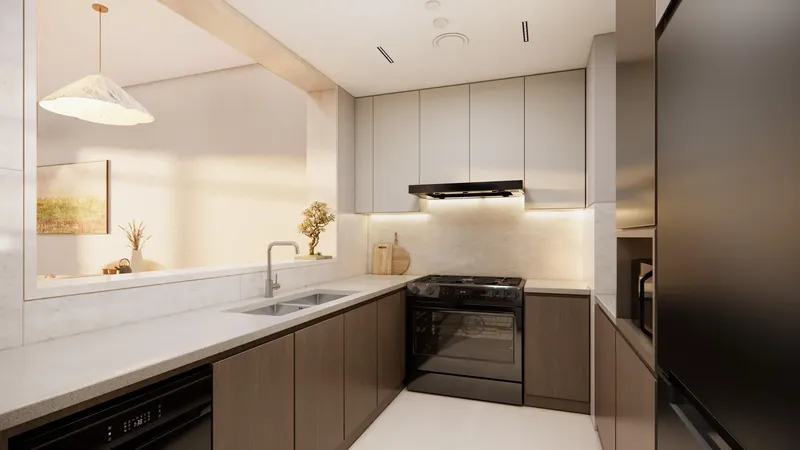
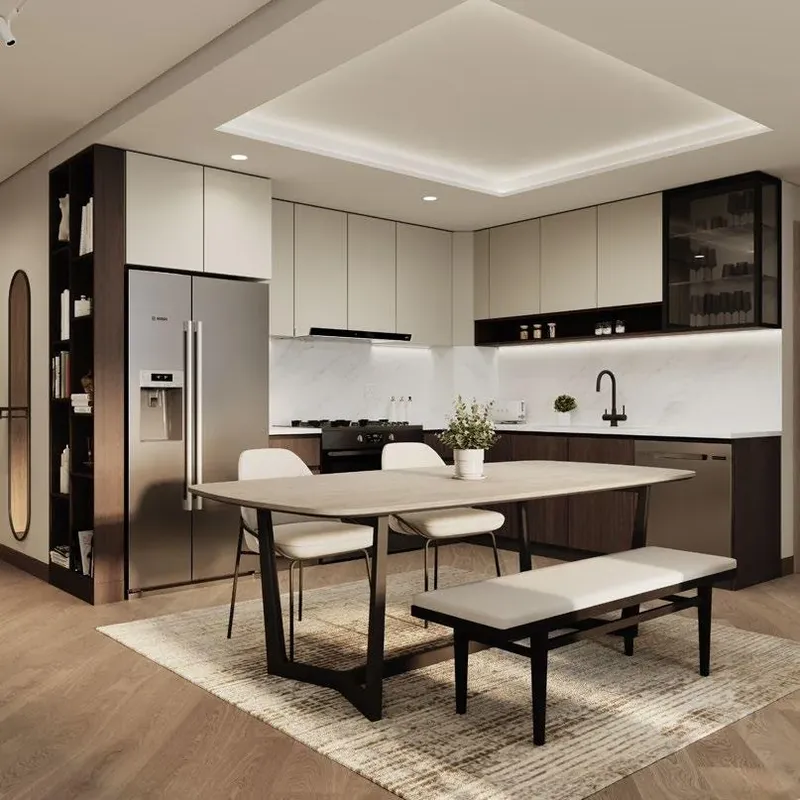
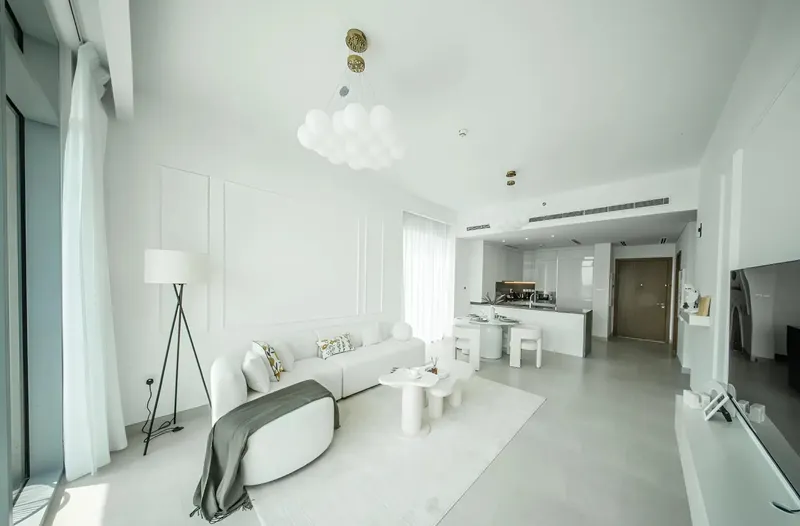
Equipped kitchens extend that practical approach into the main living spaces. The residences are delivered unfurnished, allowing occupants to select their own furniture and decorative style while retaining the project’s built-in finishes and kitchen specification. This combination gives the apartments a clear architectural identity without over-defining how each home must ultimately look or function for its residents.
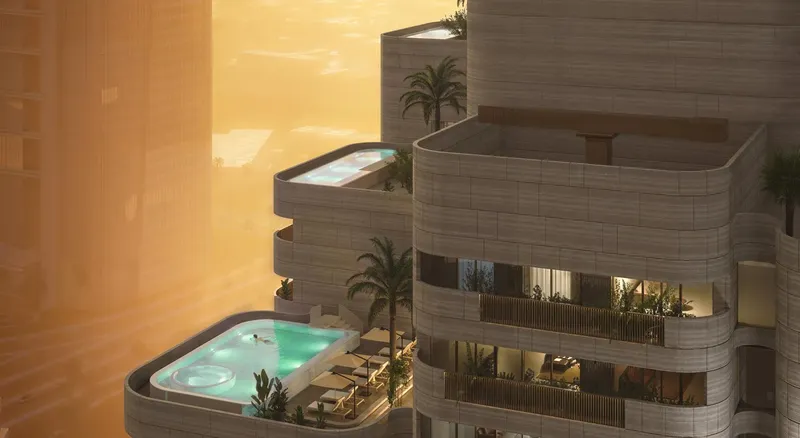
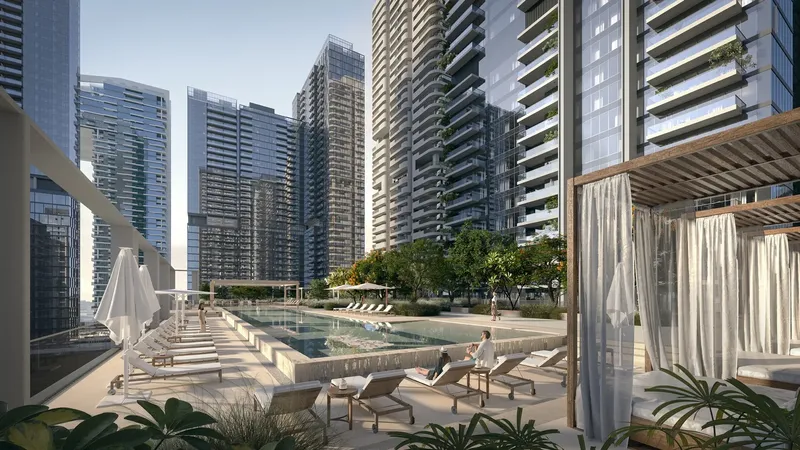
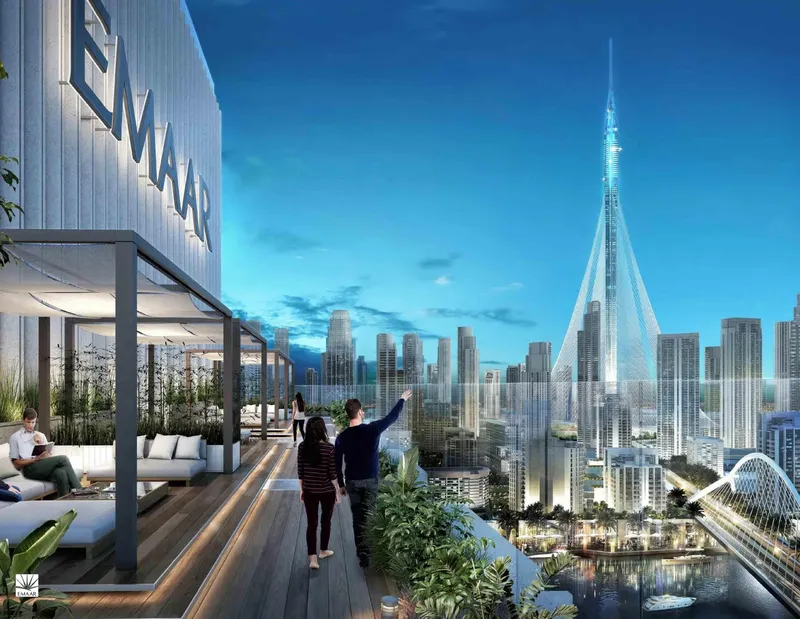
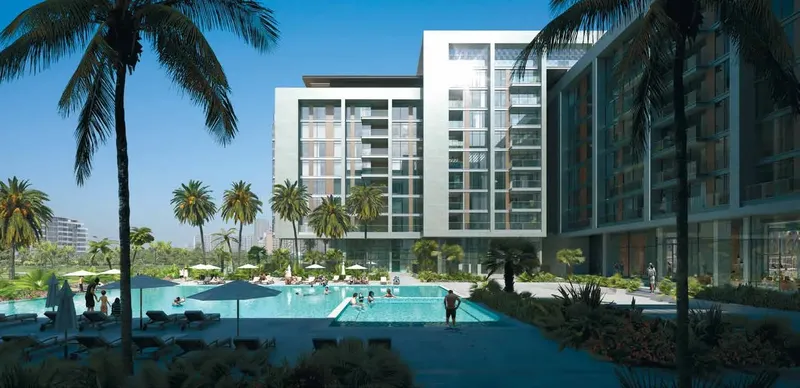
The shared amenity programme brings together fitness, leisure, family recreation and outdoor space. A swimming pool and children’s pool provide separate settings for water-based recreation, while the gymnasium and jogging track support active routines. Lawn areas and BBQ space encourage more relaxed outdoor use, creating places for informal gatherings and time outside the apartments.
Children’s facilities are particularly well represented. A kids’ splash pad, dedicated play area and indoor play rooms provide different environments for activity and recreation, complementing the children’s swimming pool. These spaces help make the development suitable for family routines while also adding variety to the shared amenity experience across the complex.
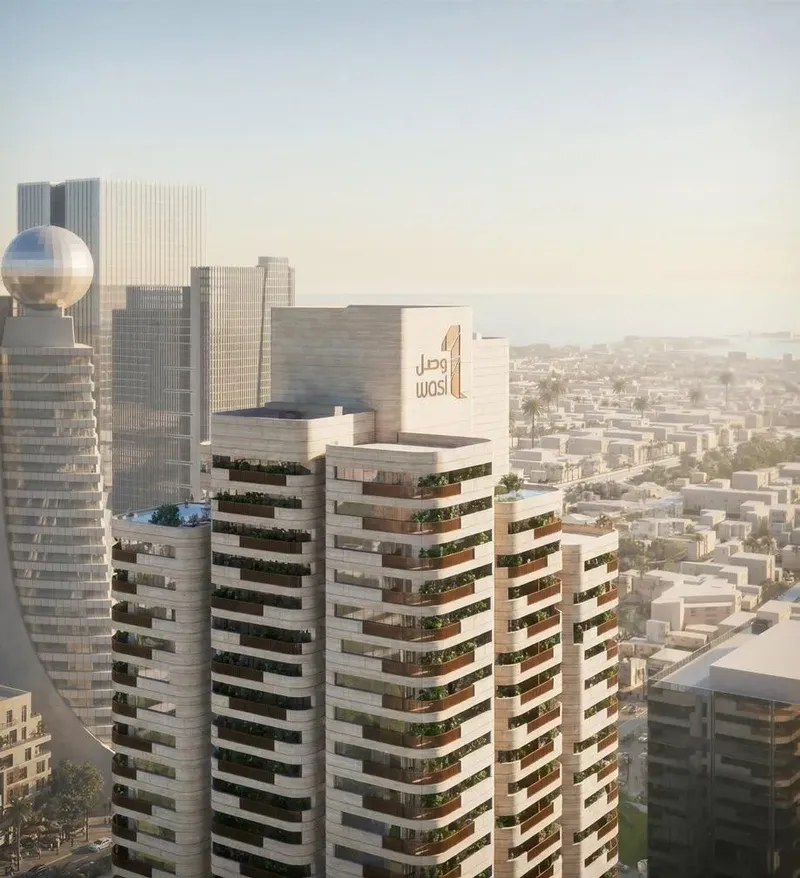
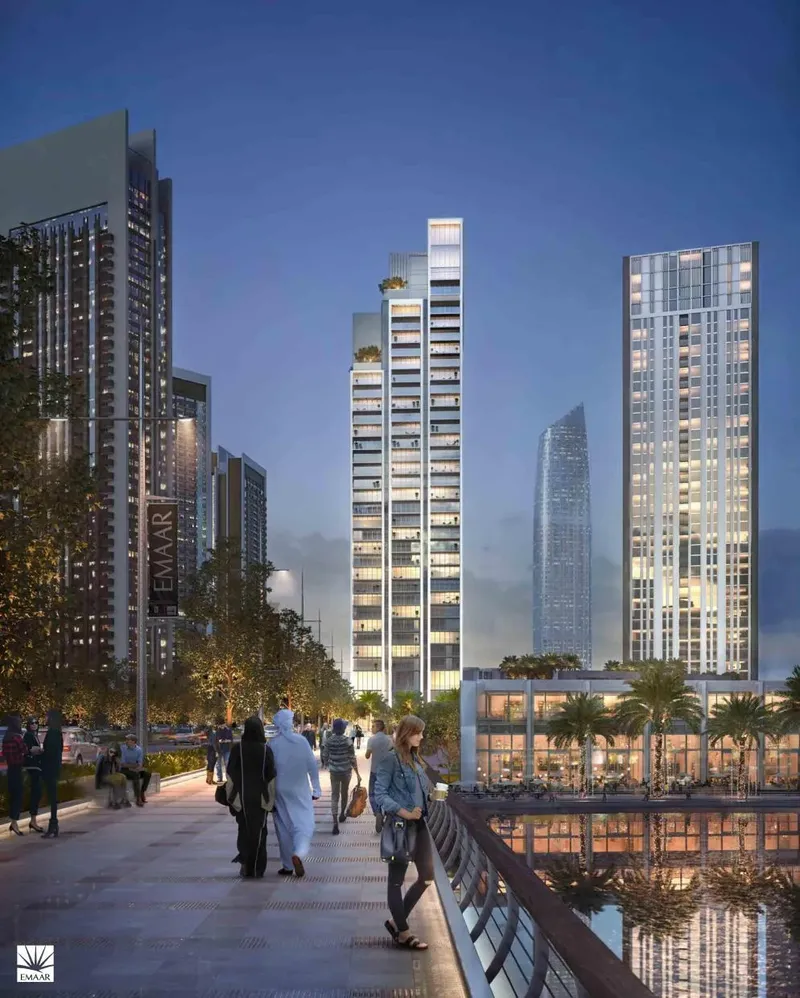
The Al Kifaf location places Wasl1 1 Residences close to Zabeel Park, one of the key green landmarks in this part of Dubai. Nearby reference points also include Downtown Dubai, North Beach at Pearl Jumeirah, Dubai International Airport, Hessa Bint Al Mer Primary School and local retail. The project’s broader setting also connects with Sheikh Zayed Road and metro access, strengthening its relationship with both older and newer parts of the city.
The relationship with Zabeel Park is central to the project’s character. Green views, outdoor recreation and the ability to move between private residences and landscaped shared areas give the development a softer edge than a purely urban tower environment. At the same time, the Al Kifaf address keeps the project firmly connected with central Dubai and a range of established city destinations.
Overall, Wasl1 1 Residences combines two- and three-bedroom apartment planning, refined interior finishes, equipped kitchens and a broad family-oriented amenity programme in Al Kifaf. Its dual-tower architecture, parkside setting and mix of indoor and outdoor facilities create a residential environment where city access, green space and everyday comfort are closely linked.
Wasl1 1 Residences
Master Plan & Location
Nearby Places
| Place | Distance | Minutes |
|---|---|---|
| Hessa Bint Al Mer Primary School | 2.6 km | — |
| Max mart and day to day | 2.4 km | — |
| North Beach, Pearl Jumeirah | 6.1 km | — |
| Dubai International Airport | 9.3 km | — |
| Downtown Dubai | 6.5 km | — |
| Zabeel Park | 1.6 km | — |
Wasl1 1 Residences
Buildings
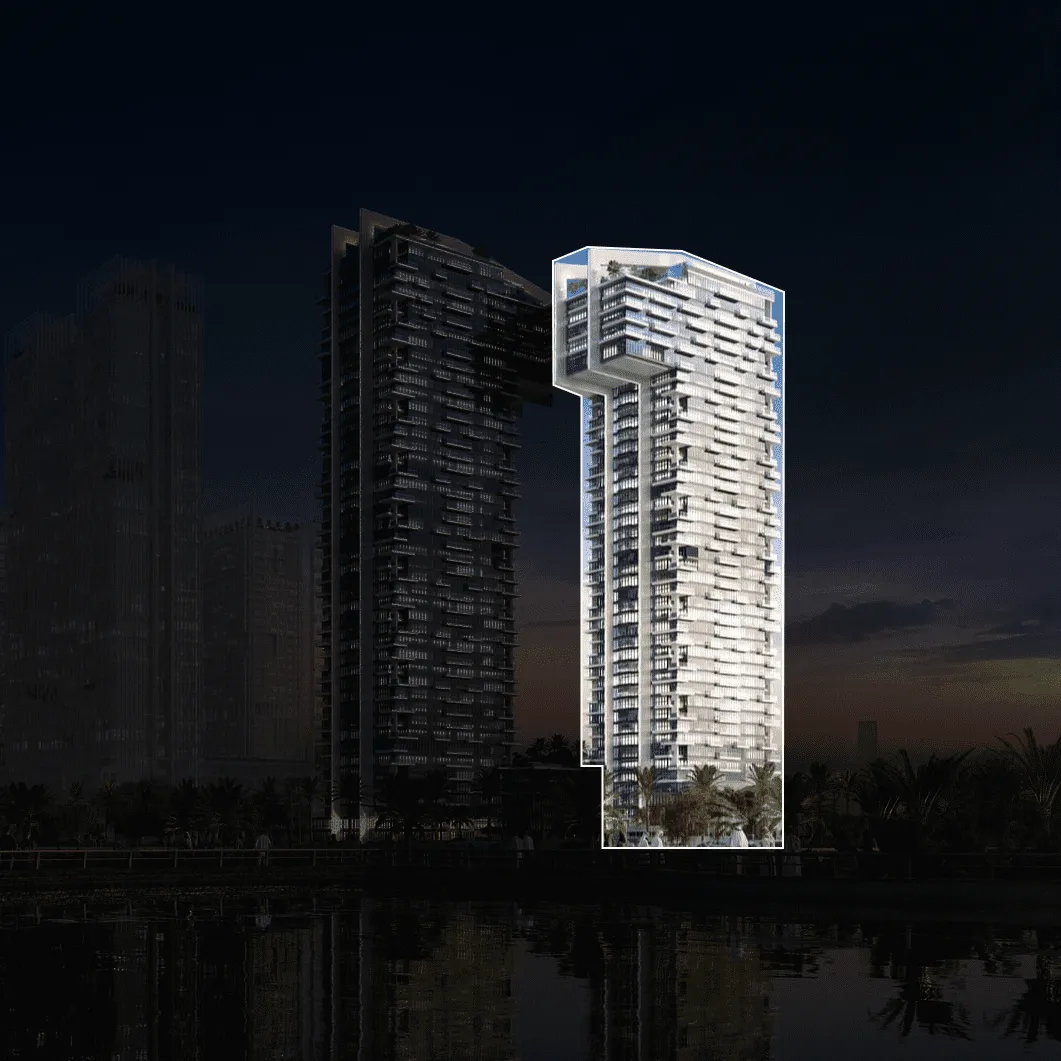
Tower West
1, 2 & 3 bedroom apartments & 3 bedroom duplexes
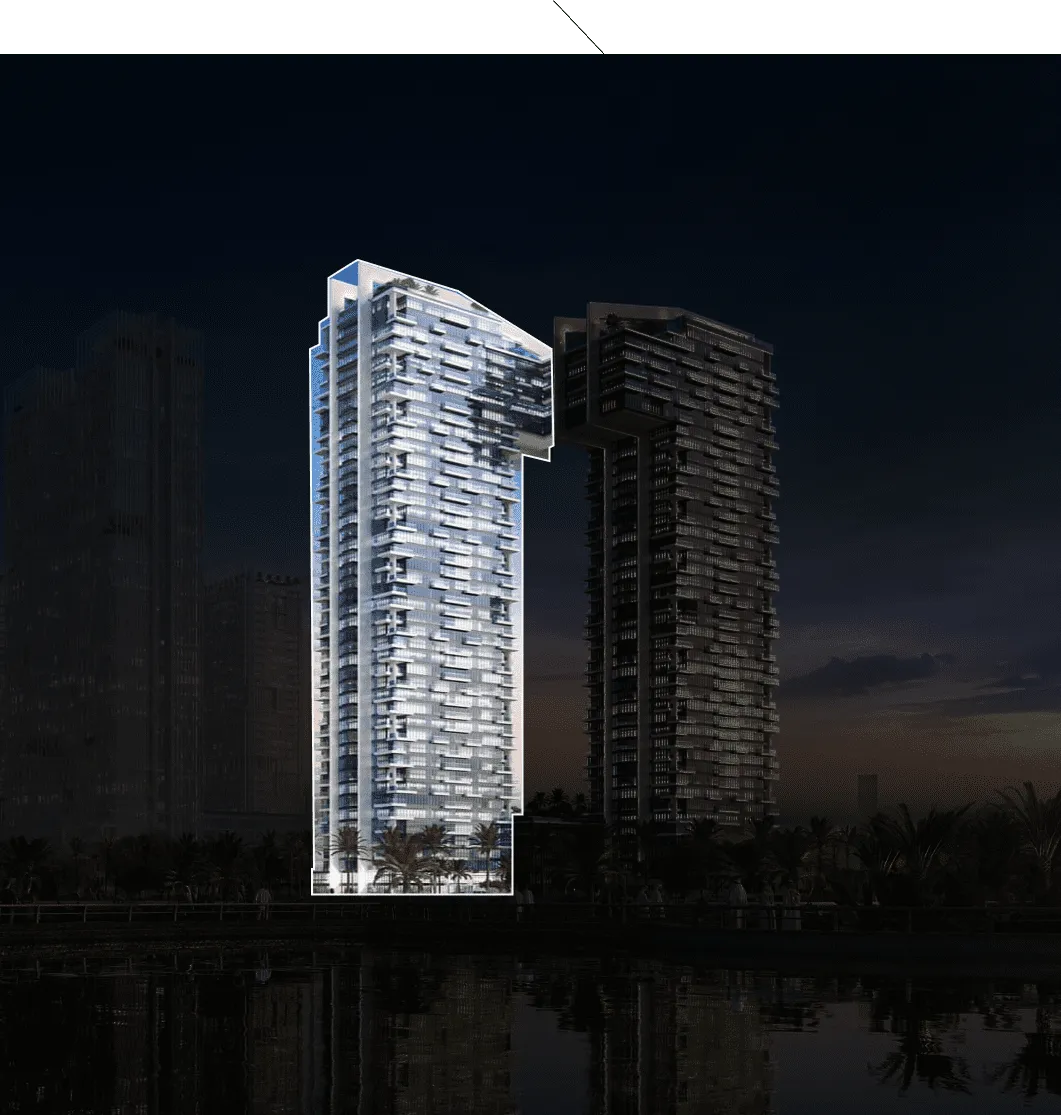
Tower East
1, 2 & 3 bedroom apartments & 3 bedroom duplexes
Wasl1 1 Residences
Brochure




Under ConstructionPresaleQ2 2030



Under ConstructionOn SaleQ2 2030





Under ConstructionOn SaleQ1 2029





Under ConstructionOn SaleQ4 2029

Under ConstructionOn SaleQ4 2028









CompletedOn SaleQ3 2023

CompletedOn SaleQ3 2022

CompletedOn SaleQ1 2020






CompletedOn SaleQ4 2024Post-Handover







CompletedOn SaleQ1 2021

Wasl1 1 Residences
Visa & Residency Options
Wasl1 1 Residences
Buyer FAQs
Wasl1 1 Residences
About Wasl
Established on May 25, 2008, Wasl aims to enhance Dubai's status as a leading hub for living, working, and tourism. It was formed through the merger of the Dubai Development Board and Real Estate Department and has since then focused on project and property management, hospitality, and investment management. The successful integration involved transforming business practices, reforming employee skills, and implementing market-oriented investment strategies.
Property information, prices, payment plans, availability, fees, handover dates, visa options, and registration requirements may change without prior notice and should be confirmed before making any decision. This page is for general guidance only and does not replace official project documents, legal advice, financial advice, or government authority requirements. All property payments and official fees should be paid only through approved official channels. DubaiHome.ai does not receive buyer funds or charge buyers any additional service fee for guidance through the purchase process.