
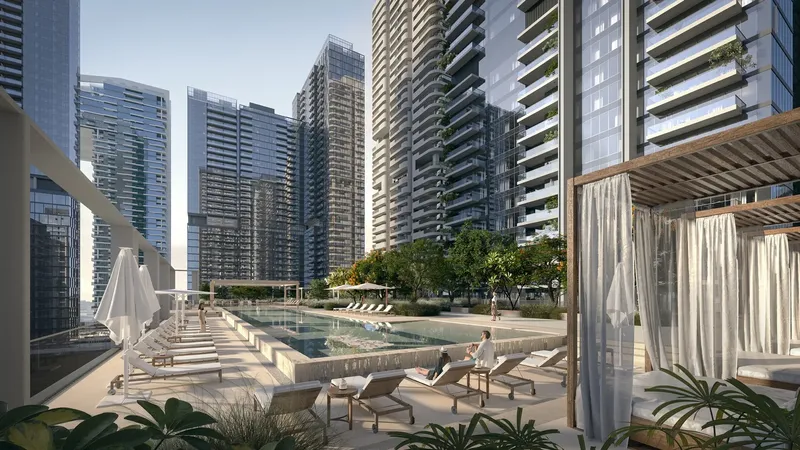
 Gym & Outdoor Fitness Deck
1 / 22
Nine Collectiveby Wasl
Nine Collective project details
TypeApartment, Duplex
Bedrooms2BR, 3BR, 4BR, 5BR
SizeFrom 1,946 sqft
To 8,115 sqft
To 8,115 sqft
HandoverQ2 2030
Parking2BR: 1 space
3BR: 2 spaces
4BR: 2 spaces
5BR: 3 spaces
3BR: 2 spaces
4BR: 2 spaces
5BR: 3 spaces
Service Charge28.5 AED/sqft
FurnishingUnfurnished
ConstructionUnder Construction0%
Sale StatusPresale
TypeApartment, Duplex
Bedrooms2BR, 3BR, 4BR, 5BR
SizeFrom 1,946 sqft
To 8,115 sqft
To 8,115 sqft
HandoverQ2 2030
Parking2BR: 1 space
3BR: 2 spaces
4BR: 2 spaces
5BR: 3 spaces
3BR: 2 spaces
4BR: 2 spaces
5BR: 3 spaces
Service Charge28.5 AED/sqft
FurnishingUnfurnished
ConstructionUnder Construction0%
Sale StatusPresale
Nine Collective
Payment Plan – 1 option
Payment PlanSee detailsHide details
| Stage | Name | Percent | Notes |
|---|---|---|---|
| On Booking | On booking | 5% | |
| During Construction | During construction | 35% | |
| On Handover | Upon Handover | 60% |
Nine Collective
Amenities & Facilities
Gym & Outdoor Fitness Deck Spa & Sauna Rooms
 Rooftop Lounge
 Adult Lounge & Pool
 Kids’ Play Zones
 Multipurpose Event Hall & Family Hub
 Retail & F&B Outlets
 Private Dining Spaces
 Private Cinema Room
 BBQ Stations
 Indoor Padel Court
Nine Collective
Floor Plans & Prices
Nine Collective
Project Overview
Project general facts
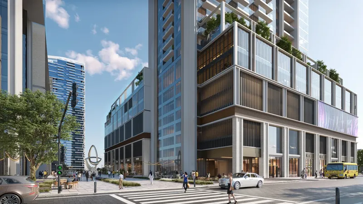
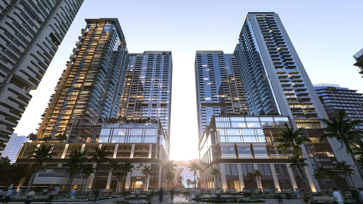
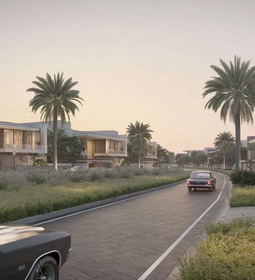
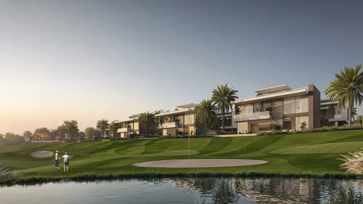
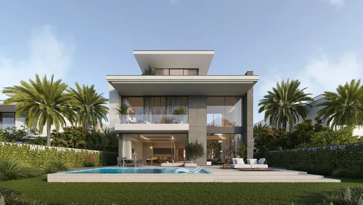
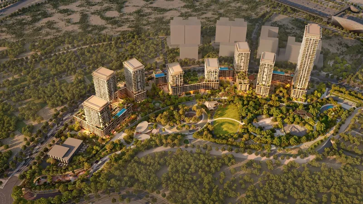
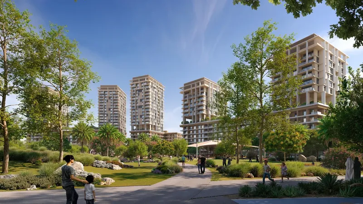
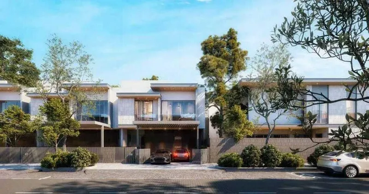
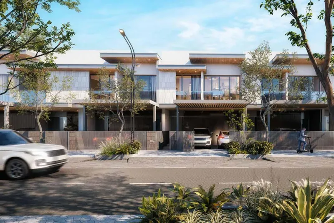
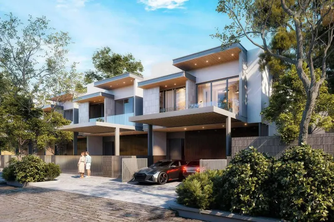
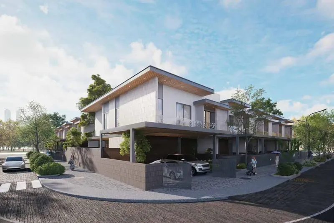
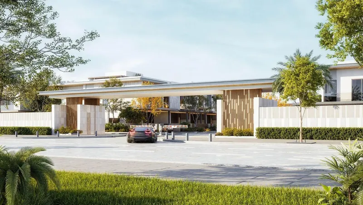
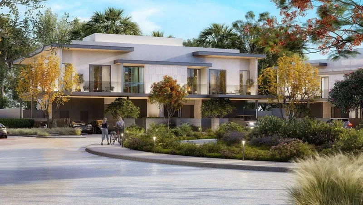
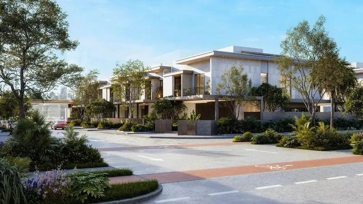
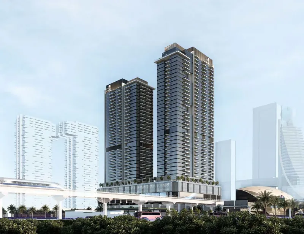
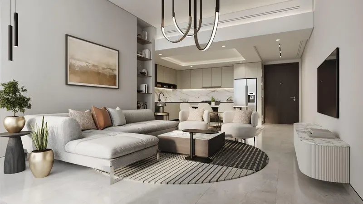
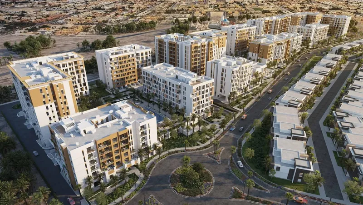
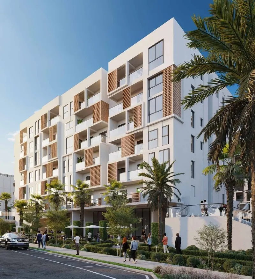
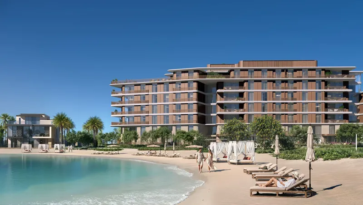
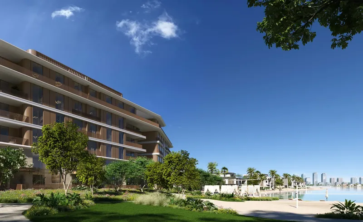
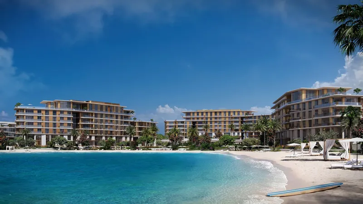
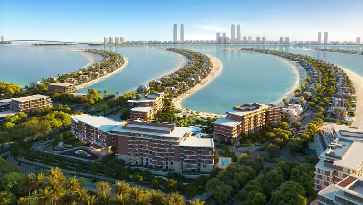
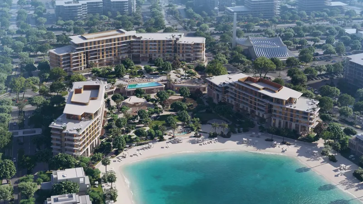
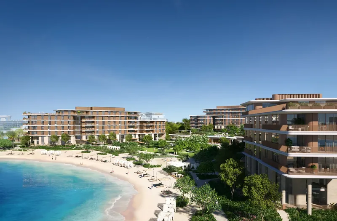
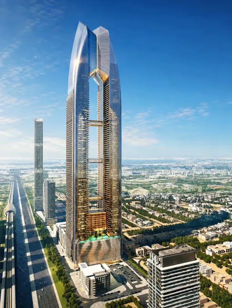
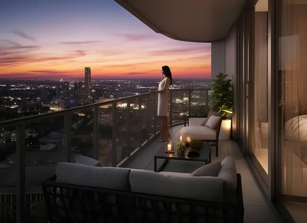
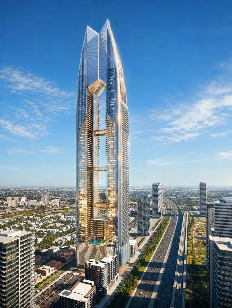
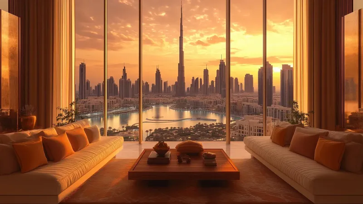
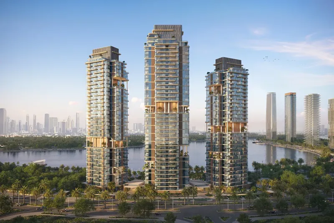
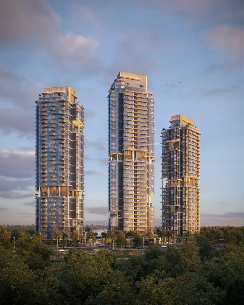
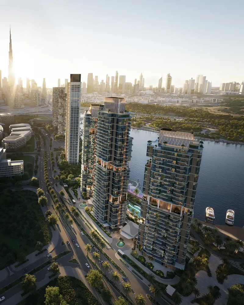
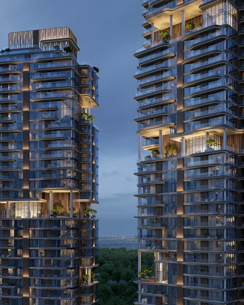
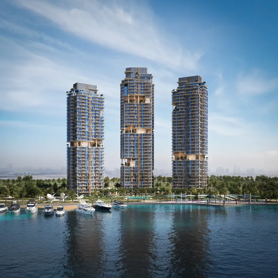
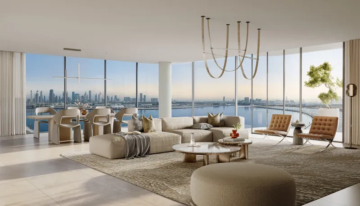
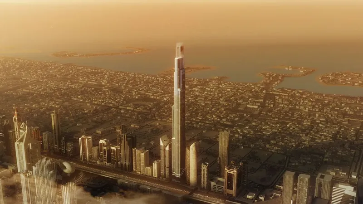
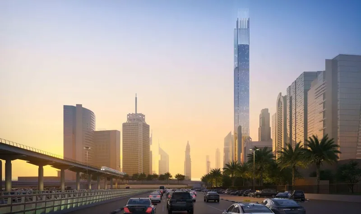
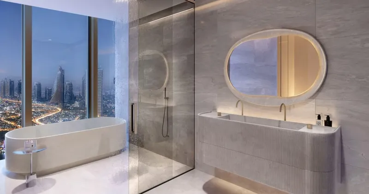
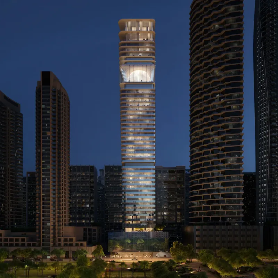
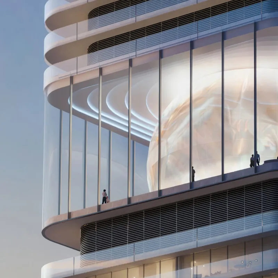
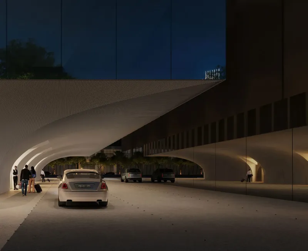
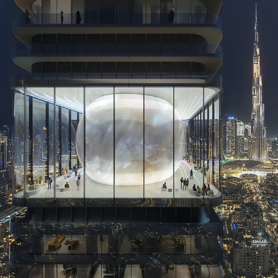
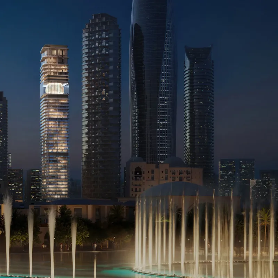
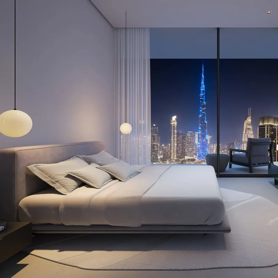
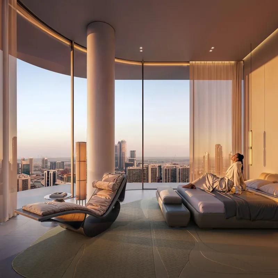
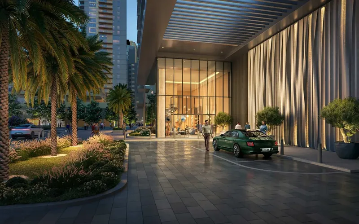
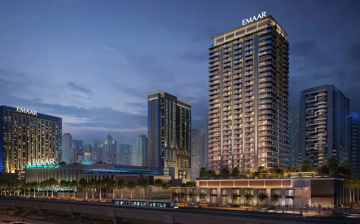
Nine Collective is an ultra-luxury residential development that brings together cosmopolitan living, contemporary architecture, and refined design in a location where the city’s heritage meets its modern identity. Its sculptural tower is defined by distinctive geometric forms, stone-inspired finishes, and a thoughtful balance of solid volumes and expansive glazing. With views towards the Downtown Dubai skyline and a lush central plaza, Nine Collective offers an elegant urban setting with a strong sense of space, privacy, and exclusivity.
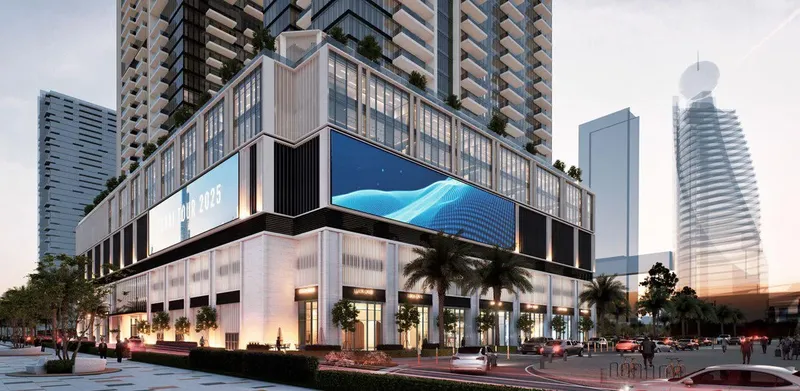
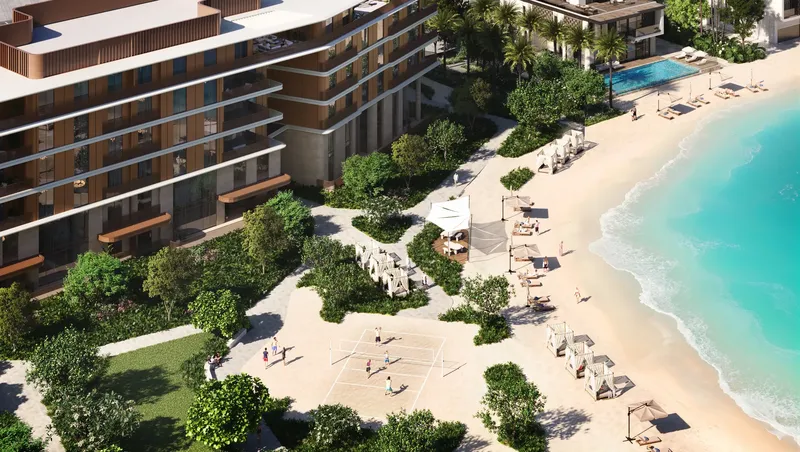
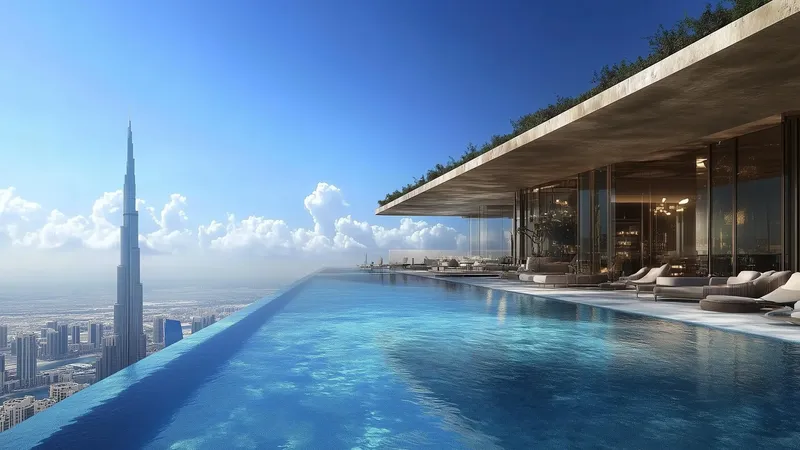
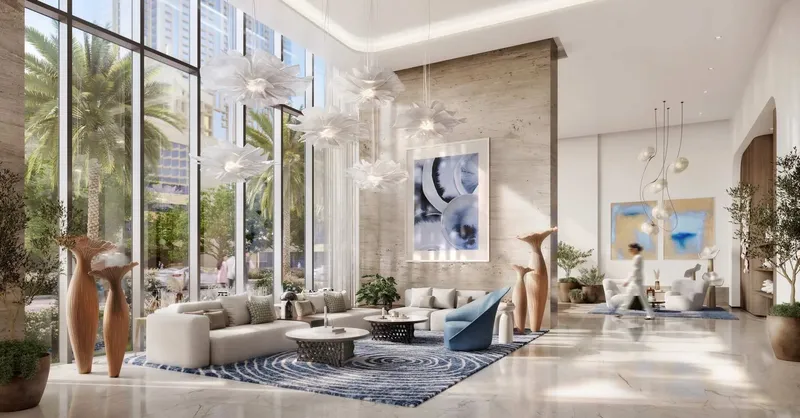
The development is designed to offer a comprehensive lifestyle experience, combining wellness, leisure, family activities, and social spaces within the residence. Amenities include indoor and outdoor fitness facilities, spa and sauna rooms, swimming pools for adults and families, a rooftop lounge, private cinema, dining spaces, children’s play areas, and a multipurpose event hall. Residents can also enjoy an indoor padel court, a library lounge, BBQ areas, curated retail and dining outlets, and dedicated concierge services. Together, these facilities create a vibrant residential environment where relaxation, recreation, and everyday convenience come naturally together.
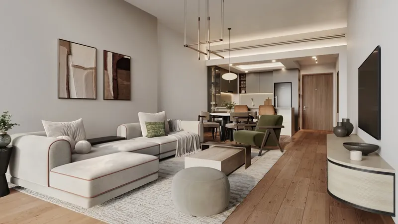
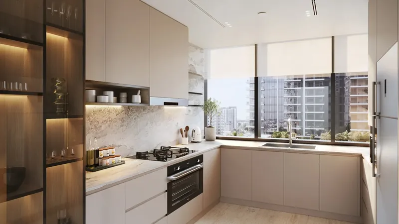
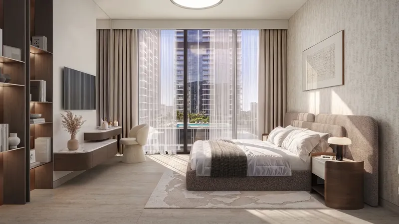
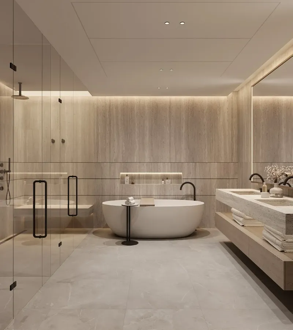
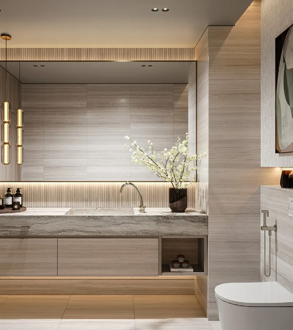
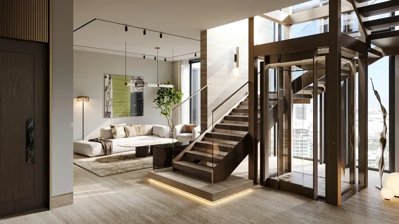
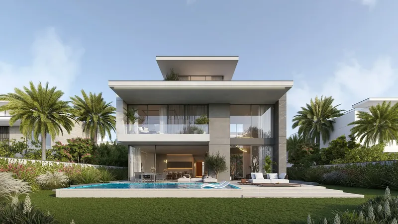
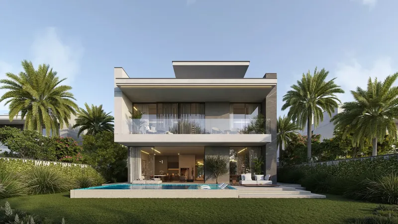
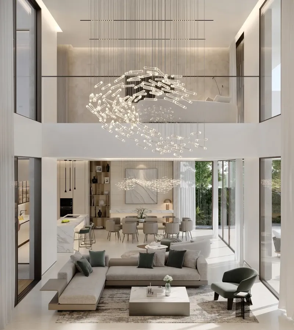
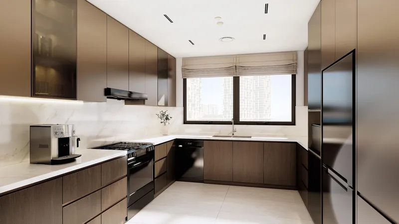
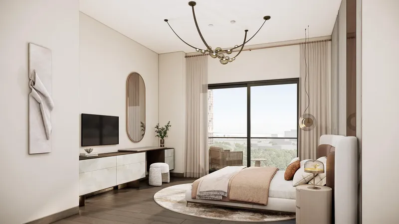
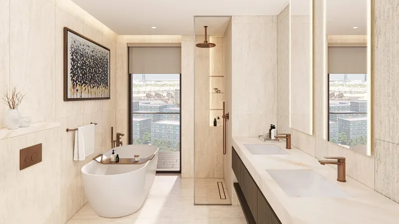
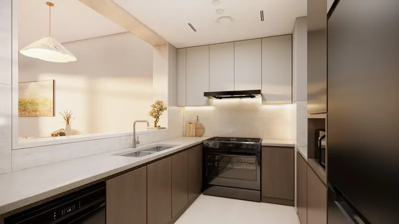
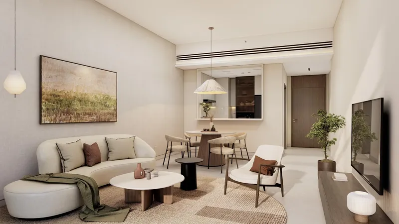
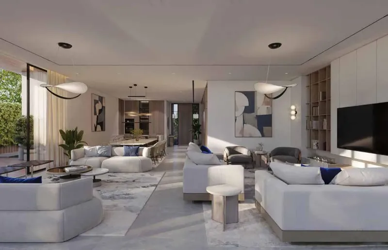
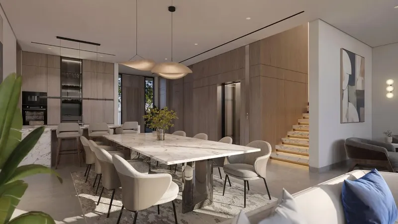
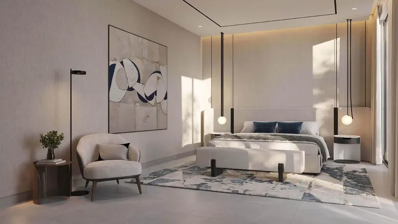
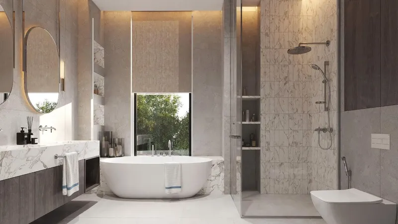
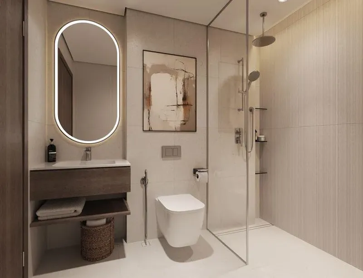
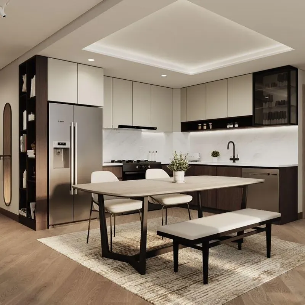
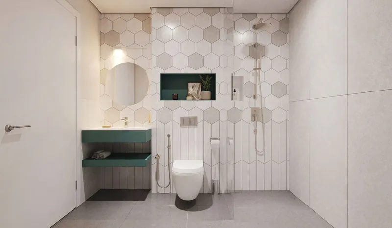
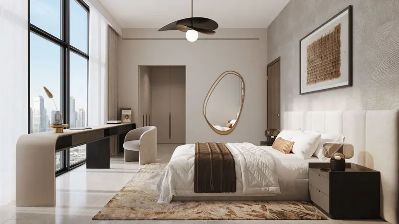
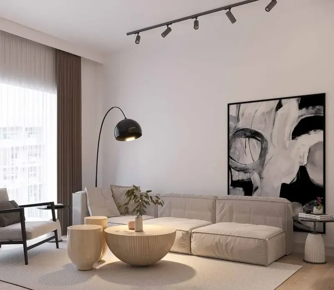
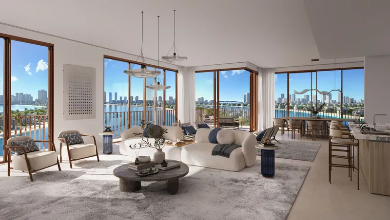
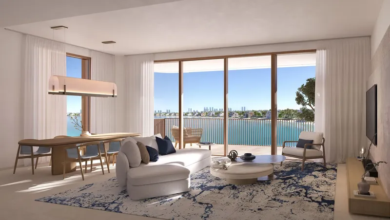
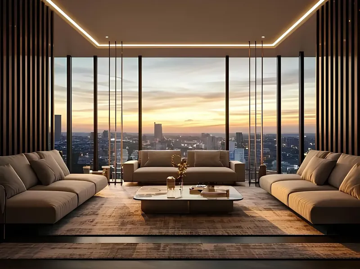
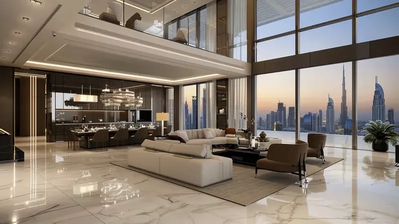
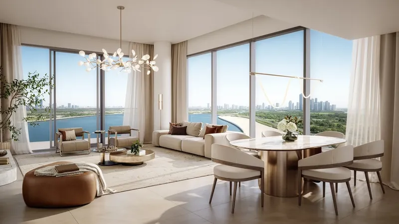
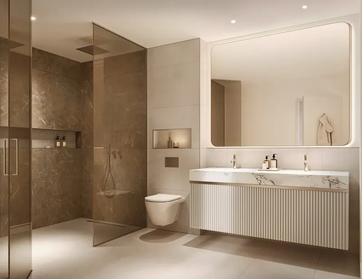
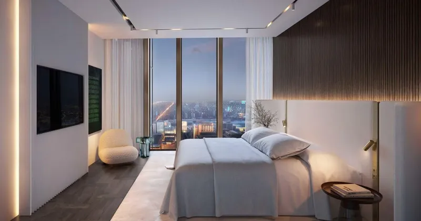
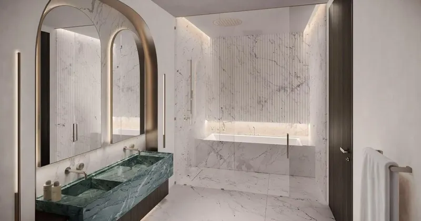
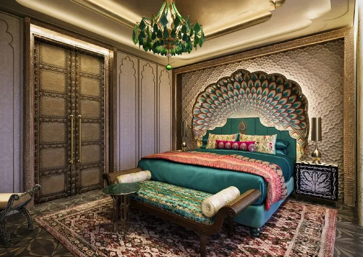
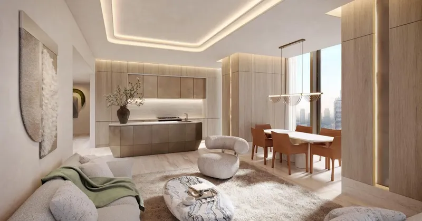
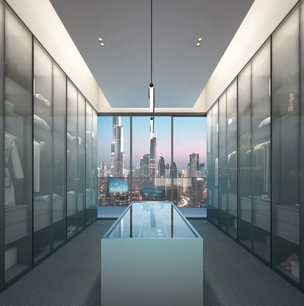
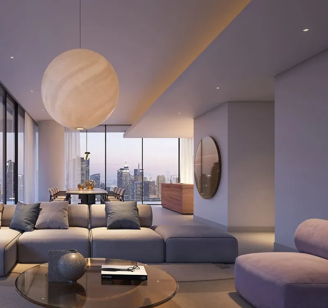
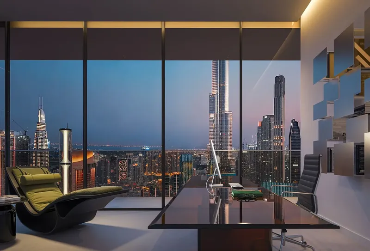
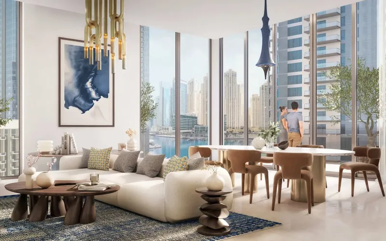
Nine Collective offers spacious two-bedroom residences, larger family homes, duplex apartments, and exclusive duplex penthouses, with a maid’s room included in every residence. The interiors combine contemporary design with warm, grounded materials and premium finishes, creating a refined yet welcoming atmosphere. Modular fitted kitchens feature integrated appliances, including a cooker, dishwasher, refrigerator, and washing and drying machine. Premium finishes, carefully considered layouts, and generous living spaces reinforce the project’s focus on comfort, functionality, and understated luxury.
Location description and benefits
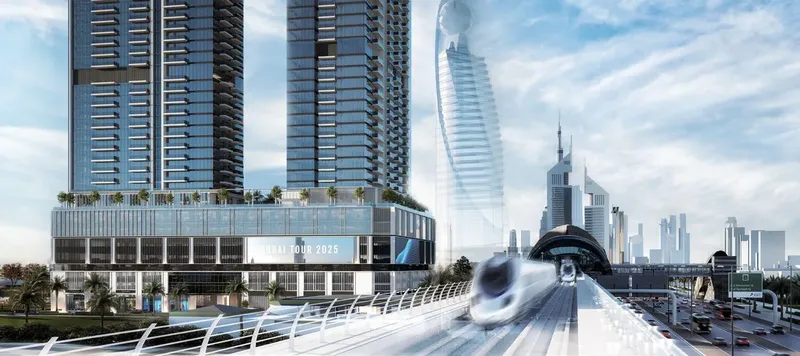
Wasl 1 is a vibrant and prestigious district in Dubai, known for its seamless blend of modern infrastructure and lush green spaces. Located in the heart of the city, it offers residents and visitors a unique living experience with iconic landmarks and world-class amenities. The district is surrounded by breathtaking views of Zabeel Park and provides easy access to the Dubai Frame, a symbol of architectural excellence and cultural significance.
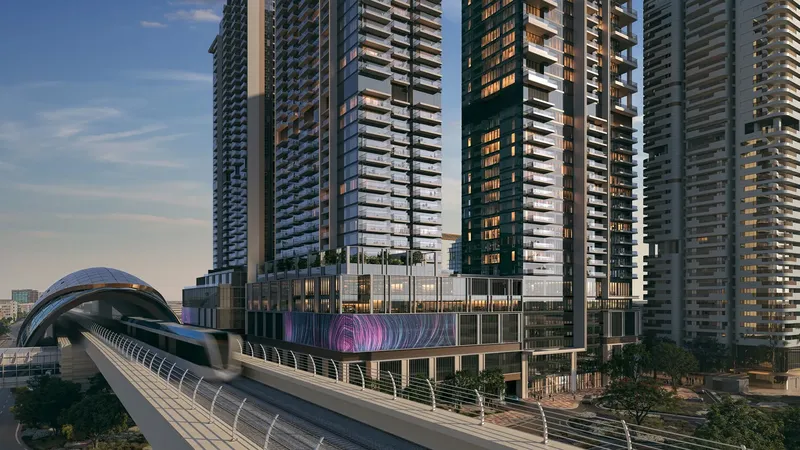
Residents of Wasl 1 enjoy unparalleled connectivity to key destinations in Dubai, with the neighborhood strategically positioned near Sheikh Zayed Road. They also benefit from close proximity to business hubs, top-tier schools, and luxury shopping and dining venues. The Max Metro Station further enhances accessibility, making it convenient for commuters to navigate the city. Wasl 1's thoughtful urban planning ensures a perfect balance between convenience and tranquility.
Community is ideal for families and professionals seeking a vibrant community with a focus on outdoor activities and green living. The expansive Zabeel Park offers a haven for relaxation and recreation, featuring picnic areas, jogging tracks, and event spaces. The area is also home to a variety of dining and entertainment options, making it a lively and dynamic destination that caters to all aspects of modern living.
Nine Collective
Master Plan & Location
Nine Collective
Buildings
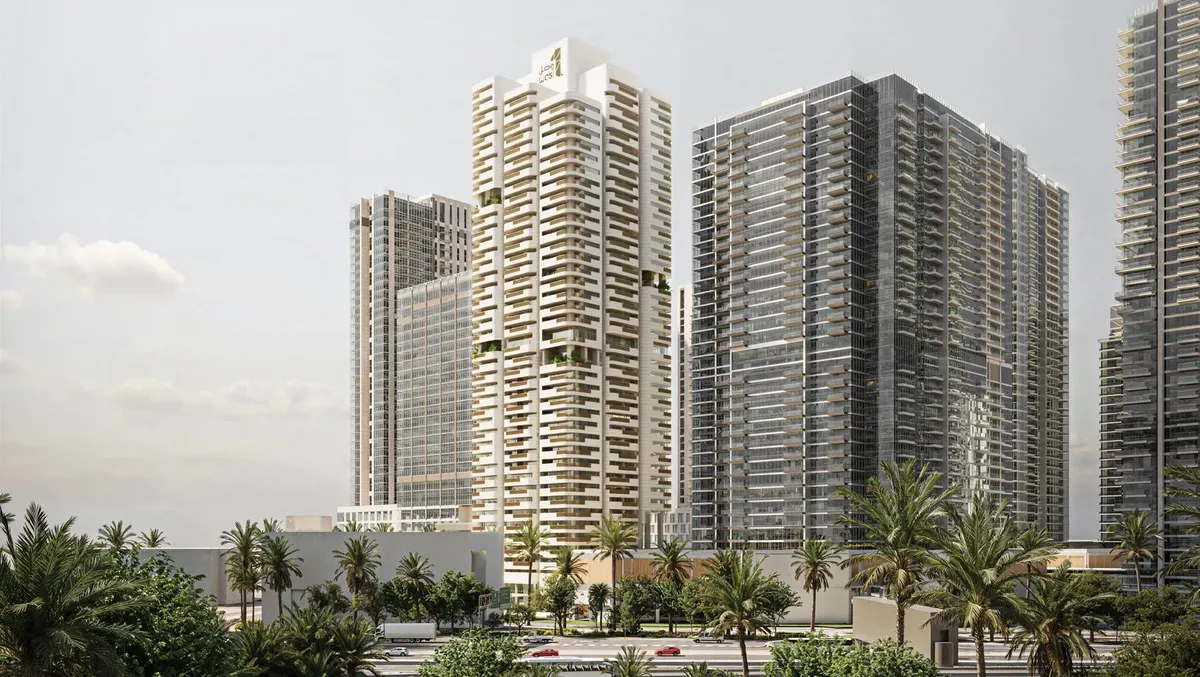
Tower
Nine Collective
Brochure


Under ConstructionOn SaleQ2 2030






Under ConstructionOn SaleQ1 2029





Under ConstructionOn SaleQ4 2029

Under ConstructionOn SaleQ4 2028




Under ConstructionOn SaleQ3 2029







Under ConstructionOn SaleQ3 2030

Under ConstructionPresaleQ3 2031




Under ConstructionOn SaleQ3 2030






Under ConstructionOn SaleQ3 2030



Under ConstructionOn SaleQ2 2030





Nine Collective
Visa & Residency Options
Nine Collective
Buyer FAQs
Nine Collective
About Wasl
Established on May 25, 2008, Wasl aims to enhance Dubai's status as a leading hub for living, working, and tourism. It was formed through the merger of the Dubai Development Board and Real Estate Department and has since then focused on project and property management, hospitality, and investment management. The successful integration involved transforming business practices, reforming employee skills, and implementing market-oriented investment strategies.
Property information, prices, payment plans, availability, fees, handover dates, visa options, and registration requirements may change without prior notice and should be confirmed before making any decision. This page is for general guidance only and does not replace official project documents, legal advice, financial advice, or government authority requirements. All property payments and official fees should be paid only through approved official channels. DubaiHome.ai does not receive buyer funds or charge buyers any additional service fee for guidance through the purchase process.