
 Bbq Stations
1 / 16
Avenue Park Towers 1 at Wasl 1by Wasl
Avenue Park Towers 1 at Wasl 1 project details
TypeApartment, Duplex
Bedrooms1BR, 2BR, 3BR, 4BR
SizeFrom 812 sqft
To 5,138 sqft
To 5,138 sqft
HandoverQ3 2029
Parking3BR: 2 spaces
2BR: 1 space
4BR: 2 spaces
1BR: 1 space
2BR: 1 space
4BR: 2 spaces
1BR: 1 space
Service Charge18 AED/sqft
FurnishingSemi-Furnished
ConstructionUnder Construction7.67%
Sale StatusOn Sale
Escrow No.0205256122110
TypeApartment, Duplex
Bedrooms1BR, 2BR, 3BR, 4BR
SizeFrom 812 sqft
To 5,138 sqft
To 5,138 sqft
HandoverQ3 2029
Parking3BR: 2 spaces
2BR: 1 space
4BR: 2 spaces
1BR: 1 space
2BR: 1 space
4BR: 2 spaces
1BR: 1 space
Service Charge18 AED/sqft
FurnishingSemi-Furnished
ConstructionUnder Construction7.67%
Sale StatusOn Sale
Escrow No.0205256122110
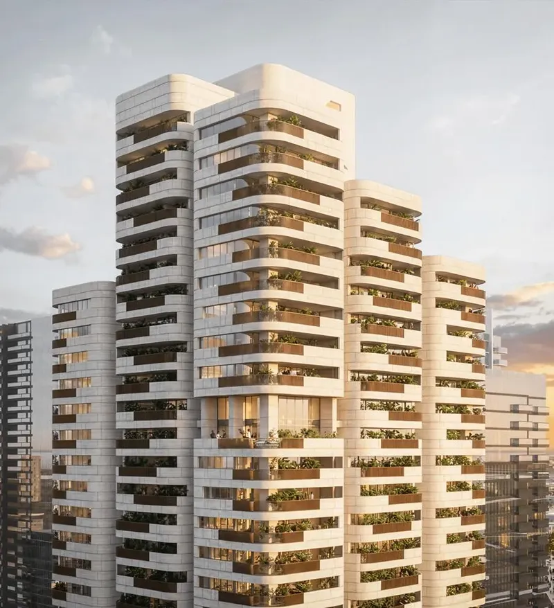
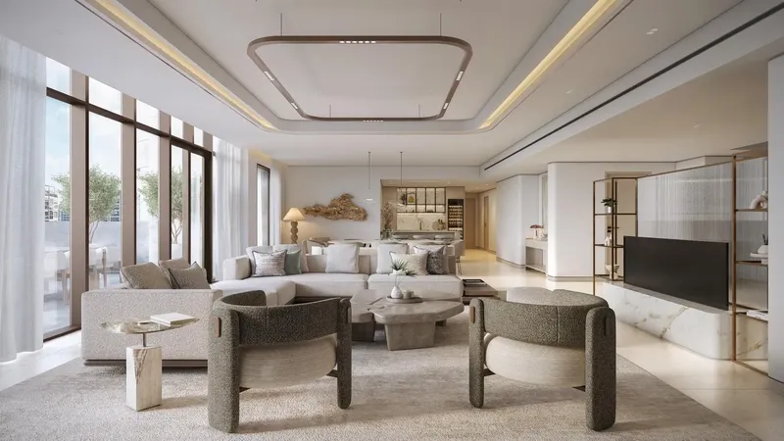
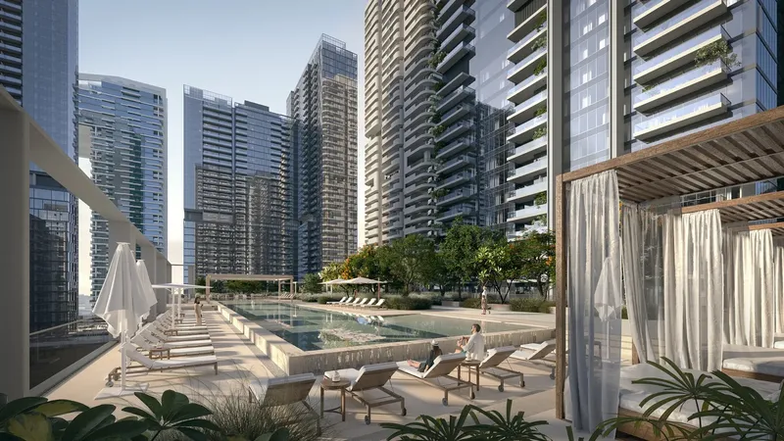
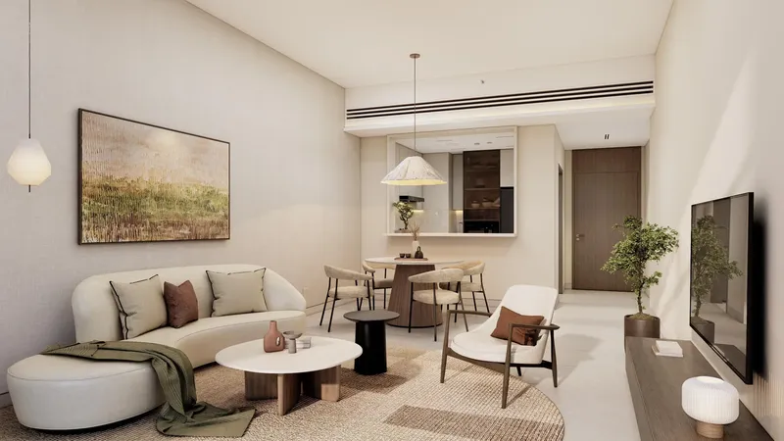
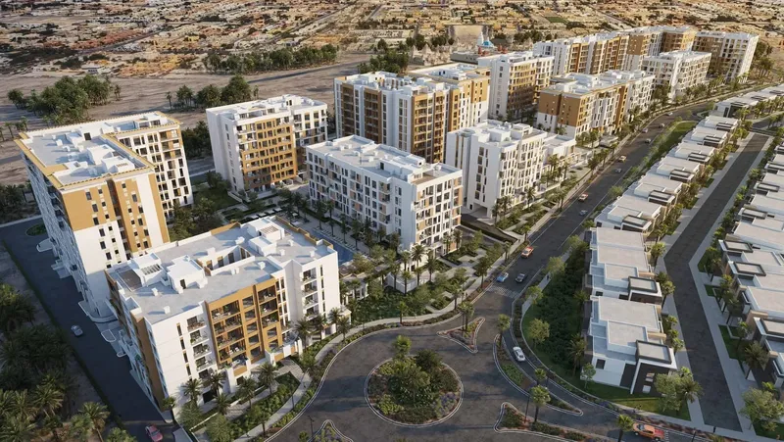
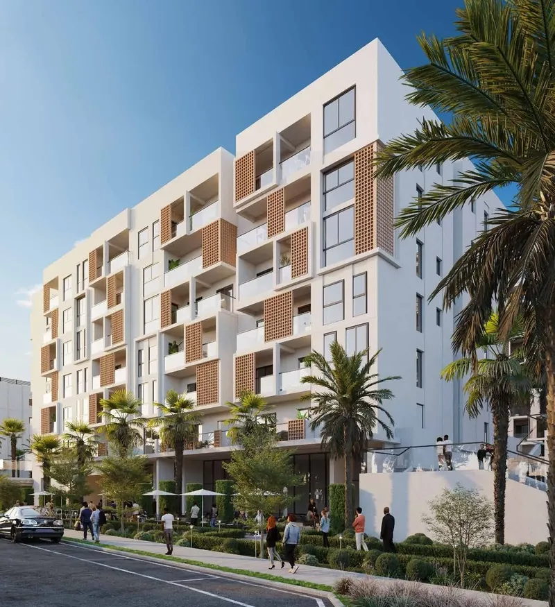
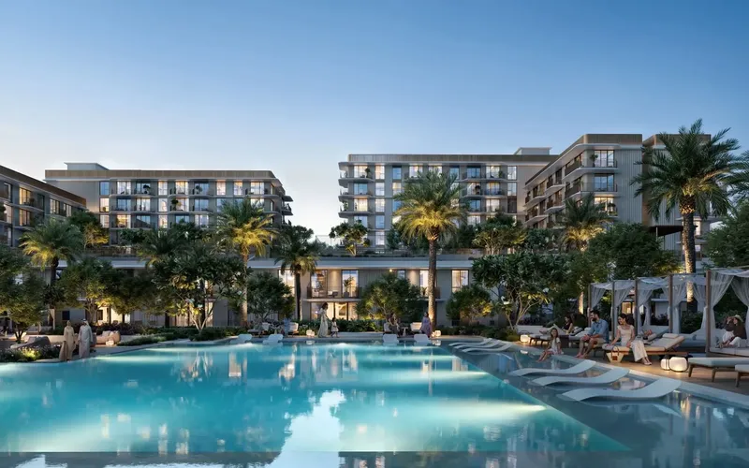
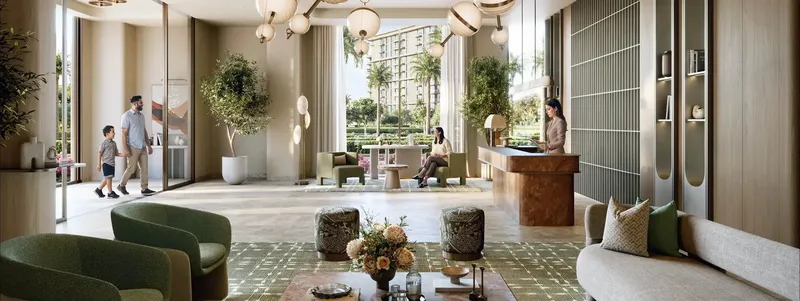
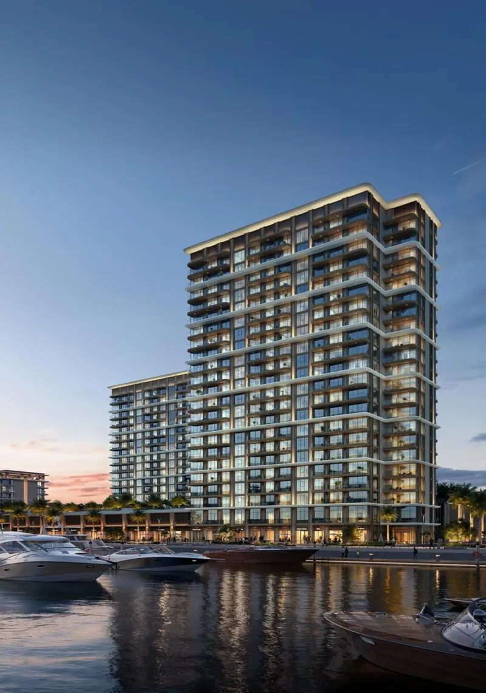
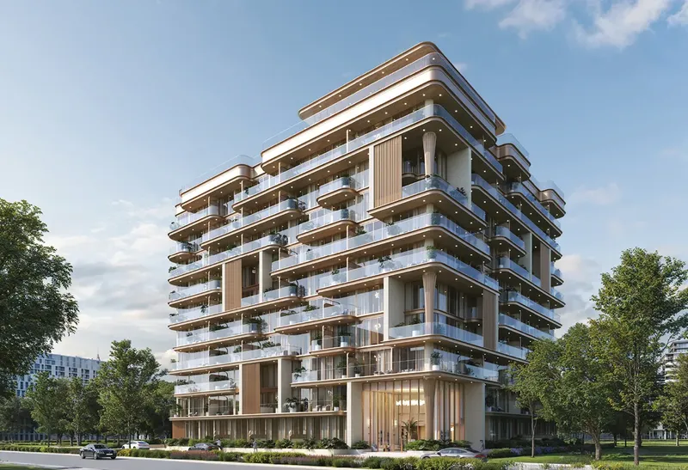
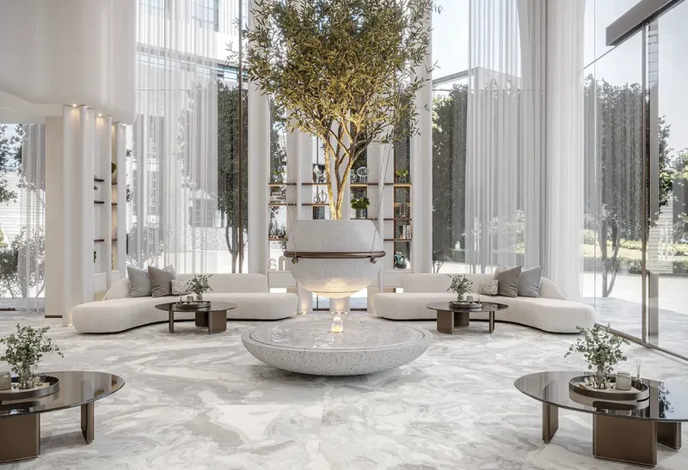
Avenue Park Towers at Wasl 1 is a residential development in Al Kifaf, Dubai, combining apartments and duplexes with contemporary interiors and a landscaped urban setting. Expansive glazing, balconies, smart access systems, fitted kitchens and shared amenities such as a pool, gym with sauna, children’s areas, BBQ stations and mobility facilities shape a practical city-living experience near Zabeel Park.
Avenue Park Towers 1 at Wasl 1
Payment Plan – 1 option
Payment PlanSee detailsHide details
| Stage | Name | Percent | Notes |
|---|---|---|---|
| On Booking | On booking | 5% | 5 payment - On booking (Avenue Park Towers at Wasl 1) |
| During Construction | During construction | 55% | 55 payment - During construction (Avenue Park Towers at Wasl 1) |
| On Handover | Upon Handover | 40% | 40 payment - Upon Handover (Avenue Park Towers at Wasl 1) |
Avenue Park Towers 1 at Wasl 1
Amenities & Facilities
Bbq Stations Kids’ Pool & Play Areas
 Gym With Sauna
 Ev Charging Stations & E-Bicycle Station
 Pool
Pool Park
ParkAvenue Park Towers 1 at Wasl 1
Floor Plans & Prices
Avenue Park Towers 1 at Wasl 1
Project Overview
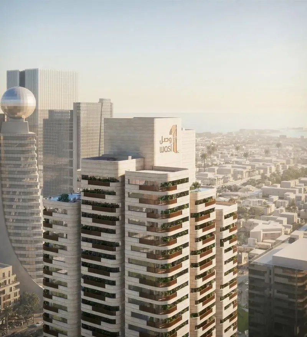
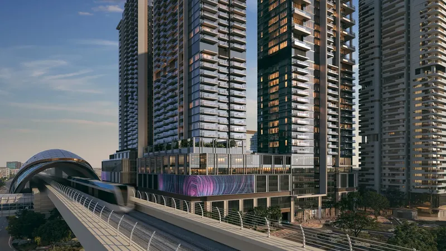
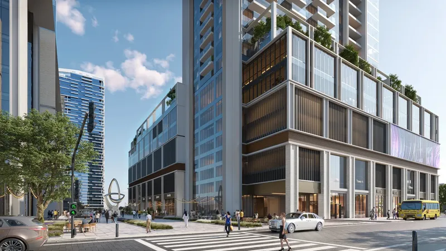
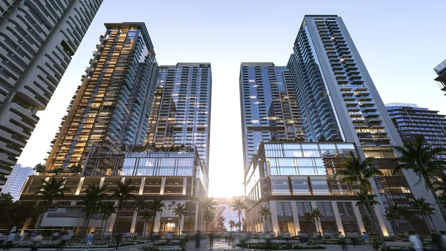
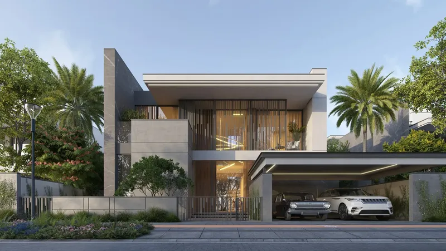
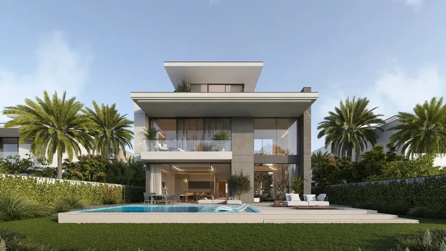
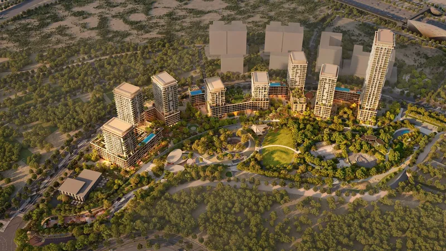
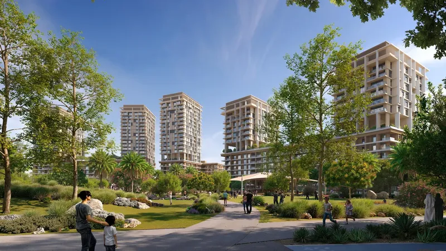
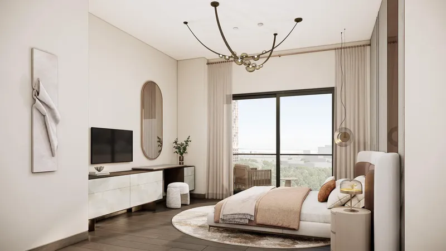
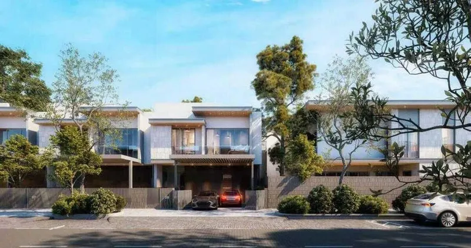
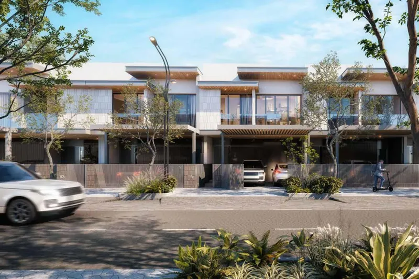
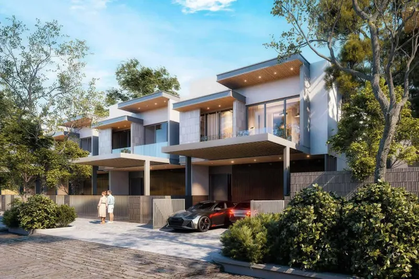
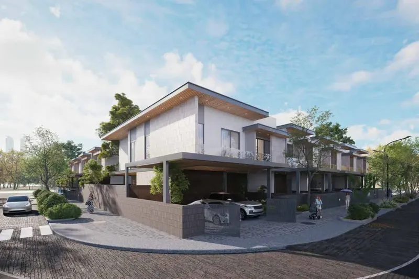
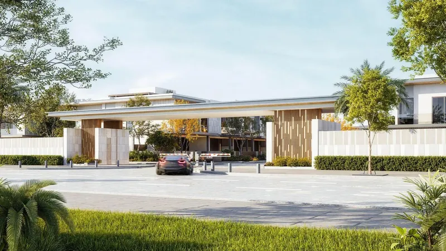
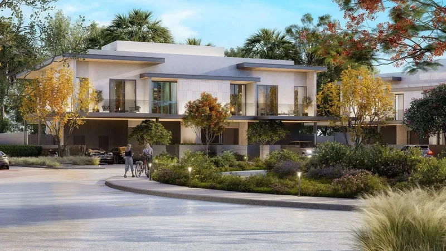
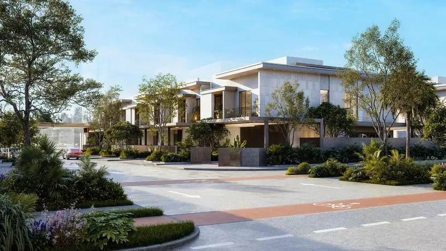
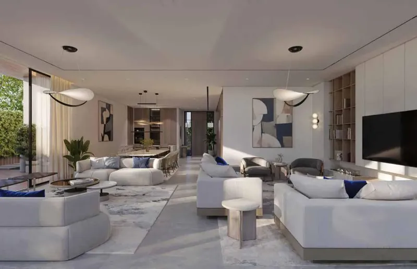
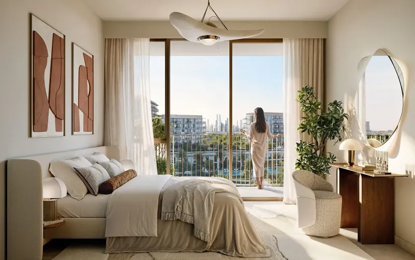
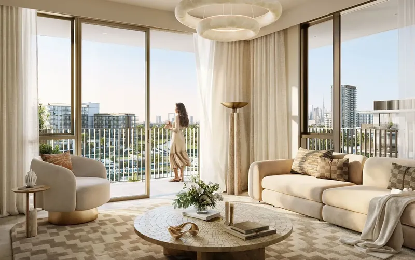
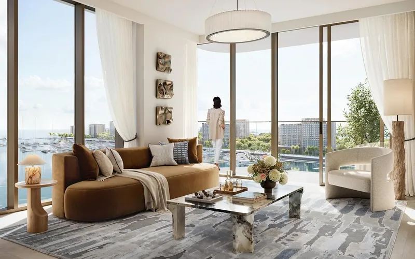
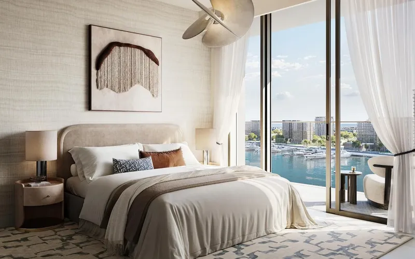
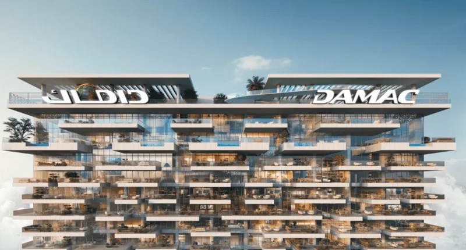
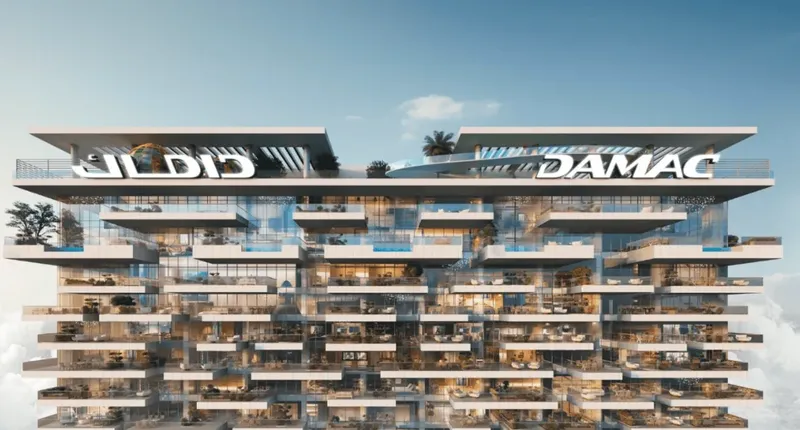
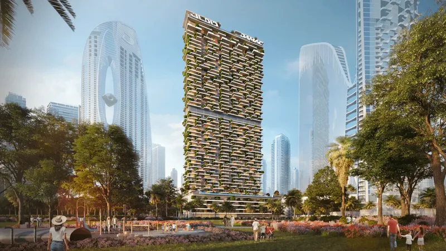
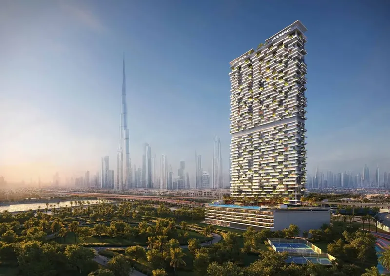
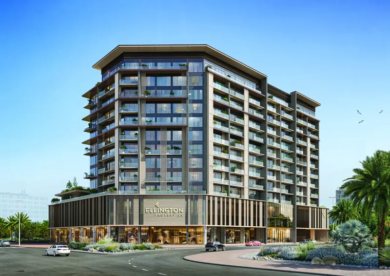
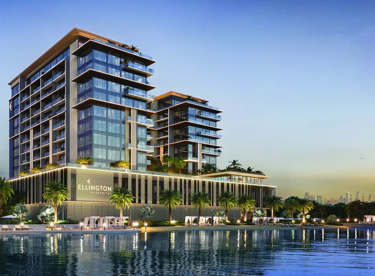
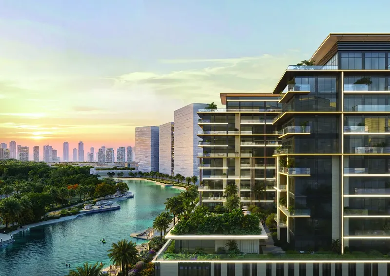
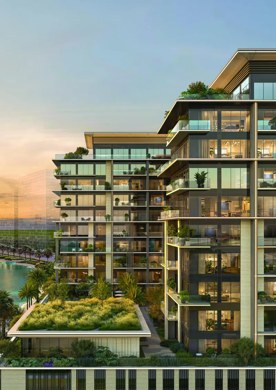
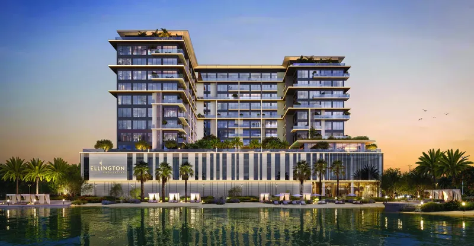
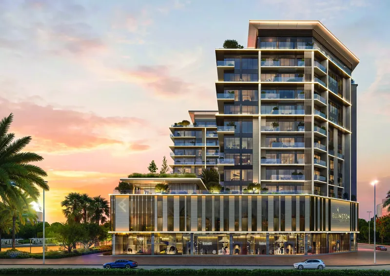
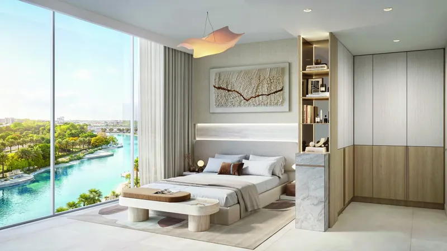
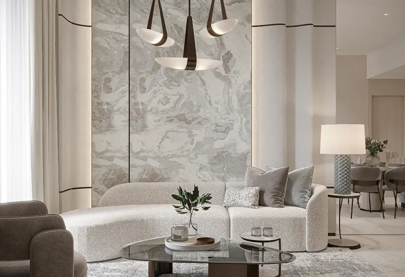
Avenue Park Towers at Wasl 1 is a contemporary residential development in Al Kifaf, Dubai, bringing together apartment and duplex living within a landscaped urban setting. The architecture is designed around spacious layouts, broad windows and generous balconies that draw daylight into the homes and connect the residences with the surrounding city and green-space views. Zabeel Park and the Dubai Frame form part of the development’s wider visual and location context, giving the project a distinctive position within central Dubai.
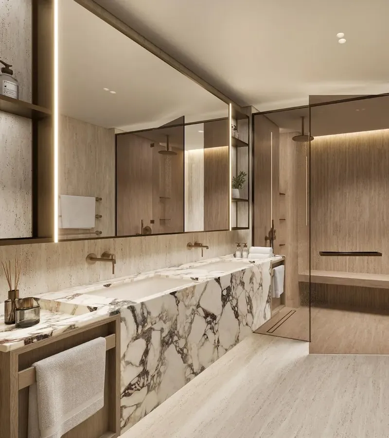
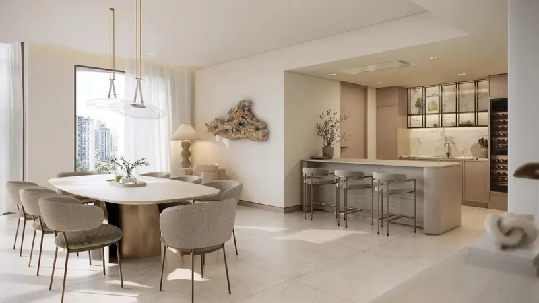
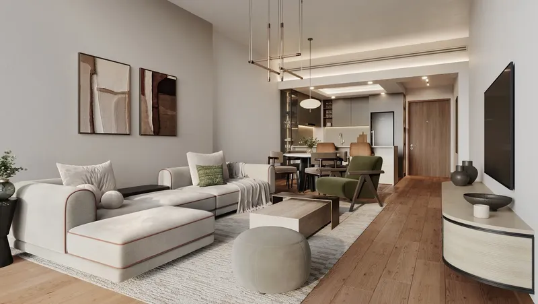
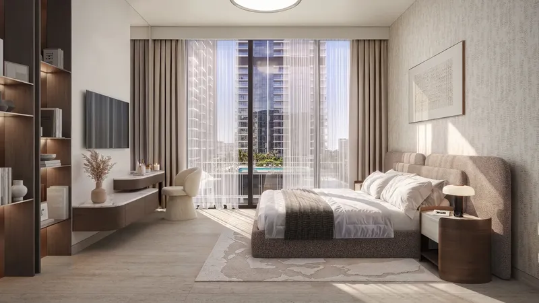
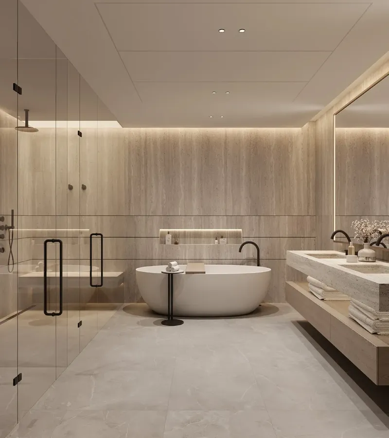
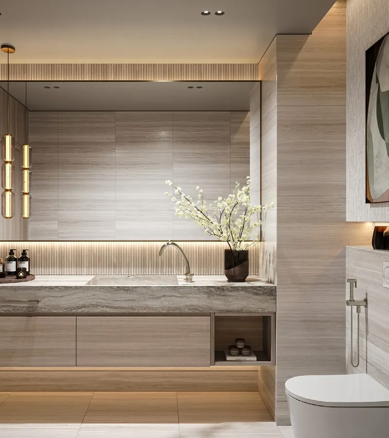
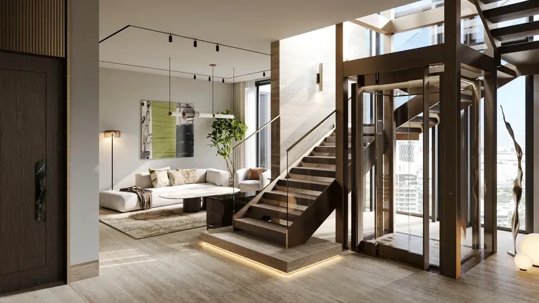
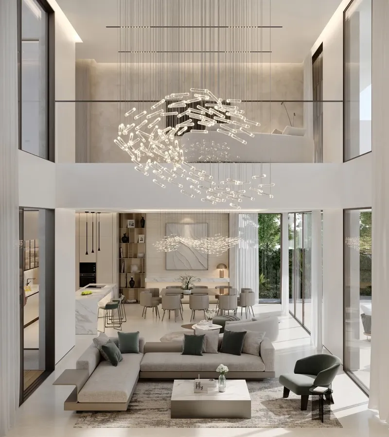
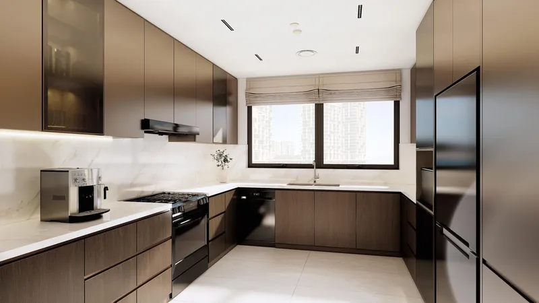
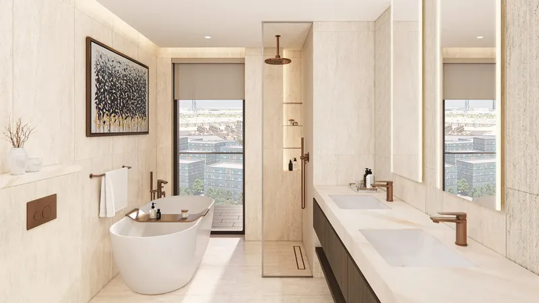
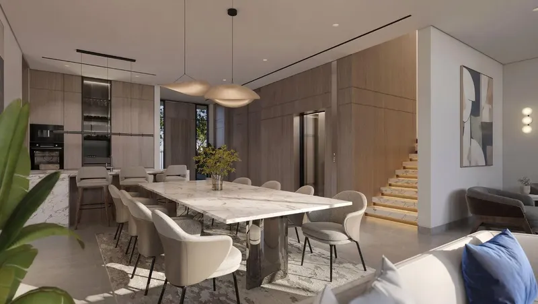
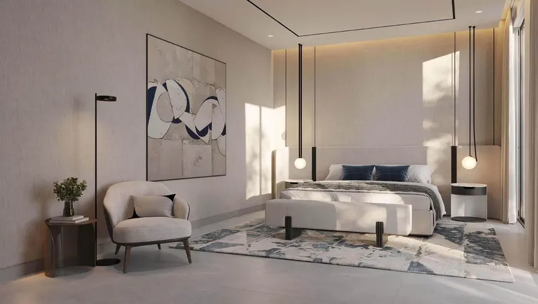
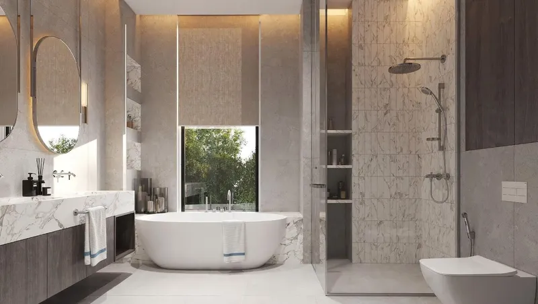
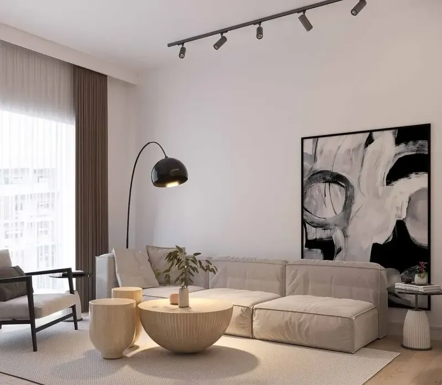
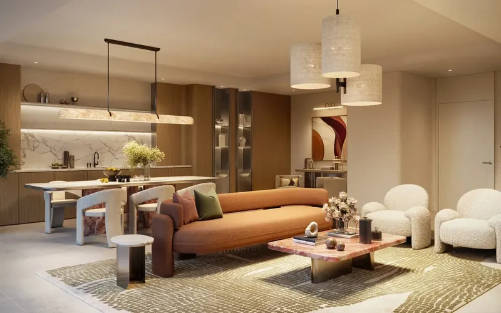
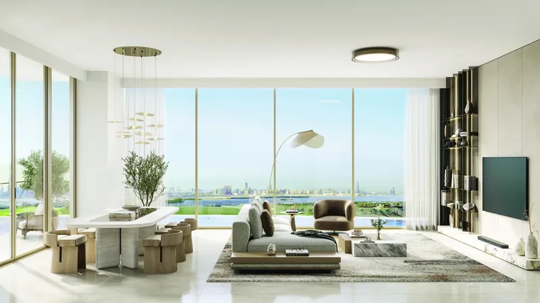
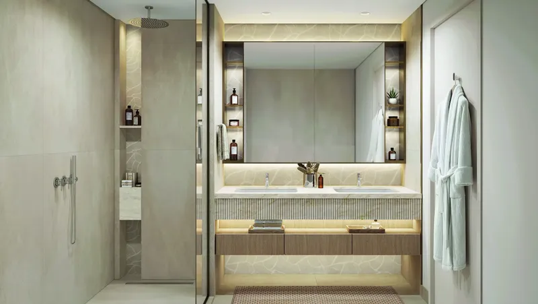
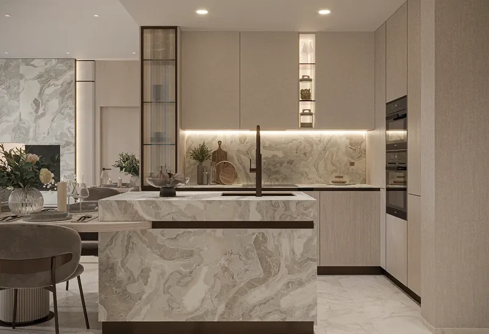
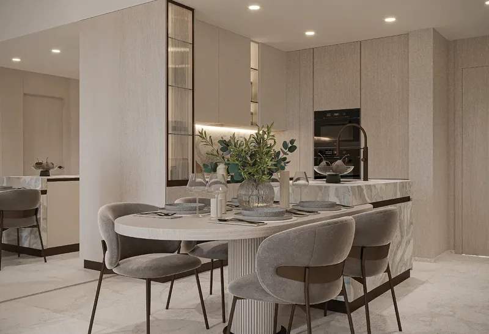
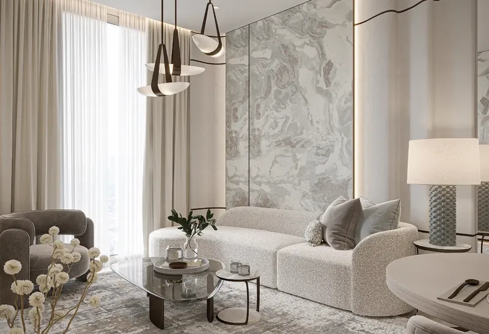
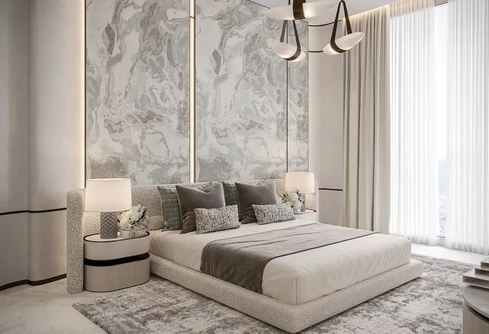
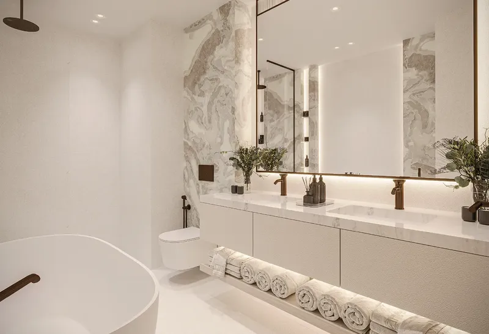
The residential mix includes one-, two- and three-bedroom apartments alongside larger three- and four-bedroom duplexes. Interiors combine practical planning with a refined material palette, using porcelain tile flooring, moisture-resistant gypsum ceilings and wood-core doors with laminated finishes. The homes are delivered unfurnished, allowing residents to shape the final furnishing style around their own preferences while retaining a coordinated architectural and interior base.
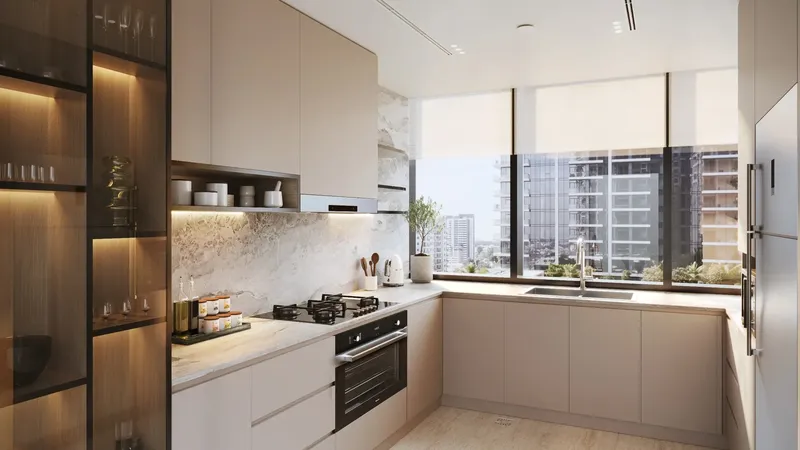
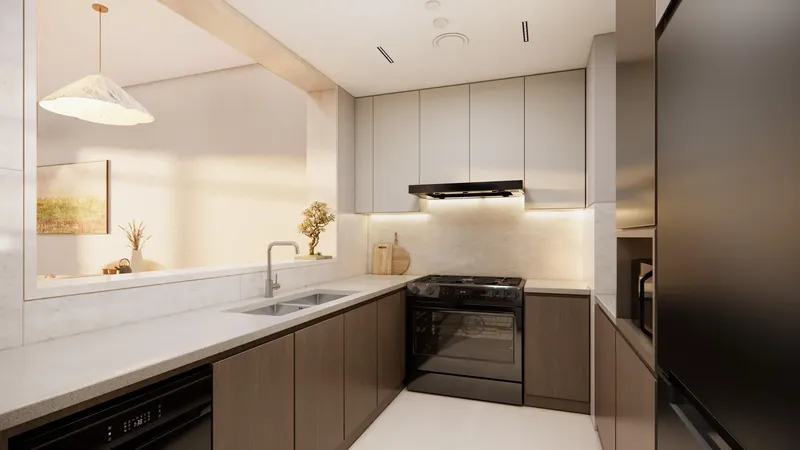
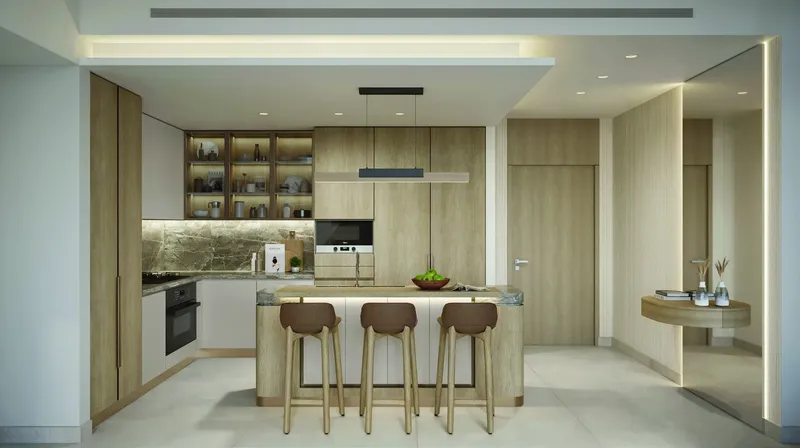
Kitchens use modular systems with white goods, supporting everyday convenience without dominating the open residential character. Technology is integrated into the building through IP-based video intercoms, fibre connectivity, CCTV and access-control systems. These features complement the physical planning of the residences and shared spaces, creating a modern environment where security, communications and day-to-day usability are considered alongside design.
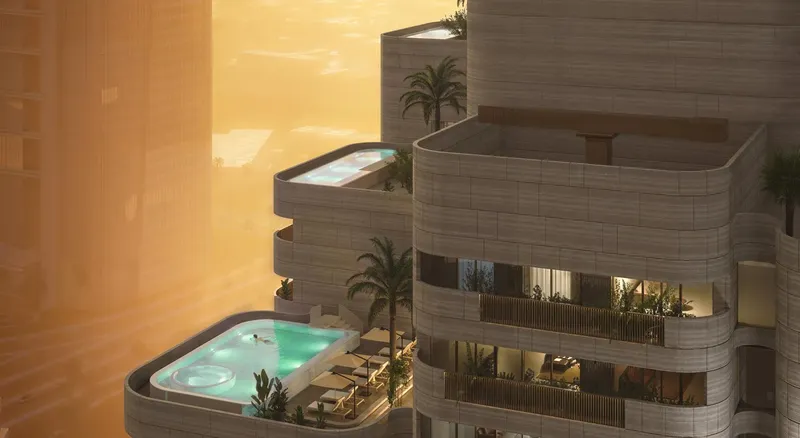
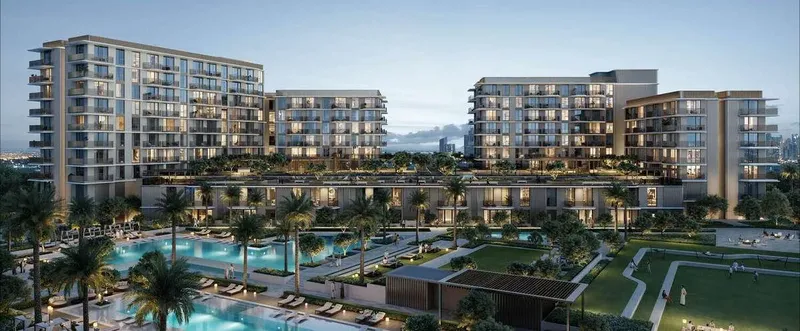
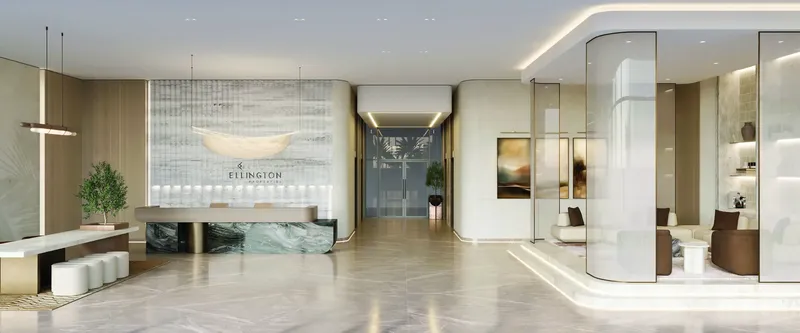
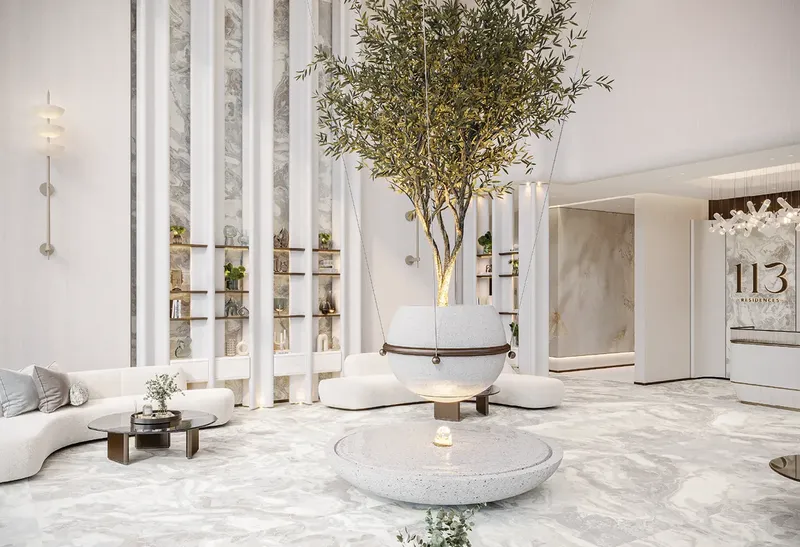
Avenue Park Towers also provides a balanced amenity mix for recreation, family time and wellness. The development includes a swimming pool, children’s pool and play areas, BBQ stations, a gym with sauna, park space, EV charging stations and an e-bicycle station. Together, these facilities support both active routines and more relaxed use of the community spaces, while the landscaped setting adds an outdoor dimension to the residential experience.
The Al Kifaf location connects the project with a well-established part of Dubai. Nearby reference points include Zabeel Park, Wafi City, North Beach at Pearl Jumeirah, Downtown Dubai, Dubai International Airport and Maple Bear Nursery Wasl 1. The wider Wasl 1 context also includes access to Sheikh Zayed Road and metro connectivity, reinforcing the project’s relationship with the city’s major business, leisure and residential districts.
The development’s green-space emphasis is also reflected in the relationship between the towers and the surrounding public realm. Zabeel Park provides a significant landscape reference nearby, while the Wasl 1 environment brings together residential uses with retail, dining and everyday services. This balance gives residents the ability to move between private home life, shared amenities and a wider neighbourhood setting without losing the project’s calm residential character.
Overall, Avenue Park Towers at Wasl 1 combines varied home formats, contemporary finishes, integrated building technology and a family-oriented amenity programme in Al Kifaf. Its appeal comes from the relationship between comfortable residence planning, green surroundings and a central Dubai setting with recognisable landmarks and everyday urban connections.
Avenue Park Towers 1 at Wasl 1
Master Plan & Location
Nearby Places
| Place | Distance | Minutes |
|---|---|---|
| Zabeel Park | 3.2 km | — |
| Wafi City | 5.9 km | — |
| North Beach, Pearl Jumeirah | 5.4 km | — |
| Downtown Dubai | 6.5 km | — |
| Dubai International Airport | 10.6 km | — |
| Maple Bear Nursery Wasl 1 | 0.6 km | — |
Avenue Park Towers 1 at Wasl 1
Buildings
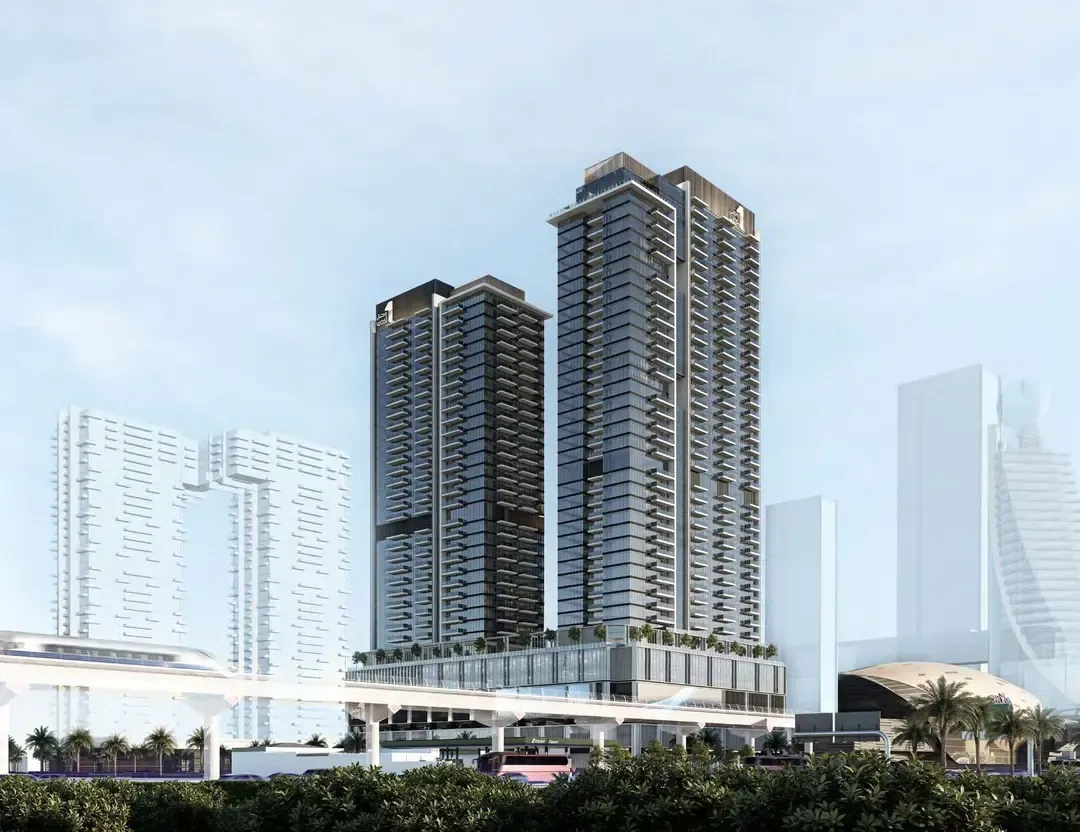
Towers
1, 2, 3 bedroom apartments & 3, 4 bedroom duplexes
Avenue Park Towers 1 at Wasl 1
Brochure
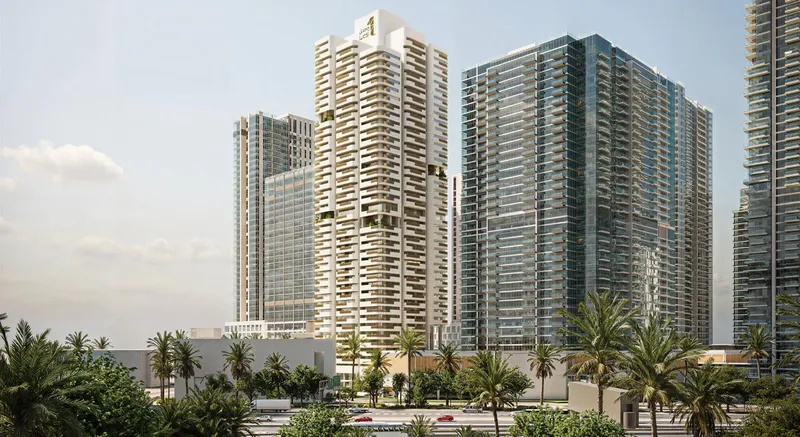
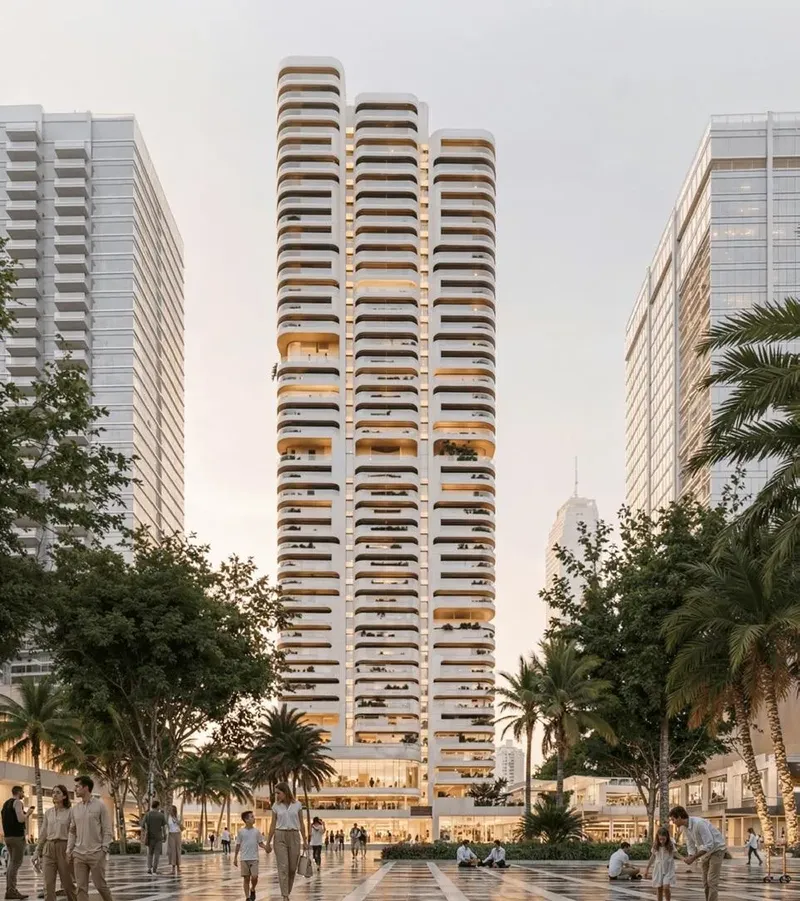




Under ConstructionPresaleQ2 2030



Under ConstructionOn SaleQ2 2030





Under ConstructionOn SaleQ1 2029





Under ConstructionOn SaleQ4 2029

Under ConstructionOn SaleQ4 2028








Under ConstructionOn SaleQ4 2029



Under ConstructionOn SaleQ4 2029



Under ConstructionOn SaleQ4 2029



Under ConstructionOn SaleQ4 2029

Under ConstructionOn SaleQ4 2029




Avenue Park Towers 1 at Wasl 1
Visa & Residency Options
Avenue Park Towers 1 at Wasl 1
Buyer FAQs
Avenue Park Towers 1 at Wasl 1
About Wasl
Established on May 25, 2008, Wasl aims to enhance Dubai's status as a leading hub for living, working, and tourism. It was formed through the merger of the Dubai Development Board and Real Estate Department and has since then focused on project and property management, hospitality, and investment management. The successful integration involved transforming business practices, reforming employee skills, and implementing market-oriented investment strategies.
Property information, prices, payment plans, availability, fees, handover dates, visa options, and registration requirements may change without prior notice and should be confirmed before making any decision. This page is for general guidance only and does not replace official project documents, legal advice, financial advice, or government authority requirements. All property payments and official fees should be paid only through approved official channels. DubaiHome.ai does not receive buyer funds or charge buyers any additional service fee for guidance through the purchase process.