
All floor plans
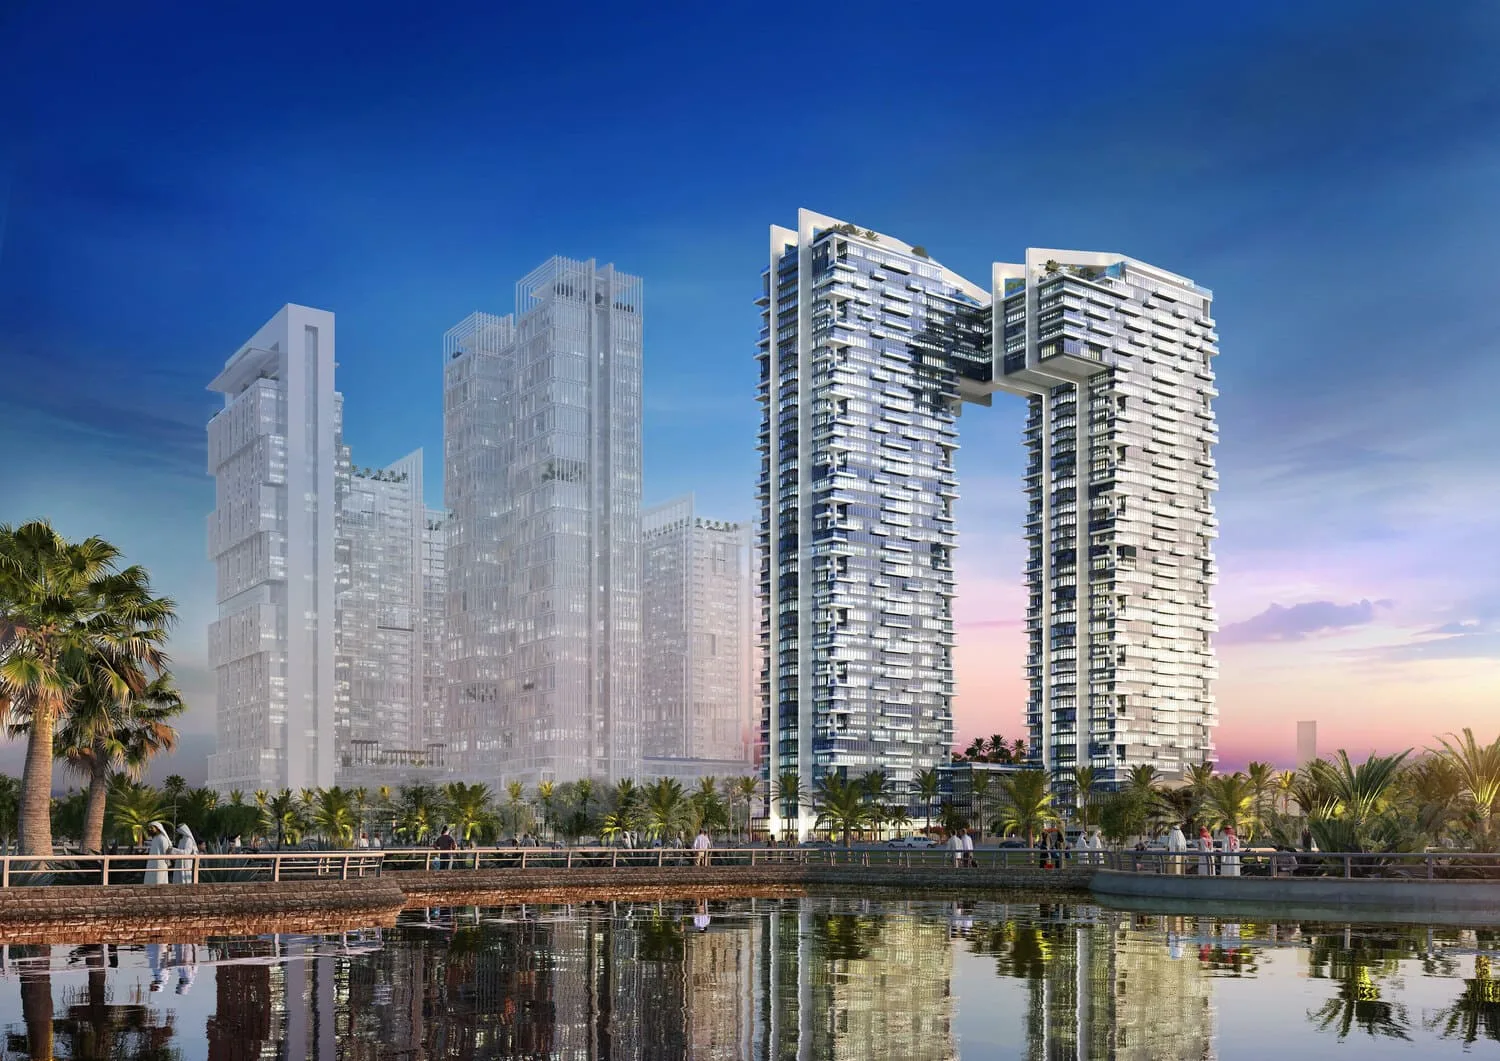
Wasl1 1 Residences Floor Plans
by Wasl · Al Kifaf, Dubai · From AED 3,711,809 To AED 4,744,796
Wasl1 1 Residences includes two-bedroom and three-bedroom apartment layouts. The residence planning uses a refined interior specification that combines porcelain tile floors, white painted walls and ceilings, moisture-resistant gypsum ceilings in wet areas, wood accents and brushed stainless-steel detailing.
Equipped kitchens add everyday functionality, while the apartments are delivered unfurnished so residents can personalise the final furnishing style. The floor-plan mix therefore focuses on larger apartment configurations with a consistent contemporary design language across the development.
Wasl1 1 Residences