
 Fully Equipped Gym
1 / 17
Avenue Park Towers 2 at Wasl 1by Wasl
Avenue Park Towers 2 at Wasl 1 project details
TypeApartment, Duplex
Bedrooms1BR, 2BR, 3BR, 4BR
SizeFrom 857 sqft
To 4,408 sqft
To 4,408 sqft
HandoverQ2 2030
Parking1BR: 1 space
2BR: 1 space
2.5BR: 1 space
3.5BR: 2 spaces
4.5BR: 2 spaces
2BR: 1 space
2.5BR: 1 space
3.5BR: 2 spaces
4.5BR: 2 spaces
Service Charge18 AED/sqft
FurnishingFurnished
ConstructionUnder Construction0%
Sale StatusOn Sale
TypeApartment, Duplex
Bedrooms1BR, 2BR, 3BR, 4BR
SizeFrom 857 sqft
To 4,408 sqft
To 4,408 sqft
HandoverQ2 2030
Parking1BR: 1 space
2BR: 1 space
2.5BR: 1 space
3.5BR: 2 spaces
4.5BR: 2 spaces
2BR: 1 space
2.5BR: 1 space
3.5BR: 2 spaces
4.5BR: 2 spaces
Service Charge18 AED/sqft
FurnishingFurnished
ConstructionUnder Construction0%
Sale StatusOn Sale
Avenue Park Towers 2 at Wasl 1
Payment Plan – 1 option
Payment PlanSee detailsHide details
| Stage | Name | Percent | Notes |
|---|---|---|---|
| On Booking | On booking | 10% | |
| During Construction | During construction (5% every 6 months) | 30% | |
| On Handover | Upon Handover | 60% |
Avenue Park Towers 2 at Wasl 1
Amenities & Facilities
Fully Equipped Gym Yoga Area
 Kids Play Room
 Co-working Space
 Lounge Area
 Swimming Pool
 Private Cabanas
Avenue Park Towers 2 at Wasl 1
Floor Plans & Prices
Avenue Park Towers 2 at Wasl 1
Project Overview
Project general facts
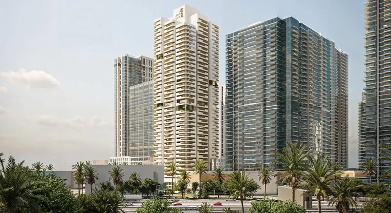
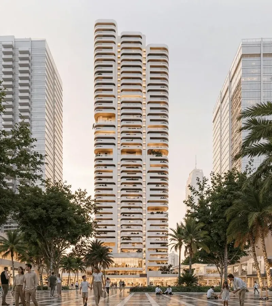
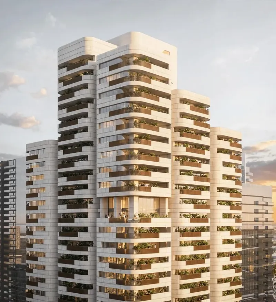
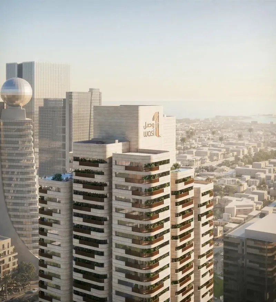
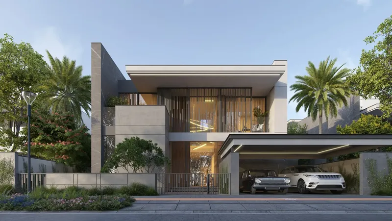
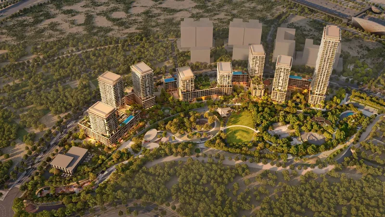
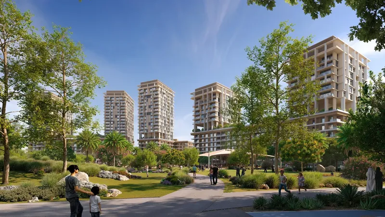
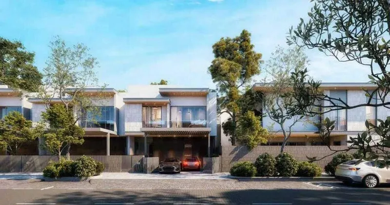
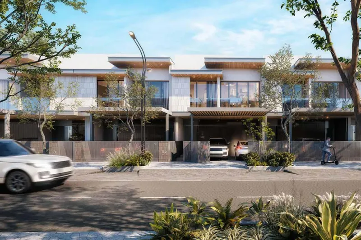
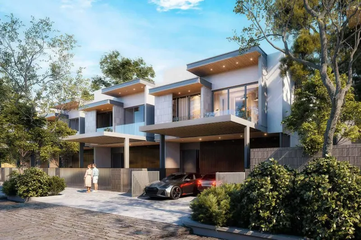
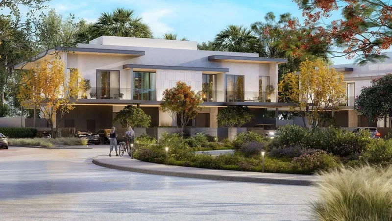
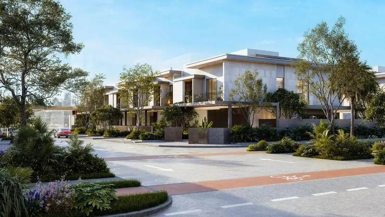
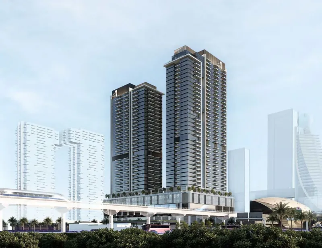
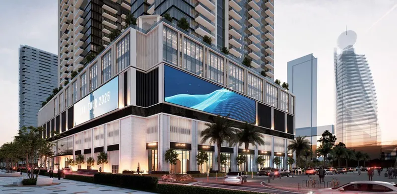
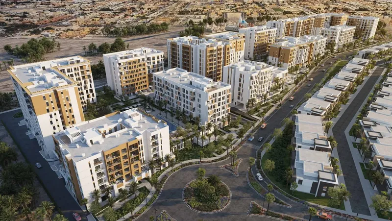
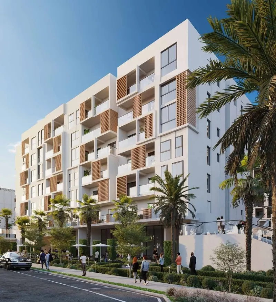
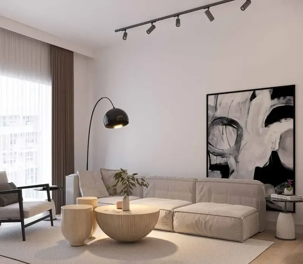
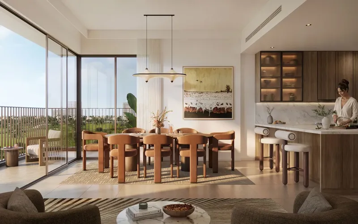
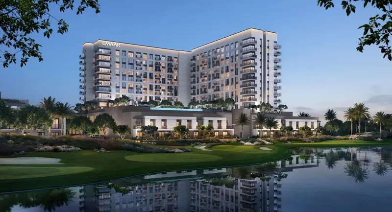
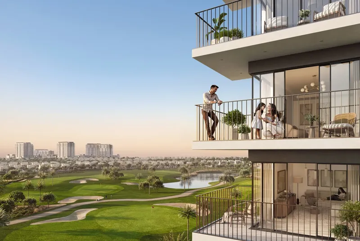
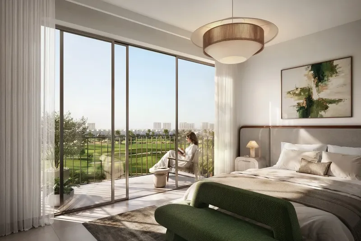
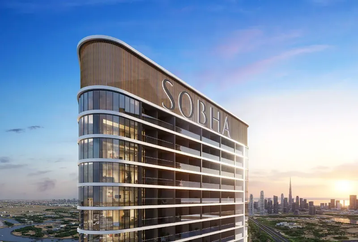
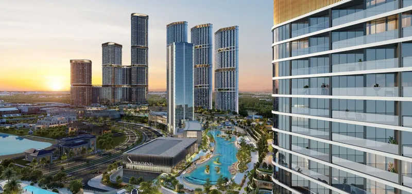
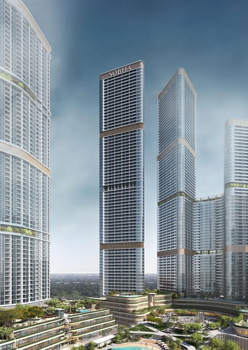
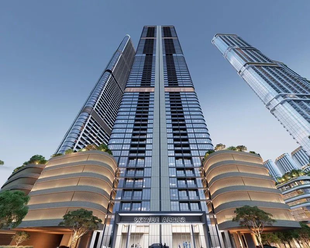
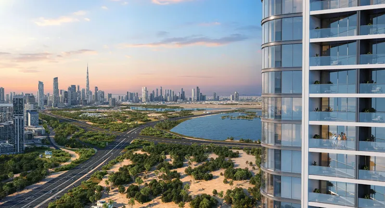
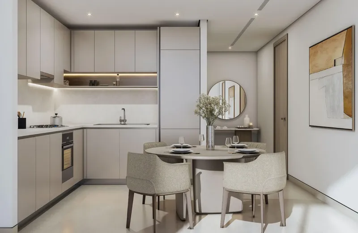
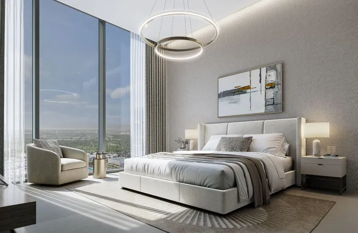
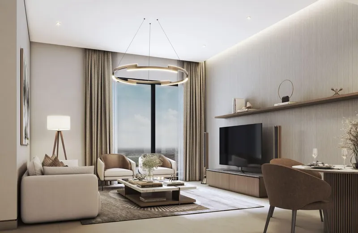
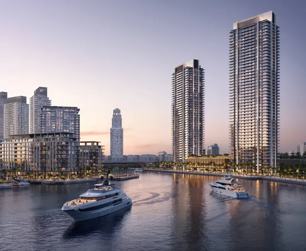
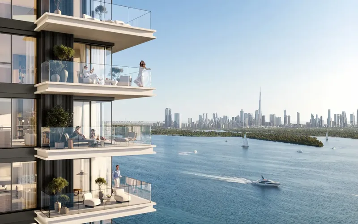
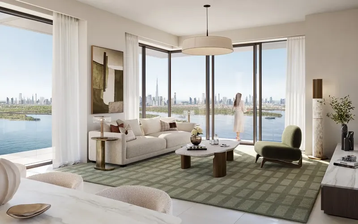
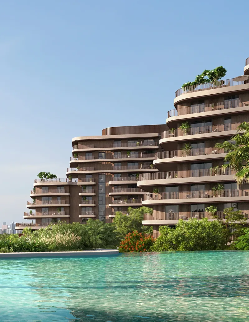
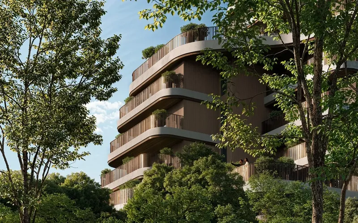
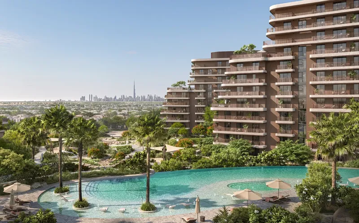
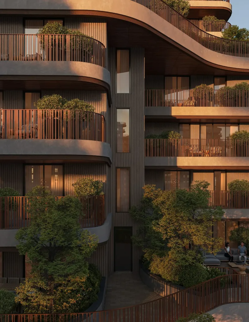
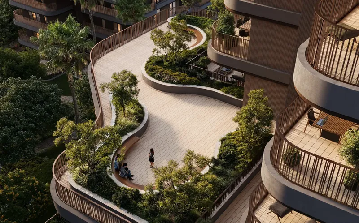
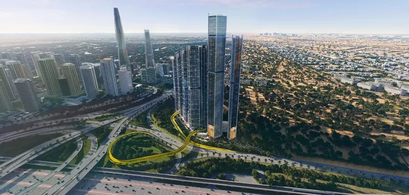
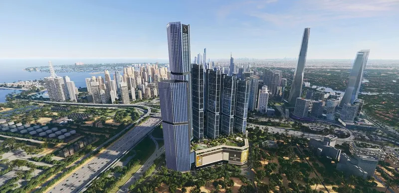
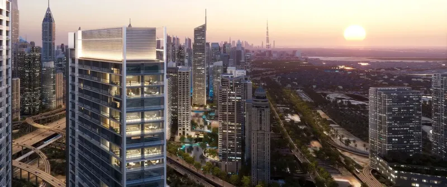
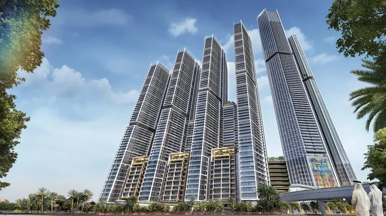
Avenue Park Towers 2 by Wasl presents the concluding offering within a celebrated freehold enclave, delivering a balanced collection of one, two and three‑bedroom apartments alongside three and four‑bedroom duplexes that include thoughtful maid’s quarters. The towers showcase a sleek glazed façade that invites abundant daylight, while the layout emphasises openness and a minimalist aesthetic that enhances spatial quality for an urban residence with lasting appeal. Each dwelling benefits from generous floor plans and extended terraces that frame unobstructed views of the surrounding skyline.
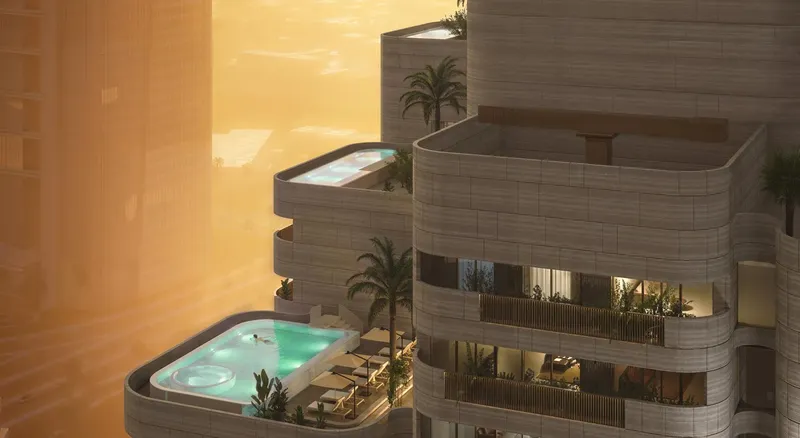
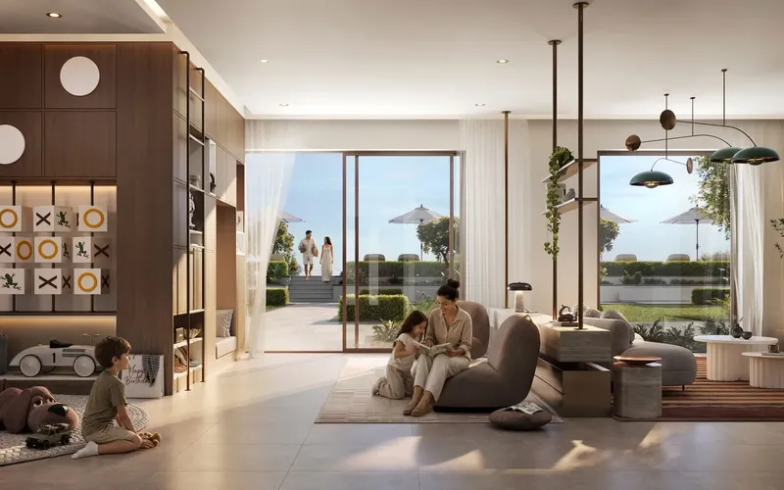
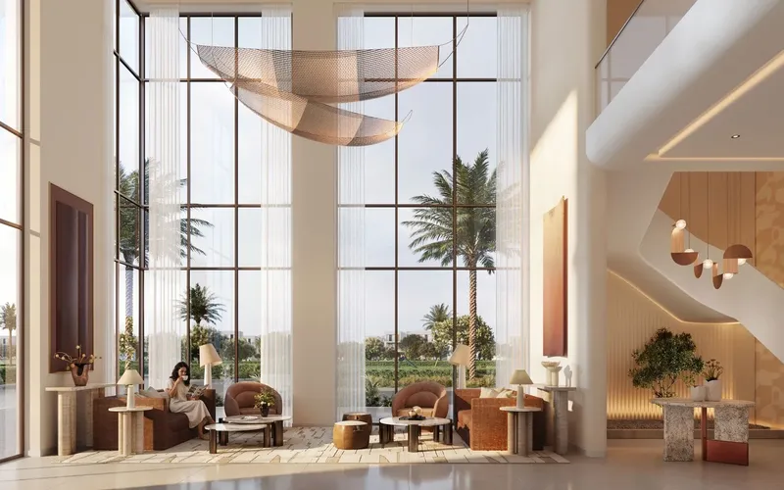
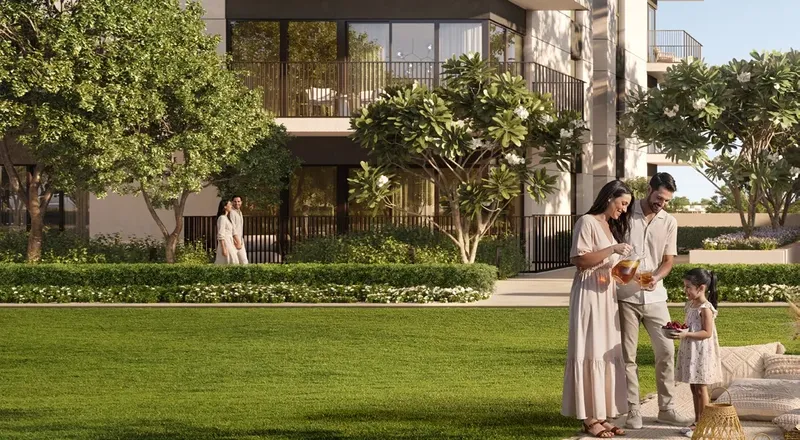
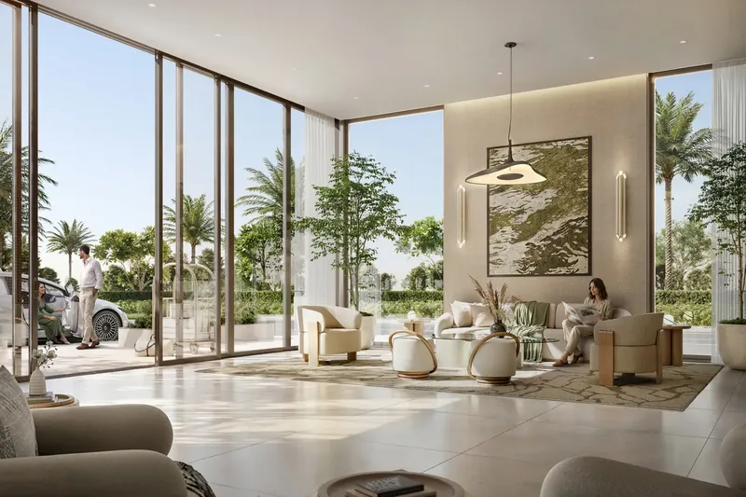
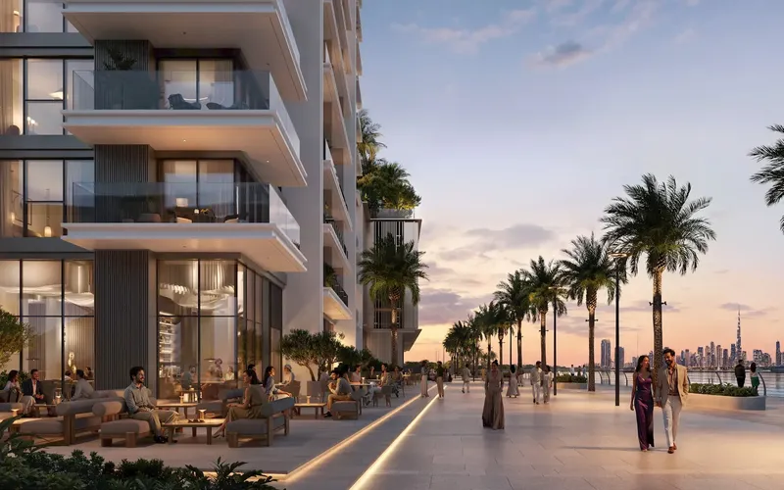
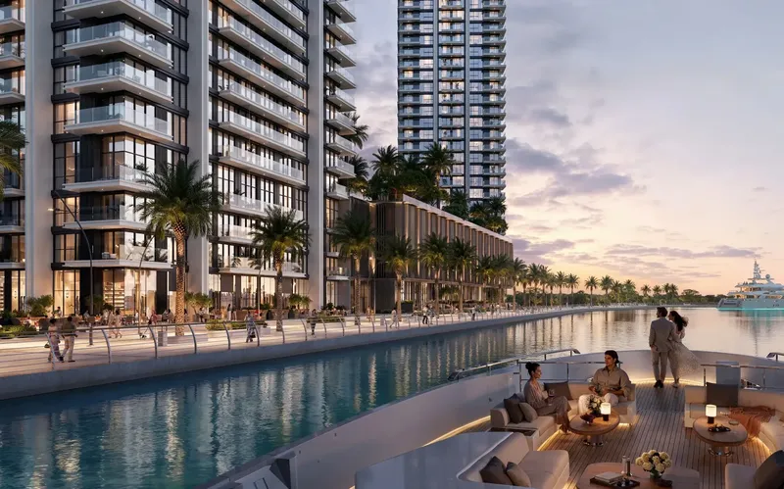
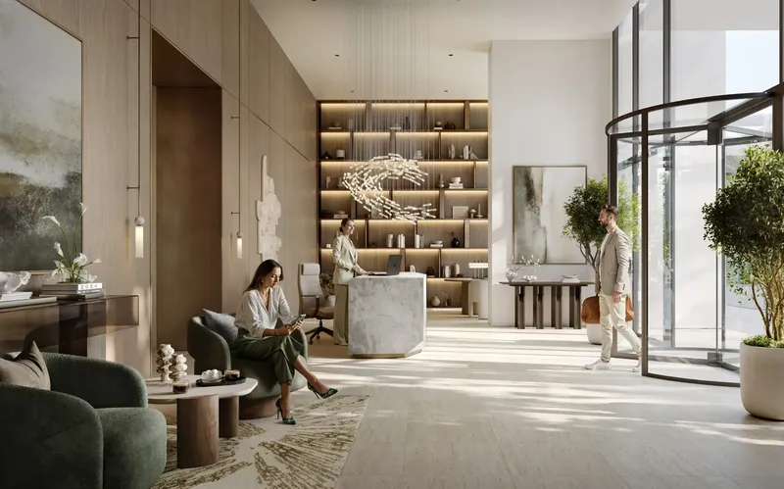
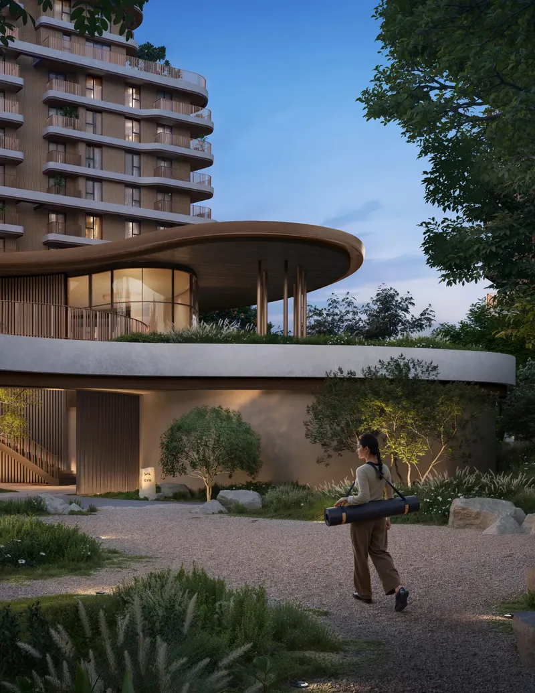
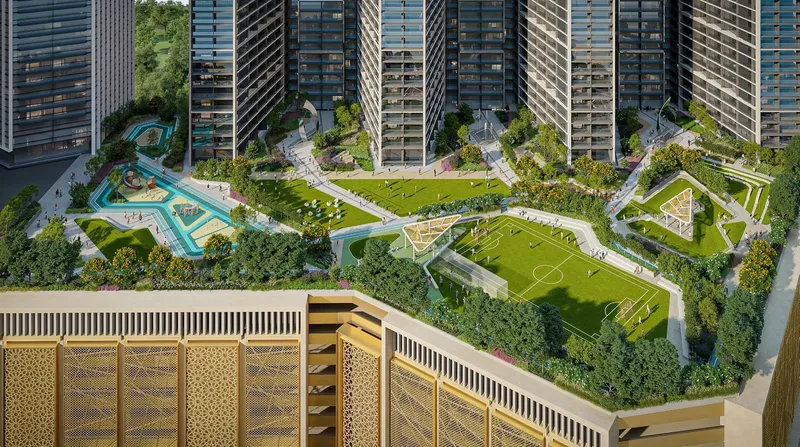
The development welcomes residents through an elegant entry lobby equipped with a comfortable lounge, while a shared fitness centre serves both towers and a dual‑level pool caters to adults and children alike. A dedicated children’s playground, a versatile multifunctional hall and podium‑level parking complete the communal provisions. Tower B distinguishes itself with an exclusive rooftop pool, a compact studio gym and a sky‑high lounge that incorporates a co‑working enclave for productive retreats.
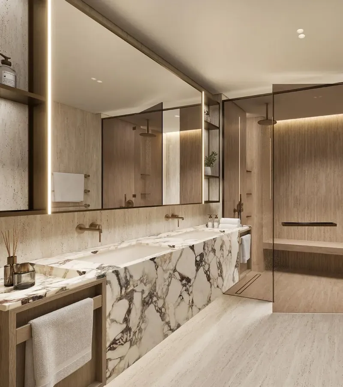
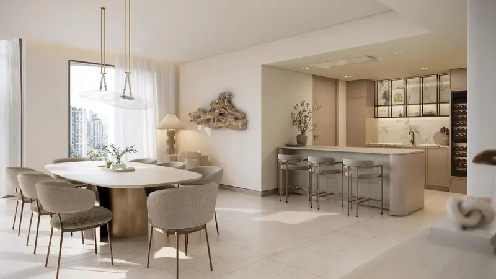
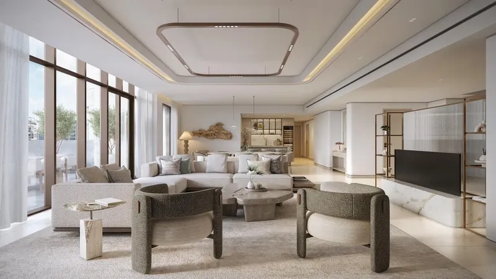
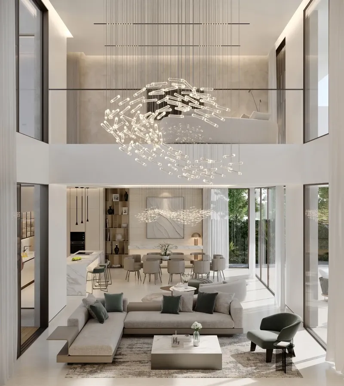
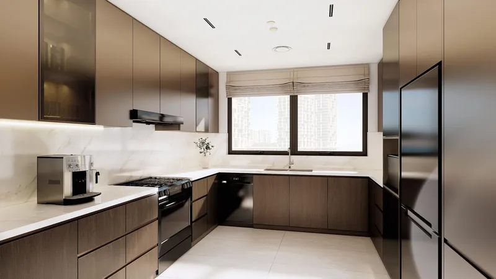
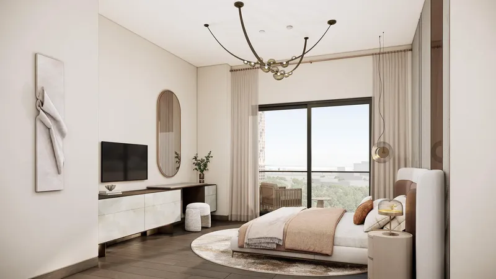
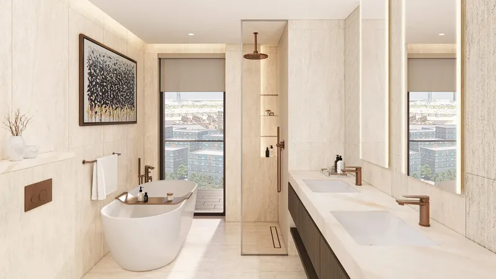
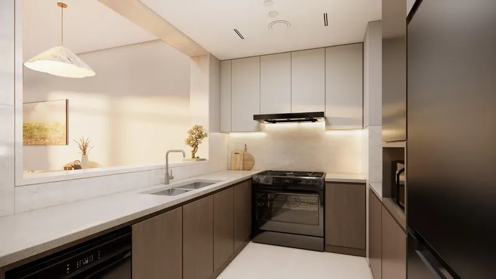
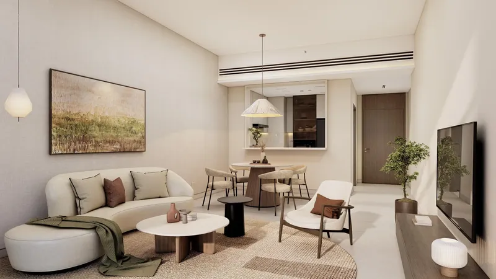
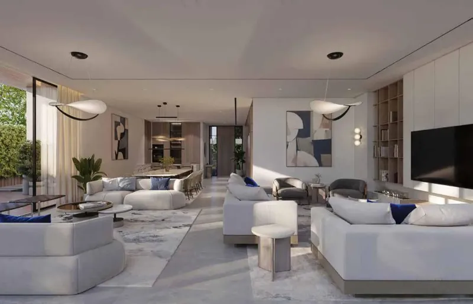
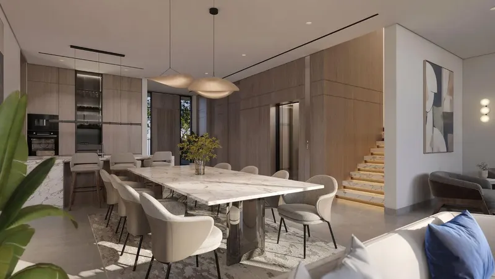
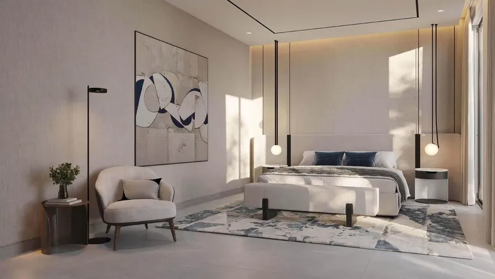
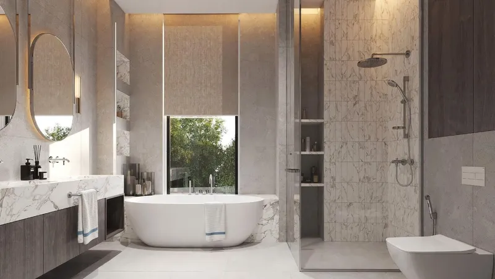
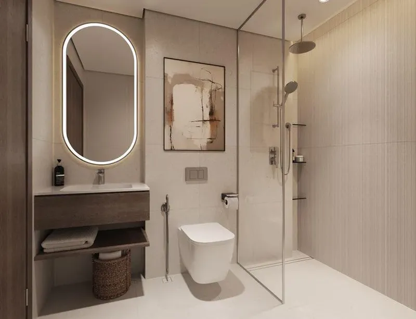
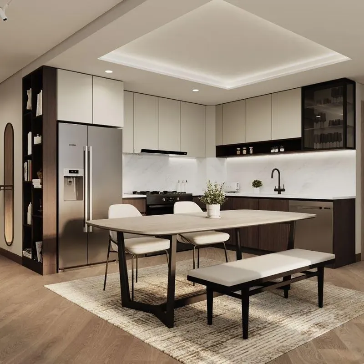
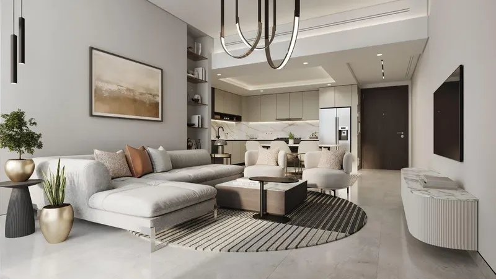
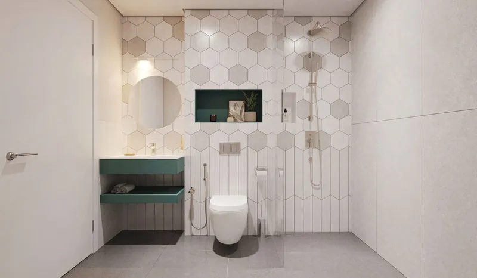
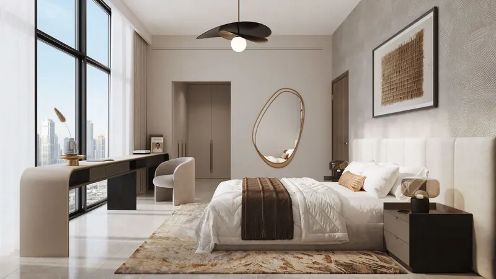
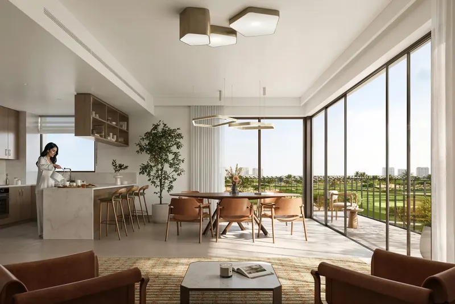
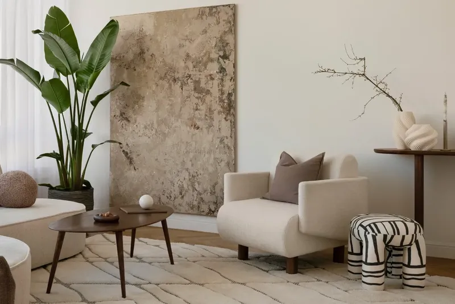
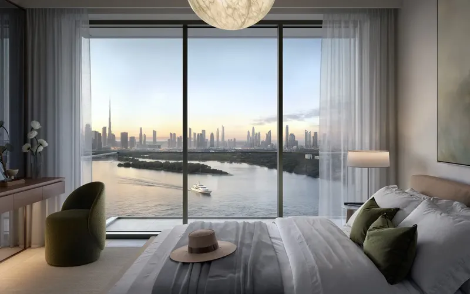
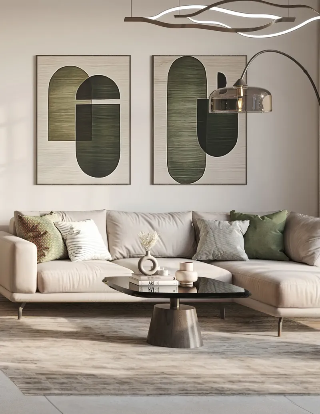
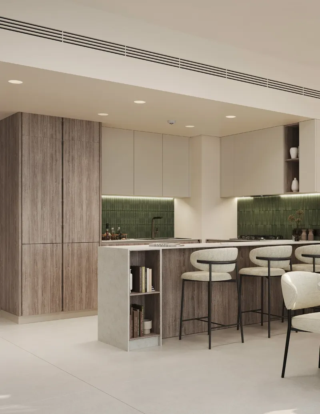
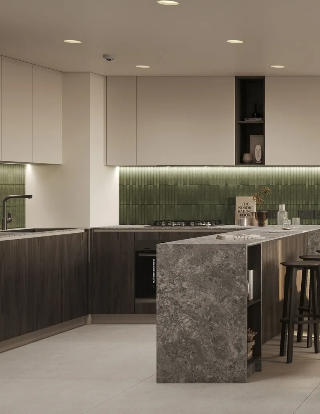
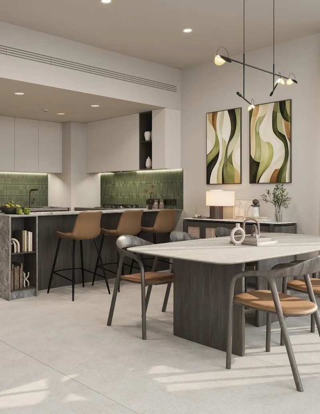
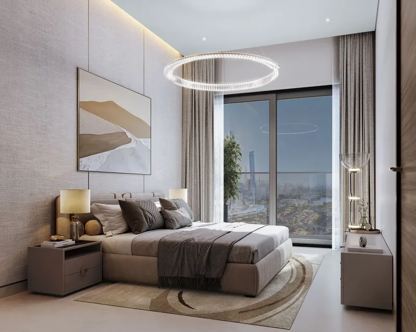
Interiors feature ample layouts bathed in abundant glazing, allowing daylight to amplify the sense of openness throughout each home. Private lift access graces the duplex units, underscoring an added layer of privacy and convenience, and contemporary finishes are paired with high‑quality materials that assure durability. Advanced home‑technology includes an IP‑based video intercom, fibre‑optic connectivity, controlled access, surveillance cameras and individual metering for every residence.
Location description and benefits
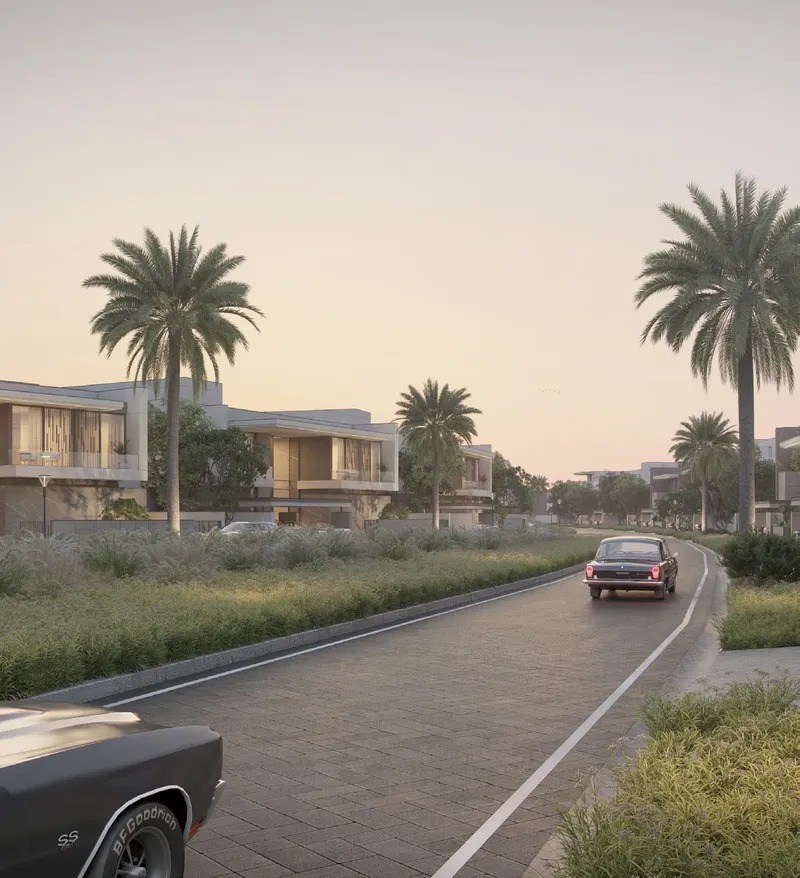
Wasl 1 stands as a hallmark freehold community where Dubai’s rich heritage intertwines with progressive ambition, positioned directly adjacent to Zabeel Park and mere minutes from the city’s most iconic attractions. The neighbourhood blends verdant parkland with an urban edge, offering residents a harmonious mix of prestige and serenity. Its understated elegance is complemented by a suite of world‑class amenities that enrich everyday life.
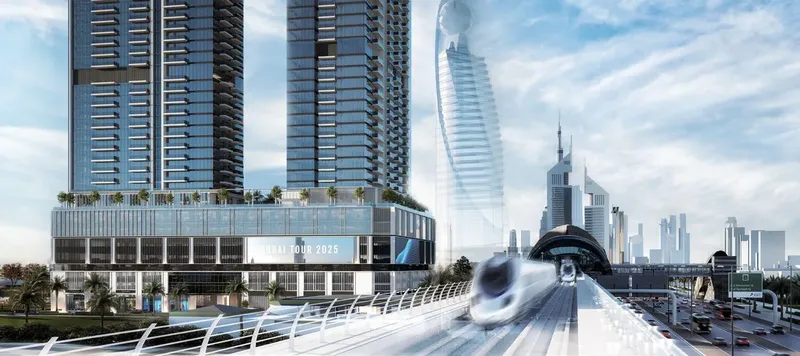
Excellent connectivity defines the area, with the Dubai Metro a short stroll away, linking commuters effortlessly to the broader metropolis. Major arterial roads provide swift routes to the World Trade Centre, Downtown Dubai, DIFC and the international airport, ensuring that travel is consistently convenient. This network of transport options makes daily commutes and leisure outings equally effortless.
The surrounding environment presents a rich tapestry of experiences, from the lush expanses of Zabeel Park to the striking silhouette of the Dubai Frame. Cultural, commercial and entertainment venues abound, reflecting the city’s vibrant character and offering endless possibilities for exploration. Continuous development and a reputation for reliability have cemented Wasl 1 as a coveted address that promises both immediate enjoyment and enduring value.
Avenue Park Towers 2 at Wasl 1
Master Plan & Location
Avenue Park Towers 2 at Wasl 1
Buildings
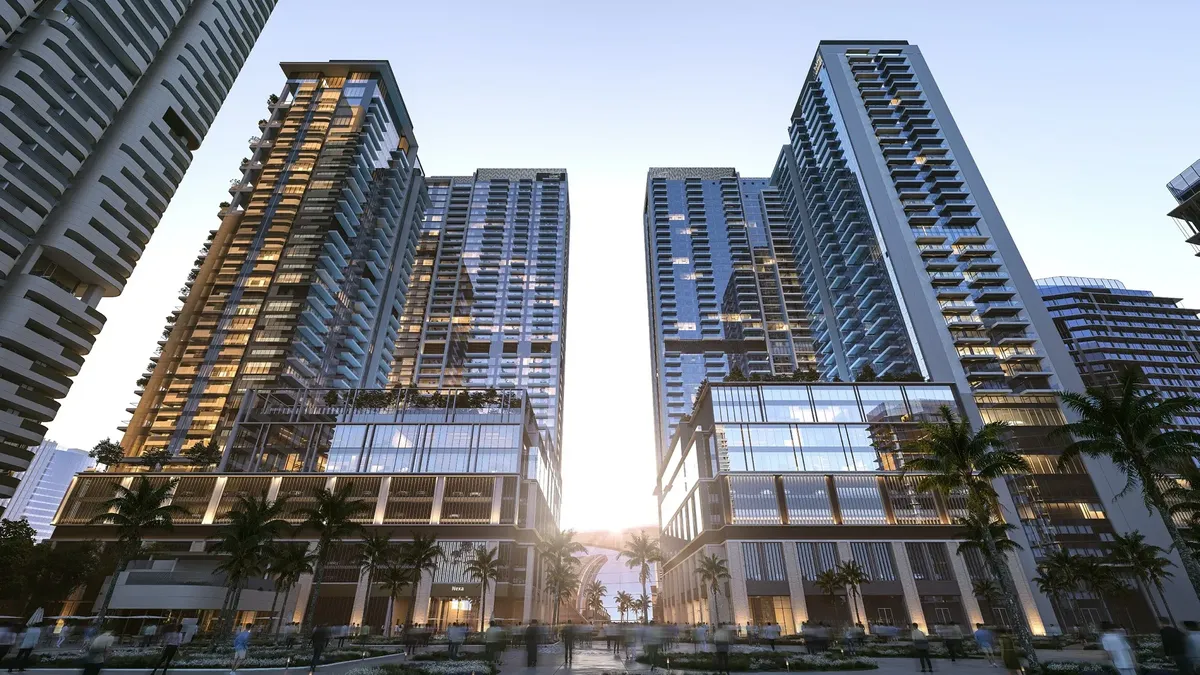
Tower A&B
Avenue Park Towers 2 at Wasl 1
Brochure




Under ConstructionPresaleQ2 2030






Under ConstructionOn SaleQ1 2029





Under ConstructionOn SaleQ4 2029

Under ConstructionOn SaleQ4 2028




Under ConstructionOn SaleQ3 2029





Under ConstructionOn SaleQ4 2030

Under ConstructionOn SaleQ1 2030


Under ConstructionOn SaleQ2 2030

Under ConstructionOn SaleQ2 2030


Under ConstructionOn SaleQ2 2030

Avenue Park Towers 2 at Wasl 1
Visa & Residency Options
Avenue Park Towers 2 at Wasl 1
Buyer FAQs
Avenue Park Towers 2 at Wasl 1
About Wasl
Established on May 25, 2008, Wasl aims to enhance Dubai's status as a leading hub for living, working, and tourism. It was formed through the merger of the Dubai Development Board and Real Estate Department and has since then focused on project and property management, hospitality, and investment management. The successful integration involved transforming business practices, reforming employee skills, and implementing market-oriented investment strategies.
Property information, prices, payment plans, availability, fees, handover dates, visa options, and registration requirements may change without prior notice and should be confirmed before making any decision. This page is for general guidance only and does not replace official project documents, legal advice, financial advice, or government authority requirements. All property payments and official fees should be paid only through approved official channels. DubaiHome.ai does not receive buyer funds or charge buyers any additional service fee for guidance through the purchase process.