
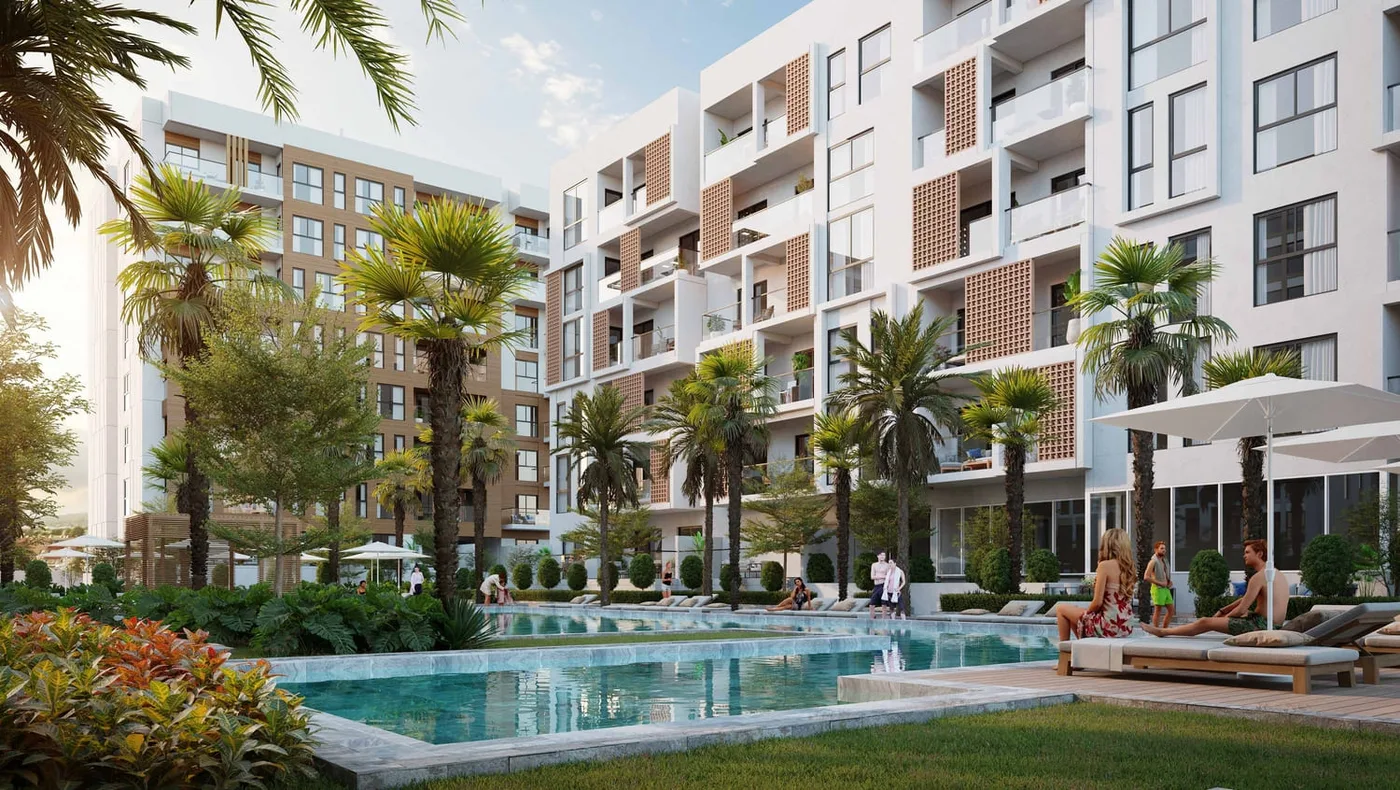
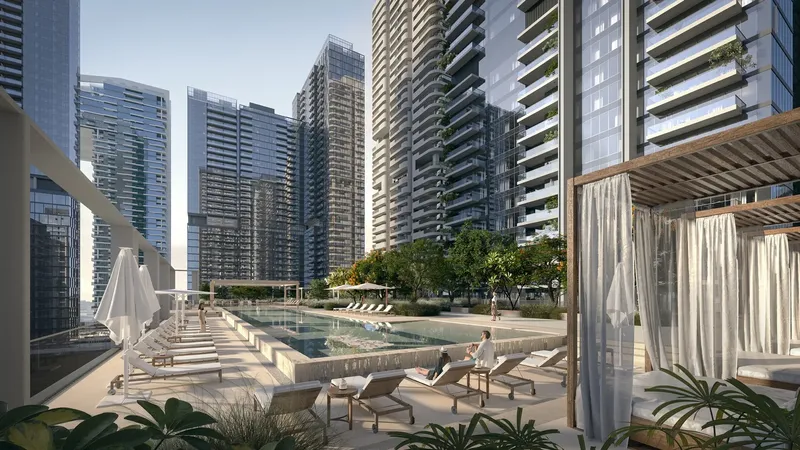
 Horizon Pool & Shade Pool Deck
1 / 9
Hillside Residencesby Wasl
Hillside Residences project details
TypeApartment, Duplex
Bedrooms1BR, 2BR, 3BR
SizeFrom 1,243 sqft
To 3,299 sqft
To 3,299 sqft
HandoverQ3 2027
Parking2BR: 1 space
4BR: 2 spaces
3BR: 2 spaces
1BR: 1 space
4BR: 2 spaces
3BR: 2 spaces
1BR: 1 space
Service Charge13-16 AED/sqft
FurnishingSemi-Furnished
ConstructionUnder Construction14.82%
Sale StatusOn Sale
TypeApartment, Duplex
Bedrooms1BR, 2BR, 3BR
SizeFrom 1,243 sqft
To 3,299 sqft
To 3,299 sqft
HandoverQ3 2027
Parking2BR: 1 space
4BR: 2 spaces
3BR: 2 spaces
1BR: 1 space
4BR: 2 spaces
3BR: 2 spaces
1BR: 1 space
Service Charge13-16 AED/sqft
FurnishingSemi-Furnished
ConstructionUnder Construction14.82%
Sale StatusOn Sale
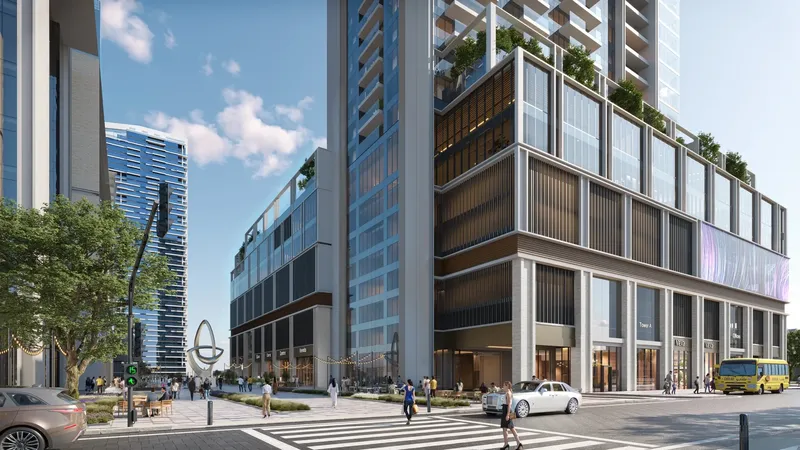
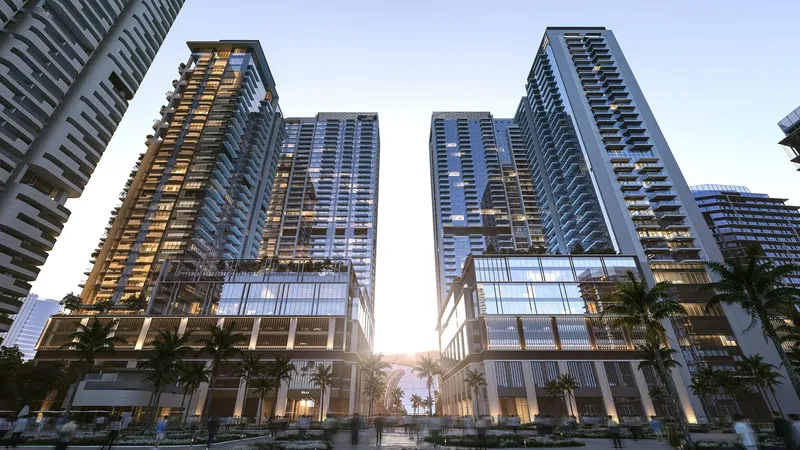
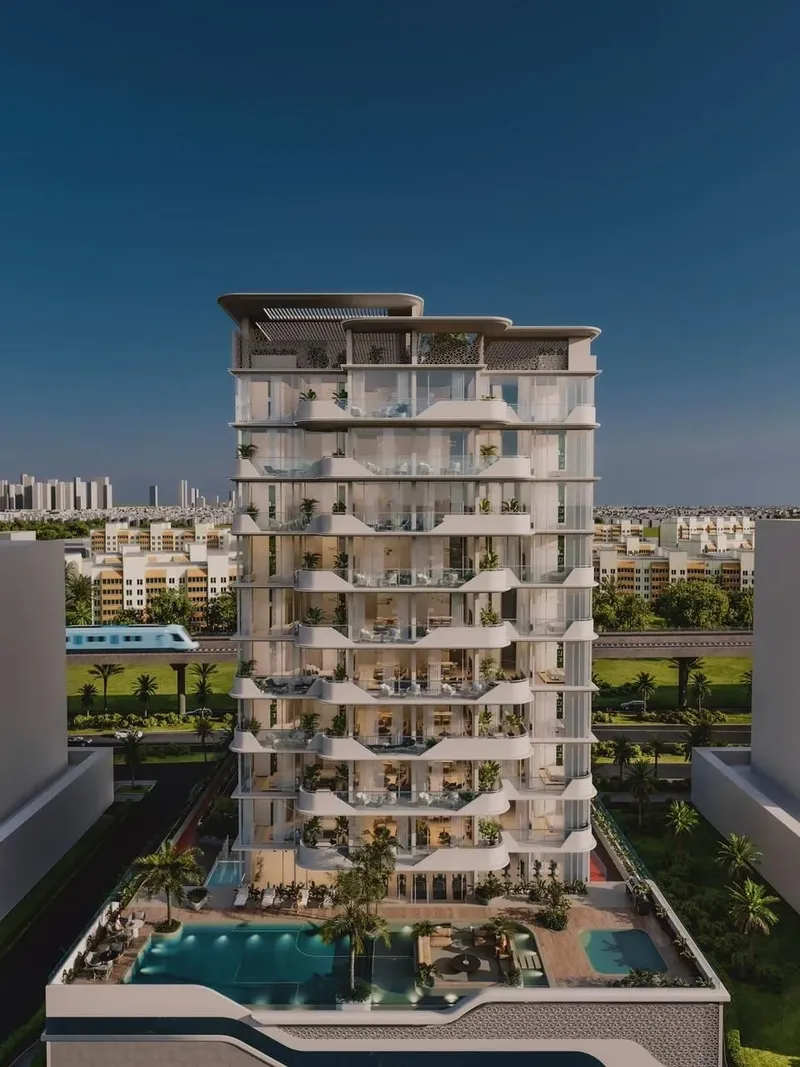
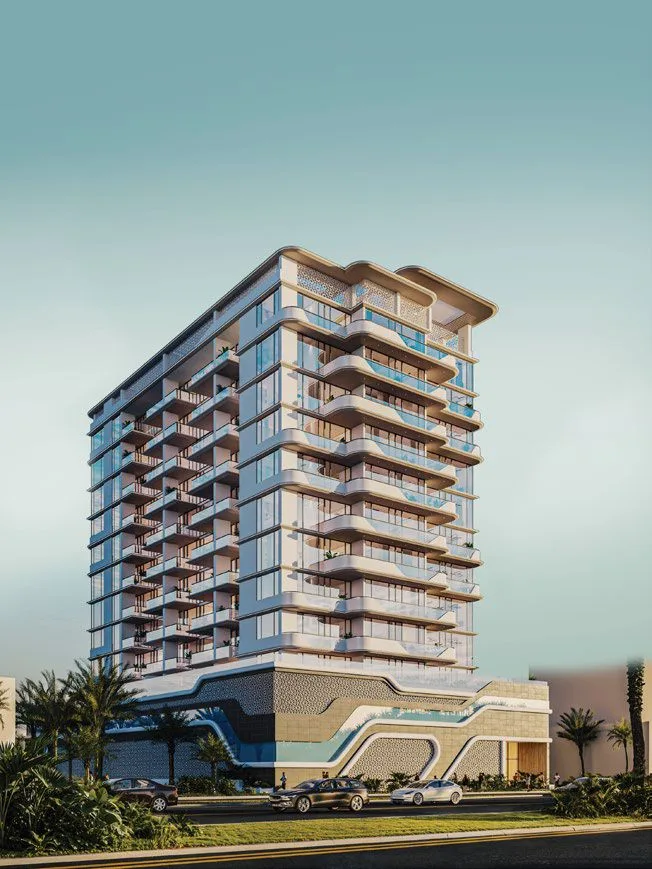
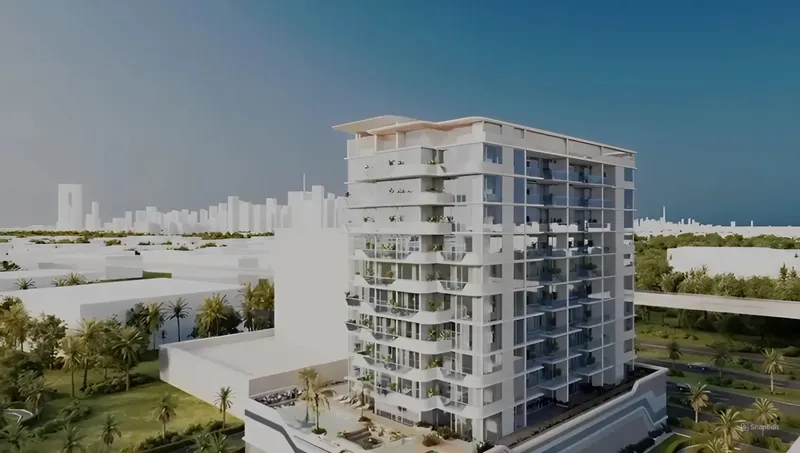
Hillside Residences is a landscaped residential development in Jebel Ali Village, Dubai, bringing together one- to three-bedroom apartments and duplexes with low-rise architecture, bright interiors and generous shared spaces. A horizon pool, kids’ pool, gym, yoga deck, sports courts, community lawn, BBQ area and family facilities support a green, wellness-oriented living environment.
Hillside Residences
Payment Plan – 1 option
Payment PlanSee detailsHide details
| Stage | Name | Percent | Notes |
|---|---|---|---|
| On Booking | On booking | 5% | |
| During Construction | During construction | 35% | |
| On Handover | Upon Handover | 60% |
Hillside Residences
Amenities & Facilities
Horizon Pool & Shade Pool Deck Kids Play Area
 Yoga Deck
 Kids Pool
 Community Lawn
 Bbq Area
 Table Tennis Court
 Sport Courts
 Gym
GymHillside Residences
Floor Plans & Prices
Hillside Residences
Project Overview
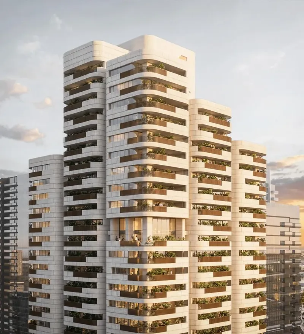
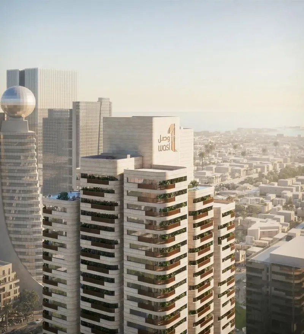
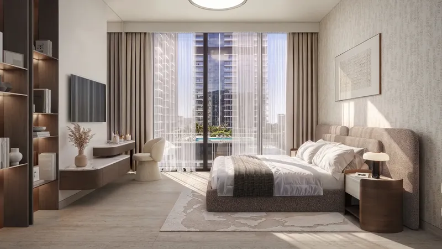
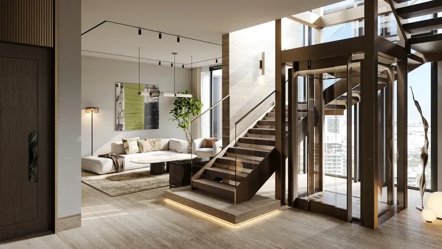
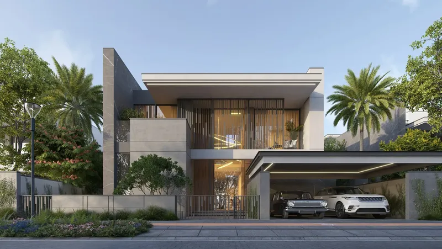
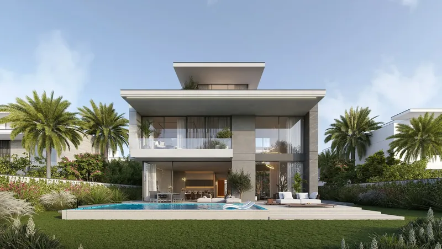
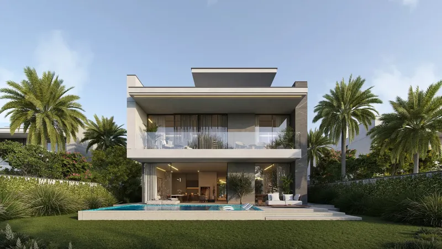
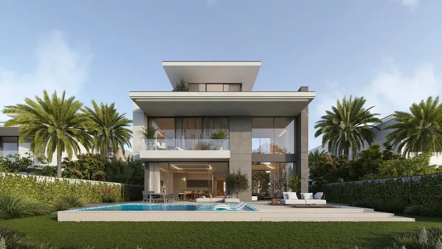
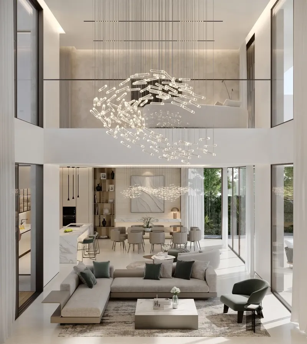
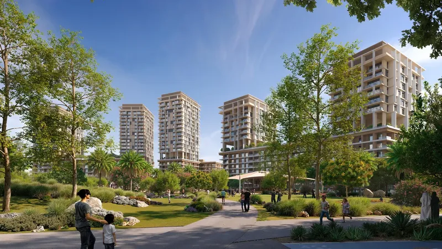
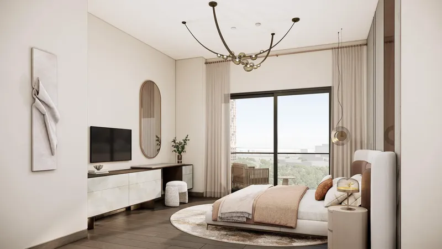
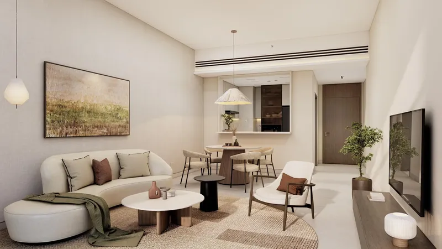
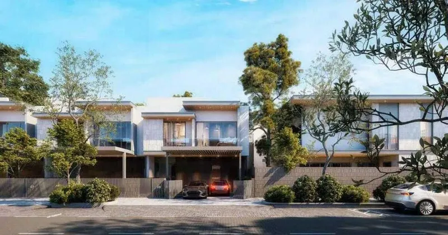
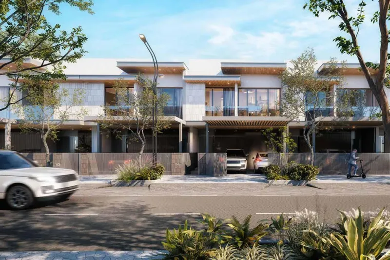
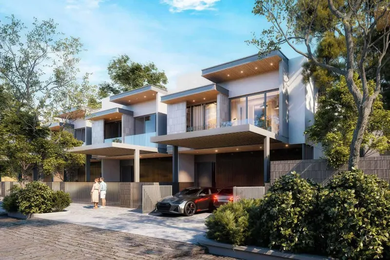
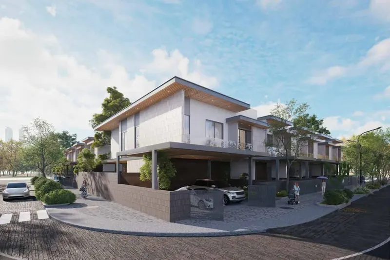
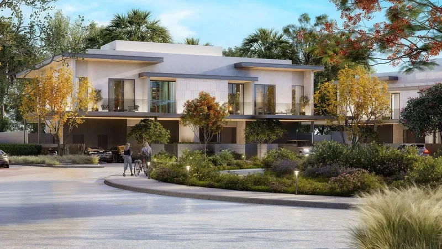
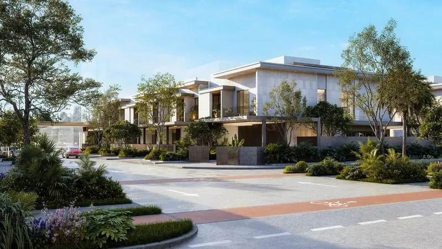
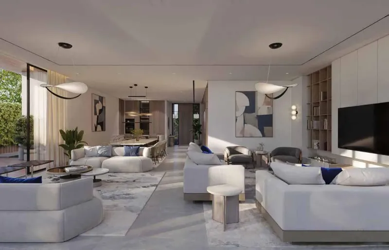
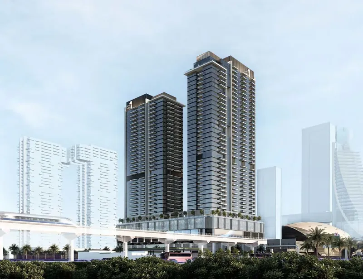
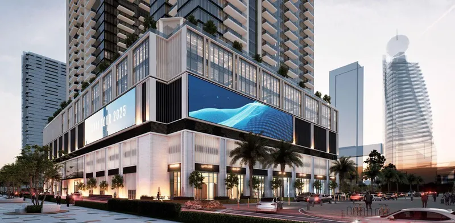
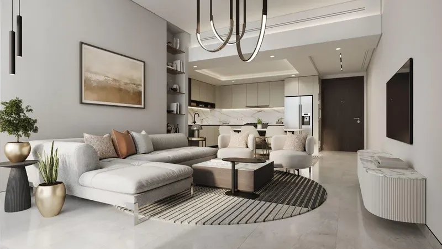
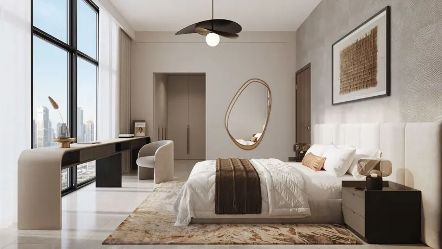
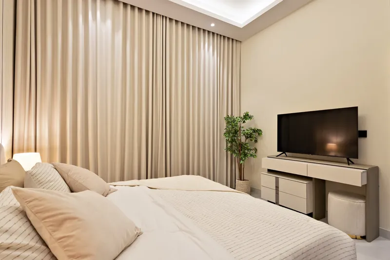
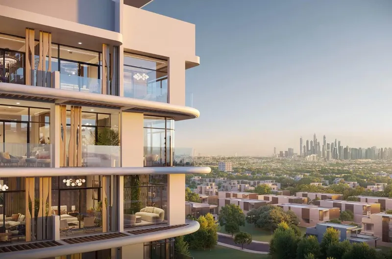
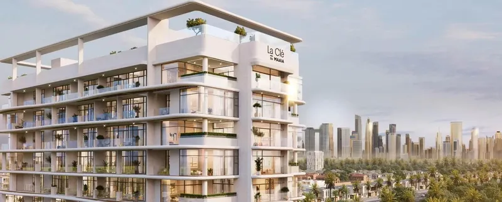
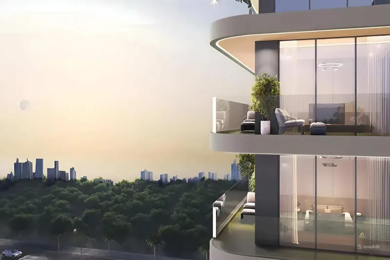
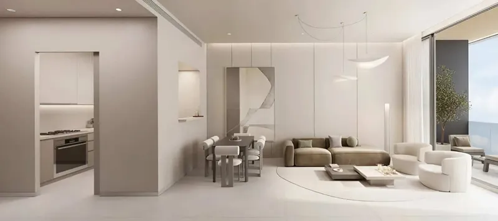
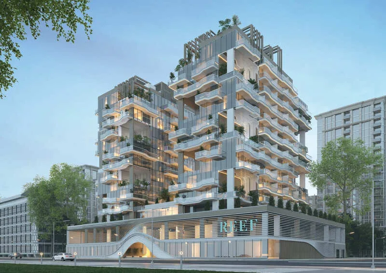
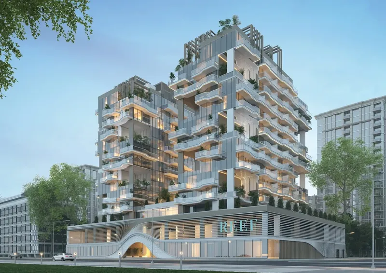
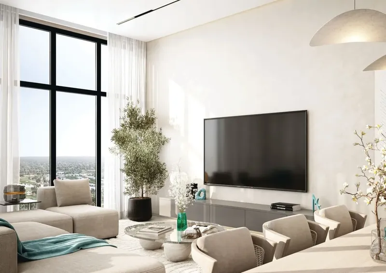
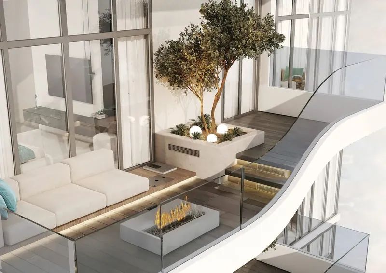
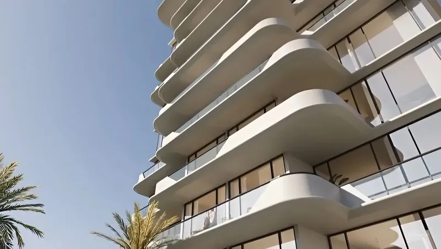
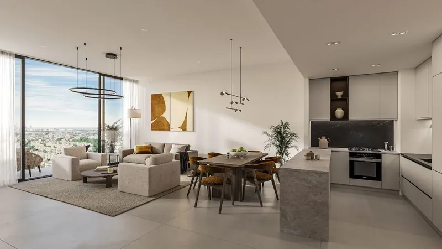
Hillside Residences is a landscaped residential development in Jebel Ali Village, Dubai, designed around a close relationship between contemporary homes and generous green spaces. The low-rise architectural character helps create a calmer community atmosphere, while the residential mix brings together apartments and duplexes across one-, two- and three-bedroom configurations. Spacious planning, broad openings and an emphasis on natural light give the homes an airy quality that complements the development’s outdoor setting.
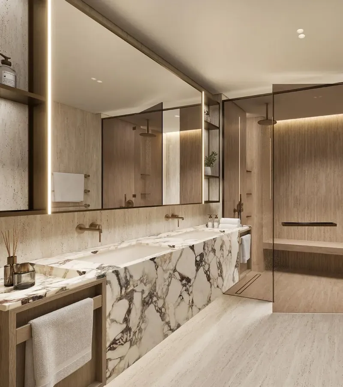
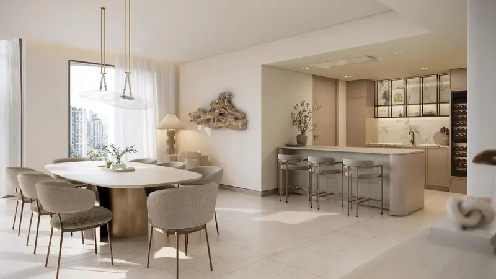
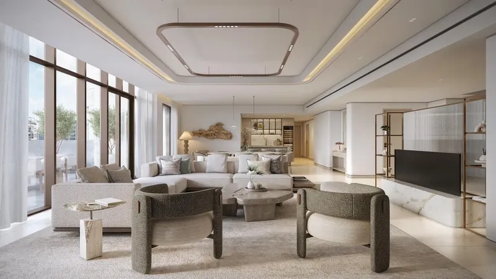
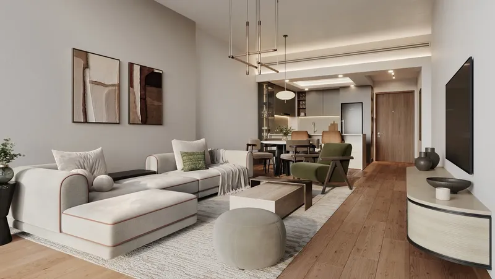
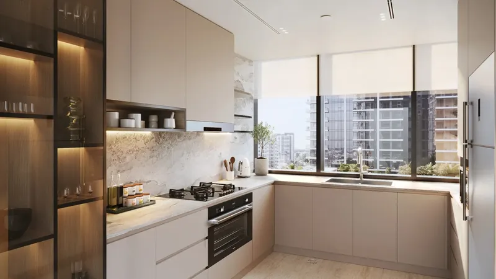
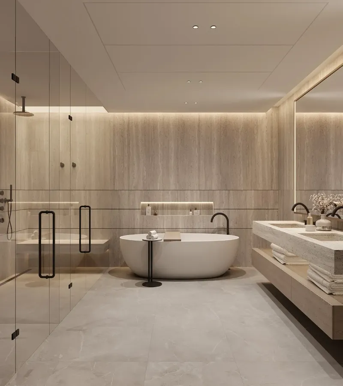
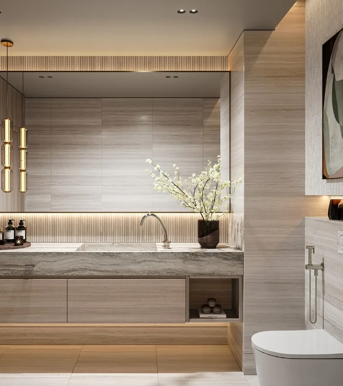
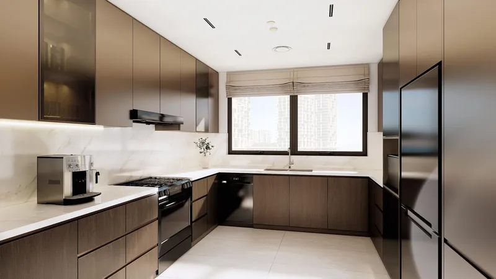
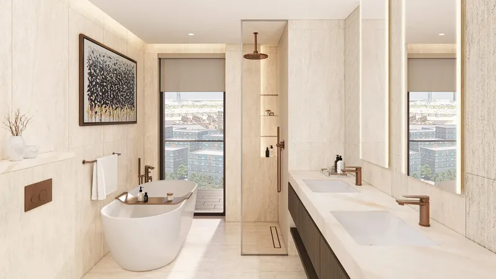
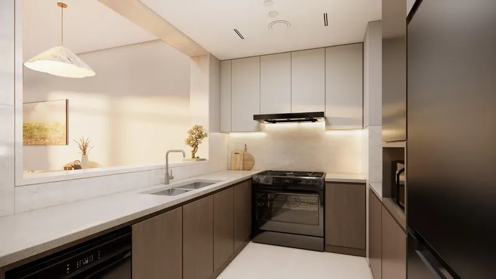
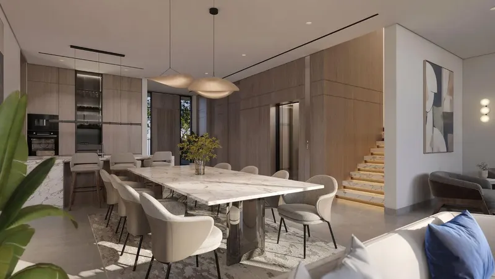
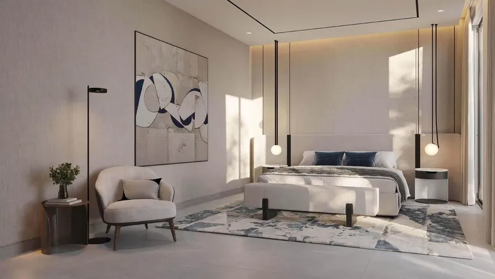
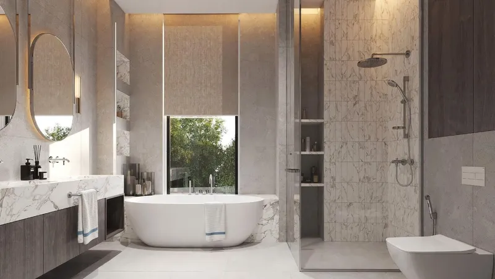
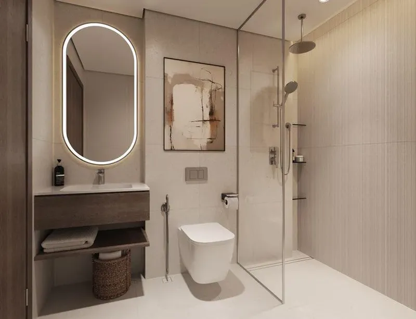
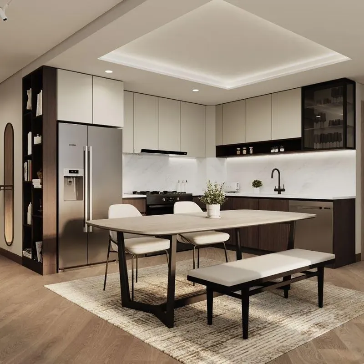
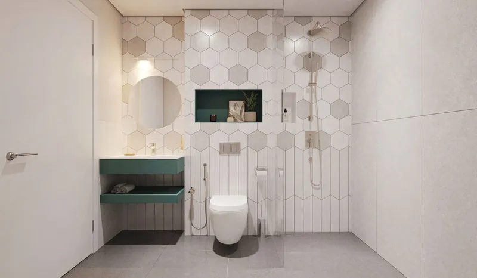
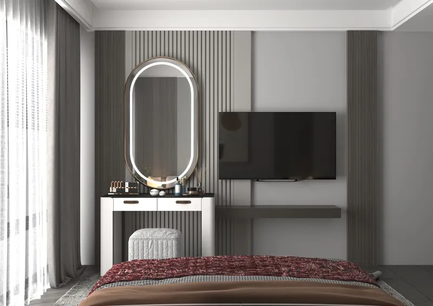
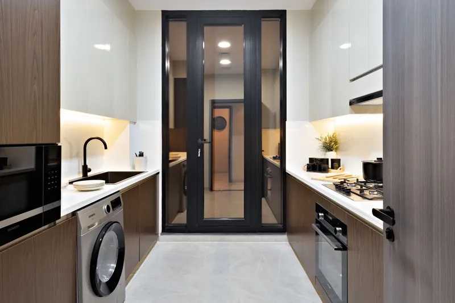
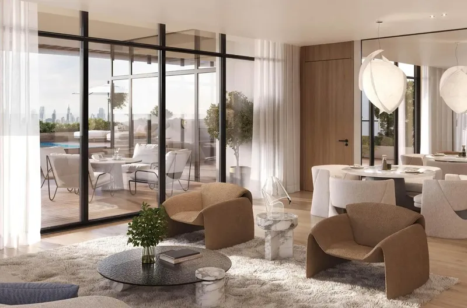
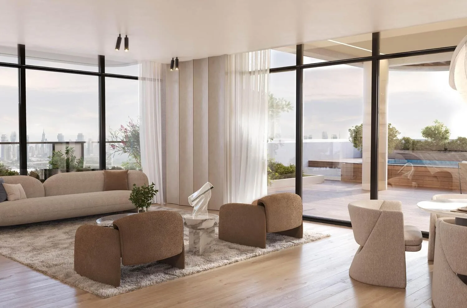
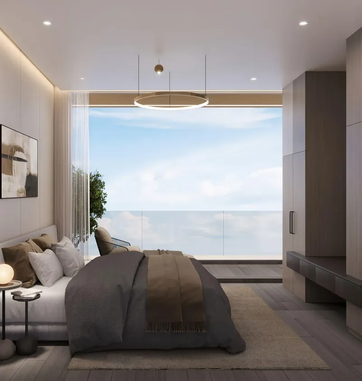
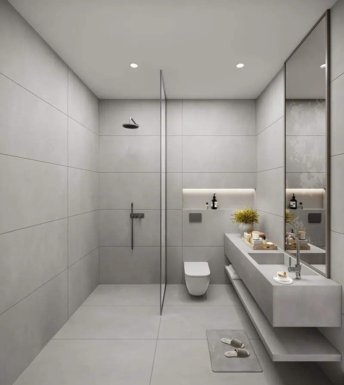
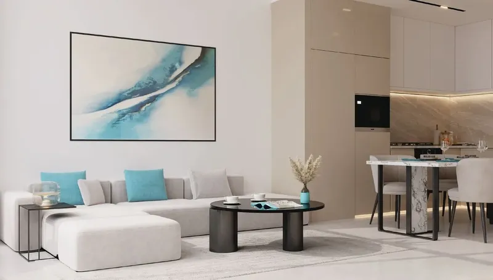
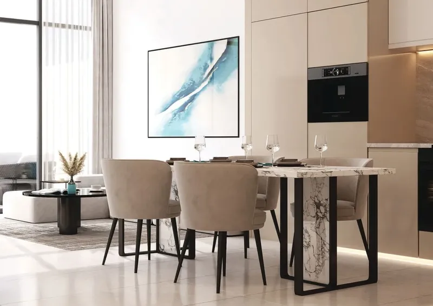
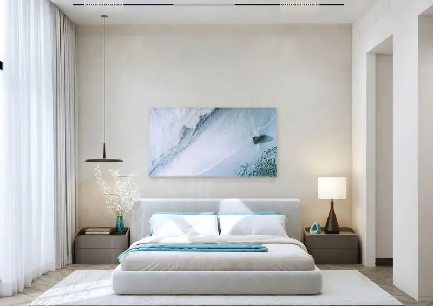
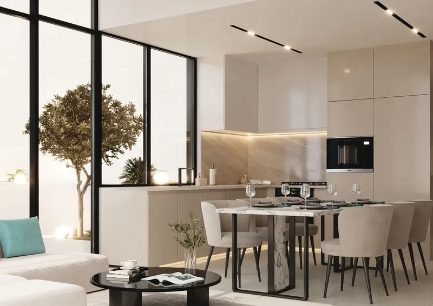
The interiors use a refined but practical material palette. Porcelain tile flooring provides a clean foundation across the residences, while white painted walls and ceilings keep the spaces bright and adaptable to different furnishing styles. Moisture-resistant gypsum board is used in wet-area ceilings, and wood-core doors with laminate finishes add warmth and texture. Equipped kitchens form part of the residence specification, supporting daily functionality without interrupting the project’s understated contemporary character.
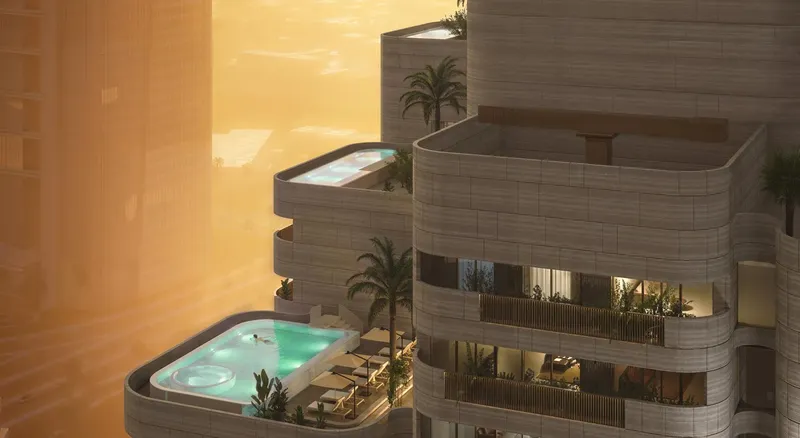
Hillside Residences extends the living experience well beyond the individual homes through a broad collection of shared facilities. The horizon pool and shaded pool deck create a central leisure setting, complemented by a separate kids’ pool for younger residents. A gym and yoga deck support fitness and wellness routines, while sports courts and a table tennis court add more active recreation options within the community.
Family and social spaces are also woven into the landscape. A dedicated kids’ play area gives children room for recreation, while the community lawn provides an open green setting for relaxed outdoor use. The BBQ area adds a social dimension, creating a place for informal gatherings and time with family or neighbours. Together, these features reinforce the project’s focus on a balanced residential lifestyle rather than a purely building-centred experience.
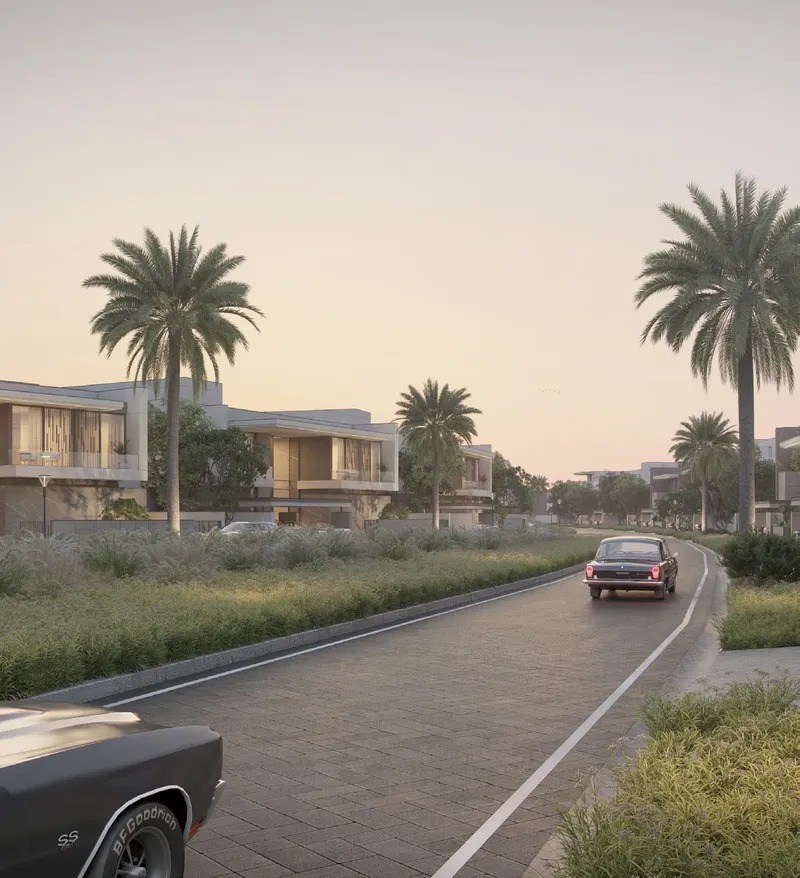
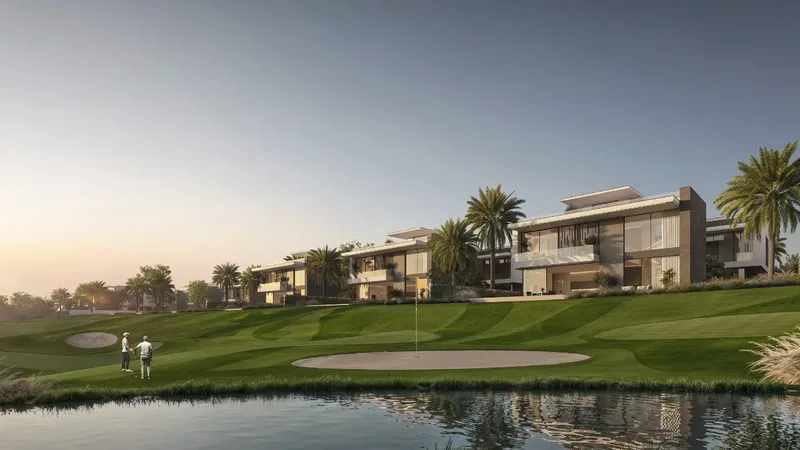
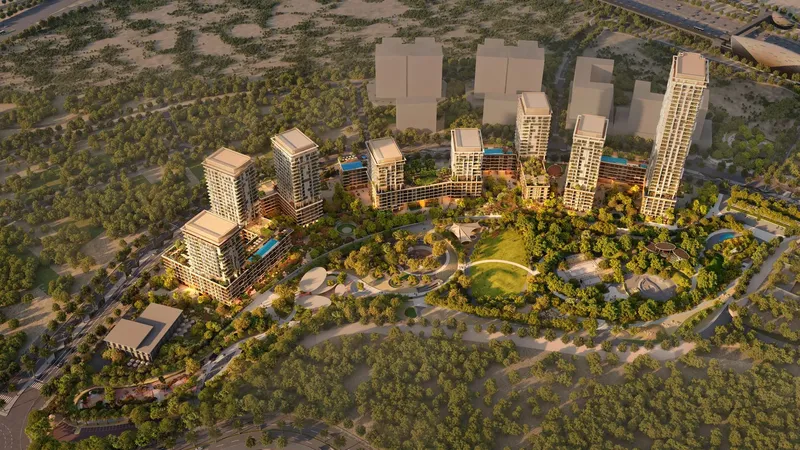
The landscaping plays an important role in the overall character of Hillside Residences. Green areas around the low-rise buildings soften the architecture and create a more residential scale, while walkable shared spaces help connect homes with pools, recreation areas and community facilities. This relationship between architecture and landscape gives the development a sense of openness and makes the amenity programme feel integrated into daily life rather than separated from it.
Within the residences, the combination of generous room planning, durable finishes and equipped kitchens keeps the homes practical for everyday use. The one- to three-bedroom mix provides several options for different household needs, while the inclusion of apartment and duplex formats adds variety without changing the project’s consistent design direction. The emphasis remains on comfortable proportions, natural light and straightforward contemporary finishes. The shared landscape also gives residents several settings for leisure throughout the day.
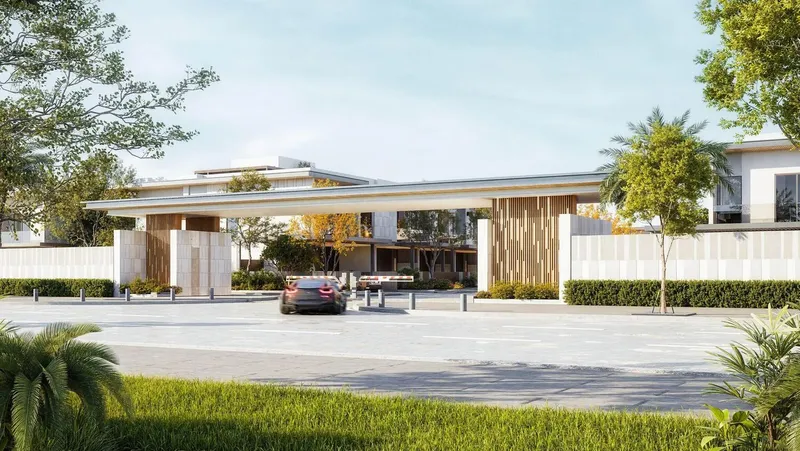
Hillside Residences is identified with Jebel Ali Village, Dubai, giving the project a defined residential community setting within the city. The development’s own landscaped grounds, lawns and recreation areas reinforce that neighbourhood character, offering residents a living environment shaped by greenery, wellness and family-oriented shared spaces. Its design therefore works as a complete residential concept, where home layouts, finishes, amenities and outdoor areas are planned to support one another.
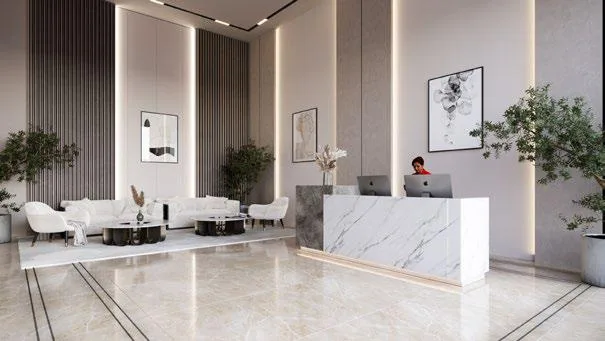
Overall, Hillside Residences combines low-rise architecture, apartment and duplex living, a broad one- to three-bedroom mix, practical interior specifications and a substantial amenity collection in Jebel Ali Village. The result is a contemporary Dubai development centred on green surroundings, active lifestyles and flexible residence planning, with shared spaces designed for both quiet daily routines and more social community use.
Hillside Residences
Master Plan & Location
Hillside Residences
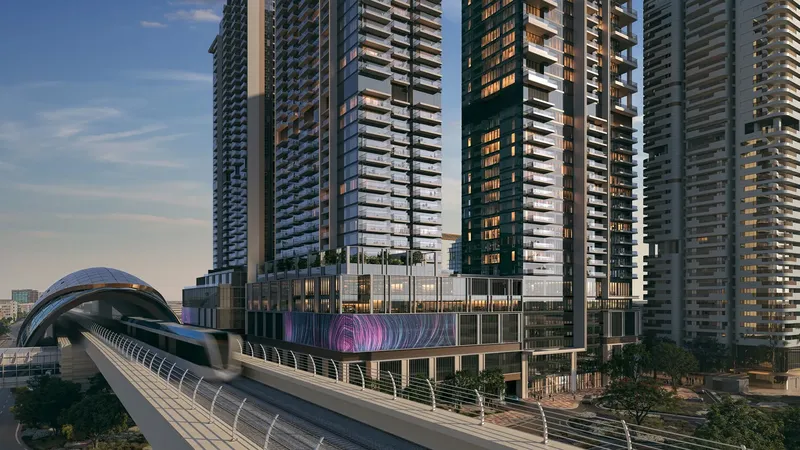
Buildings

Hillside Residences 2

Hillside Residences 1
1, 2 & 3 bedroom apartments & 2 bedroom duplexes & 2, 3 bedroom penthouses & 3, 4 bedroom sky villas
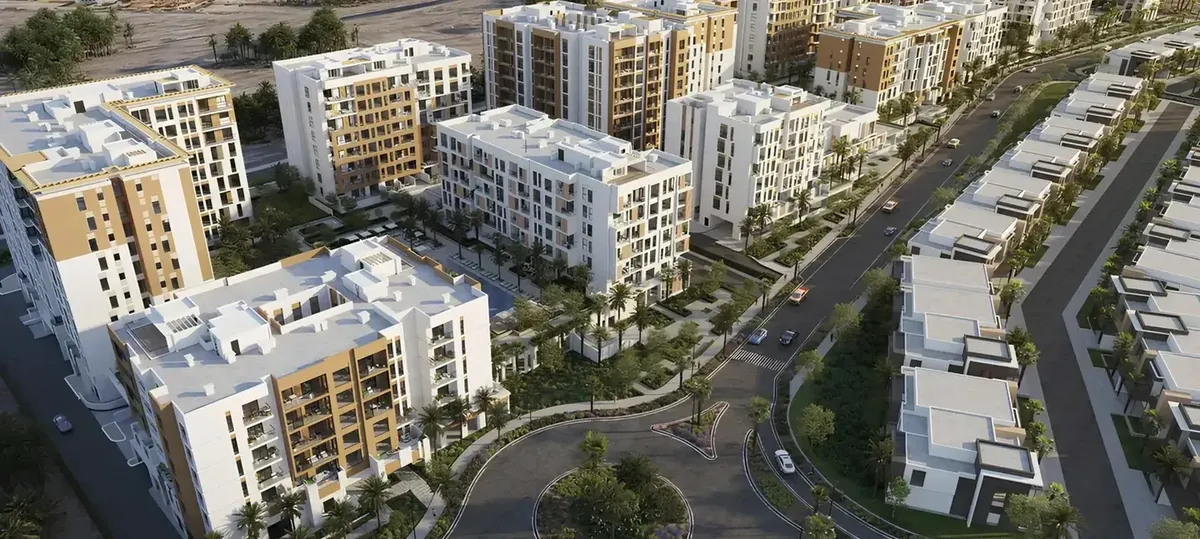
Hillside Residences 3
1, 2 & 3 bedroom apartments & 3 bedroom duplex penthouses & 3, 4 bedroom sky villas
Hillside Residences
Brochure
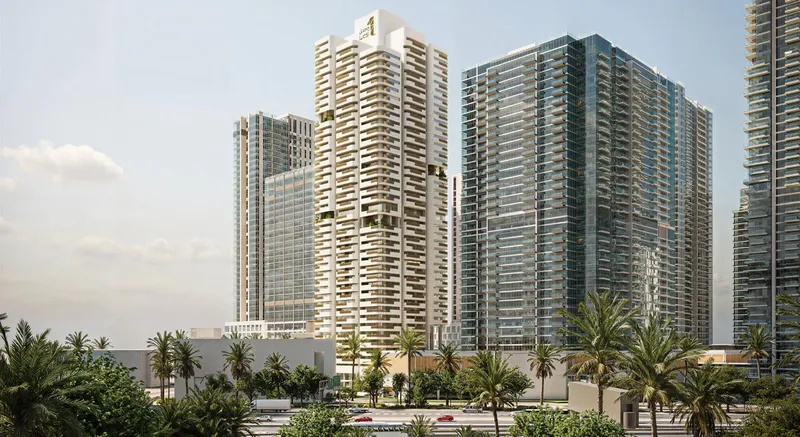
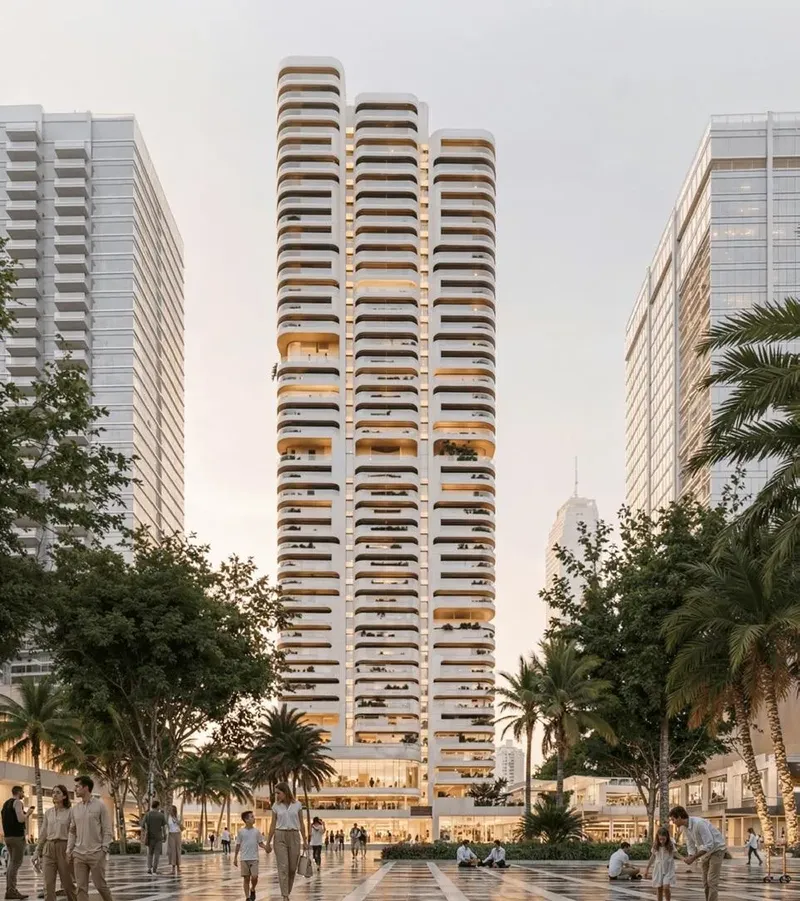




Under ConstructionPresaleQ2 2030



Under ConstructionOn SaleQ2 2030





Under ConstructionOn SaleQ1 2029





Under ConstructionOn SaleQ4 2029

Under ConstructionOn SaleQ4 2028








Under ConstructionOn SaleQ4 2027





Under ConstructionOn SaleQ2 2027






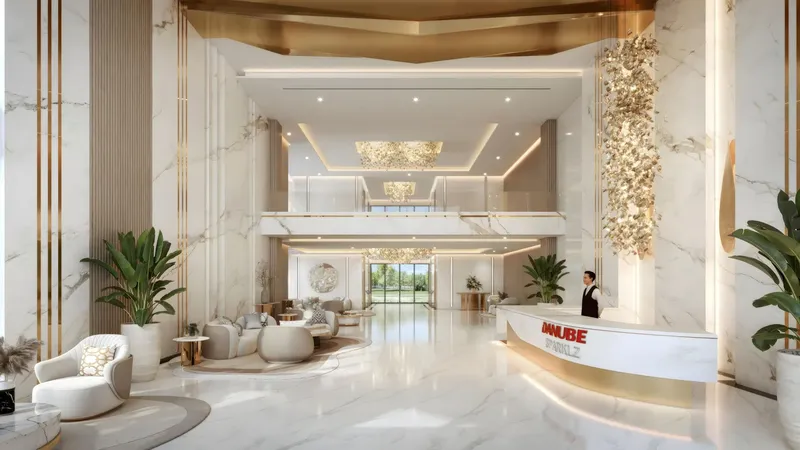
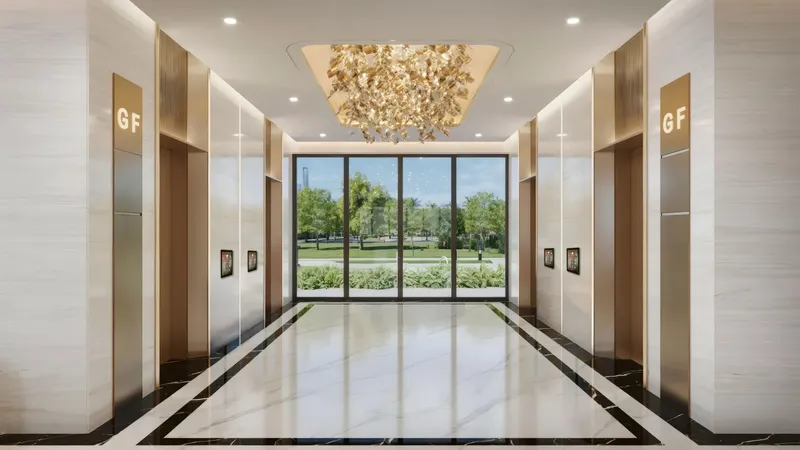
Under ConstructionOn SaleQ4 2027Post-Handover

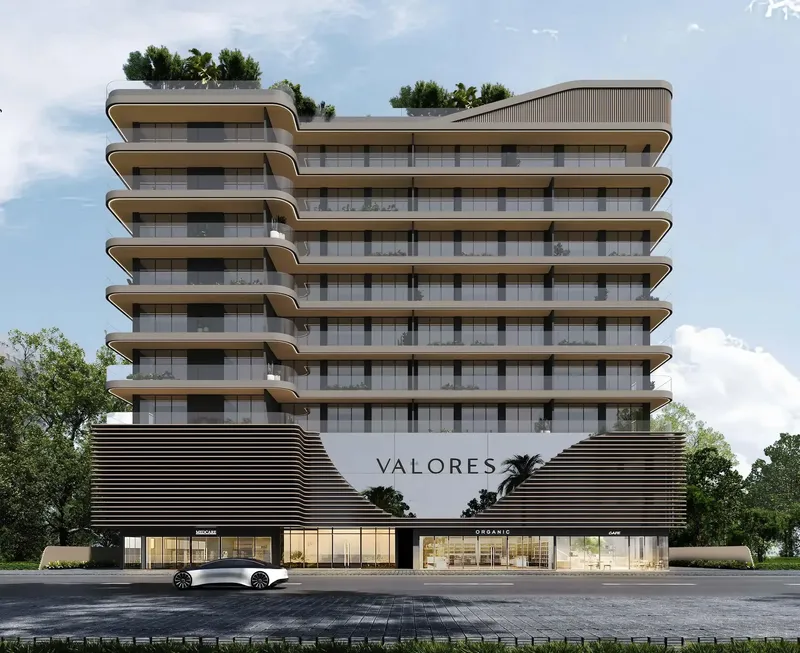
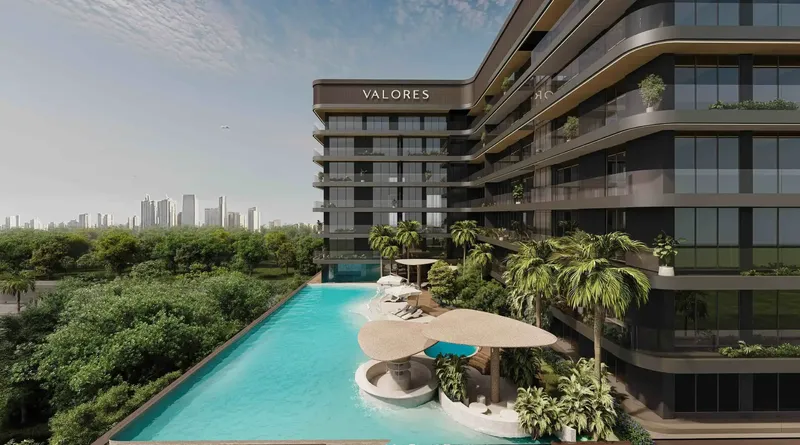




Under ConstructionOn SaleQ4 2026Post-Handover





Under ConstructionOn SaleQ2 2027





Hillside Residences
Visa & Residency Options
Hillside Residences
Buyer FAQs
Hillside Residences
About Wasl
Established on May 25, 2008, Wasl aims to enhance Dubai's status as a leading hub for living, working, and tourism. It was formed through the merger of the Dubai Development Board and Real Estate Department and has since then focused on project and property management, hospitality, and investment management. The successful integration involved transforming business practices, reforming employee skills, and implementing market-oriented investment strategies.
Property information, prices, payment plans, availability, fees, handover dates, visa options, and registration requirements may change without prior notice and should be confirmed before making any decision. This page is for general guidance only and does not replace official project documents, legal advice, financial advice, or government authority requirements. All property payments and official fees should be paid only through approved official channels. DubaiHome.ai does not receive buyer funds or charge buyers any additional service fee for guidance through the purchase process.