
All floor plans
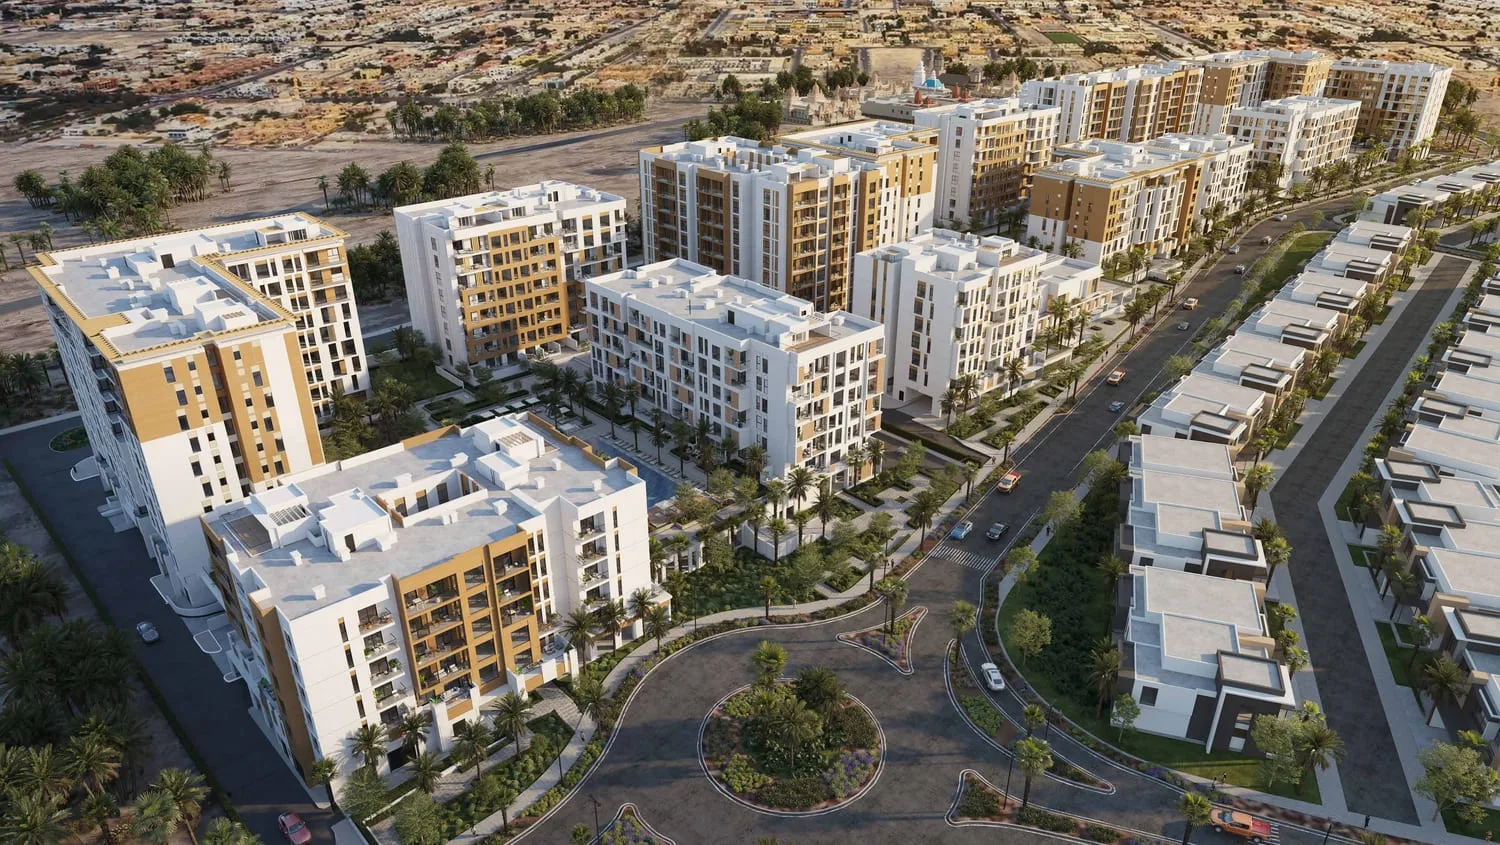
Hillside Residences Floor Plans
by Wasl · Jebel Ali Village, Dubai · From AED 2,080,777 To AED 5,300,777
Hillside Residences includes apartment and duplex planning across one-, two- and three-bedroom configurations. The layouts are designed around generous living spaces, bright interiors and practical circulation, giving residents several home formats within the same low-rise residential environment.
Interior specifications include porcelain tile floors, white painted walls and ceilings, moisture-resistant gypsum board in wet areas and wood-core doors with laminate finishes. Equipped kitchens add everyday functionality, while the broader residence planning keeps the focus on usable proportions, natural light and a consistent contemporary design language.
Hillside Residences