
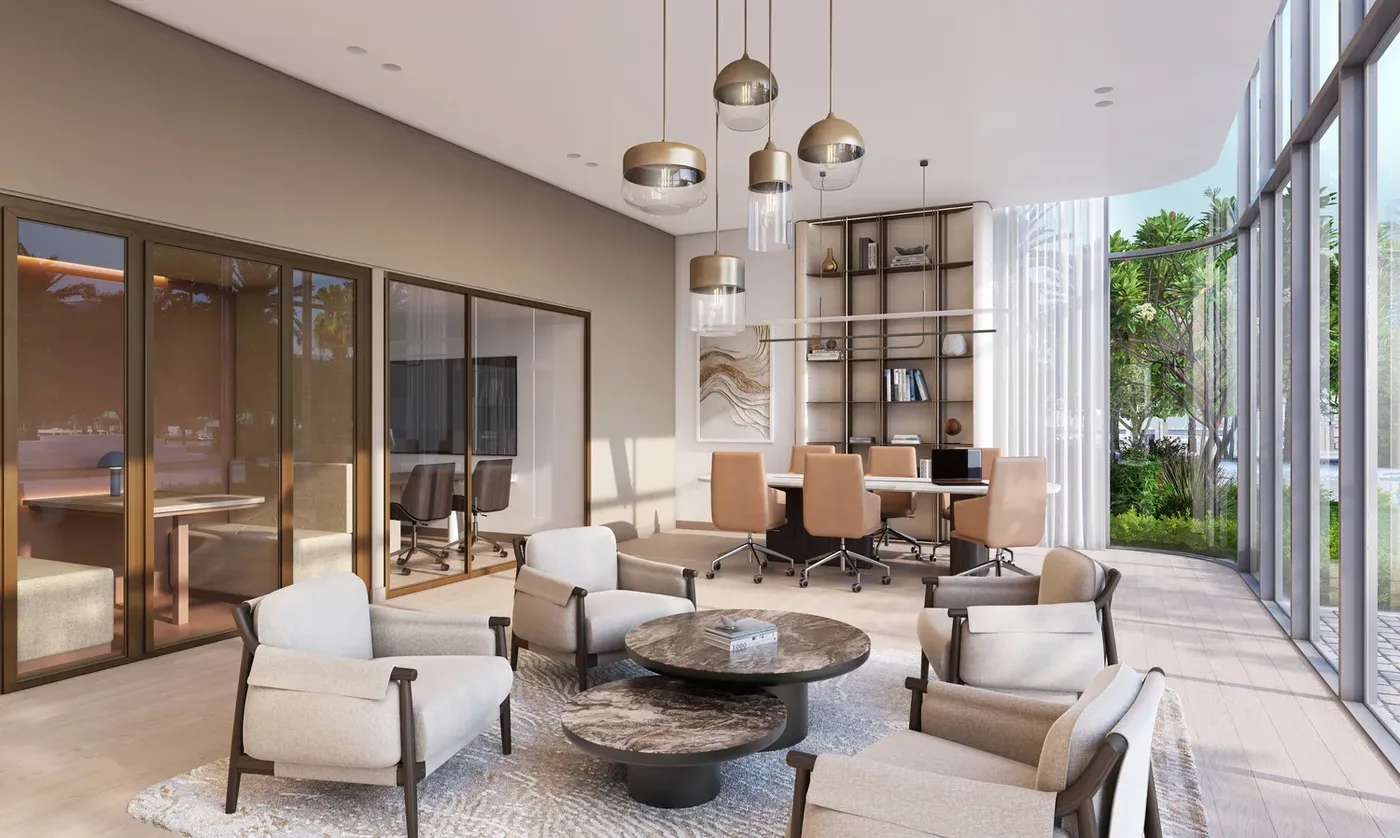
 Coworking
1 / 22
The Edit at d3by Meraas
The Edit at d3 project details
TypeApartment, Penthouse
Bedrooms1BR, 2BR, 3BR, 4BR, 5BR
SizeFrom 1,266 sqft
To 9,399 sqft
To 9,399 sqft
HandoverQ3 2030
Parking1BR: 1 space
2BR: 1 space
2.5BR: 1 space
3BR: 2 spaces
4BR: 2 spaces
5BR: 3 spaces
2BR: 1 space
2.5BR: 1 space
3BR: 2 spaces
4BR: 2 spaces
5BR: 3 spaces
Service Charge25-30 AED/sqft
FurnishingSemi-Furnished
ConstructionUnder Construction0%
Sale StatusOn Sale
TypeApartment, Penthouse
Bedrooms1BR, 2BR, 3BR, 4BR, 5BR
SizeFrom 1,266 sqft
To 9,399 sqft
To 9,399 sqft
HandoverQ3 2030
Parking1BR: 1 space
2BR: 1 space
2.5BR: 1 space
3BR: 2 spaces
4BR: 2 spaces
5BR: 3 spaces
2BR: 1 space
2.5BR: 1 space
3BR: 2 spaces
4BR: 2 spaces
5BR: 3 spaces
Service Charge25-30 AED/sqft
FurnishingSemi-Furnished
ConstructionUnder Construction0%
Sale StatusOn Sale
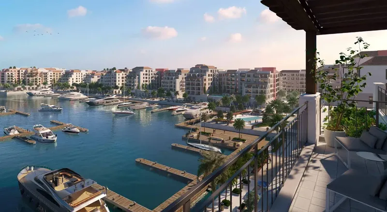
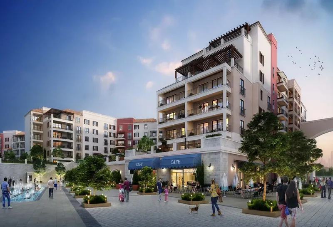
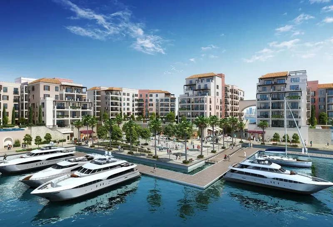
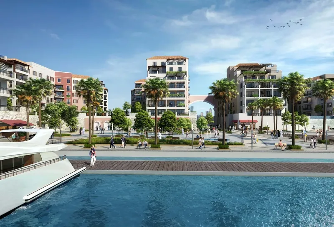
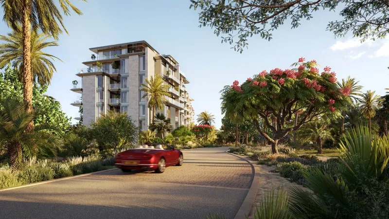
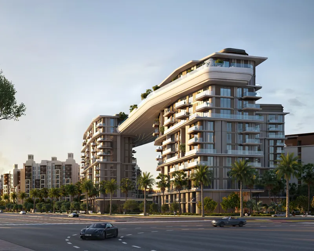
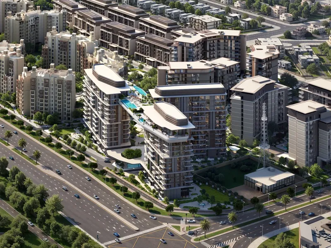
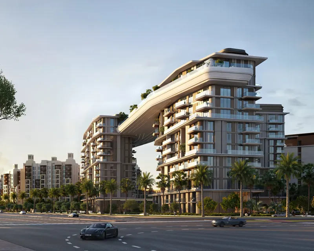
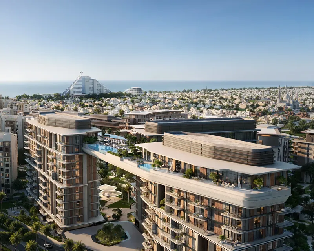
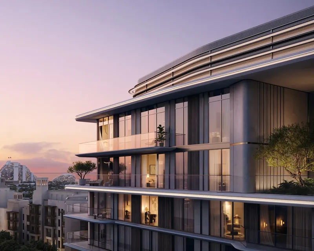
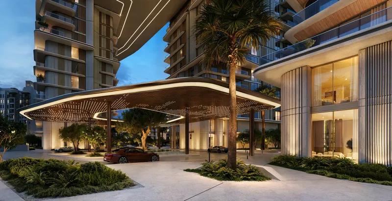
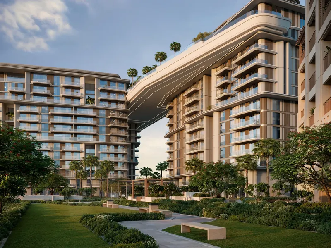
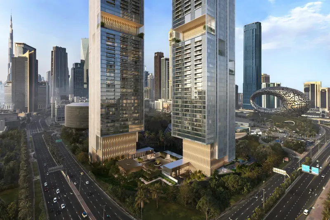
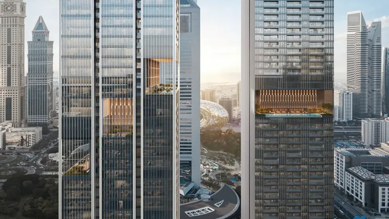
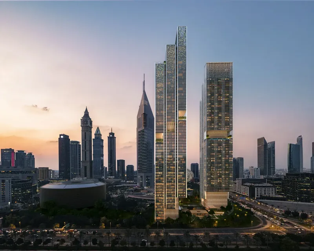
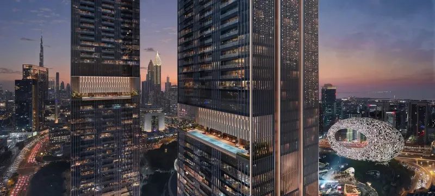
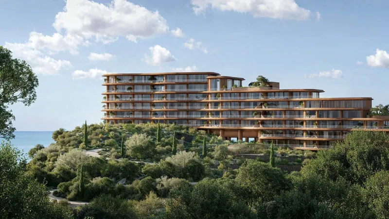
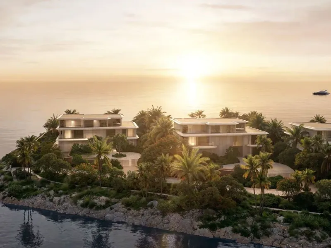
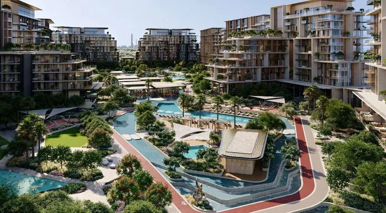
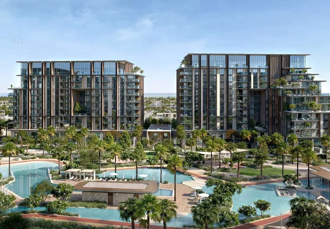
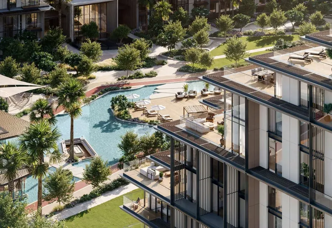
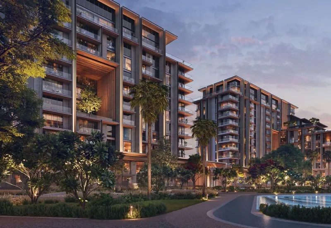
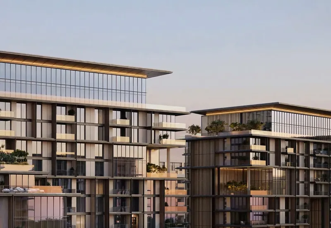
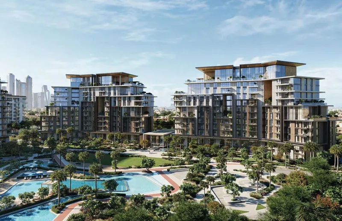
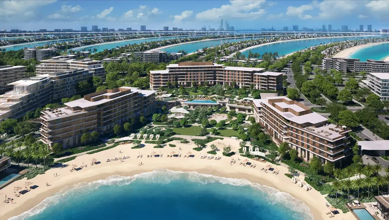
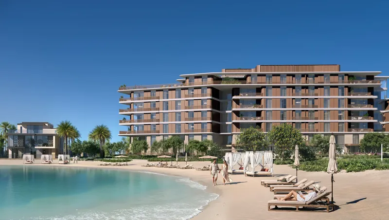
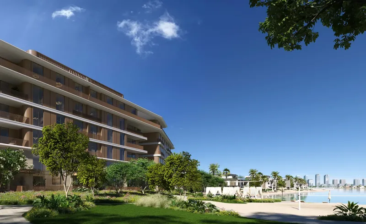
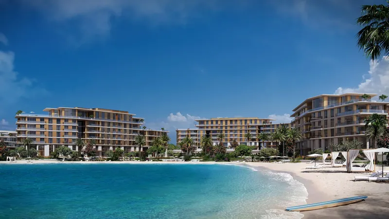
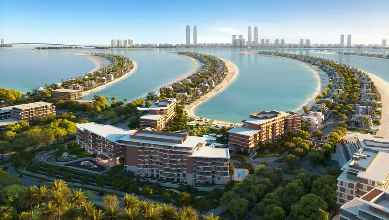
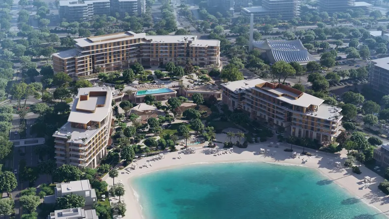
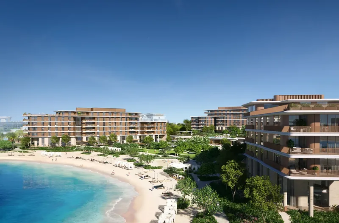
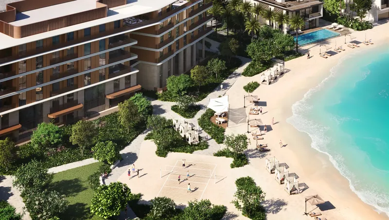
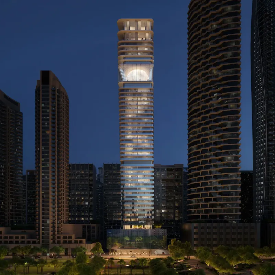
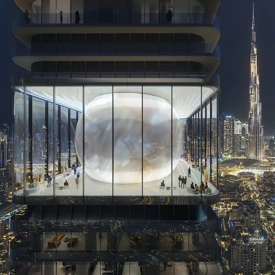
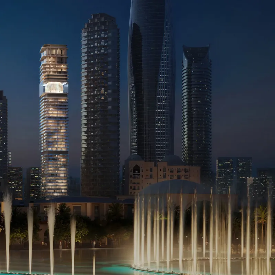
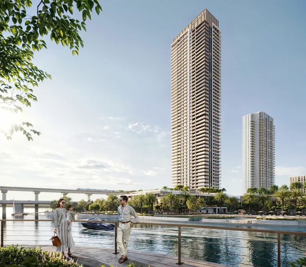
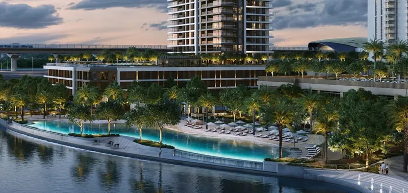
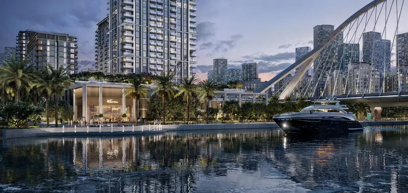
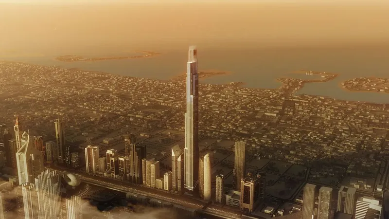
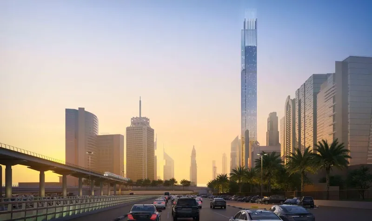
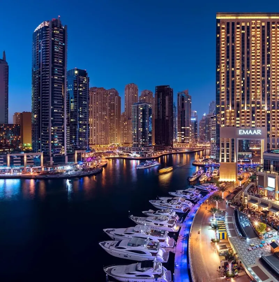
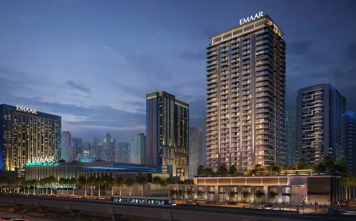
The Edit at d3 is a waterfront apartment and penthouse development in Dubai Design District, formed by three sculptural towers with flowing balconies and sky gardens. Residences are complemented by pools, fitness and yoga areas, coworking and event spaces, family lounges, youth clubs, gardens and a padel court within one of Dubai’s leading creative districts.
The Edit at d3
Payment Plan – 1 option
Payment PlanSee detailsHide details
| Stage | Name | Percent | Notes |
|---|---|---|---|
| On Booking | On booking | 20% | + 4% DLD + 3150 AED Admin Fee |
| During Construction | During construction | 55% | |
| On Handover | Upon Handover | 25% |
The Edit at d3
Amenities & Facilities
Coworking Events Room
 Family Lounge
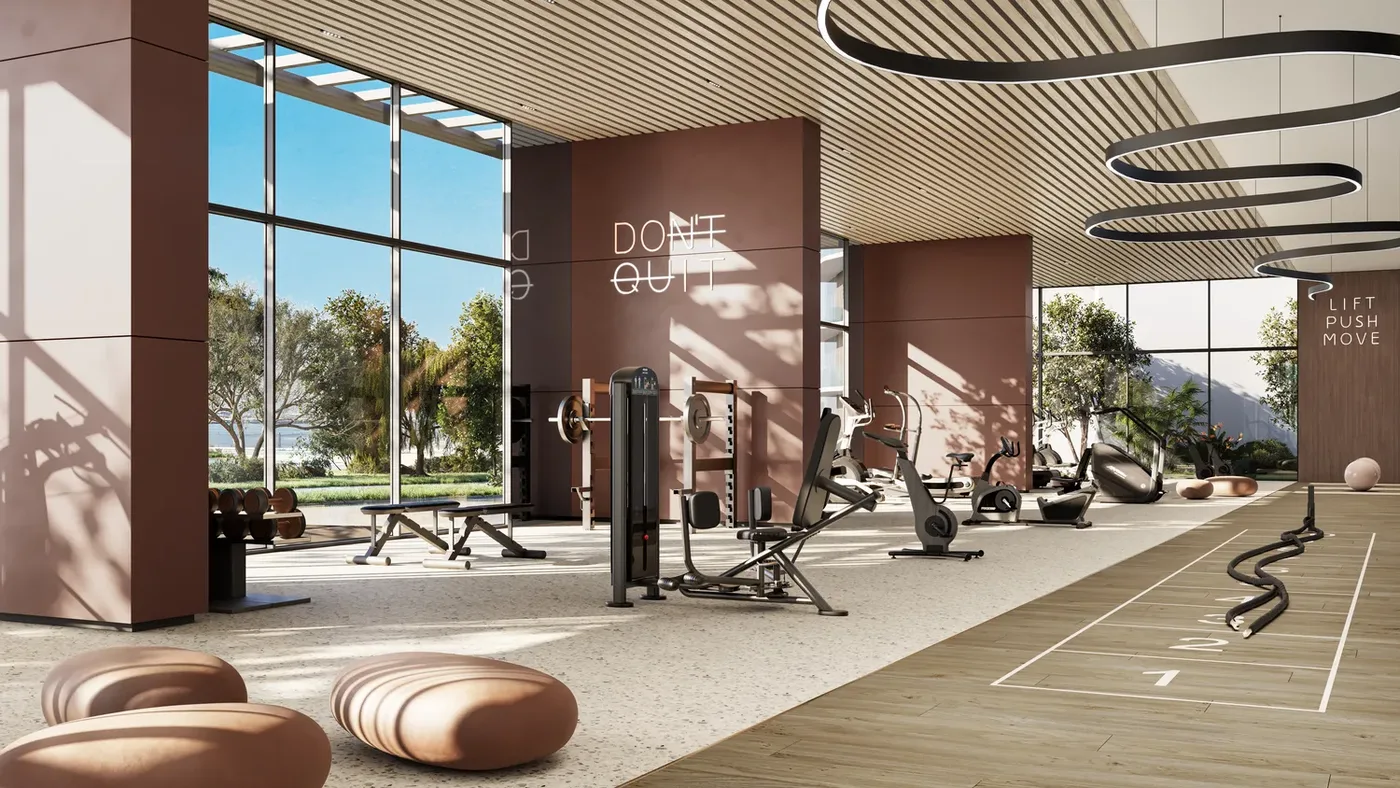 Gym
Gym Kids Club
 Teenagers Club
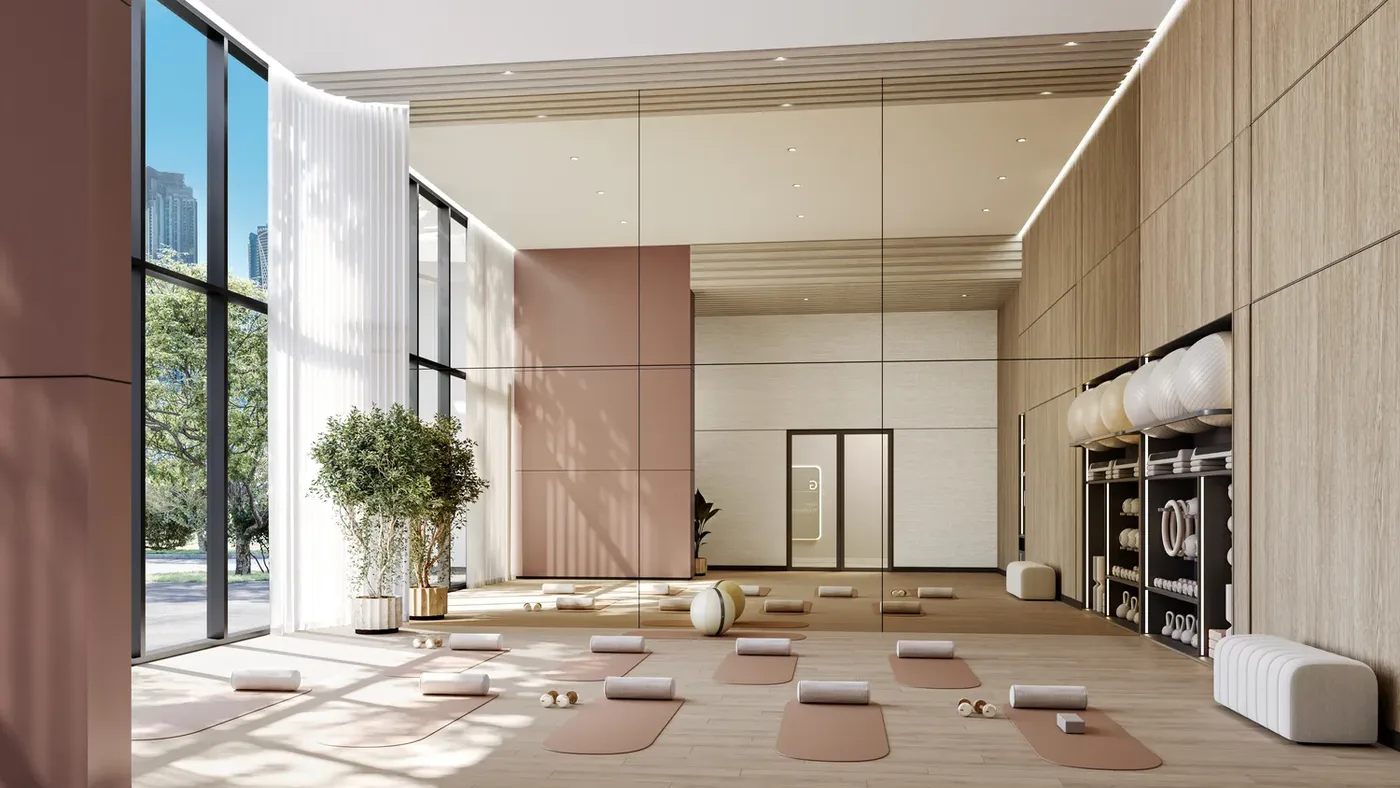 Yoga
Yoga Padel Court
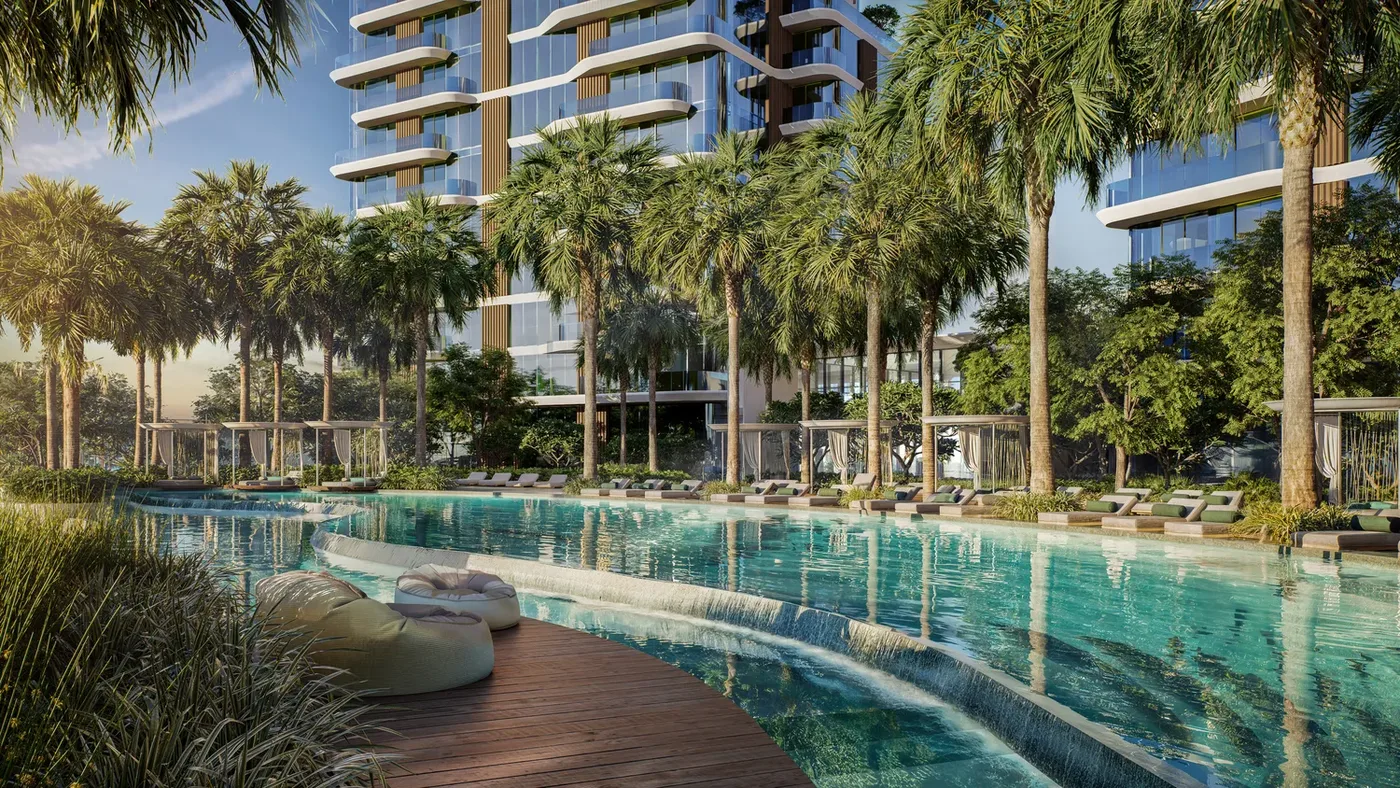 Swimming Pool
 Garden
The Edit at d3
Floor Plans & Prices
The Edit at d3
Project Overview
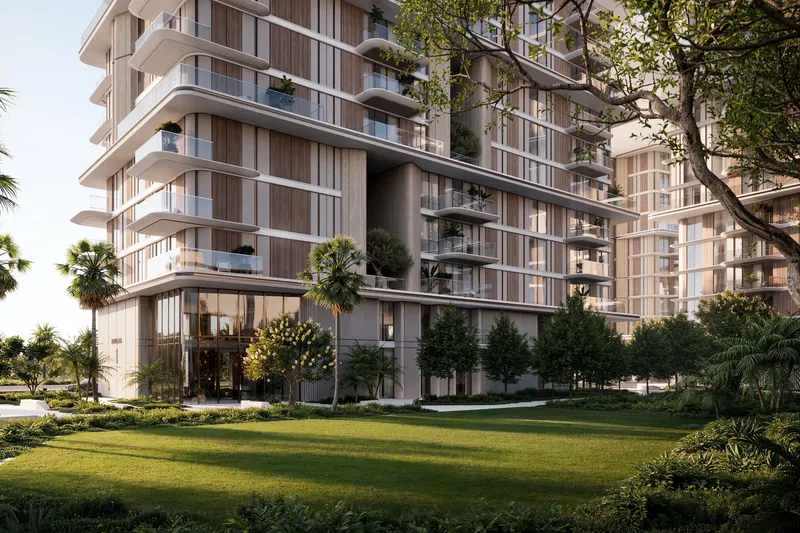
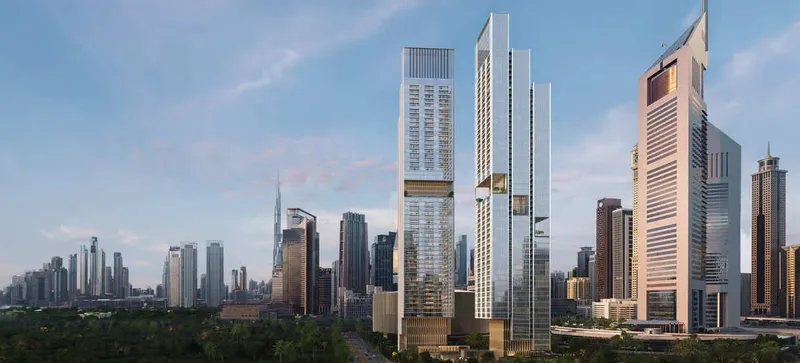
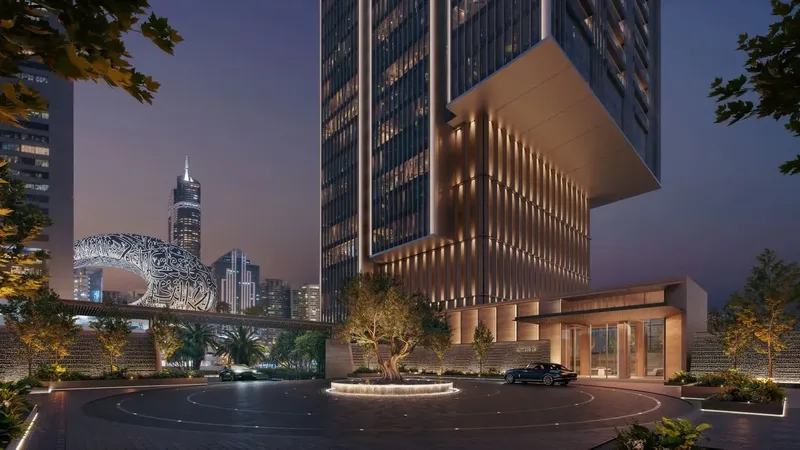
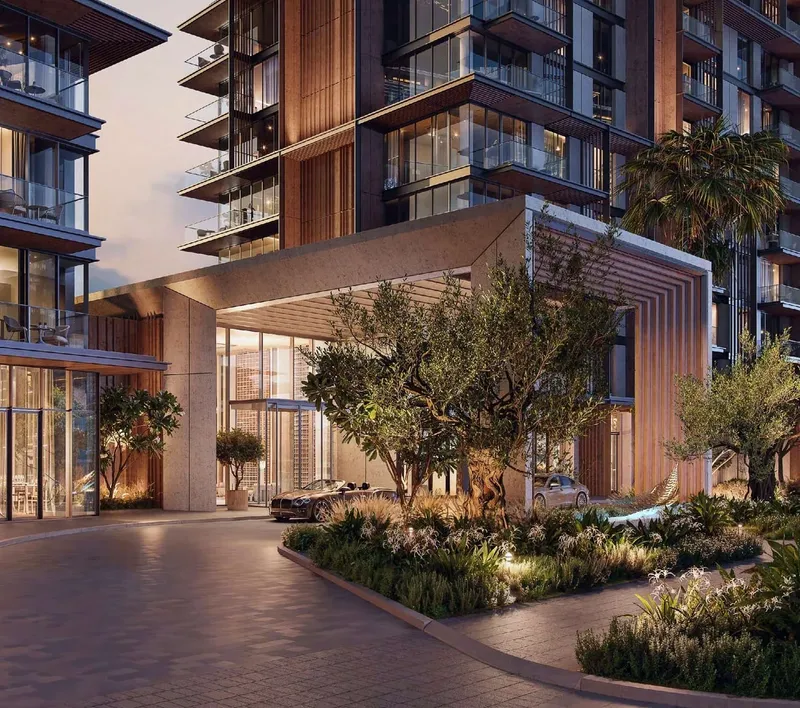
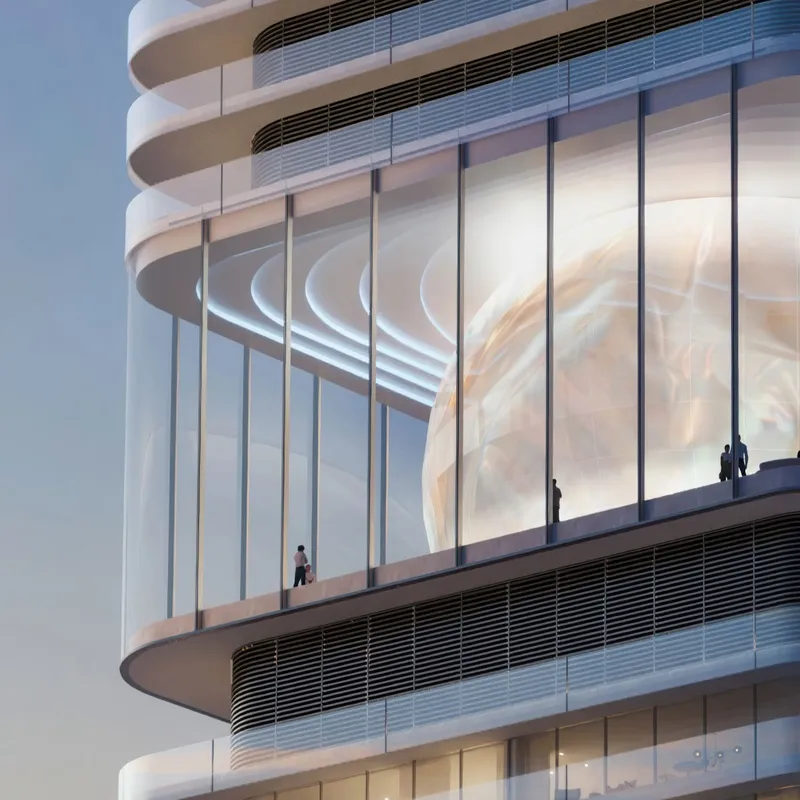
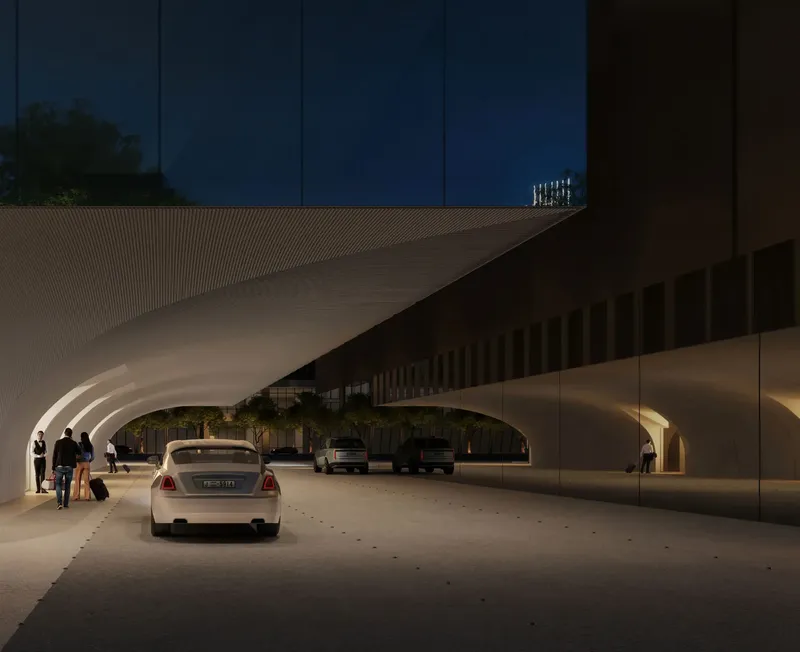
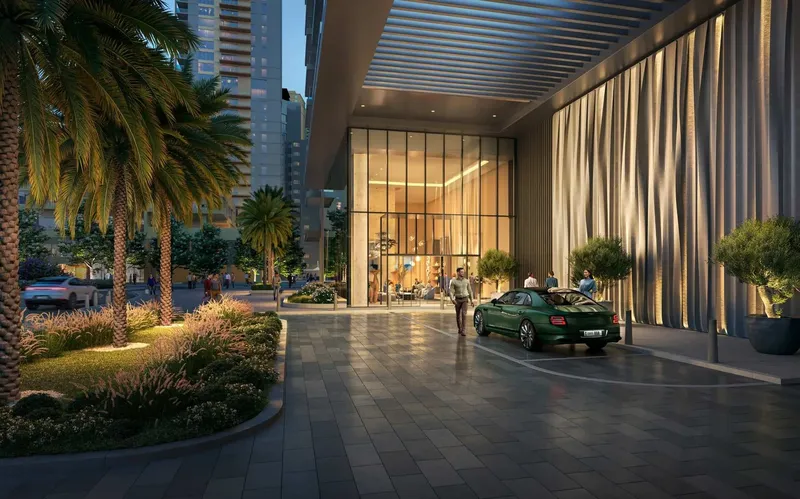
The Edit at d3 is a waterfront residential development in Dubai Design District, shaped as three sculptural towers with flowing balconies, soft curves and landscaped sky gardens. The architecture is designed to respond to light, water and the surrounding city, creating an expressive silhouette along Dubai Creek. Rather than treating the towers as isolated objects, the composition connects them through a shared landscape and a consistent design language built around rhythm, greenery and movement.
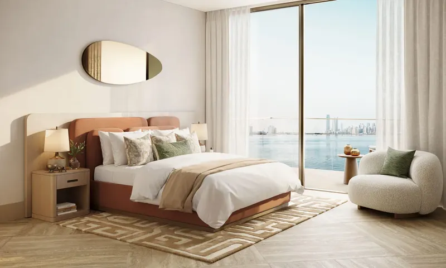
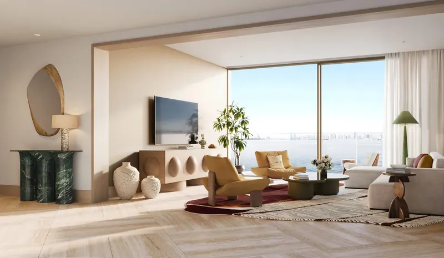
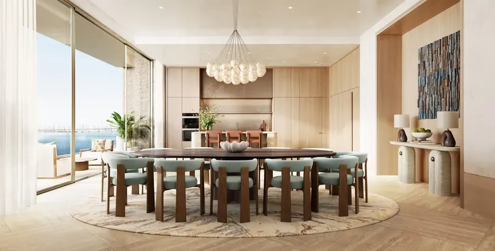
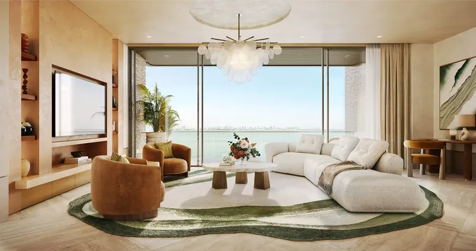
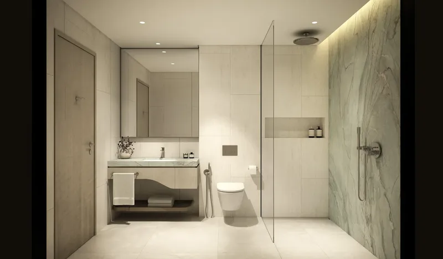
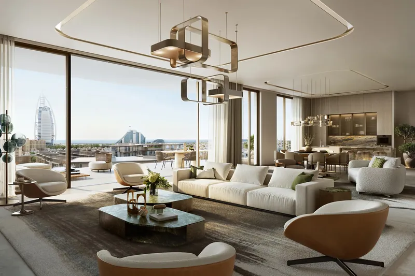
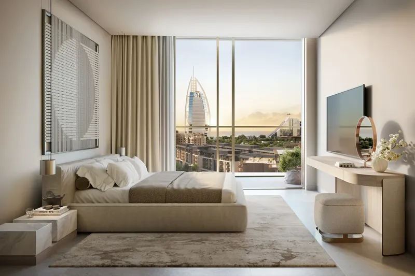
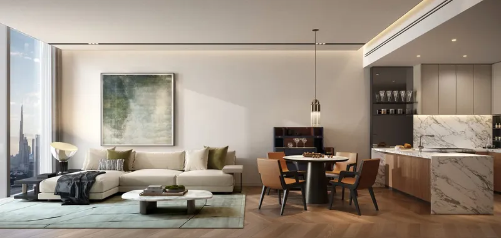
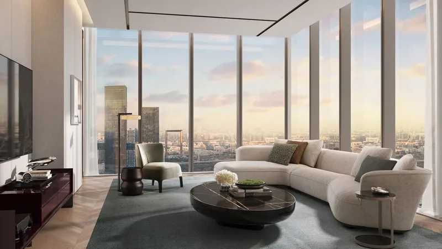
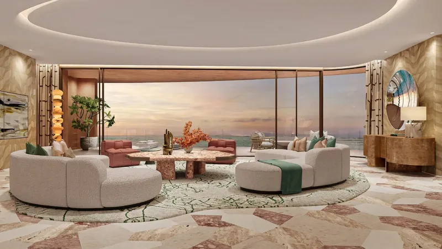
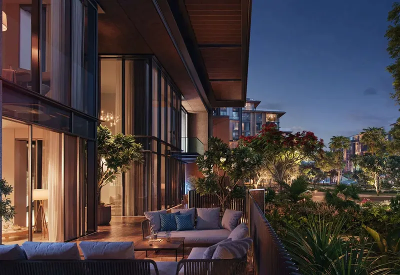
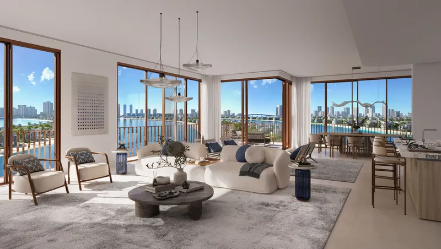
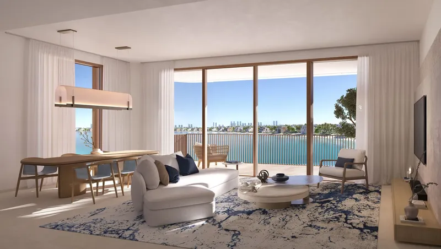
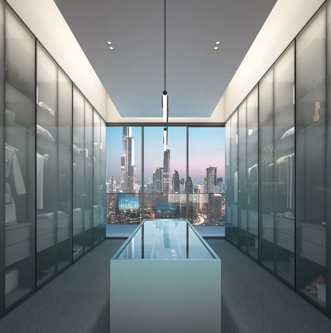
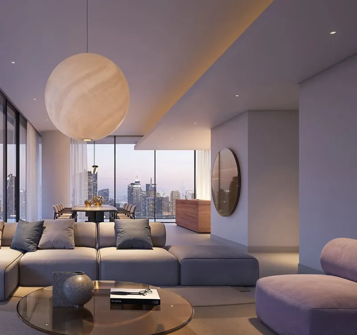
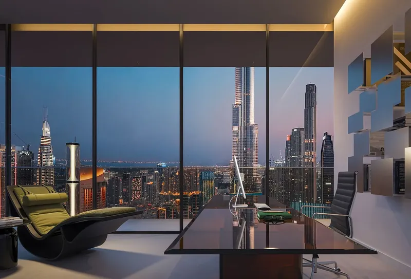
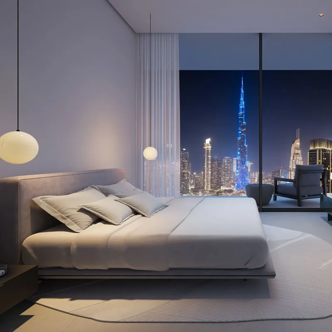
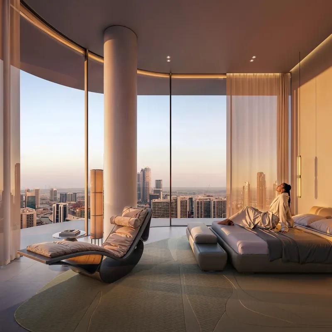
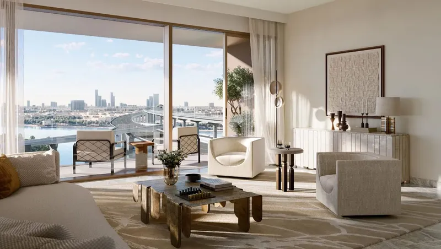
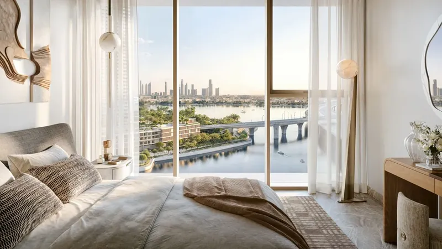
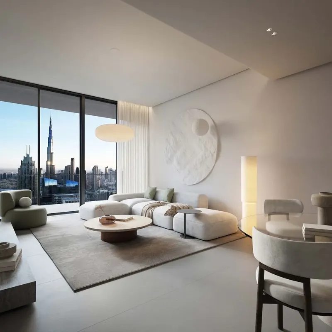
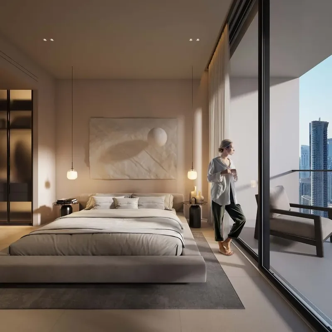
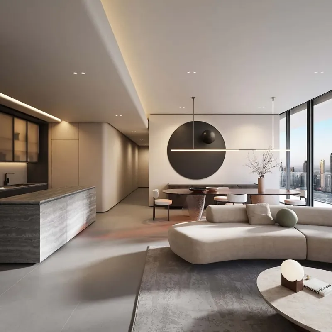
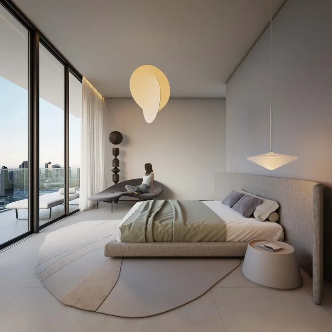
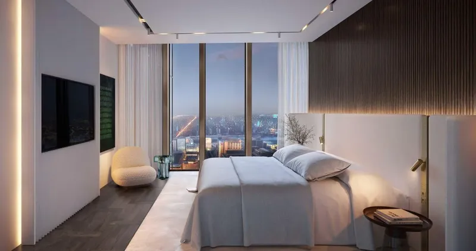
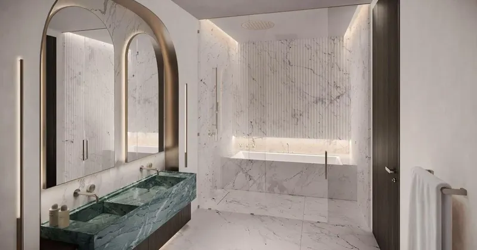
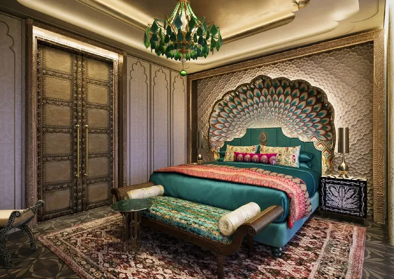
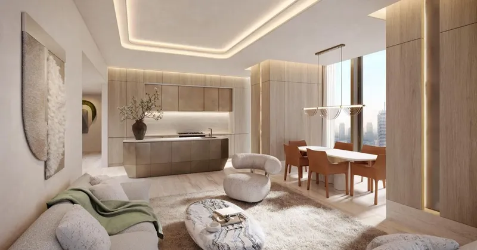
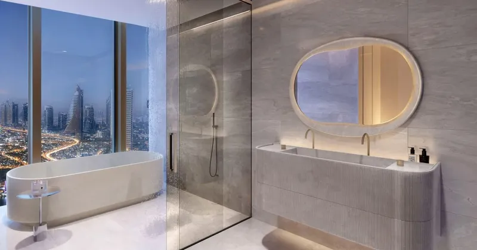
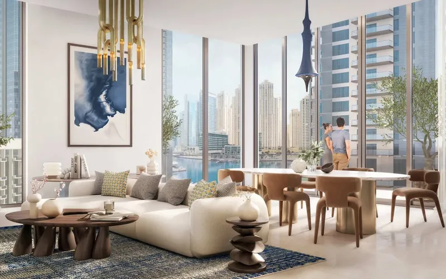
The residence collection includes apartments with one to four bedrooms as well as larger penthouse homes. Interiors are planned as calm contemporary spaces where natural light, clean geometry and tactile materials work together. Open living areas extend toward panoramic glazing, framing views of the city and waterfront. Muted tones and organic textures create warmth, while the overall planning supports flexible daily living, entertaining and private retreat.
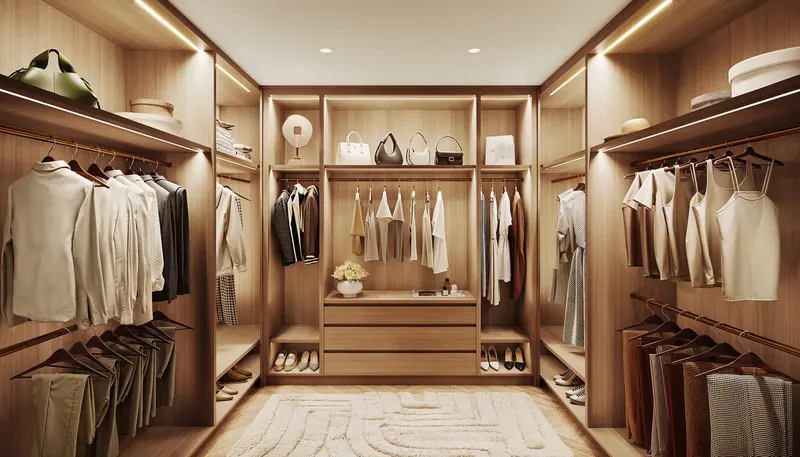
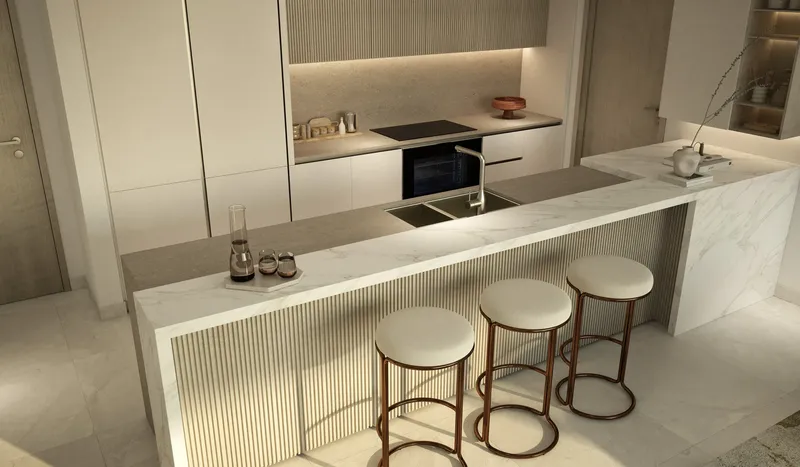
Finishes are described with high-quality natural materials, engineered-stone worktops and custom joinery. Kitchens incorporate fitted cabinetry and coordinated fixtures, while the homes are offered unfurnished so residents can shape the final character around their own furniture and art. The design approach gives each residence a refined architectural foundation without imposing a fully predetermined interior style.
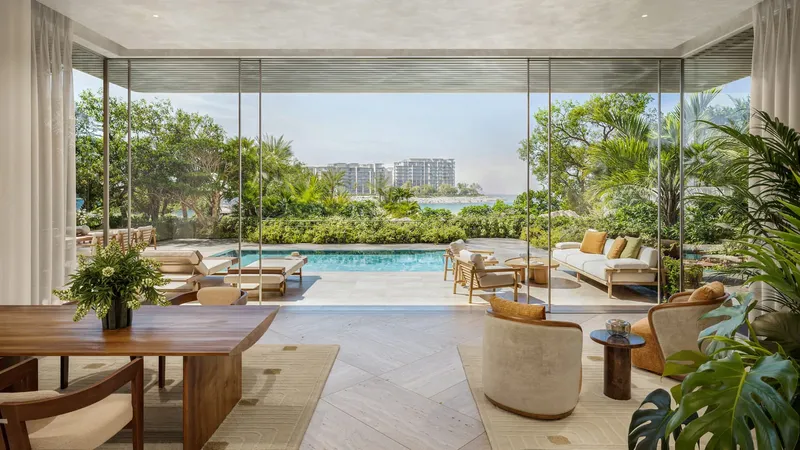
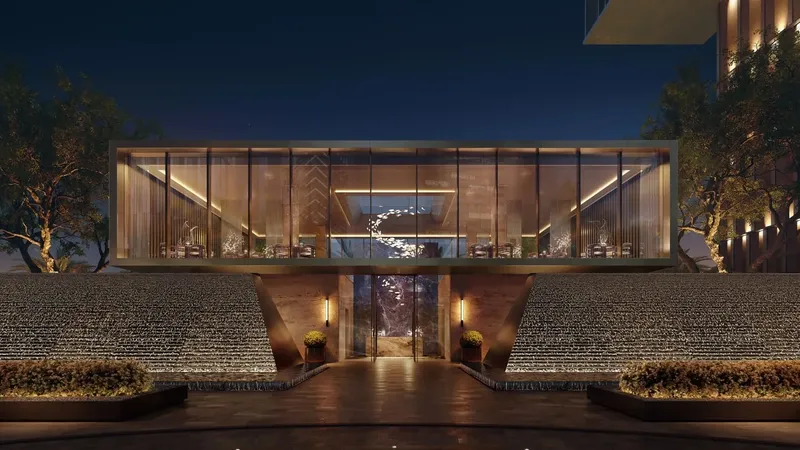
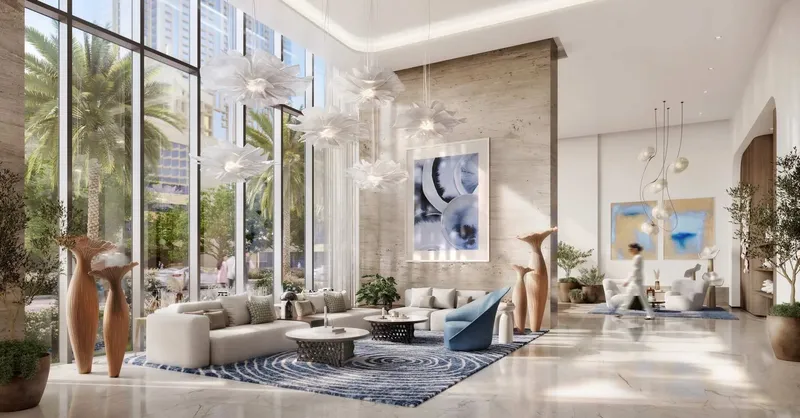
The amenity collection reflects the creative and community-focused identity of the district. Residents can use swimming pools, landscaped gardens, a gym and yoga spaces, alongside a padel court for recreation. Coworking areas and an events room support professional, cultural and social activity, while family lounges, a children’s club and a teenagers’ club provide dedicated settings for different age groups. These spaces are arranged to encourage both interaction and quiet retreat across the development.
Dubai Design District provides a distinctive location for the project. Commonly known as d3, the district brings together design, fashion, art, architecture and technology within a walkable urban environment. Public art, creative workspaces, waterfront areas and curated events form part of its everyday character. The neighbourhood’s mix of commercial, cultural and public spaces gives residents access to an environment that is active beyond traditional residential hours.
For buyers considering premium apartments or penthouses for sale in Dubai, The Edit at d3 combines design-led architecture with a location closely associated with the city’s creative industries. The waterfront setting, landscaped tower concept and range of shared spaces give the project a clear identity, while the residence options allow buyers to compare different scales of home within the same development.
The purchase journey is structured around booking, construction and handover stages. Buyers should confirm the latest payment schedule, final residence specifications and availability for their preferred layout. The Edit at d3 is positioned as a residential address for those who value architecture, art, waterfront views and a community where design forms part of everyday life.
The Edit at d3
Master Plan & Location
The Edit at d3
Buildings
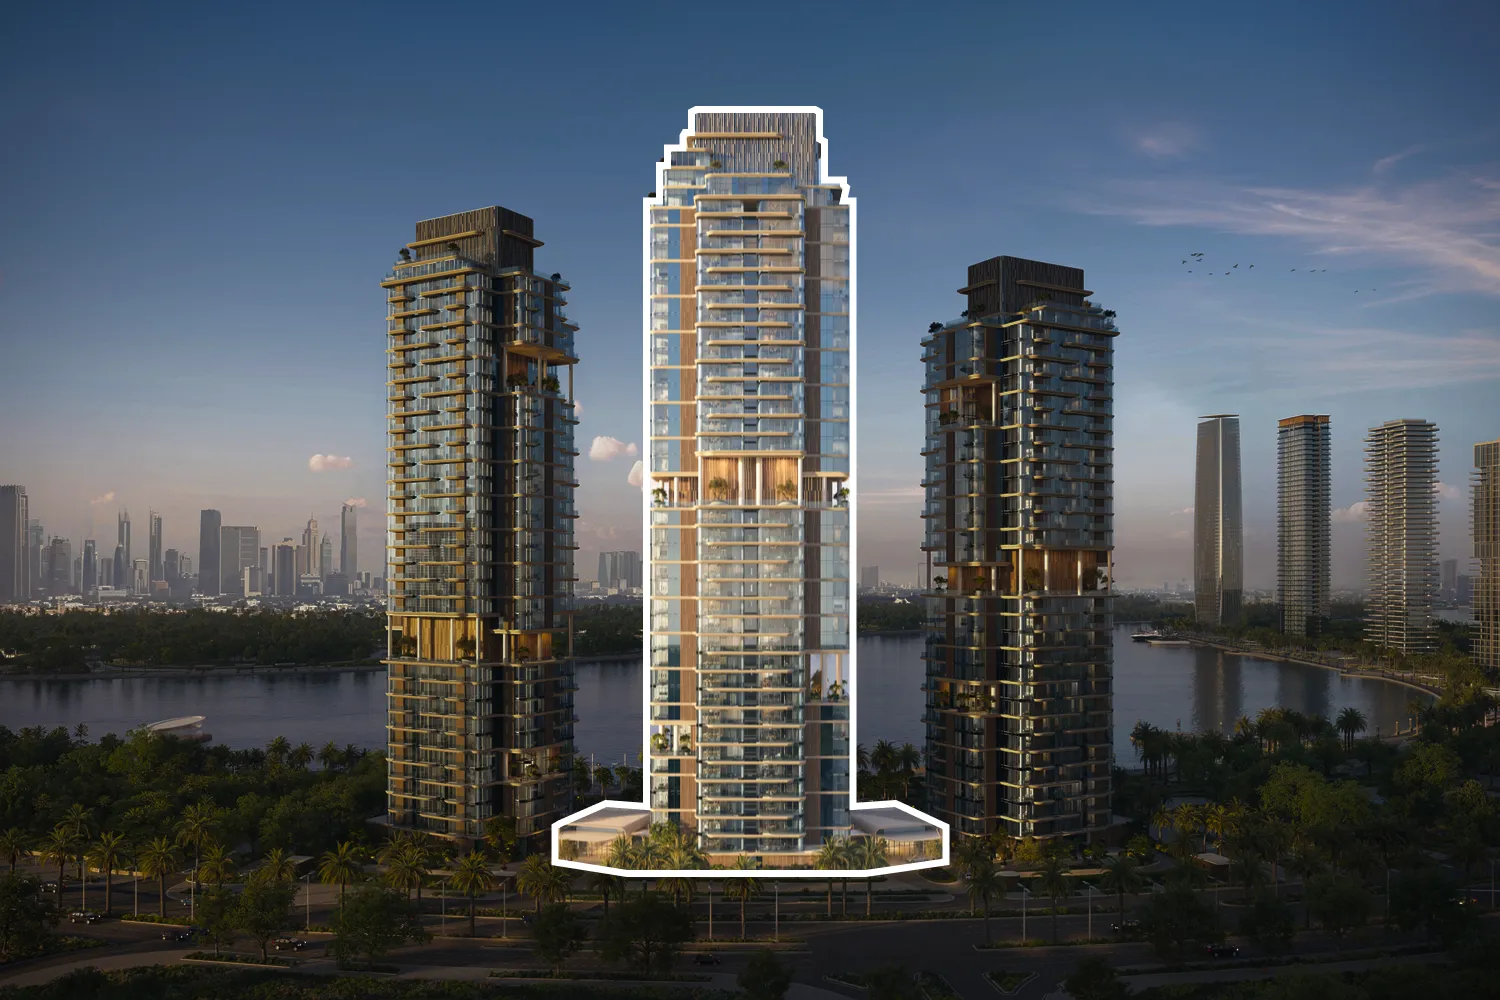
Tower B
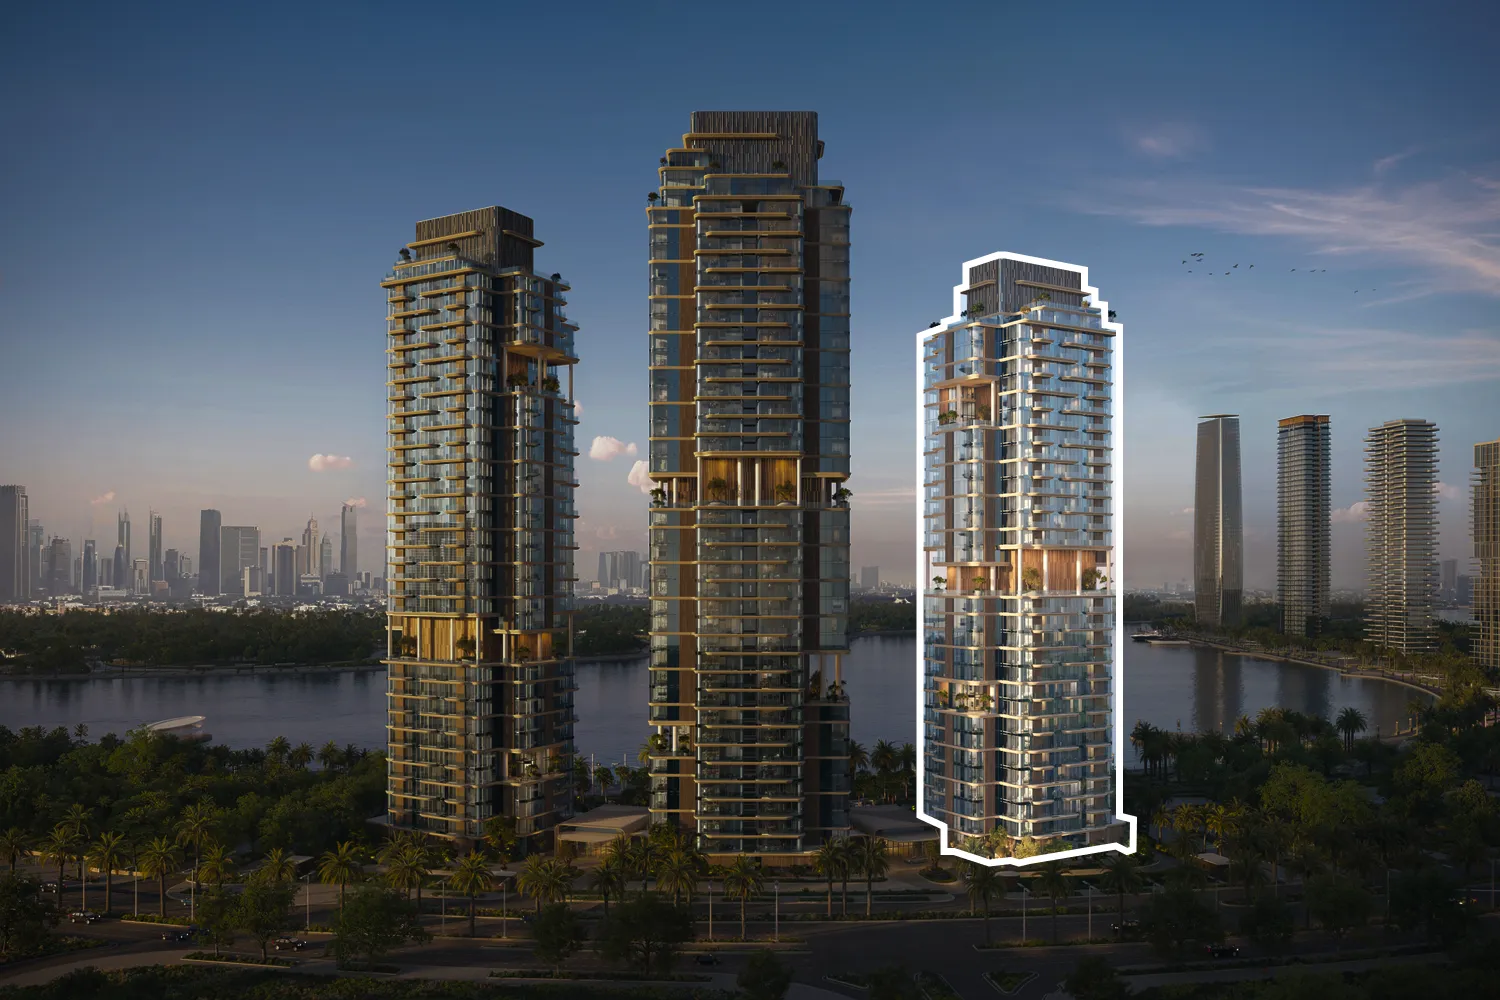
Tower A
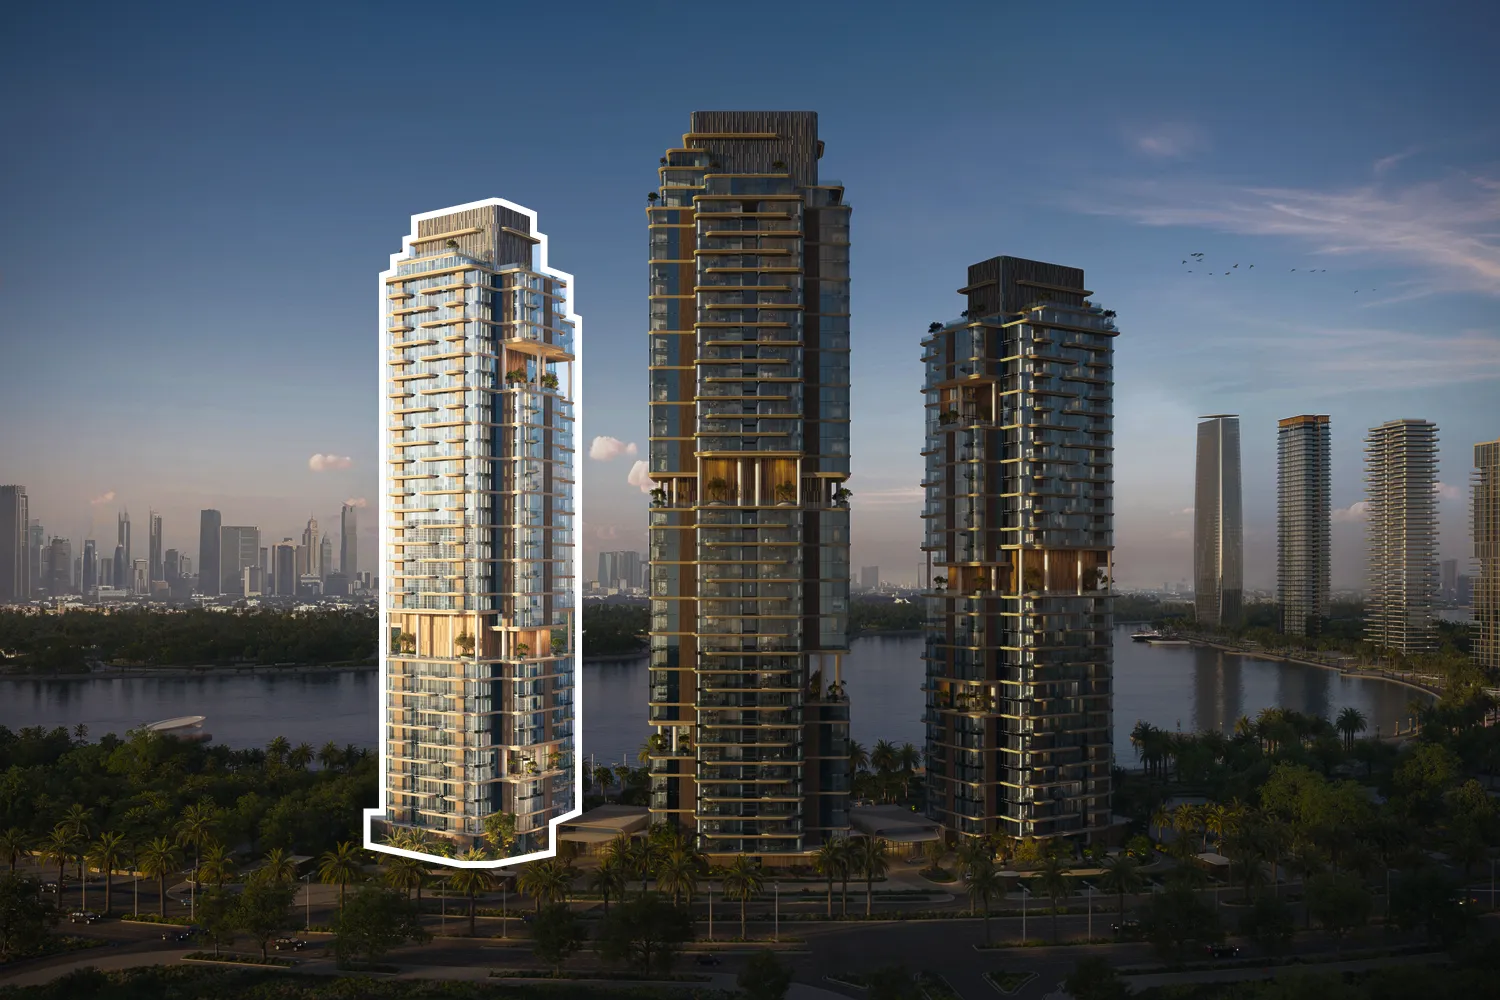
Tower C
The Edit at d3
Brochure
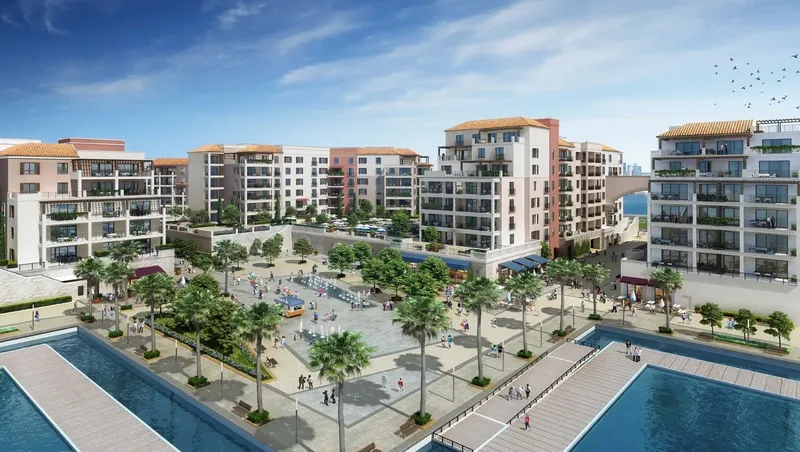

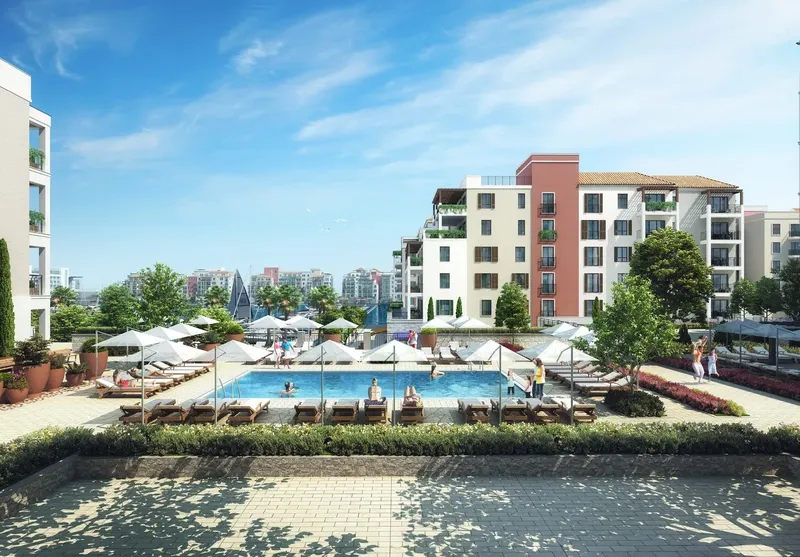
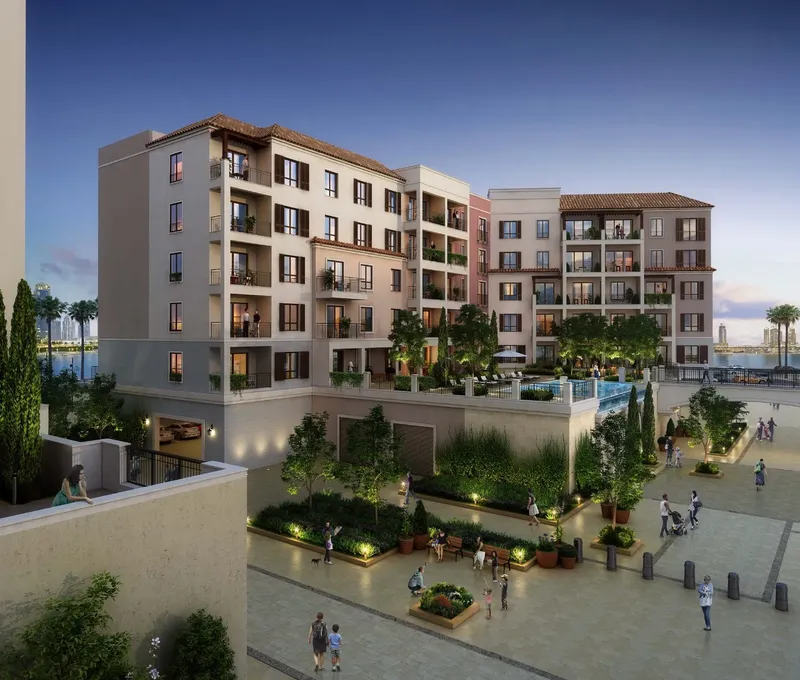


CompletedOn SaleQ1 2024

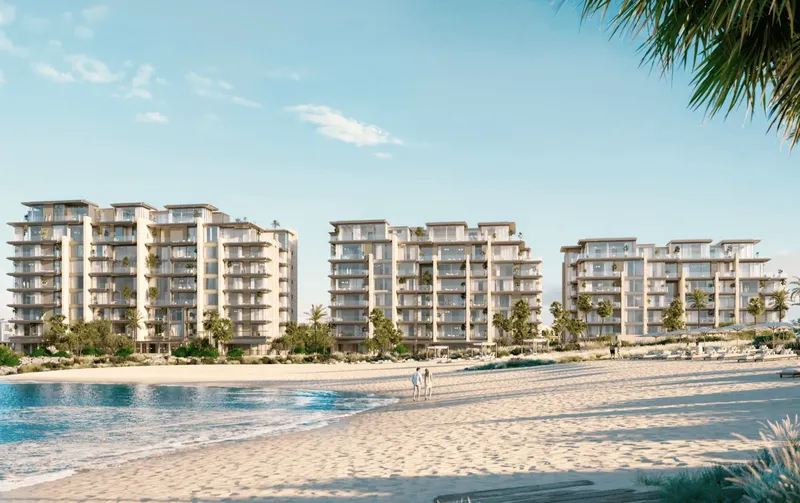
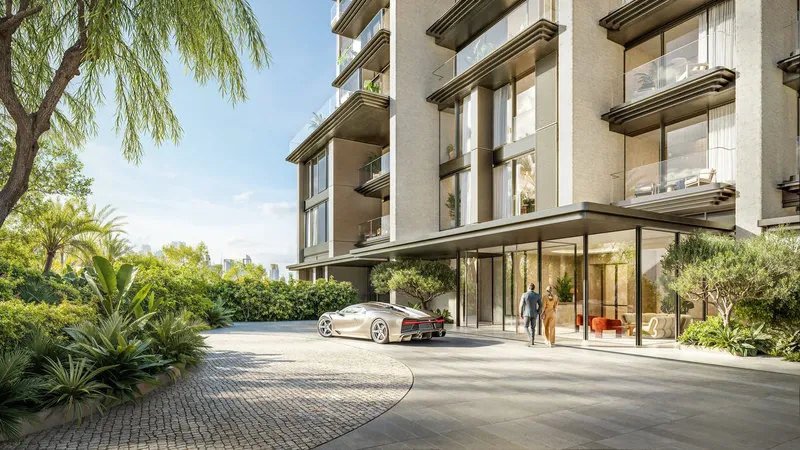



Under ConstructionPresaleQ4 2029
Under ConstructionOn SaleQ2 2029



Under ConstructionOn SaleQ3 2030





Under ConstructionOn SaleQ2 2029






Under ConstructionOn SaleQ3 2030



Under ConstructionOn SaleQ2 2030



Under ConstructionOn SaleQ1 2029








Under ConstructionOn SaleQ4 2029





Under ConstructionOn SaleQ3 2030




The Edit at d3
Visa & Residency Options
The Edit at d3
Buyer FAQs
The Edit at d3
About Meraas
Meraas is a prominent Dubai-based developer known for its innovative approach to urban planning and real estate development. The company is recognized for creating modern, integrated communities and iconic landmarks that combine residential, commercial, and entertainment spaces. Meraas projects emphasize luxury, sustainability, and cutting-edge design, with a focus on enhancing the quality of life for residents and visitors. Their portfolio includes major developments like City Walk, Bluewaters Island, and Jumeirah Bay, showcasing a commitment to transforming Dubai's urban landscape into a vibrant, world-class destination.
Property information, prices, payment plans, availability, fees, handover dates, visa options, and registration requirements may change without prior notice and should be confirmed before making any decision. This page is for general guidance only and does not replace official project documents, legal advice, financial advice, or government authority requirements. All property payments and official fees should be paid only through approved official channels. DubaiHome.ai does not receive buyer funds or charge buyers any additional service fee for guidance through the purchase process.