
 Clubhouse
1 / 8
Berkeley Towerby Ellington
Berkeley Tower project details
TypeOffice
SizeFrom 1,132 sqft
To 22,191 sqft
To 22,191 sqft
HandoverQ3 2030
Service Charge24 AED/sqft
FurnishingUnfurnished
ConstructionUnder Construction0%
Sale StatusPresale
TypeOffice
SizeFrom 1,132 sqft
To 22,191 sqft
To 22,191 sqft
HandoverQ3 2030
Service Charge24 AED/sqft
FurnishingUnfurnished
ConstructionUnder Construction0%
Sale StatusPresale
Berkeley Tower
Payment Plan – 1 option
Payment Plan 70/30See detailsHide details
| Stage | Name | Percent | Notes |
|---|---|---|---|
| On Booking | On Booking | 20% | |
| During Construction | During Construction | 50% | |
| On Handover | On completion | 30% |
Berkeley Tower
Amenities & Facilities
Clubhouse Clubhouse Terraces
 Co-working Space
 Co-working Lounge
 Rest and Recharge Zone
 Games Room
 Fitness Studio
 Spinning Studio
 Pilates Studio
 Prayer Rooms
 Drone Delivery Port
 Air-taxi Vertiport
 The Japanese Automatic Car Parking
Berkeley Tower
Floor Plans & Prices
Berkeley Tower
Project Overview
Project general facts
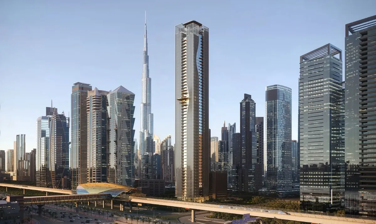
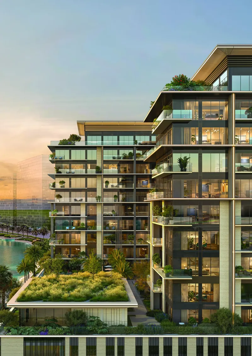
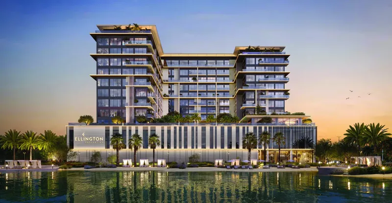
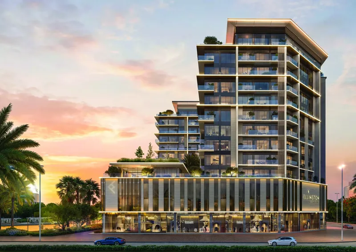
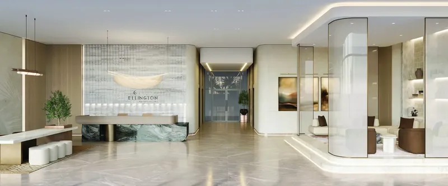
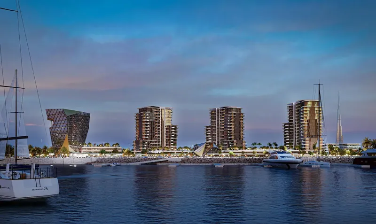
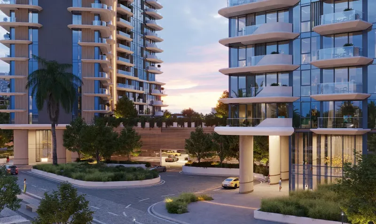
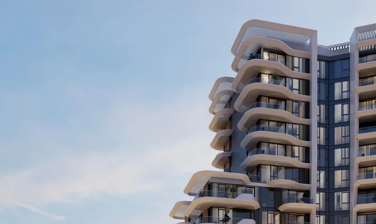
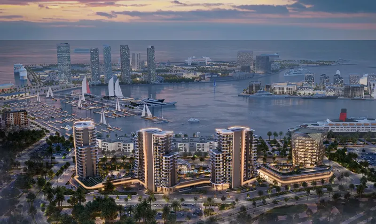
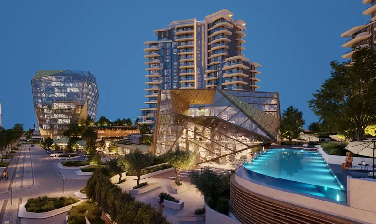
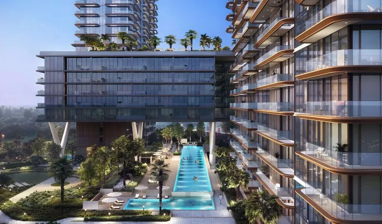
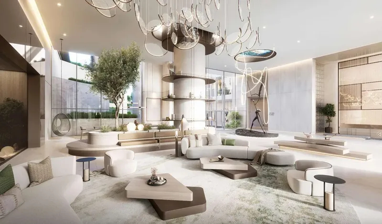
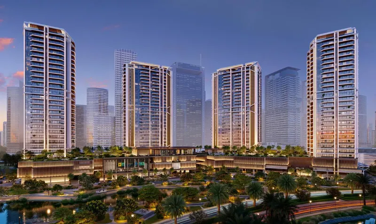
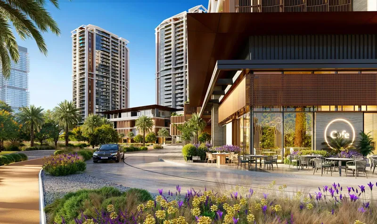
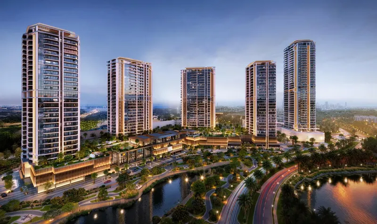
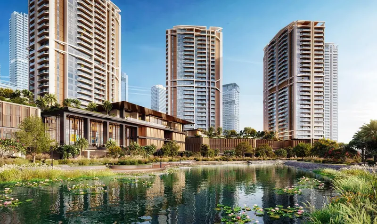
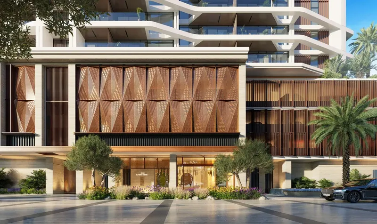
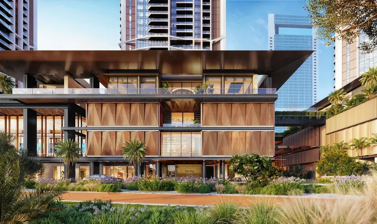
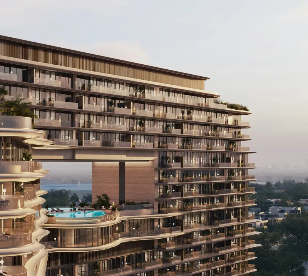
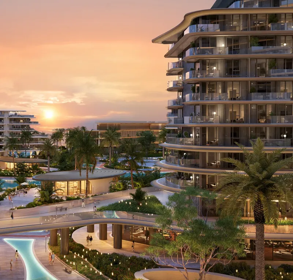
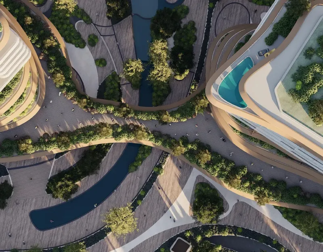
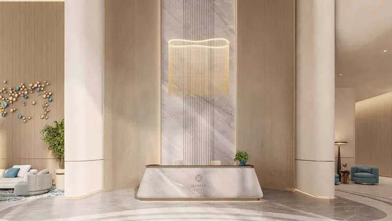
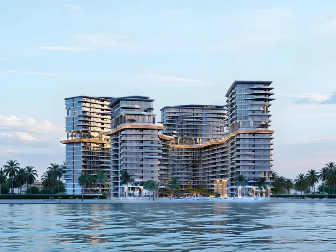
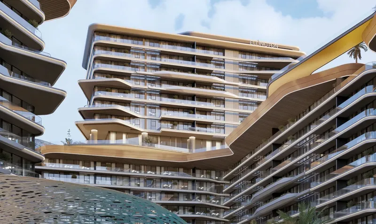
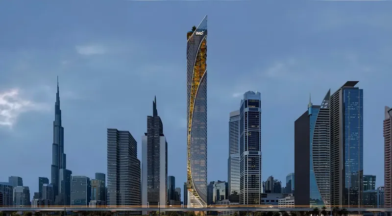
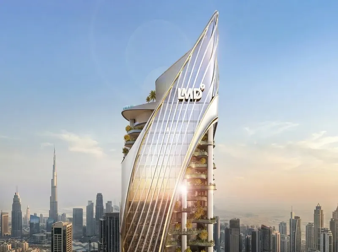
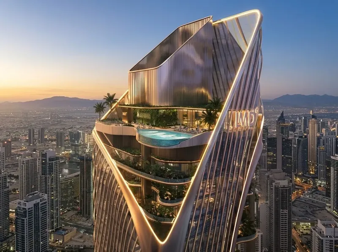
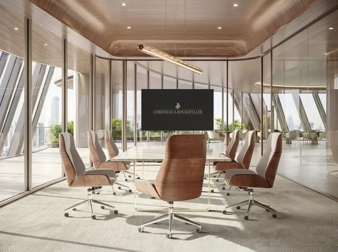
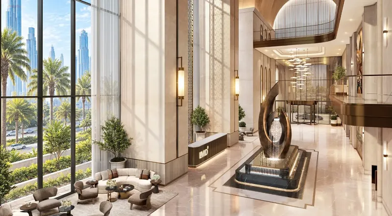
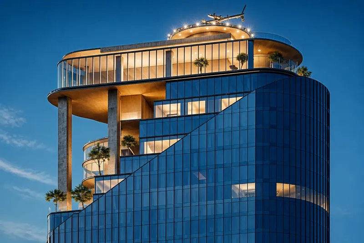
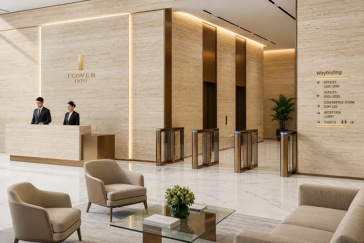
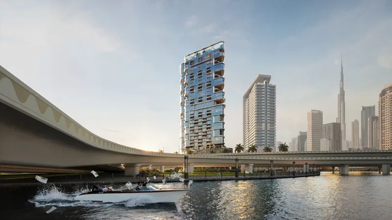
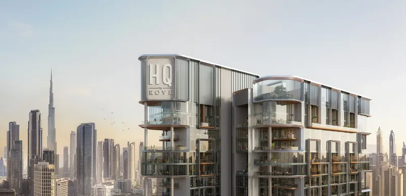
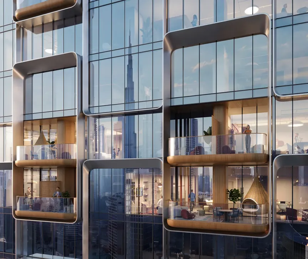
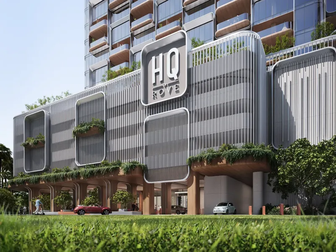
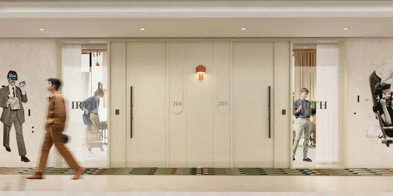
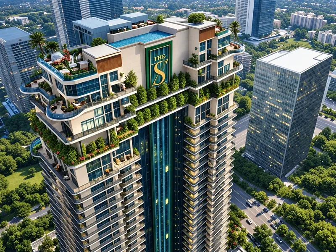
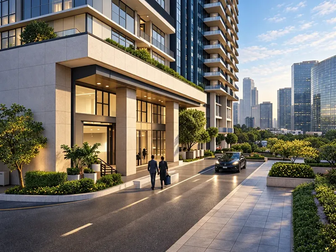
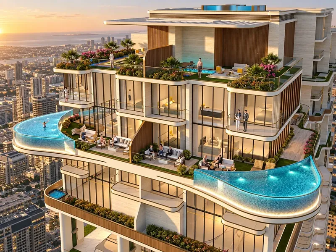
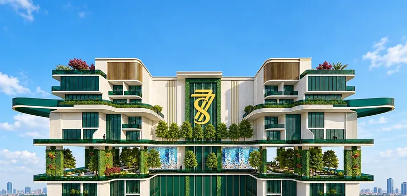
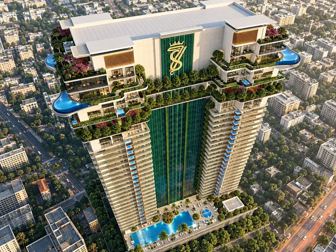
Berkeley Tower is a Grade A commercial office tower by Ellington Properties that carries the developer's people-first design approach into the workplace. Its sculptural façade, wrapped in a louvered skin, takes inspiration from fabric in motion and gives the building a distinctive sense of movement on the skyline. A curated arrival sequence leads to a double-height reception, and the tower offers a range of office configurations, from smaller suites on shared floors to full-floor offices, as well as duplex and triplex offices on the upper levels. Readiness for an air-taxi vertiport and purpose-built drone delivery platforms set the tower apart.
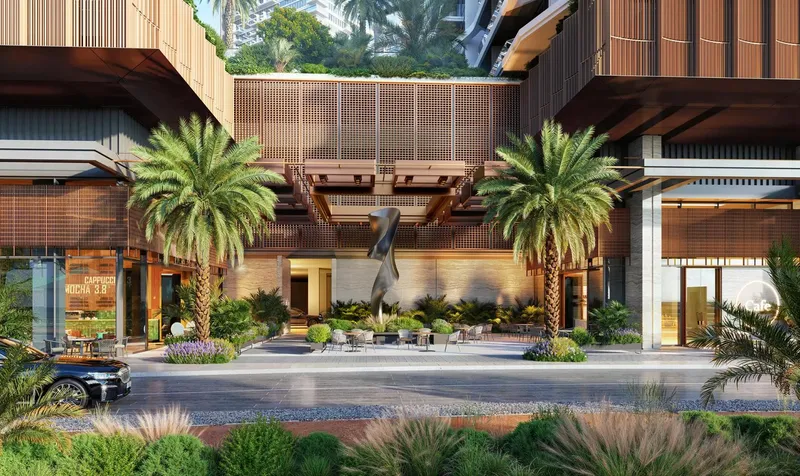
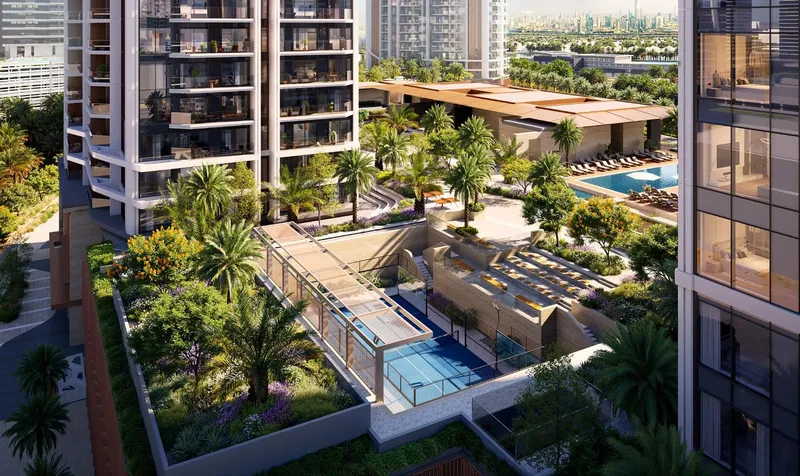
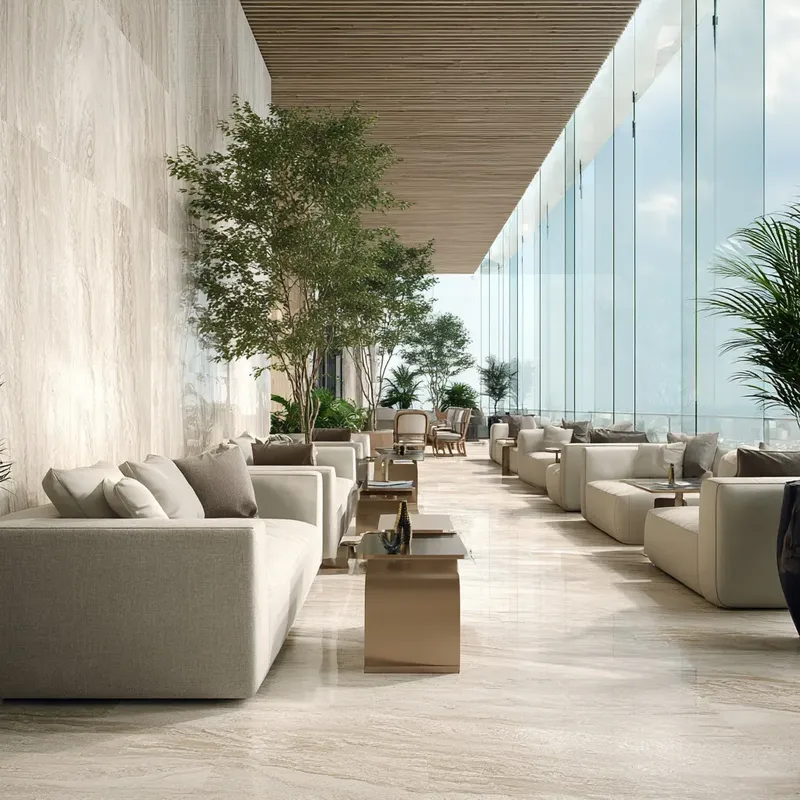
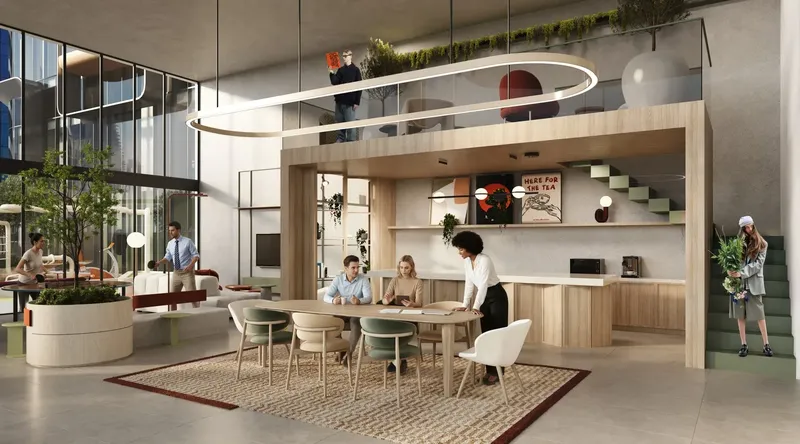
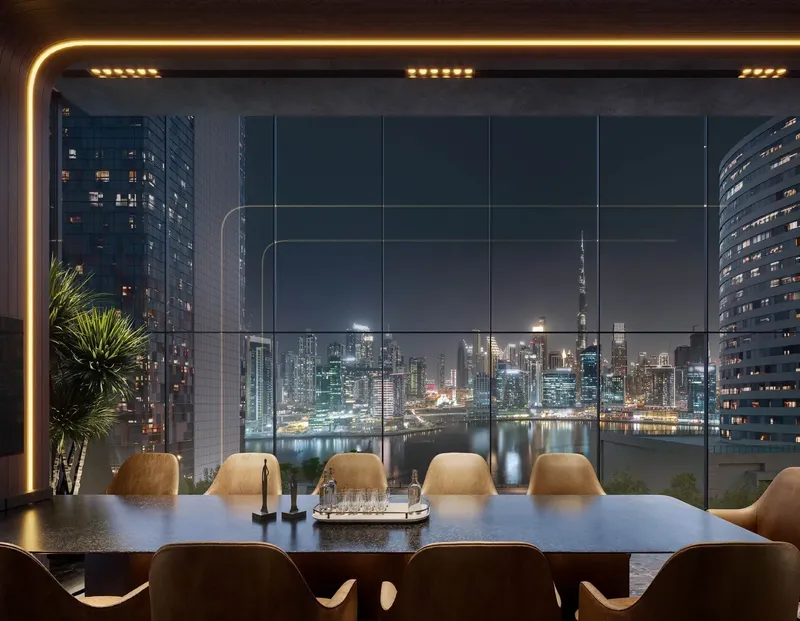
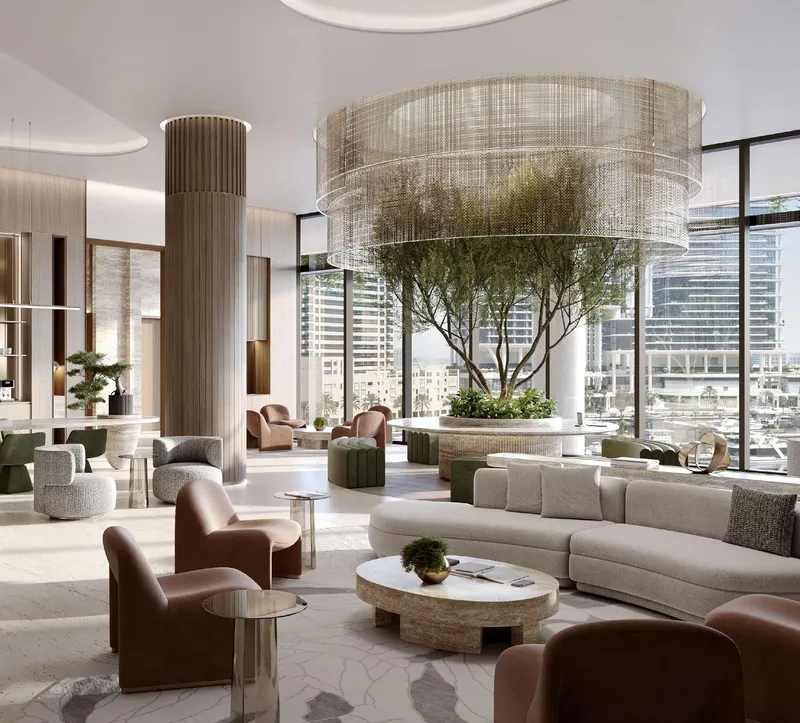
Amenities occupy dedicated levels within the tower and are grouped around work, wellness and leisure. For business, there are a co-working space and lounge, focus pods, a social hub, business lounges, event spaces and a clubhouse with outdoor terraces. Wellness facilities include a fitness studio with a boxing area, spinning, Pilates and mind-and-body studios, separate male and female wellness areas and a rest and recharge zone. Leisure is covered by a vinyl lounge, a gaming lounge with billiards and air hockey, and a target game zone. Everyday convenience comes from concierge services, a coffee bar, prayer rooms, round-the-clock security and a delivery and driver lounge.
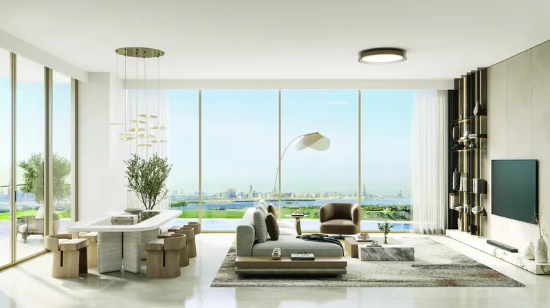
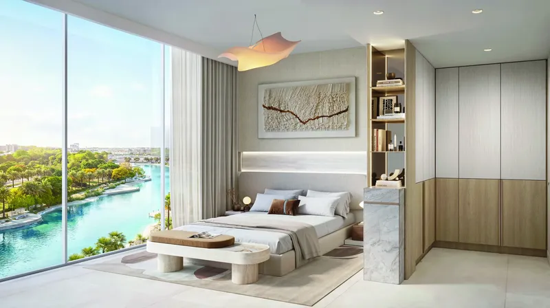
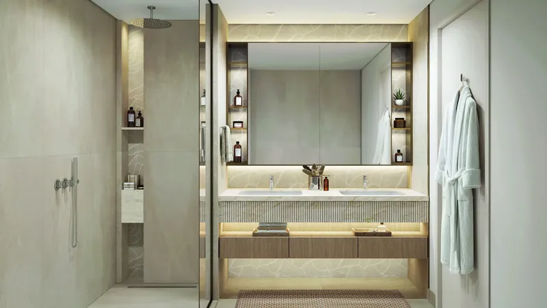
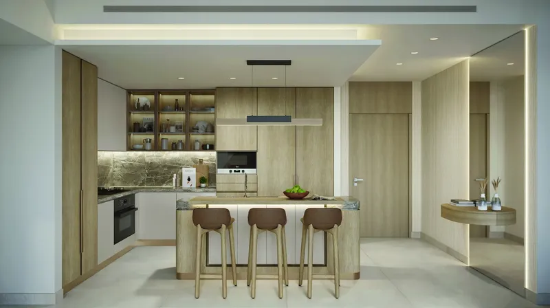
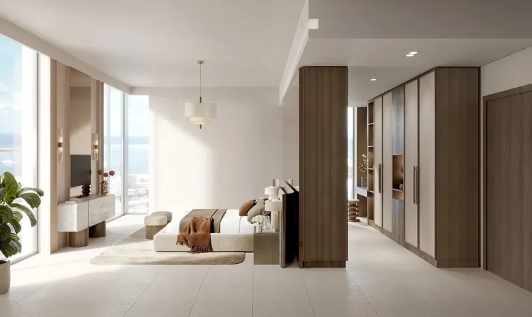
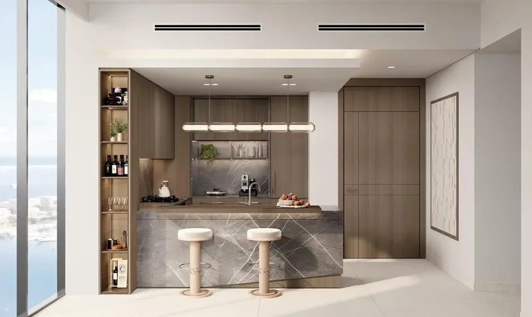
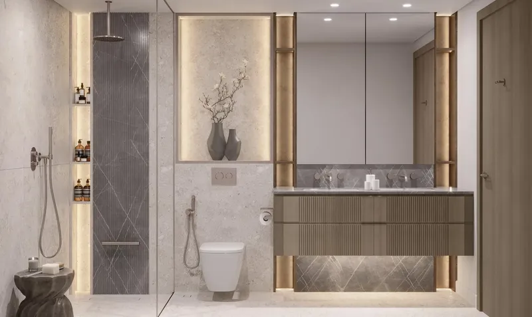
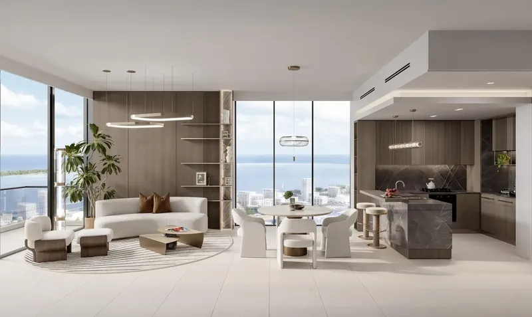
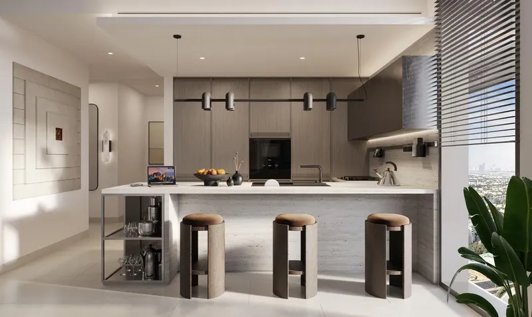
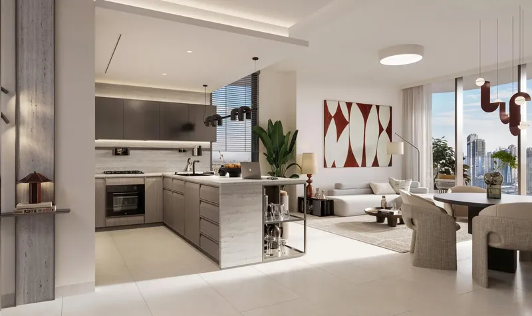
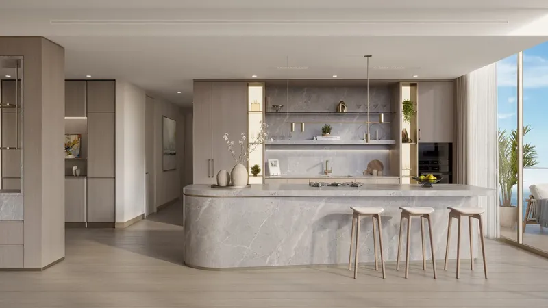
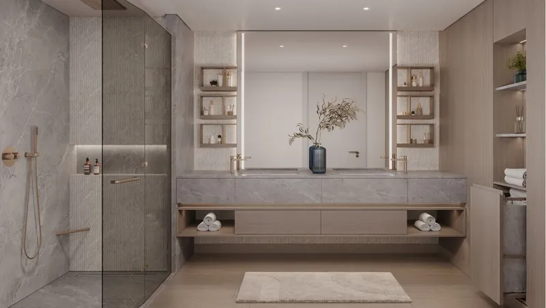
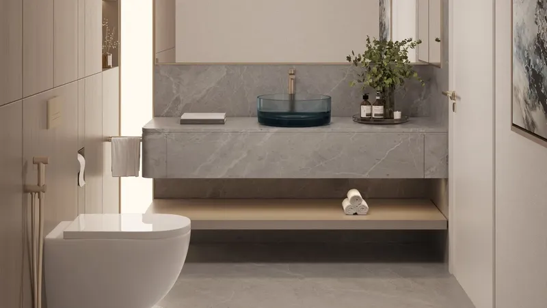
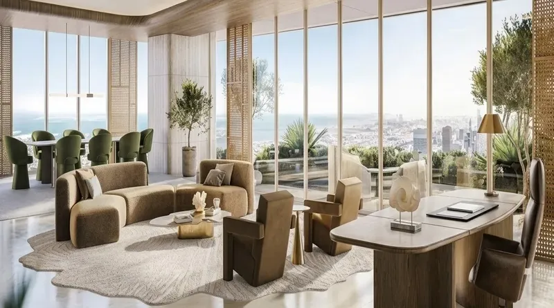
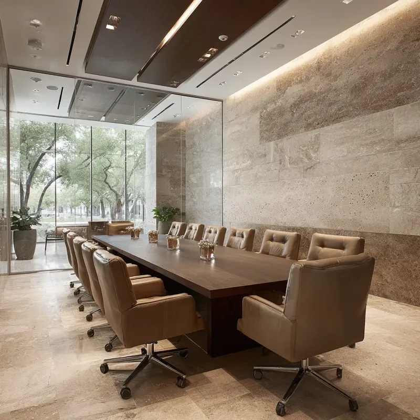
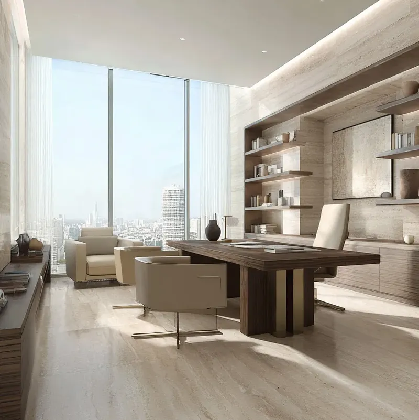
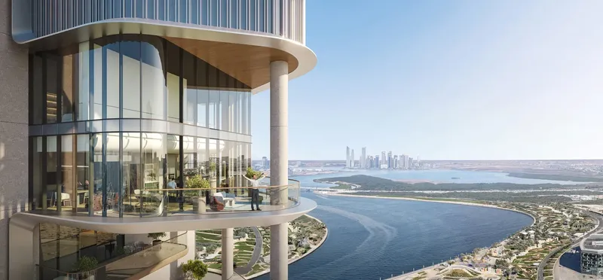
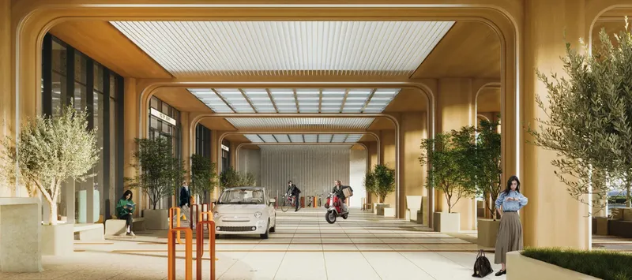
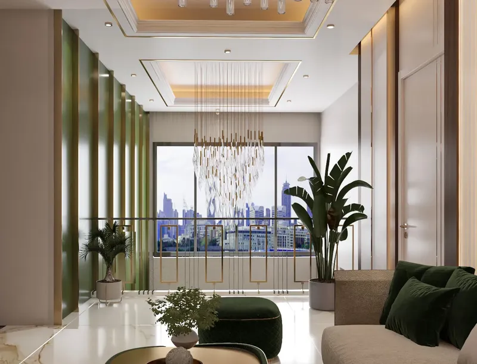
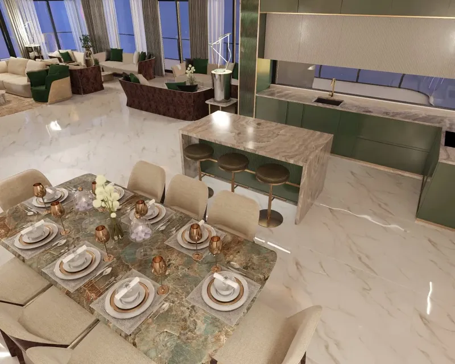
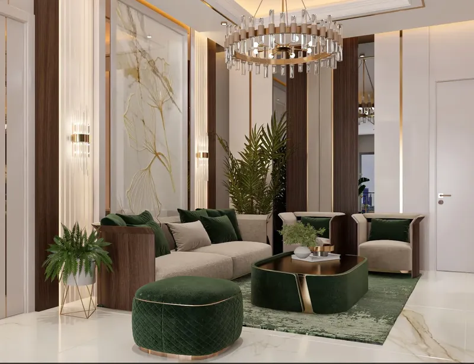
Interiors pair contemporary design with high-quality finishes, and the offices are planned around efficient layouts, high ceilings and abundant natural light, with terraces for a number of office types. Intelligent infrastructure supports the working day: double-deck passenger lifts run on a destination-control system, and lobby security gates connect to a smart access system. Arrival by car is handled by a robotic automated parking system with valet service and a car collection lounge, complemented by EV charging stations and bicycle racks. The tower is designed to meet Al Sa'fat green building standards, with professional maintenance and reliable building systems.
Location description and benefits
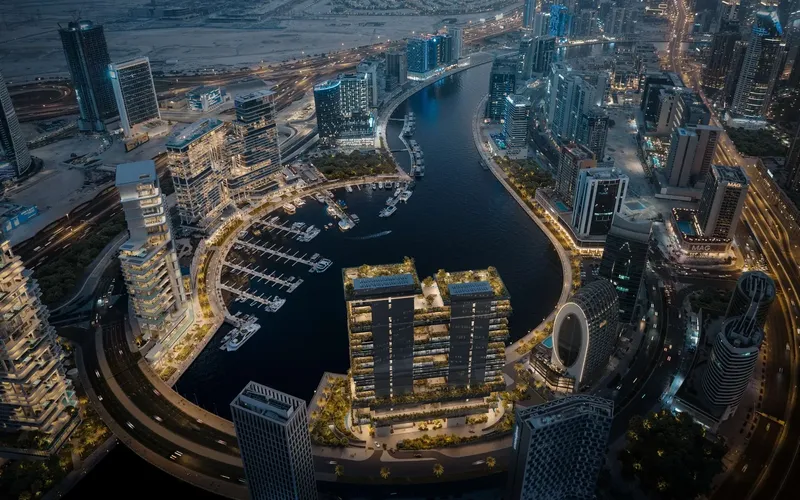
Business Bay is a Dubai district with frontage along Sheikh Zayed Road, and this part of it occupies a prominent position on that road. The immediate surroundings are framed by Sheikh Zayed Road, Al Mustaqbal Street and Al Khaleej Al Tejari Street, with Business Bay Metro Station close by. Burj Khalifa lies within view of this part of the district, and the location gives a commercial address direct frontage onto Sheikh Zayed Road.
Connectivity is anchored by Business Bay Metro Station, which is integrated into Dubai's wider transport network and brings more of the city within easy reach, making everyday journeys simpler and faster. For drivers, major roads are easily accessible, led by Sheikh Zayed Road, while Al Mustaqbal Street and Al Khaleej Al Tejari Street connect the immediate surroundings to this main route.
From an investment perspective, office space here is offered on a freehold basis. A Sheikh Zayed Road frontage, a nearby metro connection and easy access to major roads support the area's positioning as an address for Grade A offices, suited to companies that value visibility, accessibility and a well-connected base for their teams.
Berkeley Tower
Master Plan & Location
Berkeley Tower
Buildings
Tower
Berkeley Tower
Brochure
Under ConstructionOn SaleQ4 2029


Under ConstructionOn SaleQ4 2029



Under ConstructionOn SaleQ4 2029

Under ConstructionOn SaleQ4 2029


Under ConstructionOn SaleQ2 2030






Under ConstructionPresaleQ2 2031







Under ConstructionPresaleQ1 2029





Under ConstructionOn SaleQ1 2029





Under ConstructionOn SaleQ1 2029





Under ConstructionOn SaleQ4 2028





Berkeley Tower
Visa & Residency Options
Berkeley Tower
Buyer FAQs
Berkeley Tower
About Ellington
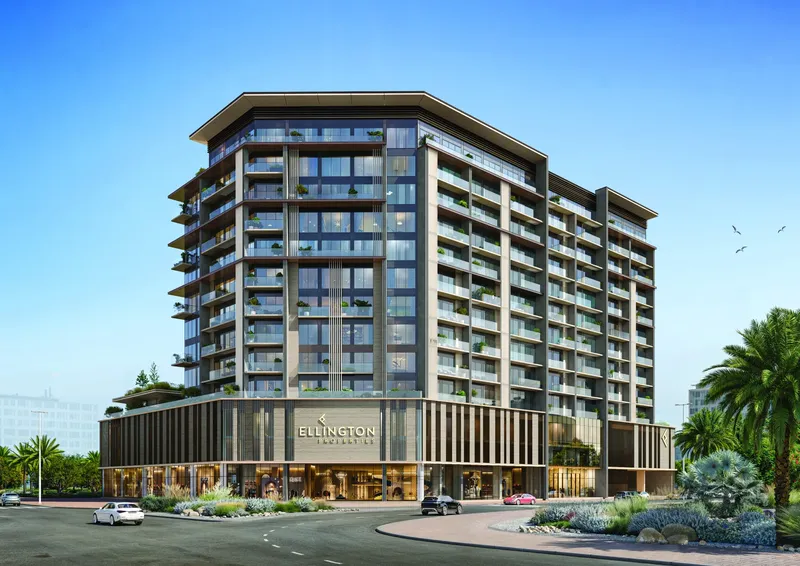
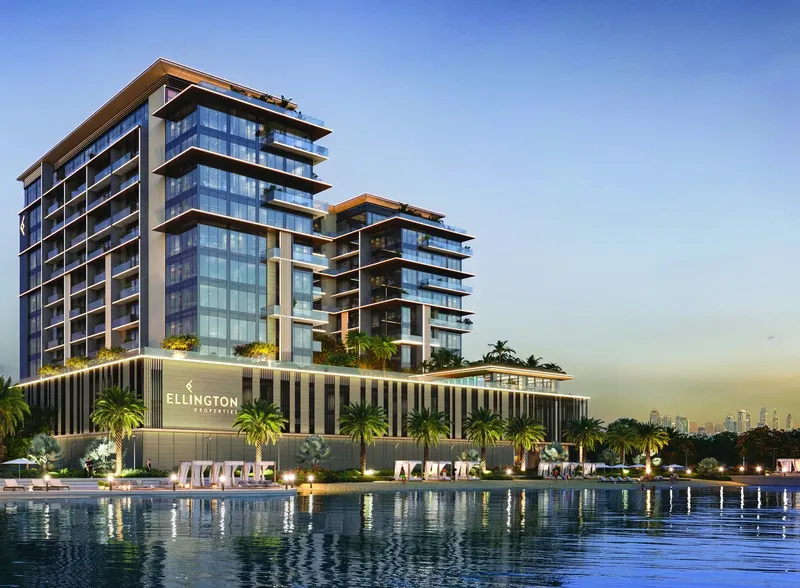
Founded in 2014, Ellington Properties is Dubai’s leading design-led real estate developer and endeavours to craft beautiful Dubai properties and communities for high-quality lifestyles. A truly customer-centric developer in the UAE real estate market, we develop beautiful residences in Dubai designed by incredible artistry and impeccable architecture. Our customers’ refined tastes inspire us to create compelling luxury properties that consistently transcend fashions and trends. Every property is built on four key pillars which are change mindsets, establish credibility, evoke emotions and differentiation.
Property information, prices, payment plans, availability, fees, handover dates, visa options, and registration requirements may change without prior notice and should be confirmed before making any decision. This page is for general guidance only and does not replace official project documents, legal advice, financial advice, or government authority requirements. All property payments and official fees should be paid only through approved official channels. DubaiHome.ai does not receive buyer funds or charge buyers any additional service fee for guidance through the purchase process.