
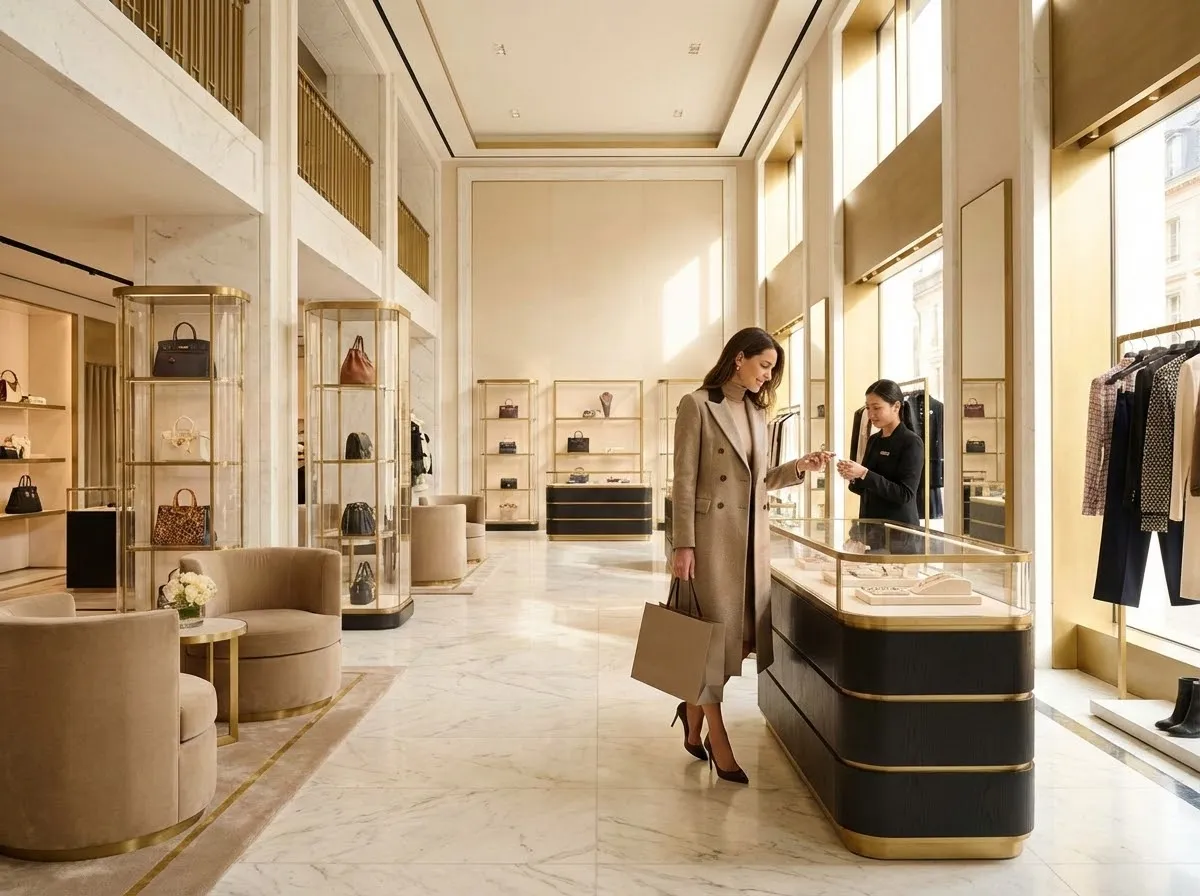
 Luxury Retail
1 / 14
1970 Office Towerby Al Habtoor Group
1970 Office Tower project details
TypeOffice
Size1,884 sqft
HandoverQ1 2029
FurnishingUnfurnished
ConstructionUnder Construction0%
Sale StatusPresale
TypeOffice
Size1,884 sqft
HandoverQ1 2029
FurnishingUnfurnished
ConstructionUnder Construction0%
Sale StatusPresale
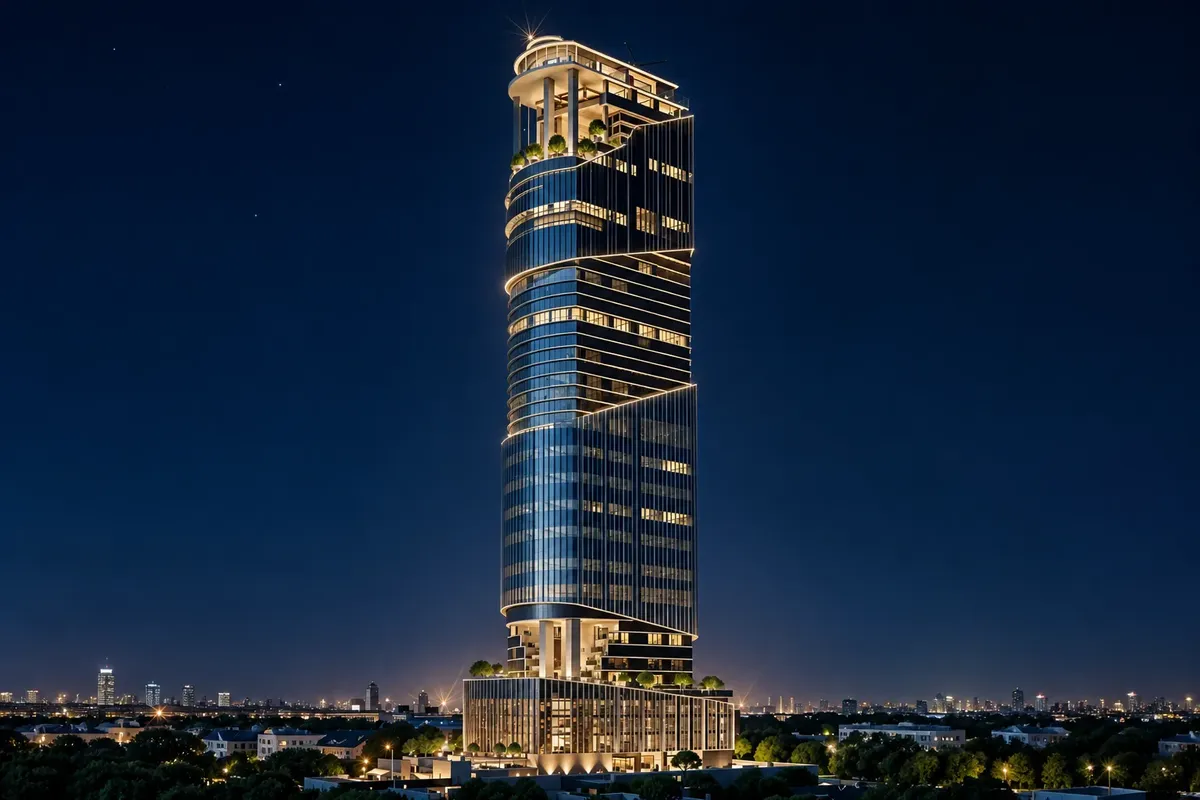
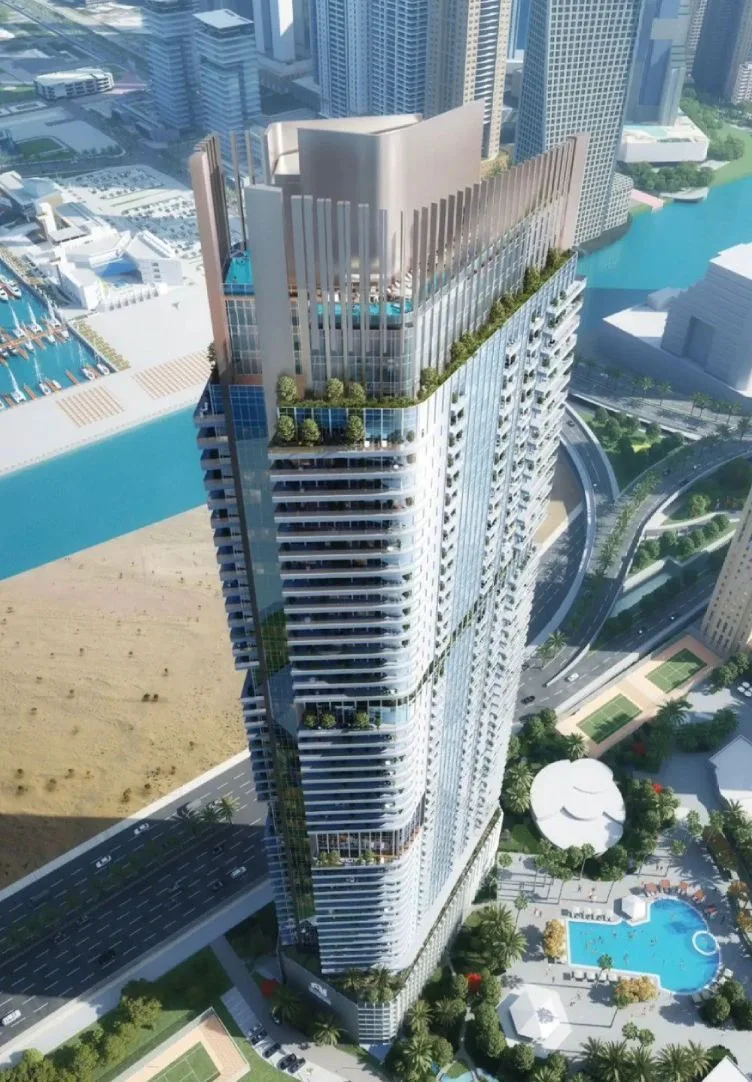
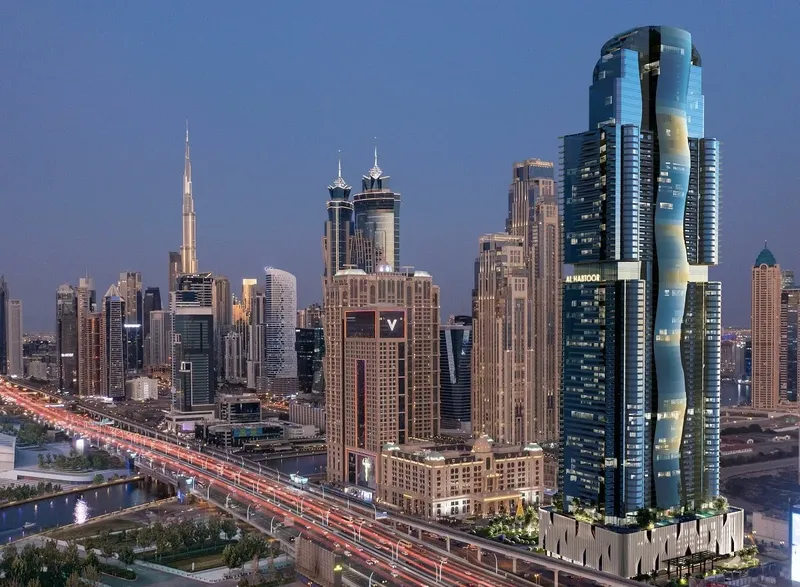
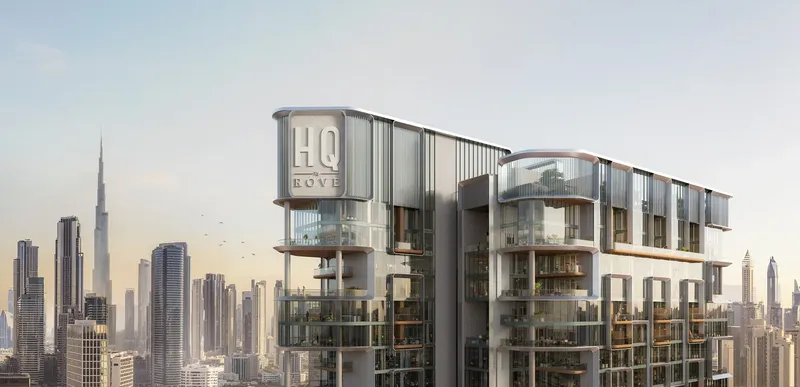
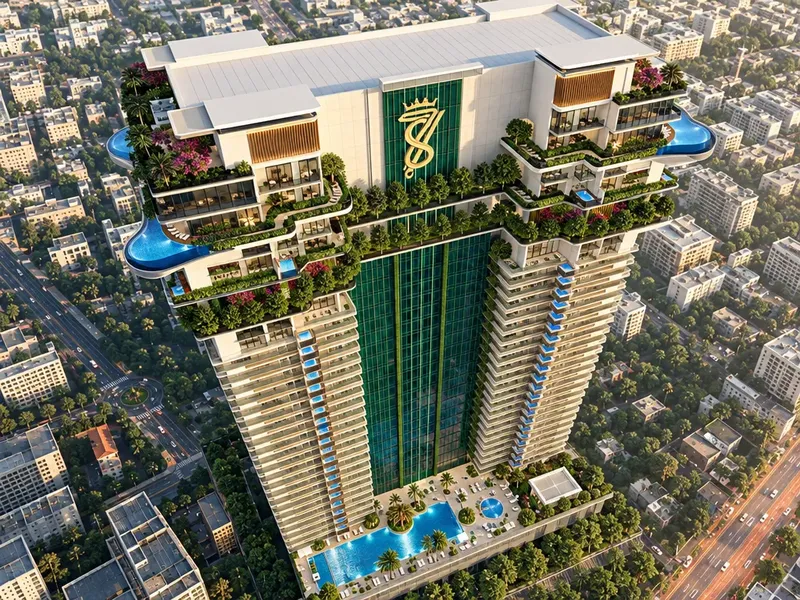
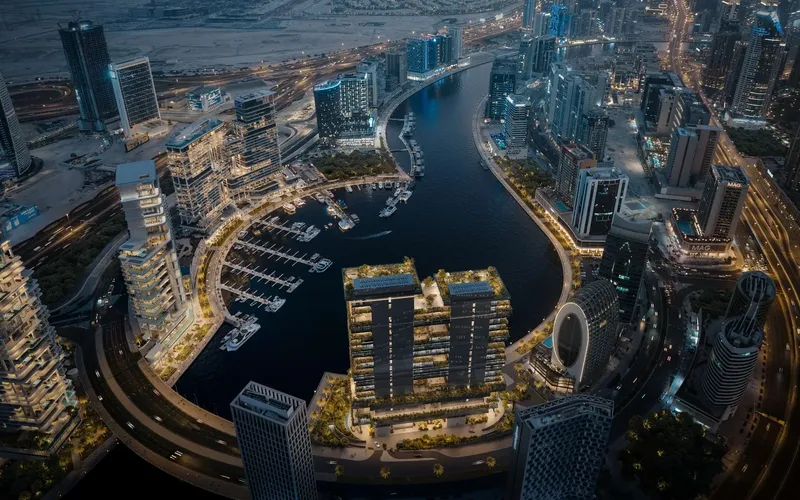
1970 Office Tower by Al Habtoor Group is a commercial office development in Business Bay, Dubai, defined by stacked architectural volumes, glazed facades and landscaped terraces. Flexible workspaces are paired with retail, dining, coworking and business facilities, while the Business Bay setting connects the tower to one of Dubai's established commercial districts.
1970 Office Tower
Payment Plan – 1 option
Payment PlanSee detailsHide details
| Stage | Name | Percent | Notes |
|---|---|---|---|
| On Booking | On booking | 20% | |
| During Construction | During construction | 40% | |
| On Handover | Upon Handover | 40% |
1970 Office Tower
Amenities & Facilities
Luxury Retail Dining Outlets
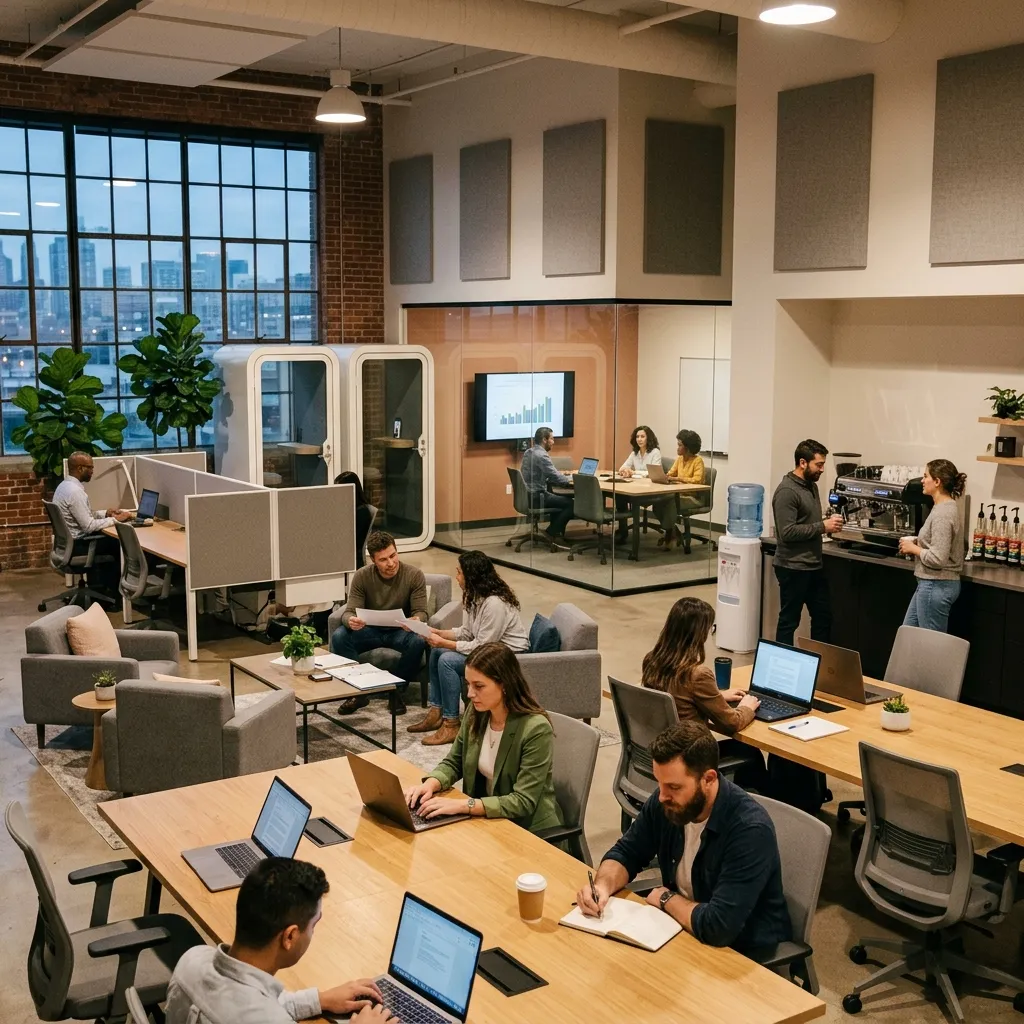 Co-working Lounge
 Landscaped Gardens
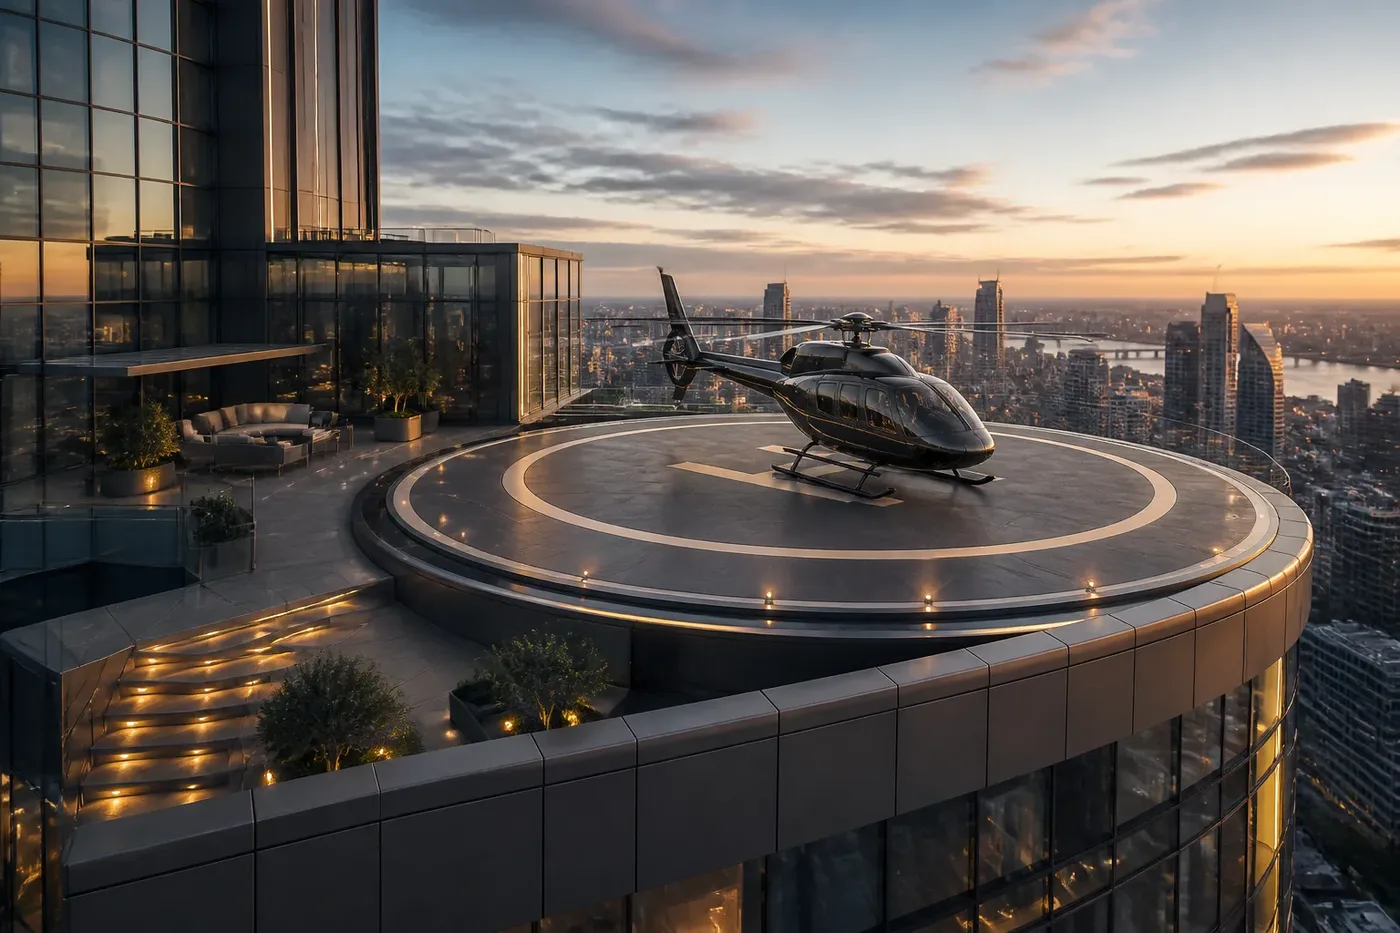 Rooftop Helipad
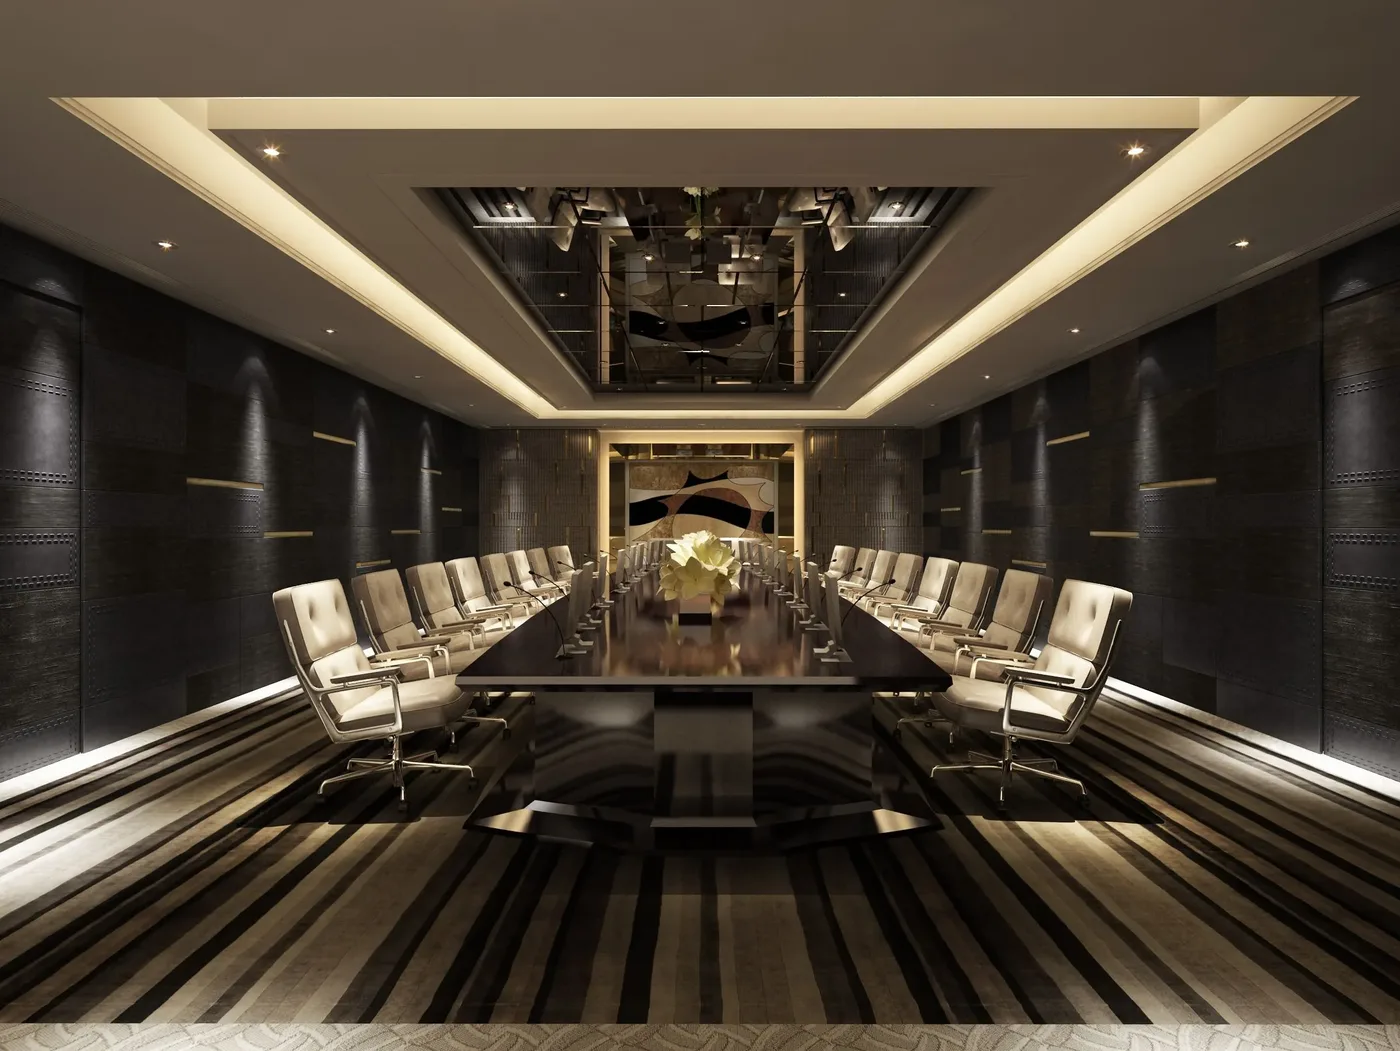 Business Lounge & Meeting Room
1970 Office Tower
Floor Plans & Prices
1970 Office Tower
Project Overview
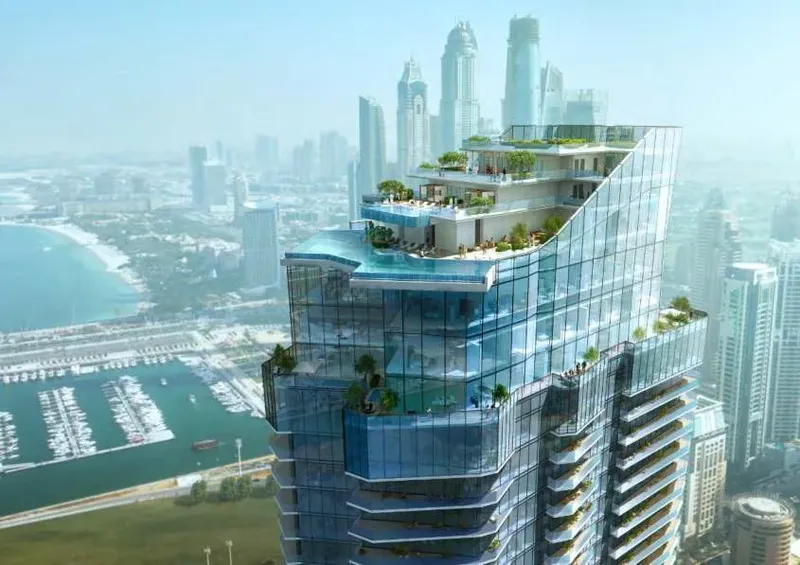
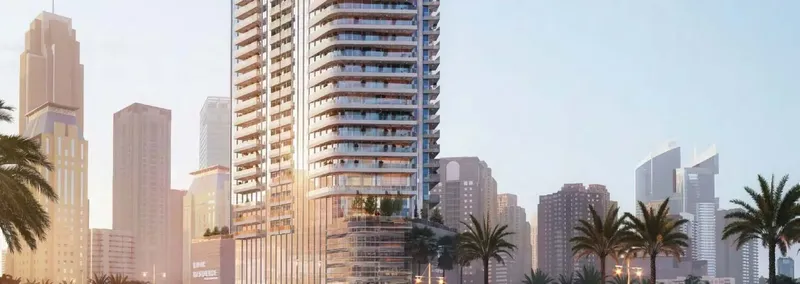
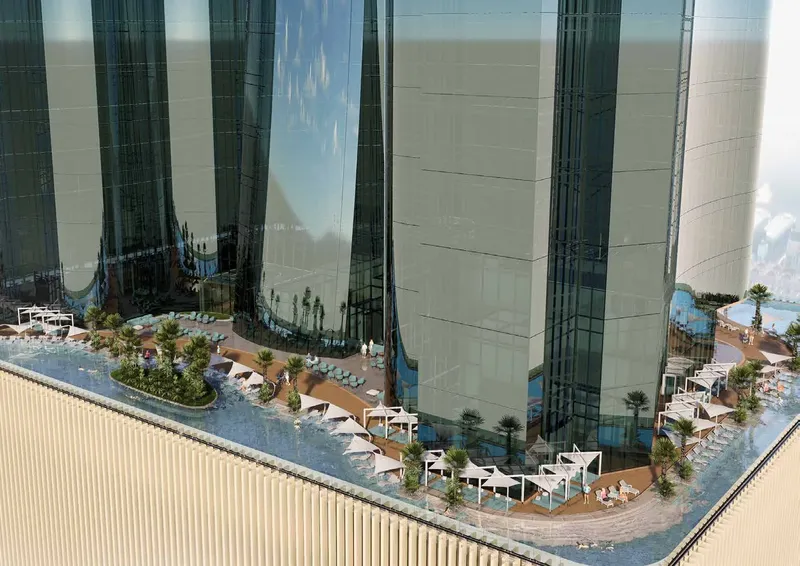
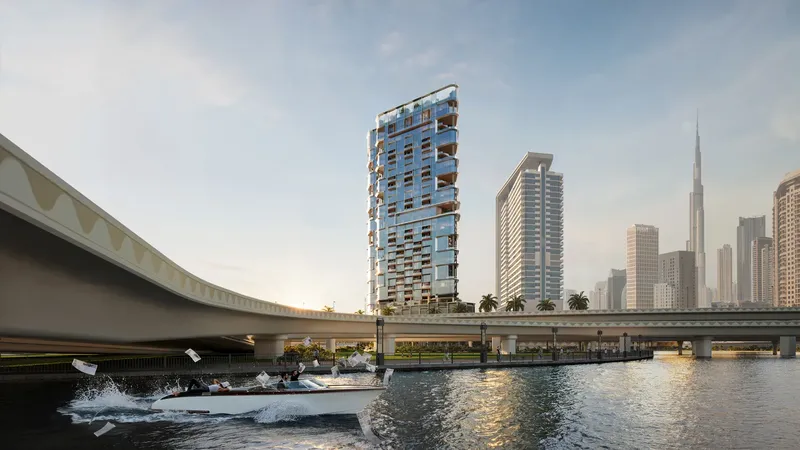
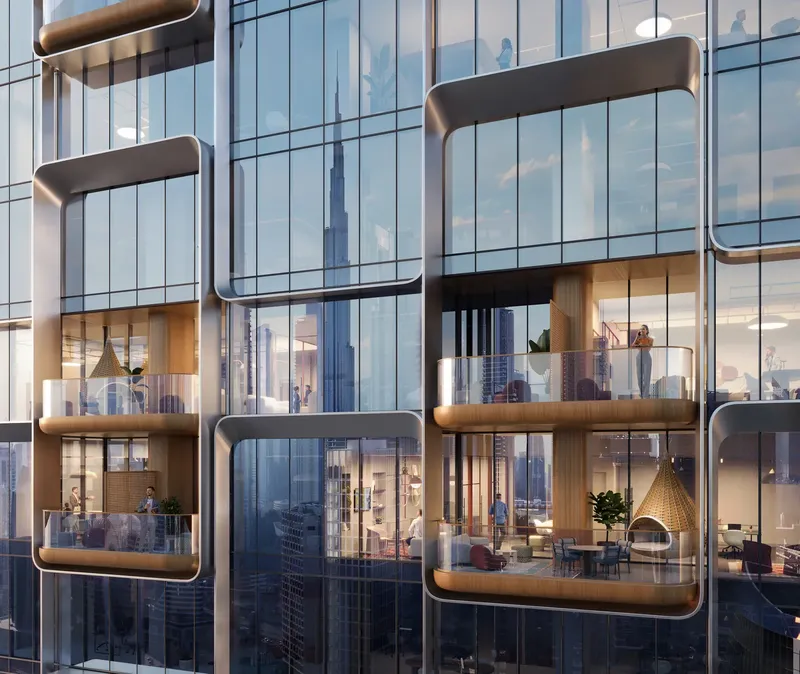
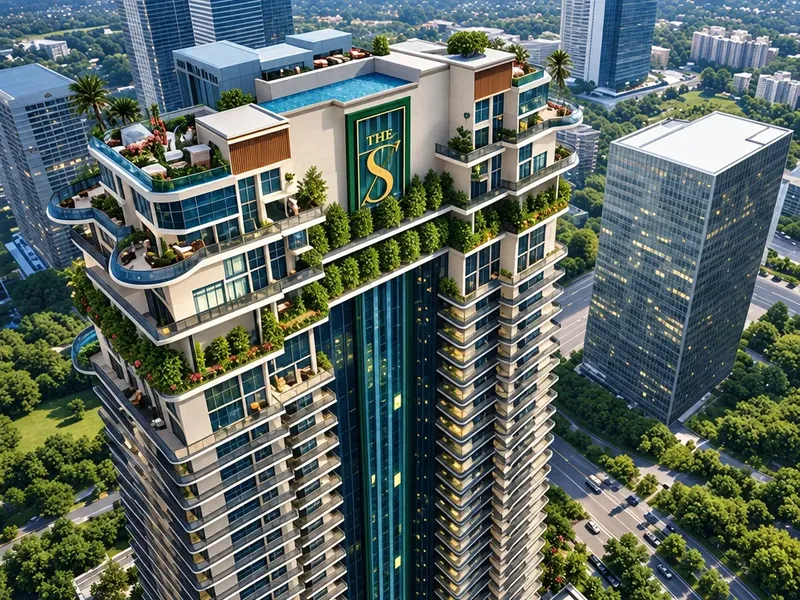
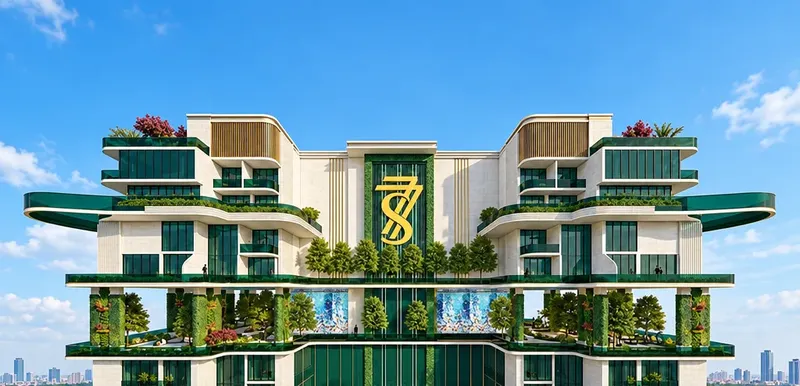
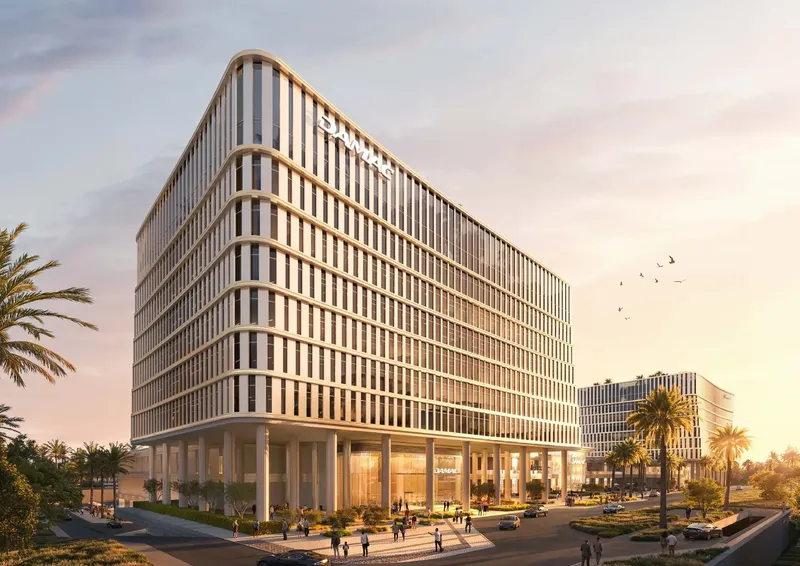
1970 Office Tower by Al Habtoor Group is a commercial development in Business Bay, Dubai, conceived as a composition of stacked architectural volumes. The tower uses segmentation as a defining design idea, with vertically arranged zones creating a strong rhythm across the facade. Recessed landscaped terraces and lighter intermediate levels separate the main sections visually, while the upper office floors are wrapped in a glazed exterior that gives the building a contemporary commercial identity.
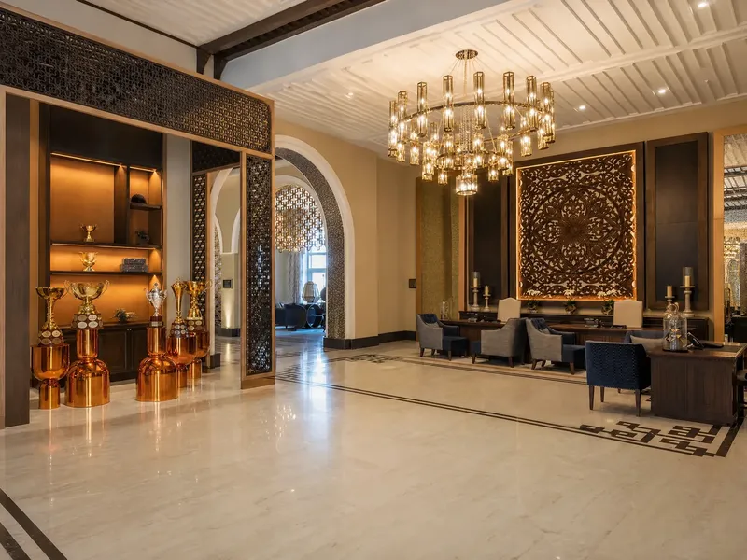
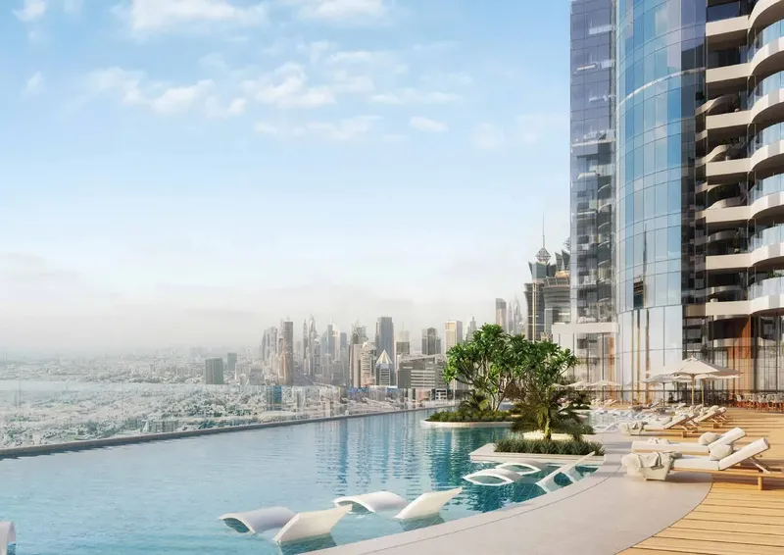
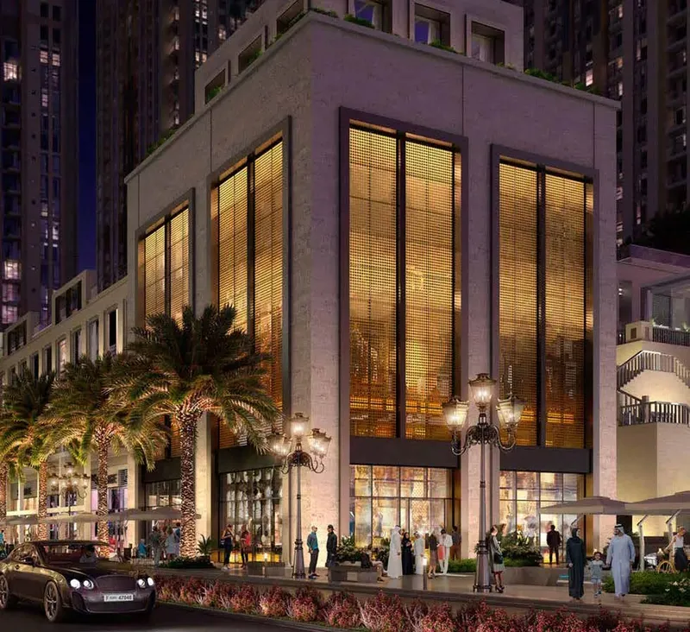
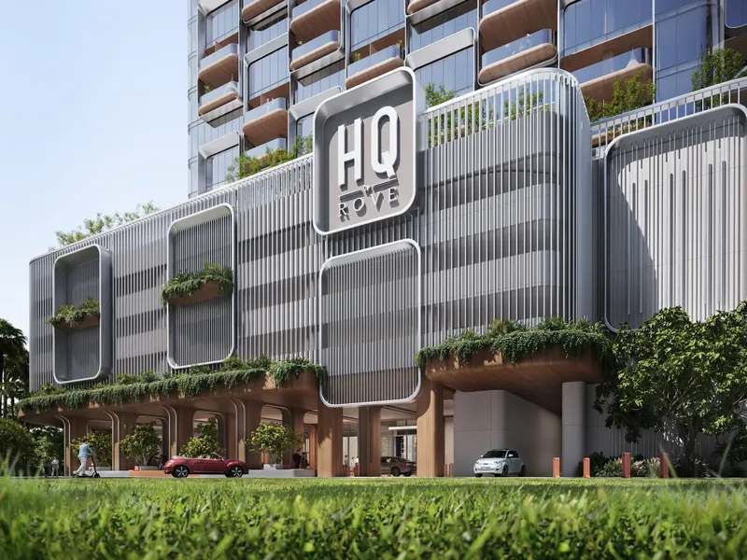
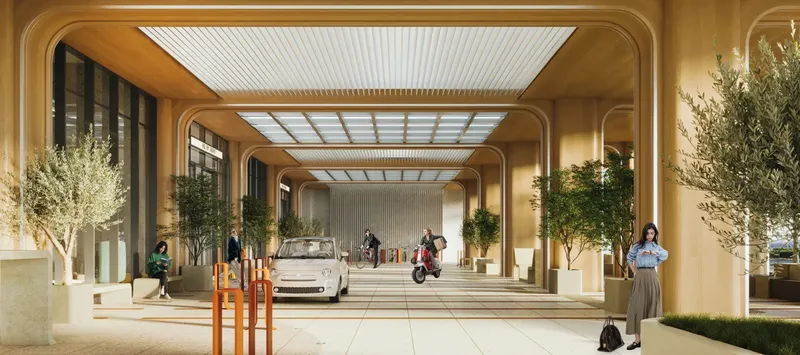
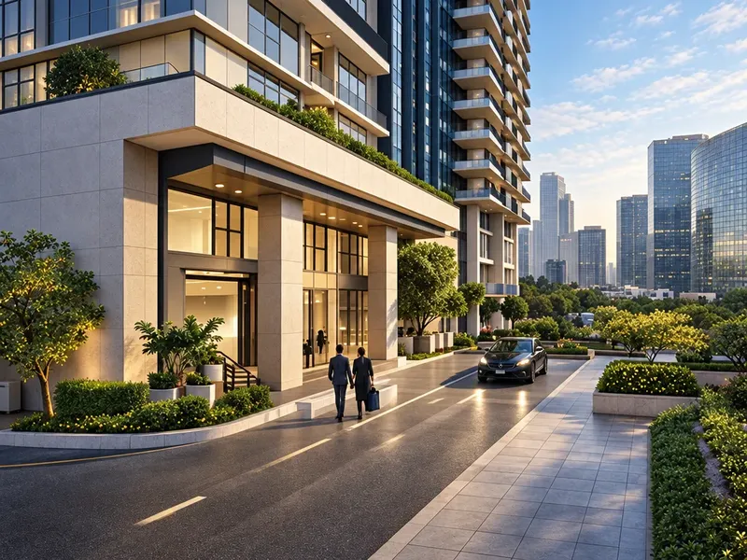
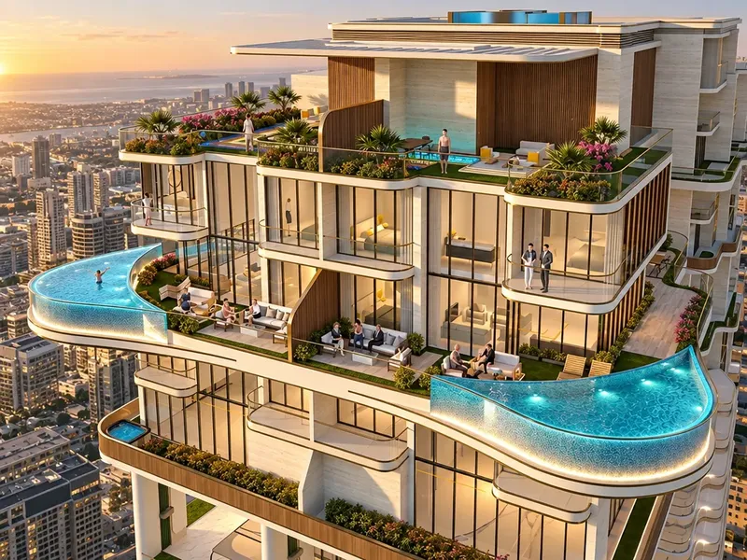
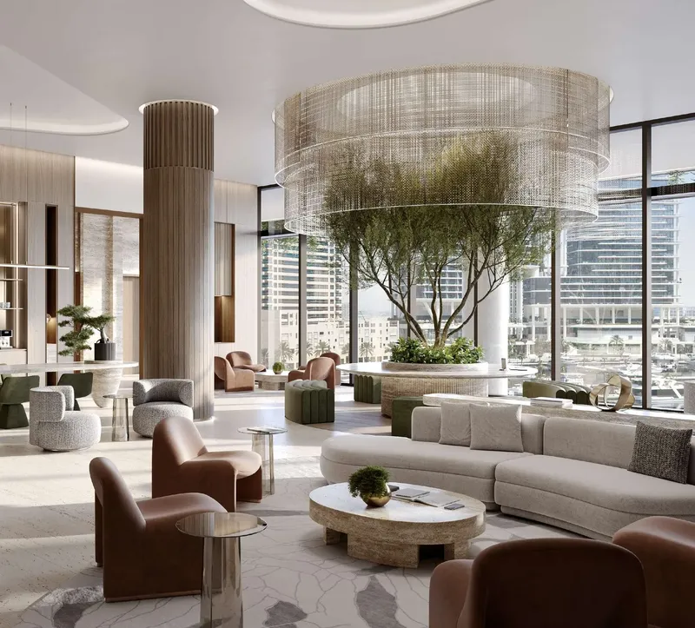
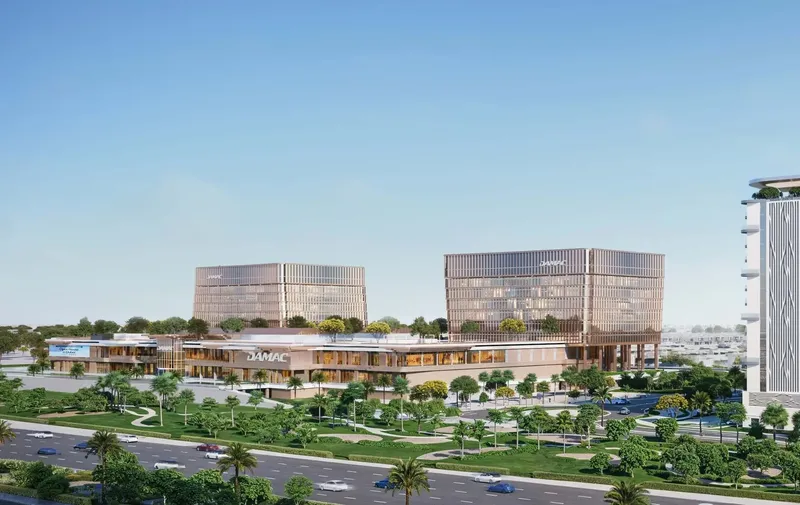
The architecture is not only about appearance. Landscaped sky-garden elements are integrated through the tower as outdoor breathing spaces, helping break up the vertical mass and providing places for occupants to step away from the workplace environment. A sculpted multi-level podium establishes the base of the development, with a formal arrival sequence, lobby spaces and areas intended for retail or lounge activation.
The vertical zoning gives different parts of the tower their own character while maintaining one architectural language. Lighter intermediate floors and recessed terraces work as visual pauses between office sections, creating a hierarchy that is readable from the exterior and useful for organising functions within the building.
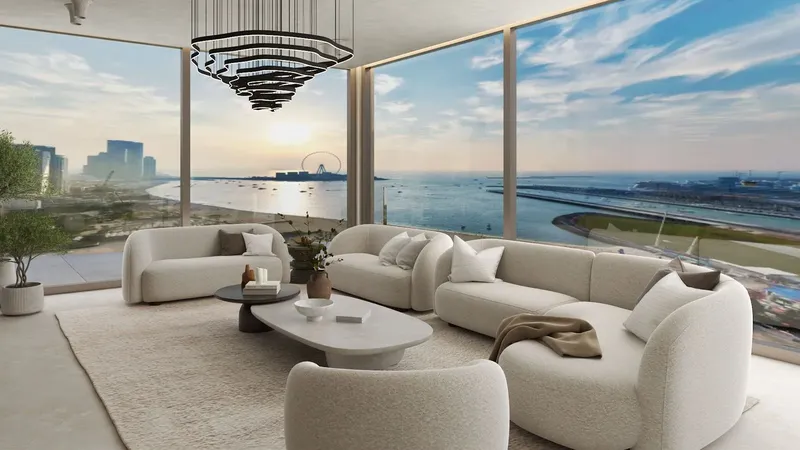
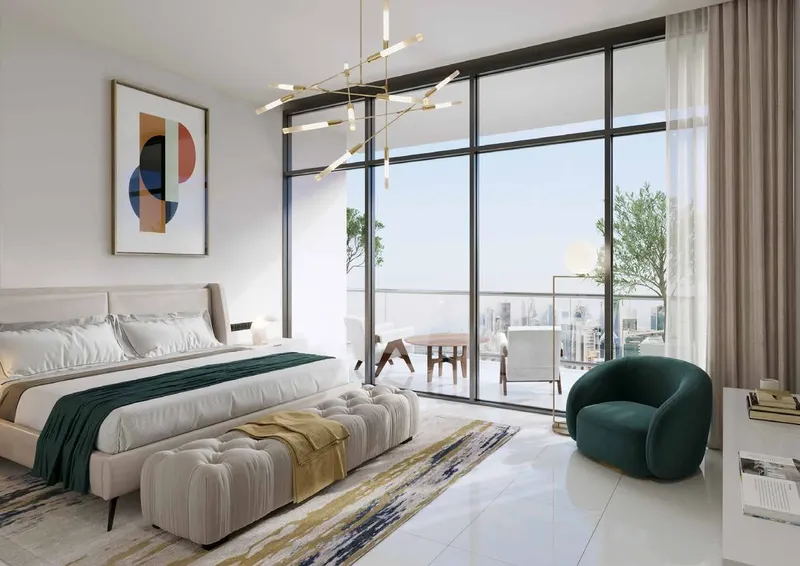
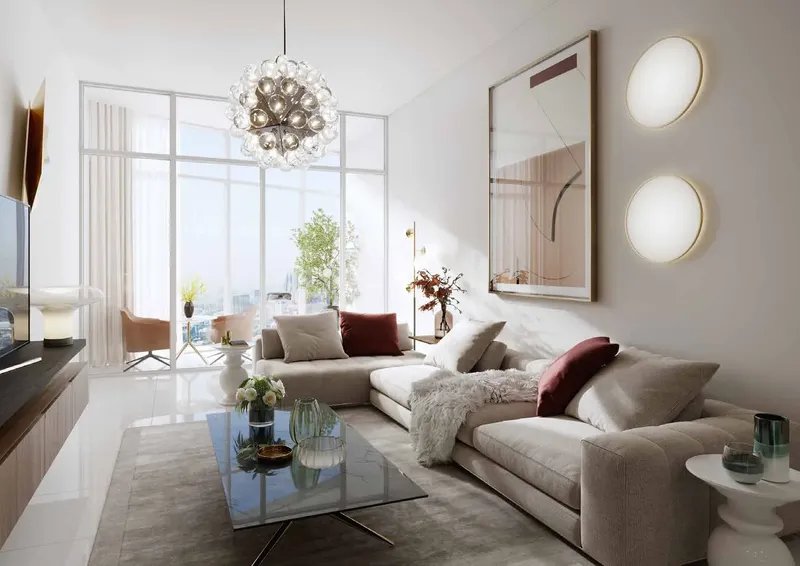
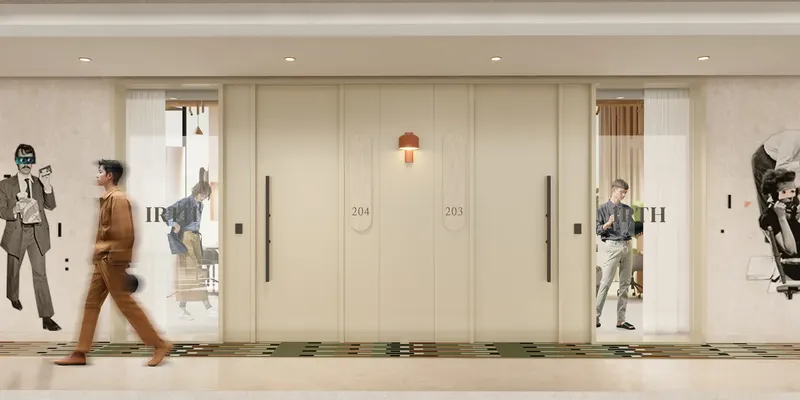
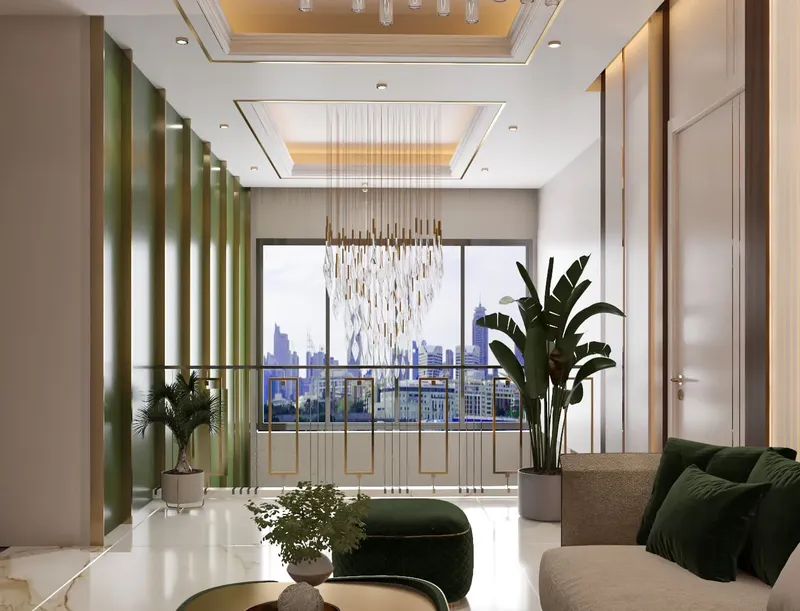
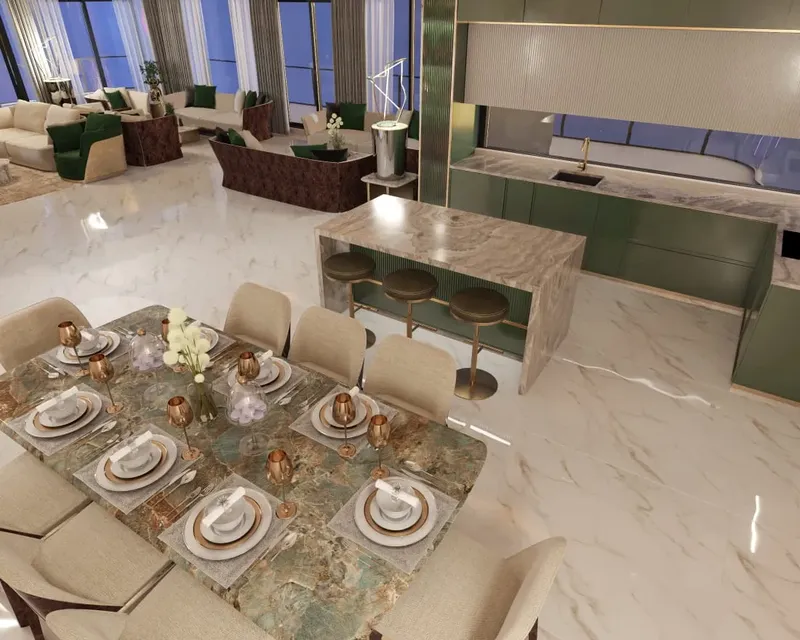
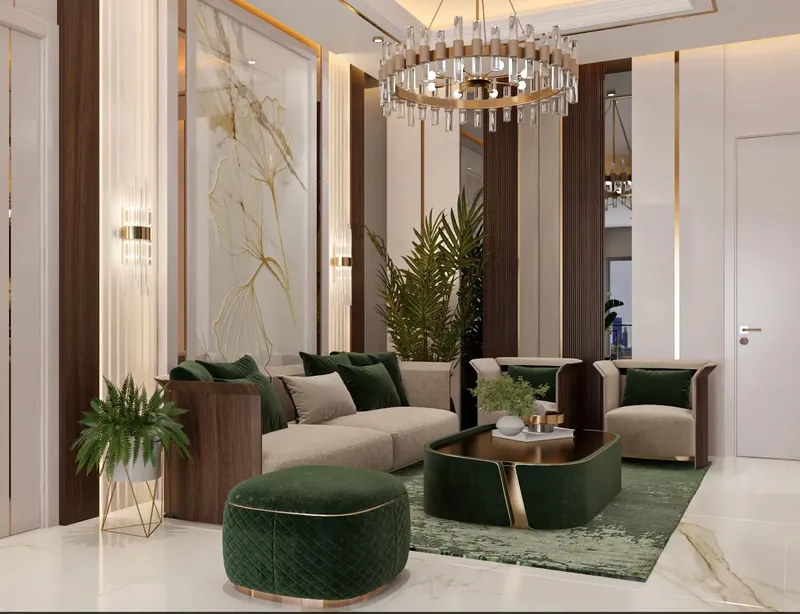
Inside, the office concept is based on flexible floor plates that can support different business requirements. Workspaces are designed around efficiency, natural light and adaptable planning rather than a fixed residential-style layout. The glazed facade brings daylight into the floors, while the broader design emphasizes functional circulation and a polished commercial atmosphere.
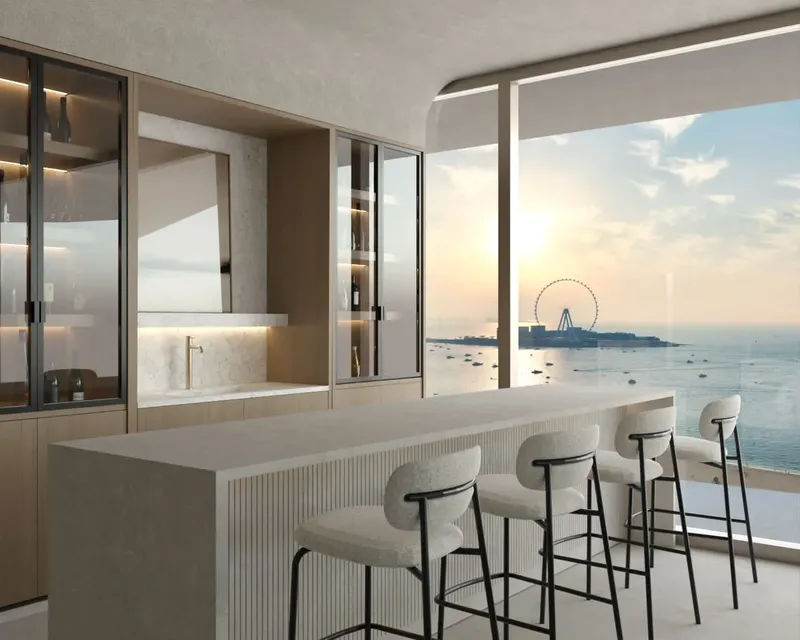
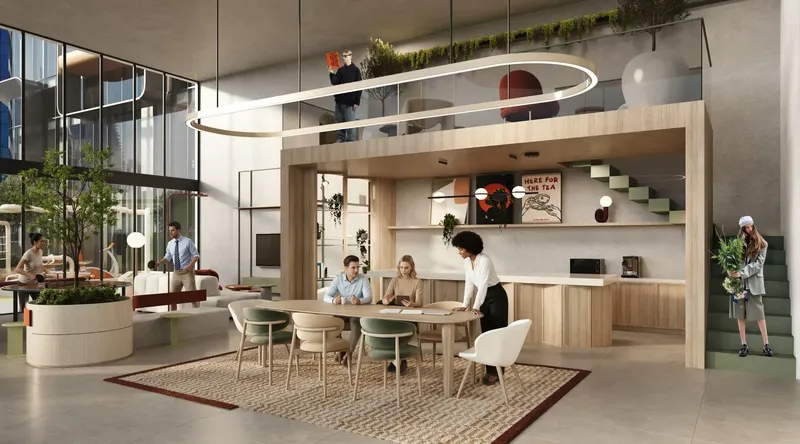
The amenity mix supports both business activity and time away from the desk. It includes retail and dining outlets, a coworking zone, landscaped gardens, a rooftop helipad and a business lounge with meeting space. Dedicated communal areas add another layer to the workplace experience and help the building function as more than a collection of office floors.
Operational planning is supported by basement levels for parking and logistics, while dedicated amenity floors separate shared functions from the main work areas. The arrangement helps the building handle arrival, movement, servicing and workplace activity as parts of one coordinated commercial environment.
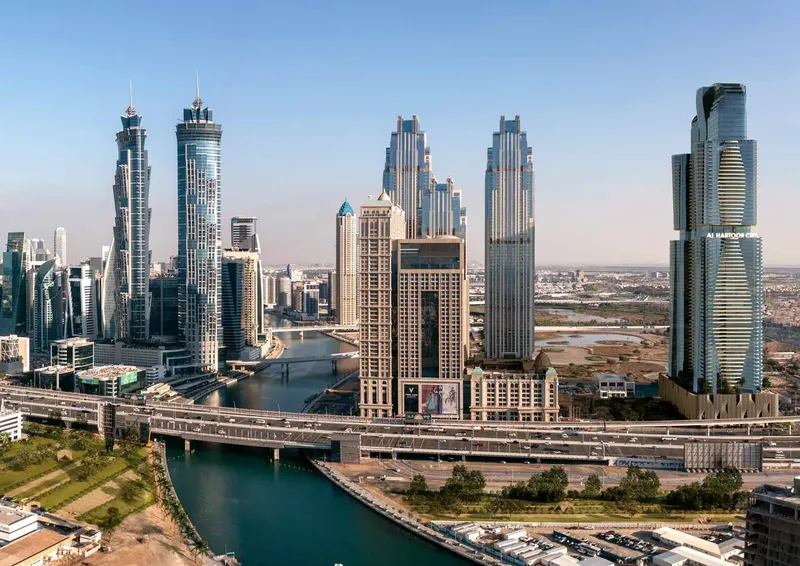
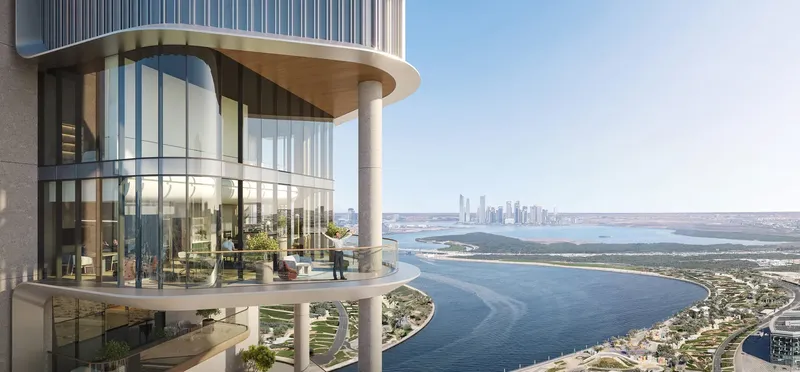
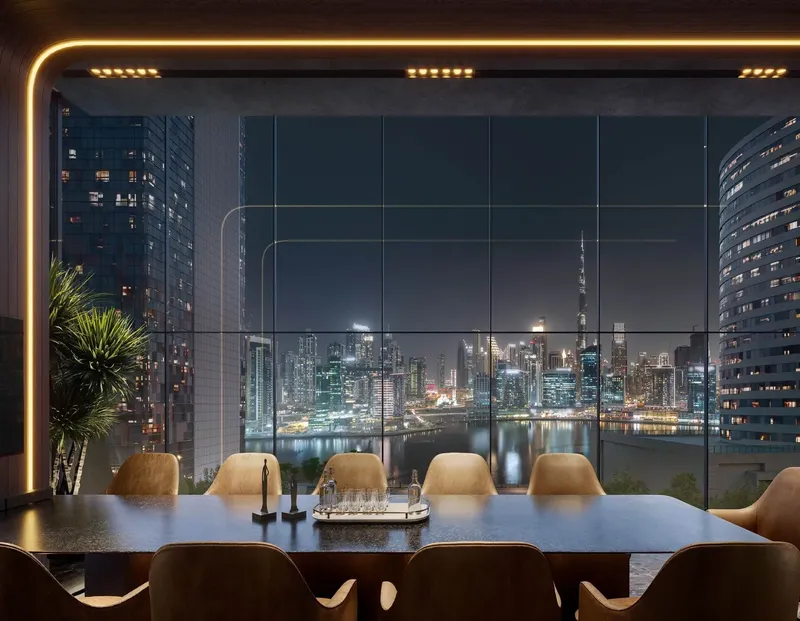
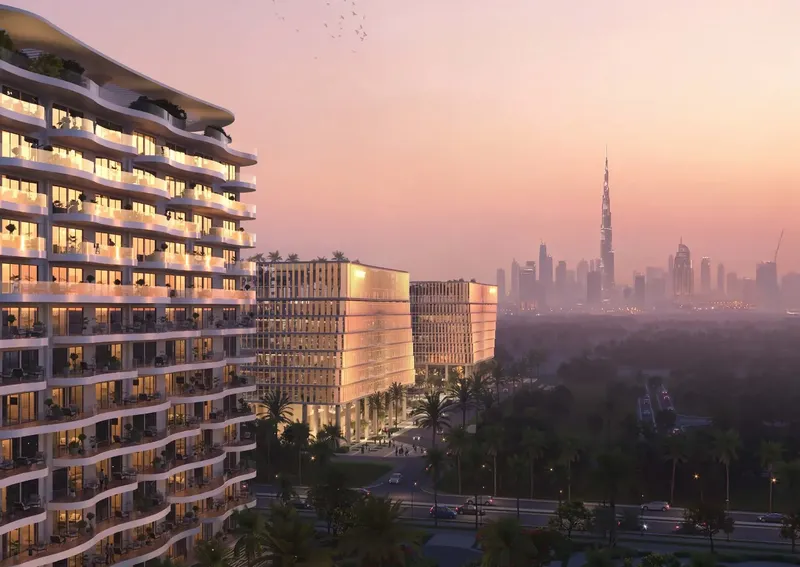
Business Bay provides a fitting context for the project. The district is a major commercial and residential area along the Dubai Canal, with hotels, dining, retail and leisure uses alongside office towers. Major road connections and public transport form part of the wider district infrastructure, supporting movement across Dubai.
Burj Khalifa and Dubai Mall are among the named city reference points associated with the Business Bay location. The area's mix of business activity, waterfront character and urban amenities makes it a natural setting for a contemporary office tower.
For companies comparing office property in Dubai, 1970 Office Tower is defined by its flexible workspace concept, layered architecture, landscaped terraces and business-focused amenity programme. Its Business Bay address reinforces the development's commercial positioning within a central Dubai district.
1970 Office Tower
Master Plan & Location
1970 Office Tower
Buildings
Tower
1970 Office Tower
Brochure


CompletedOn SaleQ2 2017


Under ConstructionOn SaleQ1 2027









Under ConstructionOn SaleQ1 2029





Under ConstructionOn SaleQ1 2029





Under ConstructionOn SaleQ4 2028




Under ConstructionOn SaleQ3 2028








CompletedOn SaleQ4 2020Post-Handover





1970 Office Tower
Visa & Residency Options
1970 Office Tower
Buyer FAQs
1970 Office Tower
About Al Habtoor Group
The Al Habtoor Group has grown with the United Arab Emirates. What started out as a small engineering firm in 1970, is today one of the region’s most respected conglomerates with interests in the hospitality, automotive, real estate, education and publishing sectors.
Property information, prices, payment plans, availability, fees, handover dates, visa options, and registration requirements may change without prior notice and should be confirmed before making any decision. This page is for general guidance only and does not replace official project documents, legal advice, financial advice, or government authority requirements. All property payments and official fees should be paid only through approved official channels. DubaiHome.ai does not receive buyer funds or charge buyers any additional service fee for guidance through the purchase process.