
 Private Members' Club
1 / 10
Enaraby Omniyat
Enara project details
TypeOffice
SizeFrom 12,264 sqft
To 15,478 sqft
To 15,478 sqft
HandoverQ3 2028
Service Charge26 AED/sqft
FurnishingSemi-Furnished
ConstructionUnder Construction7.25%
Sale StatusOn Sale
TypeOffice
SizeFrom 12,264 sqft
To 15,478 sqft
To 15,478 sqft
HandoverQ3 2028
Service Charge26 AED/sqft
FurnishingSemi-Furnished
ConstructionUnder Construction7.25%
Sale StatusOn Sale
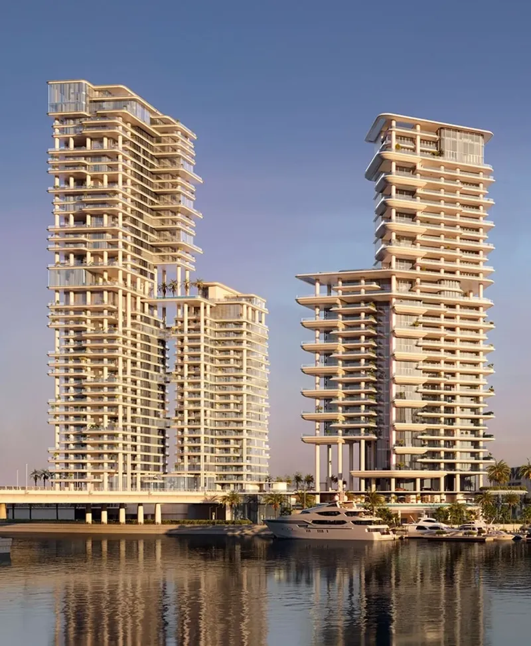
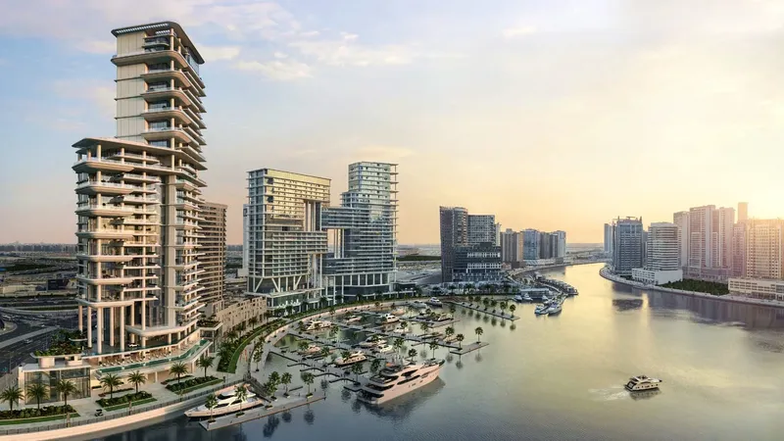
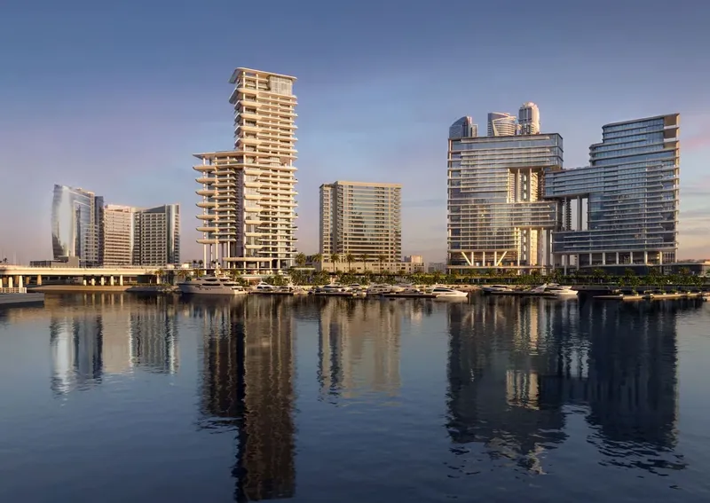
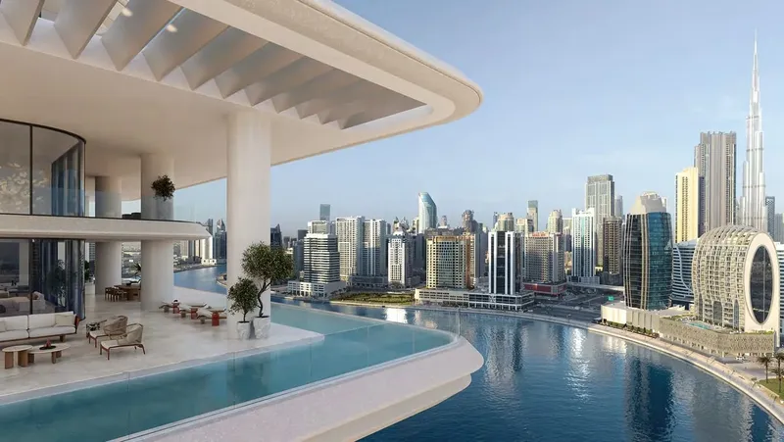
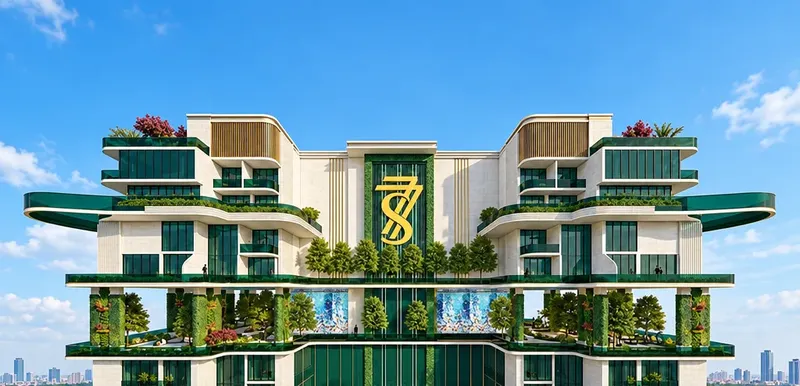
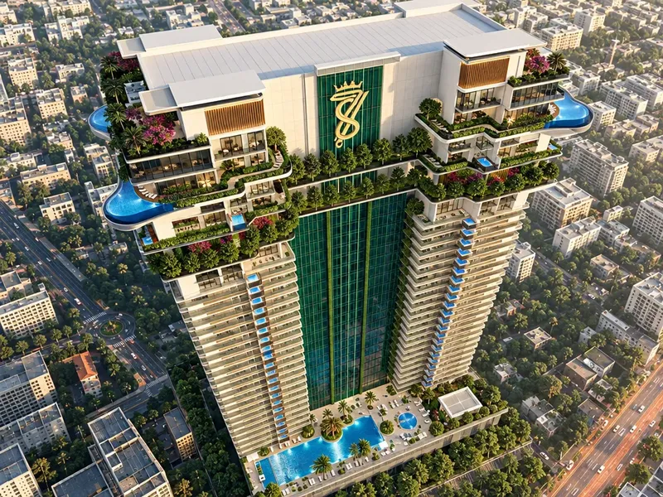
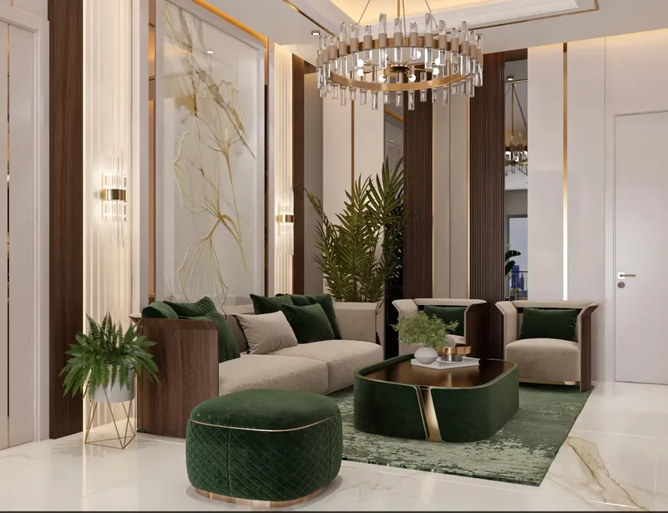
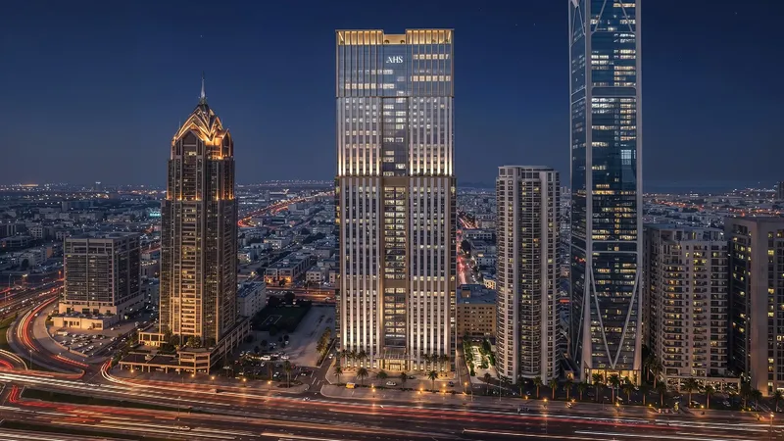
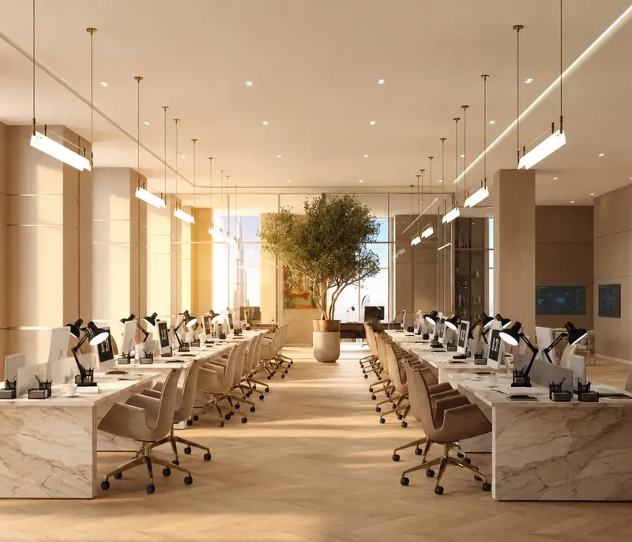
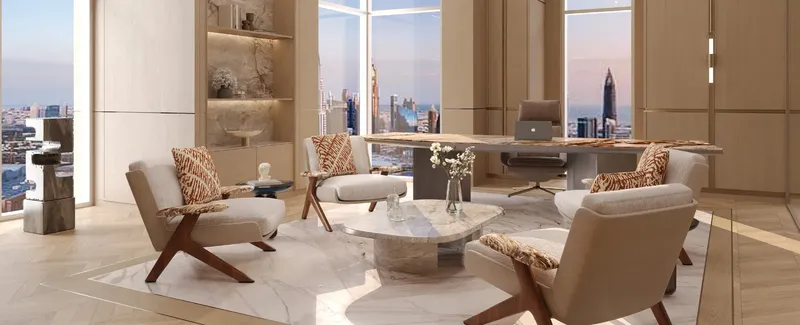
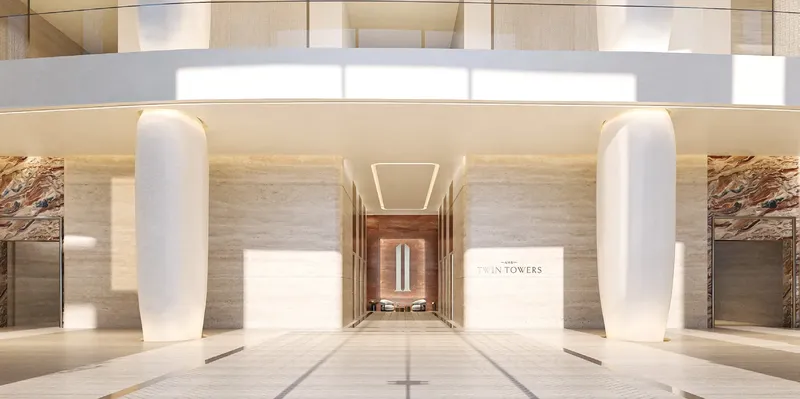
Enara by Omniyat is an office development in Business Bay, Dubai, arranged as a single commercial tower with flexible large-format floor plates. Grand and Ultra-Grand office formats, full-height windows and high ceilings are complemented by a private members' club, wellness facilities, garden terraces, meeting spaces and business-focused shared amenities.
Enara
Payment Plan – 1 option
Payment planSee detailsHide details
| Stage | Name | Percent | Notes |
|---|---|---|---|
| On Booking | On booking | 5% | |
| During Construction | During construction | 65% | |
| On Handover | Upon Handover | 30% |
Enara
Amenities & Facilities
Private Members' Club Spa with Pool, Steam Room & Sauna
 Fully-equipped Fitness Centre
 Michelin-star Fine Dining
 Garden Terraces on Office Floors
 Meeting and Conference Facilities
Enara
Floor Plans & Prices
Enara
Project Overview
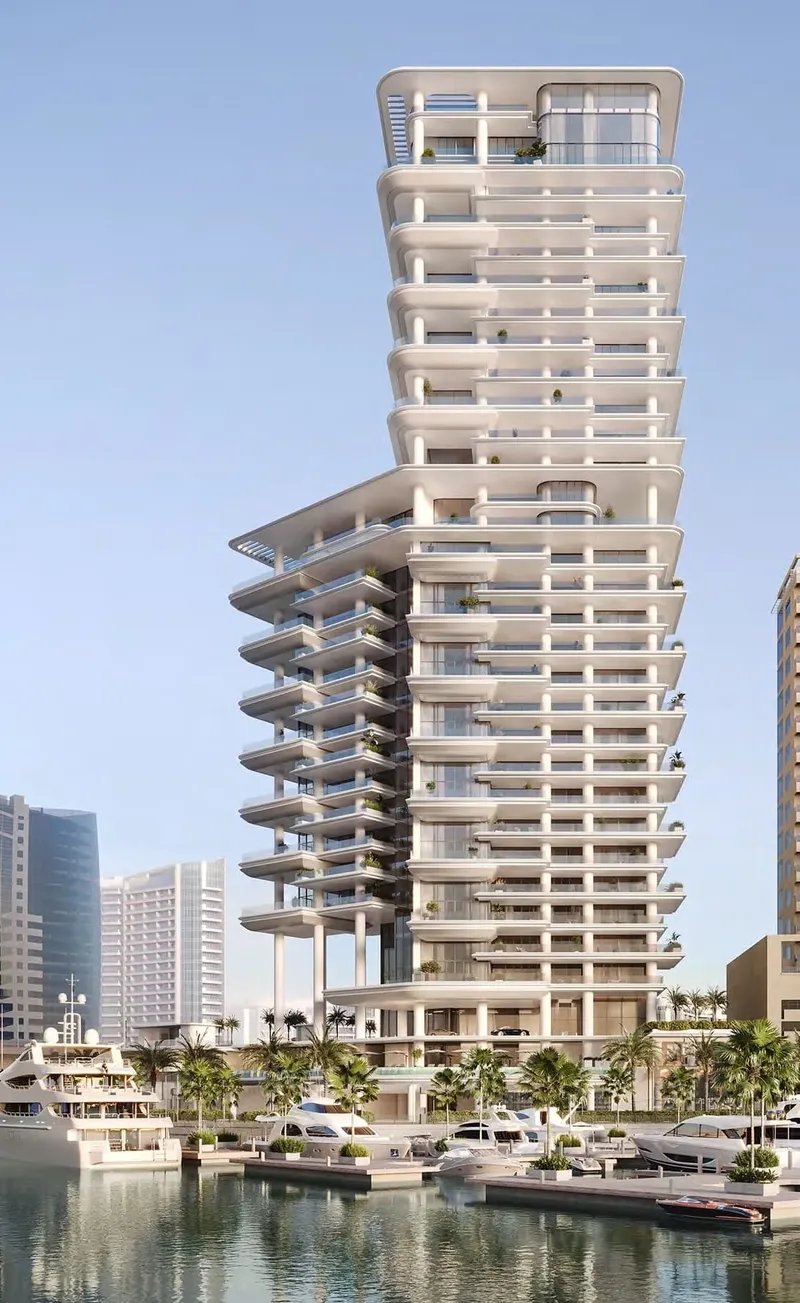
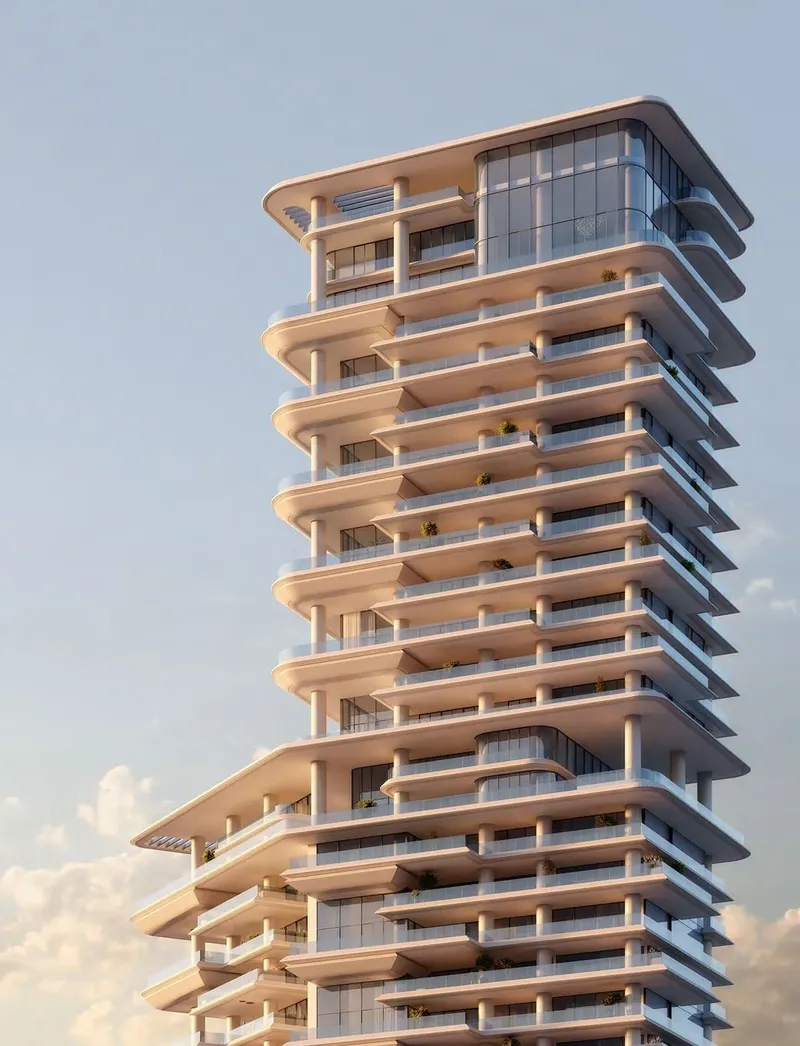
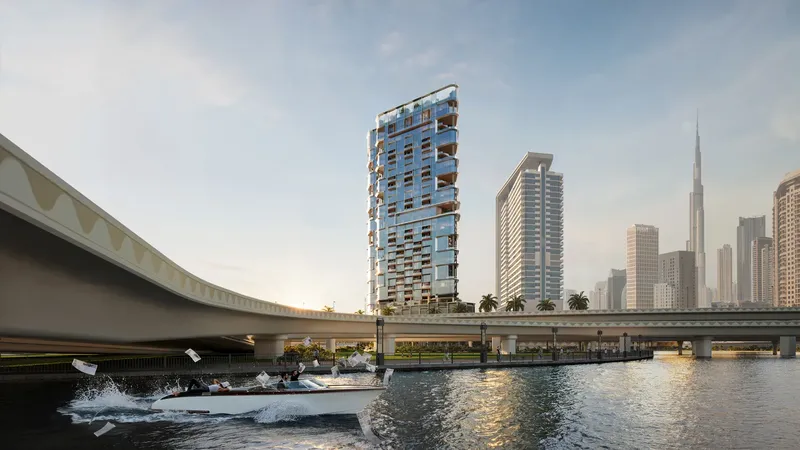
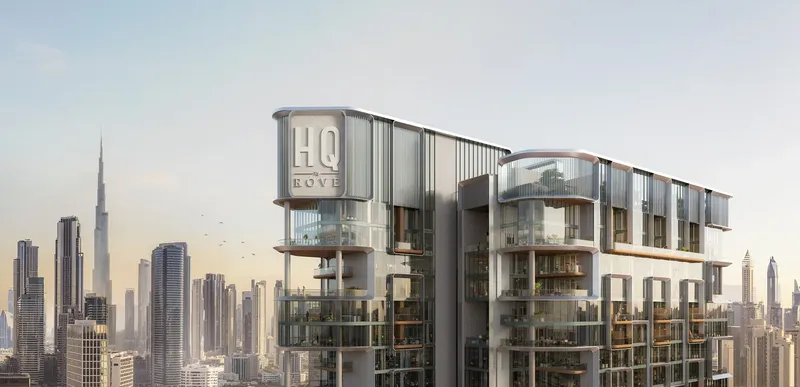
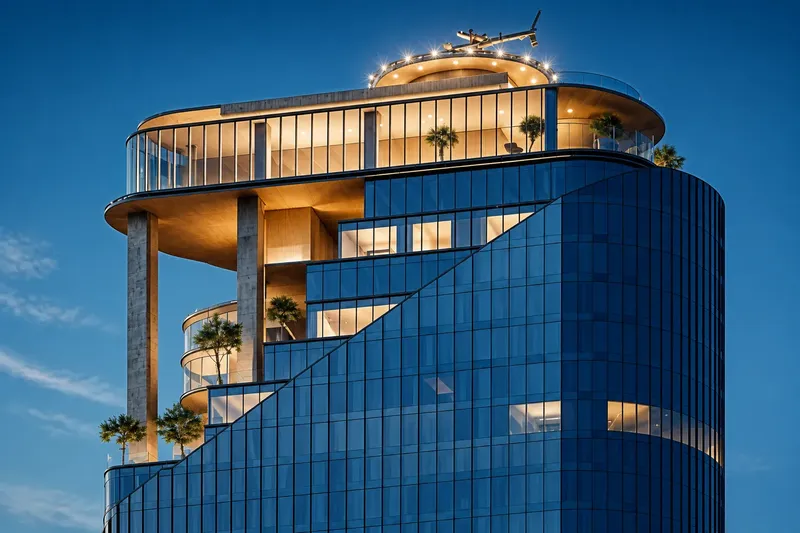
Enara by Omniyat is a single-tower office development in Business Bay, Dubai, rising across 21 levels. The commercial planning is based on a large-format structural grid with a compact rear core, an arrangement designed to preserve flexible open floor plates. Office formats include Grand Offices and Ultra-Grand Offices, creating a business-focused project with larger workplace configurations at the centre of its planning concept.
Select single-tenancy floors are described with direct lift access, while the broader planning allows scope for combining floors into duplex or triplex configurations. This gives the tower a clear emphasis on flexible office scale rather than small compartmentalised layouts. The floor plates, vertical circulation and core arrangement work together to support a range of larger commercial occupancy patterns.
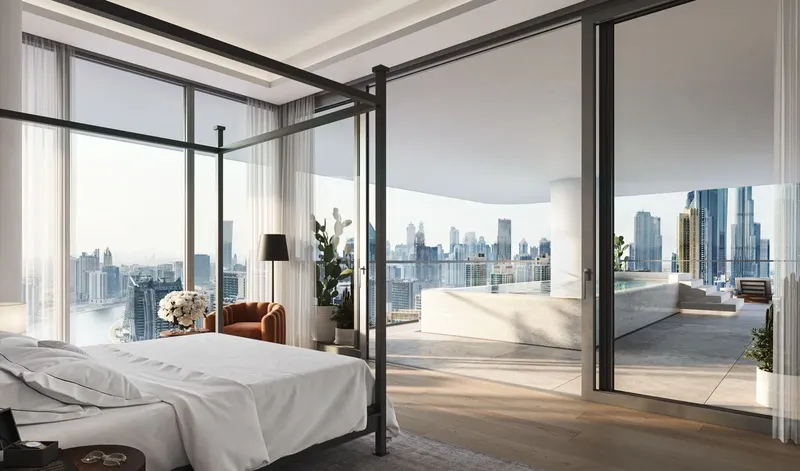
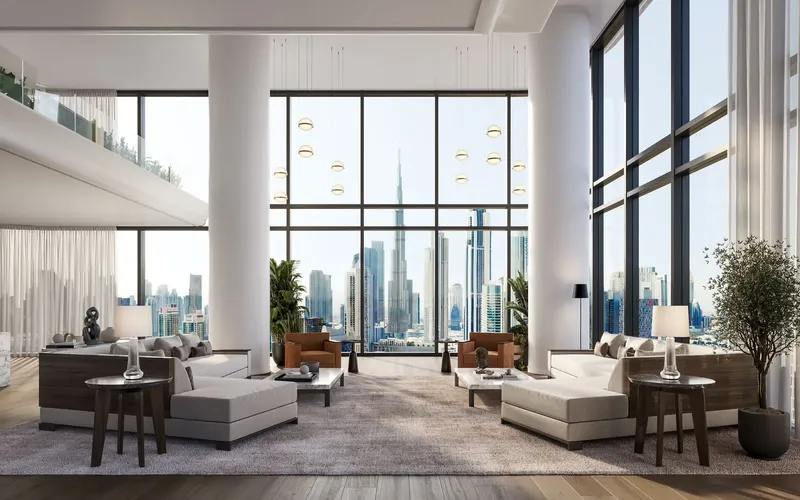
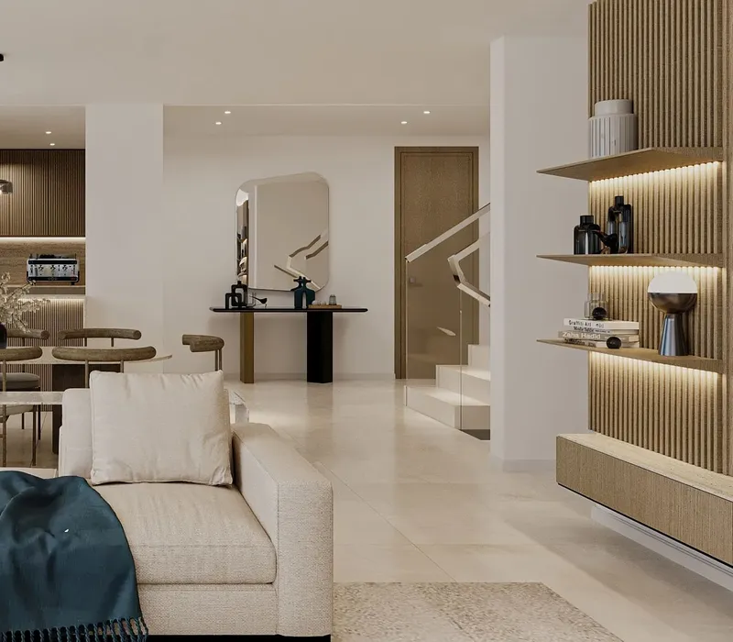
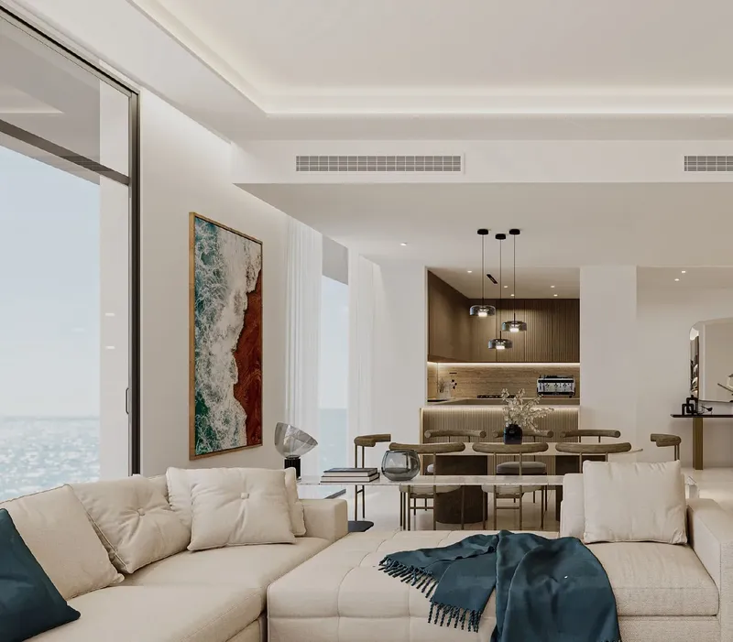
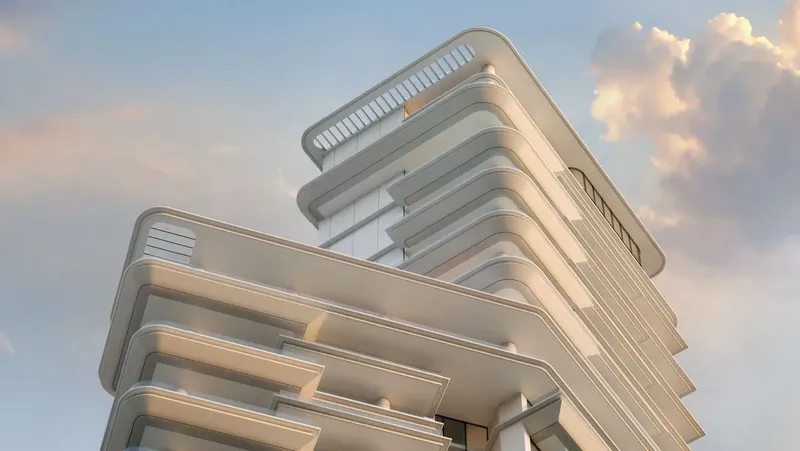
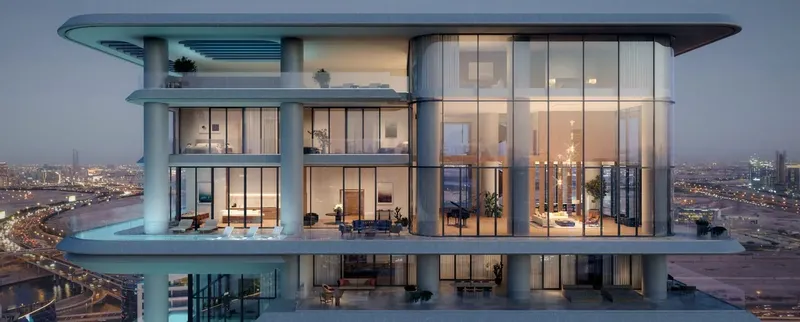
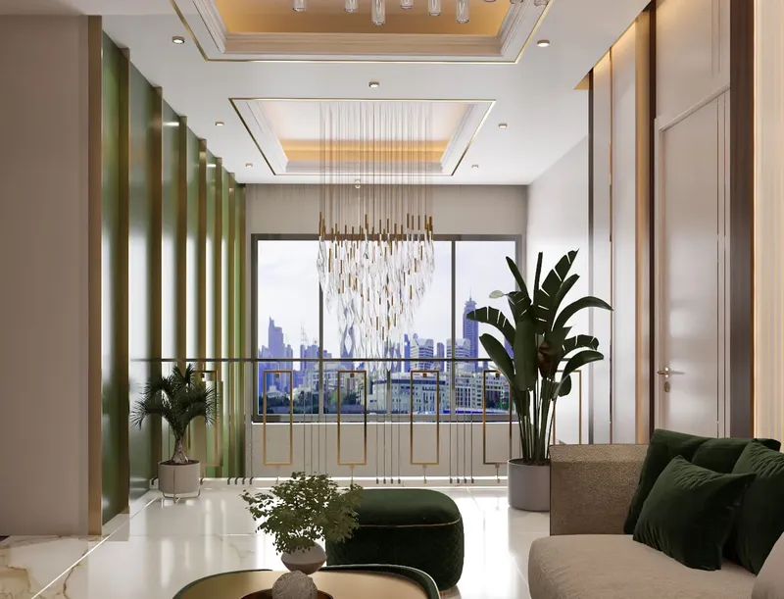
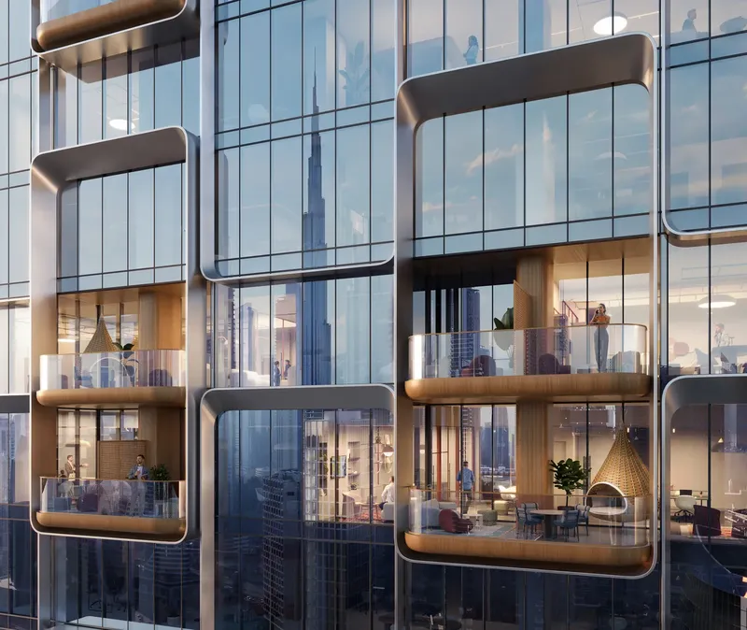
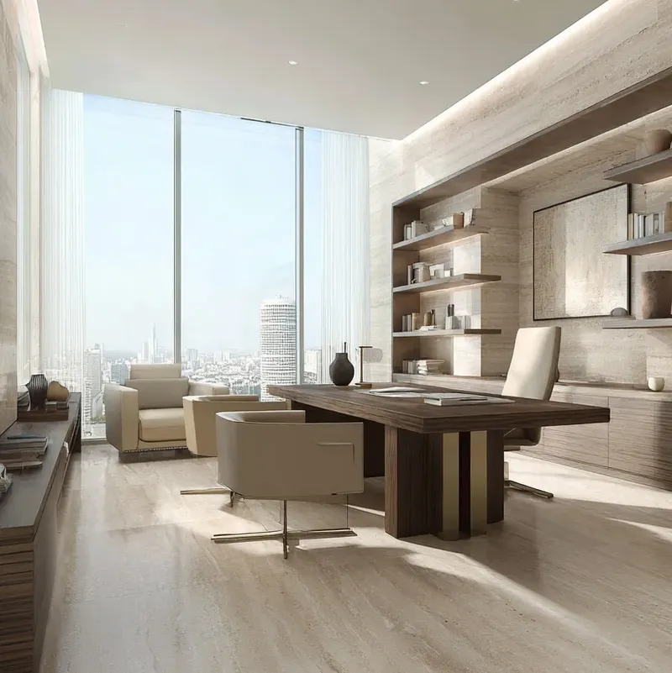
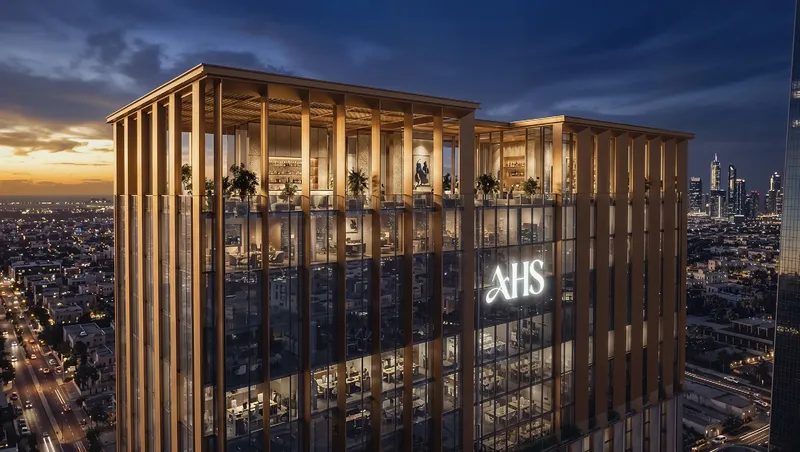
Natural light is another defining part of the design. Full-height windows and high ceilings create brighter interior volumes and reinforce the open character of the offices. A smart building management system is integrated into the property, together with number-plate recognition linked to parking and climate-control functions. The offices are delivered unfurnished, allowing occupiers to develop their own interior fit-out around the building's commercial planning.
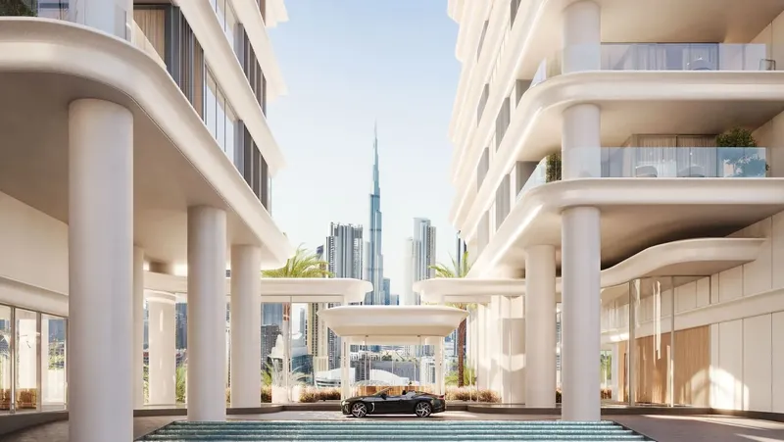
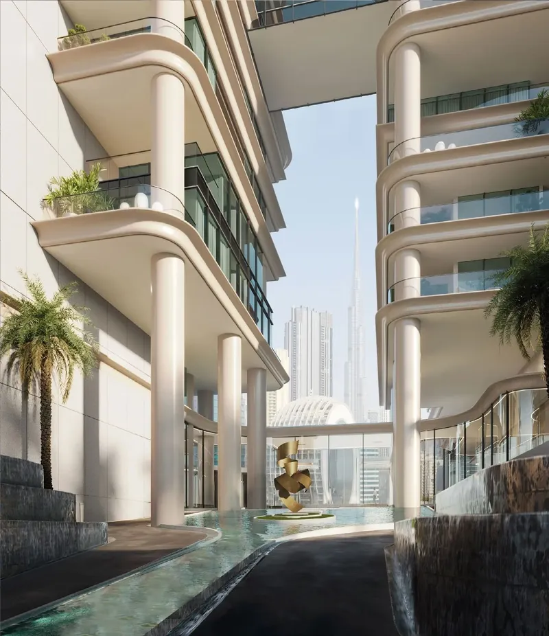
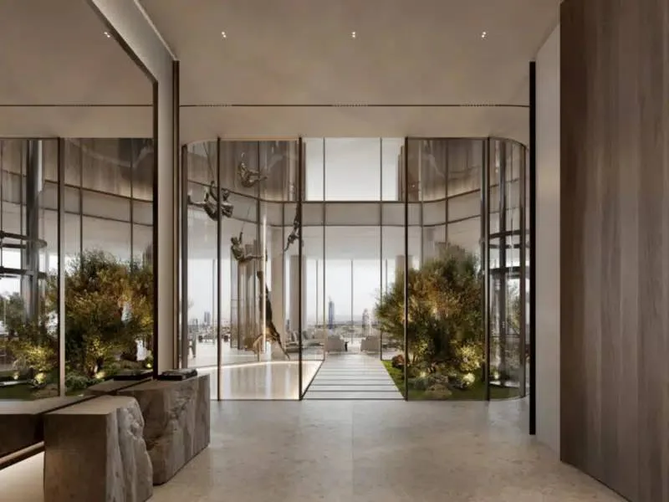
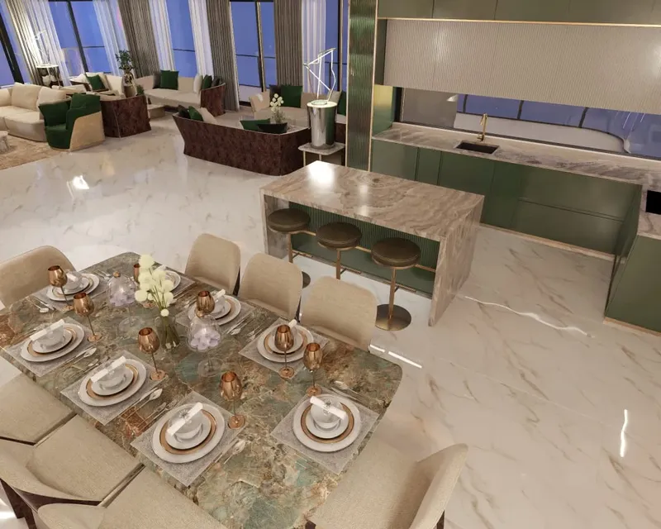
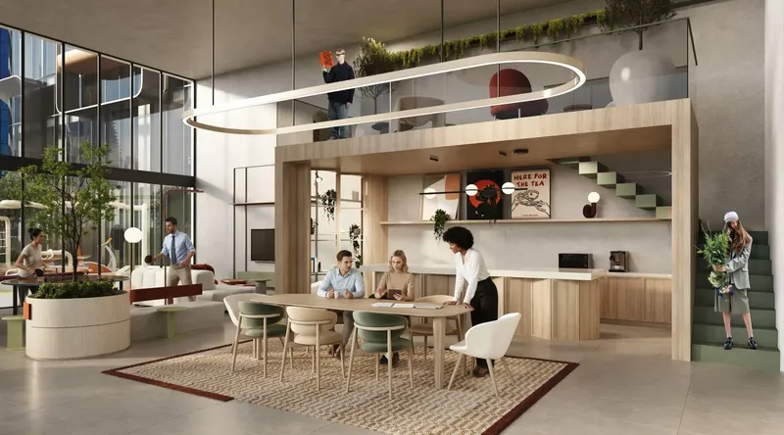
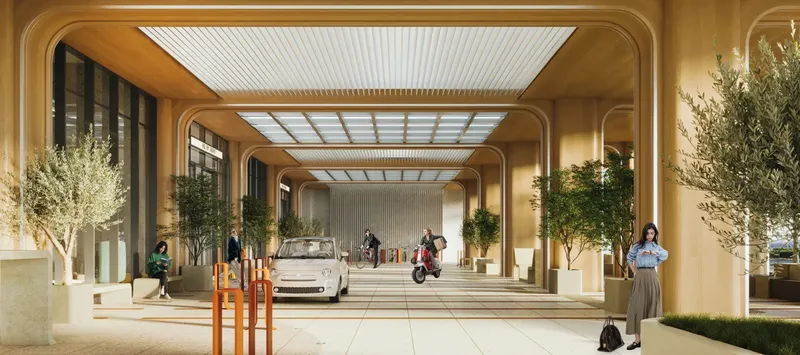
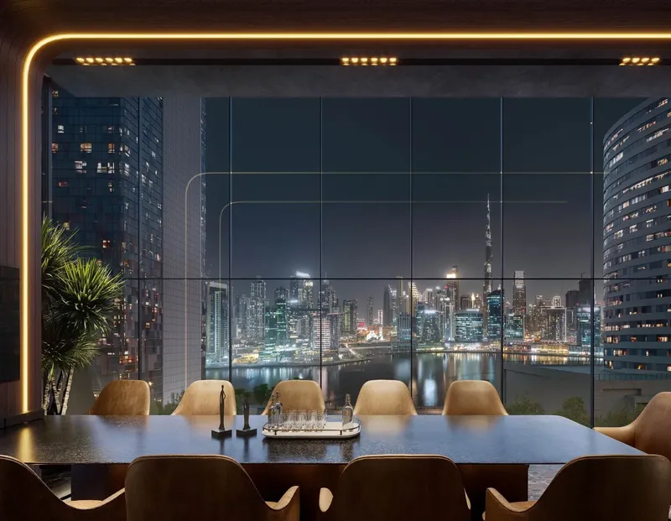
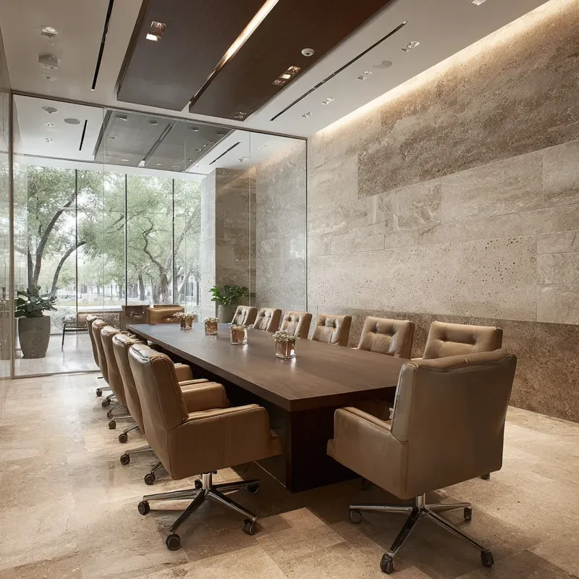
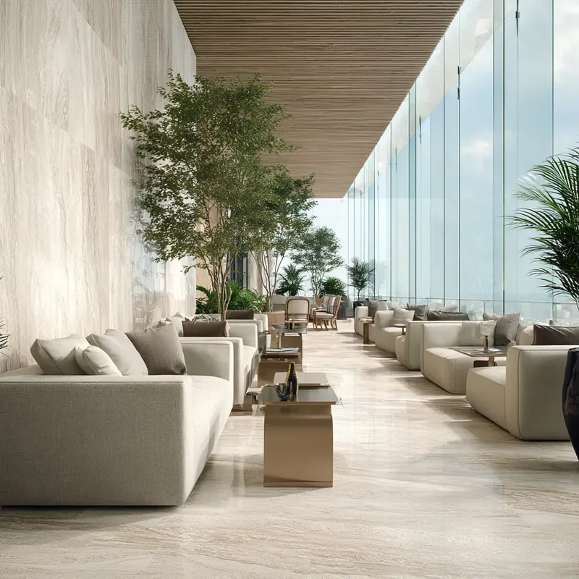
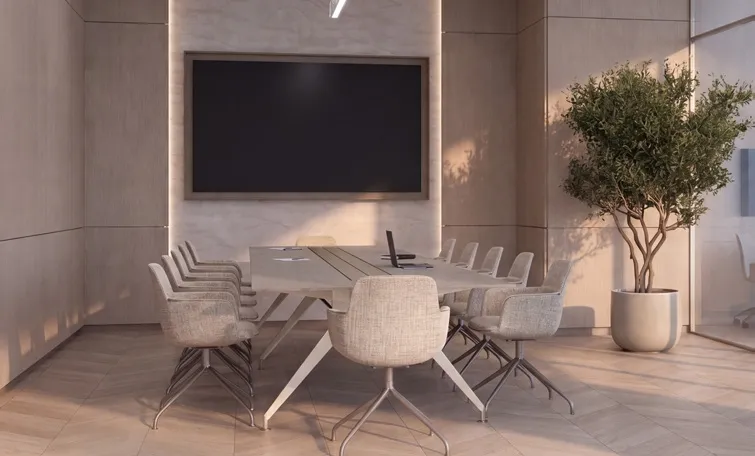
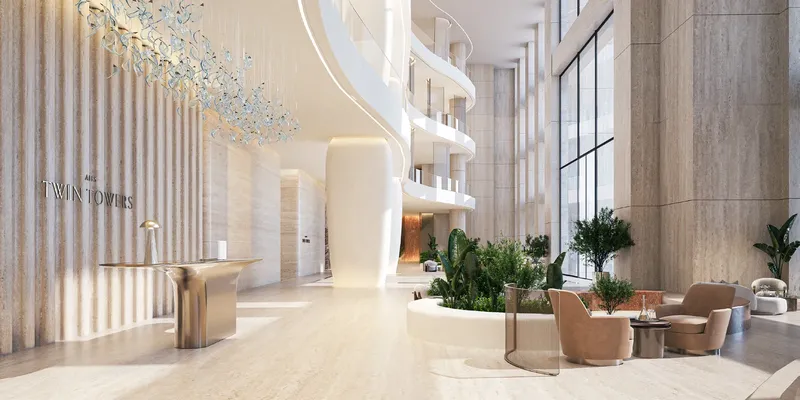
Shared facilities extend beyond conventional office common areas. Enara includes a private members' club, a spa with a pool, steam room and sauna, a fully equipped fitness centre, fine-dining space, garden terraces on office floors, and meeting and conference facilities. These amenities create settings for wellness, hospitality, business meetings and informal interaction within the same tower.
The project also includes a landscaped sky deck with event space, a business lounge and a promenade-level retail component. These elements broaden the range of environments around the offices, giving occupiers places for formal meetings, informal gatherings, hospitality and outdoor breaks. A concierge service is described across office, wellness and lifestyle needs, adding another service layer to the commercial setting.
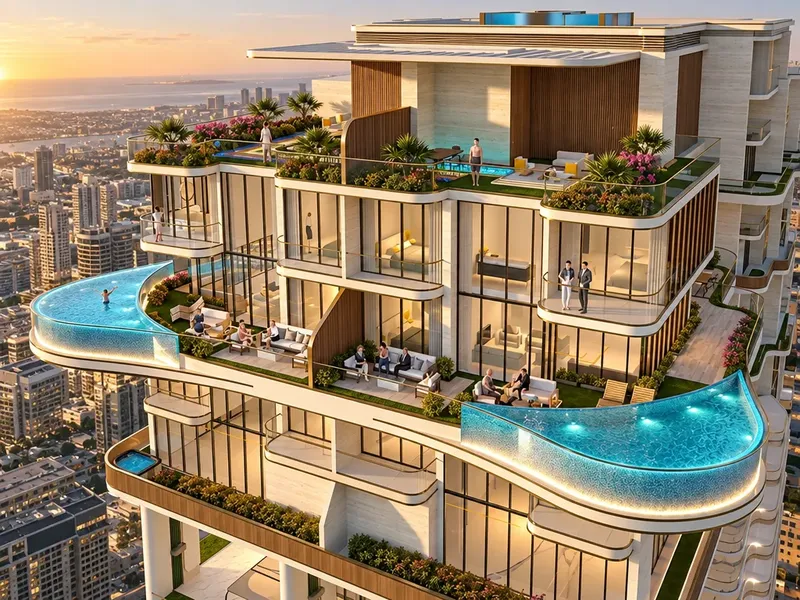
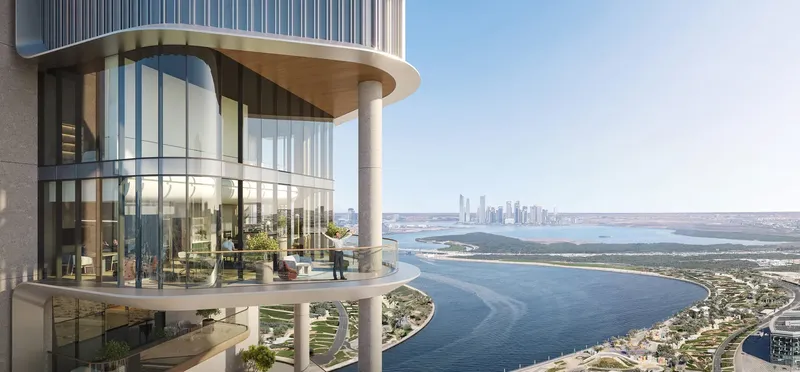
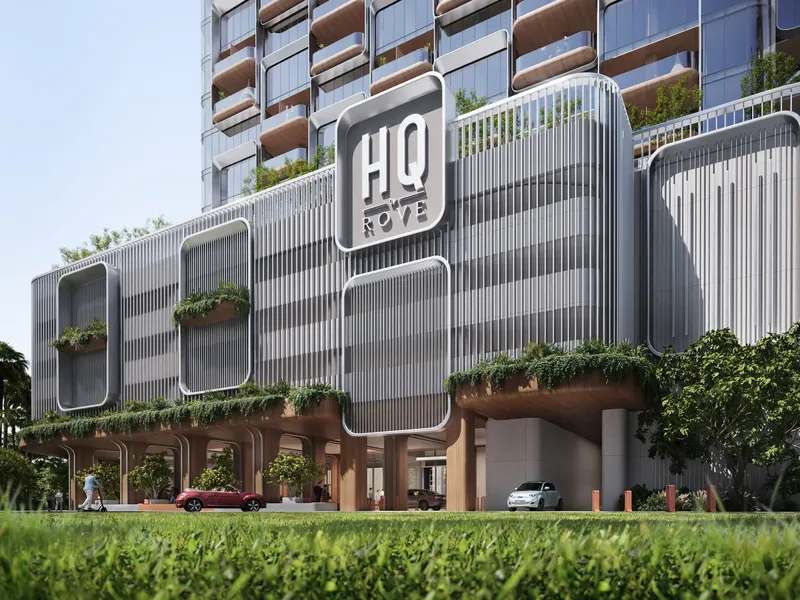
Garden terraces on the office floors are especially important to the building's workplace character. They introduce landscaped outdoor space directly into the vertical office environment rather than keeping greenery only at ground level. Together with the sky deck and wellness facilities, they create a stronger relationship between work areas and shared leisure spaces.
The development is presented with WELL Platinum, WiredScore Platinum and SmartScore Platinum pre-certifications, alongside an intended LEED Platinum sustainability target. These credentials sit alongside the building-management and connectivity features described for the tower, reinforcing the project's emphasis on workplace performance and modern building systems.
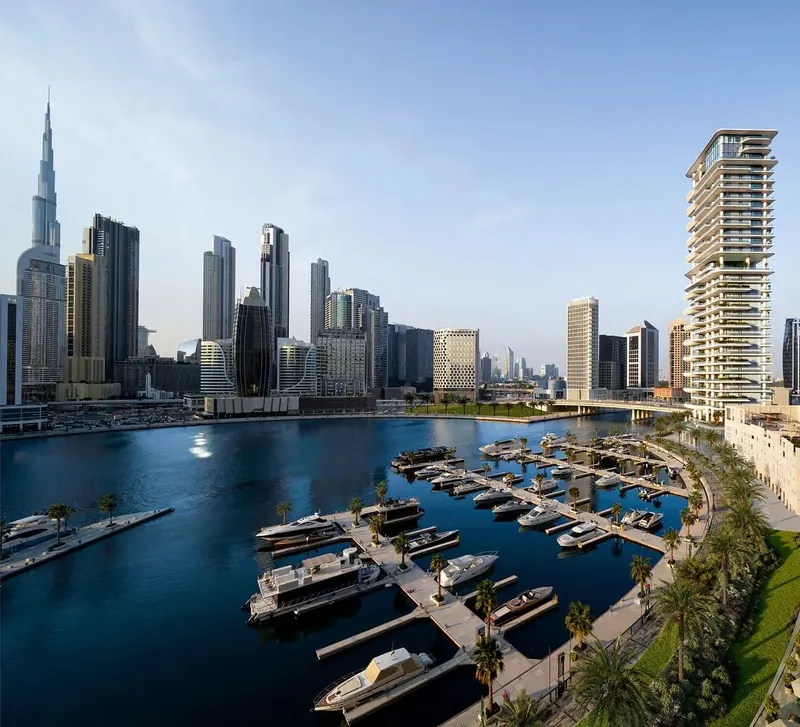
Business Bay provides Enara's Dubai location. The wider area context includes Sheikh Zayed Road and Al Khail Road, together with central Dubai reference points such as Downtown Dubai, Burj Khalifa and Dubai Mall. This places the office development within a well-known commercial district surrounded by major business and urban destinations.
For businesses researching office property in Business Bay, Enara combines large-format workplace planning with a substantial amenity programme and a modern building-services approach. Its identity is defined by flexible office floors, natural-light-focused interiors, private-club facilities, landscaped terraces and a central Business Bay setting.
Enara
Master Plan & Location
Enara
Buildings
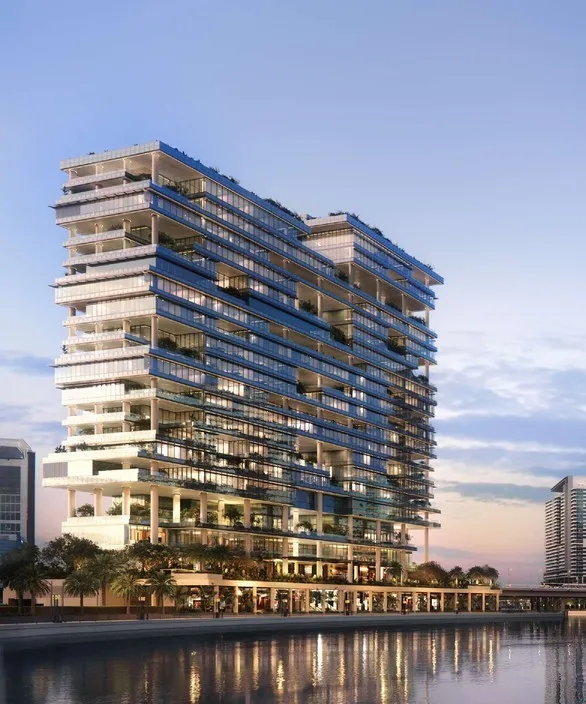
Tower
Enara
Brochure


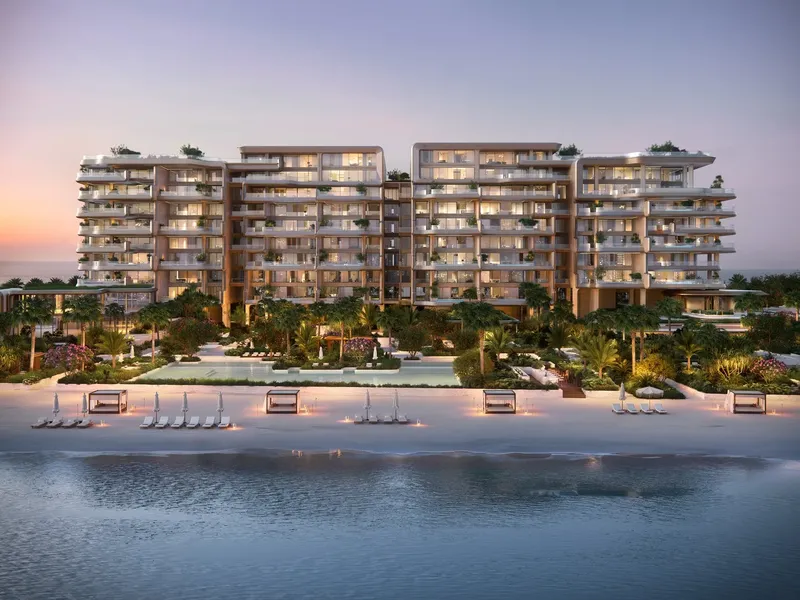

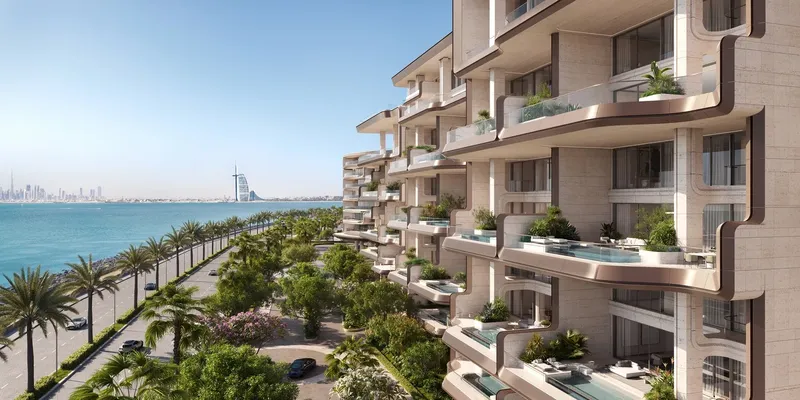

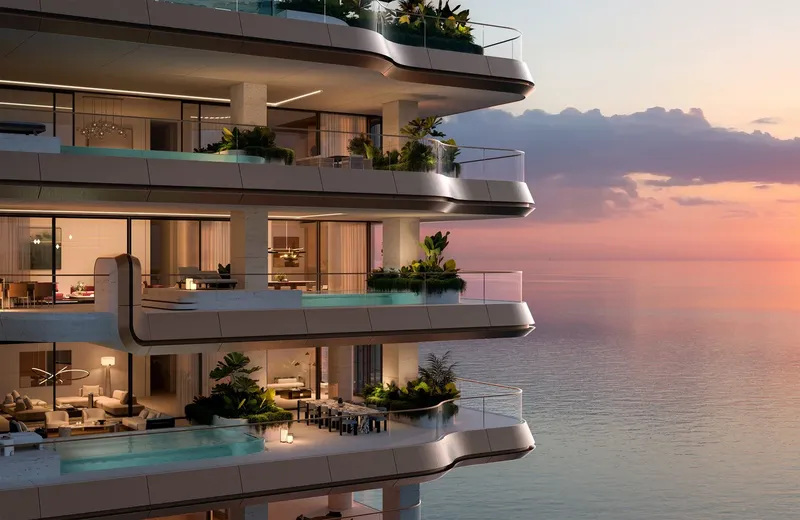

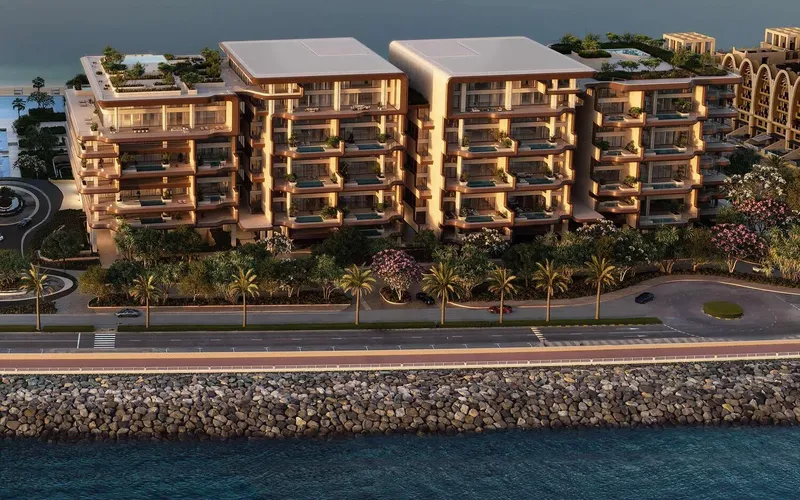
Under ConstructionOn SaleQ4 2028






Under ConstructionOn SaleQ4 2028





Under ConstructionOn SaleQ4 2026




Under ConstructionOn SaleQ1 2027Post-Handover





Under ConstructionOn SaleQ4 2027










Under ConstructionOn SaleQ4 2028




Under ConstructionOn SaleQ1 2029





Under ConstructionOn SaleQ1 2029







Under ConstructionPresaleQ1 2029








CompletedOn SaleQ4 2020Post-Handover






Enara
Visa & Residency Options
Enara
Buyer FAQs
Enara
About Omniyat
Omniyat, founded in 2005, is a visionary Dubai-based developer known for redefining luxury through architecture and design. Driven by a concept they call "The Art of Elevation," Omniyat creates immersive living experiences that combine creativity, quality, and rarity. Each project is a curated work of art, merging purpose, design, and innovation to push the boundaries of luxury living. Collaborating with industry icons like Zaha Hadid and Norman Foster, as well as partnering with hospitality leaders such as the Dorchester Collection, Omniyat has set new standards for excellence both in the UAE and globally. This commitment to exceptionalism has established Omniyat as a key player in shaping Dubai’s reputation as a destination for the world’s most discerning residents and investors.
Property information, prices, payment plans, availability, fees, handover dates, visa options, and registration requirements may change without prior notice and should be confirmed before making any decision. This page is for general guidance only and does not replace official project documents, legal advice, financial advice, or government authority requirements. All property payments and official fees should be paid only through approved official channels. DubaiHome.ai does not receive buyer funds or charge buyers any additional service fee for guidance through the purchase process.