
 Fully Equipped Gym
1 / 17
77S Towerby 77 Shades of Green Real Estate Development L.L.C
77S Tower project details
TypeApartment, Office, Penthouse, Retail
Bedrooms1BR, 2BR, 3BR, 4BR, 5BR
SizeFrom 215 sqft
To 6,491 sqft
To 6,491 sqft
HandoverQ4 2028
Parking1BR: 1 space
2BR: 1 space
3BR: 2 spaces
4BR: 3 spaces
2BR: 1 space
3BR: 2 spaces
4BR: 3 spaces
Service Charge18-22 AED/sqft
FurnishingOptional Furnished
ConstructionUnder Construction13.74%
Sale StatusOn Sale
TypeApartment, Office, Penthouse, Retail
Bedrooms1BR, 2BR, 3BR, 4BR, 5BR
SizeFrom 215 sqft
To 6,491 sqft
To 6,491 sqft
HandoverQ4 2028
Parking1BR: 1 space
2BR: 1 space
3BR: 2 spaces
4BR: 3 spaces
2BR: 1 space
3BR: 2 spaces
4BR: 3 spaces
Service Charge18-22 AED/sqft
FurnishingOptional Furnished
ConstructionUnder Construction13.74%
Sale StatusOn Sale
77S Tower
Payment Plan – 1 option
Payment PlanSee detailsHide details
| Stage | Name | Percent | Notes |
|---|---|---|---|
| On Booking | On booking | 20% | |
| During Construction | During construction | 30% | |
| On Handover | Upon Handover | 50% |
77S Tower
Amenities & Facilities
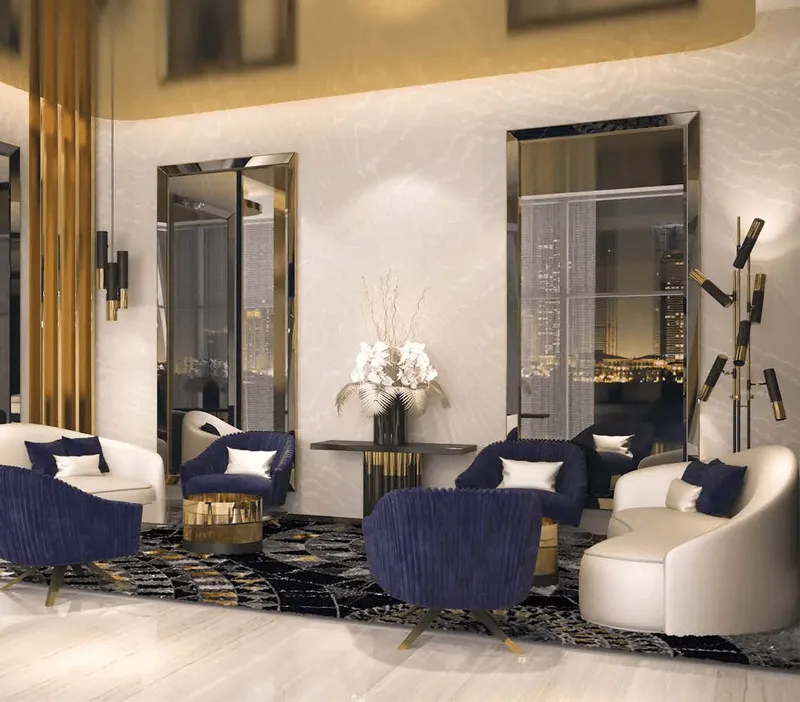
Fully Equipped Gym Infinity Pool
 Kids Pool & Splash Zone
 Sport Courts
 Lounge Area
 Library Lounge
 Yoga Area
 Rock Climbing Wall
 Golf Simulator
 Private Cabanas
 Outdoor Kids Play Area
 Steam & Sauna Room
77S Tower
Floor Plans & Prices
77S Tower
Project Overview
Project general facts
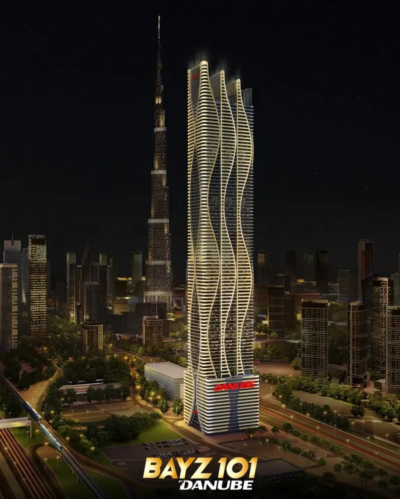
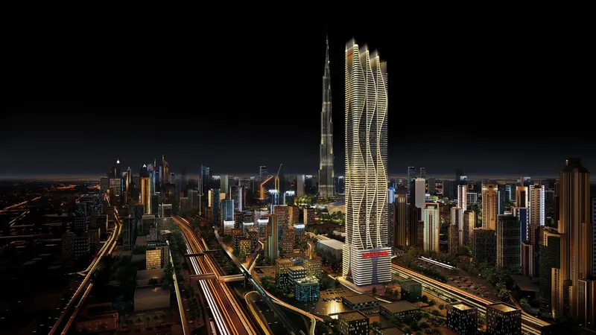
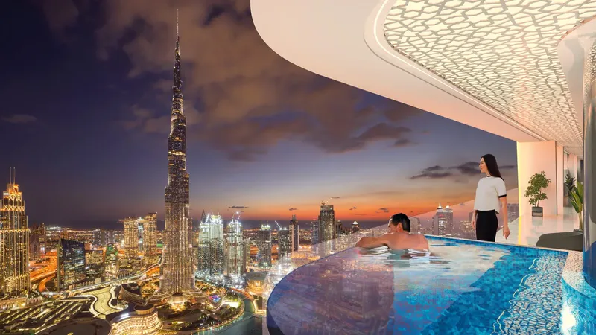
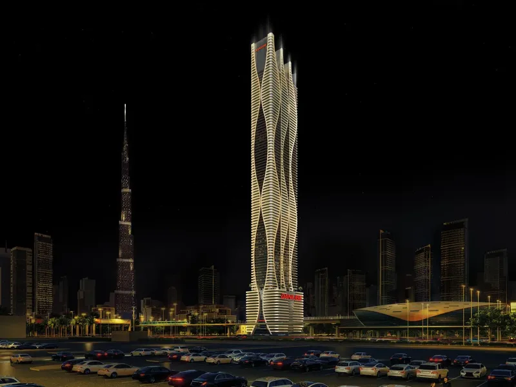
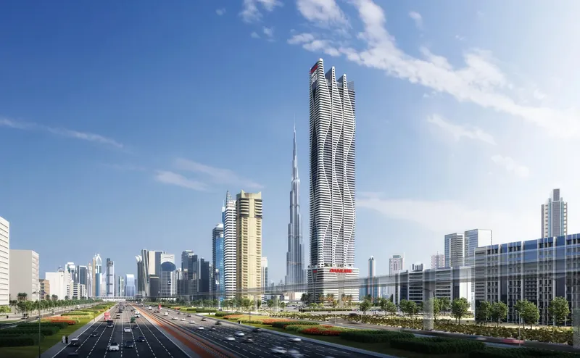
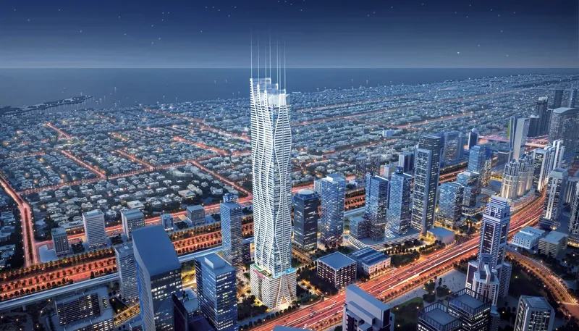
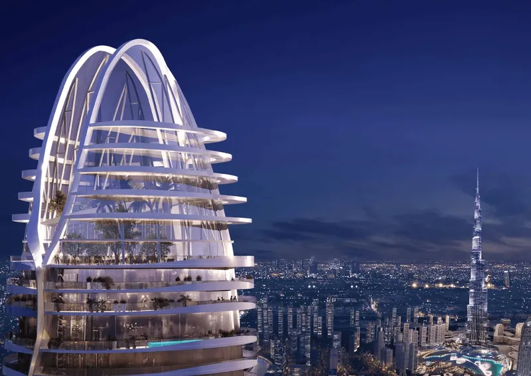
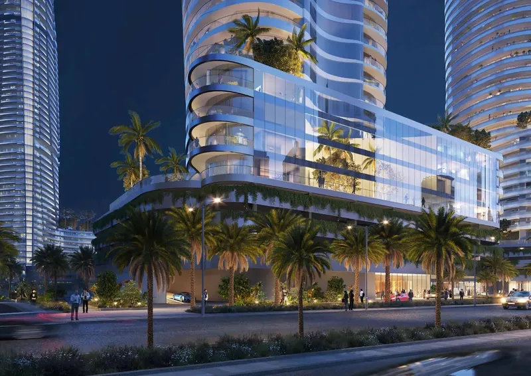
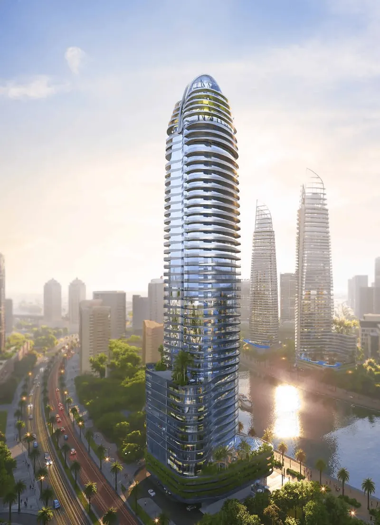
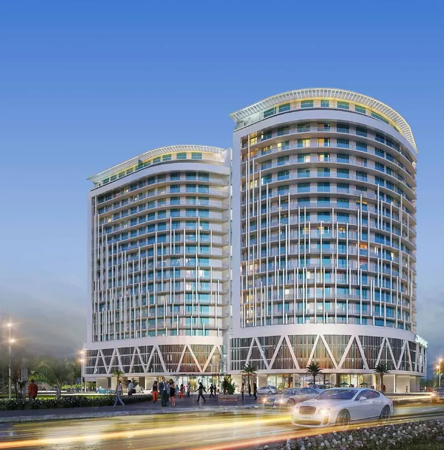
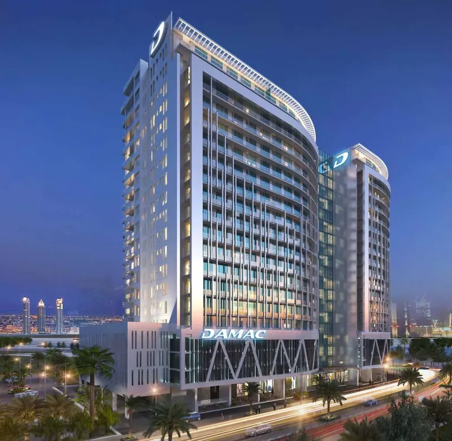
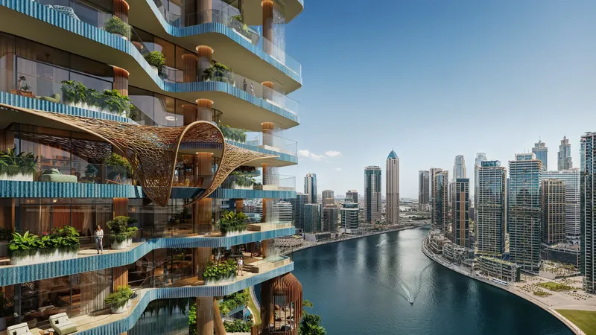
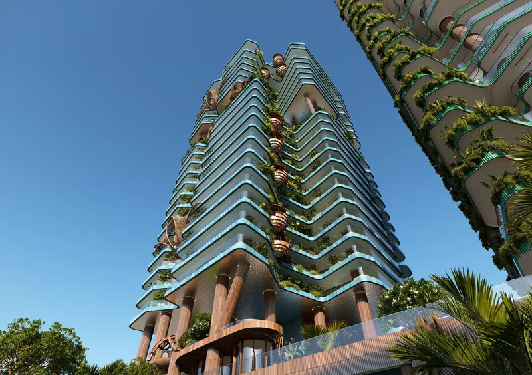
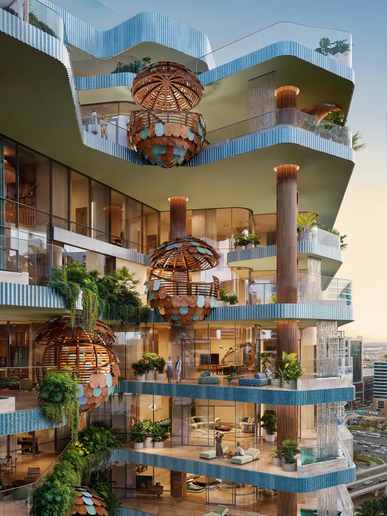
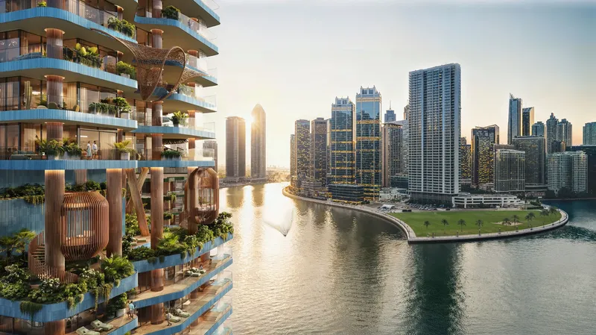
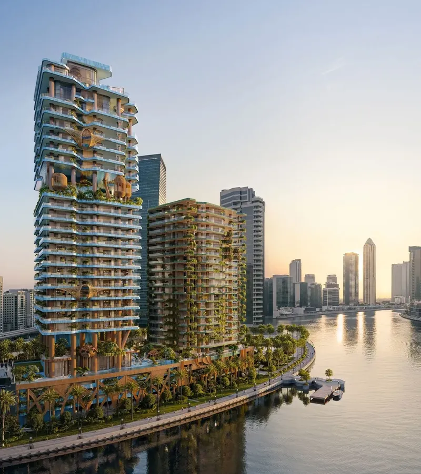
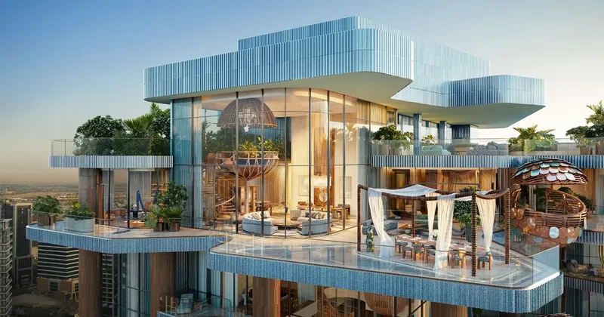
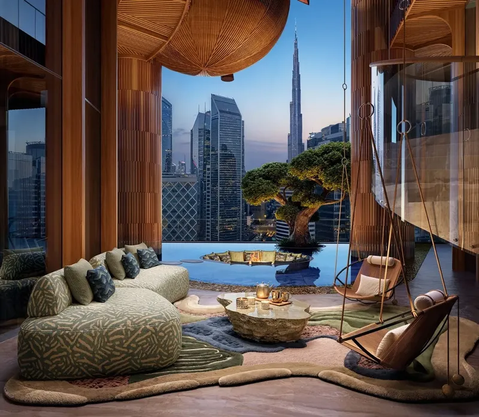
77S Tower stands as a mixed‑use marvel that reimagines high‑rise living with a striking full‑height glass façade and an integrated smart AI system. The development introduces the region’s inaugural sky villas, each featuring private cantilevered glass pools and dedicated sky backyards, while the towering structure crowns its silhouette with the highest open‑air temperature‑controlled sky park and a half‑Olympic infinity pool. Residences range from elegantly appointed apartments with soaring ceilings to expansive penthouses boasting double‑height spaces and outdoor jacuzzis, all reflecting a bold architectural vision.
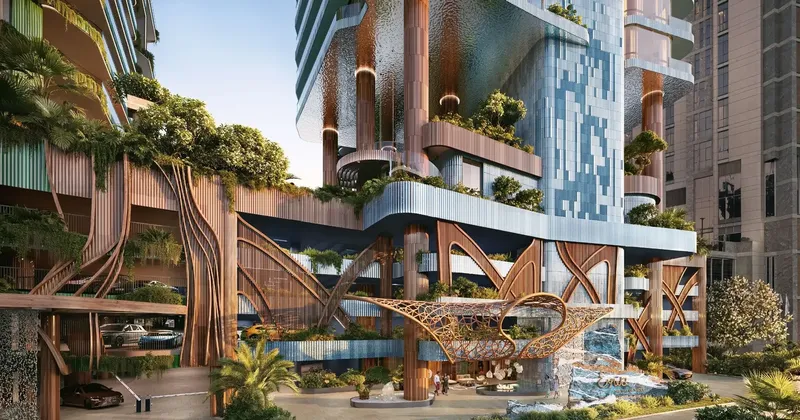
The tower’s amenities unfurl across a dedicated sports and leisure floor that includes a comprehensive gym, tennis and squash courts, a climbing wall, bowling and basketball arenas, a trampoline zone, and an indoor golf simulator, complemented by saunas, steam rooms and a cascading infinity pool. Cultural and social offerings encompass an art gallery, library lounge, co‑working hubs, cabana retreats, and a vibrant pool bar, while the Al‑Ghaf Sky Park delivers a climate‑controlled garden oasis with kids’ camping areas, yoga decks, mini‑golf, aquariums, an exclusive cigar lounge, outdoor cinemas and pet playgrounds. Additional conveniences feature high‑speed facial‑recognition elevators and majestic lobby spaces that enhance the resident experience.
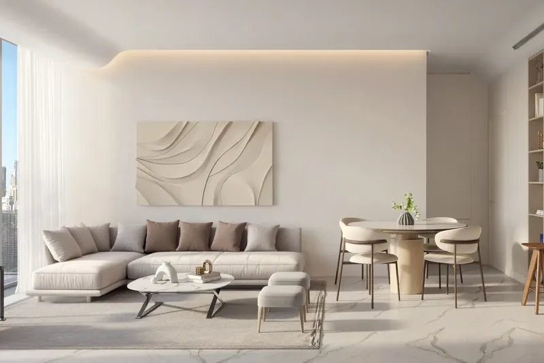
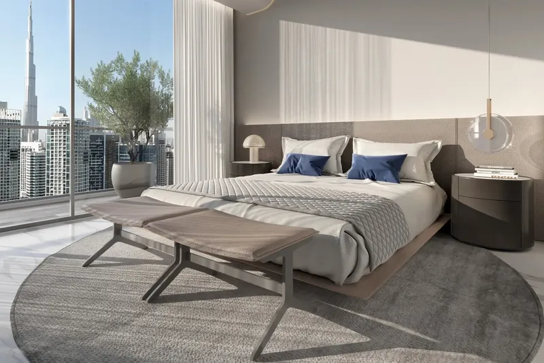
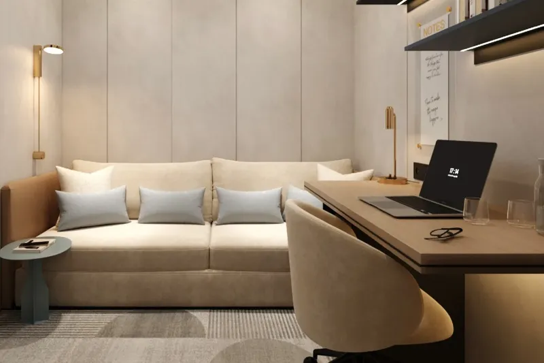
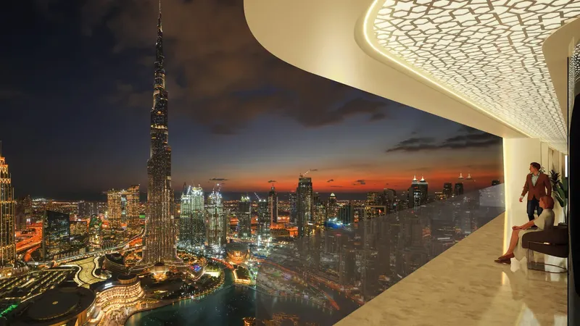
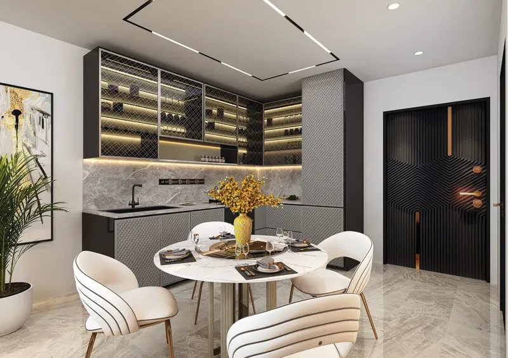
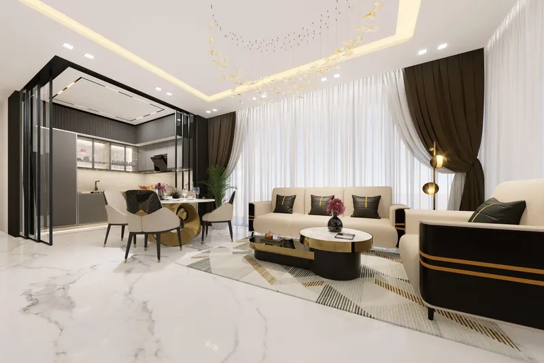
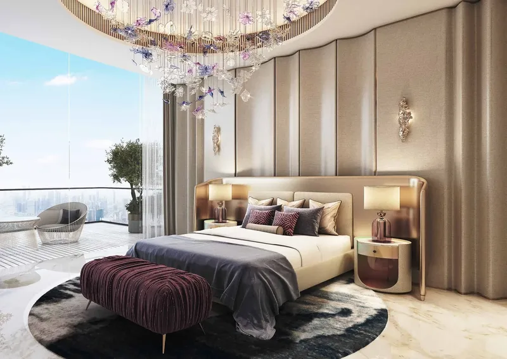
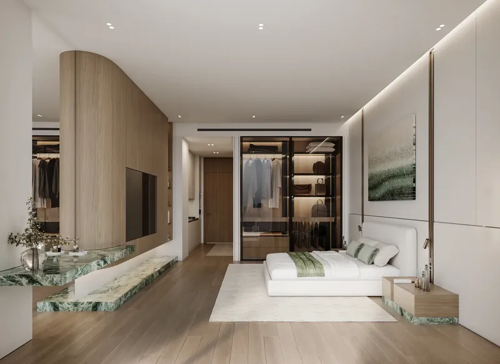
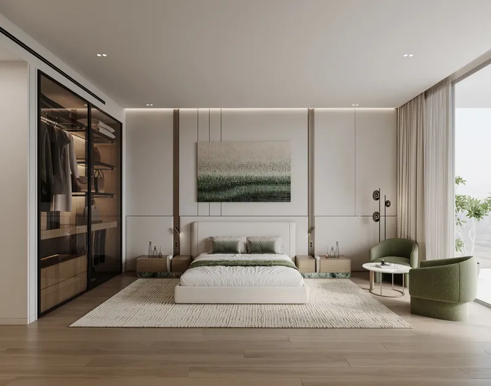
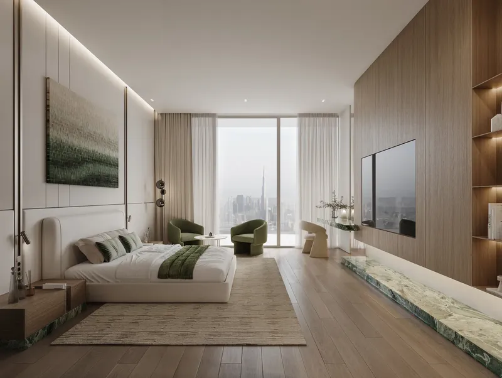
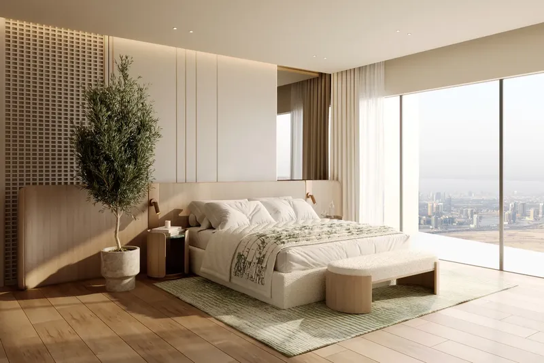
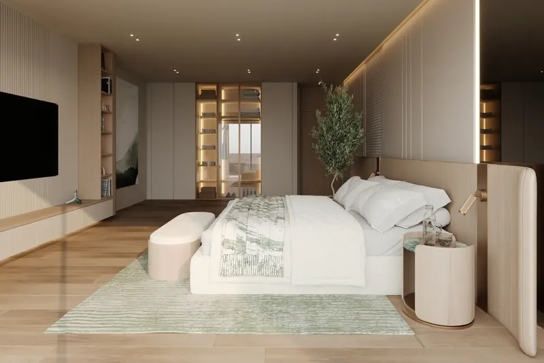
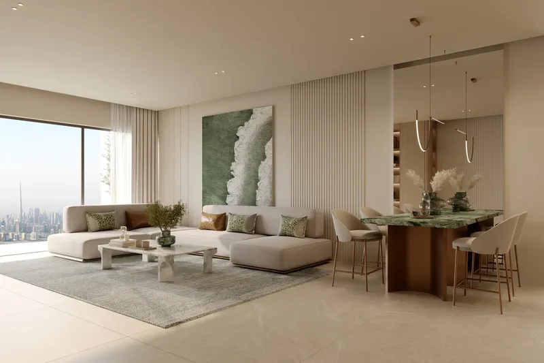
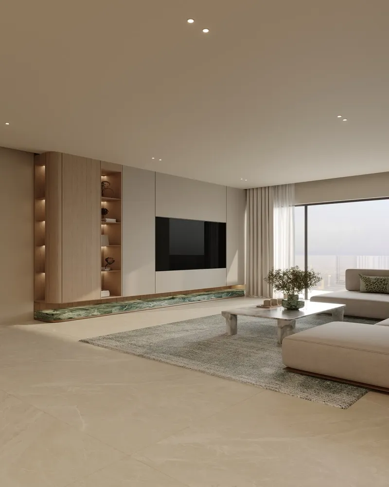
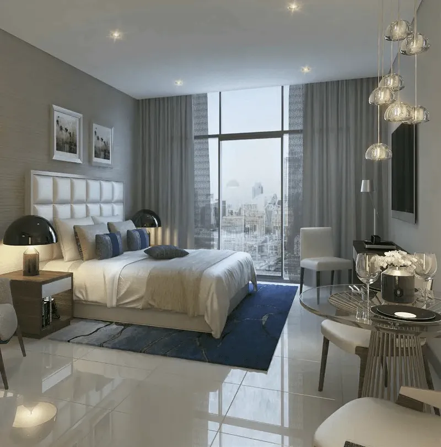
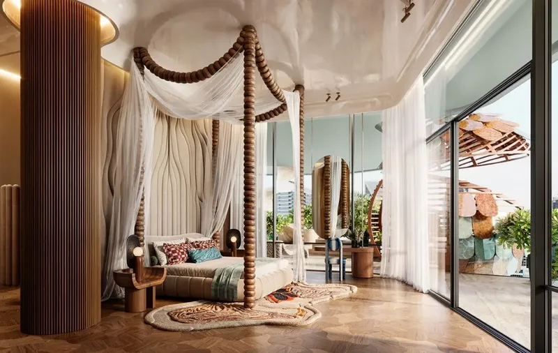
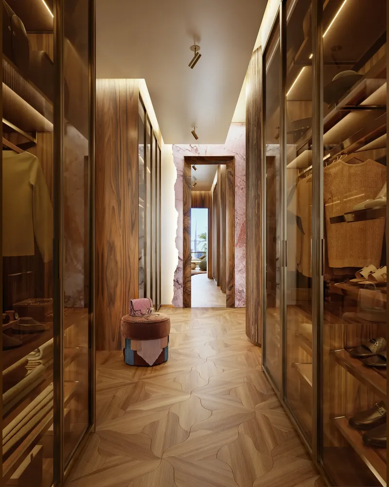
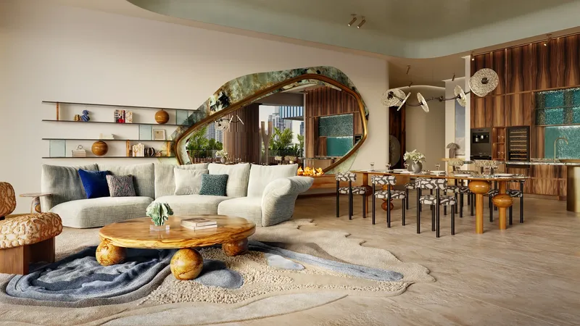
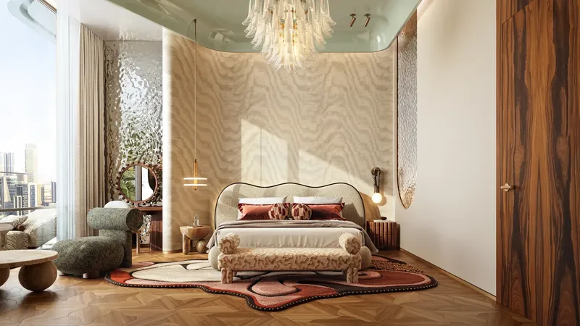
Interiors arrive semi‑furnished, showcasing soaring ceilings, temperature‑controlled balconies and convertible kitchens equipped with premium Siemens appliances, all seamlessly linked to the building’s smart home network. Penthouse units enjoy private outdoor jacuzzis, whereas the Independent Sky Villas are fully appointed by Bentley, complete with private elevators, dedicated reception, concierge services and a complimentary Bentley Bentayga for unparalleled mobility.
Location description and benefits
Business Bay thrives as a premier waterfront district where the shimmering water canal threads through a landscape of iconic hotels, upscale dining venues and striking architectural landmarks, creating a vibrant urban playground. The area’s central position grants effortless proximity to the city’s most celebrated attractions, allowing residents to glide to world‑renowned towers, cultural venues and bustling commercial hubs within minutes. This connectivity is amplified by a nearby metro gateway that links the neighbourhood to the wider metropolitan network.
The district’s transport framework extends beyond rail, offering swift routes to the international airport, major arterial roads and seamless marine access via the adjacent canal, ensuring every journey feels smooth and direct. A lively tapestry of retail, business and entertainment spaces populates the surroundings, enriching daily routines with diverse options for work, leisure and social engagement. The presence of renowned shopping avenues and gourmet eateries further elevates the locale’s appeal.
Encircling Business Bay are expansive public parks that frame the community with verdant scenery and panoramic water vistas, fostering a sense of openness alongside the bustling cityscape. The waterfront promenade provides residents with tranquil strolling routes, while the skyline backdrop delivers an ever‑changing visual spectacle. This harmonious blend of natural serenity and metropolitan energy positions the district as a uniquely balanced address within the metropolis.
77S Tower
Master Plan & Location
77S Tower
Buildings

Tower
77S Tower
Brochure




Under ConstructionOn SaleQ3 2027




Under ConstructionOn SaleQ2 2029Post-Handover





Under ConstructionOn SaleQ1 2027



Under ConstructionOn SaleQ3 2026

CompletedOn SaleQ2 2018
77S Tower
Visa & Residency Options
77S Tower
Buyer FAQs
77S Tower
About 77 Shades of Green Real Estate Development L.L.C
Property information, prices, payment plans, availability, fees, handover dates, visa options, and registration requirements may change without prior notice and should be confirmed before making any decision. This page is for general guidance only and does not replace official project documents, legal advice, financial advice, or government authority requirements. All property payments and official fees should be paid only through approved official channels. DubaiHome.ai does not receive buyer funds or charge buyers any additional service fee for guidance through the purchase process.