
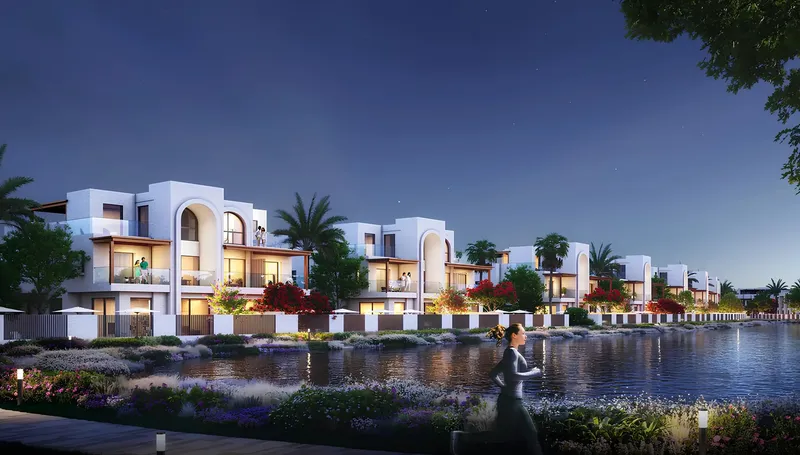
 Jogging Track
1 / 12
Pinewood Estate Homesby Wasl
Pinewood Estate Homes project details
TypeTownhouse, Villa
Bedrooms3BR, 4BR
SizeFrom 3,438 sqft
To 4,659 sqft
To 4,659 sqft
HandoverQ4 2028
Parking3BR: 2 spaces
4BR: 2 spaces
4BR: 2 spaces
Service Charge5.5 AED/sqft
FurnishingSemi-Furnished
ConstructionUnder Construction0.32%
Sale StatusOn Sale
Escrow No.0205915786603
TypeTownhouse, Villa
Bedrooms3BR, 4BR
SizeFrom 3,438 sqft
To 4,659 sqft
To 4,659 sqft
HandoverQ4 2028
Parking3BR: 2 spaces
4BR: 2 spaces
4BR: 2 spaces
Service Charge5.5 AED/sqft
FurnishingSemi-Furnished
ConstructionUnder Construction0.32%
Sale StatusOn Sale
Escrow No.0205915786603
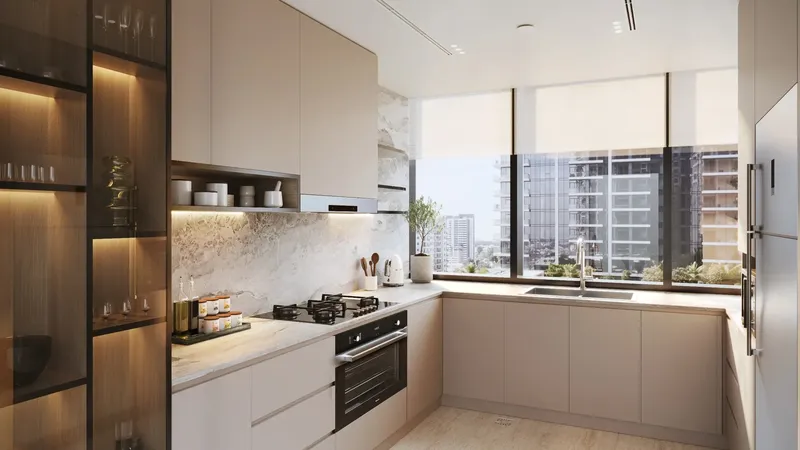
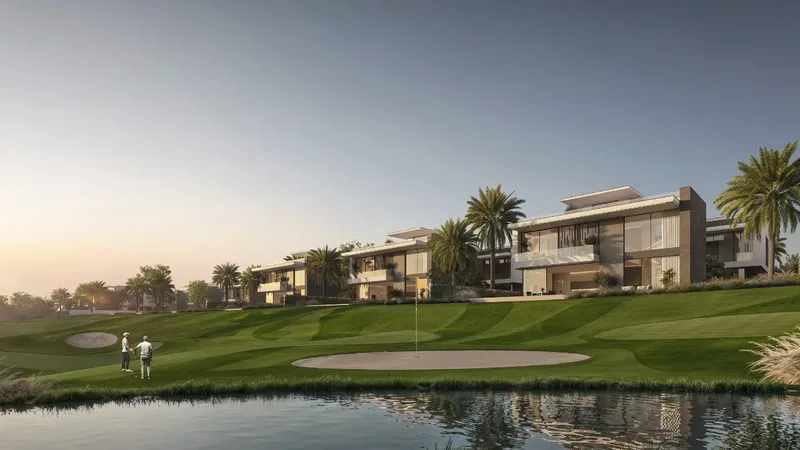
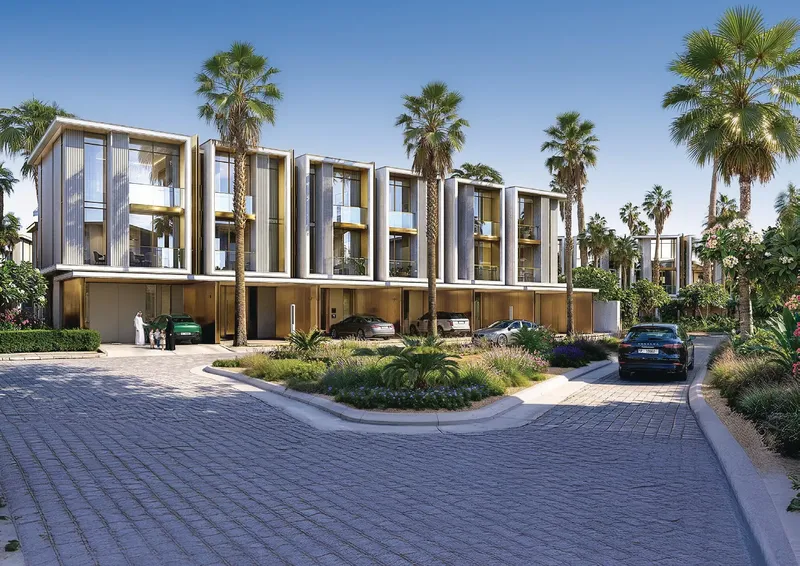
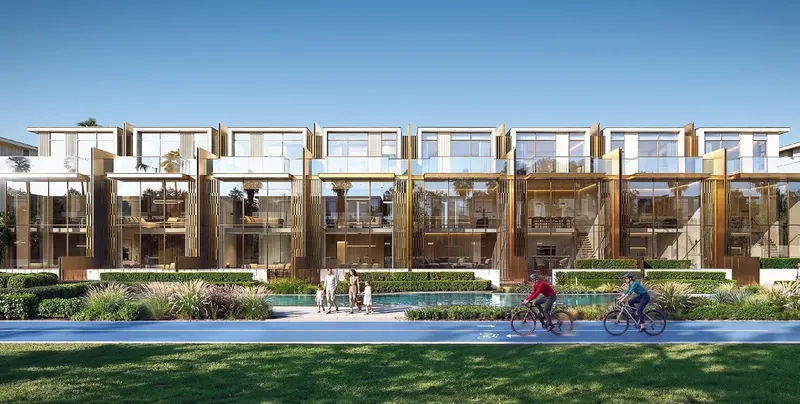
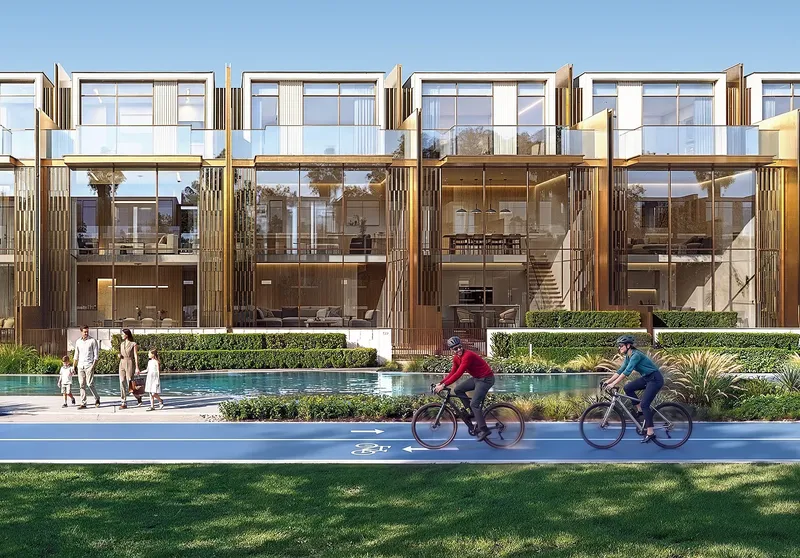
Pinewood Estate Homes is a townhouse and villa development in Jumeirah Golf Estates, Dubai, offering three- and four-bedroom homes shaped around landscaped community living. Light-filled interiors, smart-home features and equipped kitchens are complemented by a central park, swimming pool, play areas, cycling and jogging tracks, community facilities and BBQ spaces.
Pinewood Estate Homes
Payment Plan – 1 option
Payment PlanSee detailsHide details
| Stage | Name | Percent | Notes |
|---|---|---|---|
| On Booking | On booking | 10% | |
| During Construction | During construction | 70% | |
| On Handover | Upon Handover | 20% |
Pinewood Estate Homes
Amenities & Facilities
Jogging Track Play Zone Area
 Cycling Track
 Community Center
 Swimming Pool
 School
 Bbq Area
Pinewood Estate Homes
Floor Plans & Prices
Pinewood Estate Homes
Project Overview
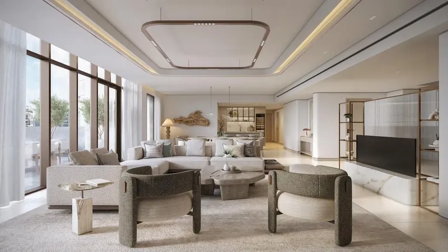
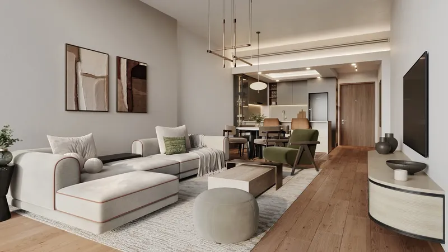
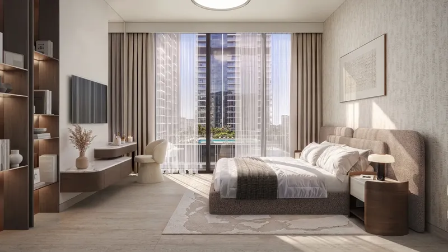
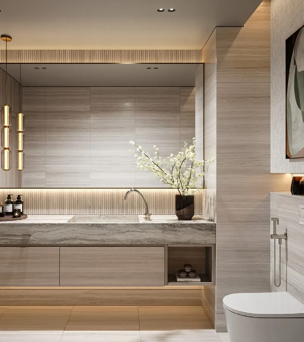
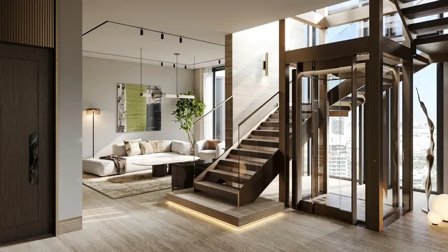
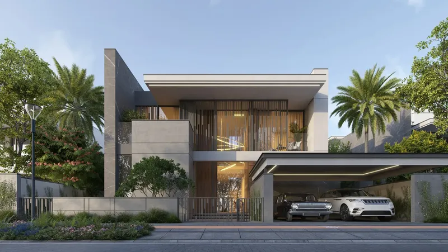
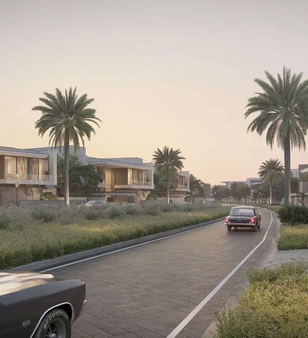
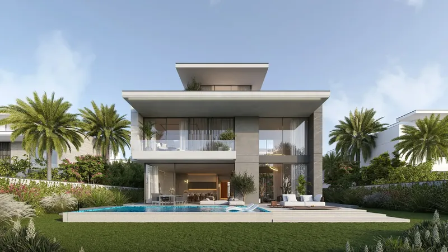
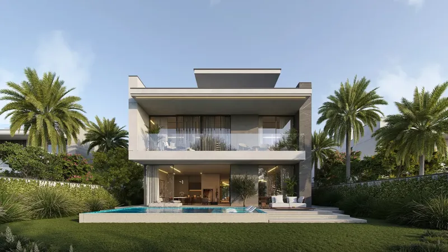
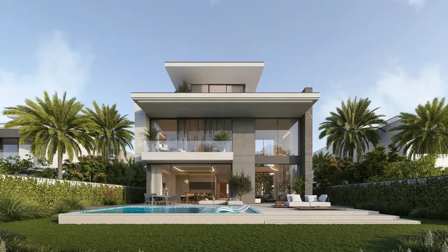
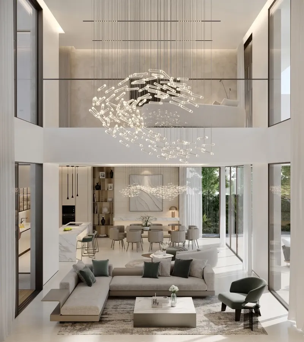
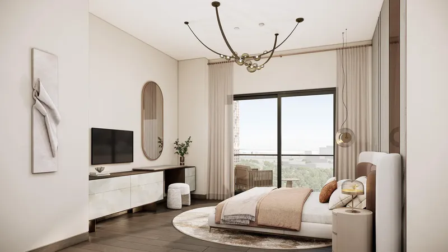
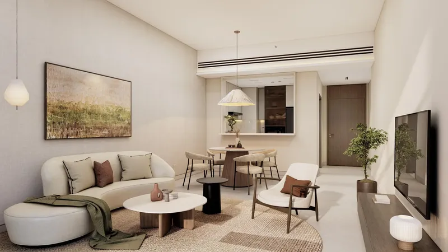
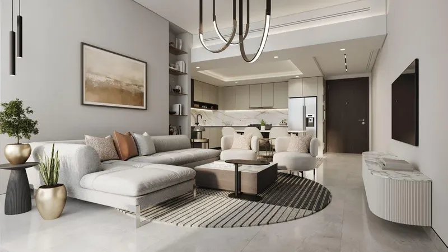
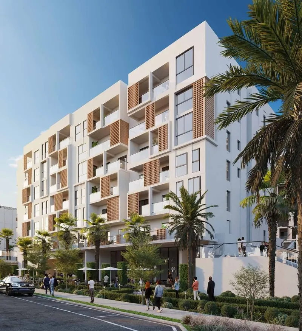
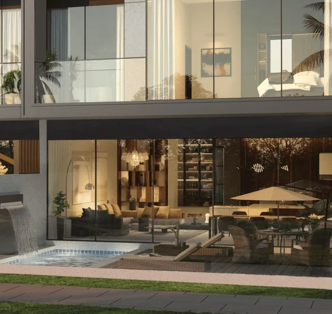
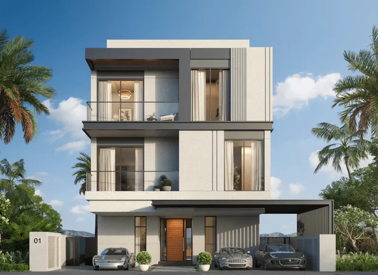
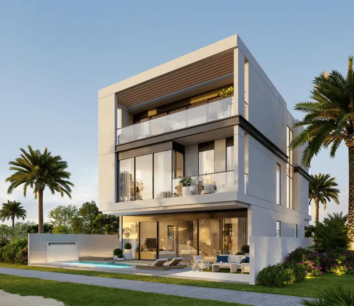
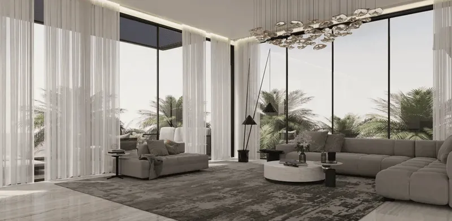
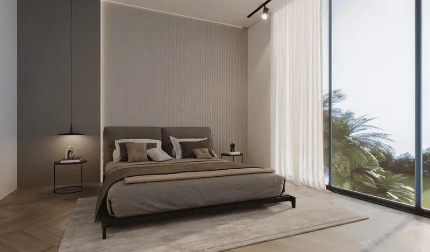
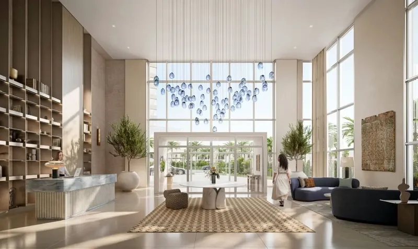
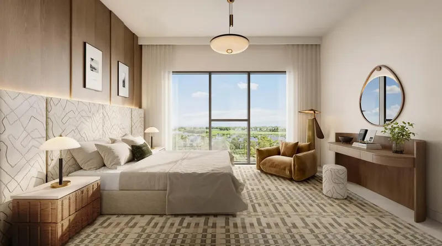
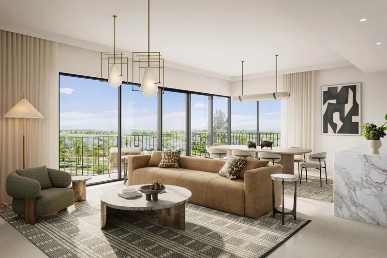
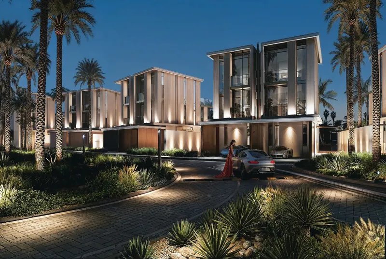
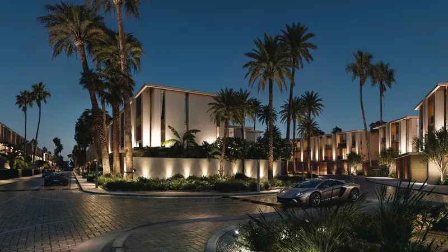
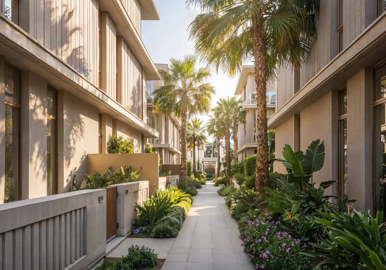
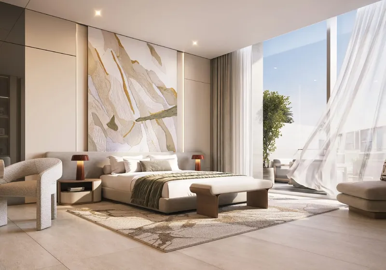
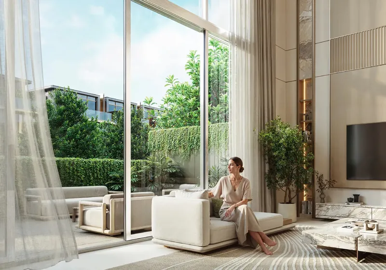
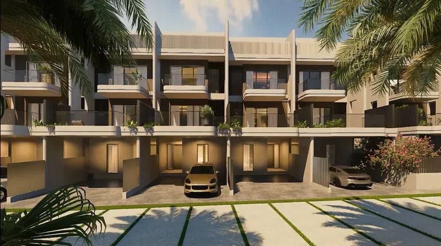
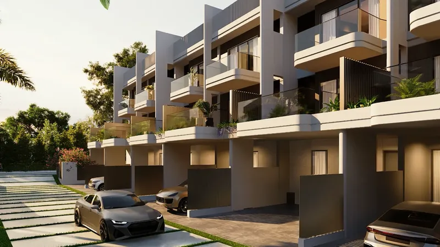
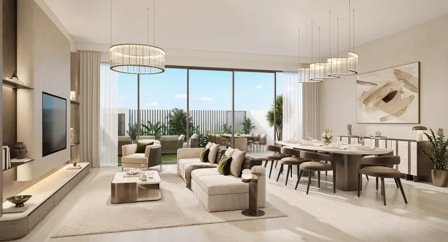
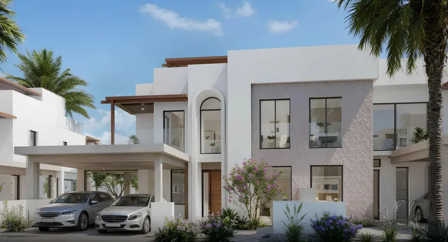
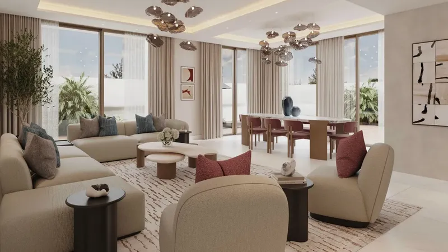
Pinewood Estate Homes is a residential collection in Jumeirah Golf Estates designed around three- and four-bedroom townhouses and villas. The architecture is integrated with landscaped surroundings to create a calmer community character, while the homes use open, light-filled planning and a palette of soft, earthy tones. The overall concept places privacy, natural light and connection to outdoor space at the centre of the residential experience.
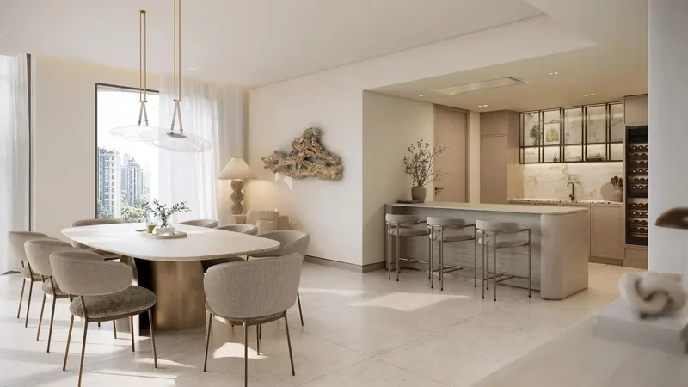
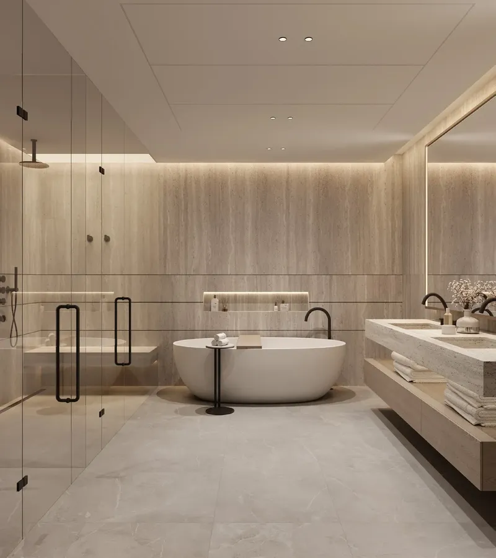
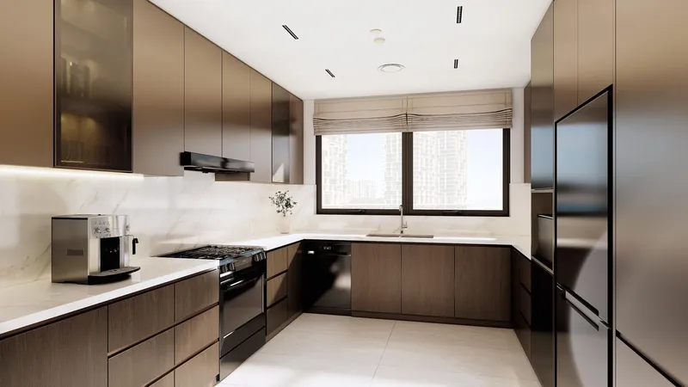
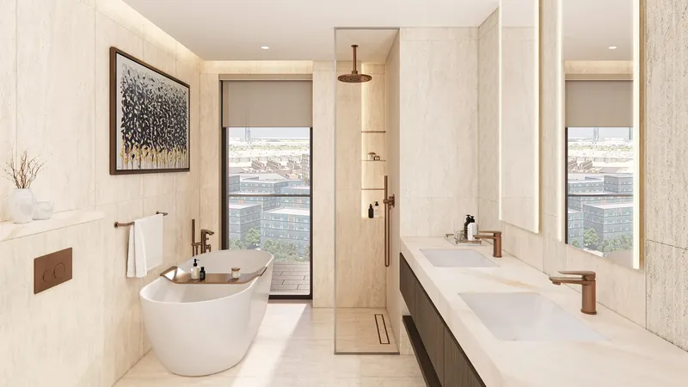
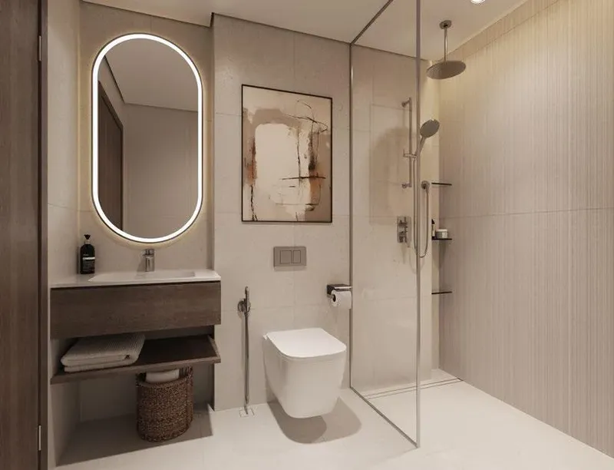
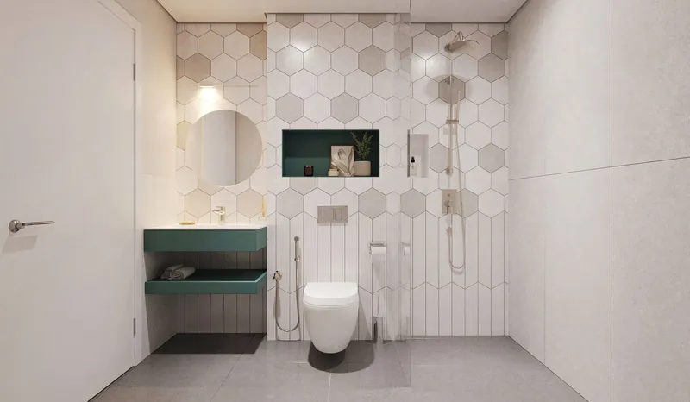
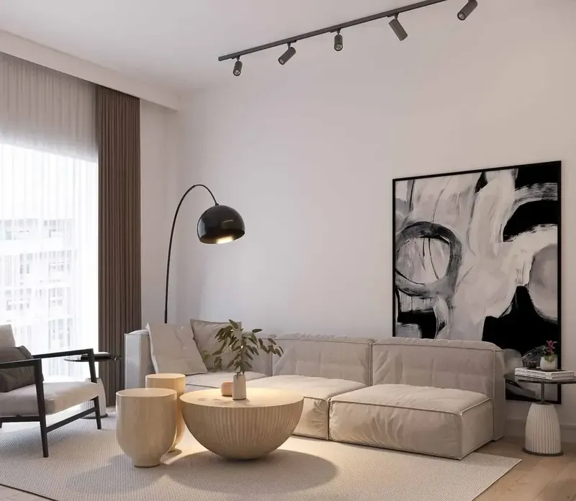
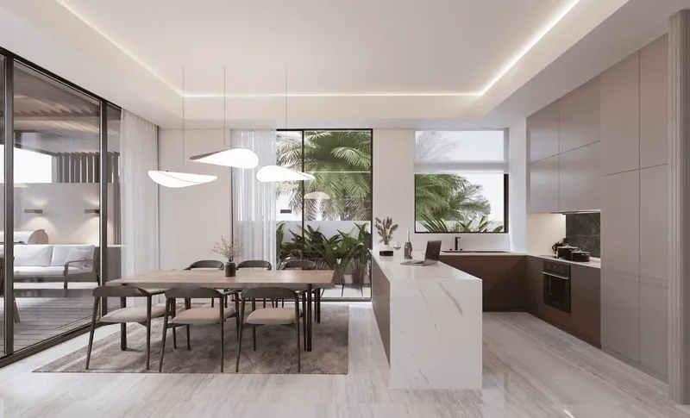
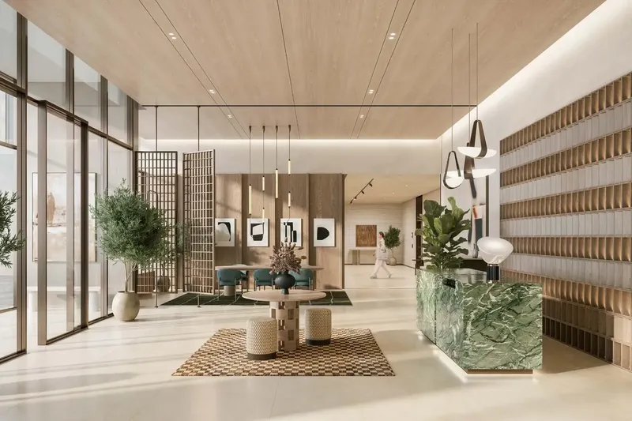
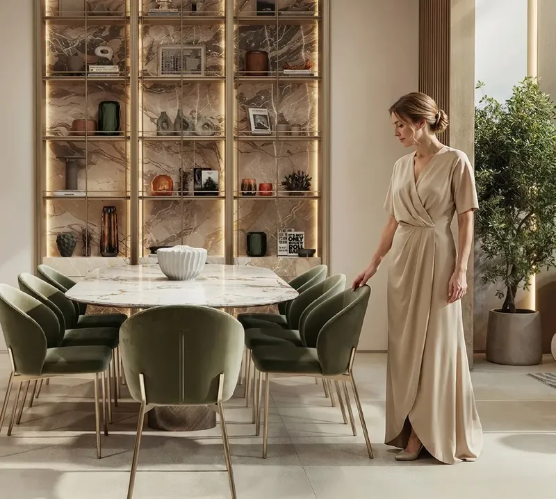
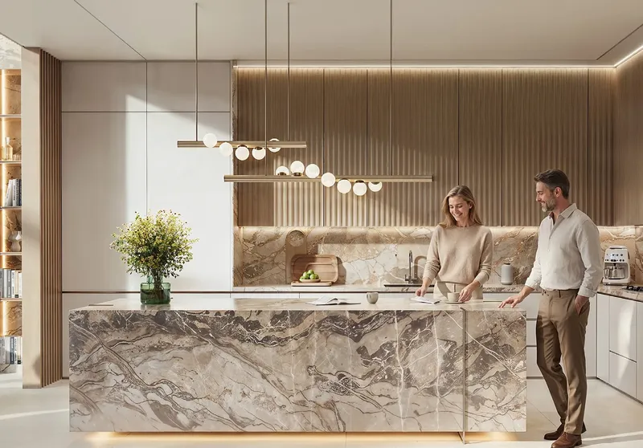
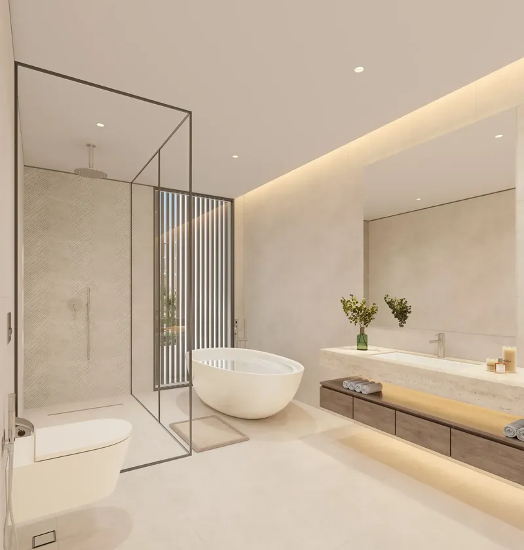
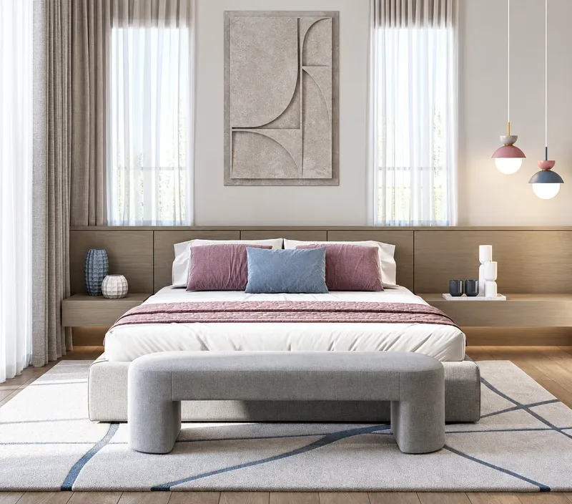
Inside the homes, the finishing specification combines practical durability with a refined contemporary look. Porcelain tiles, painted walls and ceilings, and moisture-resistant materials in wet areas form the interior base. Exterior treatments include stone cladding, painted cement finishes, aluminium-framed double-glazed windows and WPC fluted panels, while semi-solid core doors with veneer finishes add another layer of material detail.
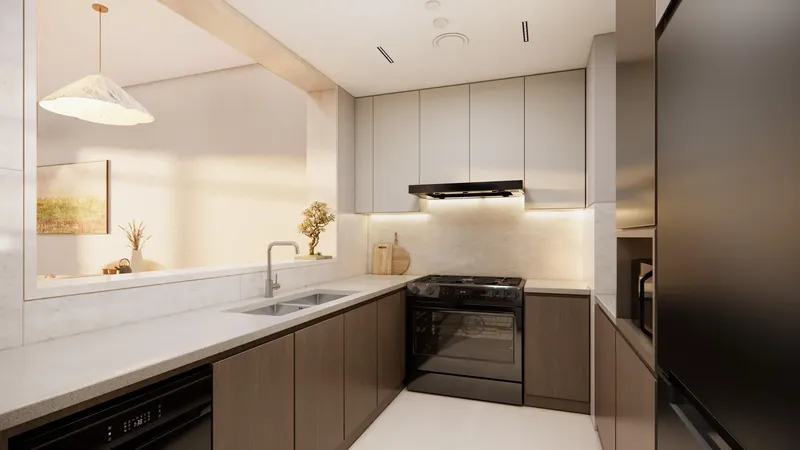
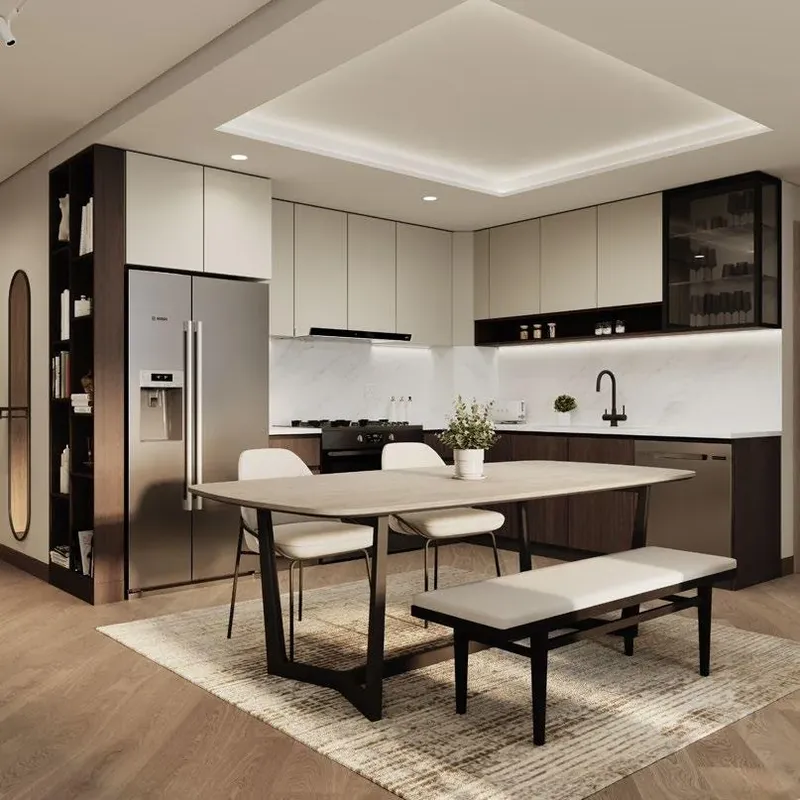
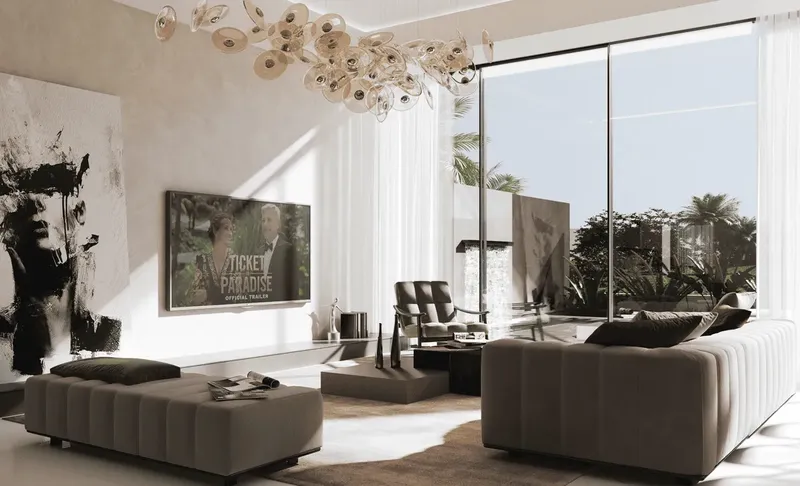
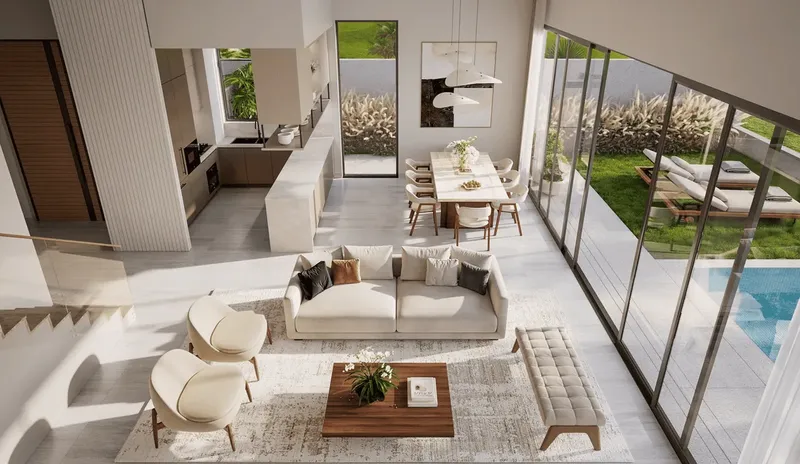
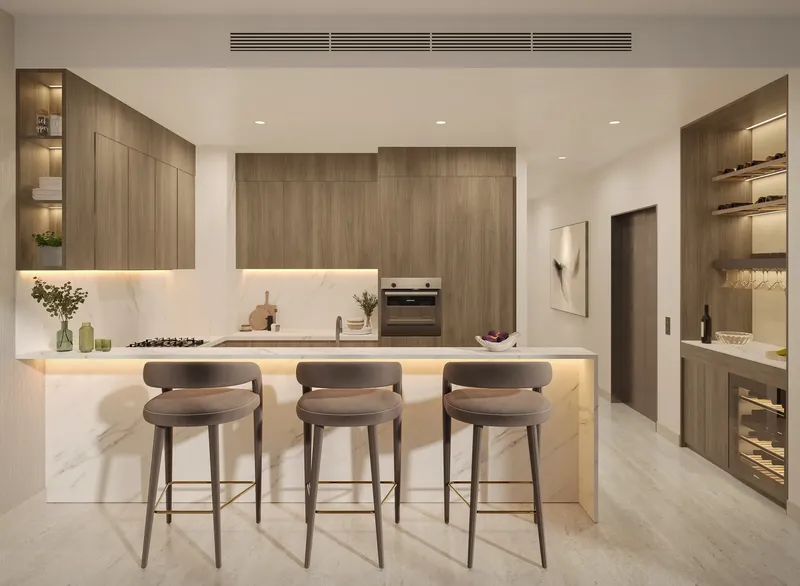
The residences also incorporate modern functionality through smart-home systems and equipped kitchens. These features support everyday convenience without changing the project’s calm visual direction. Open planning and generous natural light reinforce the relationship between living spaces and the landscaped community, giving the homes a relaxed atmosphere suited to both family routines and entertaining.
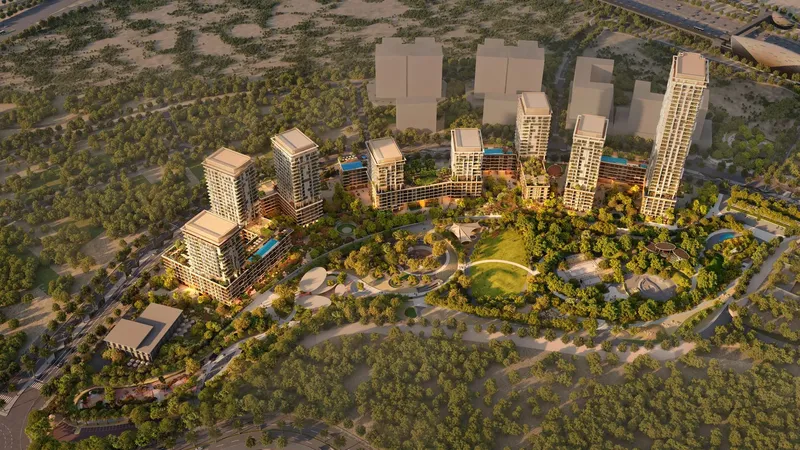
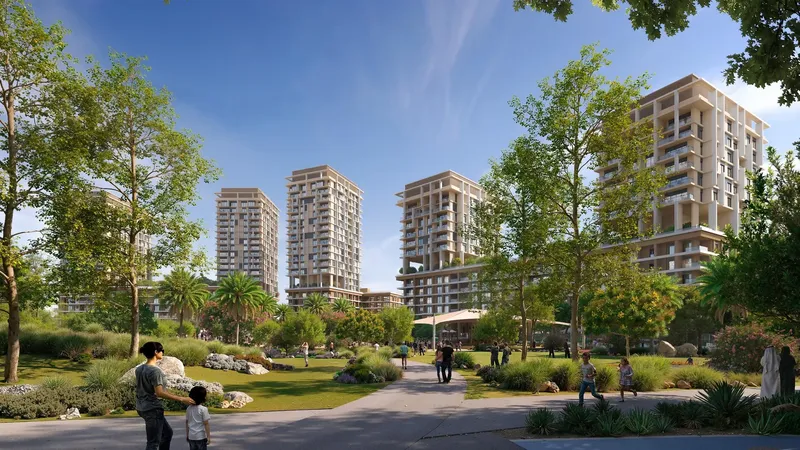
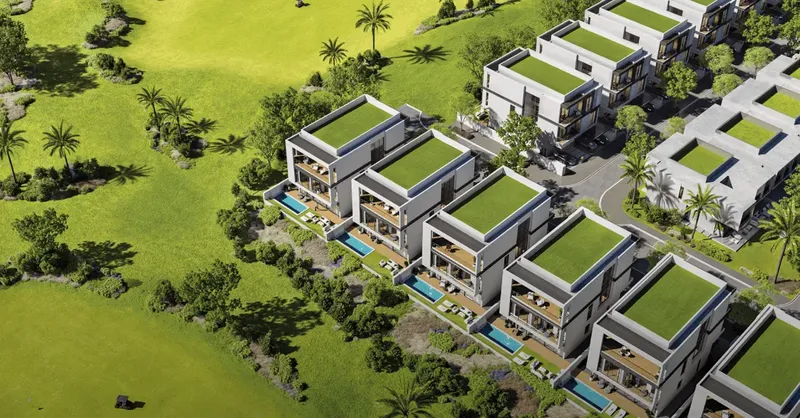
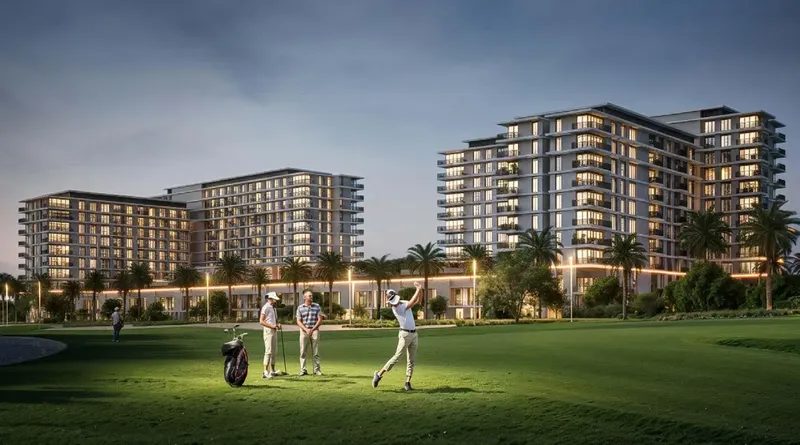
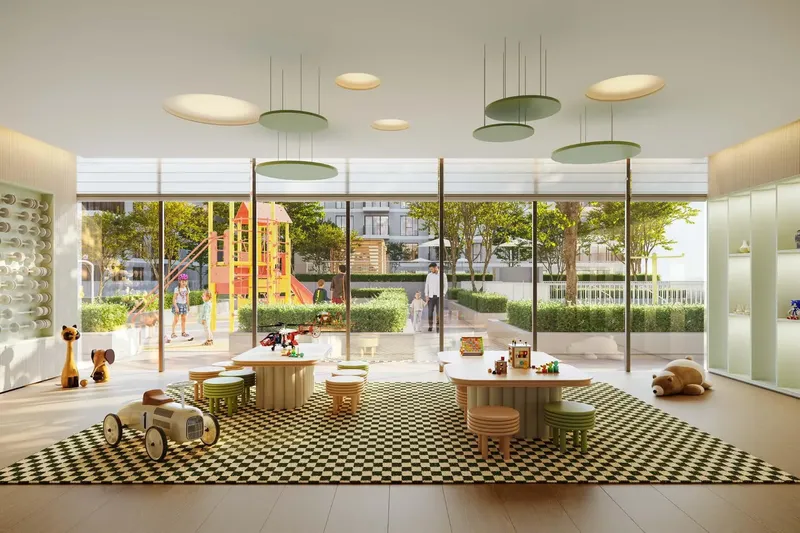
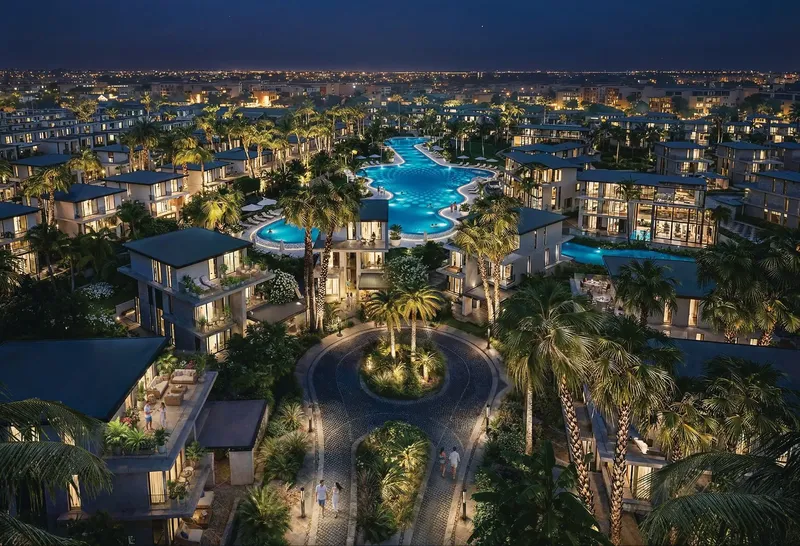
Shared amenities extend the lifestyle beyond the individual residence. A central park, swimming pool and play zones support family recreation, while cycling and jogging tracks encourage active use of the community landscape. The community centre provides a focal point for neighbourhood activity, and BBQ areas create informal settings for social gatherings. A school is also included in the amenity information associated with the development.
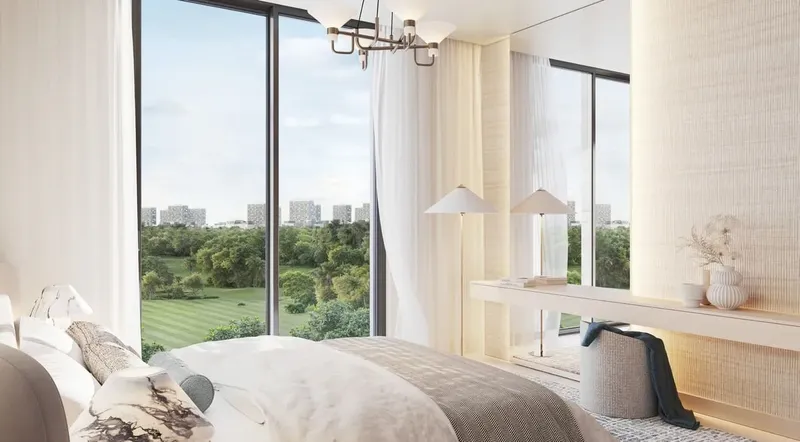
Jumeirah Golf Estates provides a distinctive wider setting built around landscaped residential neighbourhoods and golf. The community is associated with the Earth and Fire championship golf courses and includes recreational spaces, fitness facilities and dining options. Green landscapes and broad open views contribute to a residential environment where leisure and outdoor space are central to the area’s identity.
Nearby reference points identified for Pinewood Estate Homes include DIP Public Park, City Centre Me’aisem, Marina Beach, Downtown Dubai, Al Maktoum International Airport and Durham School Dubai. These landmarks help place Jumeirah Golf Estates within Dubai’s wider network of parks, retail, education, coastal destinations and major urban centres without relying on commute-time claims.
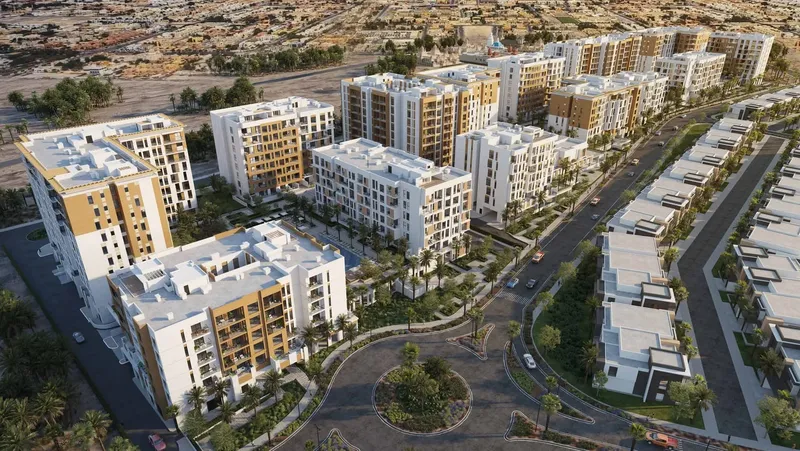
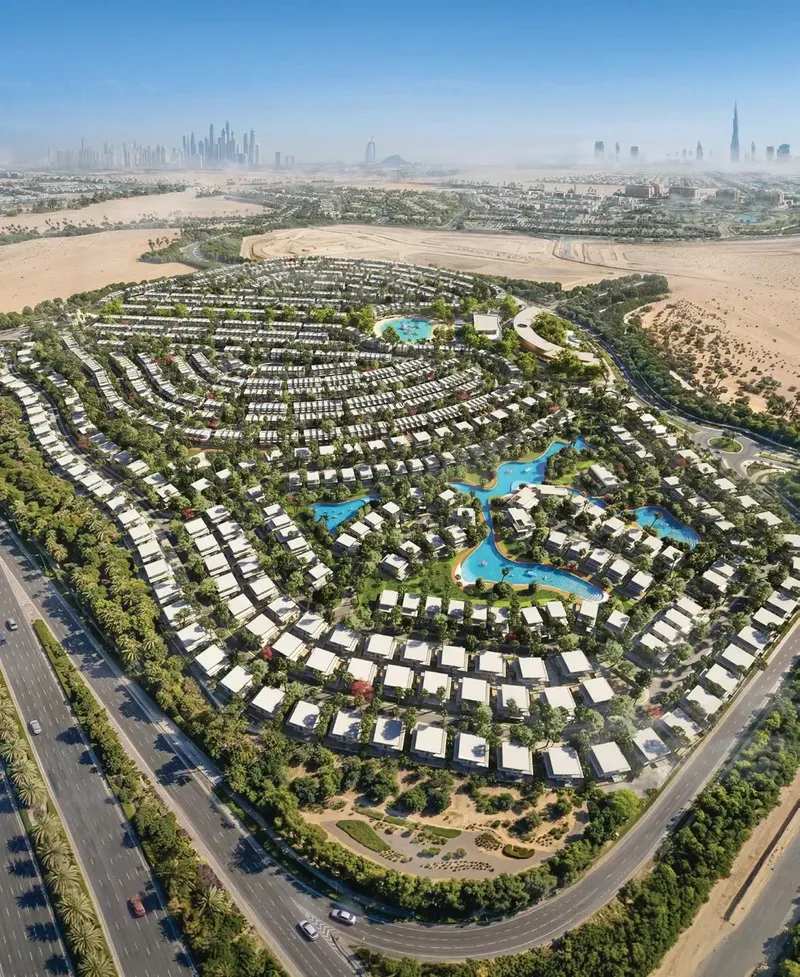
The combination of private homes and shared community facilities gives Pinewood Estate Homes a balanced residential structure. Residents have the independence of townhouse or villa living while remaining connected to parks, recreation, walking and cycling routes and community spaces. This makes the development more than a collection of individual houses; the landscape and shared facilities are an integral part of the overall concept.
Overall, Pinewood Estate Homes brings together three- and four-bedroom townhouses and villas, contemporary finishes, smart-home functionality and a broad community amenity programme in Jumeirah Golf Estates. Its defining character comes from the relationship between the homes and the landscaped environment, with golf, recreation and neighbourhood spaces forming part of the wider residential setting.
Pinewood Estate Homes
Master Plan & Location
Nearby Places
| Place | Distance | Minutes |
|---|---|---|
| DIP Public Park | 6.3 km | — |
| City Centre Me'aisem | 7.3 km | — |
| Marina Beach | 16.5 km | — |
| Downtown Dubai | 33.3 km | — |
| Al Maktoum International Airport | 29.8 km | — |
| Durham School Dubai | 7.1 km | — |
Pinewood Estate Homes
Buildings

Villas
3, 4 & 4 + pool bedroom villas
Pinewood Estate Homes
Brochure




Under ConstructionPresaleQ2 2030



Under ConstructionOn SaleQ2 2030





Under ConstructionOn SaleQ1 2029





Under ConstructionOn SaleQ4 2029





Under ConstructionOn SaleQ3 2029







Under ConstructionOn SaleQ4 2027



Under ConstructionOn SaleQ4 2028


Under ConstructionOn SaleQ3 2029
Under ConstructionOn SaleQ2 2028




Under ConstructionOn SaleQ2 2029




Pinewood Estate Homes
Visa & Residency Options
Pinewood Estate Homes
Buyer FAQs
Pinewood Estate Homes
About Wasl
Established on May 25, 2008, Wasl aims to enhance Dubai's status as a leading hub for living, working, and tourism. It was formed through the merger of the Dubai Development Board and Real Estate Department and has since then focused on project and property management, hospitality, and investment management. The successful integration involved transforming business practices, reforming employee skills, and implementing market-oriented investment strategies.
Property information, prices, payment plans, availability, fees, handover dates, visa options, and registration requirements may change without prior notice and should be confirmed before making any decision. This page is for general guidance only and does not replace official project documents, legal advice, financial advice, or government authority requirements. All property payments and official fees should be paid only through approved official channels. DubaiHome.ai does not receive buyer funds or charge buyers any additional service fee for guidance through the purchase process.