
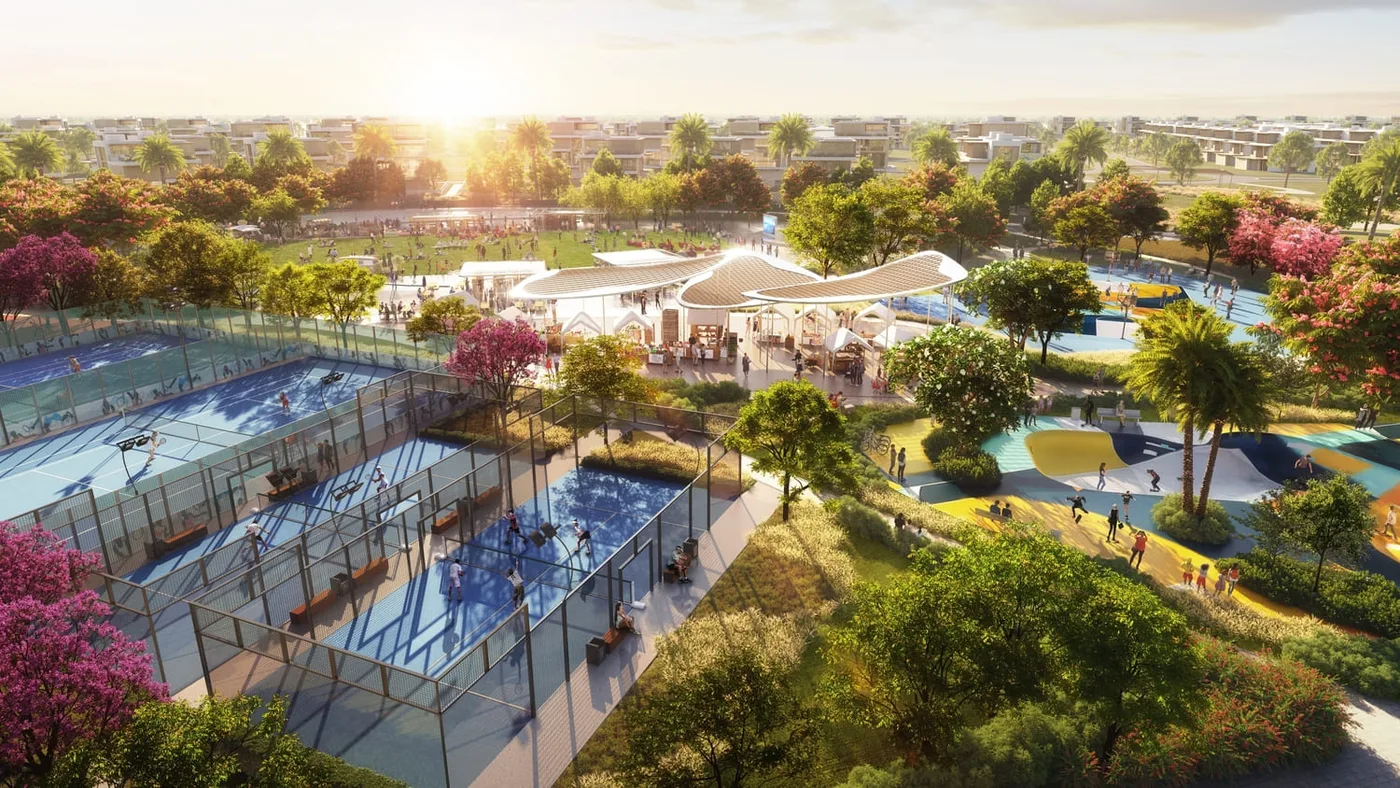
 Sports Facilities
1 / 28
Nad Al Sheba Garden Phase 4by Meraas
Nad Al Sheba Garden Phase 4 project details
HandoverQ1 2027
Parking4BR: 2 spaces
3BR: 2 spaces
6BR: 3 spaces
5BR: 2 spaces
3BR: 2 spaces
6BR: 3 spaces
5BR: 2 spaces
Service Charge6 AED/sqft
FurnishingSemi-Furnished
ConstructionUnder Construction57.04%
Sale StatusSold Out
Escrow No.0205865423602
HandoverQ1 2027
Parking4BR: 2 spaces
3BR: 2 spaces
6BR: 3 spaces
5BR: 2 spaces
3BR: 2 spaces
6BR: 3 spaces
5BR: 2 spaces
Service Charge6 AED/sqft
FurnishingSemi-Furnished
ConstructionUnder Construction57.04%
Sale StatusSold Out
Escrow No.0205865423602
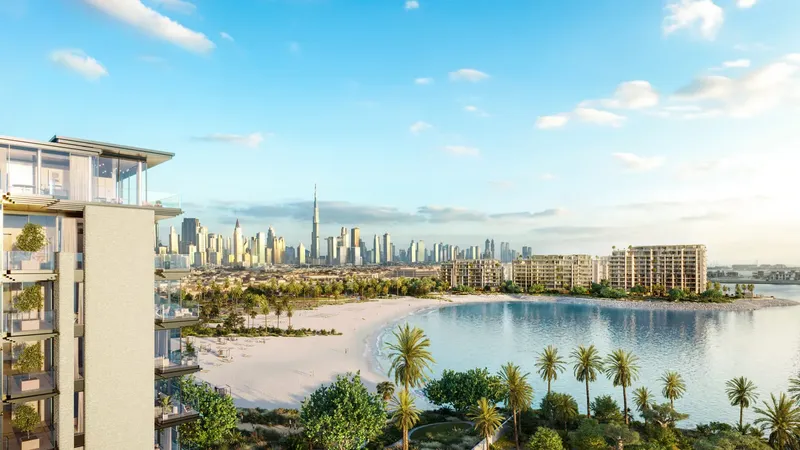
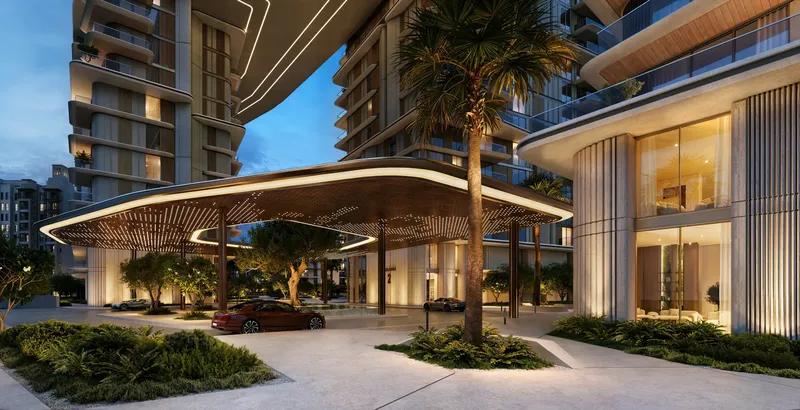
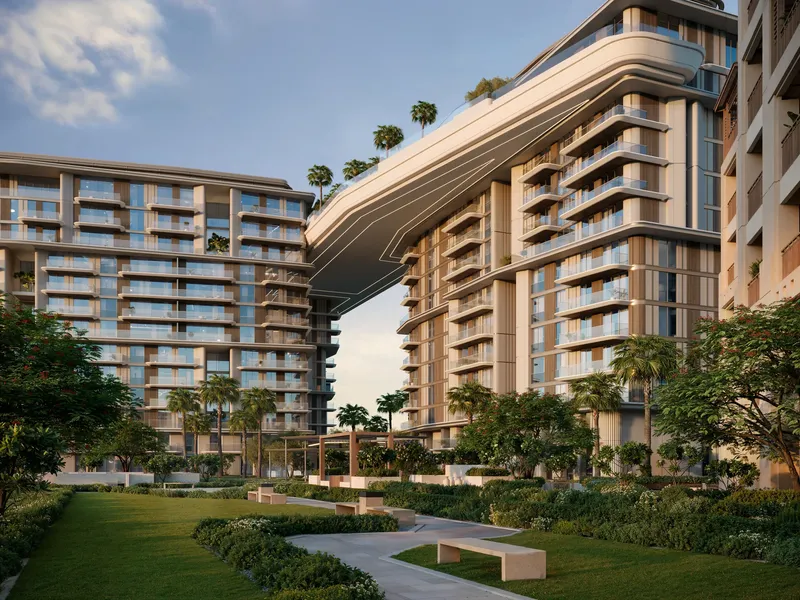
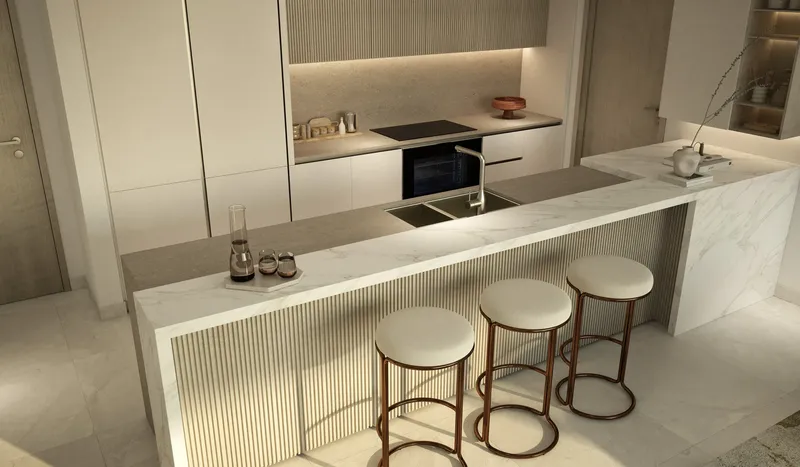
Nad Al Sheba Garden Phase 4 is a gated villa and townhouse community in Nad Al Sheba, Dubai, shaped by landscaped streets, gardens and light-filled homes. Double-height living spaces, equipped kitchens, balconies and family-focused amenities support private community living near Meydan.
Nad Al Sheba Garden Phase 4
Payment Plan – 1 option
Payment PlanSee detailsHide details
| Stage | Name | Percent | Notes |
|---|---|---|---|
| On Booking | On booking | 5% | 5 payment - On booking (Nad Al Sheba Garden Phase 4) |
| During Construction | During construction | 55% | 55 payment - During construction (Nad Al Sheba Garden Phase 4) |
| On Handover | Upon Handover | 40% | 40 payment - Upon Handover (Nad Al Sheba Garden Phase 4) |
Nad Al Sheba Garden Phase 4
Amenities & Facilities
Sports Facilities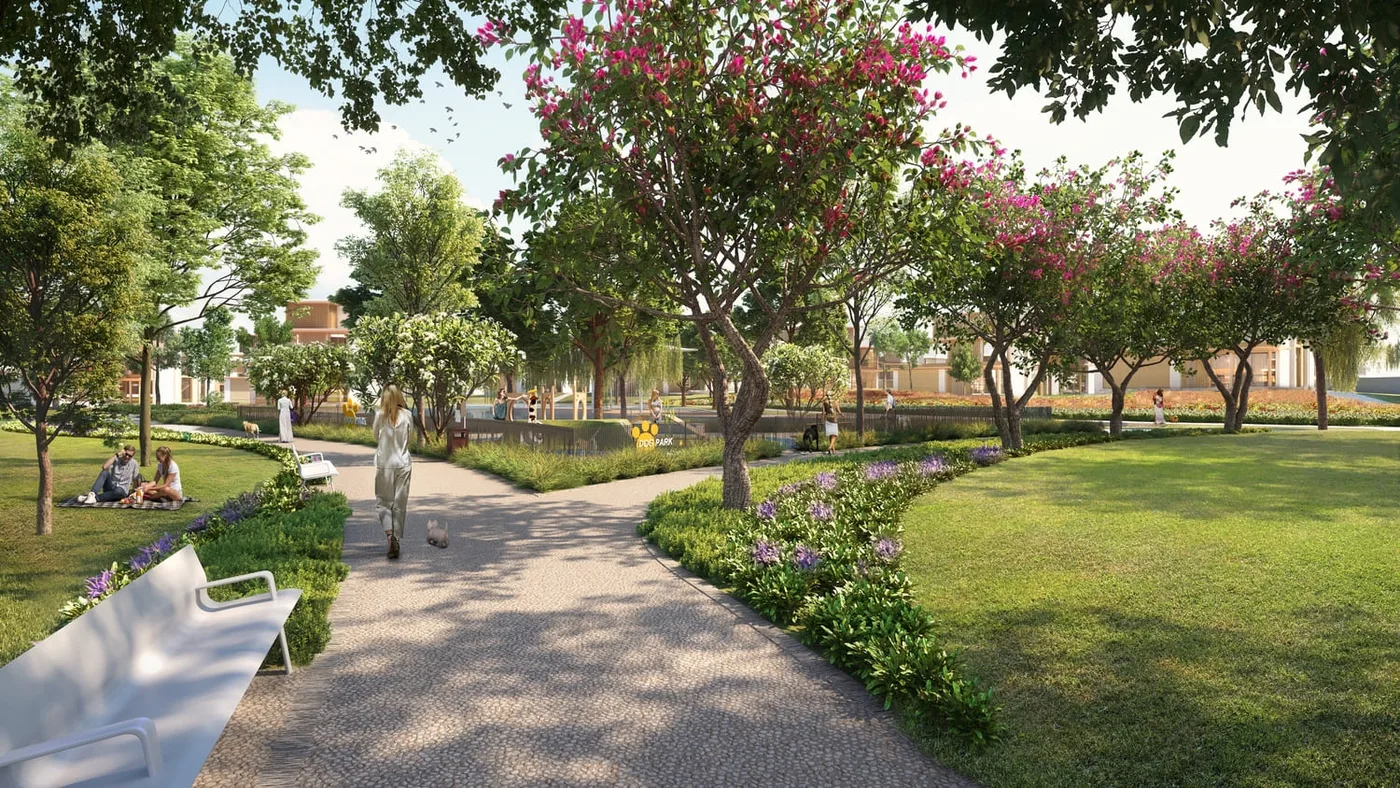 Dog Park
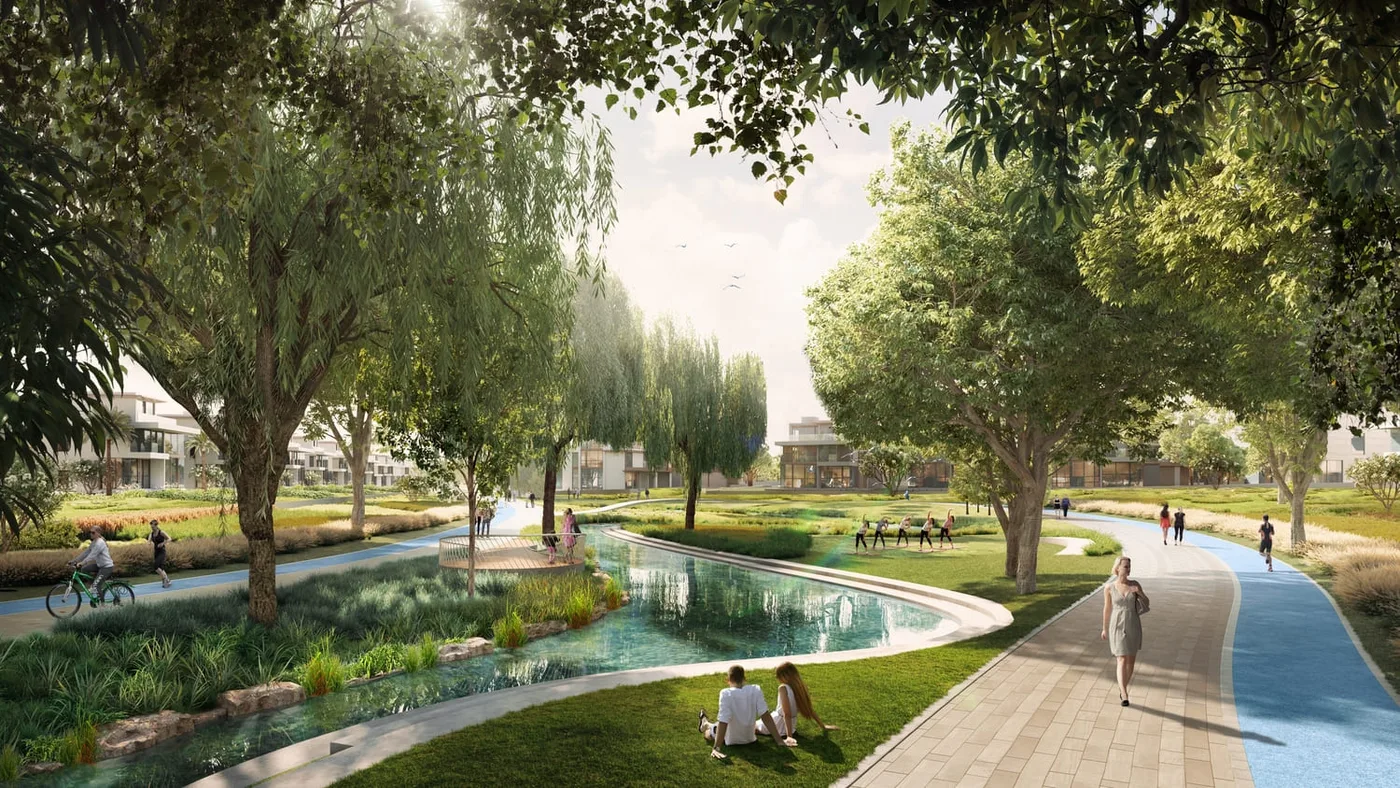 Yoga Lawn & Running Tracks
 Kids Playing Areas
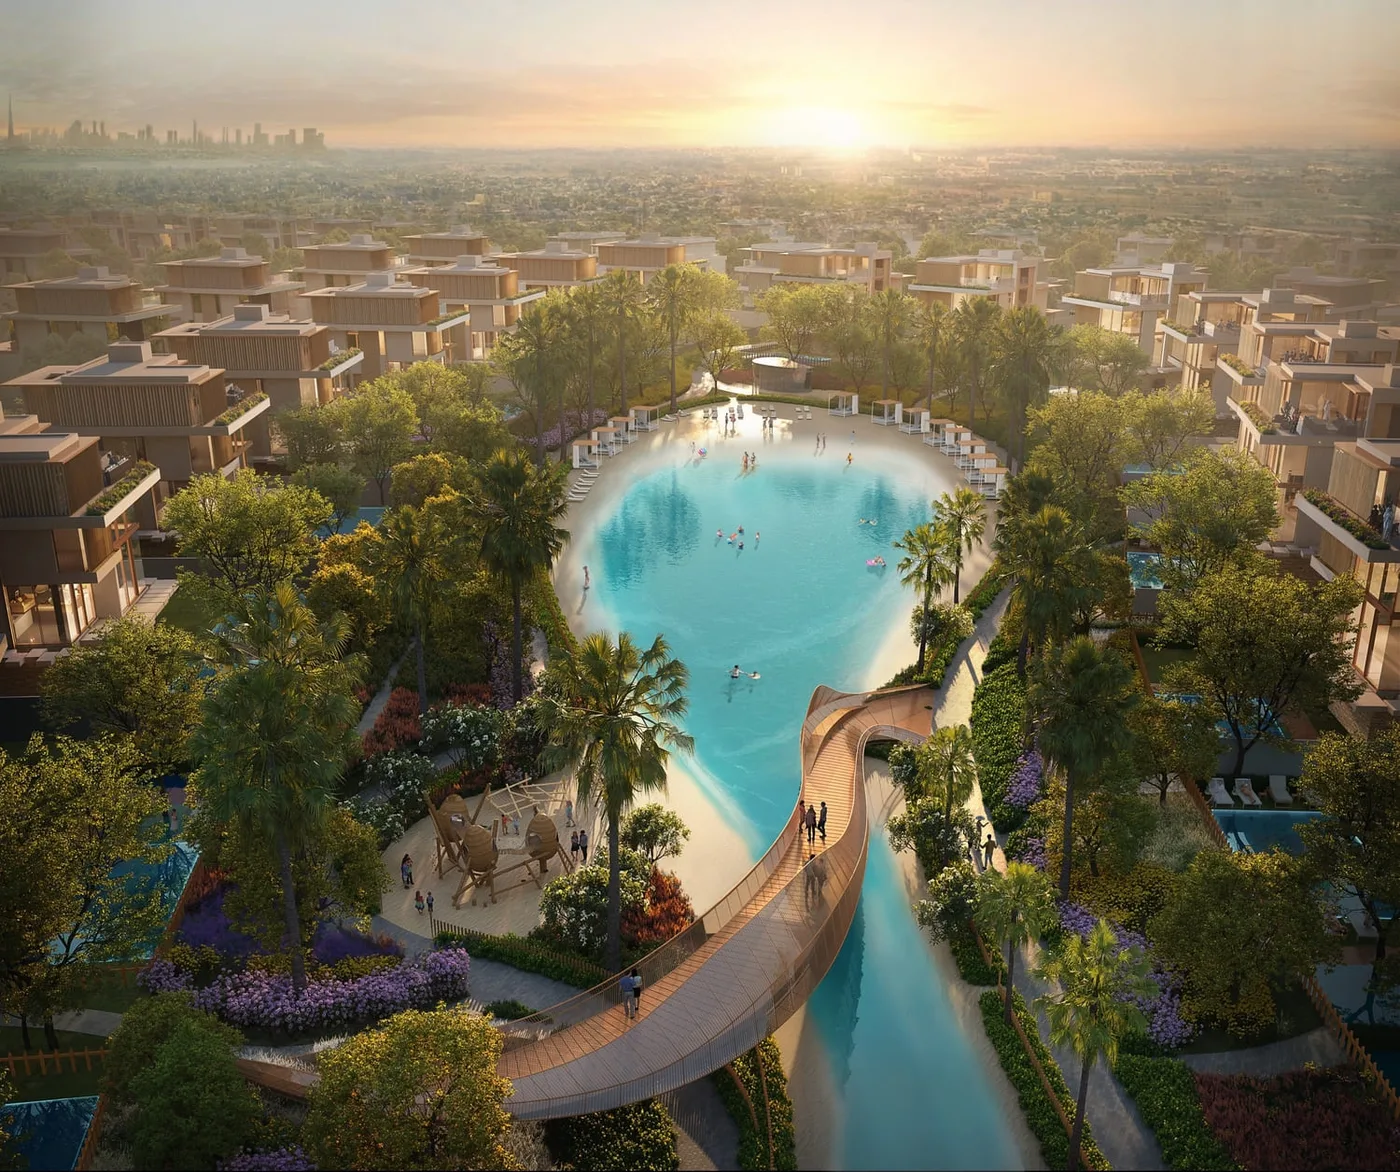 Lagoon
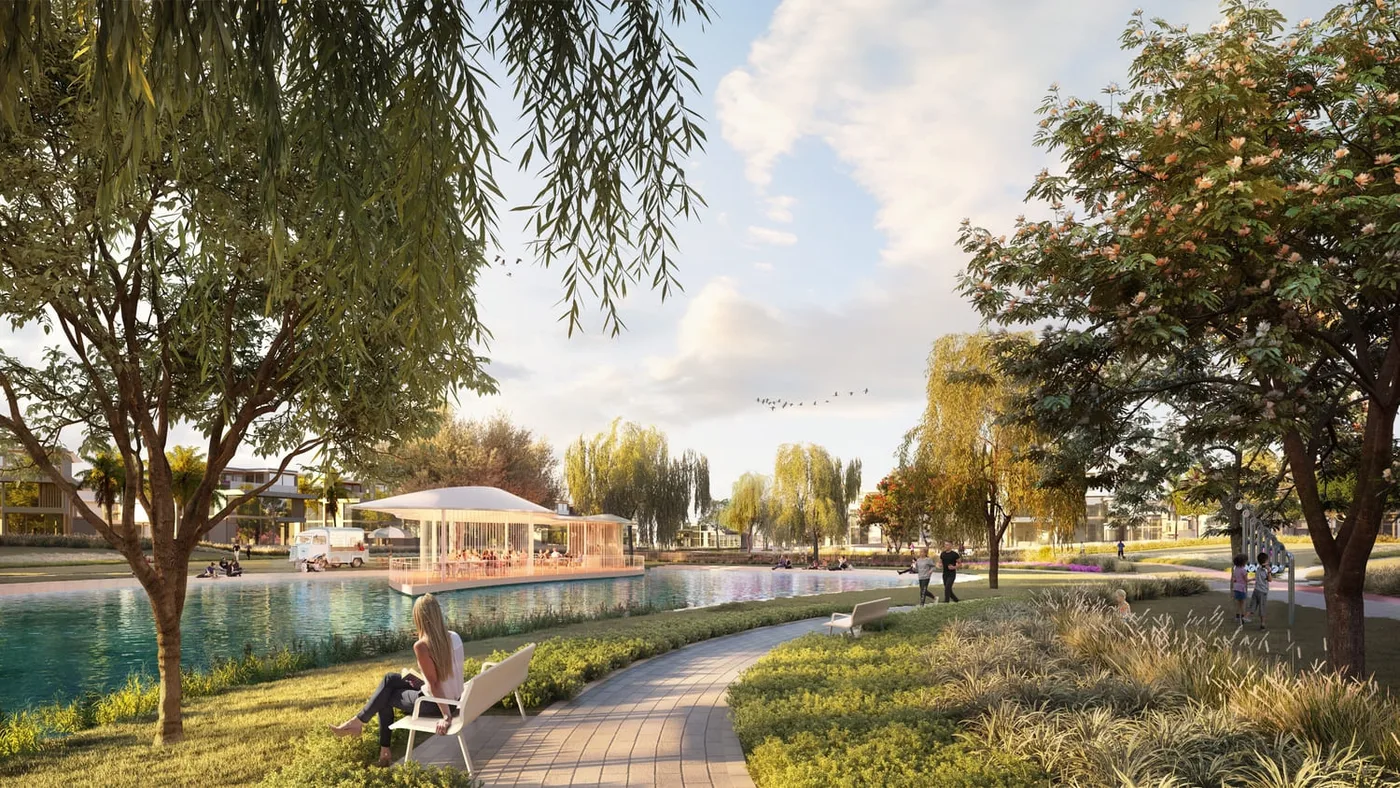 Wave Pool
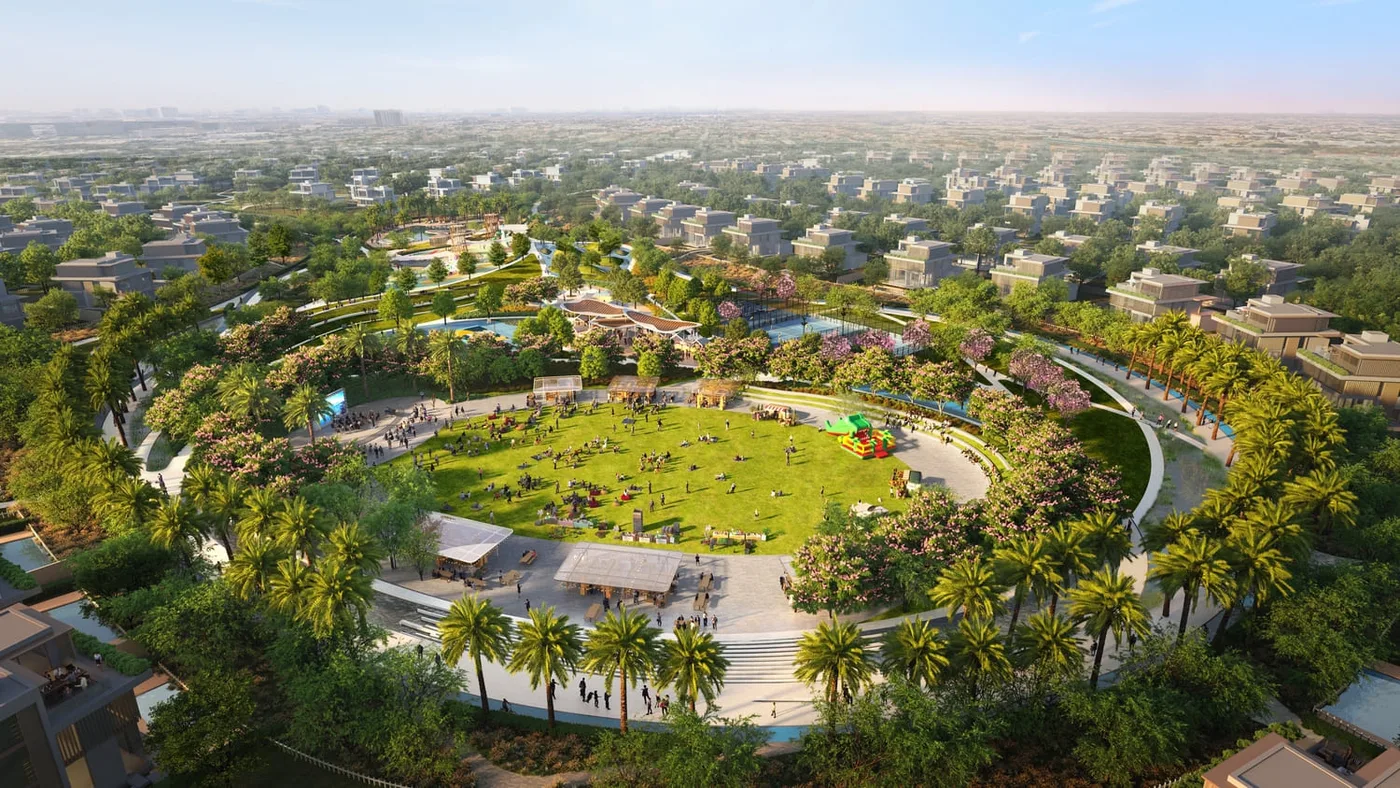 Events Lawn & Amphitheatre
Nad Al Sheba Garden Phase 4
Floor Plans & Prices
Nad Al Sheba Garden Phase 4
Project Overview
Nad Al Sheba Garden Phase 4 is part of a private gated community in Nad Al Sheba, Dubai, designed around landscaped lawns, winding paths and a slower residential rhythm. The neighbourhood brings townhouses and larger villas together within an environment intended to support family life, privacy and a strong relationship with outdoor space.
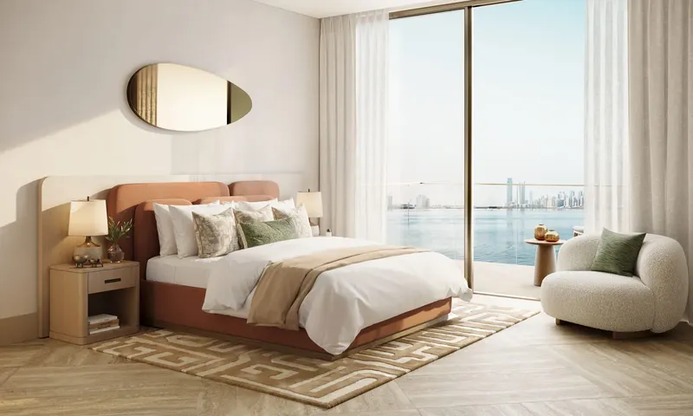
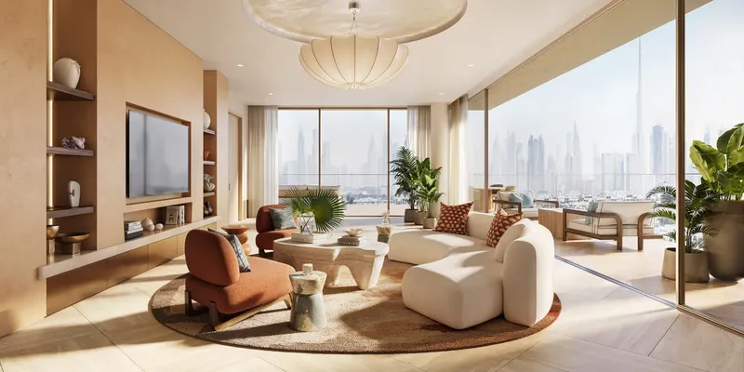
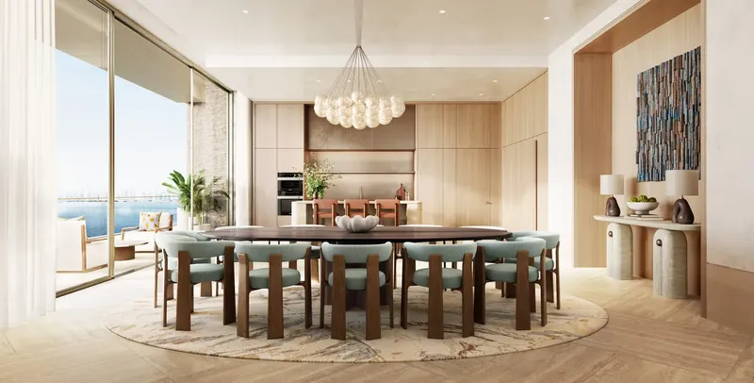
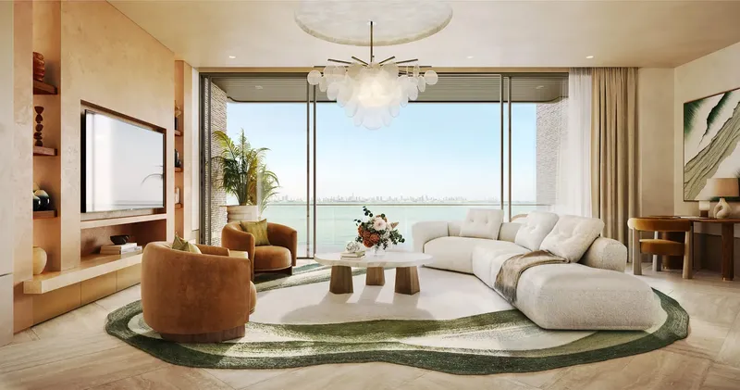
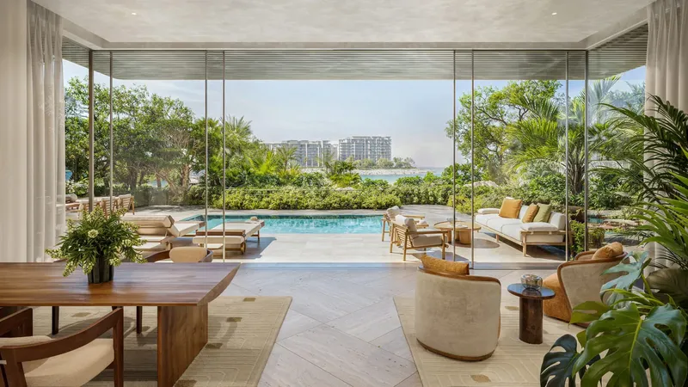
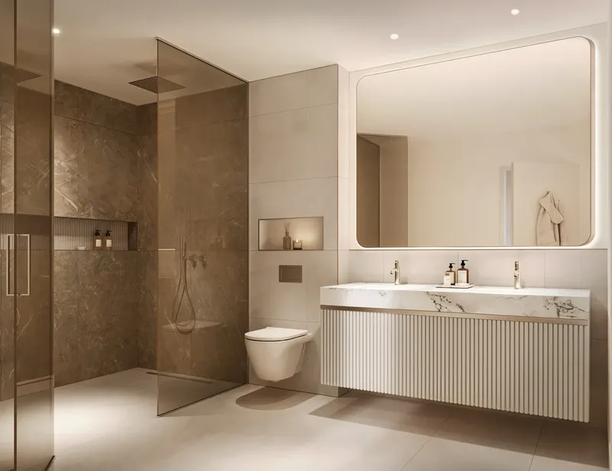
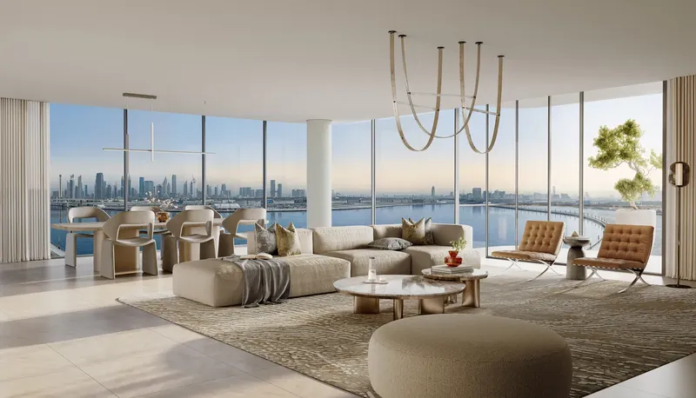
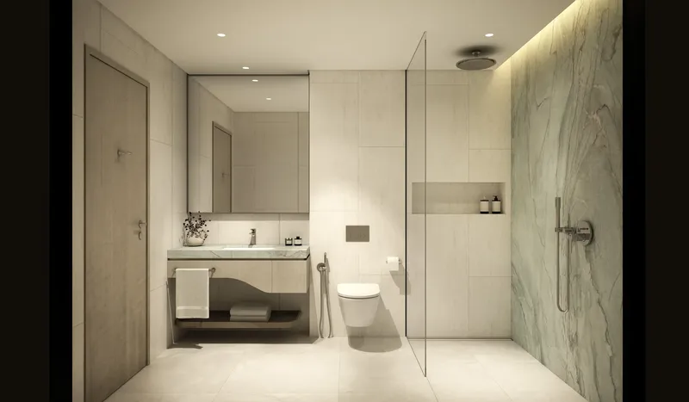
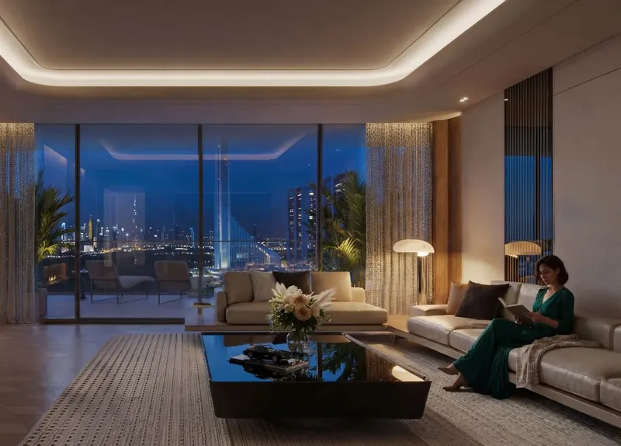
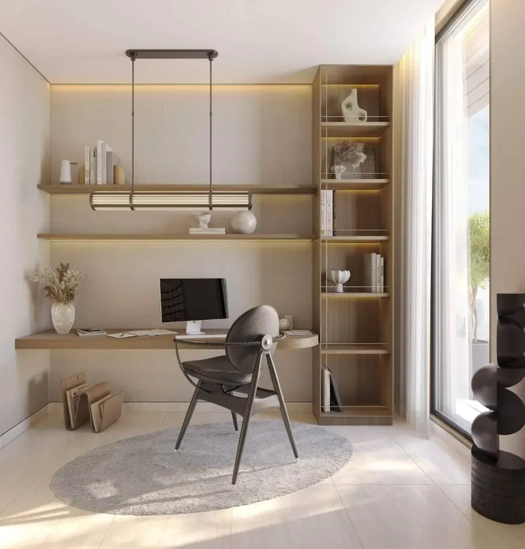
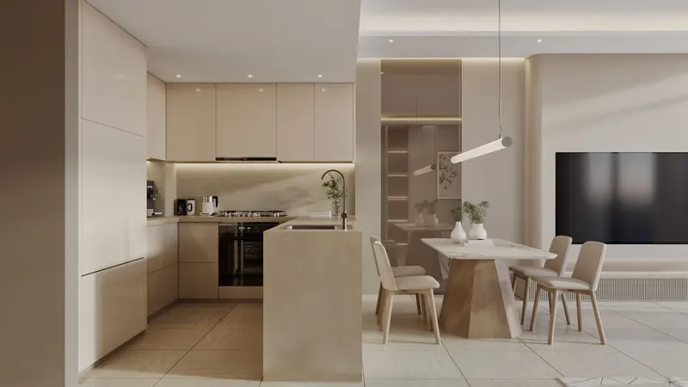
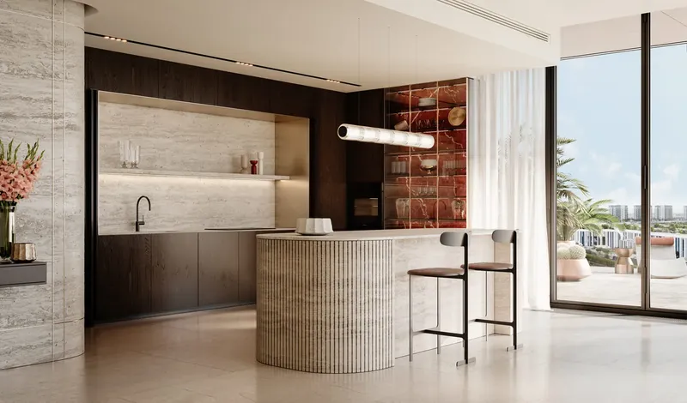
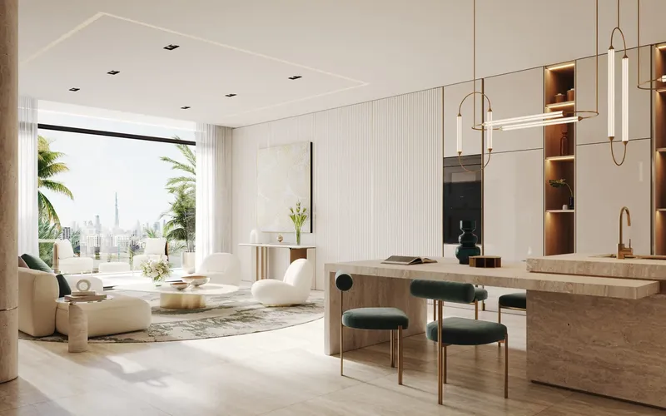
The homes use contemporary architecture and generous volumes to create bright interiors. Double-height ceilings bring scale and natural light to the living areas, while balconies extend the homes towards gardens and streets. Equipped kitchens support everyday use, and the residences were planned to be delivered unfurnished so owners could shape the interior around their own preferences.
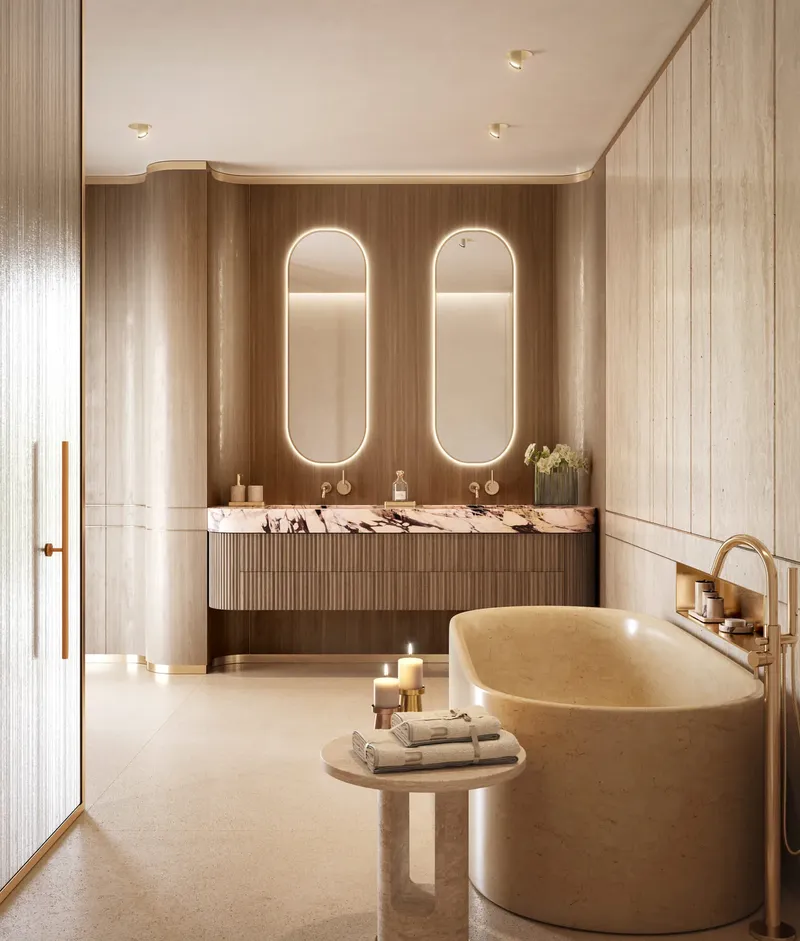
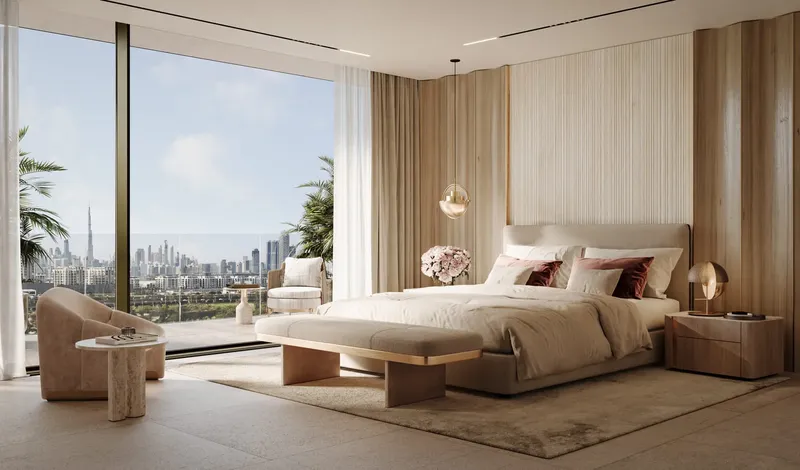
Five- and six-bedroom villas are described with smoke-grey roofs above light-beige façades. Their open-plan interiors include expansive living rooms beneath double-height ceilings, and the bedrooms are arranged with ensuite bathrooms. Spacious second-floor balconies provide elevated outdoor areas with garden and street outlooks.
Four-bedroom villas adopt a more cubic architectural expression, combining honeycomb tones with brushed-bronze accents. High ceilings define the living and dining spaces, while three landscaped balconies add outdoor depth to the home. The bedroom layouts continue the ensuite arrangement, supporting privacy for family members and guests.
The townhouses use clean exterior lines and a smoke-grey pitched roof. Inside, double-height living and dining areas connect visually with garden space, while open sections at the front and rear of the second floor enlarge the balcony areas. The design aims to balance openness with the intimacy of a private family residence.
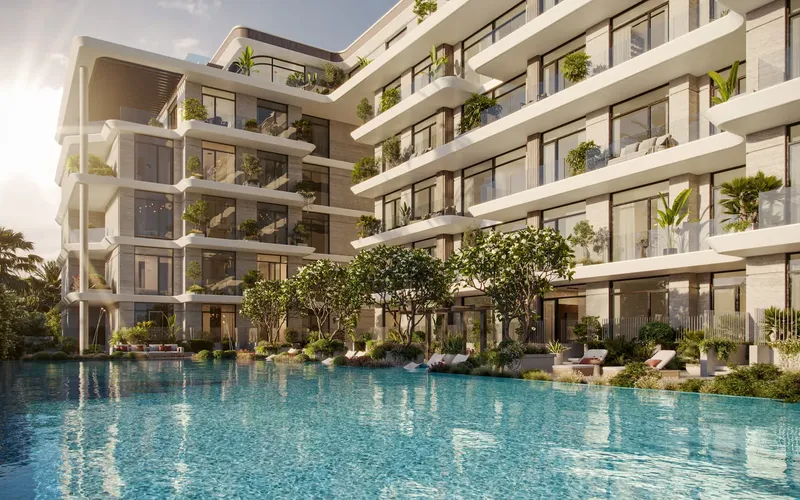
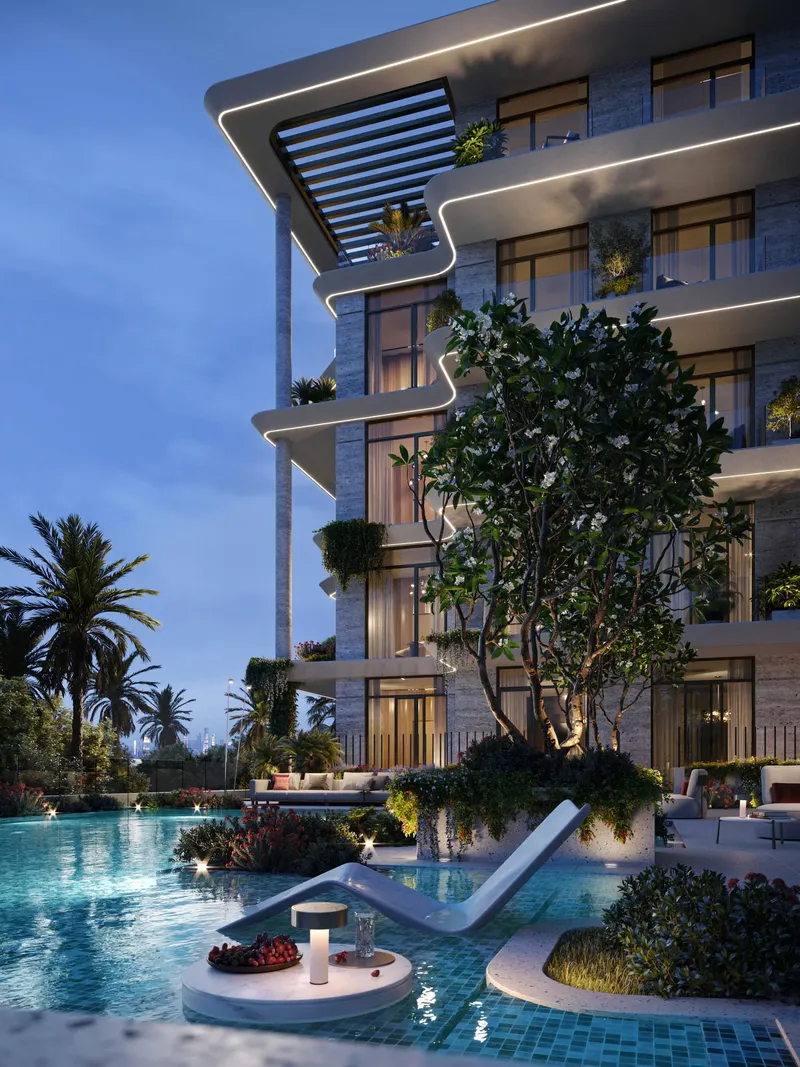
Community amenities support recreation, wellness and social life. Sports facilities, running tracks and a yoga lawn encourage active routines, while children’s play areas and a dog park provide dedicated spaces for families and pets. A lagoon, wave pool, events lawn and amphitheatre add water, leisure and community-gathering settings.
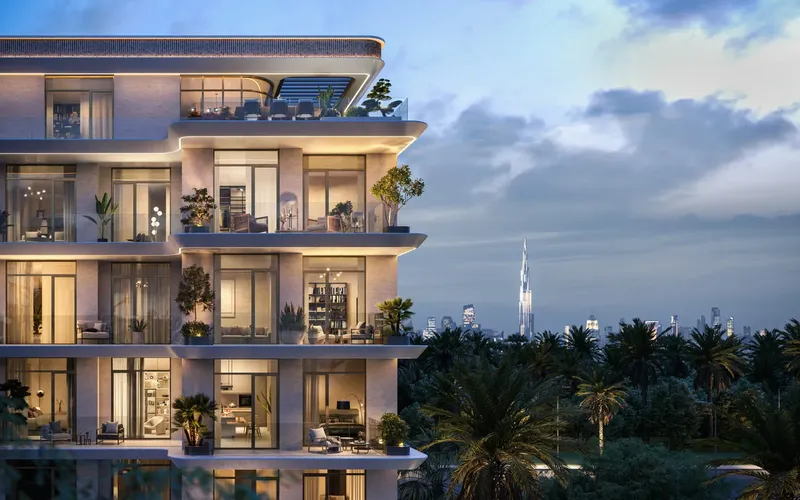
Nad Al Sheba is an established Dubai district associated with greenery, equestrian activity and a lower-density residential character. Meydan Racecourse and major roads form part of the wider location context, connecting the community with central Dubai, the airport and other city districts. Within the gates, landscaping and curated amenities create a more private counterpoint to the activity beyond the neighbourhood.
Across the different home types, the architecture uses height, daylight and outdoor space to create a consistent community identity. Villas provide larger private formats, while the townhouses offer a more compact interpretation of the same landscaped, family-oriented lifestyle.
Nad Al Sheba Garden Phase 4 is sold out and under construction. Home-specific dimensions, balcony layouts, kitchen inclusions, finish selections and completion information should be checked through the relevant property documents.
Nad Al Sheba Garden Phase 4
Master Plan & Location
Nad Al Sheba Garden Phase 4
Buildings
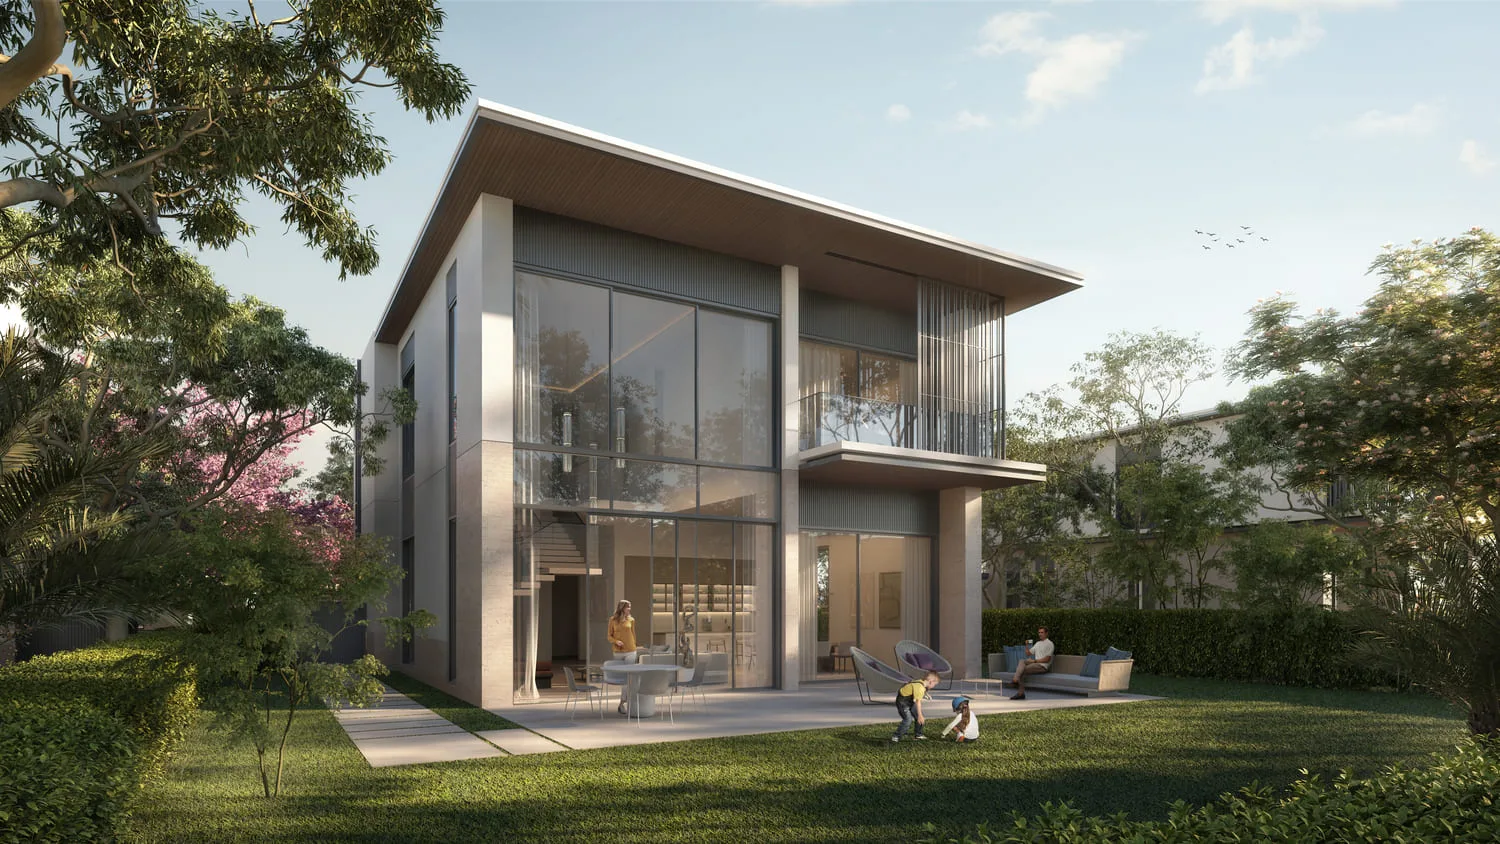
Villas
4, 5 & 6 bedroom detached villas
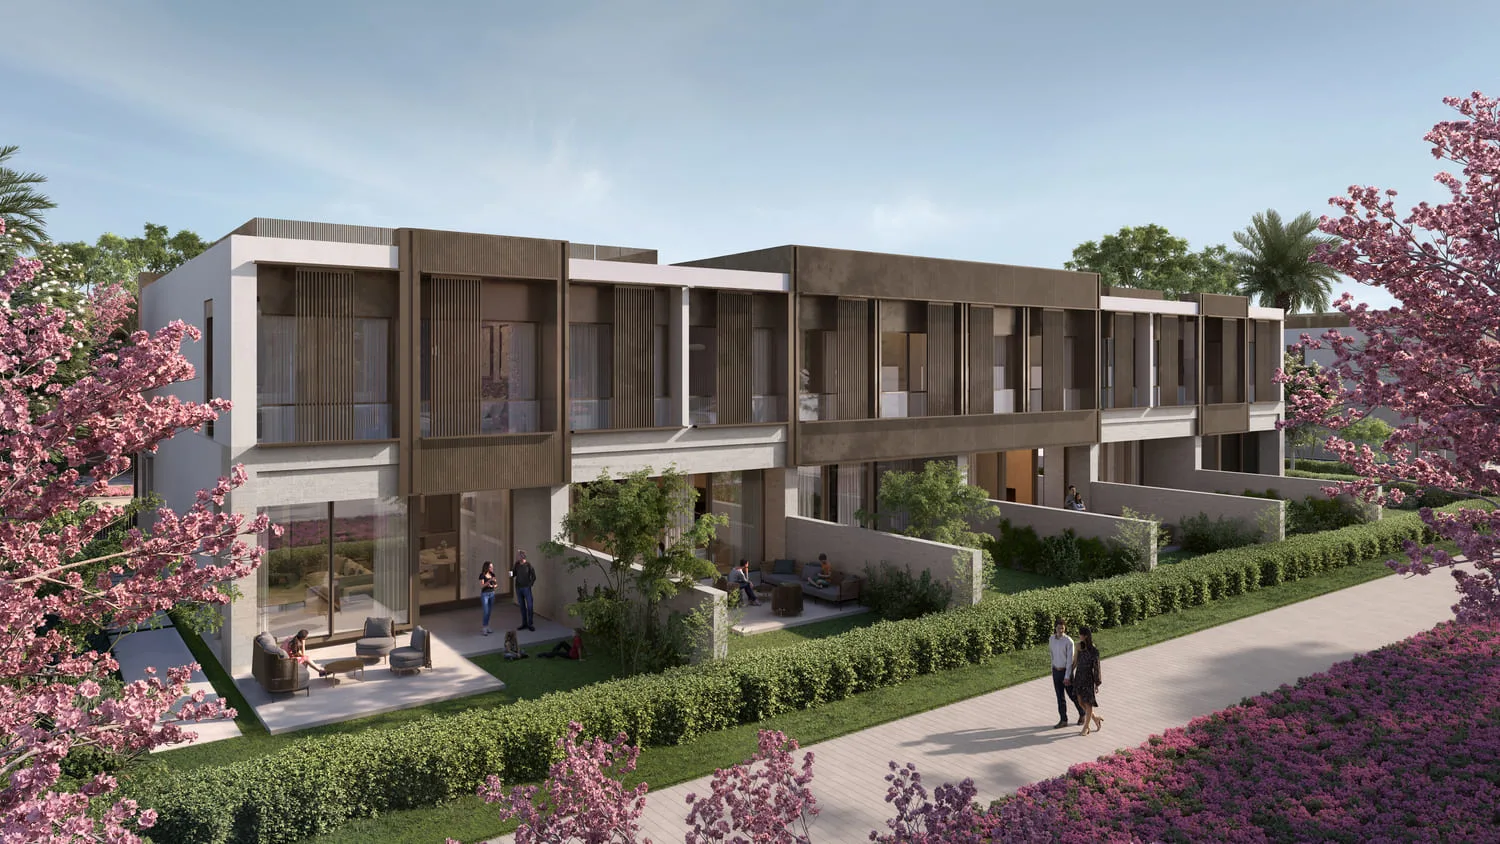
Townhouses
3 bedroom townhouses
Nad Al Sheba Garden Phase 4
Brochure

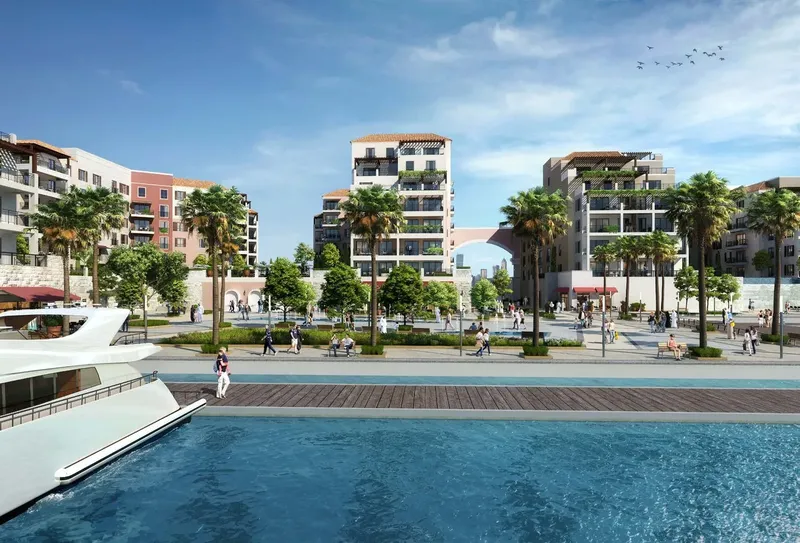
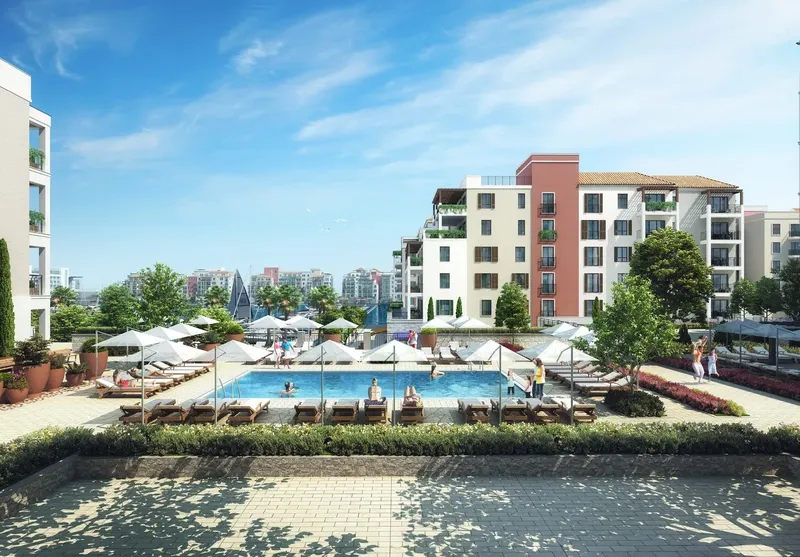
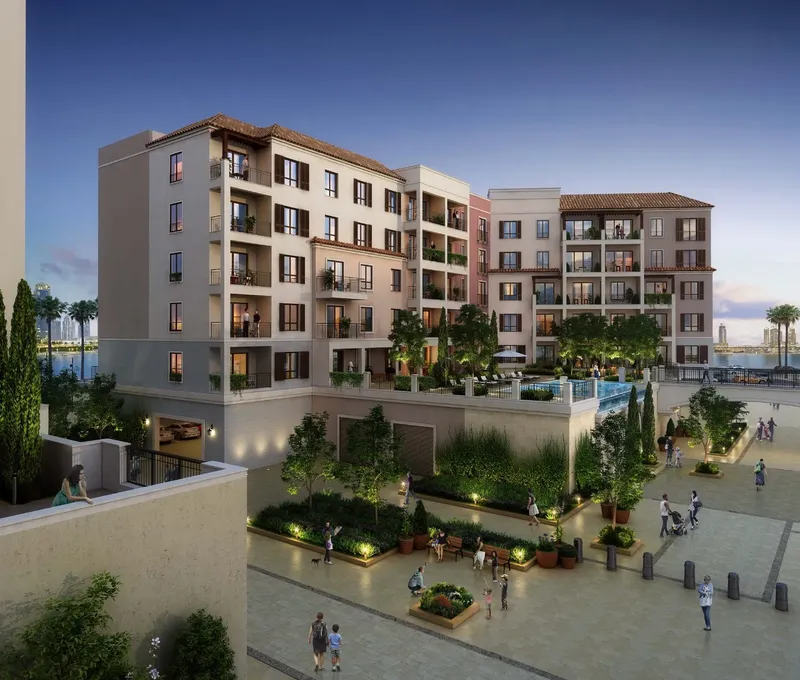


CompletedOn SaleQ1 2024


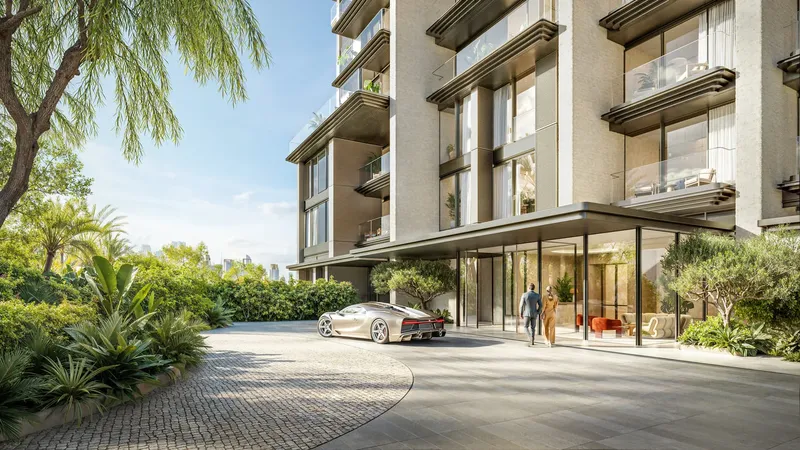




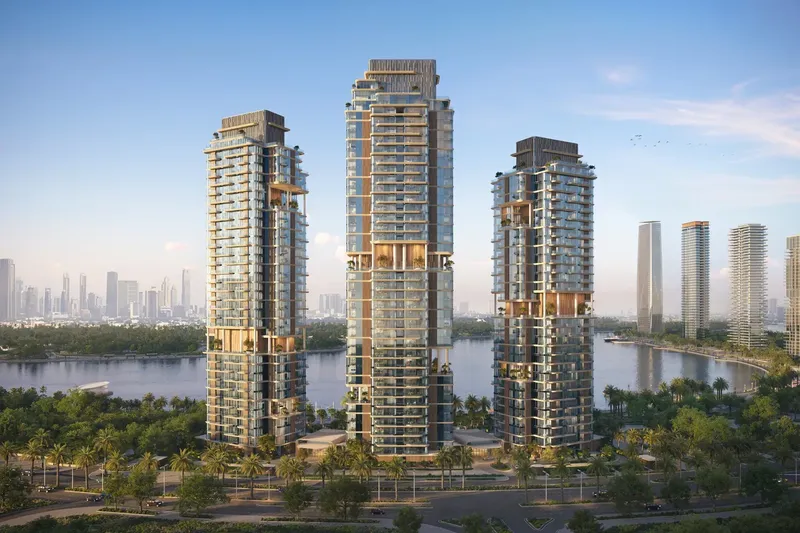
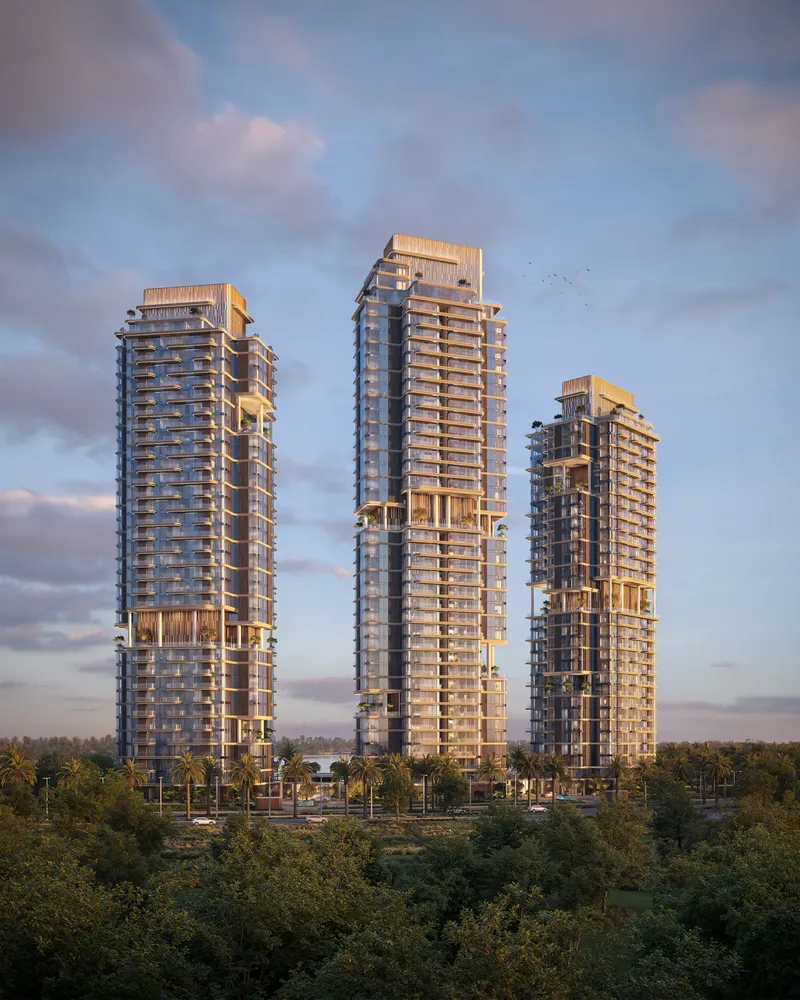
Under ConstructionOn SaleQ4 2029




Under ConstructionOn SaleQ3 2030
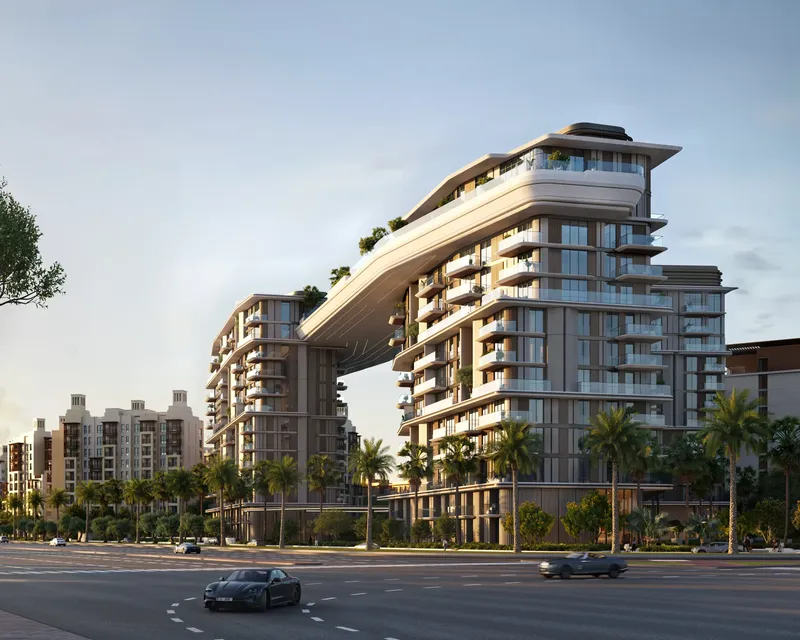
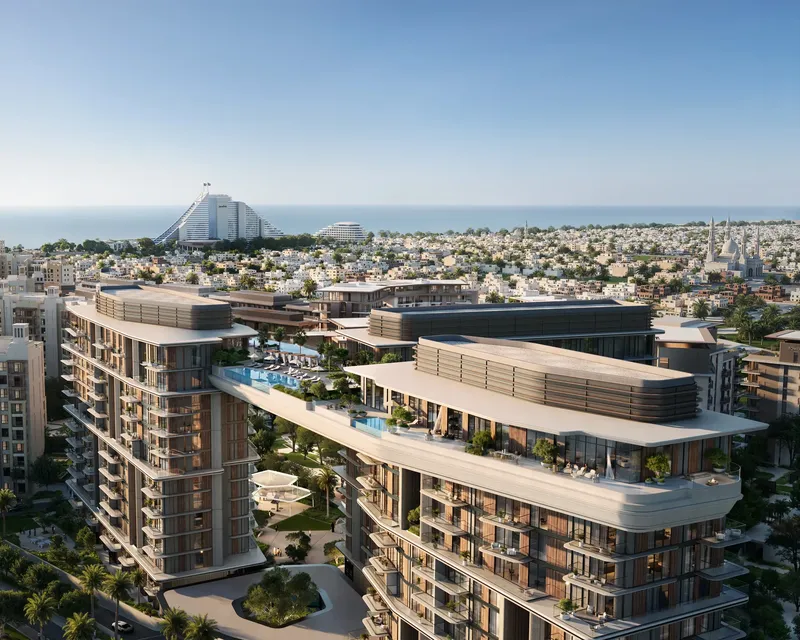
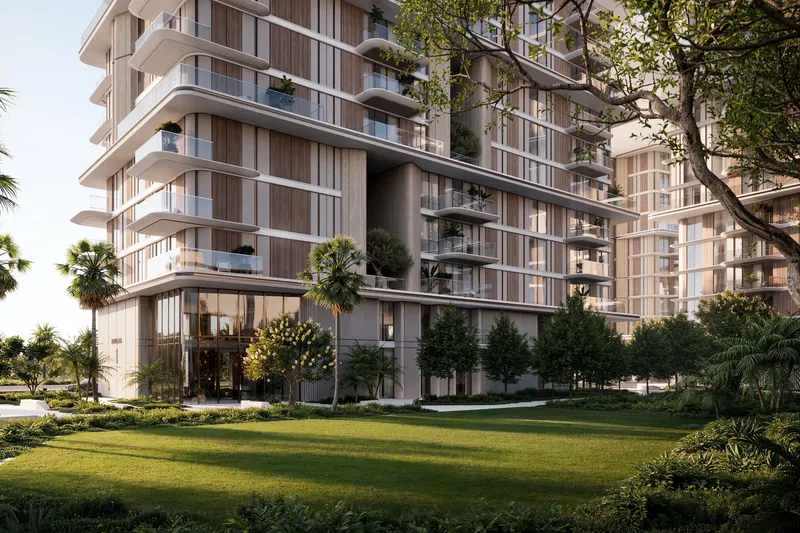
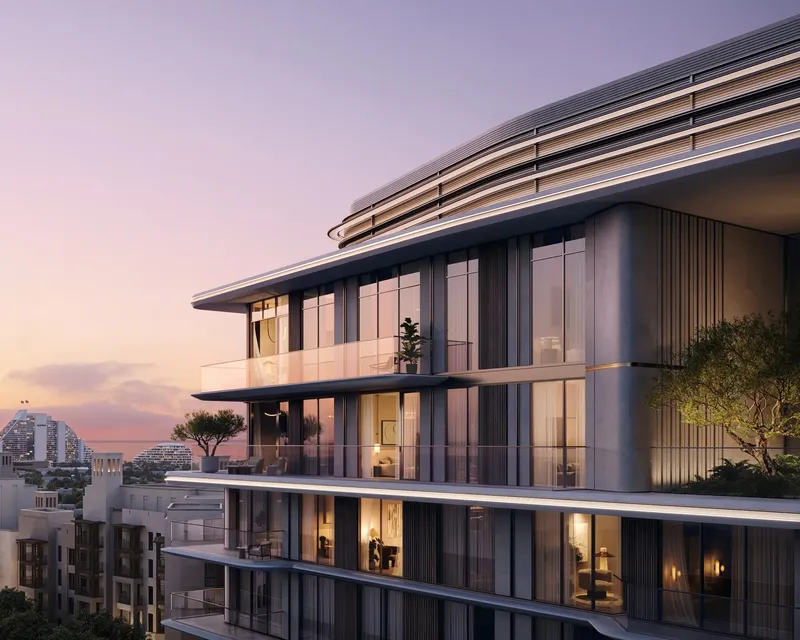
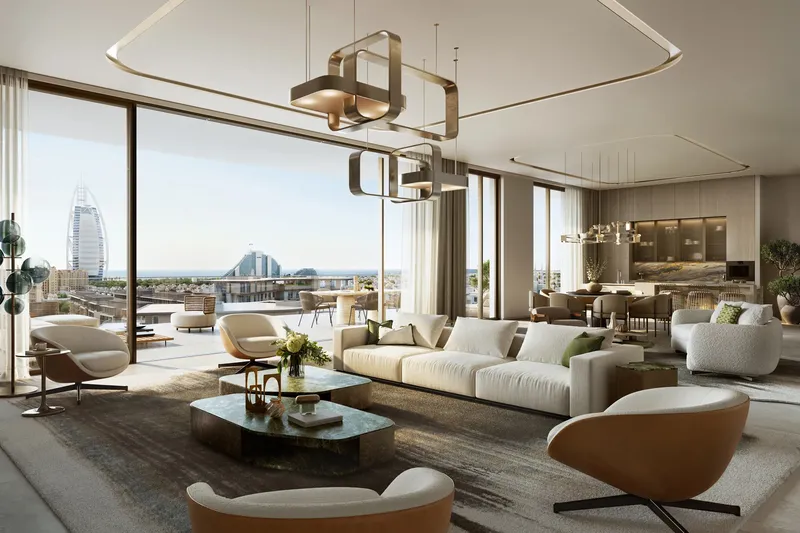
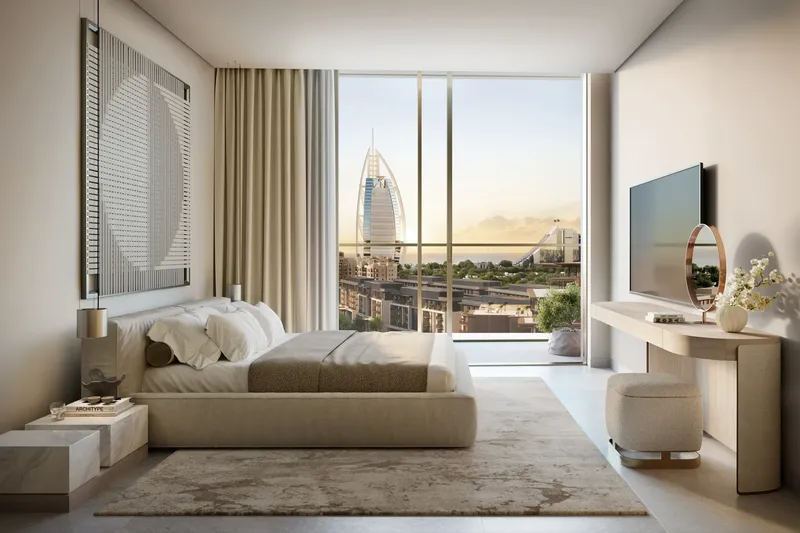
Under ConstructionOn SaleQ2 2029


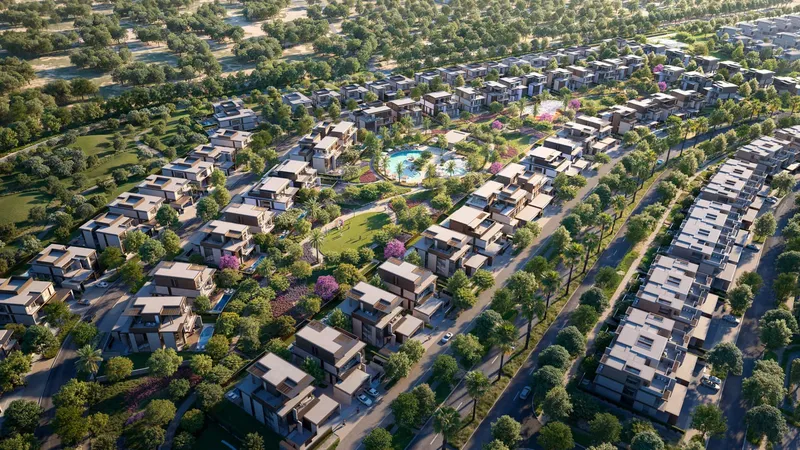


Under ConstructionOn SaleQ4 2028


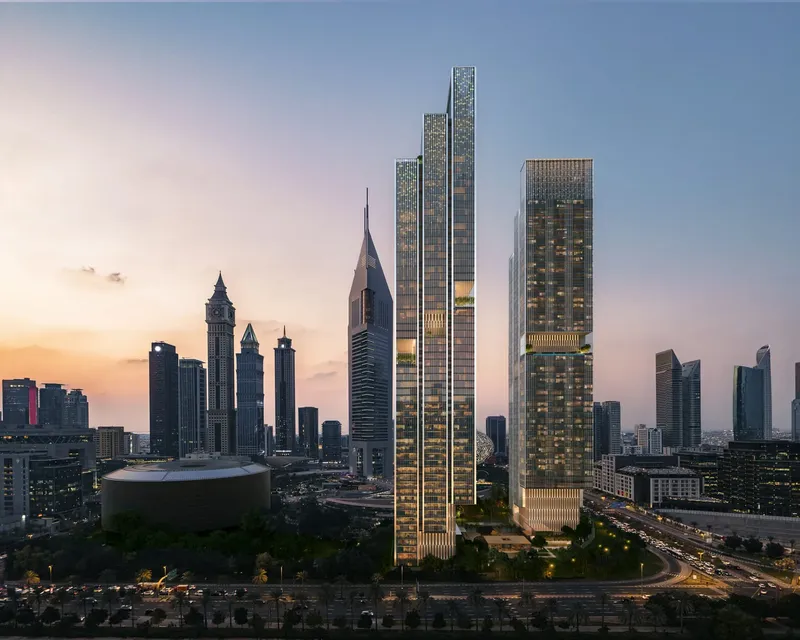



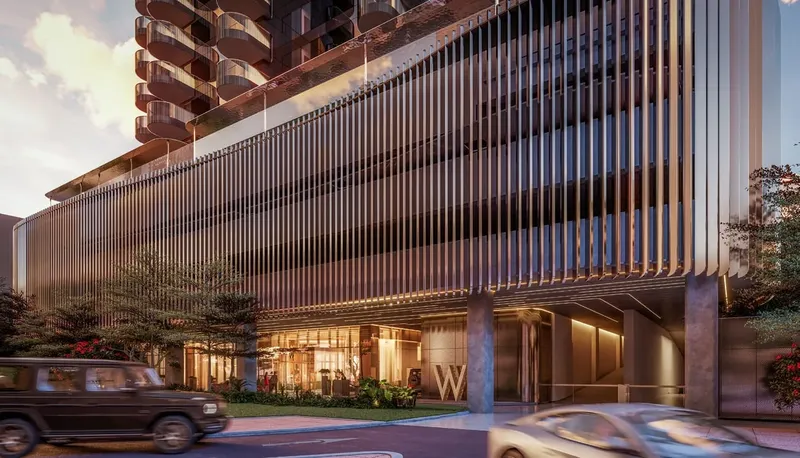
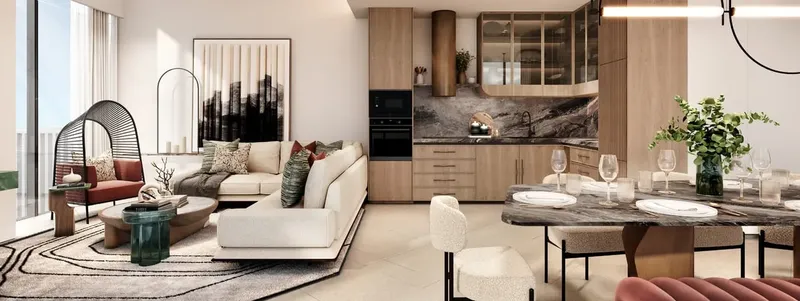

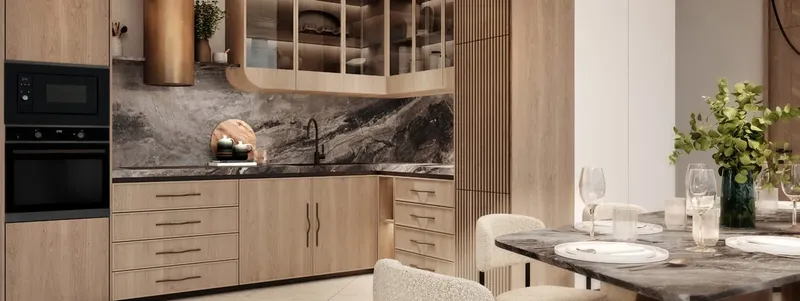

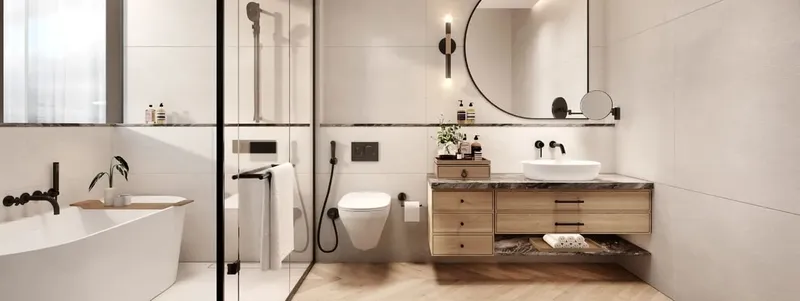

Under ConstructionOn SaleQ4 2028Post-Handover





Under ConstructionOn SaleQ4 2027







Under ConstructionOn SaleQ3 2027




Under ConstructionOn SaleQ3 2027






Under ConstructionOn SaleQ2 2027




Nad Al Sheba Garden Phase 4
Visa & Residency Options
Nad Al Sheba Garden Phase 4
Buyer FAQs
Nad Al Sheba Garden Phase 4
About Meraas
Meraas is a prominent Dubai-based developer known for its innovative approach to urban planning and real estate development. The company is recognized for creating modern, integrated communities and iconic landmarks that combine residential, commercial, and entertainment spaces. Meraas projects emphasize luxury, sustainability, and cutting-edge design, with a focus on enhancing the quality of life for residents and visitors. Their portfolio includes major developments like City Walk, Bluewaters Island, and Jumeirah Bay, showcasing a commitment to transforming Dubai's urban landscape into a vibrant, world-class destination.
Property information, prices, payment plans, availability, fees, handover dates, visa options, and registration requirements may change without prior notice and should be confirmed before making any decision. This page is for general guidance only and does not replace official project documents, legal advice, financial advice, or government authority requirements. All property payments and official fees should be paid only through approved official channels. DubaiHome.ai does not receive buyer funds or charge buyers any additional service fee for guidance through the purchase process.