
All floor plans
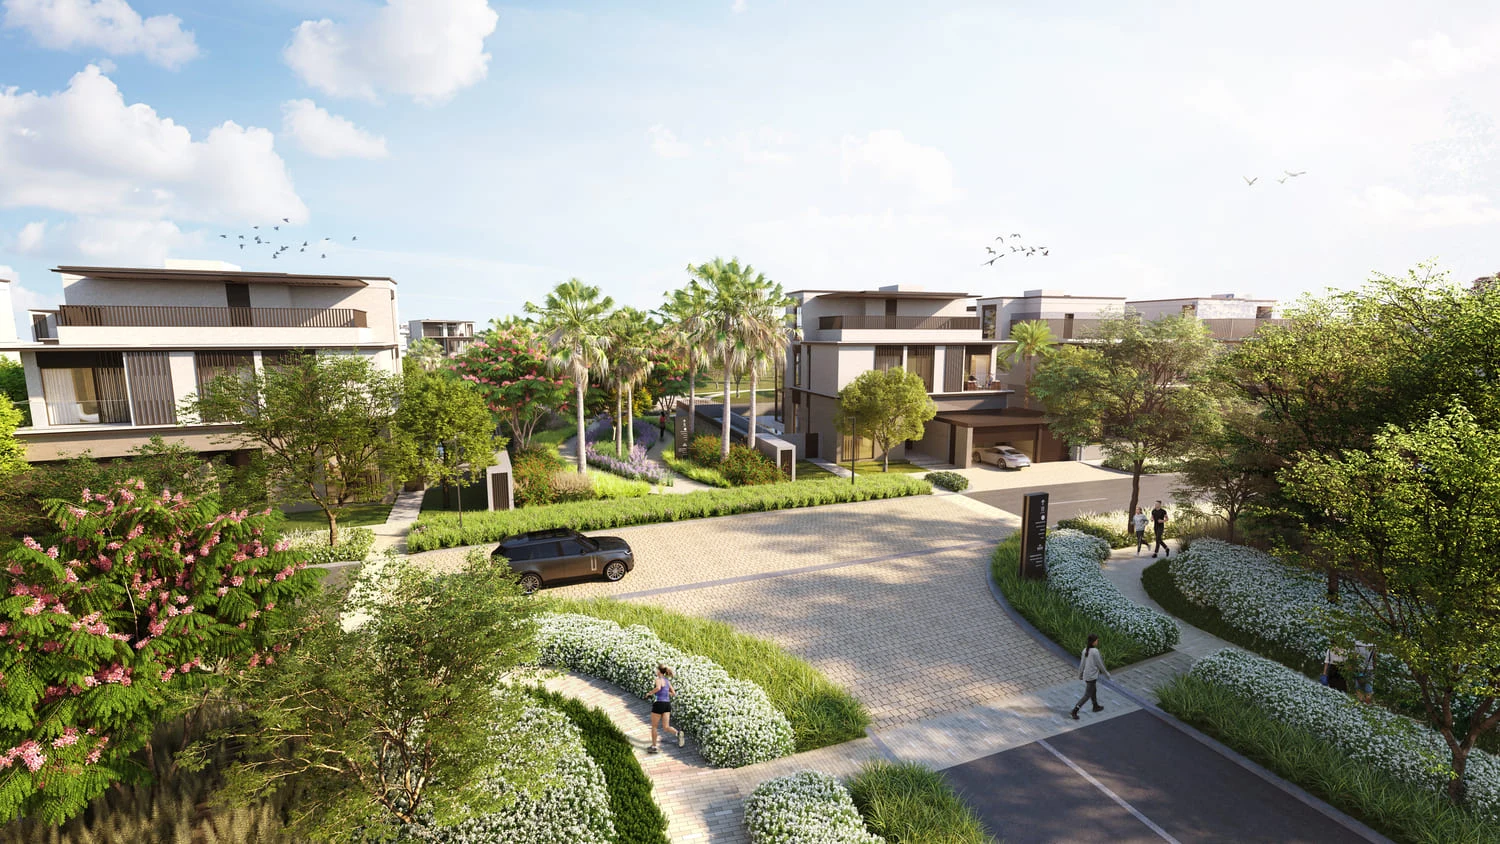
Nad Al Sheba Garden Phase 4 Floor Plans
by Meraas · Meydan (Nad Al Sheba 1), Dubai · Price upon request
The floor-plan section covers contemporary townhouses and larger villas within Nad Al Sheba Gardens. Designs include double-height living spaces, equipped kitchens, ensuite bedrooms and extensive balconies, with architectural differences across the four-, five- and six-bedroom villa formats and the townhouse collection.
Each plan should be reviewed to confirm levels, room dimensions, balcony and garden relationships, staircase position, kitchen arrangement, service areas and the exact distribution of ensuite bedrooms.
Nad Al Sheba Garden Phase 4