
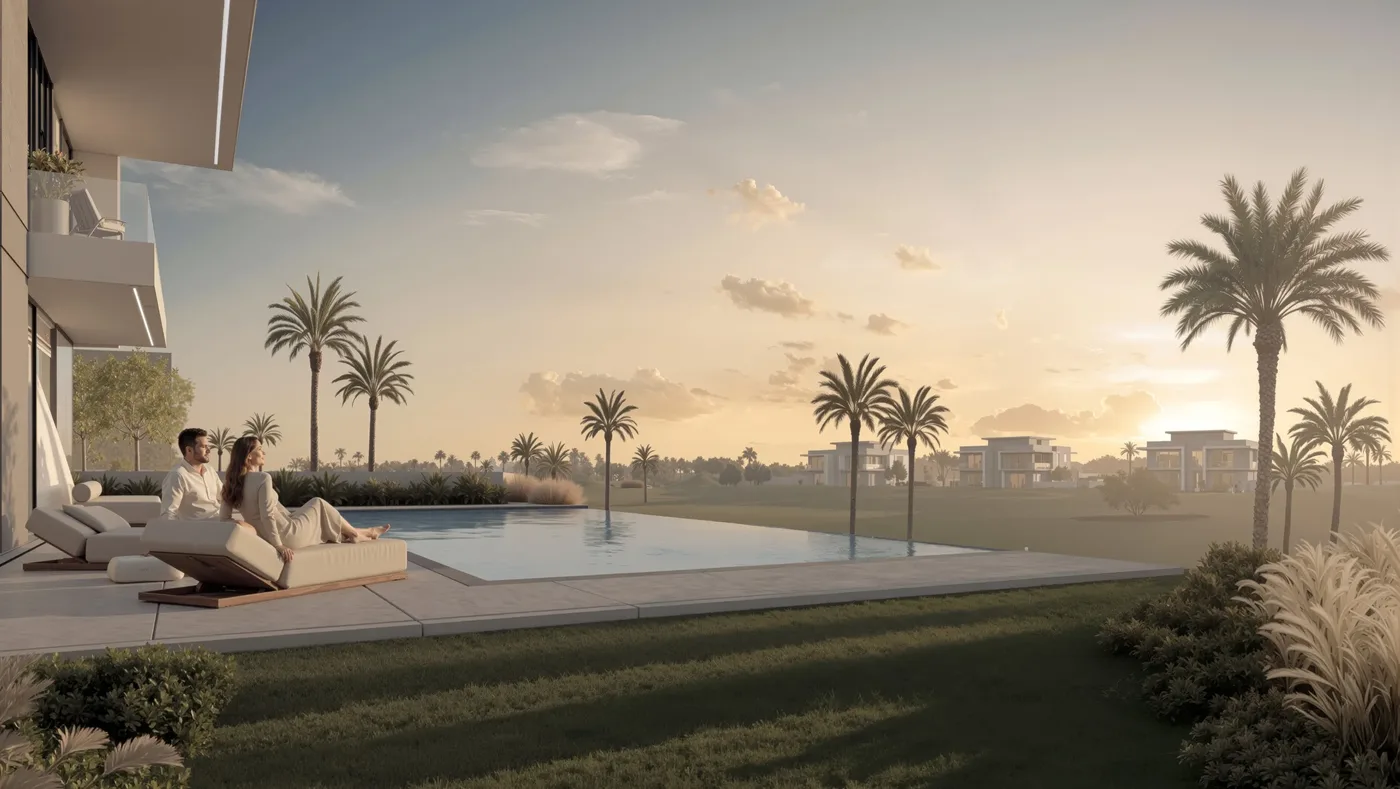
 Private Swimming Pool
1 / 20
Cedarwood Estates Southby Wasl
Cedarwood Estates South project details
TypeVilla
Bedrooms4BR, 5BR, 6BR
SizeFrom 6,361 sqft
To 18,091 sqft
To 18,091 sqft
HandoverQ1 2029
Parking4BR: 2 spaces
5BR: 3 spaces
6BR: 3 spaces
5BR: 3 spaces
6BR: 3 spaces
Service Charge6 AED/sqft
FurnishingSemi-Furnished
ConstructionUnder Construction0%
Sale StatusOn Sale
TypeVilla
Bedrooms4BR, 5BR, 6BR
SizeFrom 6,361 sqft
To 18,091 sqft
To 18,091 sqft
HandoverQ1 2029
Parking4BR: 2 spaces
5BR: 3 spaces
6BR: 3 spaces
5BR: 3 spaces
6BR: 3 spaces
Service Charge6 AED/sqft
FurnishingSemi-Furnished
ConstructionUnder Construction0%
Sale StatusOn Sale
Cedarwood Estates South is a villa development in Jumeirah Golf Estates, Dubai, shaped around spacious family living and a close relationship with the golf landscape. Four-, five- and six-bedroom villas are complemented by private pools and courtyards, landscaped outdoor areas, jogging and cycling routes, golf facilities, a tennis stadium and provision for electric-vehicle charging.
Cedarwood Estates South
Payment Plan – 1 option
Payment PlanSee detailsHide details
| Stage | Name | Percent | Notes |
|---|---|---|---|
| On Booking | On booking | 10% | |
| During Construction | During construction | 40% | |
| On Handover | Upon Handover | 50% |
Cedarwood Estates South
Amenities & Facilities
Private Swimming Pool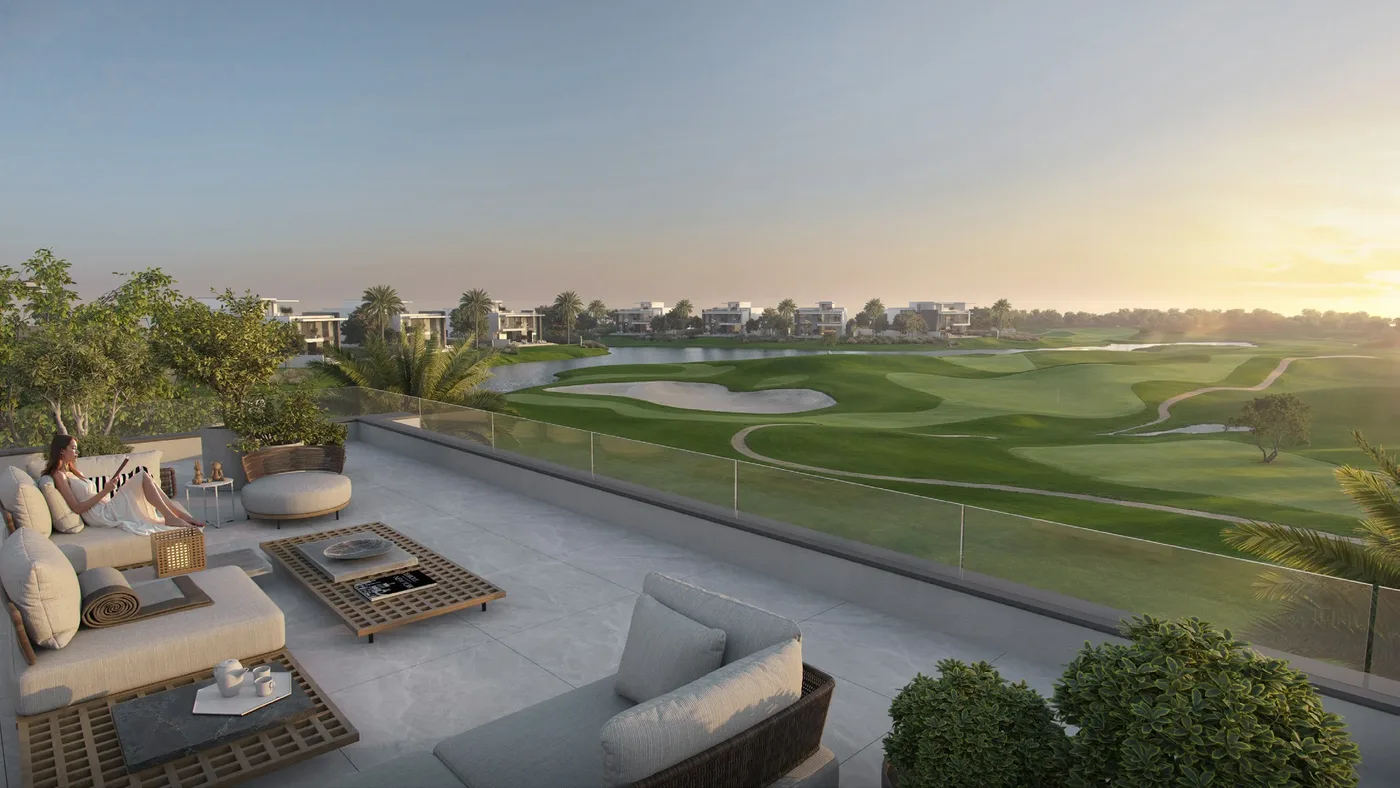 Private Courtyard
 Jogging & Cycling Track
 Golf Course
 Tennis Stadium
 EV Charging Provision
Cedarwood Estates South
Floor Plans & Prices
Cedarwood Estates South
Project Overview
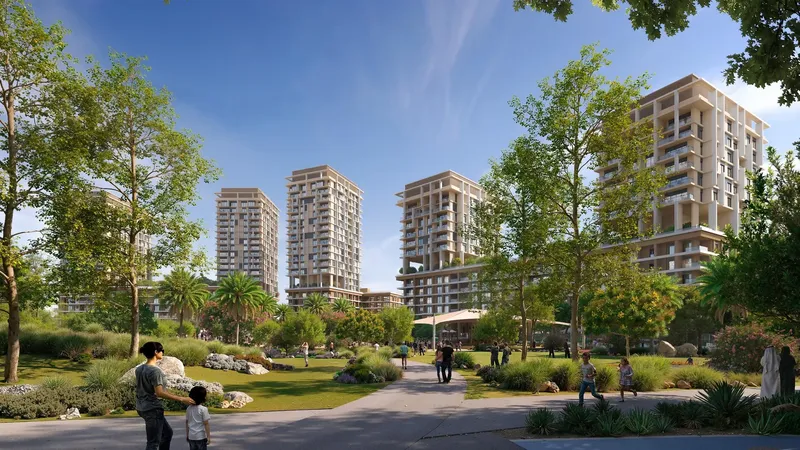
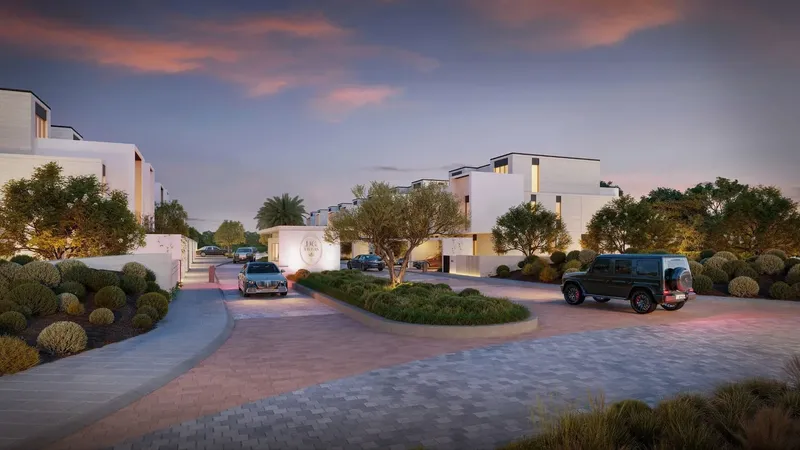
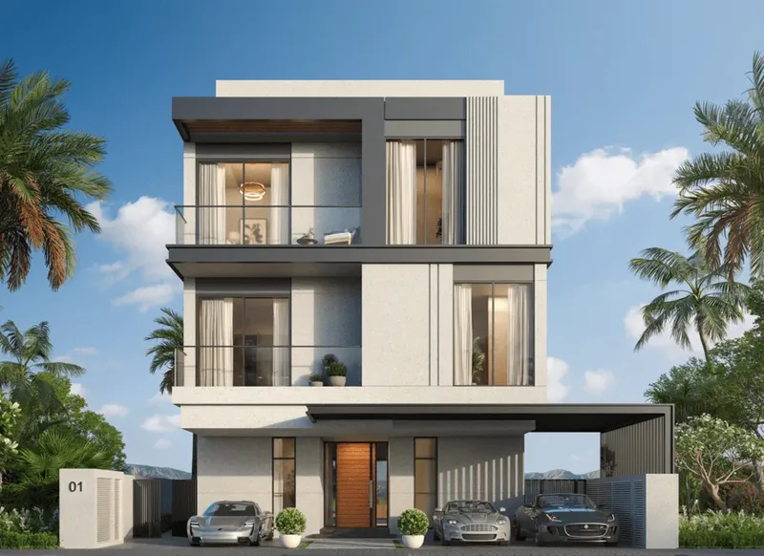
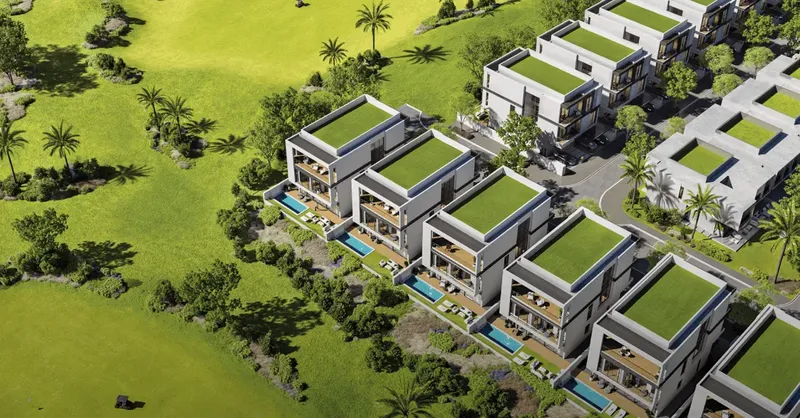
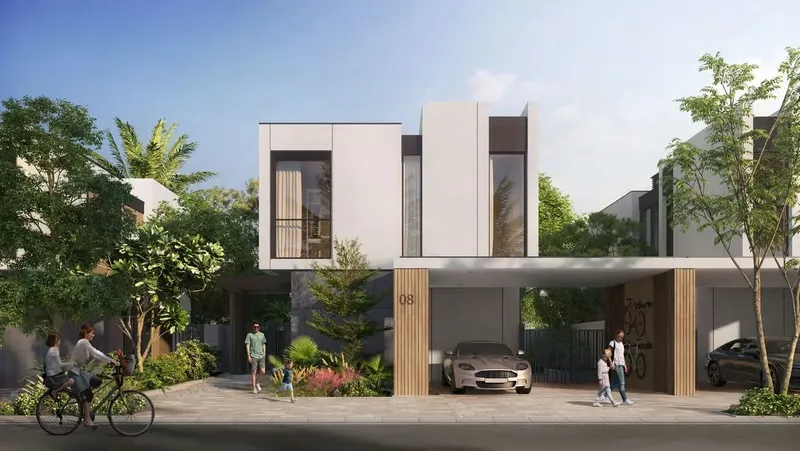
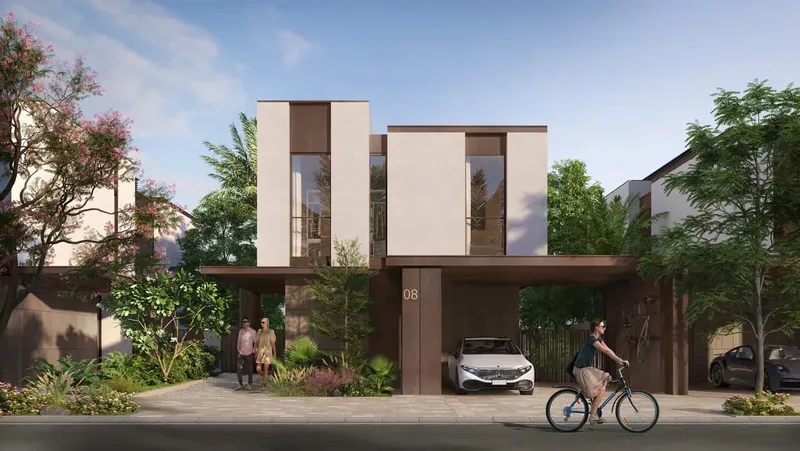
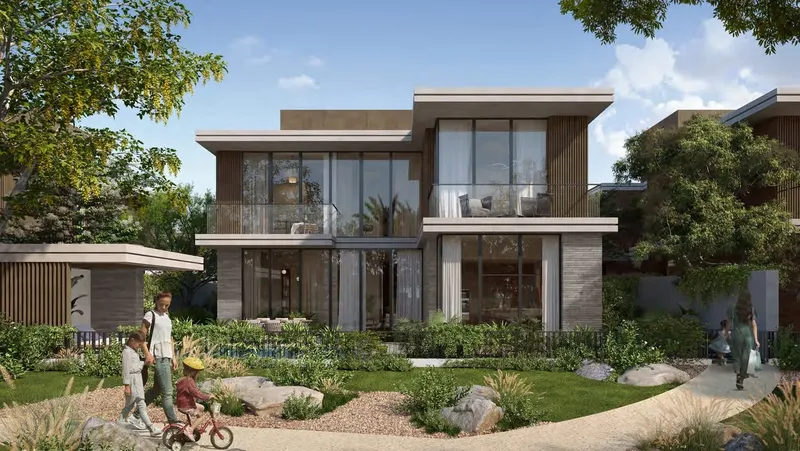
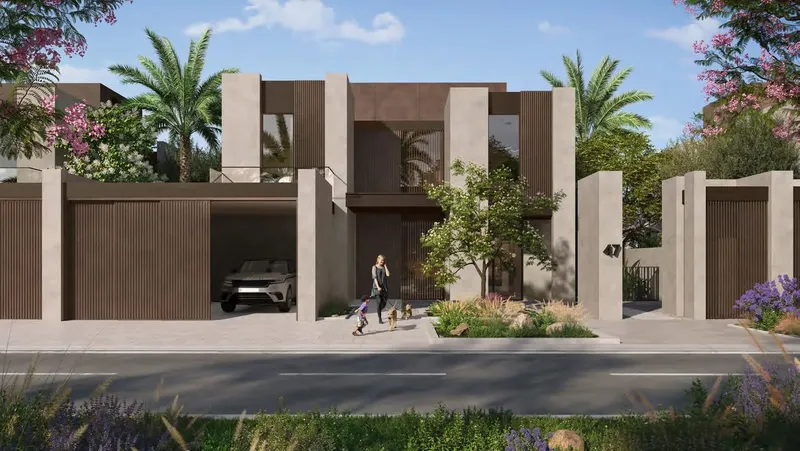
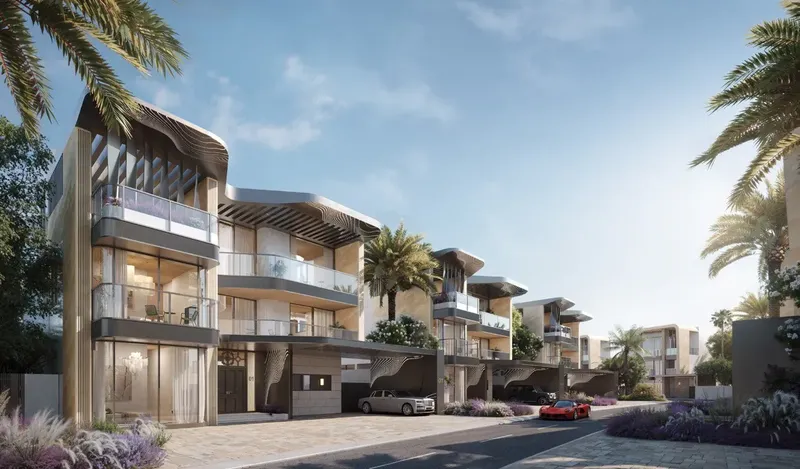
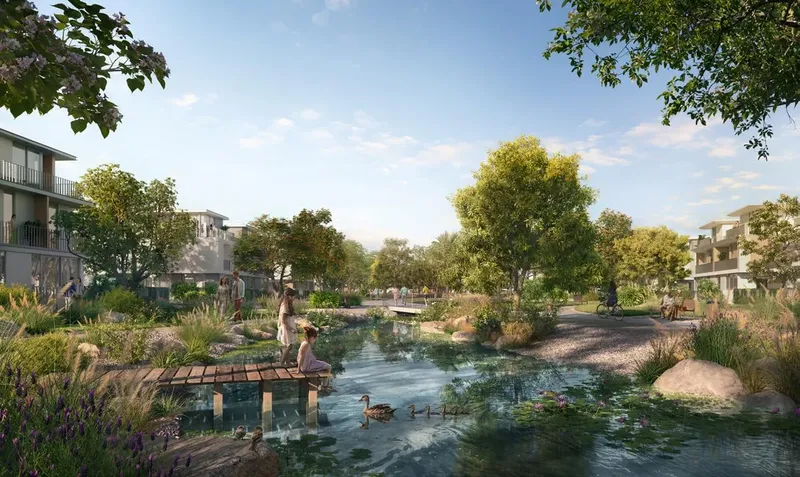
Cedarwood Estates South is a villa development in Jumeirah Golf Estates designed around generous space, private outdoor living and the surrounding golf landscape. The collection includes four-, five- and six-bedroom residences, giving the project a clear family-home focus. Architecture, landscaping and interior planning work together to create a residential setting where the villas feel connected to their gardens, courtyards and golf views rather than separated from the wider environment.
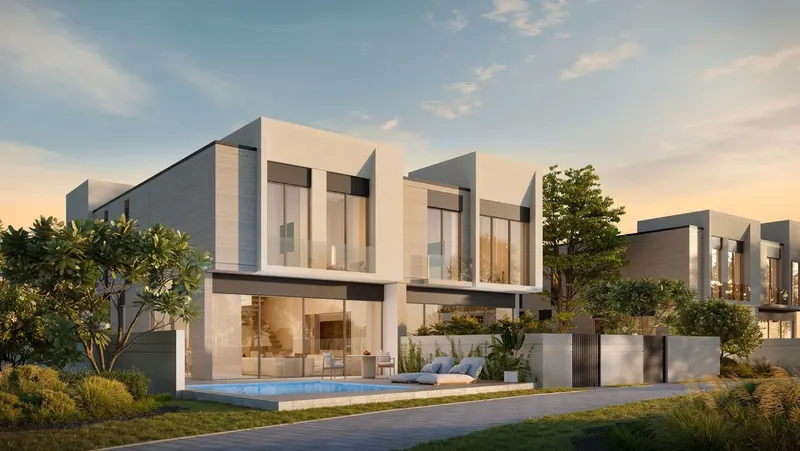
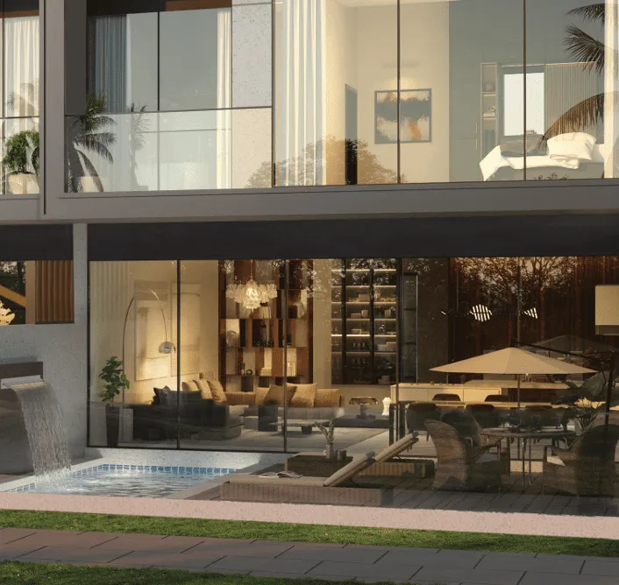
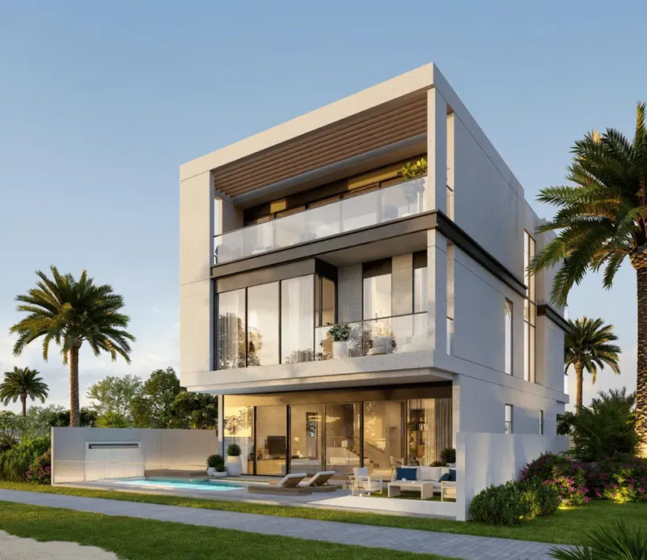
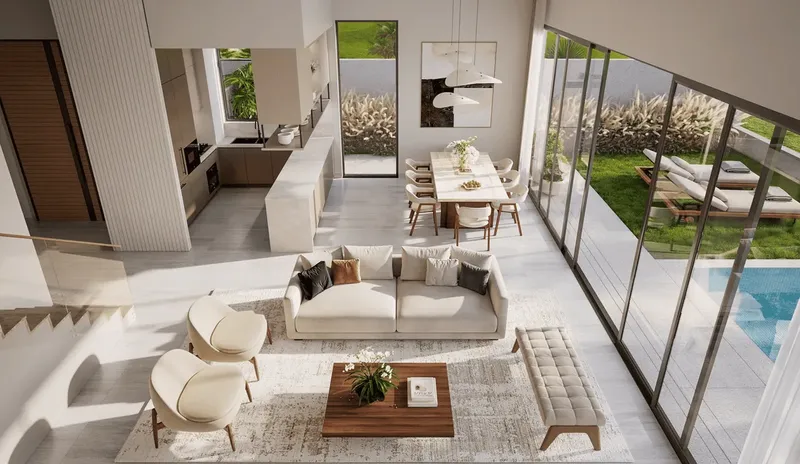
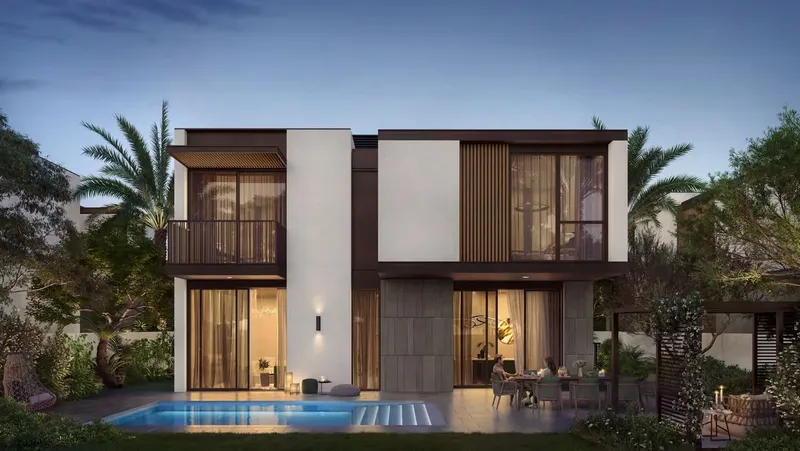
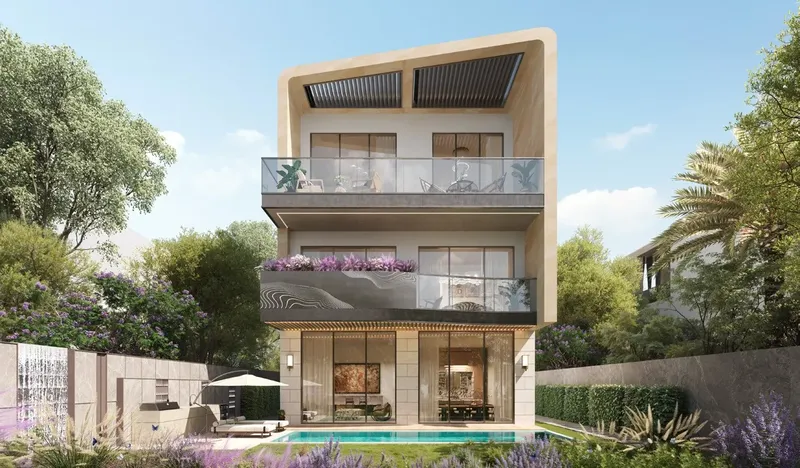
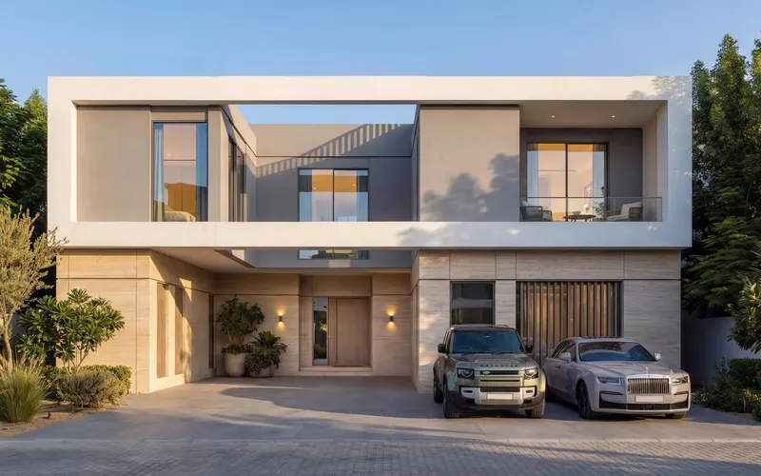
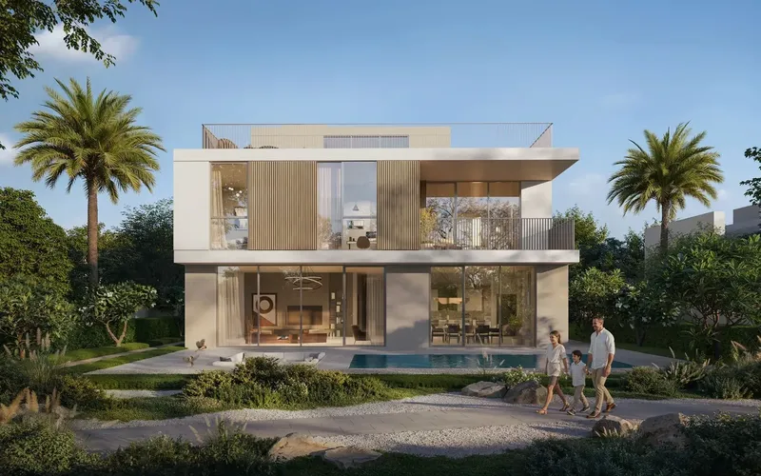
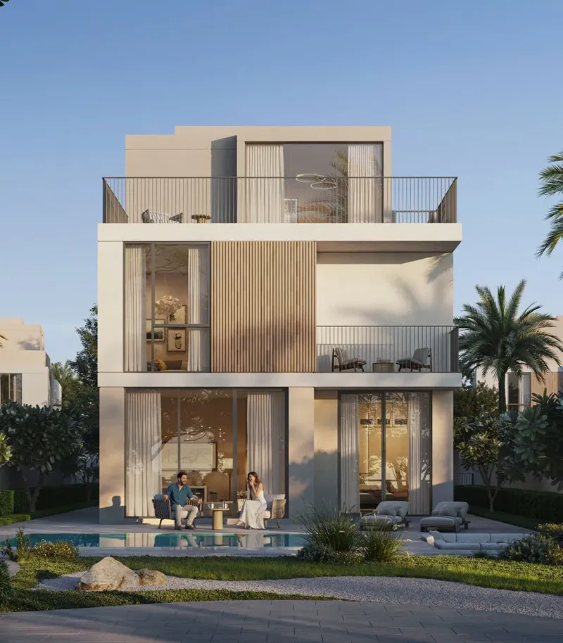
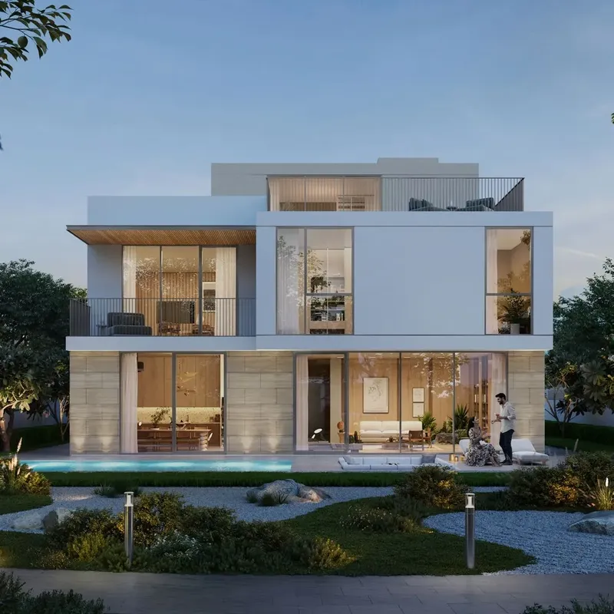
Private outdoor areas are a defining part of the homes. Each villa is associated with a landscaped courtyard, private swimming pool, water feature, garden, outdoor seating and barbecue space, creating several ways to use the exterior areas throughout daily life. Sheltered terraces and pergolas extend the living environment outdoors, while covered parking for three vehicles and provision for electric-vehicle charging add practical elements to the residence planning.
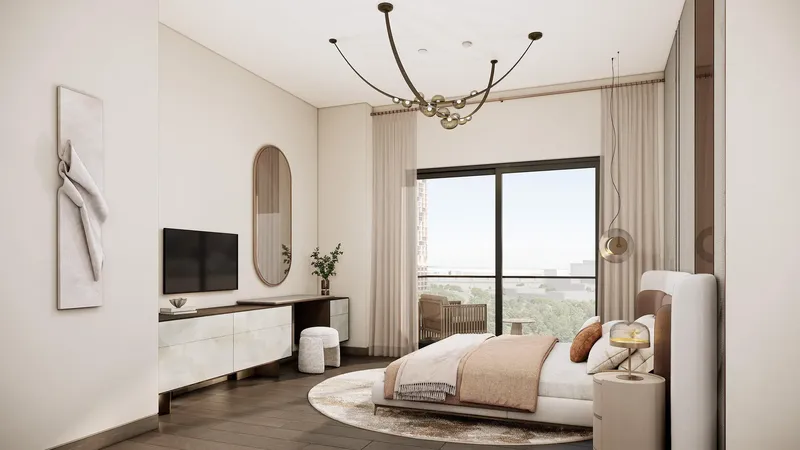
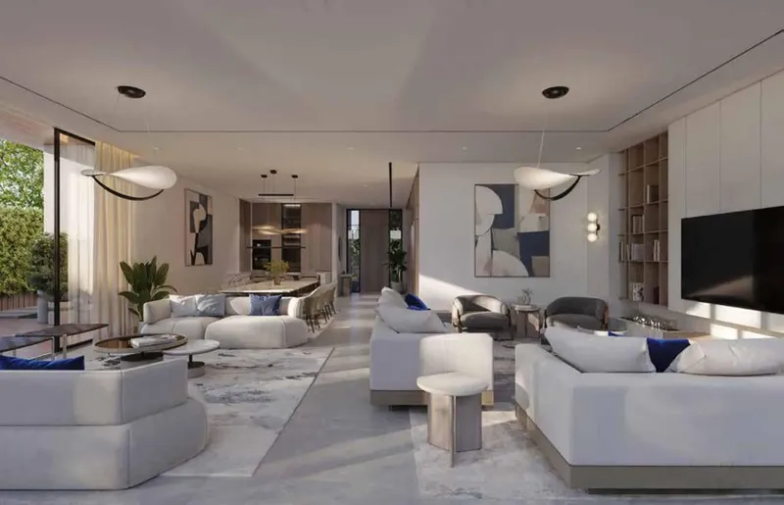
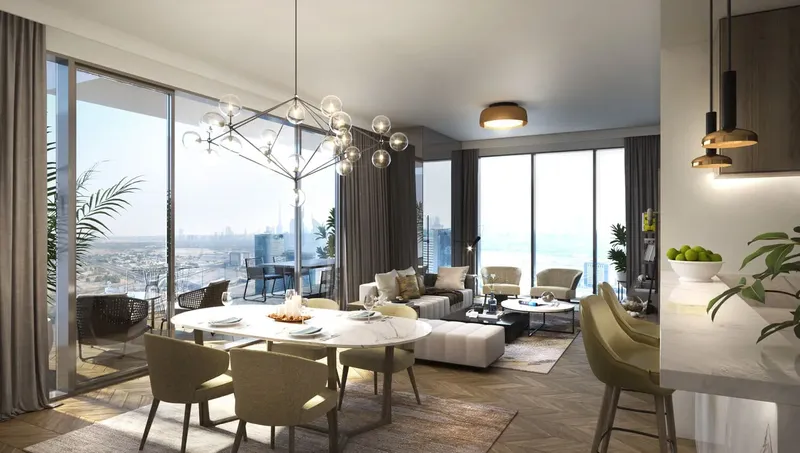
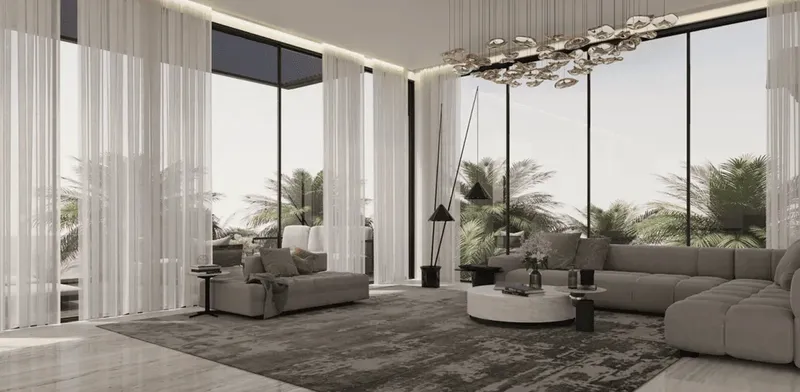
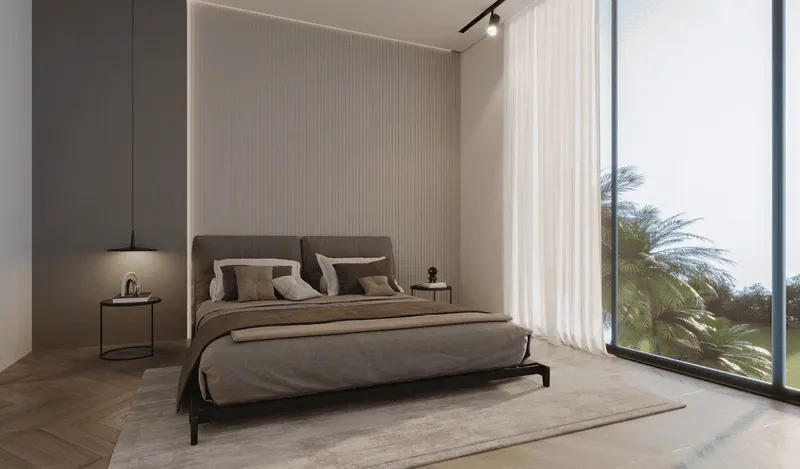
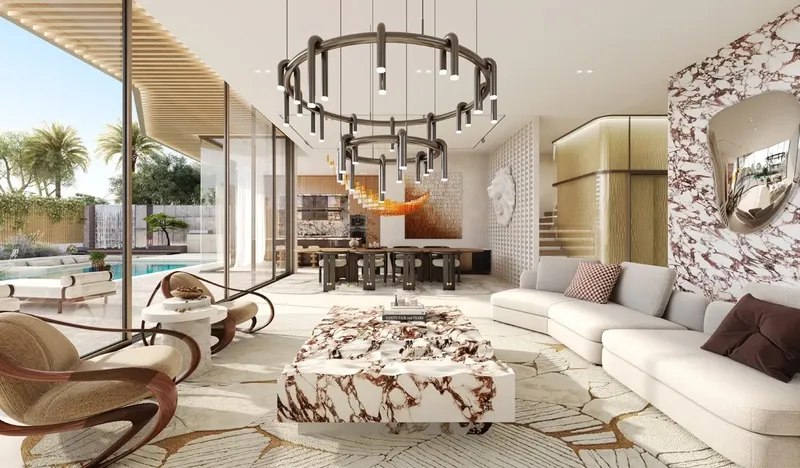
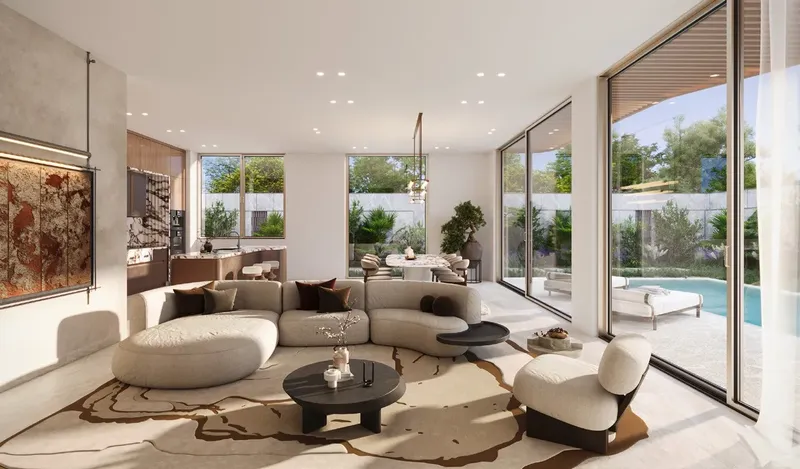
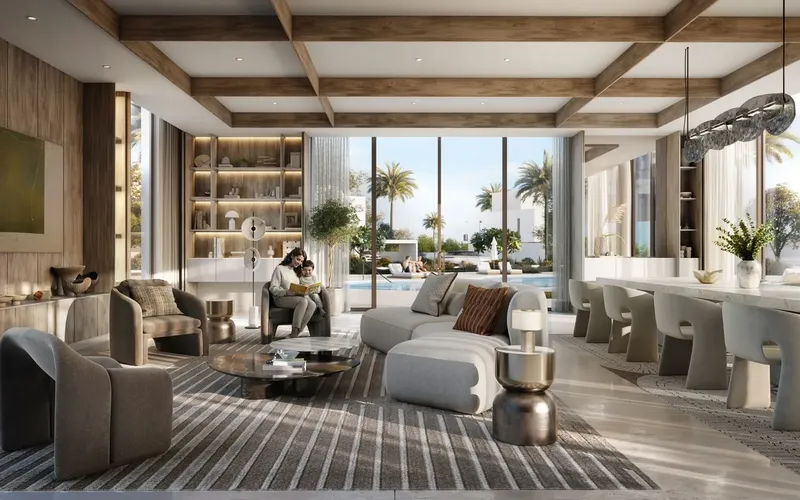
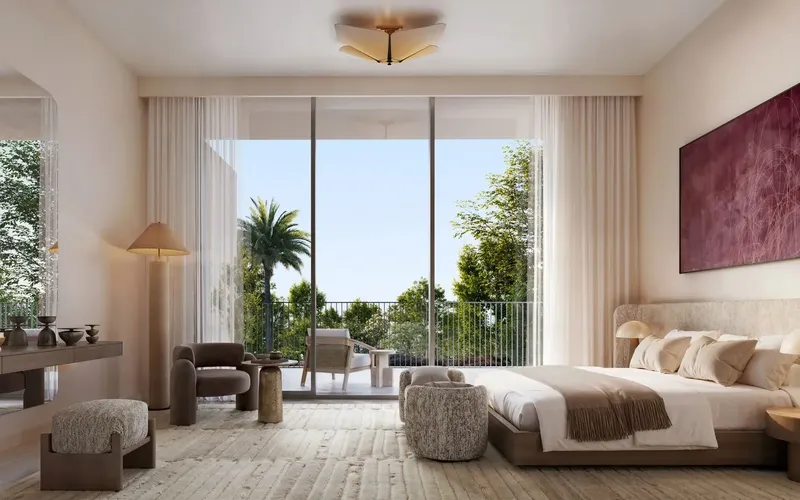
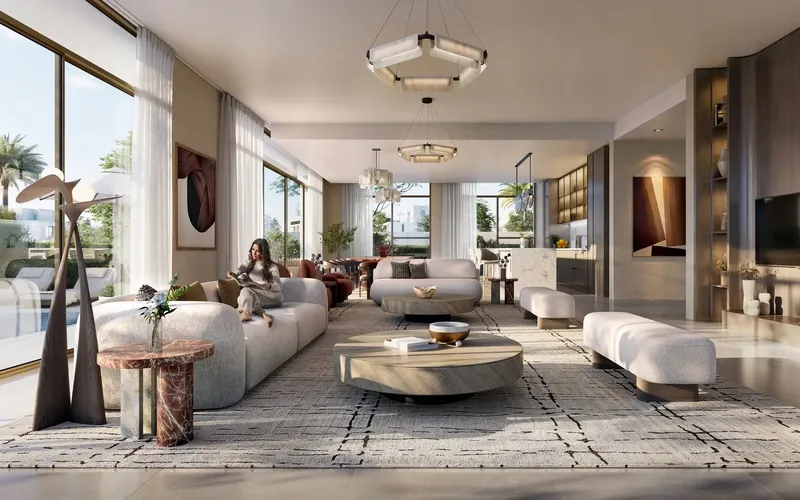
The landscape relationship continues through the architecture. Floor-to-ceiling glazing opens the residences toward their surroundings, while double-height spaces bring additional volume to key interior areas. The result is a villa concept that uses light, height and exterior views to reinforce the sense of space, with private gardens and pool areas forming a visible extension of the home rather than a separate amenity zone.
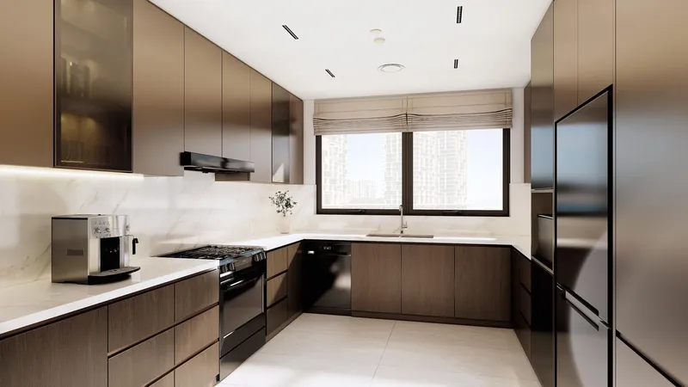
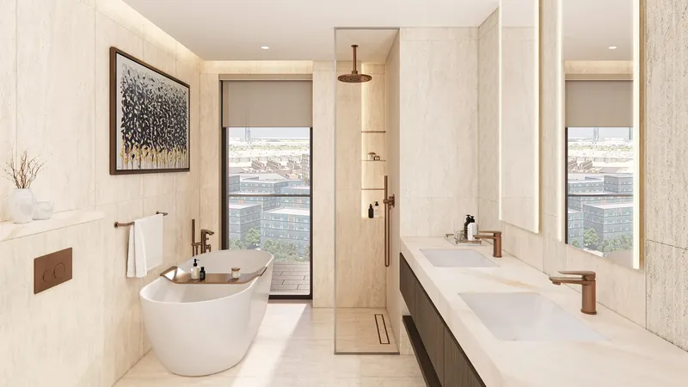
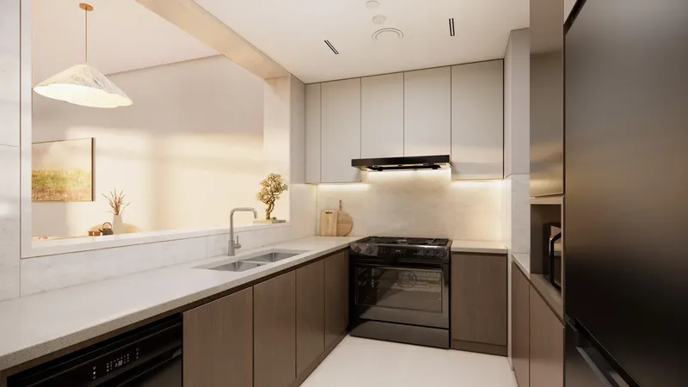
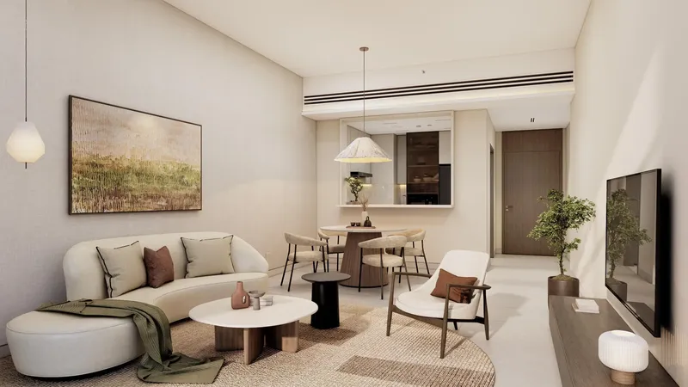
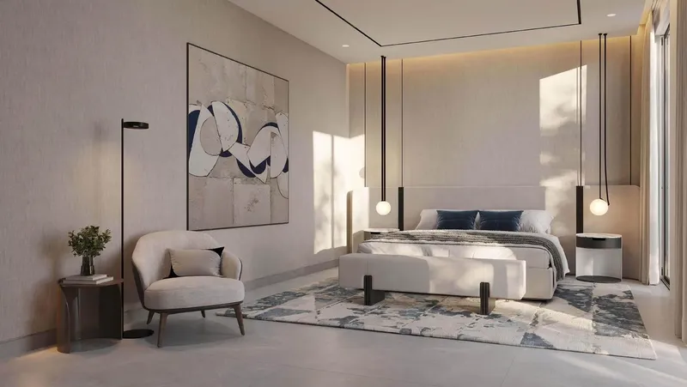
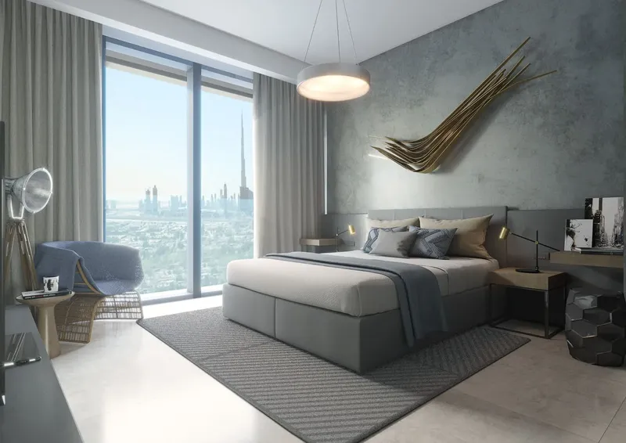
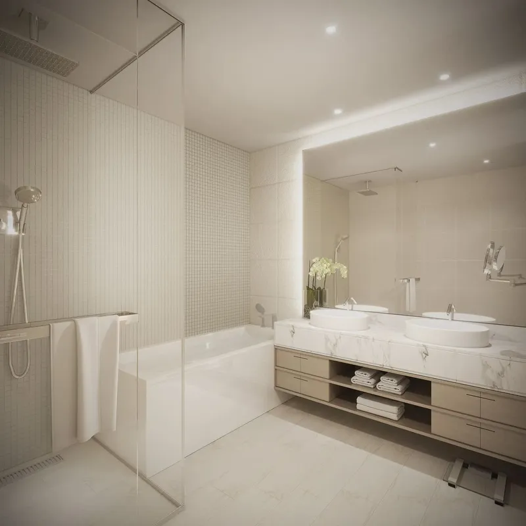
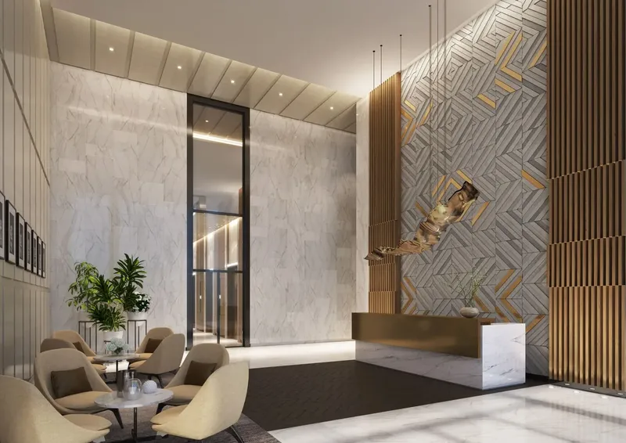
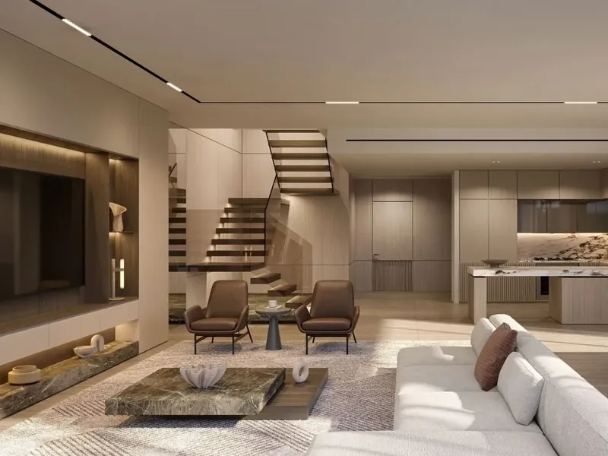
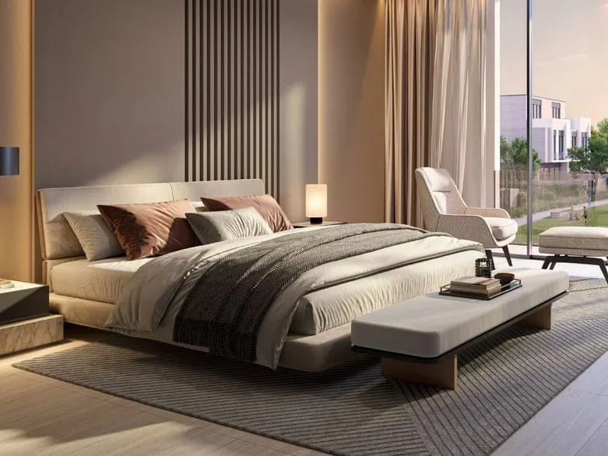
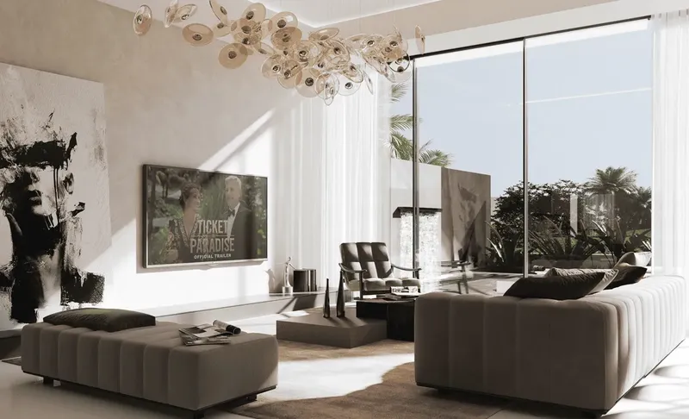
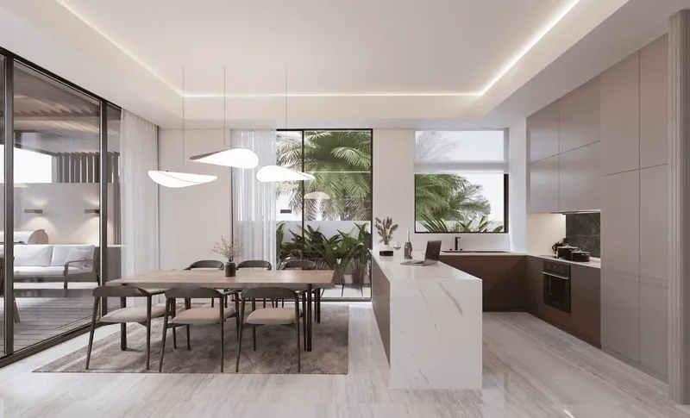
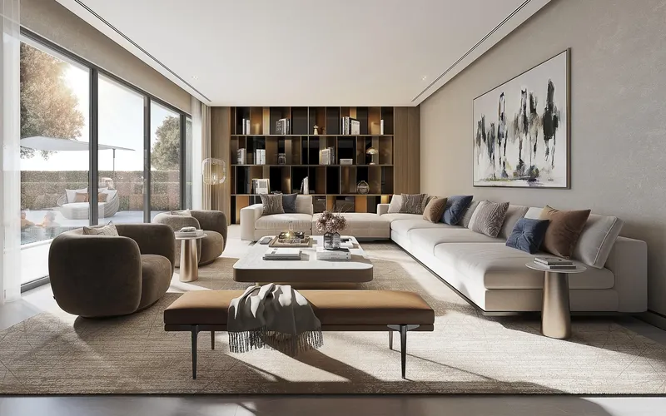
Inside, the villas use a modern material palette and carefully considered detailing. Porcelain flooring, wood joinery and feature wall treatments introduce texture, while brass or black hardware adds contrast. Kitchens are planned with fitted cabinetry, an island and walk-in pantry, alongside spacious living and dining areas. The master-suite planning includes generous walk-in storage, and an elevator is incorporated within each villa, supporting movement across the home.
The wider amenity setting reinforces the project’s active and golf-oriented character. Residents have access to jogging and cycling tracks, landscaped and shaded areas, golf facilities and a tennis stadium. Home automation, concierge services and security are also part of the project description, adding convenience around the residential experience. Country Club membership is also associated with the development, further linking the homes to the wider leisure setting of Jumeirah Golf Estates.
Jumeirah Golf Estates provides the community backdrop. The area is known for its landscaped golf setting and the Earth and Fire courses, giving Cedarwood Estates South a distinctive position within a residential and leisure environment shaped by golf. The community also includes recreational and lifestyle facilities that support a more self-contained way of living while remaining part of Dubai.
For buyers comparing villas in Dubai, Cedarwood Estates South is defined by large family residences, private pools and gardens, contemporary interiors and a strong visual connection to the golf landscape. Its combination of residence scale, outdoor areas and community setting creates a project with a clear identity: spacious villa living within Jumeirah Golf Estates, supported by amenities for recreation, wellness and everyday convenience.
Cedarwood Estates South
Master Plan & Location
Cedarwood Estates South
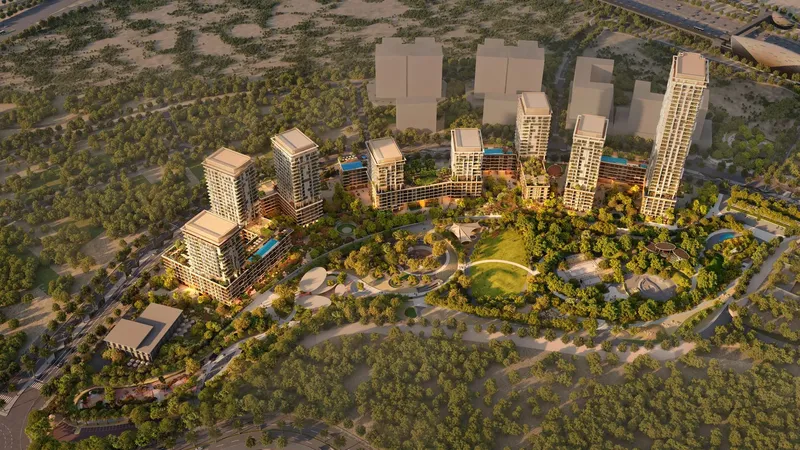
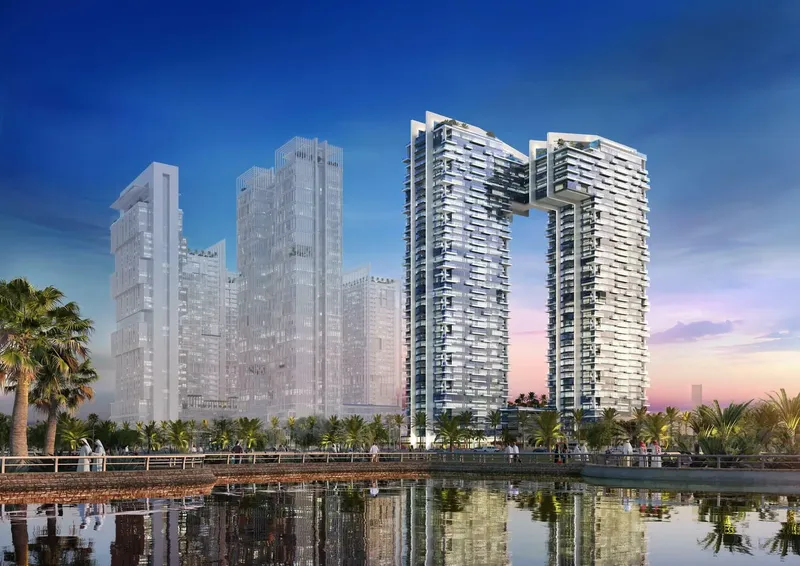
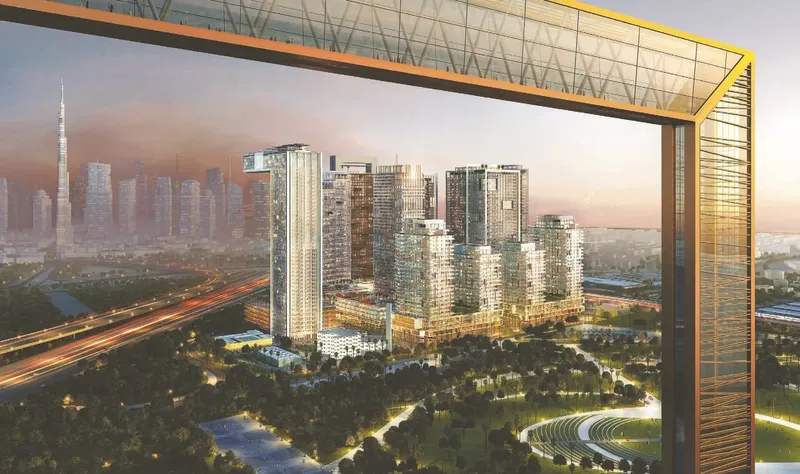
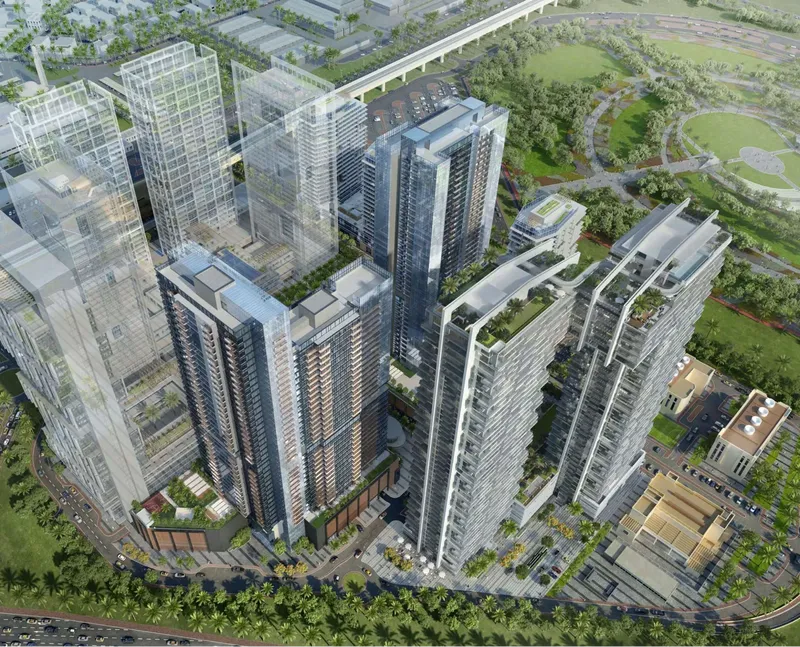
Buildings
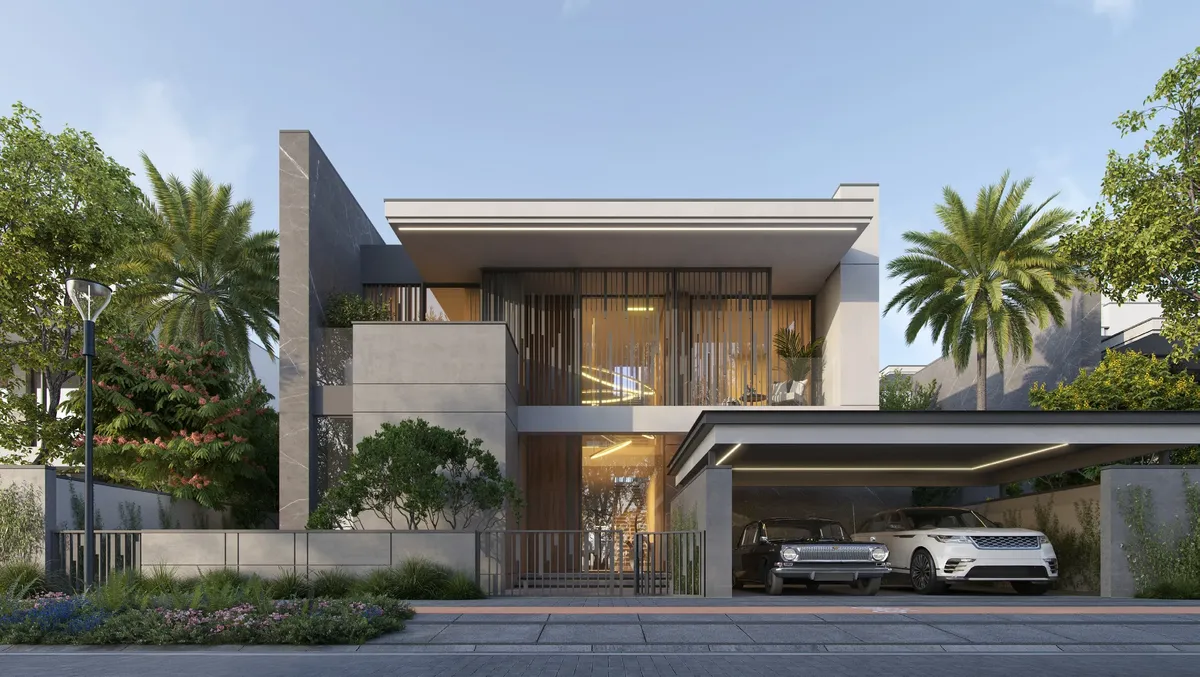
Villas
4, 5 & 6 bedroom villas
Cedarwood Estates South
Brochure





Under ConstructionOn SaleQ4 2029






Under ConstructionOn SaleQ4 2028


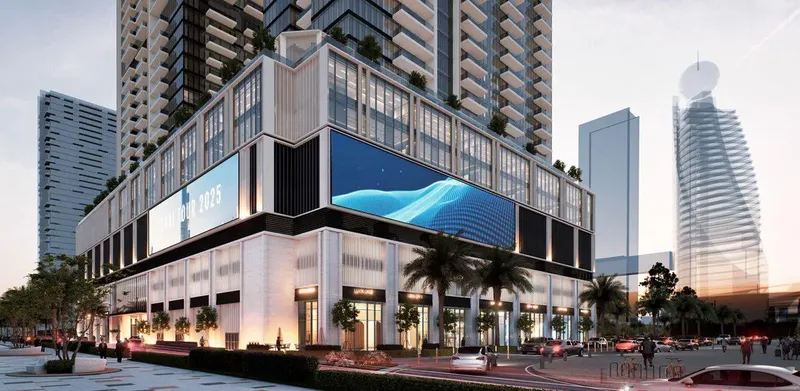


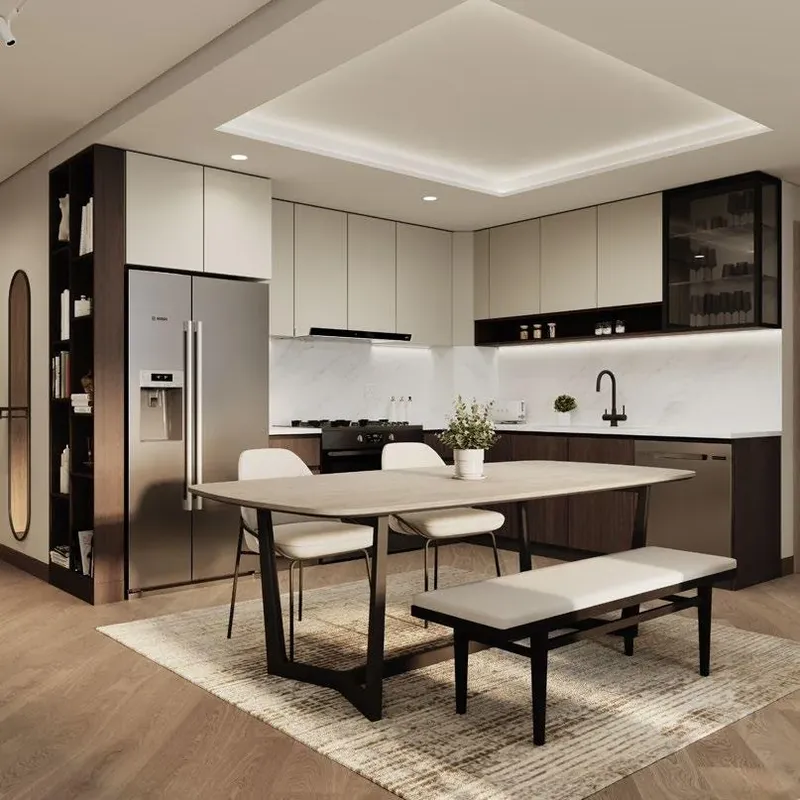


Under ConstructionOn SaleQ3 2029

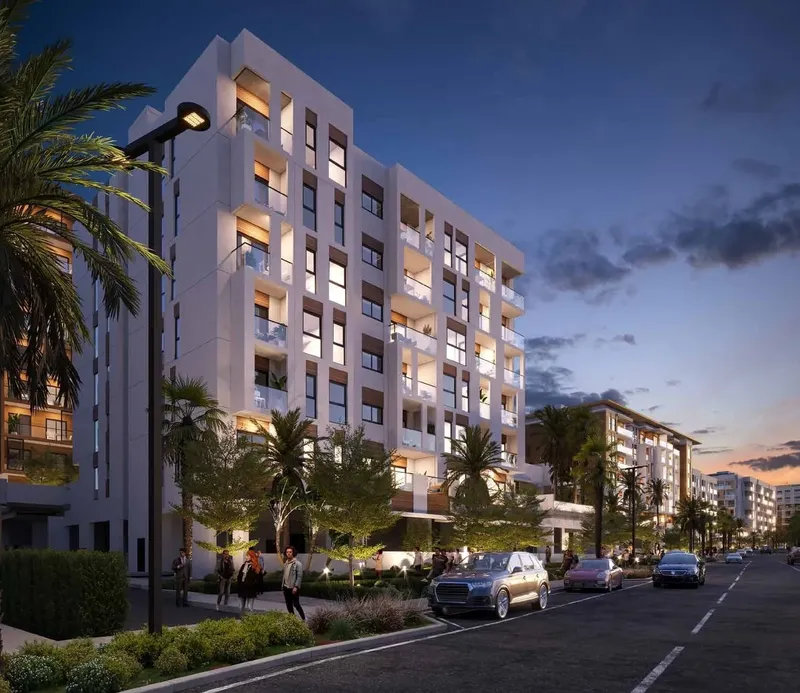


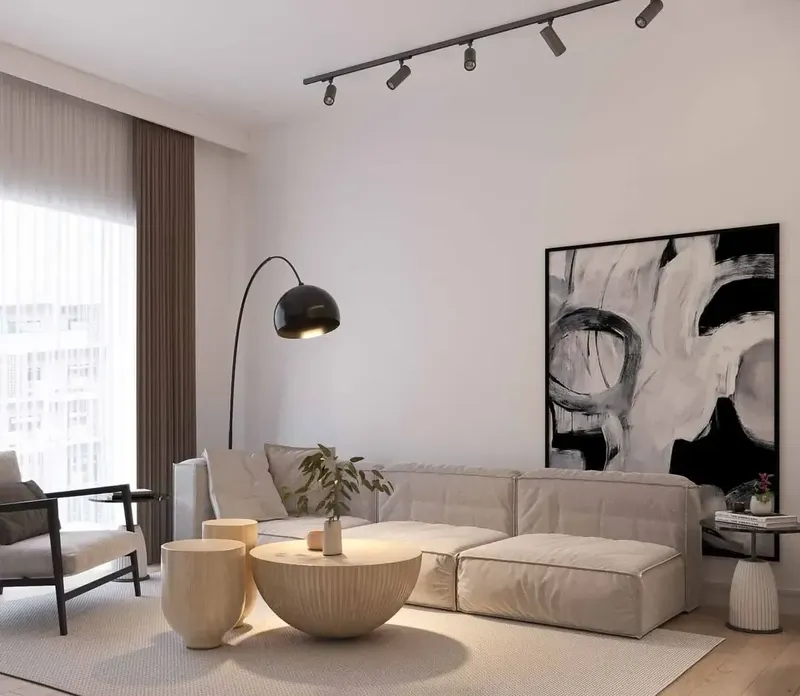


Under ConstructionOn SaleQ3 2027











Under ConstructionOn SaleQ4 2029




Under ConstructionOn SaleQ4 2027






Under ConstructionOn SaleQ4 2028







Under ConstructionOn SaleQ2 2028




Under ConstructionOn SaleQ3 2029



Cedarwood Estates South
Visa & Residency Options
Cedarwood Estates South
Buyer FAQs
Cedarwood Estates South
About Wasl
Established on May 25, 2008, Wasl aims to enhance Dubai's status as a leading hub for living, working, and tourism. It was formed through the merger of the Dubai Development Board and Real Estate Department and has since then focused on project and property management, hospitality, and investment management. The successful integration involved transforming business practices, reforming employee skills, and implementing market-oriented investment strategies.
Property information, prices, payment plans, availability, fees, handover dates, visa options, and registration requirements may change without prior notice and should be confirmed before making any decision. This page is for general guidance only and does not replace official project documents, legal advice, financial advice, or government authority requirements. All property payments and official fees should be paid only through approved official channels. DubaiHome.ai does not receive buyer funds or charge buyers any additional service fee for guidance through the purchase process.