
 Rooftop Infinity Pool
1 / 20
Yigo Luxeby YIGO Development
Yigo Luxe project details
TypeApartment, Retail
BedroomsStudio, 1BR, 2BR
SizeFrom 436 sqft
To 3,452 sqft
To 3,452 sqft
HandoverQ2 2030
ParkingStudio: 1 space
1BR: 1 space
1.5BR: 1 space
1 space
2.5BR: 1 space
1BR: 1 space
1.5BR: 1 space
1 space
2.5BR: 1 space
Service Charge15-18 AED/sqft
FurnishingFurnished
Post-HandoverAvailable
ConstructionUnder Construction0%
Sale StatusPresale
TypeApartment, Retail
BedroomsStudio, 1BR, 2BR
SizeFrom 436 sqft
To 3,452 sqft
To 3,452 sqft
HandoverQ2 2030
ParkingStudio: 1 space
1BR: 1 space
1.5BR: 1 space
1 space
2.5BR: 1 space
1BR: 1 space
1.5BR: 1 space
1 space
2.5BR: 1 space
Service Charge15-18 AED/sqft
FurnishingFurnished
Post-HandoverAvailable
ConstructionUnder Construction0%
Sale StatusPresale
Yigo Luxe
Payment Plans – 2 options
Payment Plan 50/50See detailsHide details
| Stage | Name | Percent | Notes |
|---|---|---|---|
| On Booking | On booking | 20% | |
| During Construction | During construction (0.75% monthly) | 30% | |
| On Handover | Upon Handover | 50% |
2.5 Years Post Handover Payment PlanSee detailsHide details
| Stage | Name | Percent | Notes |
|---|---|---|---|
| On Booking | On booking | 20% | |
| During Construction | During construction (1% monthly) | 40% | |
| On Handover | Upon Handover | 10% | |
| Post Handover | Within 30 months PH (1% monthly) | 30% |
Yigo Luxe
Amenities & Facilities
Rooftop Infinity Pool Kids Pool
 Kids Play Area
 Kids Room
 Indoor & Outdoor Dining Areas
 Outdoor Cinema
 Golf Lawn
 Library
 Sky Garden
 Women Social Corner
 Yoga Area
 Retail Stores
 Fitness Center
 Landscaped Seating Area
 Private Lounge Area
 Jogging Track
 Café
Café Co-working Space
Yigo Luxe
Floor Plans & Prices
Yigo Luxe
Project Overview
Project general facts
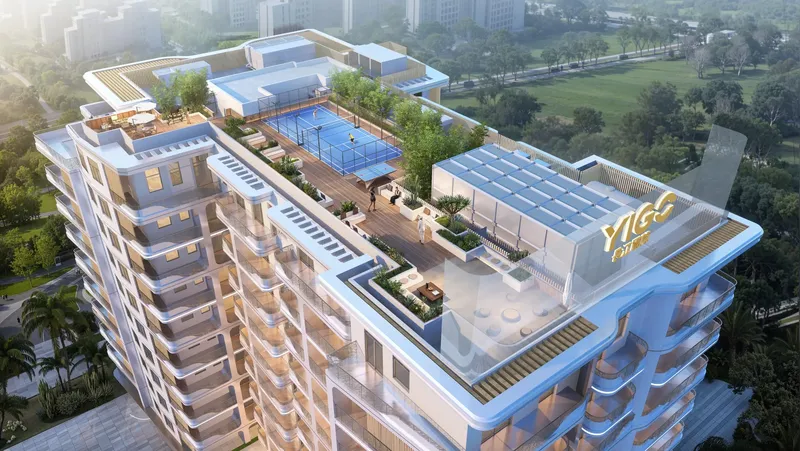
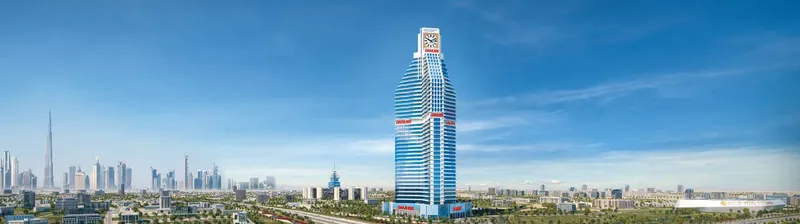
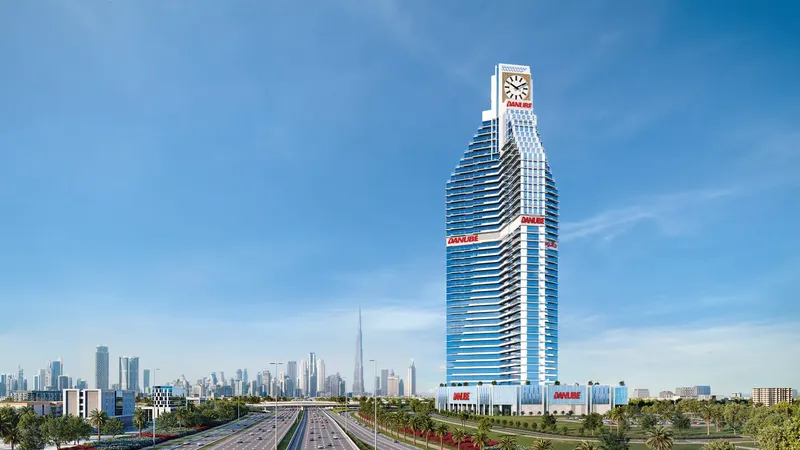
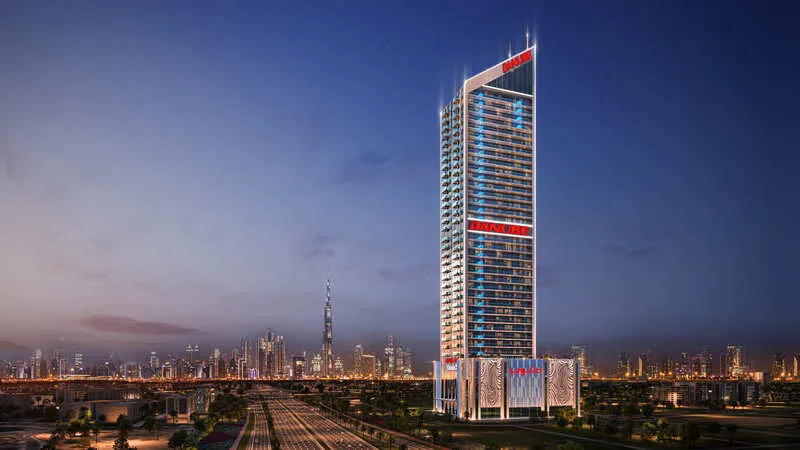
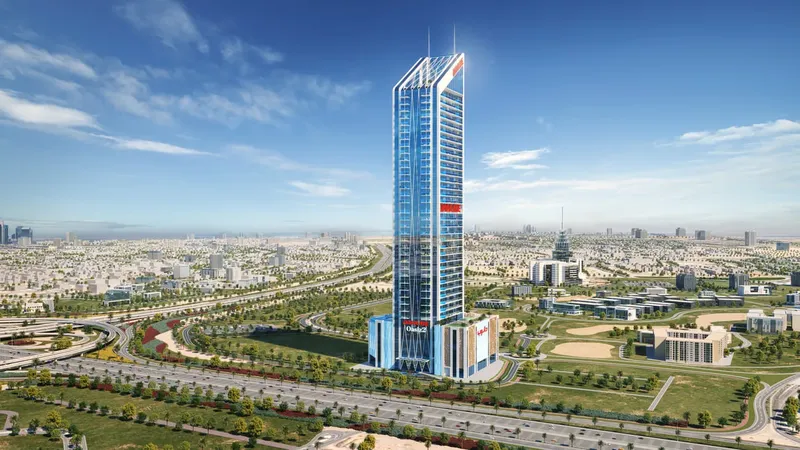
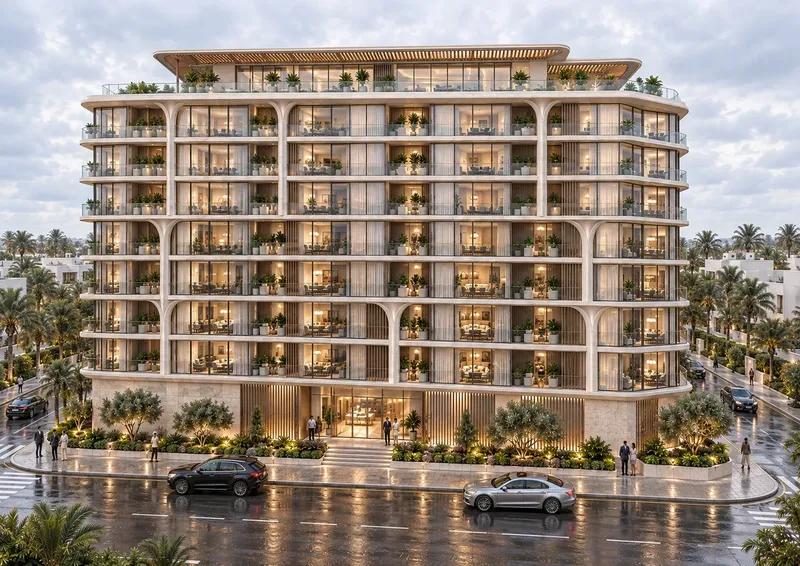
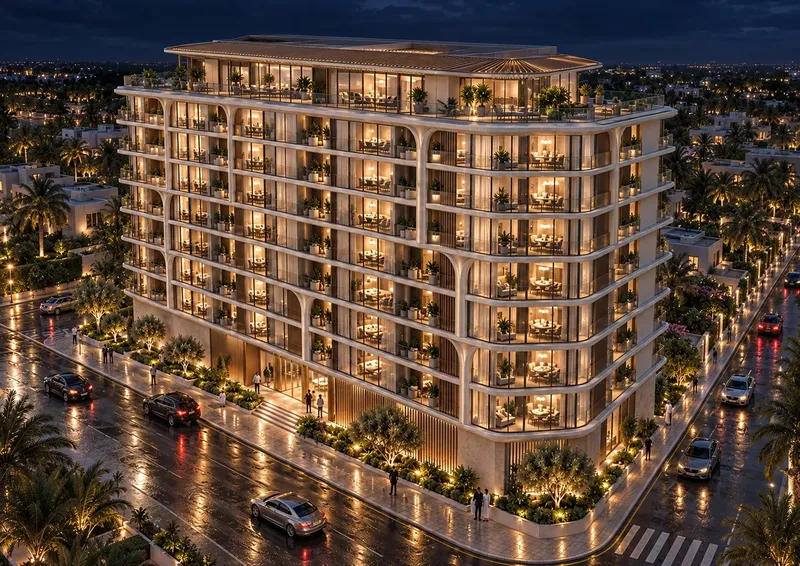
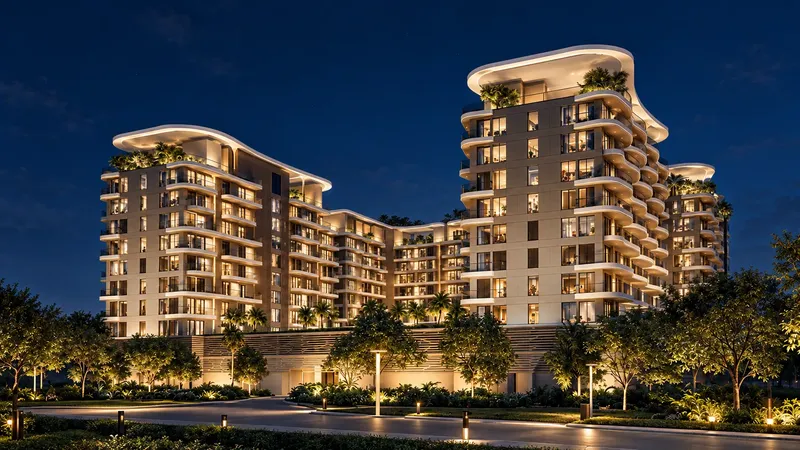
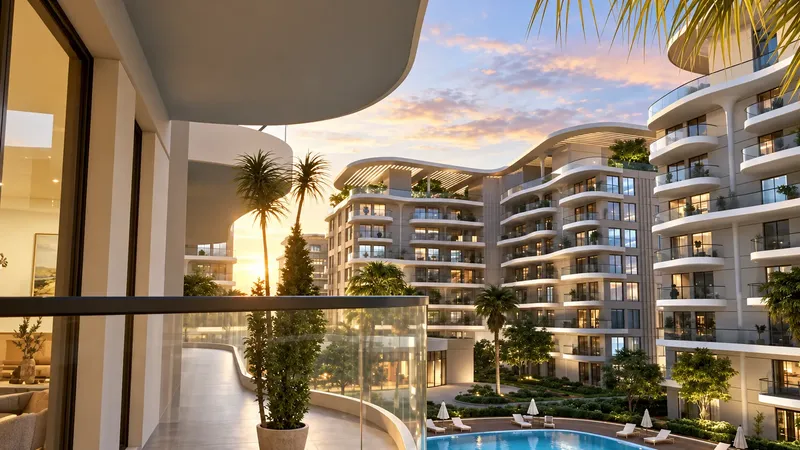
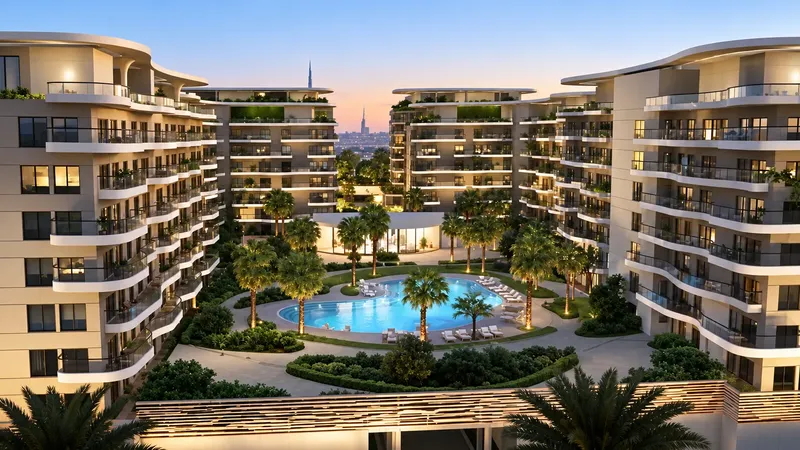
Yigo Luxe rises as a striking high‑rise tower that introduces the integrated concept, blending living, working, fitness, socialising, family life and services within a single ecosystem. The development presents a curated mix of studio, one‑bedroom, one‑bedroom with suite, one‑bedroom with suite plus maid’s room, and two‑bedroom with suite configurations, complemented by a selection of retail premises. Architectural intent focuses on generous daylight, spatial efficiency and comfort, highlighted by soaring sky gardens that thread through the building and a rooftop platform dedicated to leisure and wellness.
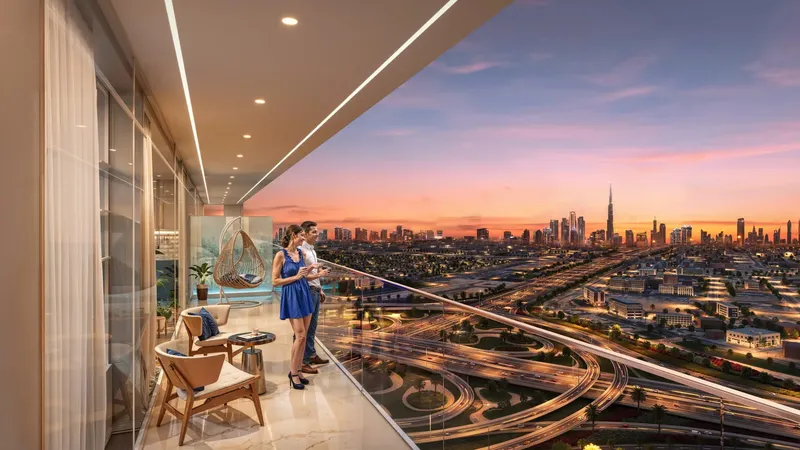
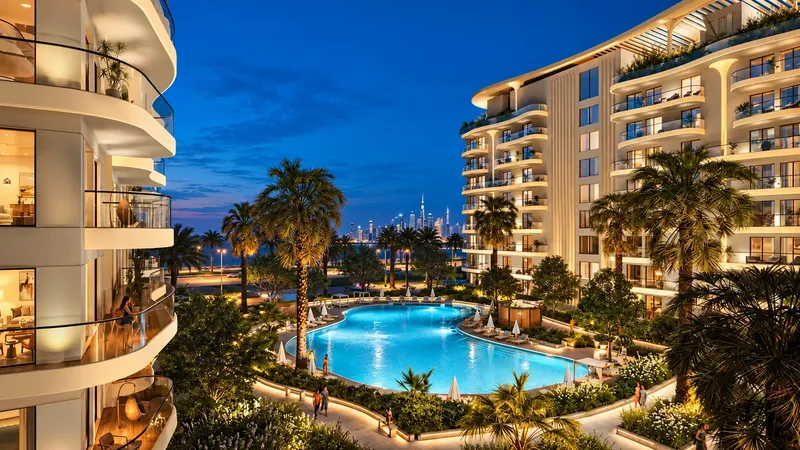
Residents can indulge in an infinity‑edge pool that flows seamlessly into a secondary deep pool, alongside a dedicated children’s splash area and sun‑bathing terraces equipped with a self‑serve refreshment counter and an artistic water‑feature wall. A fully equipped fitness centre accommodates strength circuits, cardio zones and functional training, while a yoga studio, outdoor workout enclave and scenic jogging loop expand the movement repertoire. Communal spaces encompass an open‑air cinema, an elegant queen’s lounge, landscaped gathering spots, shared dining lounges and a garden‑side restaurant, fostering both relaxation and vibrant community interaction.
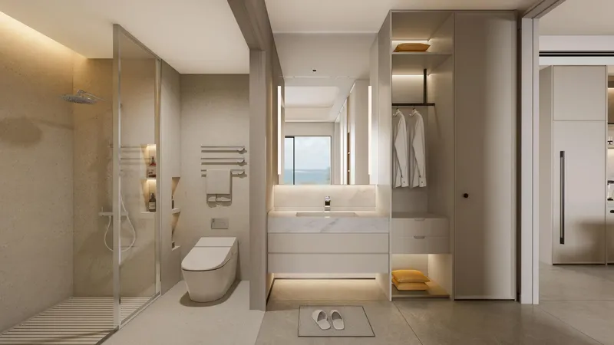
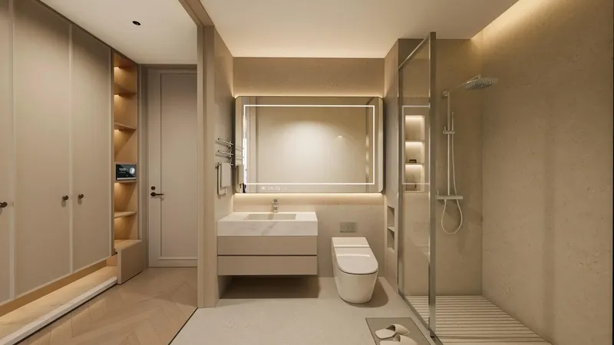
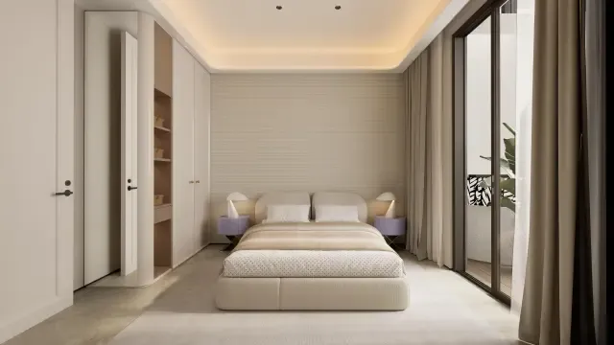
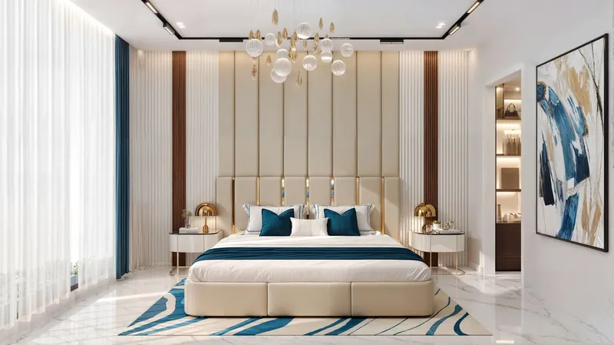
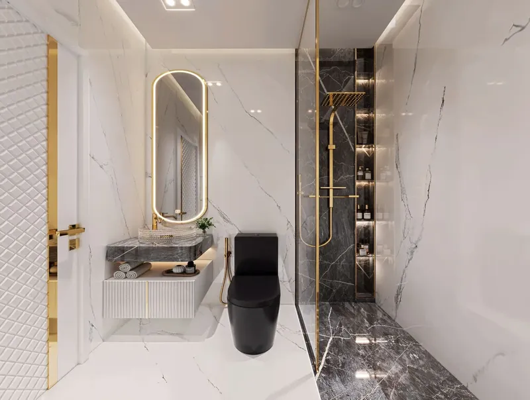
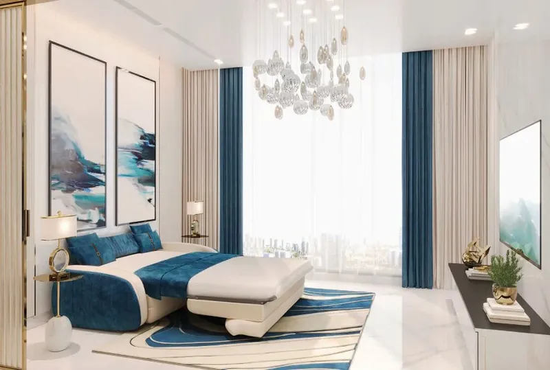
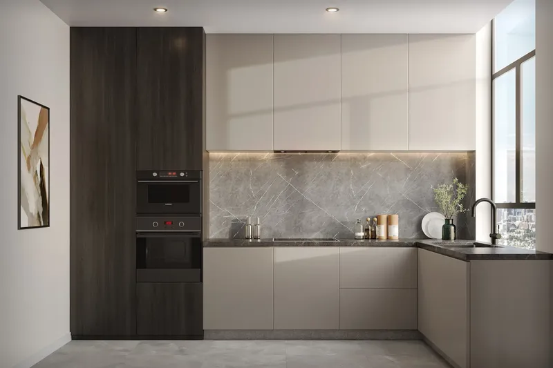
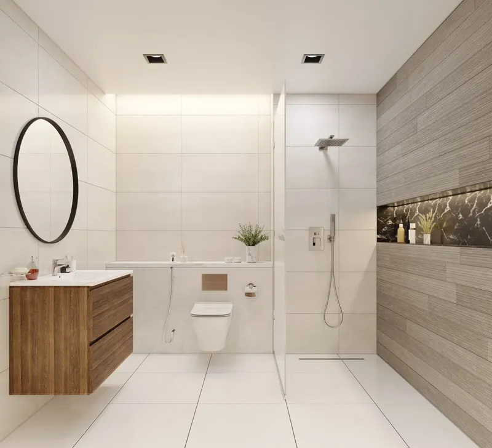
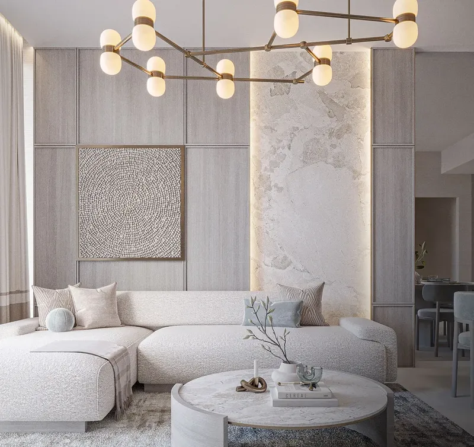
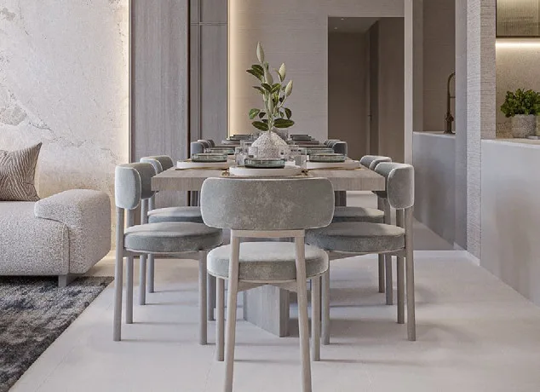
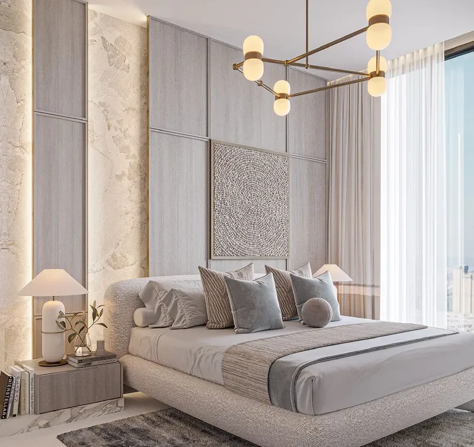
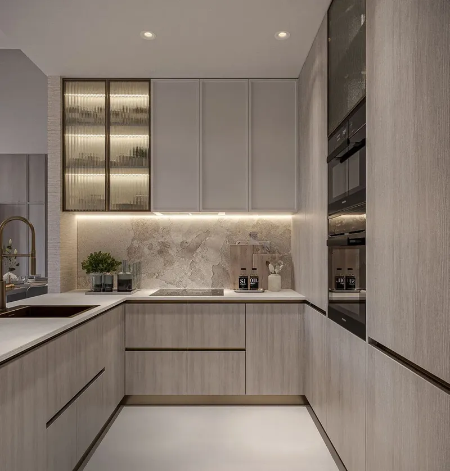
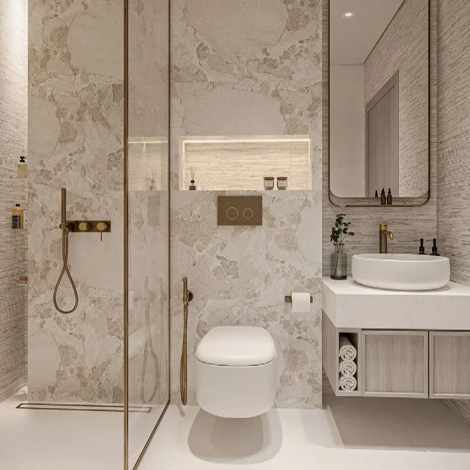
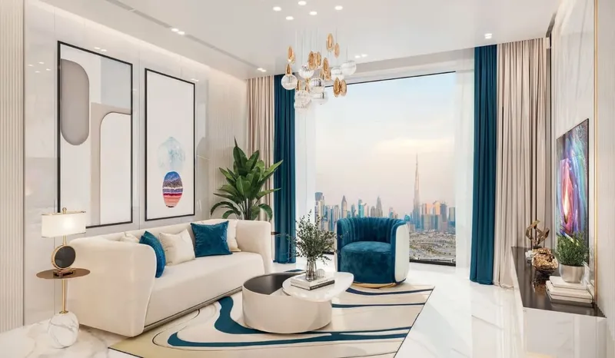
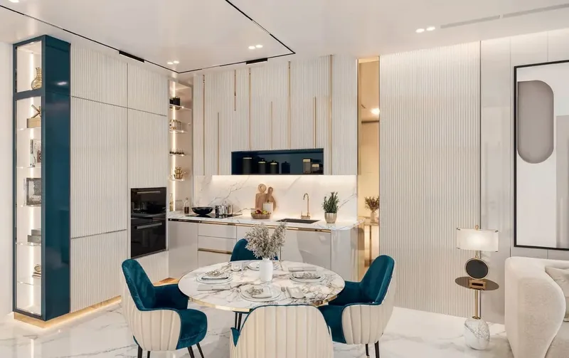
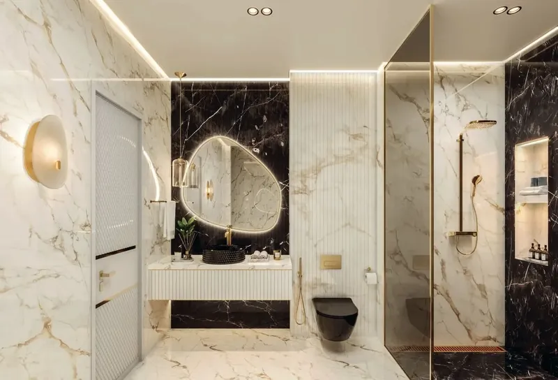
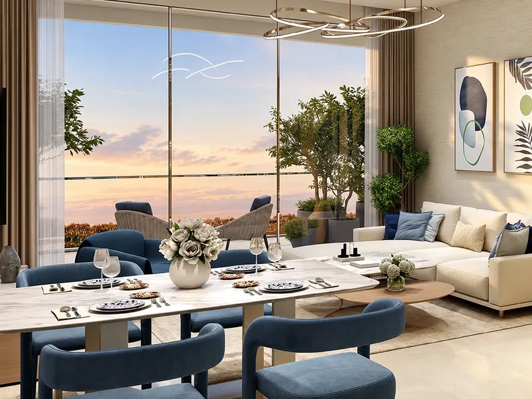
Interiors are finished with contemporary styling and high‑quality materials, delivering a cohesive aesthetic throughout each residence. Modern kitchens arrive equipped for effortless culinary creation, while the overall décor balances elegance with practicality. The result is a refined living environment that reflects the sophisticated character of the development.
Location description and benefits
Dubai Silicon Oasis stands as a dedicated hub for knowledge and innovation, where cutting‑edge enterprises intertwine with thoughtfully planned residential enclaves, offering inhabitants a vibrant backdrop of creativity and opportunity. The district’s design promotes a balanced coexistence of professional ambition and comfortable home life, positioning residents at the centre of an evolving ecosystem. This environment nurtures a forward‑thinking community that thrives on collaboration and growth.
The area boasts effortless links to the international airport, the iconic Dubai Mall, the bustling Downtown precinct and the visionary Museum of the Future, ensuring that world‑class attractions remain within easy reach. Seamless access to major arterial roadways facilitates swift journeys across the emirate, enhancing daily commutes and weekend excursions alike. These transportation advantages are complemented by a strong sense of community spirit that makes the neighbourhood particularly appealing to professionals and families.
A rich tapestry of experiences surrounds the locale, from premium shopping and diverse dining venues to verdant parks and recreational facilities that enrich everyday life. Green open spaces and dedicated leisure amenities provide tranquil retreats amidst the urban landscape. Ongoing development and rising desirability signal a promising future, cementing the district’s status as a coveted address for those seeking both comfort and lasting value.
Yigo Luxe
Master Plan & Location
Yigo Luxe
Buildings

Building
Yigo Luxe
Brochure










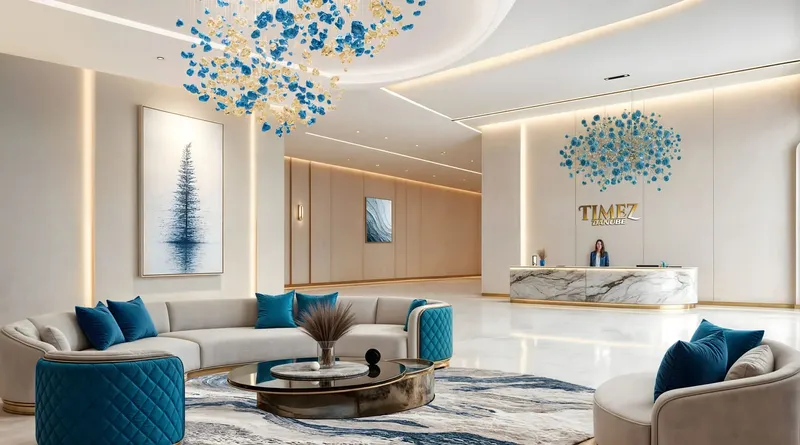
Under ConstructionOn SaleQ2 2028Post-Handover



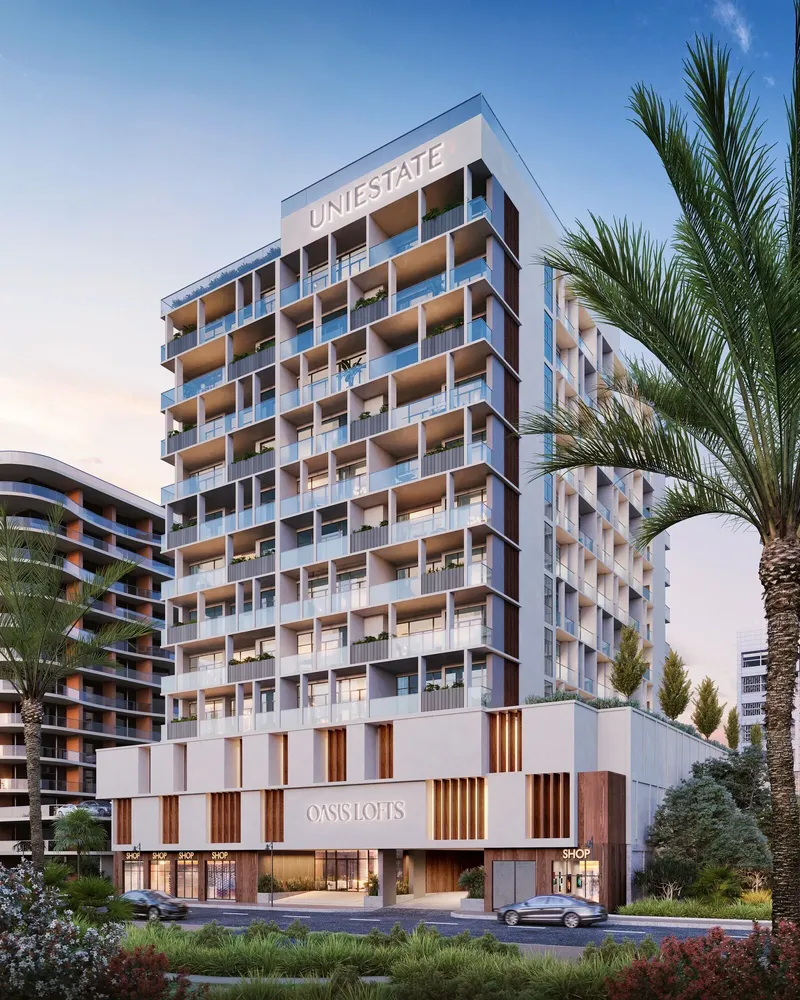






Under ConstructionOn SaleQ3 2026




Under ConstructionOn SaleQ1 2028Post-Handover




Under ConstructionOn SaleQ3 2027Post-Handover

Under ConstructionPresaleQ1 2029





Yigo Luxe
Visa & Residency Options
Yigo Luxe
Buyer FAQs
Yigo Luxe
About YIGO Development
YIGO began with a bold vision: to transform skylines and communities by blending architectural ambition, cultural insight, and global reach. From its roots in China, YIGO has charted an expansive journey — From developing landmark residential and mixed-use projects across mainland China, to establishing our headquarters in Hong Kong and expanding into Ireland and Saudi Arabia — and now further into Dubai and the broader Middle East region. Each step in this journey reflects our core belief: built environments should be more than structures — they should nurture lives, connect people, and support sustainable growth.
Property information, prices, payment plans, availability, fees, handover dates, visa options, and registration requirements may change without prior notice and should be confirmed before making any decision. This page is for general guidance only and does not replace official project documents, legal advice, financial advice, or government authority requirements. All property payments and official fees should be paid only through approved official channels. DubaiHome.ai does not receive buyer funds or charge buyers any additional service fee for guidance through the purchase process.