
 Fully Equipped Gym
1 / 3
Lunara Towerby Tarrad Development
Lunara Tower project details
TypeApartment
Bedrooms1BR, 2BR
SizeFrom 530 sqft
To 821 sqft
To 821 sqft
HandoverQ1 2029
Parking1BR: 1 space
2.5BR: 1 space
2.5BR: 1 space
FurnishingFurnished
ConstructionUnder Construction
Sale StatusPresale
TypeApartment
Bedrooms1BR, 2BR
SizeFrom 530 sqft
To 821 sqft
To 821 sqft
HandoverQ1 2029
Parking1BR: 1 space
2.5BR: 1 space
2.5BR: 1 space
FurnishingFurnished
ConstructionUnder Construction
Sale StatusPresale
Lunara Tower
Payment Plan – 1 option
Payment Plan 50/50See detailsHide details
| Stage | Name | Percent | Notes |
|---|---|---|---|
| On Booking | On booking | 50% | |
| On Handover | Upon Handover | 50% |
Lunara Tower
Amenities & Facilities
Fully Equipped Gym Spa Area
 Co-working Lounge
 Swimming Pool
 Pool Deck
 Kids Pool
 Games Room
 Kids Room
 BBQ Area
Lunara Tower
Floor Plans & Prices
Lunara Tower
Project Overview
Project general facts
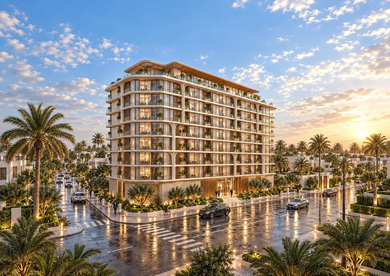
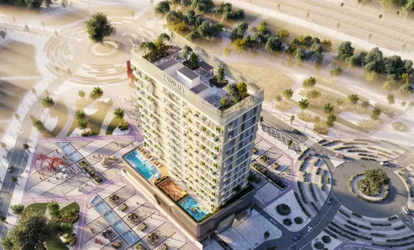
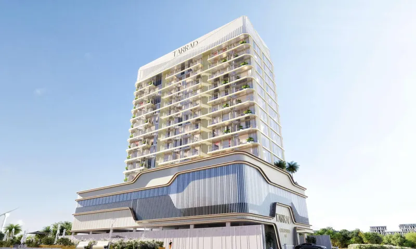
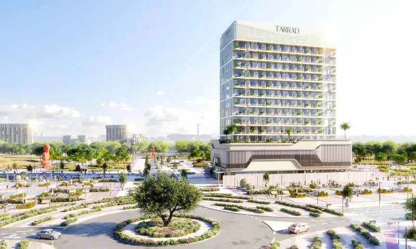
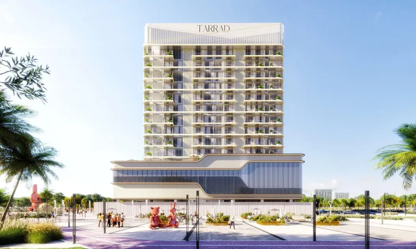
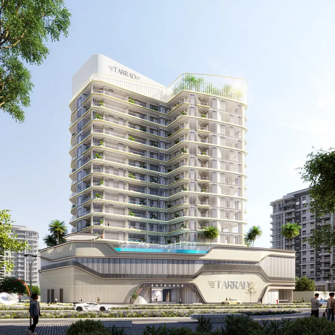
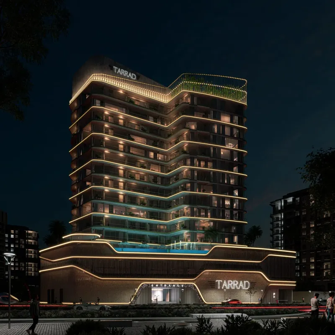
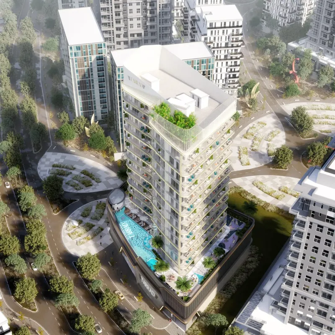
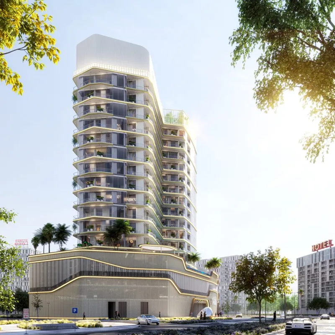
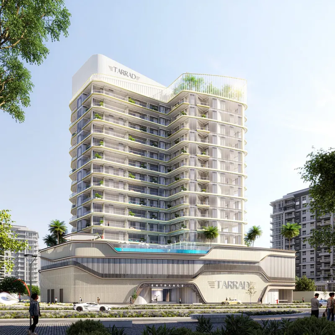
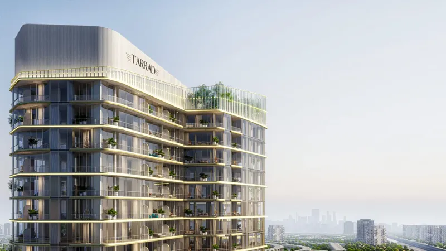
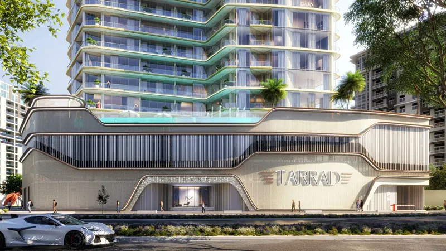
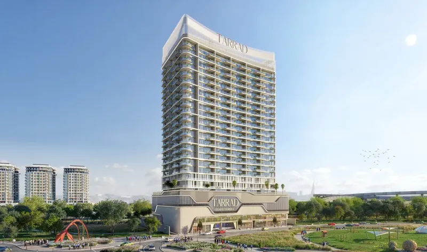
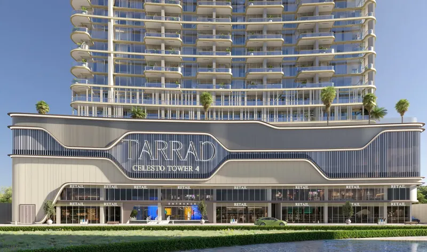
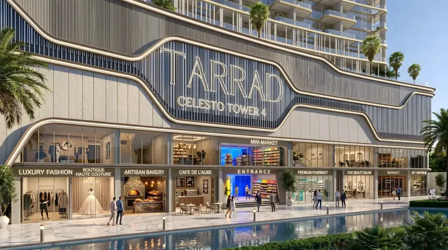
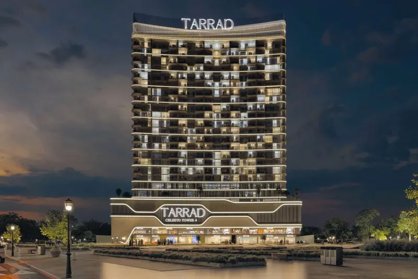
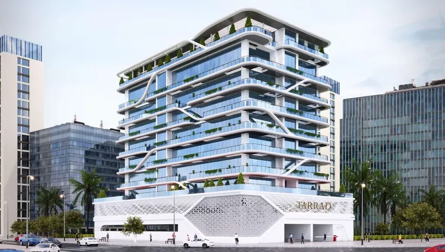
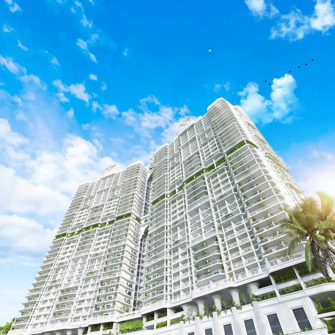
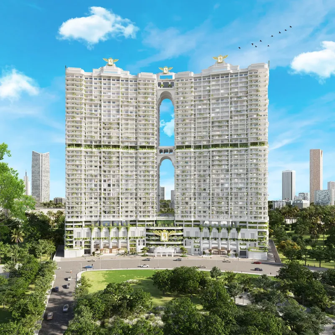
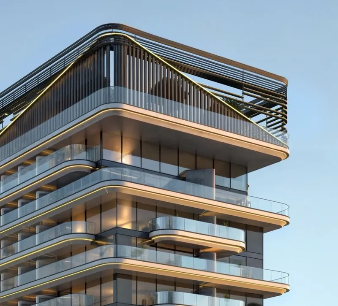
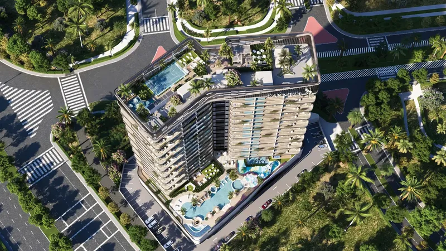
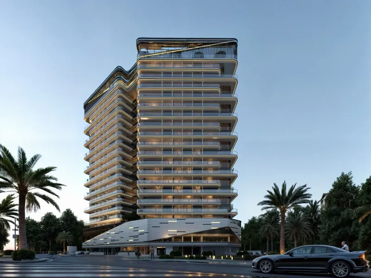
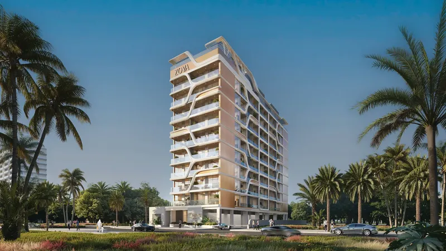
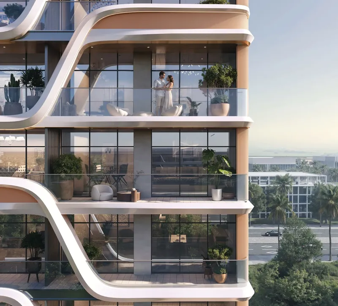
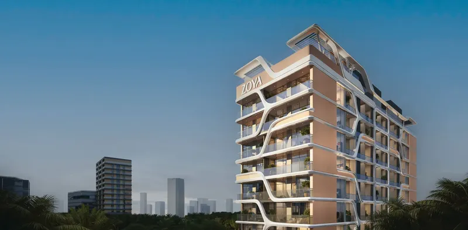
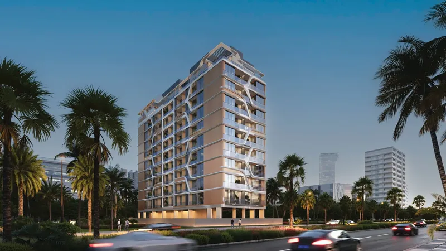
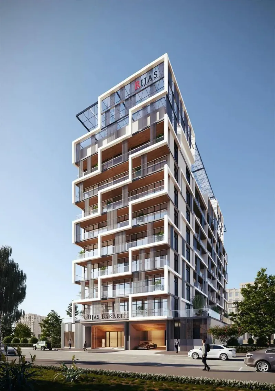
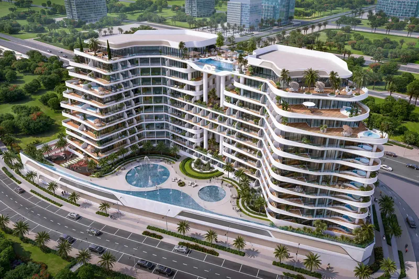
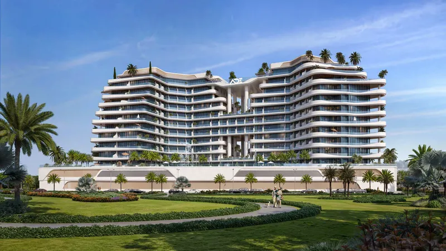
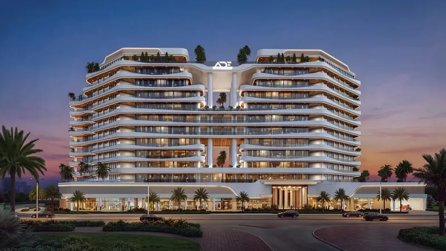
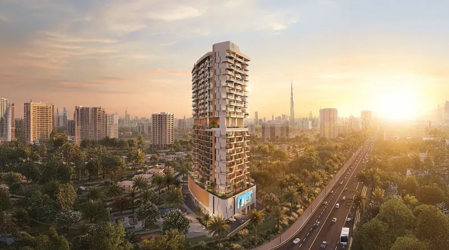
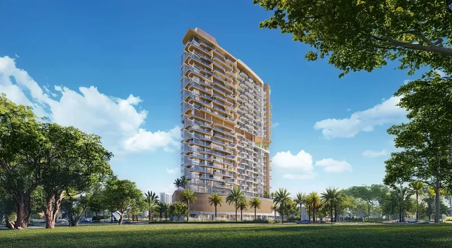
Lunara Tower by Tarrad Development emerges as an exceptional residential address, a beautifully proportioned building of seven residential floors rising above a ground level and two basement levels, offering a curated collection of one and two-bedroom homes. Comprising one hundred and nineteen residences, this thoughtfully designed development achieves remarkable efficiency, with sellable area representing a remarkable proportion of the allowable gross floor area. Every residence has been carefully planned to maximise space, light, and comfort, creating a refined sanctuary where contemporary design meets everyday practicality.
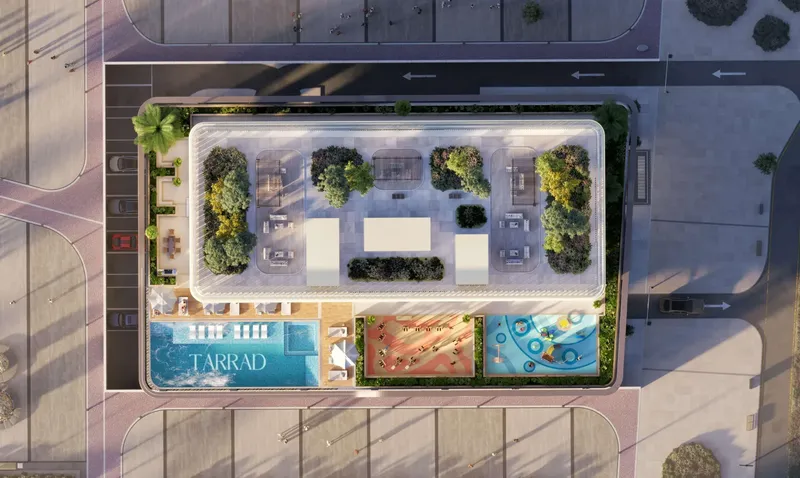
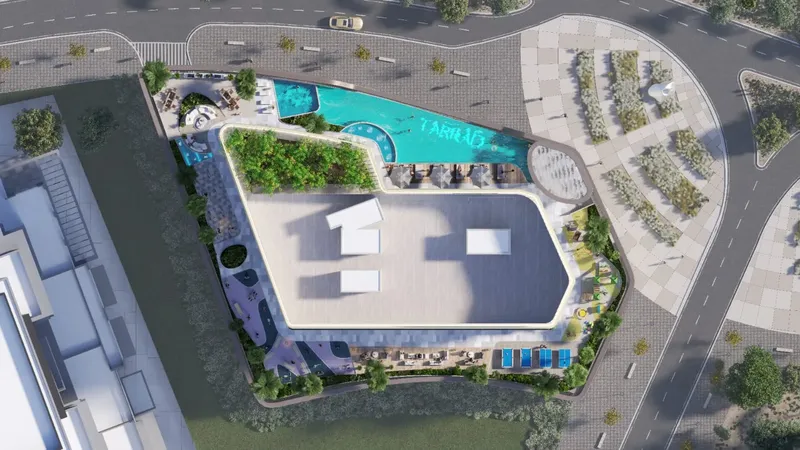
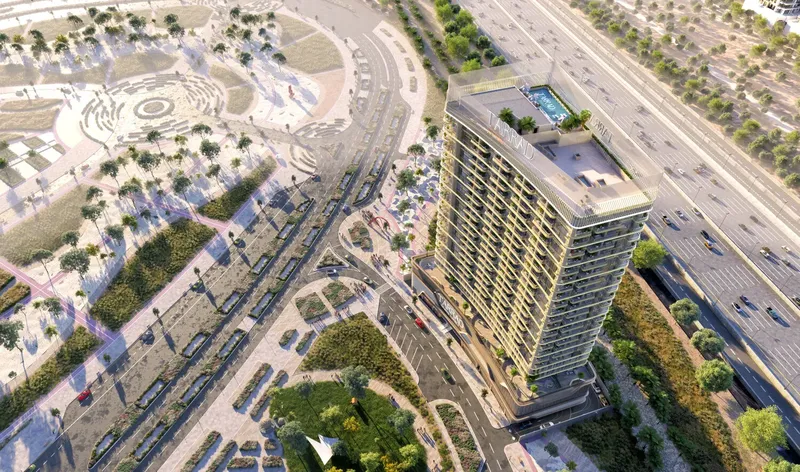
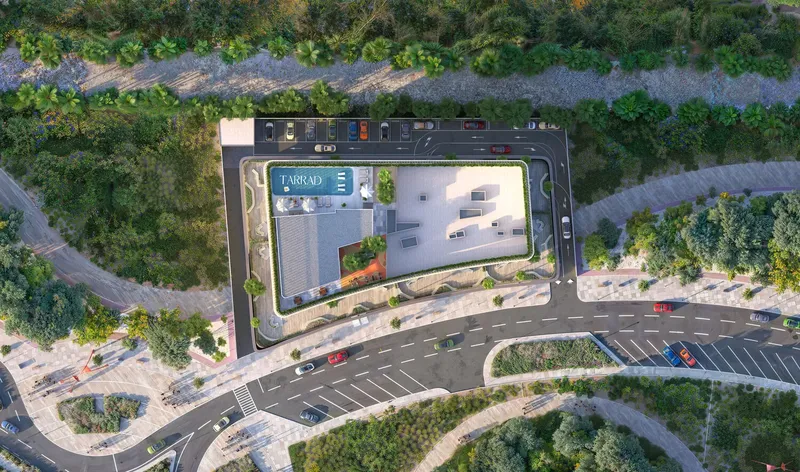
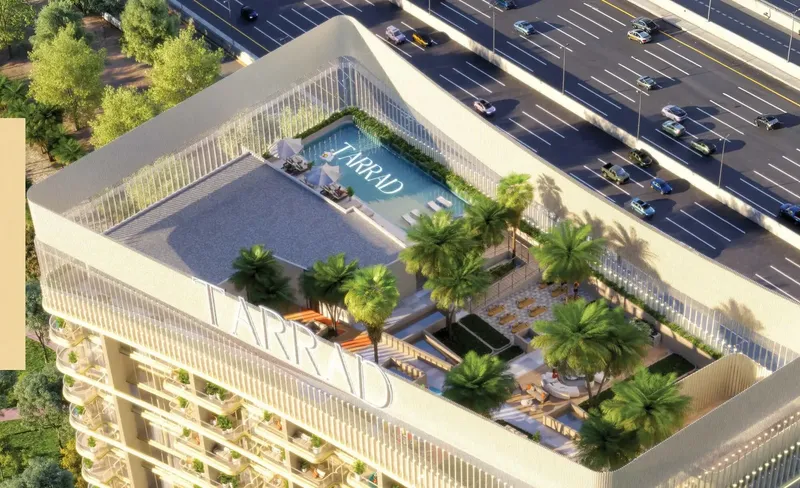
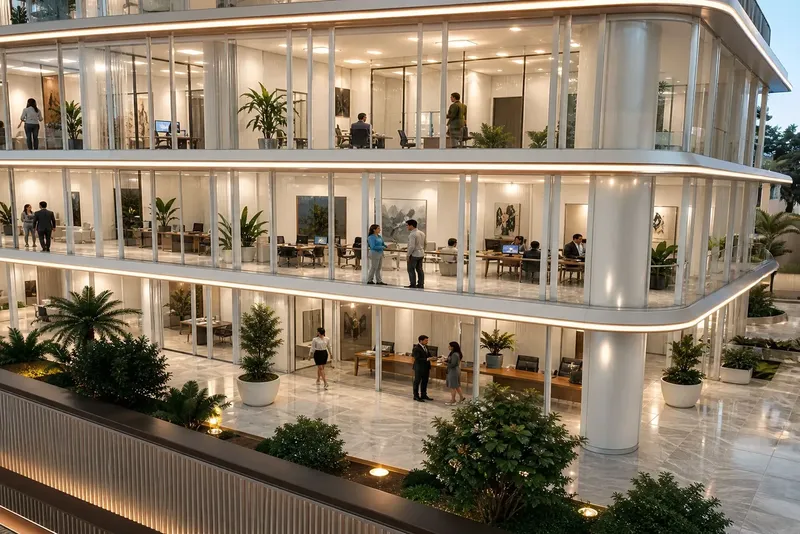
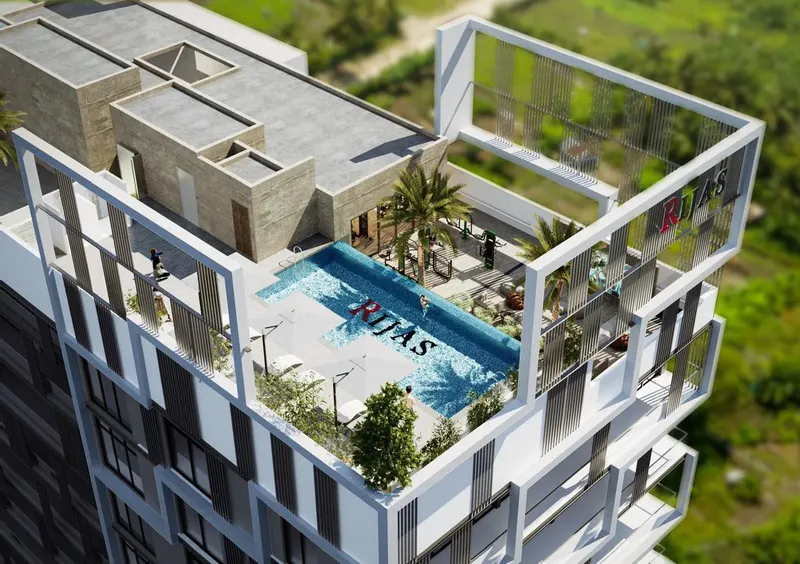
The amenities at Lunara Tower are thoughtfully gathered on a complete rooftop level, creating a vibrant social hub for residents to enjoy. The rooftop features a stunning swimming pool and a dedicated kids' pool, alongside a fully equipped gymnasium, a serene spa, and a beautifully appointed co-working space for those who work from home. Residents also enjoy a games room, a kids' play area, a multipurpose hall, a barbecue area, a padel court, and an amenities reception, ensuring that relaxation, wellness, productivity, and connection are all effortlessly catered for within the building.
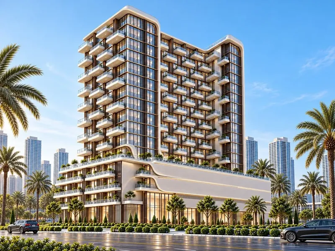
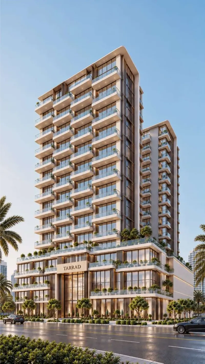
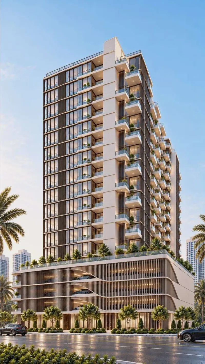
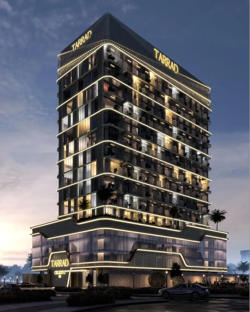
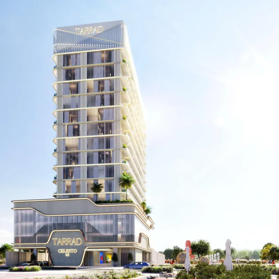
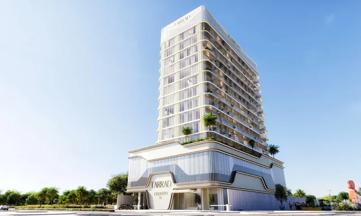
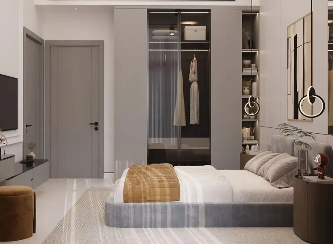
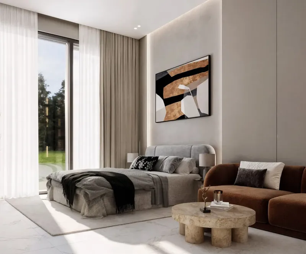
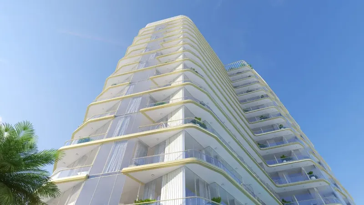
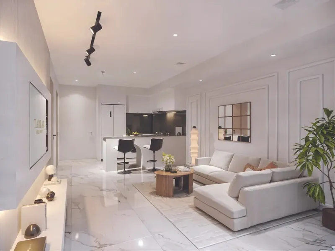
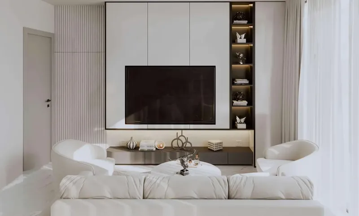
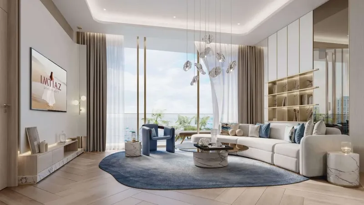
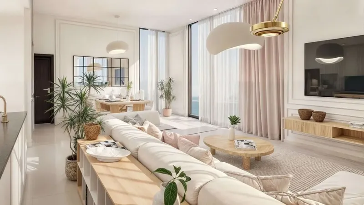
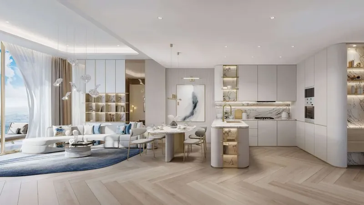
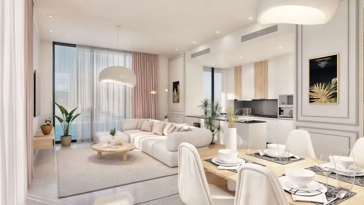
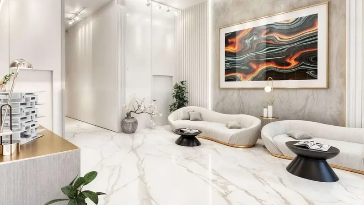
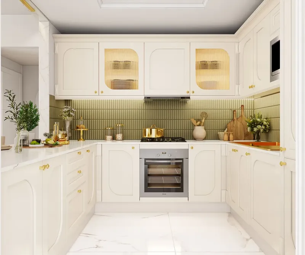
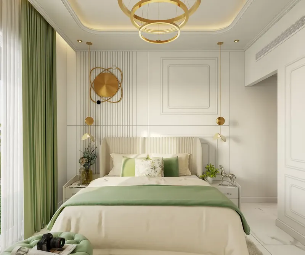
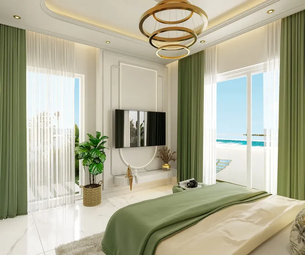
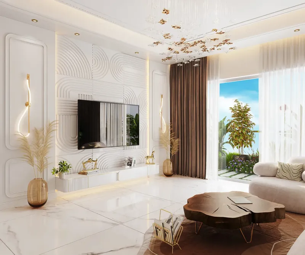
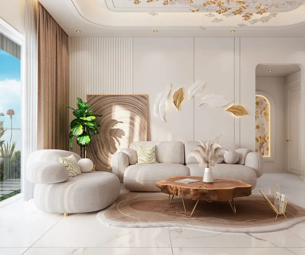
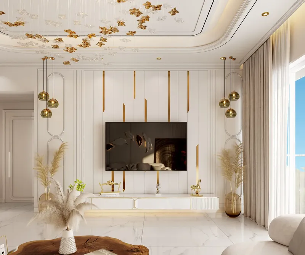
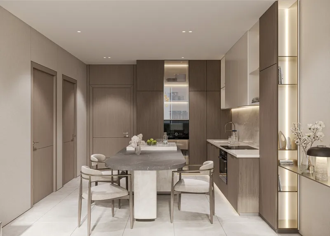
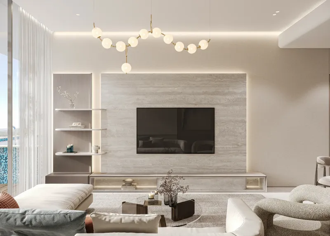
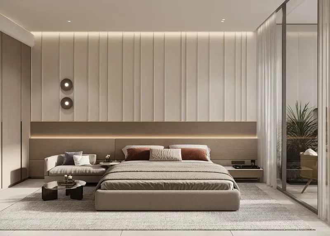
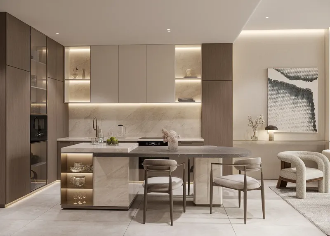
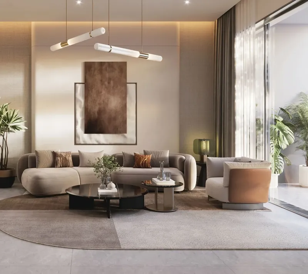
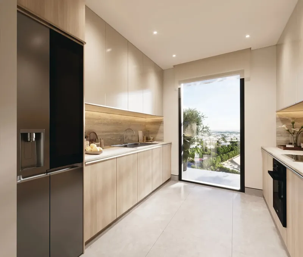
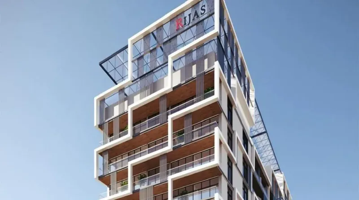
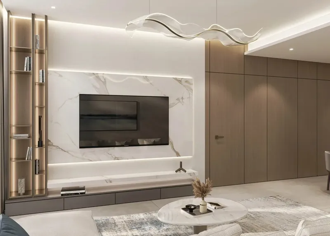
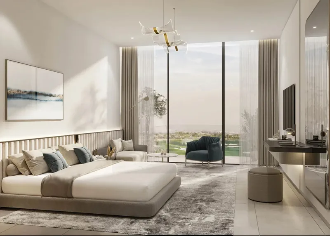
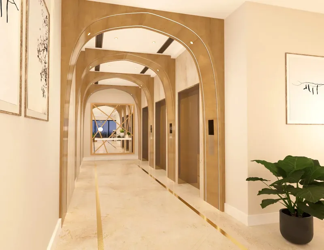
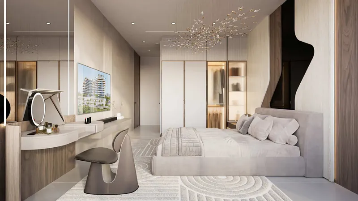
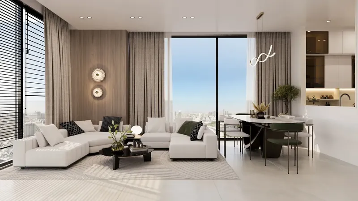
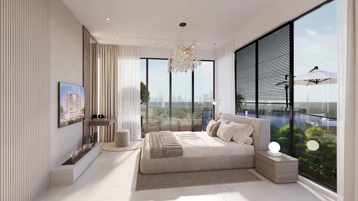
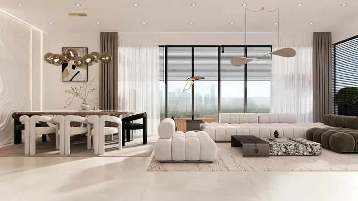
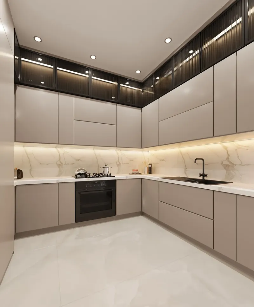
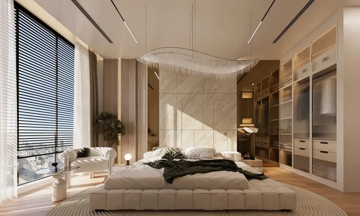
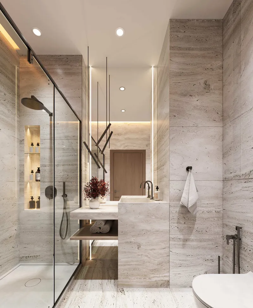
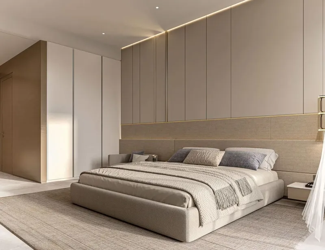
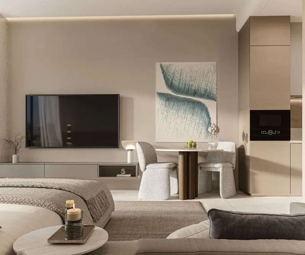
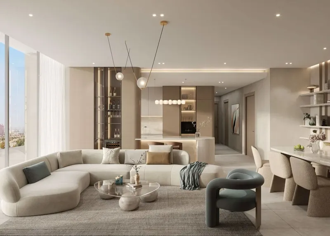
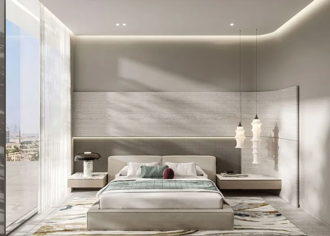
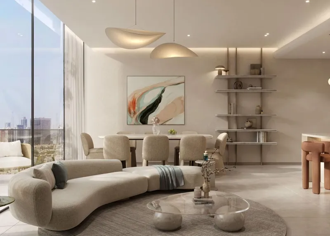
The residences at Lunara Tower are beautifully furnished, with every detail carefully considered to create an atmosphere of warmth and refined living. The interiors showcase a harmonious palette of ivory stone tones, champagne metal accents, and colourless glass, while continuous balcony bands, slender dark glazing frames, and sculptural supports establish a recognisable residential identity. Each home is delivered fully furnished with premium finishes, ensuring that residents can immediately immerse themselves in the comfort and elegance of their new home, while the chamfered corners and clear glazing articulate the building's presence on its three street frontages with quiet distinction.
Location description and benefits
Wadi Al Safa 3 offers a well-connected and increasingly desirable setting, positioned along three road frontages that provide excellent accessibility to the wider city. This thriving neighbourhood is served by the Sheikh Mohammed bin Zayed Road as its principal regional connection, alongside Dubai-Al Ain Road and Umm Suqeim Street, ensuring that every journey is effortless and every destination within comfortable reach. The area's strategic position places it at the heart of a rapidly evolving district, where convenience and opportunity converge.
The neighbourhood enjoys outstanding connectivity to the city's most popular destinations, with IMG Worlds of Adventure and Global Village just moments away, alongside Dubai Hills Mall, Dubai International Academic City, and Mall of the Emirates all within an easy journey. Residents benefit from proximity to the iconic Dubai Mall and Downtown district, Dubai Marina Mall, and Dubai International Airport, making both business and leisure effortlessly accessible. For global travel, Al Maktoum International Airport is also within comfortable reach, ensuring that the world is always close at hand.
The surroundings offer a wealth of retail, dining, and entertainment experiences that enrich daily life, from world-class shopping destinations to vibrant cultural and leisure attractions. The area's continued growth and investment in infrastructure signal a bright future, making it an increasingly attractive choice for homeowners and investors seeking both comfort and long-term value. This distinguished location truly offers the best of both worlds, combining the tranquillity of a well-planned community with the dynamic energy of one of the world's most exciting cities.
Lunara Tower
Master Plan & Location
Lunara Tower
Buildings
Building
Lunara Tower
Brochure

Under ConstructionAnnounced



Under ConstructionOn SaleQ3 2028
Under ConstructionOn SaleQ2 2028



Under ConstructionOn SaleQ4 2028







Under ConstructionOn SaleQ2 2029



Under ConstructionOn SaleQ2 2028





Under ConstructionOn SaleQ3 2029



Under ConstructionOn SaleQ4 2028Post-Handover



Under ConstructionOn SaleQ4 2028







Lunara Tower
Visa & Residency Options
Lunara Tower
Buyer FAQs
Lunara Tower
About Tarrad Development
SAEED TARRAD DEVELOPMENT is an innovative real estate development company based in Dubai. They are dedicated to creating exceptional properties that blend value, quality, and a unique lifestyle experience. Established in 2004, their company has already made a significant impact in the real estate markets of Iraq, Turkey, and Europe. Now, they bring this wealth of experience and their commitment to excellence to the vibrant and rapidly growing market of Dubai.
Their mission is to deliver high-quality, innovative, and sustainable real estate developments that exceed the expectations of their clients, investors, and partners. They are committed to building long-term relationships based on trust, transparency, and mutual respect.
Property information, prices, payment plans, availability, fees, handover dates, visa options, and registration requirements may change without prior notice and should be confirmed before making any decision. This page is for general guidance only and does not replace official project documents, legal advice, financial advice, or government authority requirements. All property payments and official fees should be paid only through approved official channels. DubaiHome.ai does not receive buyer funds or charge buyers any additional service fee for guidance through the purchase process.