
 Gym
Gym1 / 9
Tivanno Residenceby AYS Developers
Tivanno Residence project details
TypeApartment, Duplex
Bedrooms1BR, 2BR, 3BR
SizeFrom 1,028 sqft
To 4,284 sqft
To 4,284 sqft
HandoverQ1 2027
Parking4BR: 2 spaces
3BR: 2 spaces
2BR: 1 space
1BR: 1 space
3BR: 2 spaces
2BR: 1 space
1BR: 1 space
Service Charge20 AED/sqft
FurnishingSemi-Furnished
Post-HandoverAvailable
ConstructionUnder Construction5.29%
Sale StatusOn Sale
TypeApartment, Duplex
Bedrooms1BR, 2BR, 3BR
SizeFrom 1,028 sqft
To 4,284 sqft
To 4,284 sqft
HandoverQ1 2027
Parking4BR: 2 spaces
3BR: 2 spaces
2BR: 1 space
1BR: 1 space
3BR: 2 spaces
2BR: 1 space
1BR: 1 space
Service Charge20 AED/sqft
FurnishingSemi-Furnished
Post-HandoverAvailable
ConstructionUnder Construction5.29%
Sale StatusOn Sale
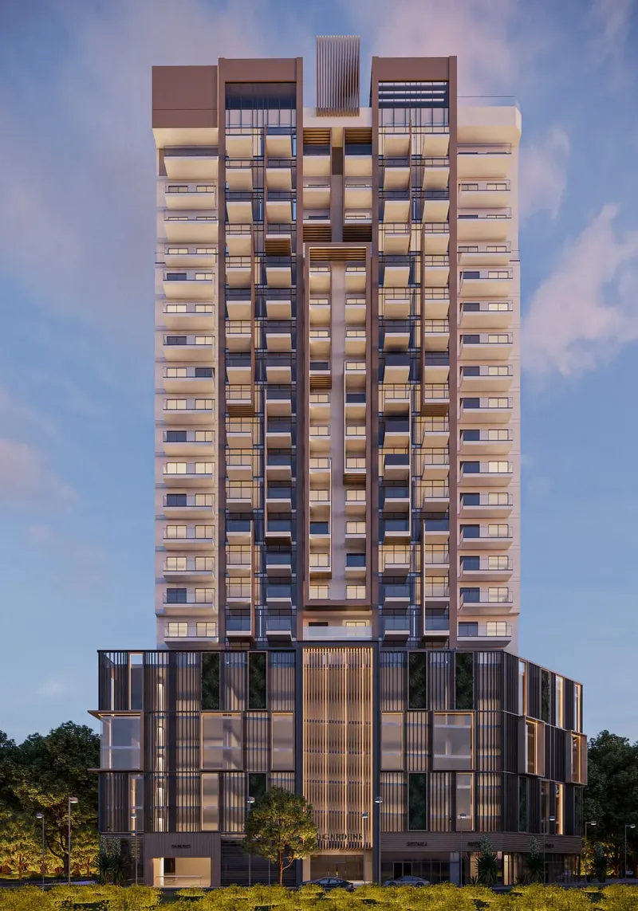
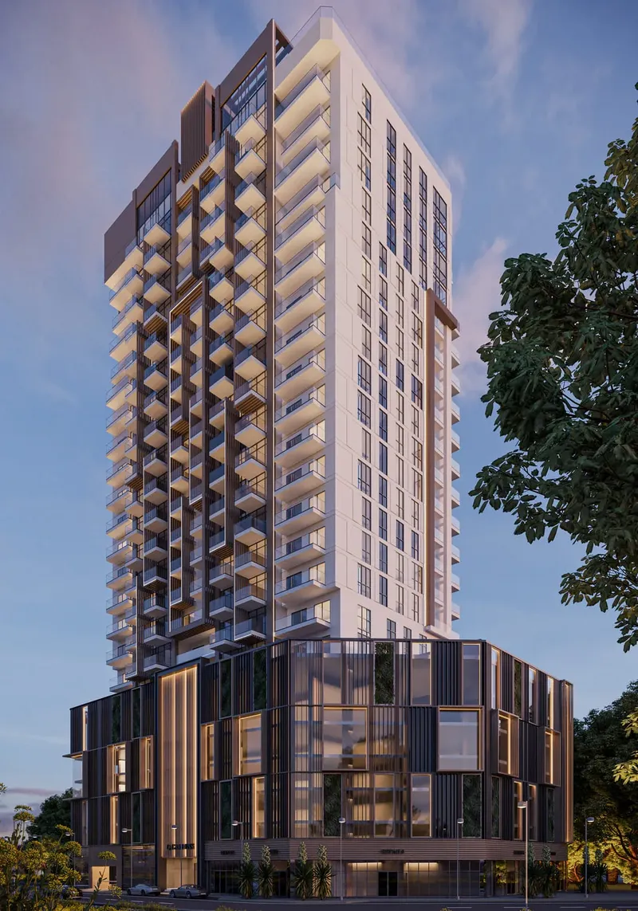
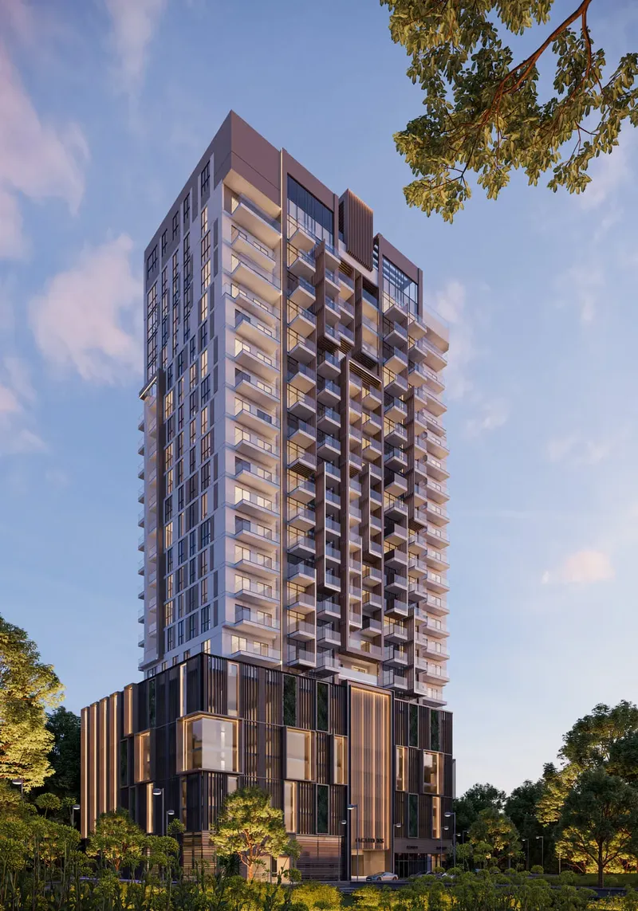
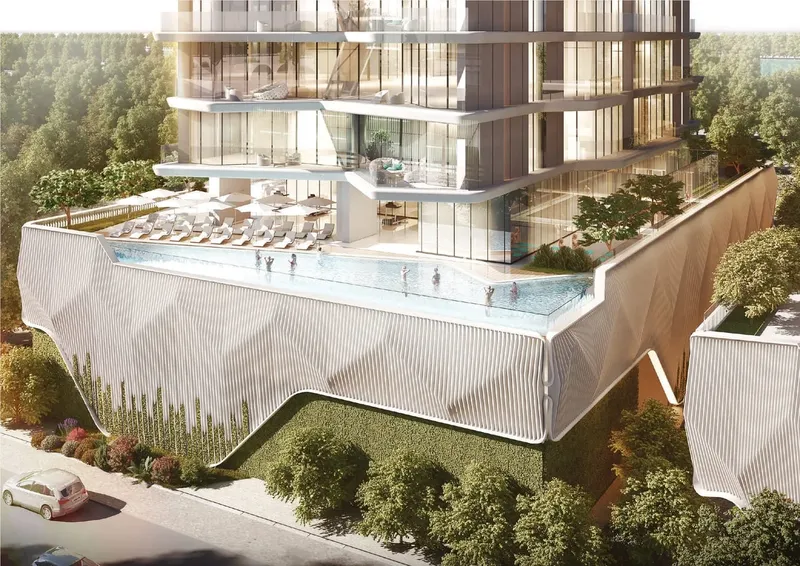
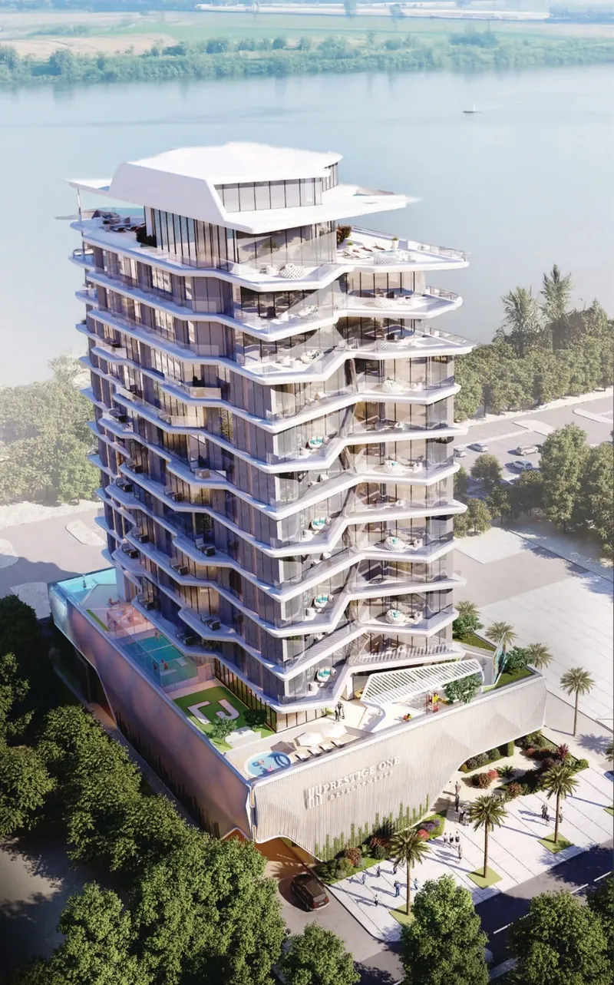
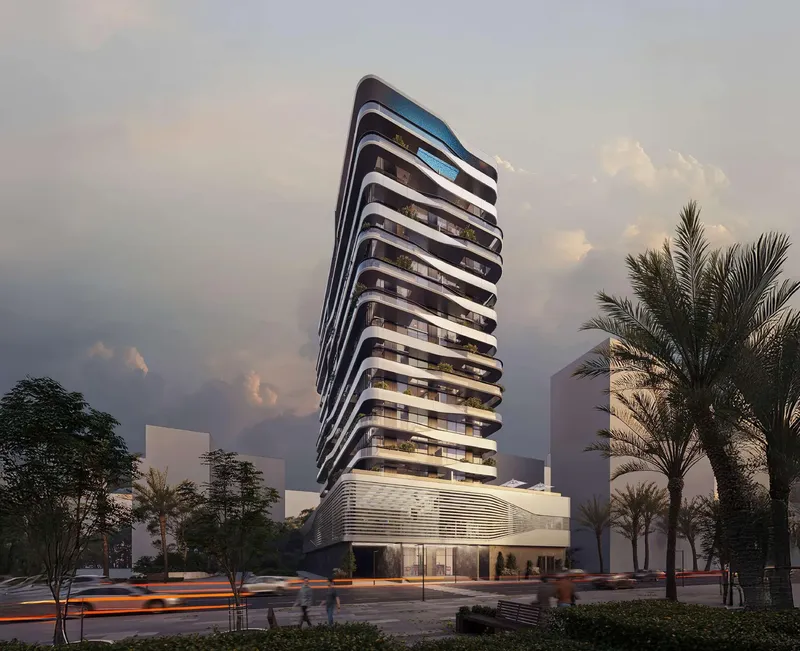
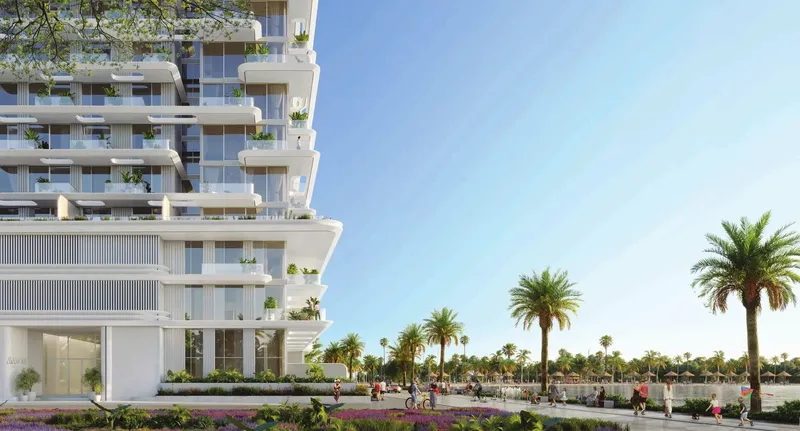
Tivanno Residence is a design-led development on Dubai Islands with one- to three-bedroom apartments and duplexes. Refined interior specifications, smart-home features and private outdoor touches are paired with a rooftop pool, gym, cinema, infrared sauna, playroom and lounge, creating a contemporary residential experience within Dubai’s island waterfront setting.
Tivanno Residence
Payment Plans – 2 options
Payment Plan 60/40See detailsHide details
| Stage | Name | Percent | Notes |
|---|---|---|---|
| On Booking | On booking | 20% | |
| During Construction | During construction | 40% | |
| On Handover | On Handover | 40% |
4 Years Post Handover Payment PlanSee detailsHide details
| Stage | Name | Percent | Notes |
|---|---|---|---|
| On Booking | On booking | 20% | |
| During Construction | During construction | 20% | |
| On Handover | Upon Handover | 5% | |
| Post Handover | Within 36 months PH | 55% |
Tivanno Residence
Amenities & Facilities
Gym Cinema
 Infrared Sauna
 Rooftop Pool
 Playroom
 Lounge
Tivanno Residence
Floor Plans & Prices
Tivanno Residence
Project Overview
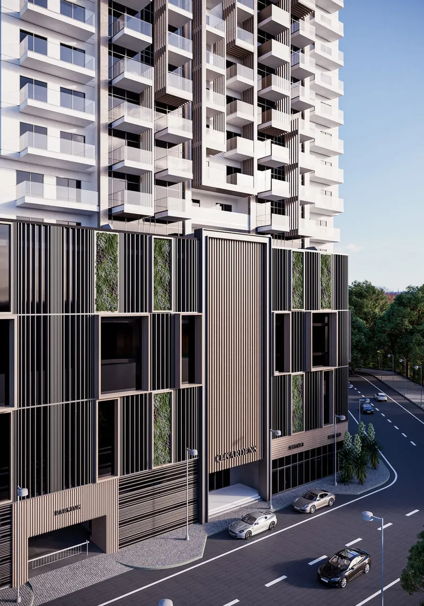
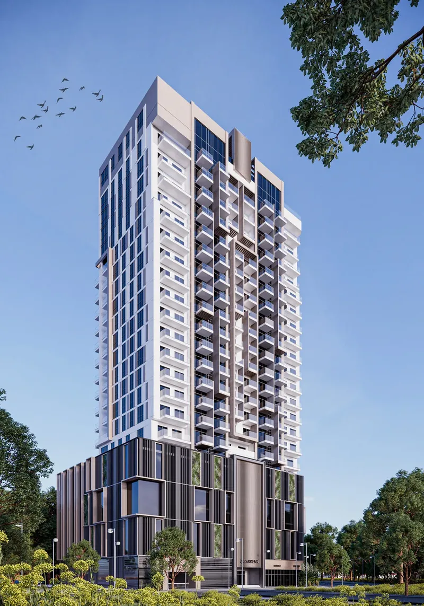
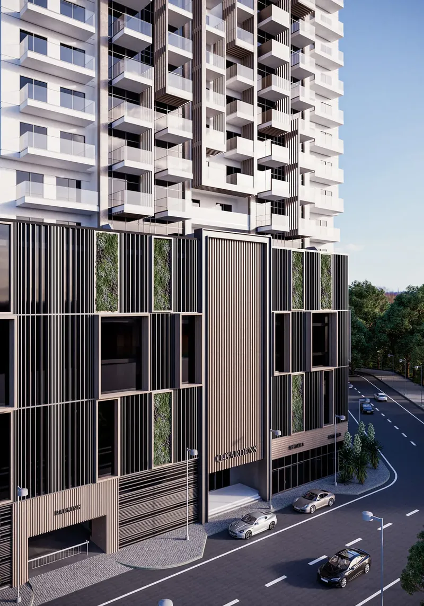
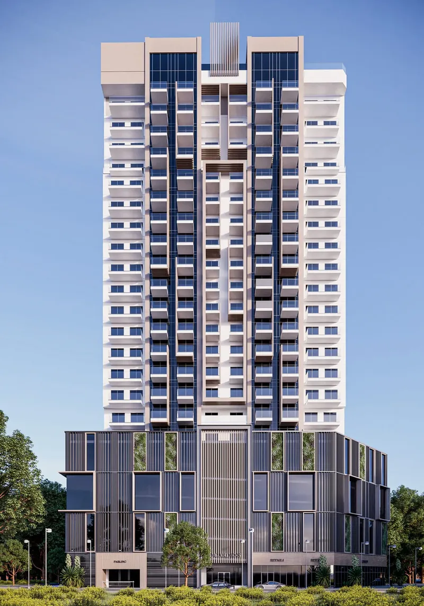
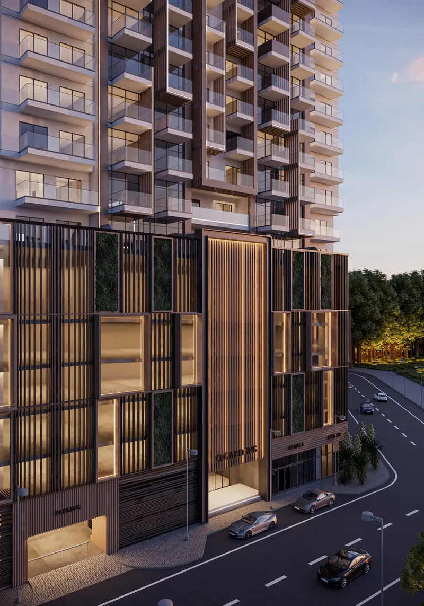
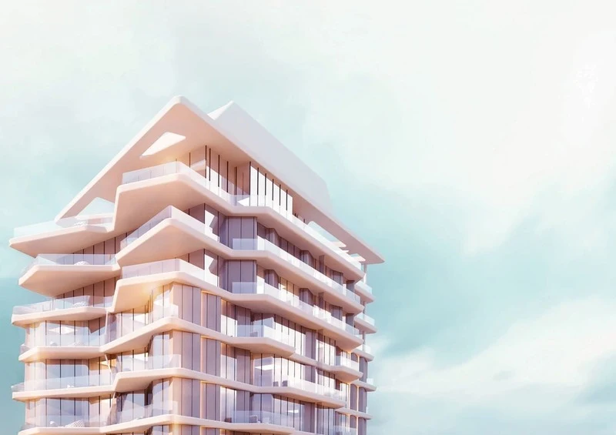
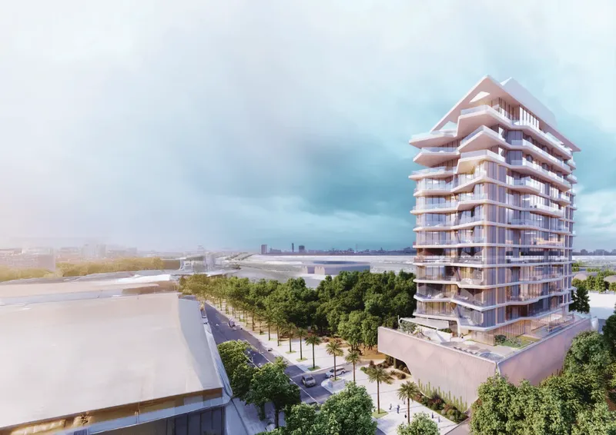
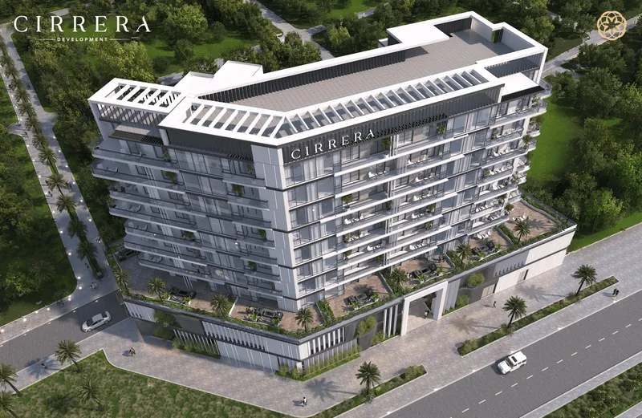
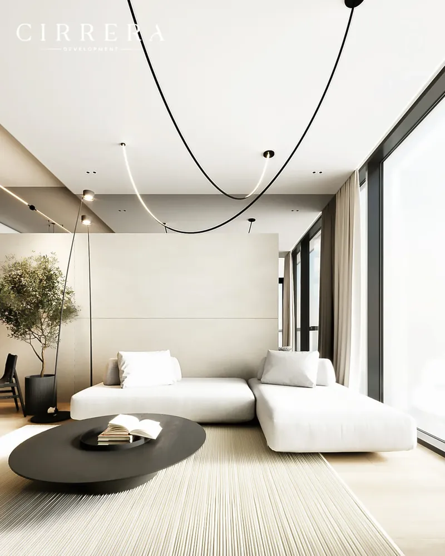
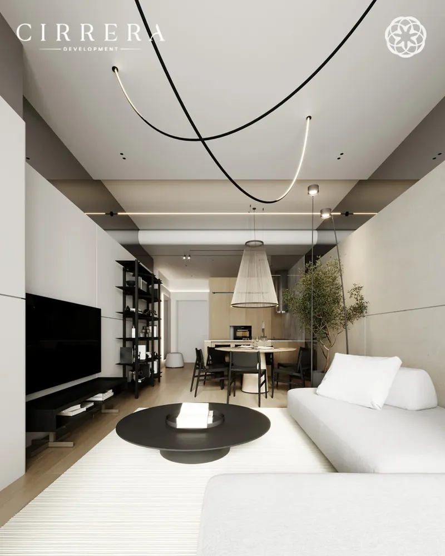
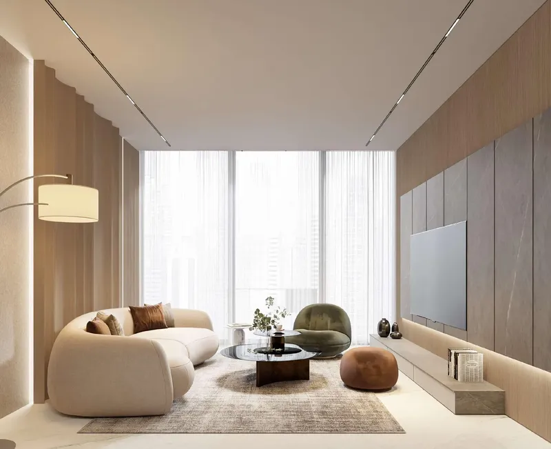
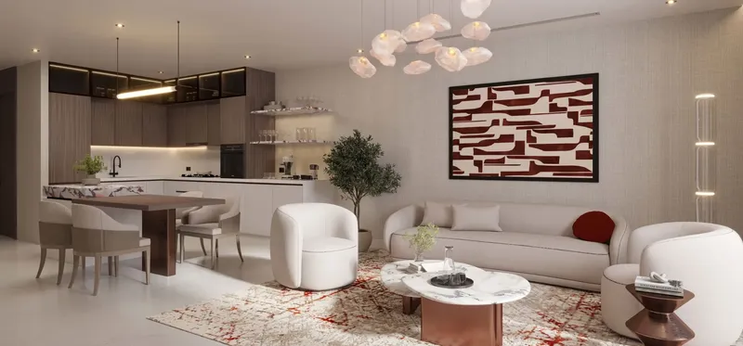
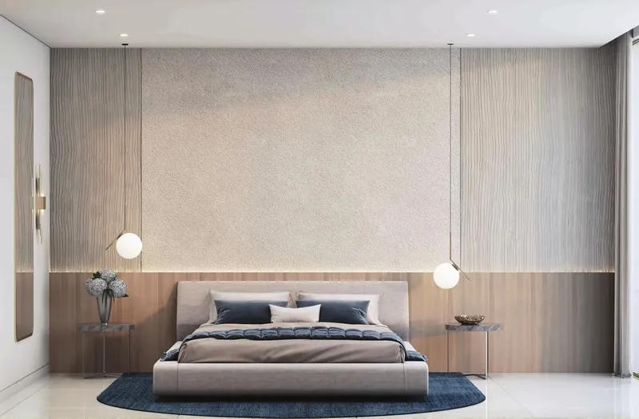
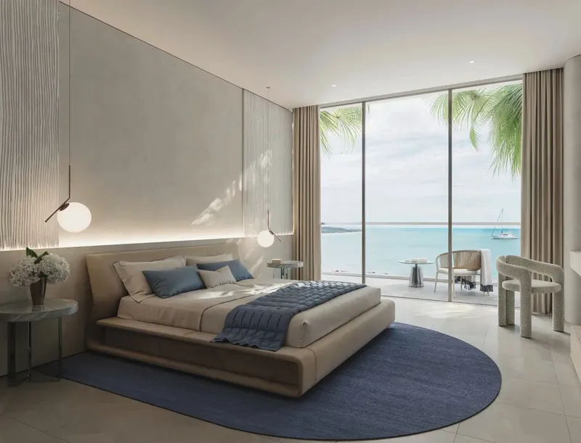
Tivanno Residence is a contemporary residential development by AYS Developers on Dubai Islands. The project brings together apartments and duplexes with one-, two- and three-bedroom configurations, creating a varied collection for different household sizes. Its design direction combines polished materials, detailed interior specifications and a waterfront setting shaped by the wider island community.
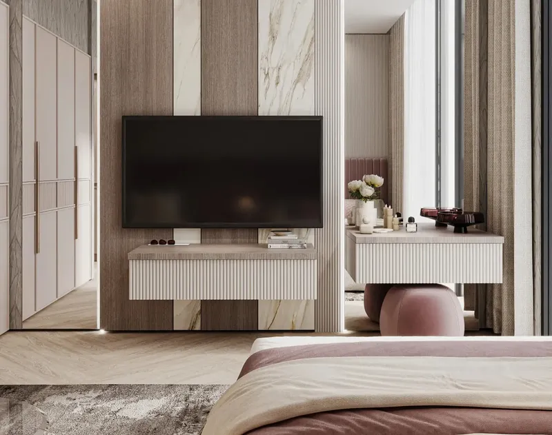
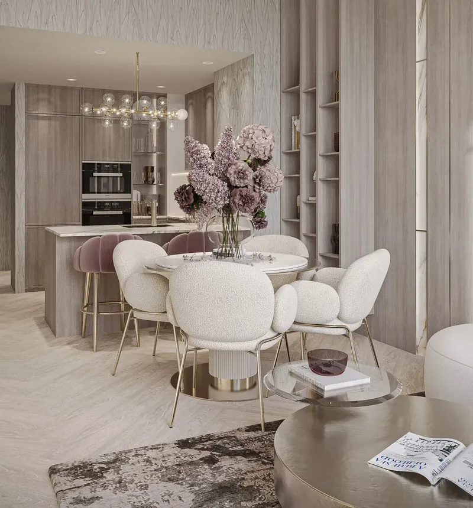
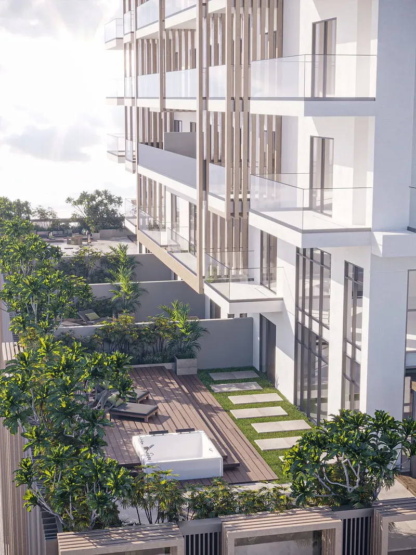
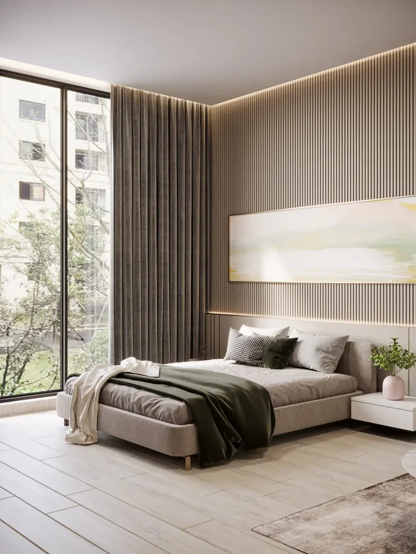
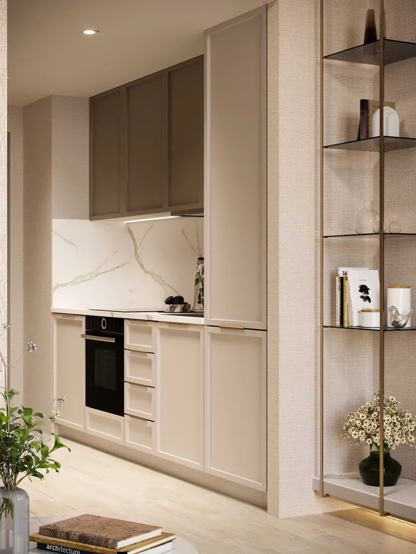
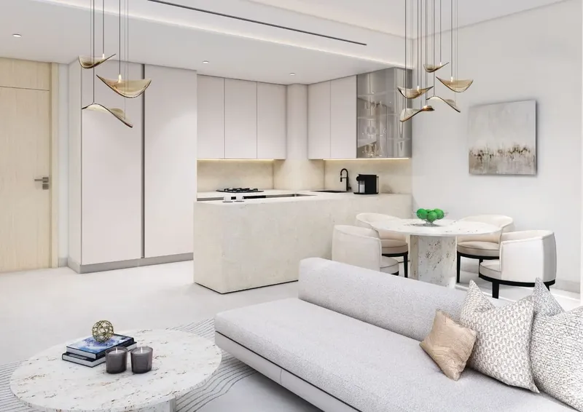
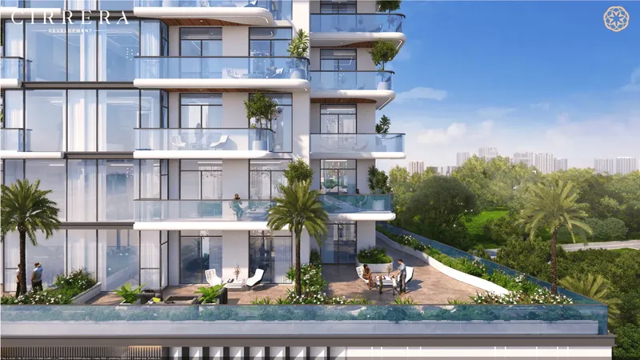
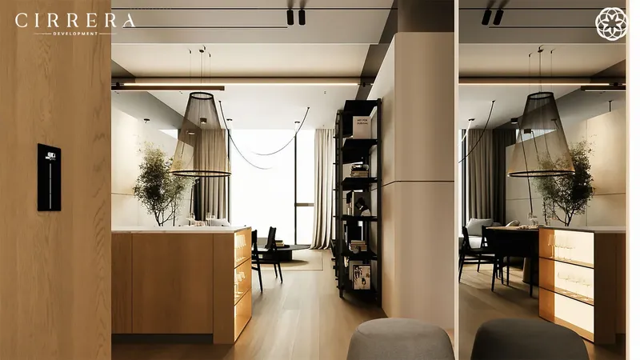
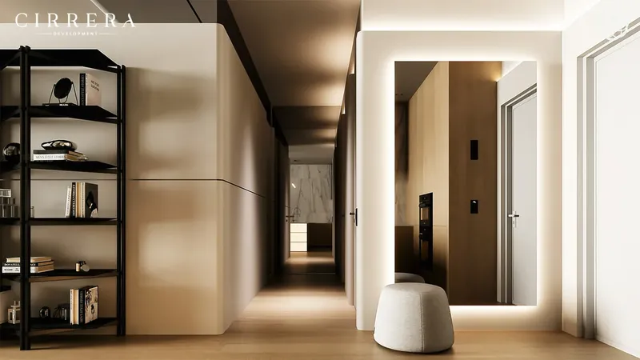
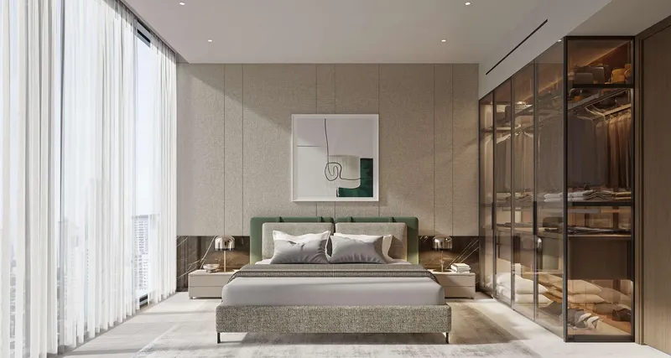
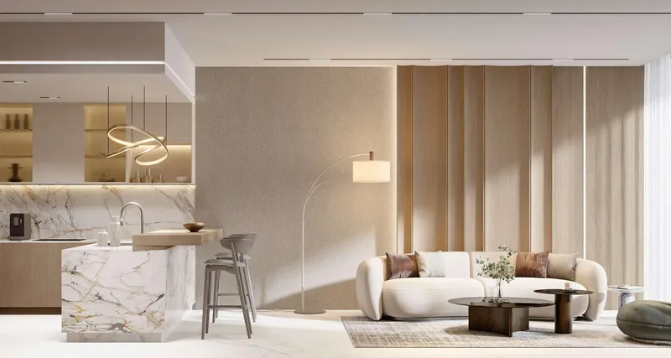
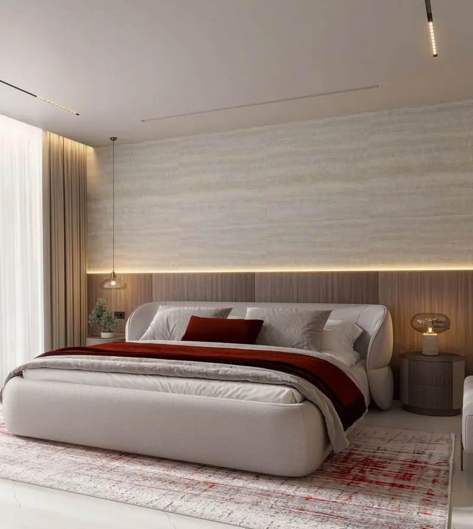
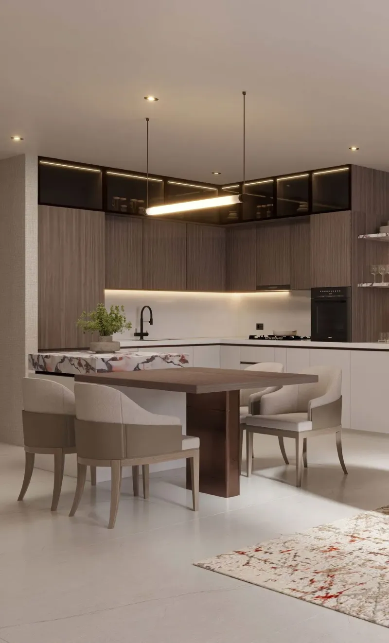
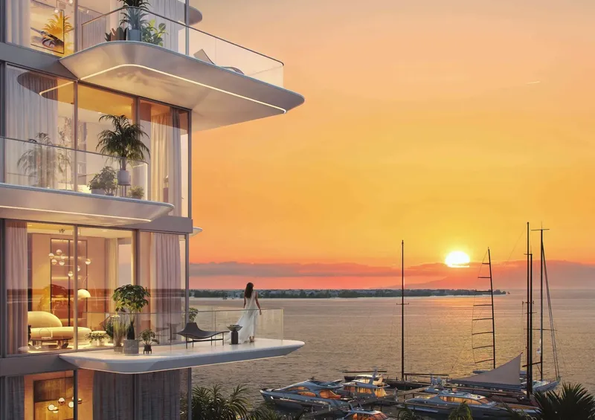
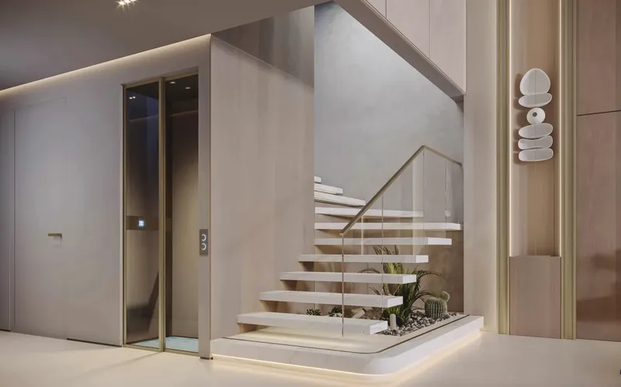
The residences are planned around modern finishes and carefully selected fixtures. Frameless doors contribute to a clean interior appearance, while built-in curtain provisions support a streamlined treatment around the windows. Balconies extend the living spaces outdoors, with selected design features intended to add a private leisure element to the home. Smart-home controls further support day-to-day convenience. The maritime outlook also reinforces the coastal identity of the residences and their relationship with the surrounding island environment.
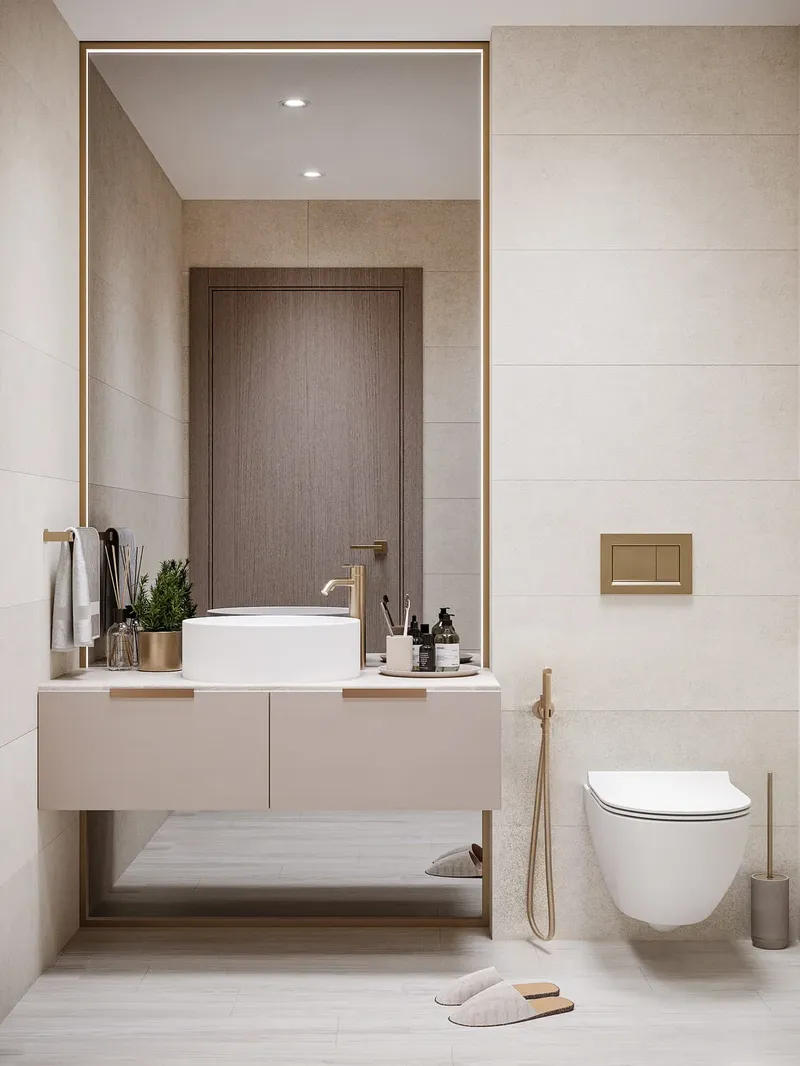
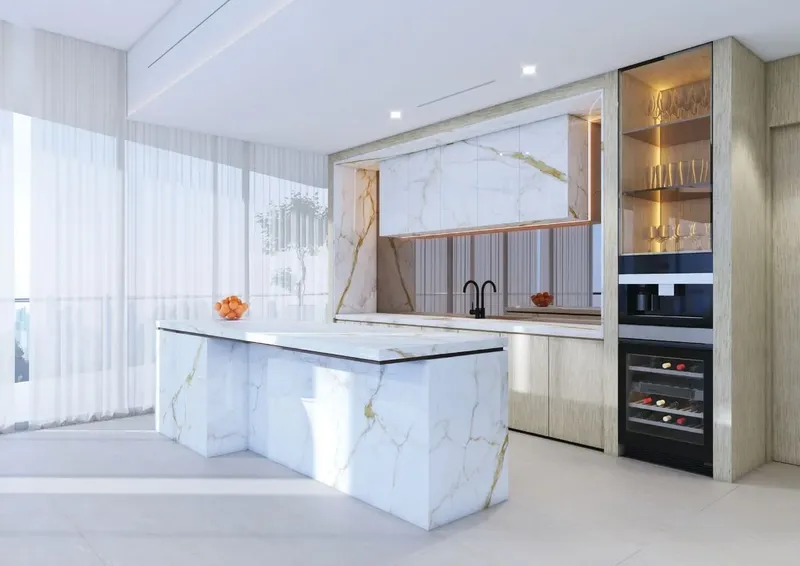
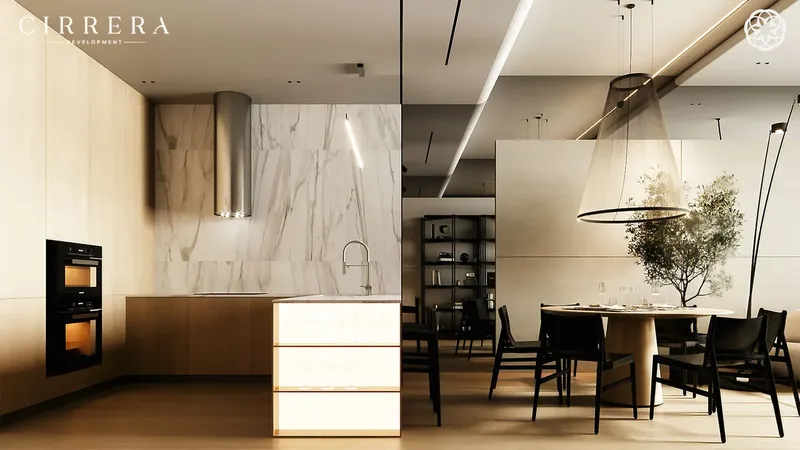
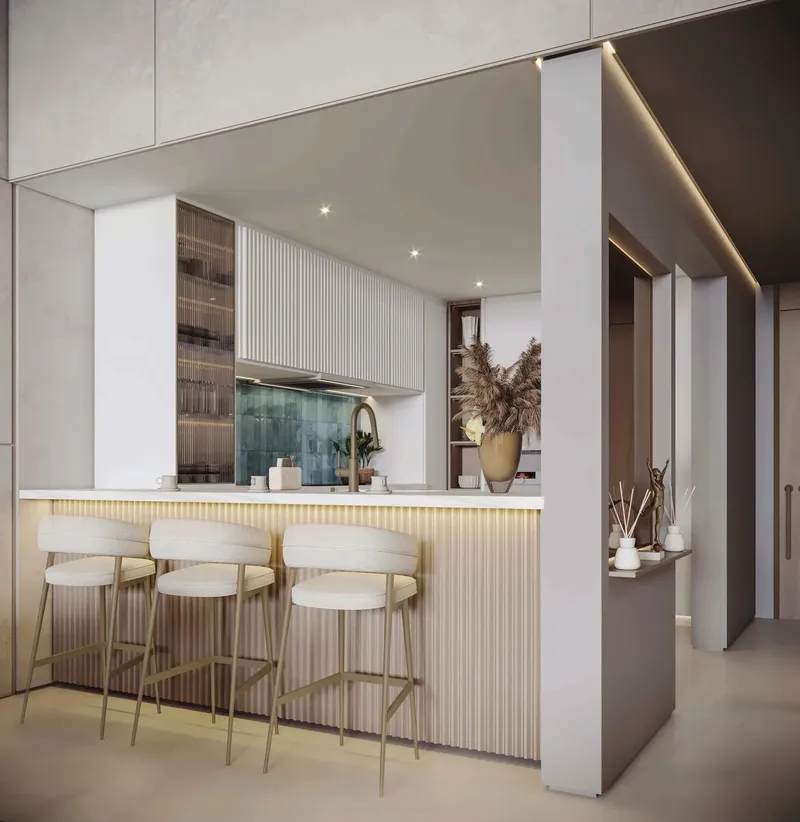
Kitchens and wardrobes are specified with refined cabinetry and coordinated surfaces, while the sanitary and door fittings follow the project’s broader emphasis on contemporary detailing. The approach is intended to balance visual quality with everyday function rather than relying on decoration alone. This creates interiors that feel composed, practical and consistent across the residence collection. Selected kitchen, wardrobe, sanitary and door specifications reference established manufacturers, including Scavolini, Dornbracht, Bertolotto, Ceracasa and Villeroy & Boch, supporting continuity across cabinetry, fittings, surfaces and doors.
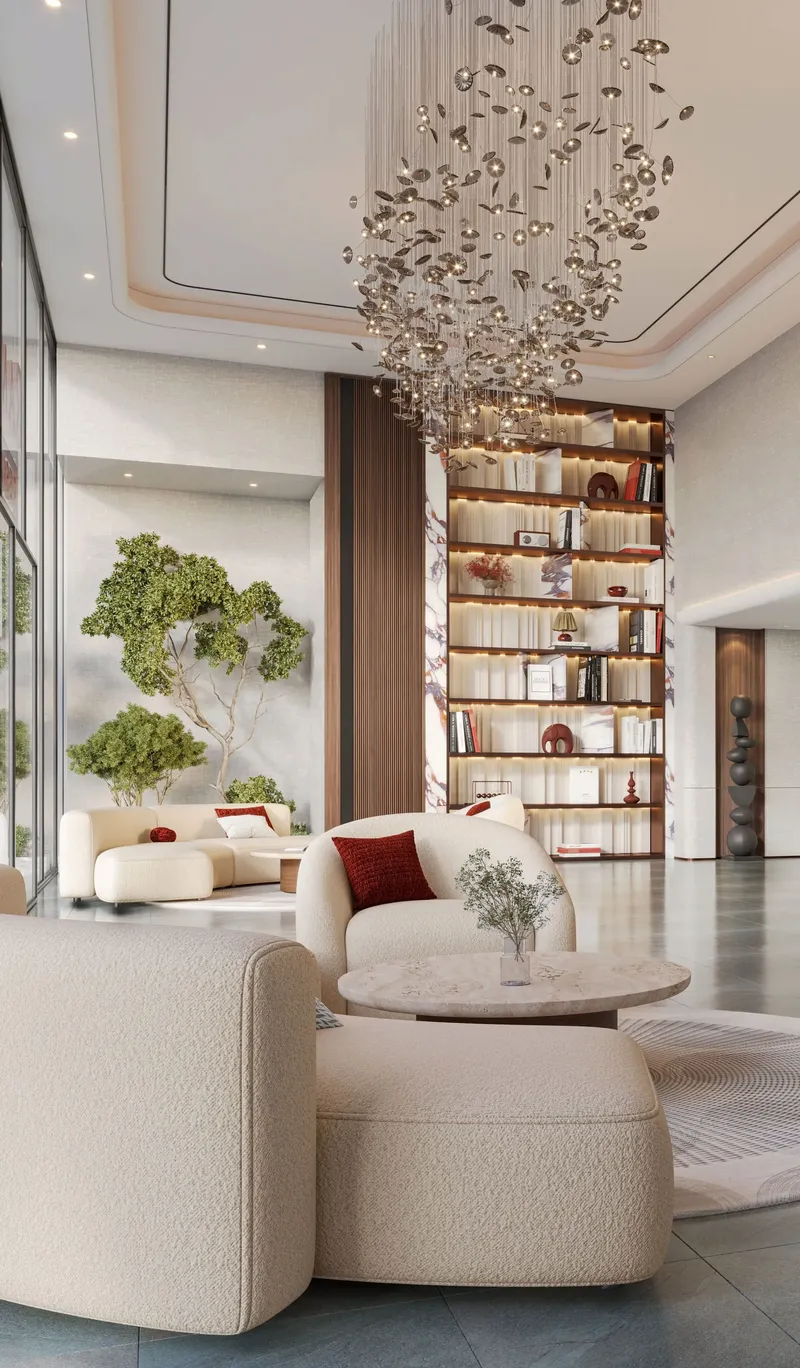
The leisure facilities support fitness, relaxation, entertainment and social use. A rooftop pool creates an elevated place to unwind, while the gym provides space for regular exercise. The infrared sauna extends the wellness offering, and the cinema gives residents an indoor entertainment setting. A playroom supports family use, while the lounge provides a shared space for informal meetings and relaxation. Together, the private and shared spaces create a layered residential experience rather than a single lifestyle focus.
Dubai Islands gives Tivanno Residence a coastal setting to the north of central Dubai. The wider district is planned around beaches, waterfront residences, landscaped spaces and resort-oriented leisure. Its island character creates a calmer residential atmosphere while retaining links with established parts of the city through the mainland road network.
Nearby reference points include Dubai Islands Beach, Shamaar Learning Center, Burj Nahar Park, Dubai International Airport, Downtown Dubai and One Deira Mall. These destinations illustrate the mix of shoreline recreation, community services, urban centres and transport infrastructure surrounding the development, without defining the location through fixed journey estimates.
Tivanno Residence combines contemporary home planning, detailed interior specifications and a broad amenity mix within the Dubai Islands waterfront environment. Its apartments and duplexes are shaped for residents seeking modern design, private comfort and shared leisure facilities in an emerging island community.
Tivanno Residence
Master Plan & Location
Nearby Places
| Place | Distance | Minutes |
|---|---|---|
| Dubai Islands Beach | 5.5 km | — |
| Shamaar Learning Center | 6.4 km | — |
| Burj Nahar Park | 7.2 km | — |
| Dubai International Airport | 9.8 km | — |
| Downtown Dubai | 18.8 km | — |
| One Deira Mall | 7.1 km | — |
Tivanno Residence
Buildings
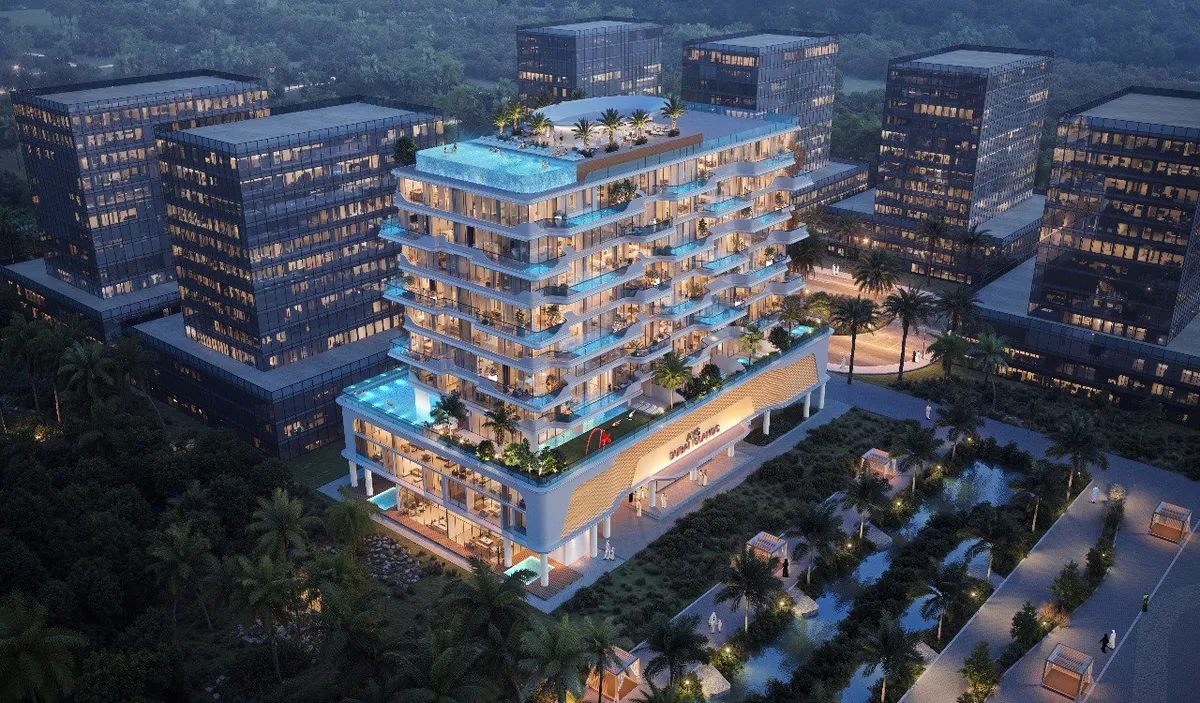
Building
1, 2, 4 bedroom apartments & 3 bedroom duplexes
Tivanno Residence
Brochure
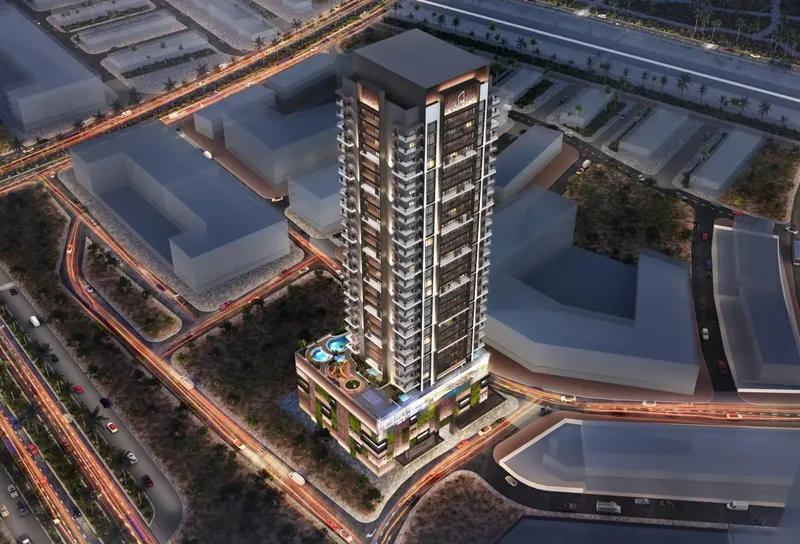
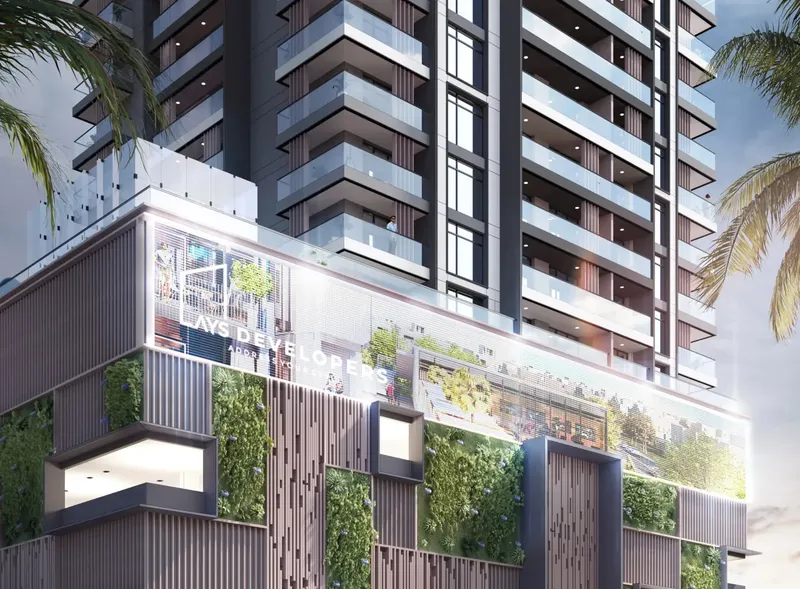
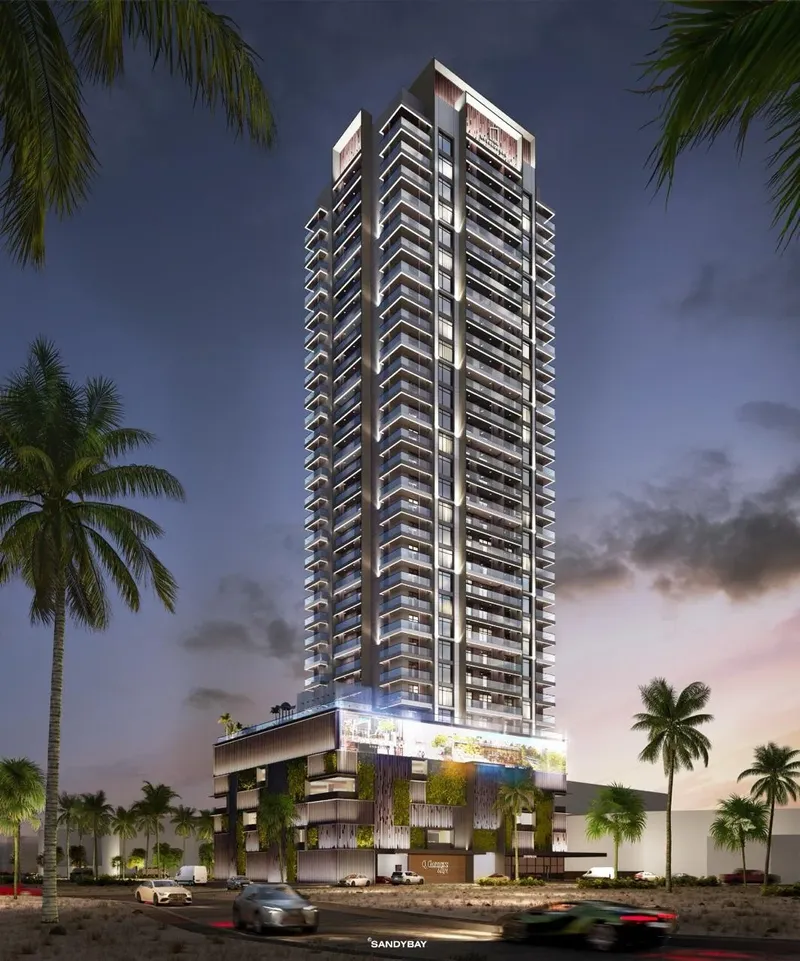


Under ConstructionOn SaleQ2 2027




Under ConstructionOn SaleQ4 2027



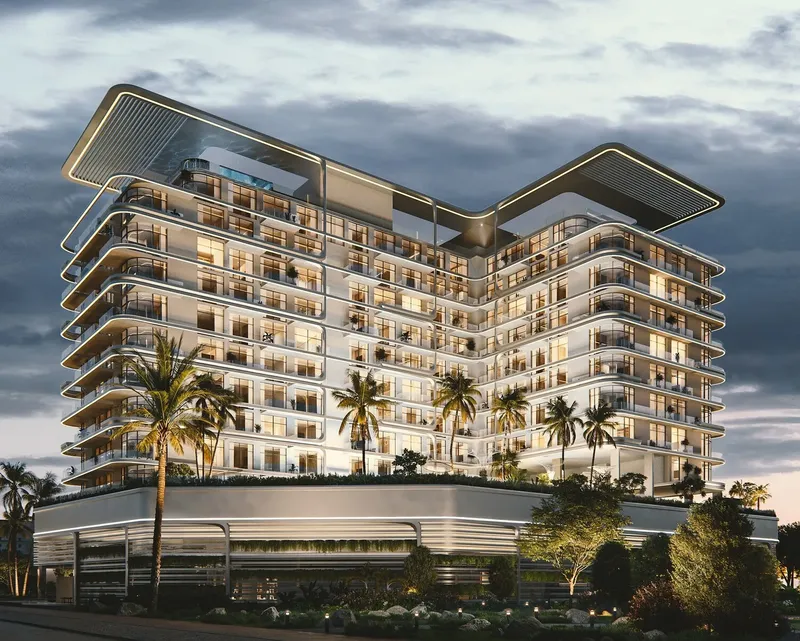


Under ConstructionOn SaleQ4 2027


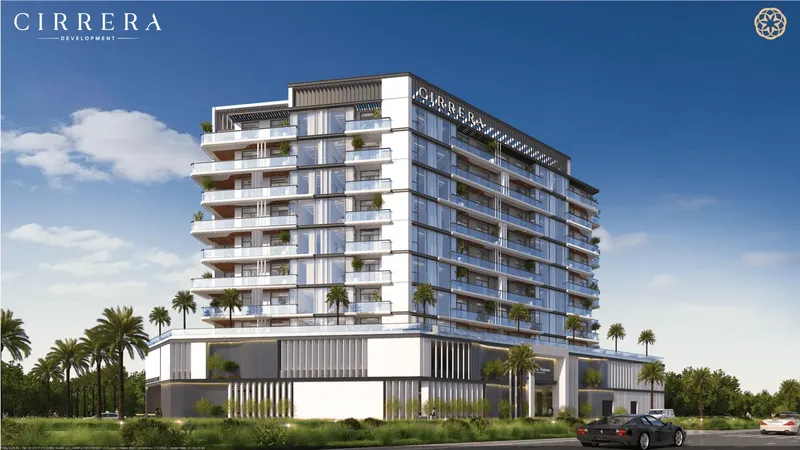
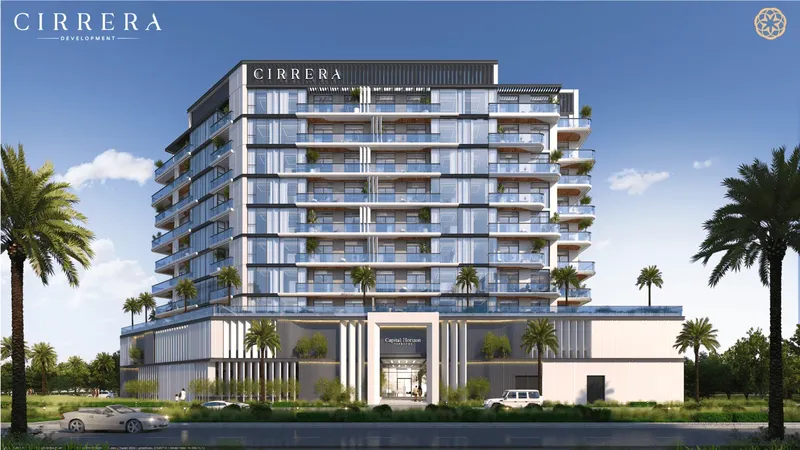
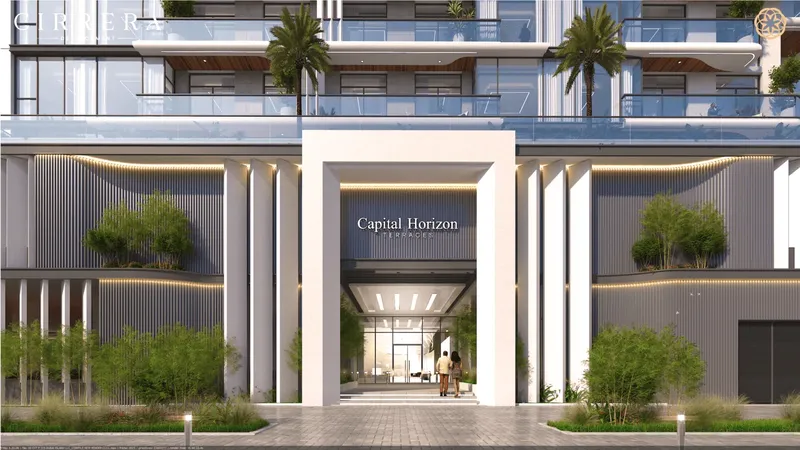

Under ConstructionOn SaleQ3 2027





Under ConstructionOn SaleQ2 2027

Under ConstructionOn SaleQ2 2027






Tivanno Residence
Visa & Residency Options
Tivanno Residence
Buyer FAQs
Tivanno Residence
About AYS Developers
AYS Developers is known for their commitment to delivering exceptional customer service and ensuring customer satisfaction throughout the entire buying process, from initial inquiries to after-sales support. They also prioritize sustainability in their construction practices, using eco-friendly materials and technologies to reduce their environmental impact.
Property information, prices, payment plans, availability, fees, handover dates, visa options, and registration requirements may change without prior notice and should be confirmed before making any decision. This page is for general guidance only and does not replace official project documents, legal advice, financial advice, or government authority requirements. All property payments and official fees should be paid only through approved official channels. DubaiHome.ai does not receive buyer funds or charge buyers any additional service fee for guidance through the purchase process.