
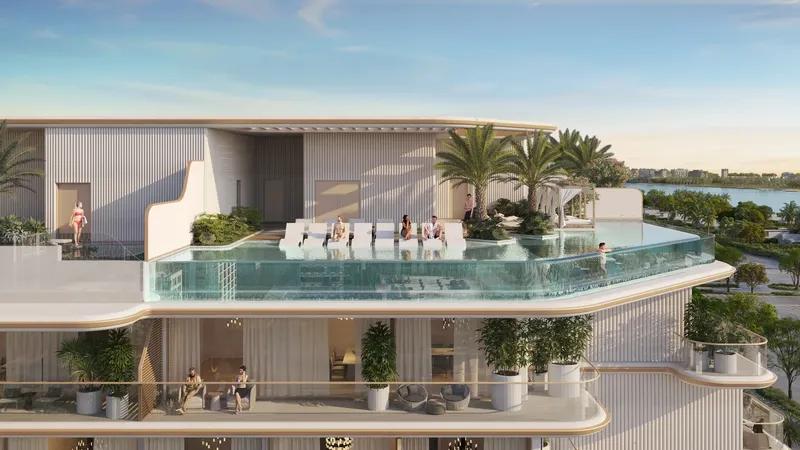
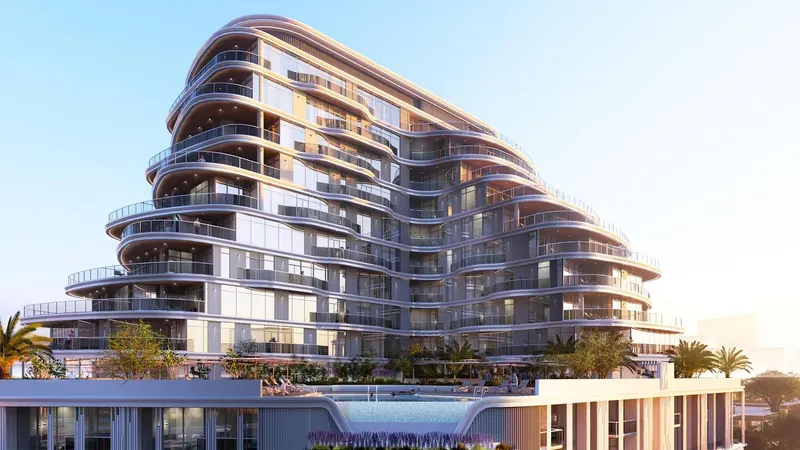
 Infinity Swimming Pool
1 / 17
Ayamore Residenceby AYAT Development
Ayamore Residence project details
TypeApartment, Villa
Bedrooms1BR, 2BR, 3BR
SizeFrom 1,399 sqft
To 3,364 sqft
To 3,364 sqft
HandoverQ1 2027
Parking1BR: 1 space
2BR: 1 space
3BR: 2 spaces
2BR: 1 space
3BR: 2 spaces
Service Charge14 AED/sqft
FurnishingSemi-Furnished
Post-HandoverAvailable
ConstructionUnder Construction67.64%
Sale StatusOn Sale
TypeApartment, Villa
Bedrooms1BR, 2BR, 3BR
SizeFrom 1,399 sqft
To 3,364 sqft
To 3,364 sqft
HandoverQ1 2027
Parking1BR: 1 space
2BR: 1 space
3BR: 2 spaces
2BR: 1 space
3BR: 2 spaces
Service Charge14 AED/sqft
FurnishingSemi-Furnished
Post-HandoverAvailable
ConstructionUnder Construction67.64%
Sale StatusOn Sale
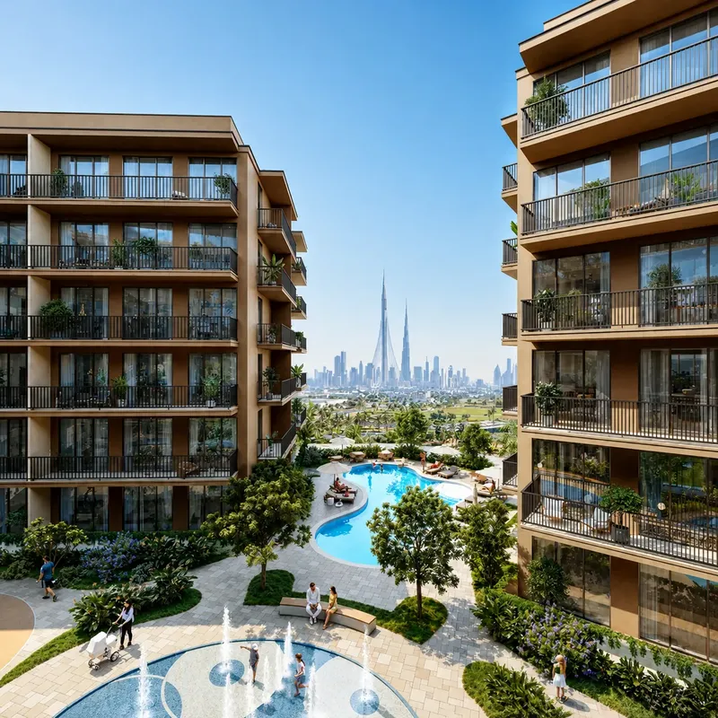
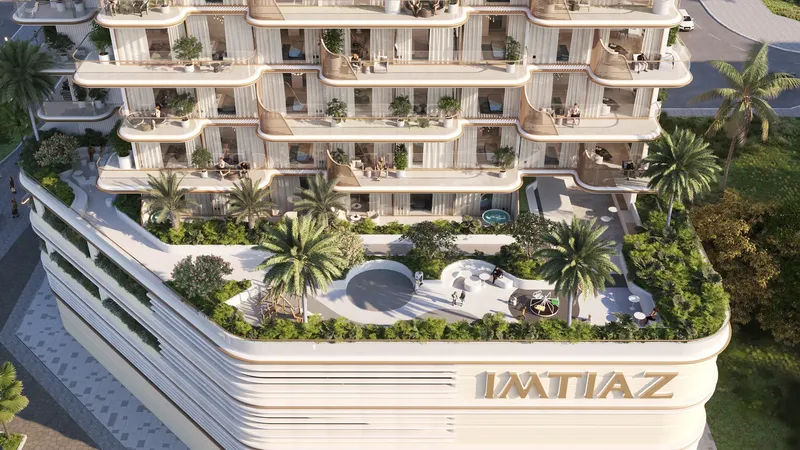
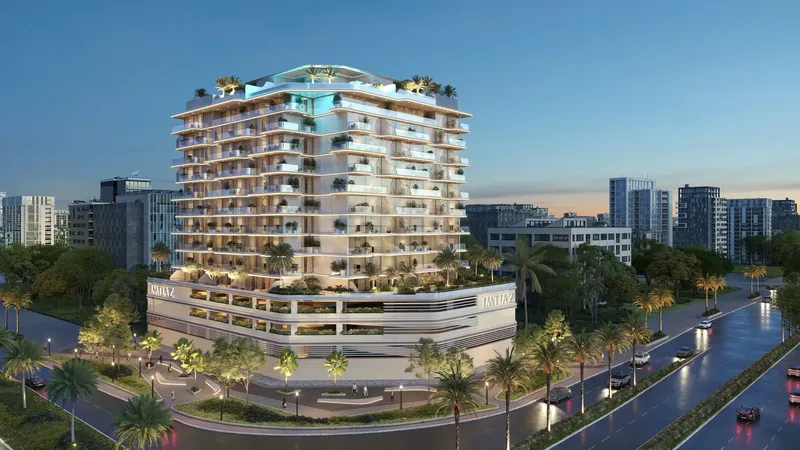
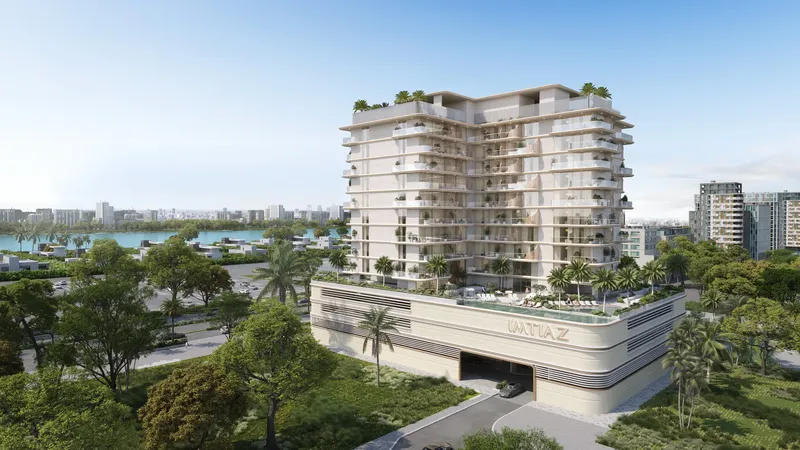
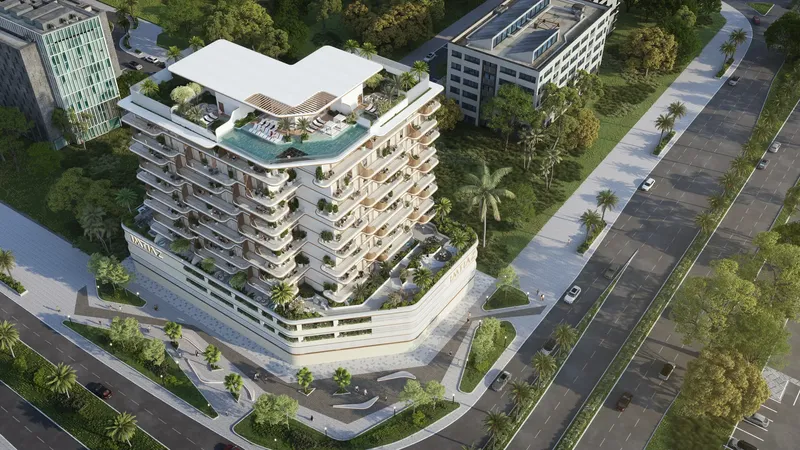
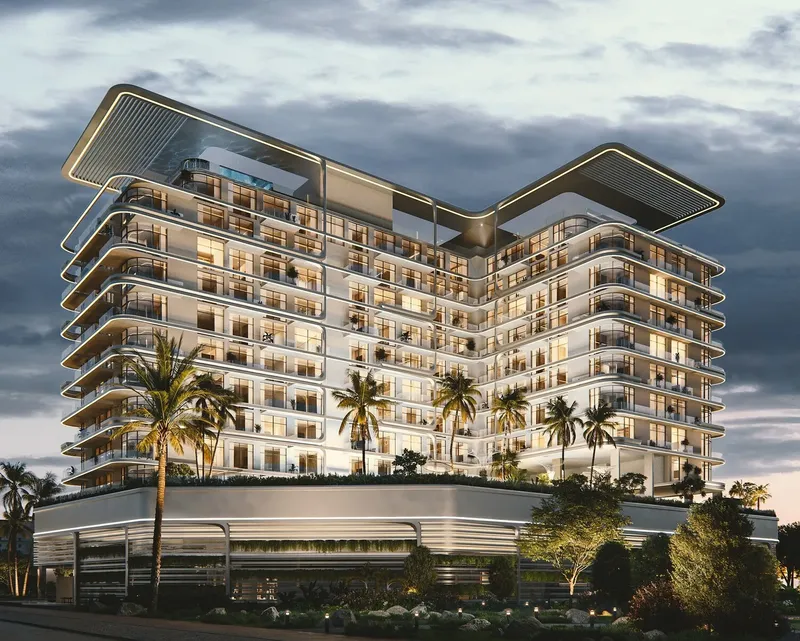
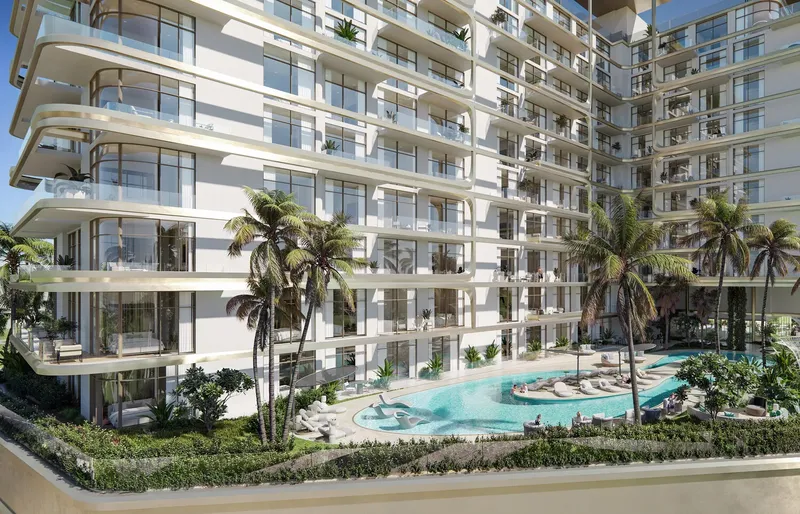
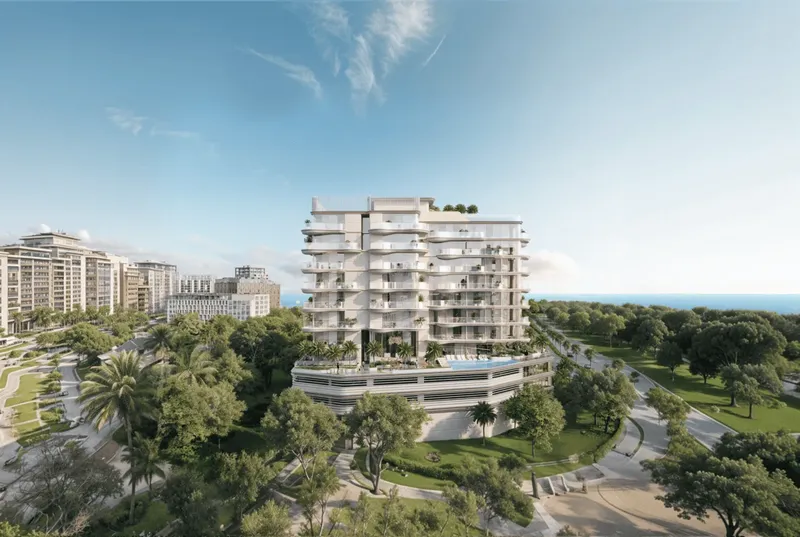
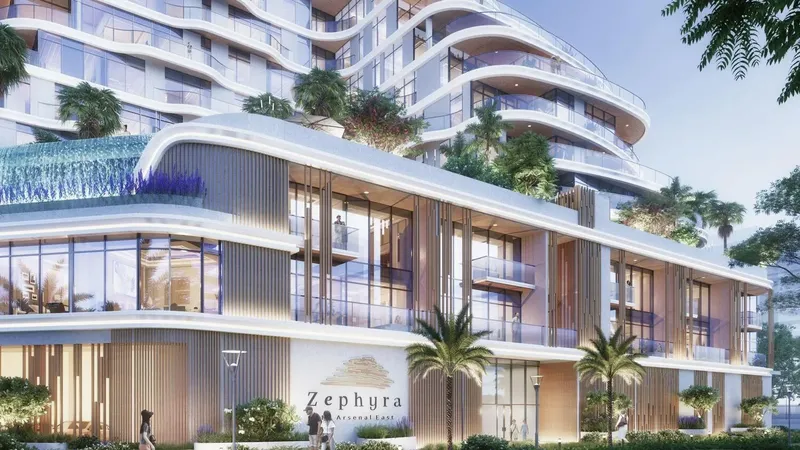
Ayamore Residence is a waterfront-oriented development in Dubai Islands combining one-, two- and three-bedroom apartments with three-bedroom villas. Full-height glazing, generous balconies and refined interiors are paired with an infinity pool, gym, yoga area, children’s facilities, outdoor cinema, BBQ space and pet wash, creating a residential setting designed around indoor-outdoor living and social use.
Ayamore Residence
Payment Plan – 1 option
12 Months PH Payment PlanSee detailsHide details
| Stage | Name | Percent | Notes |
|---|---|---|---|
| On Booking | On booking | 10% | |
| During Construction | During construction | 30% | |
| On Handover | Upon Handover | 40% | |
| Post Handover | Within 12 months PH (10% every 6 months) | 20% |
Ayamore Residence
Amenities & Facilities
Infinity Swimming Pool Outdoor Kids' Play Area
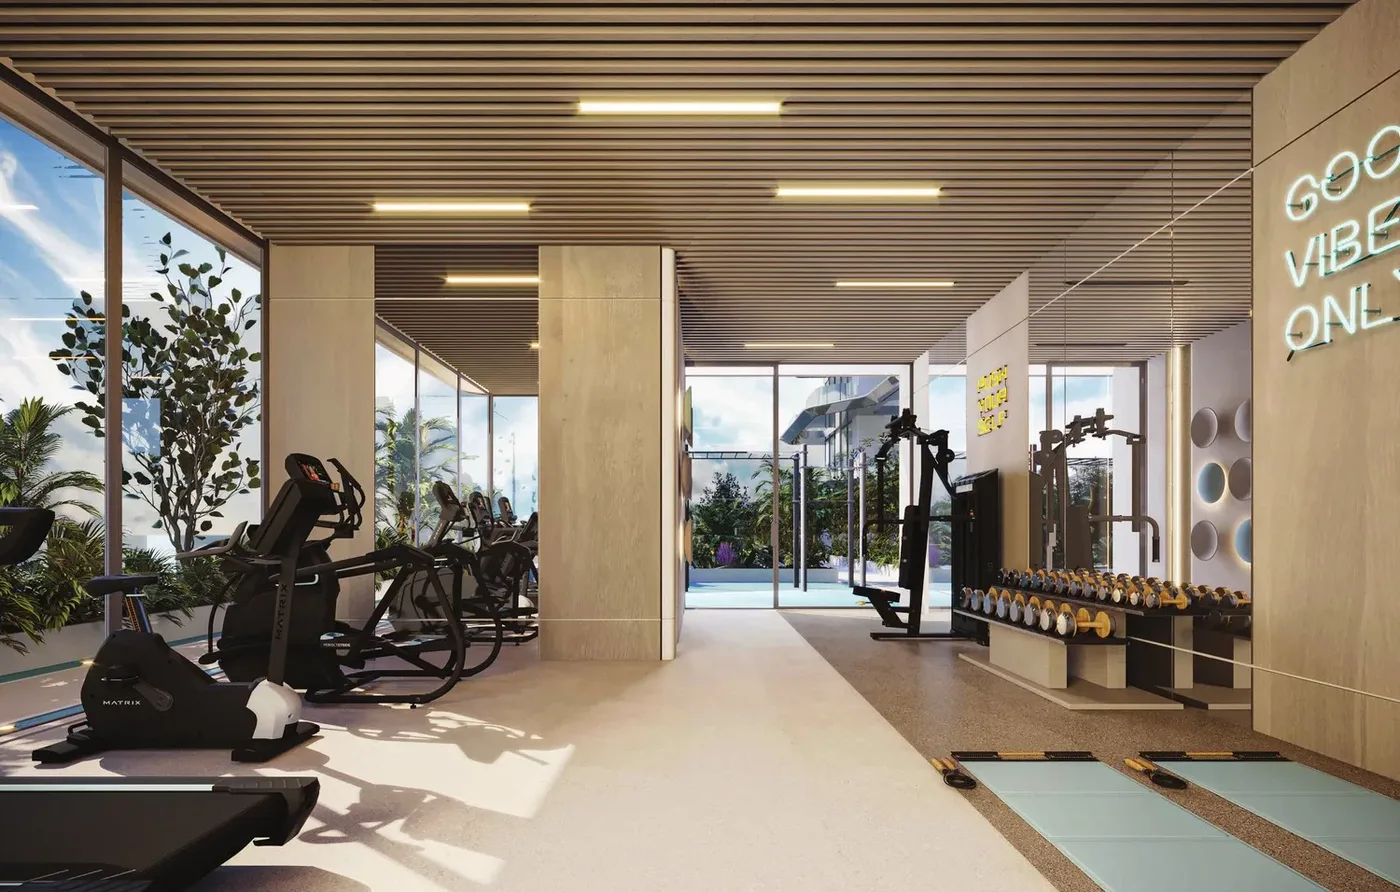 Indoor Gym
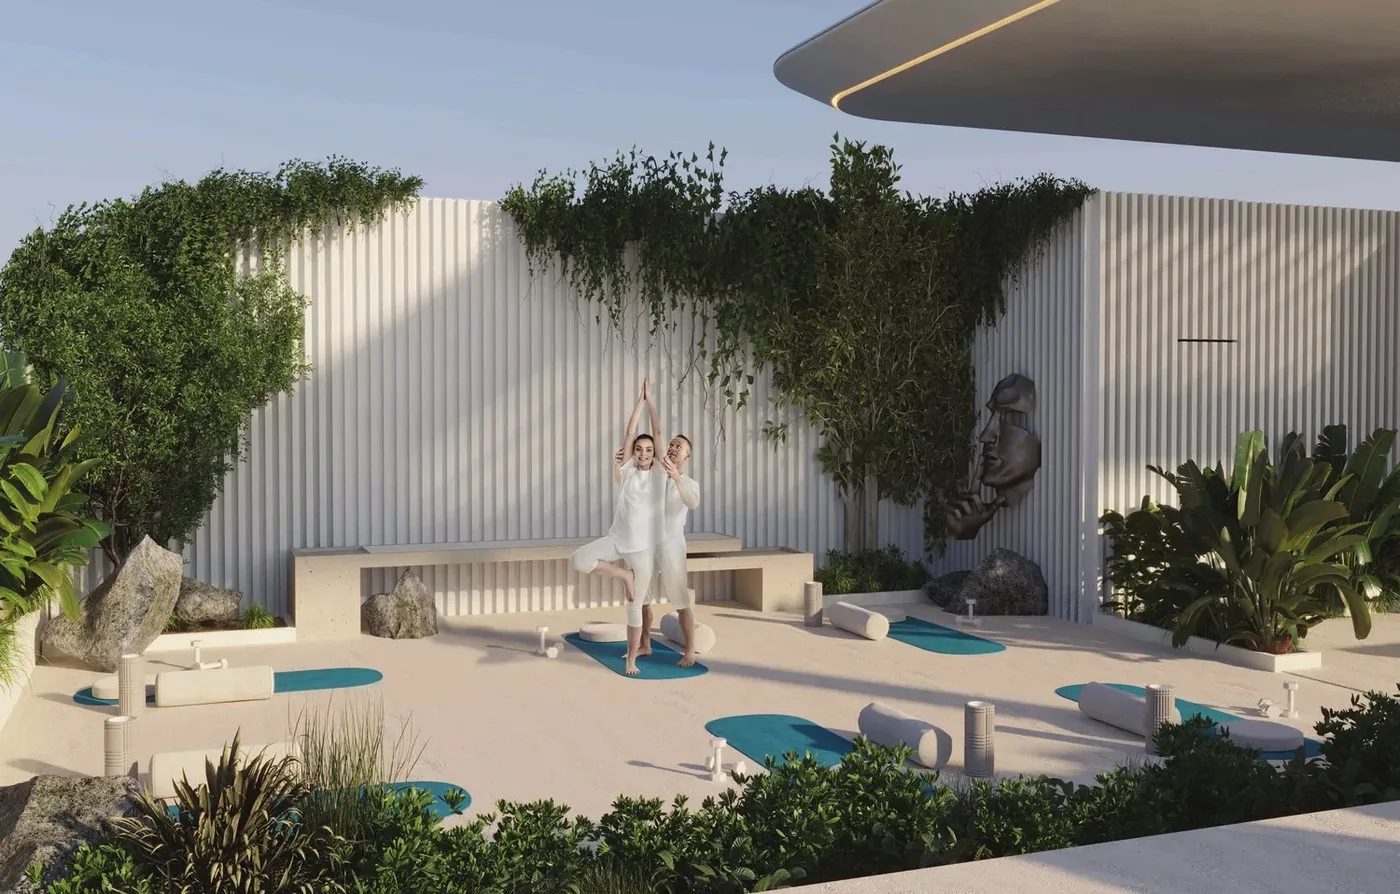 Yoga Area with Vertical Garden
 Outdoor Party & Entertainment Zone
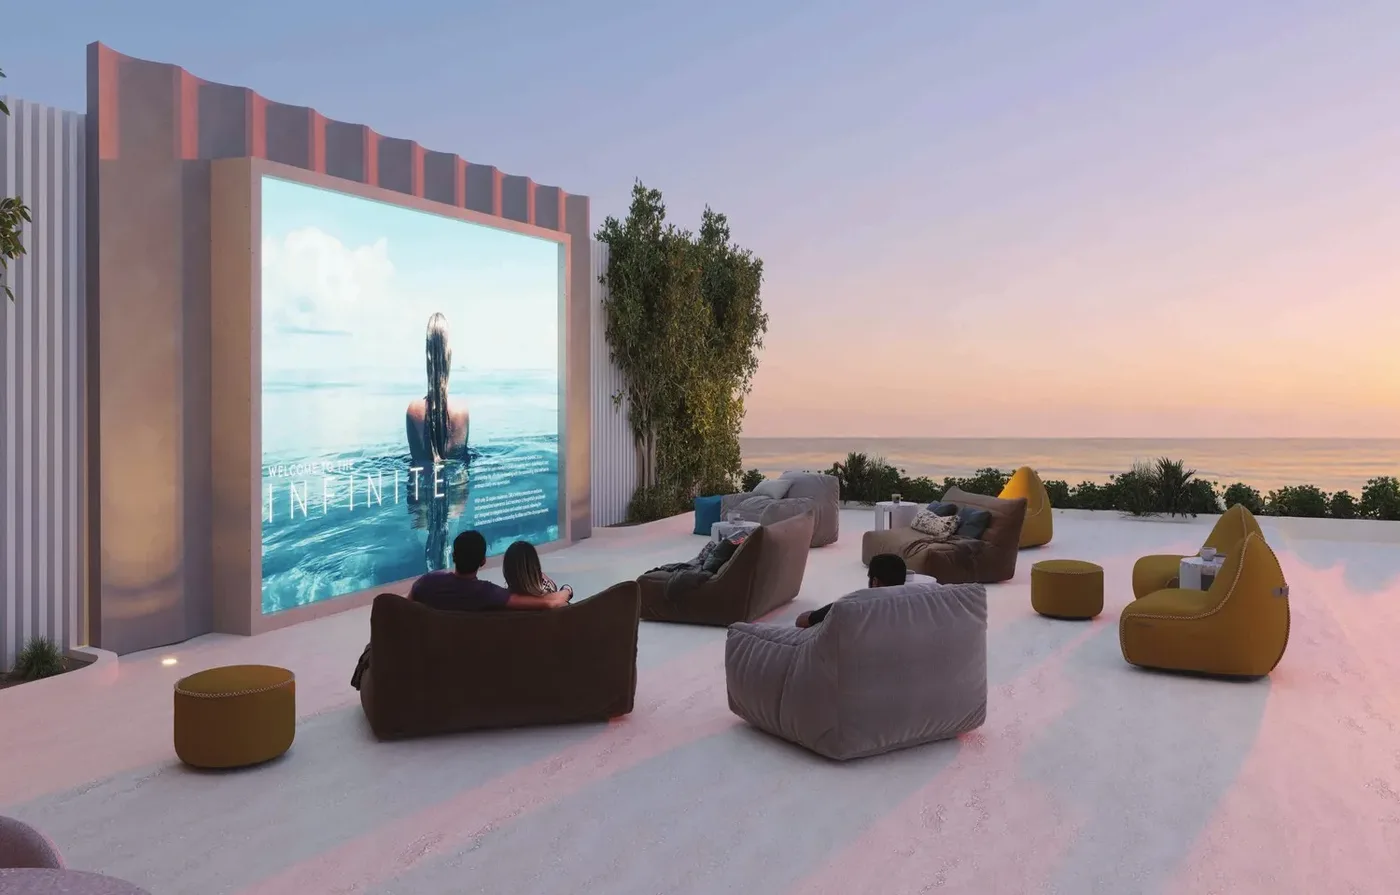 Outdoor Cinema
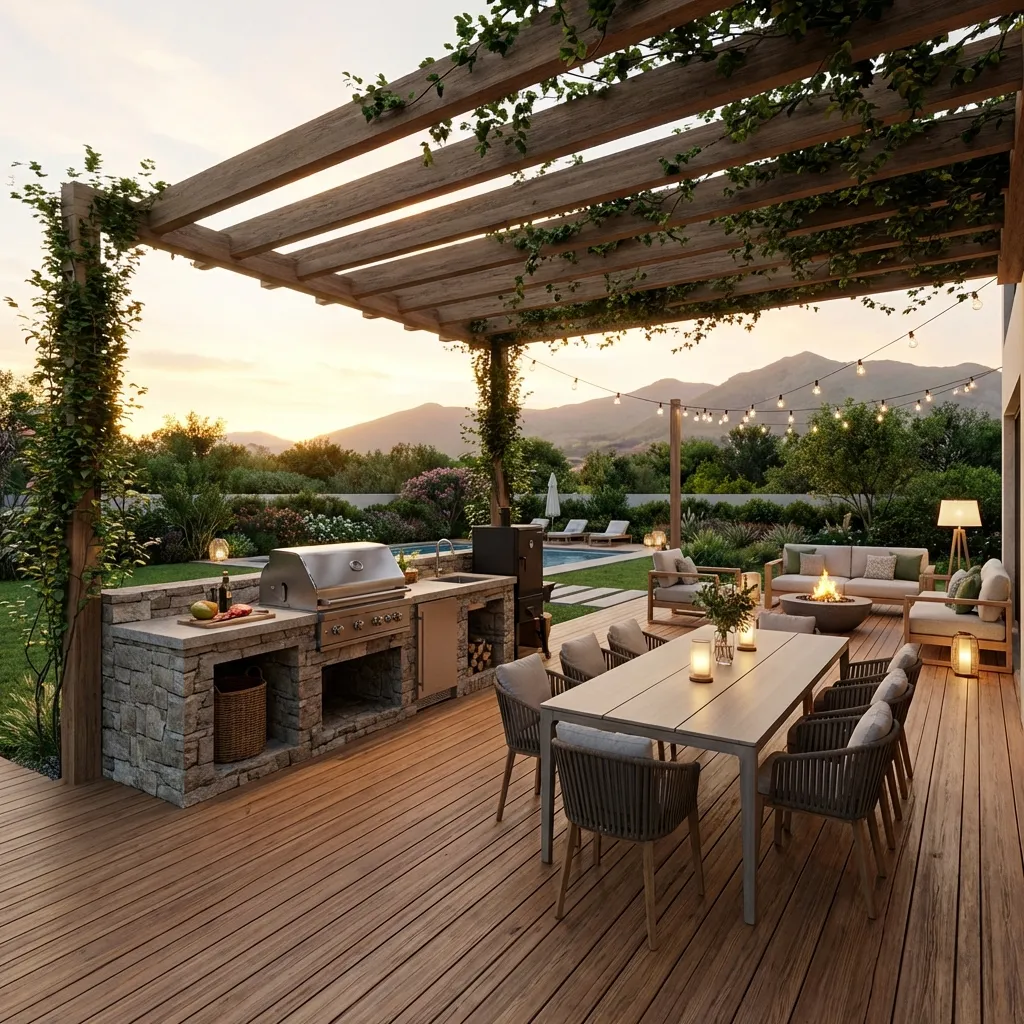 BBQ Area
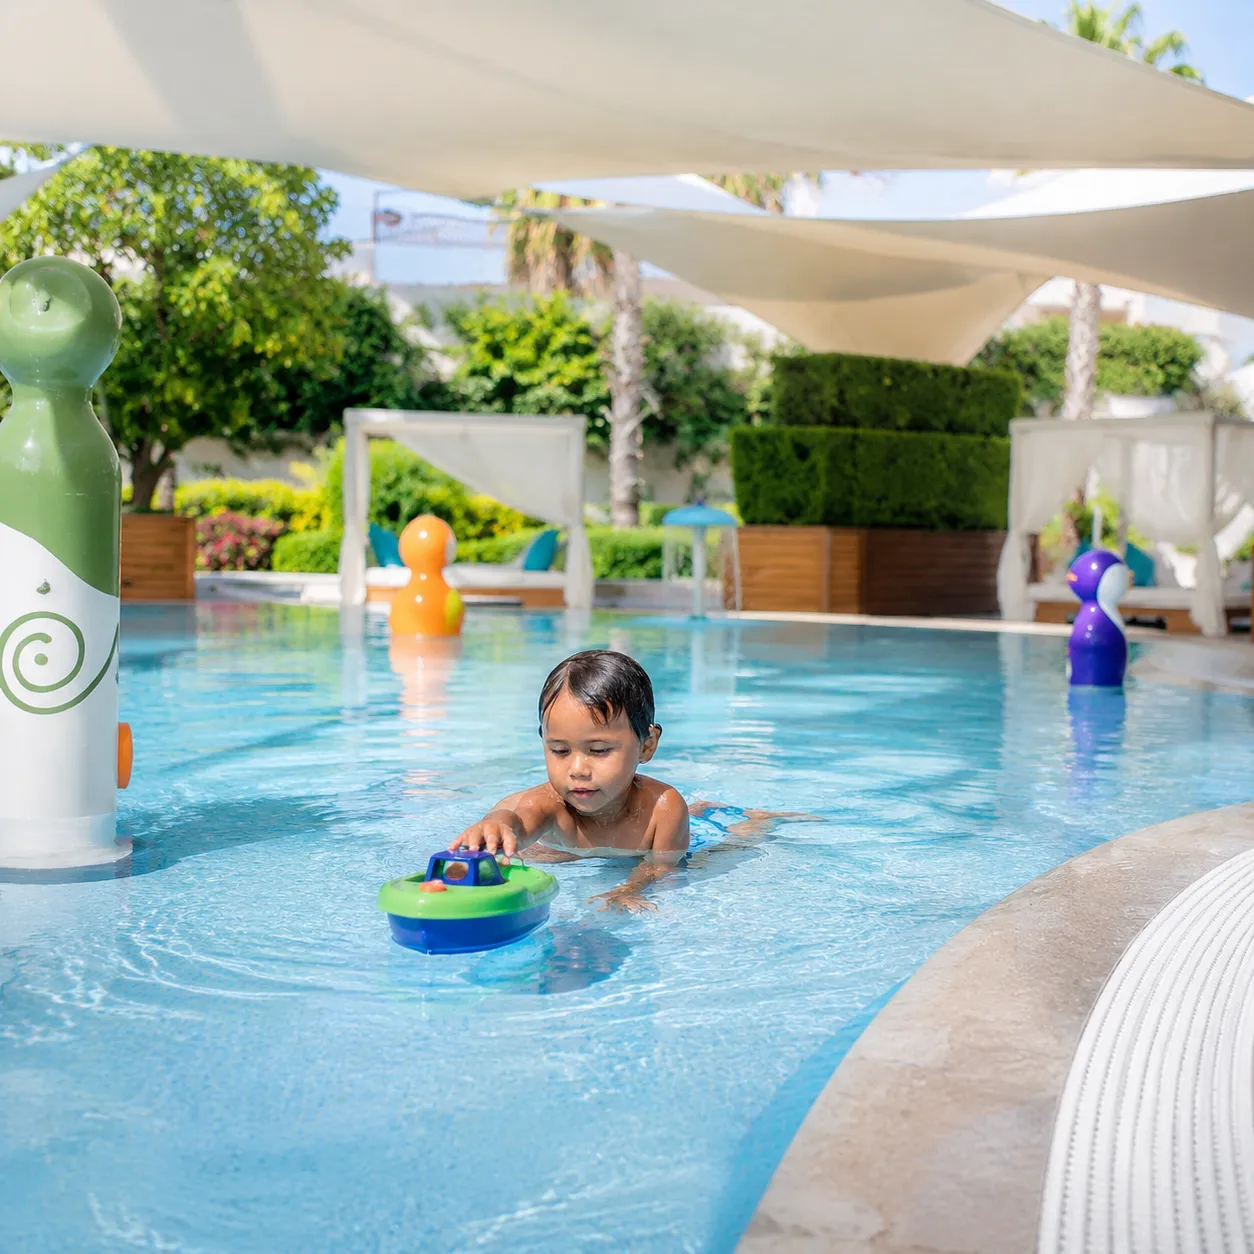 Kids Pool
 Pet Wash
Ayamore Residence
Floor Plans & Prices
Ayamore Residence
Project Overview
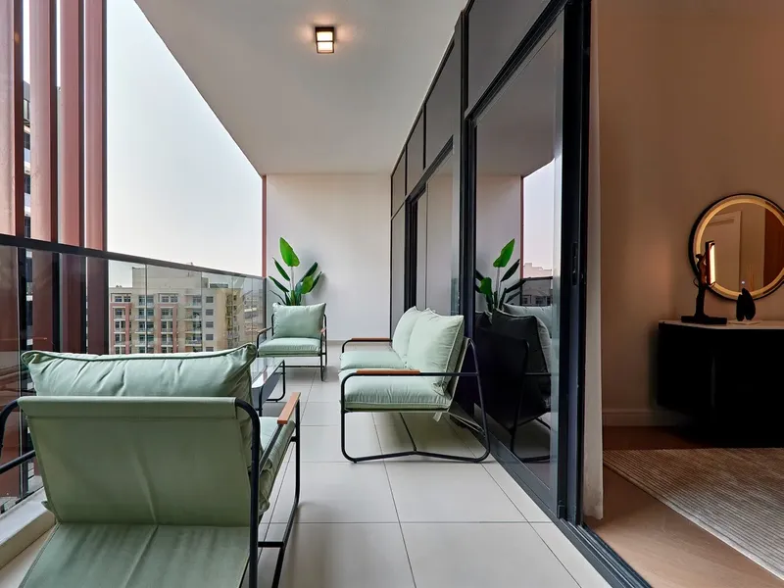
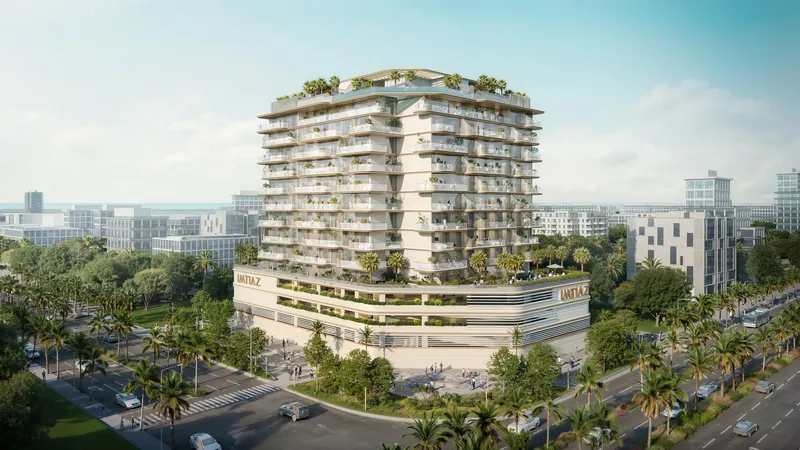
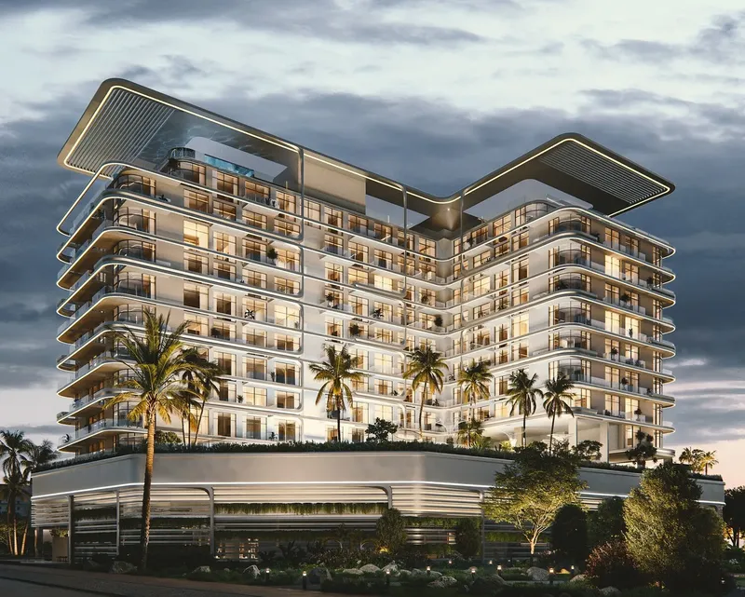
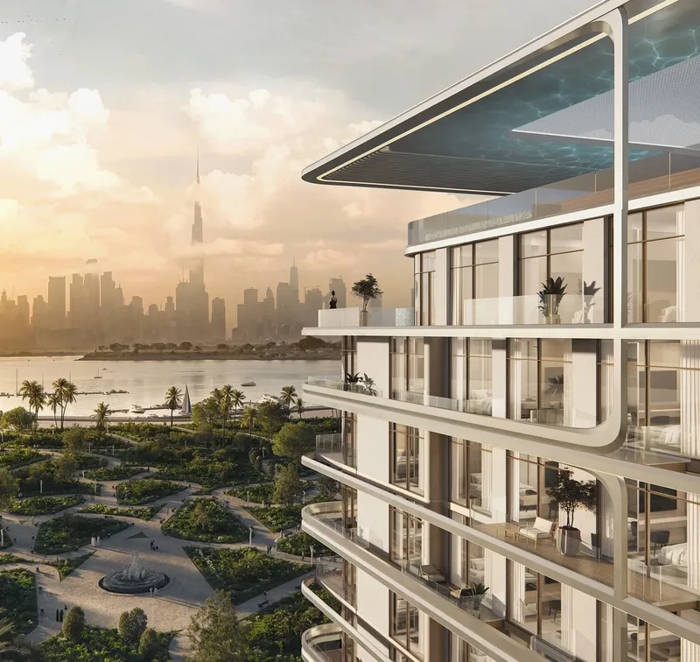
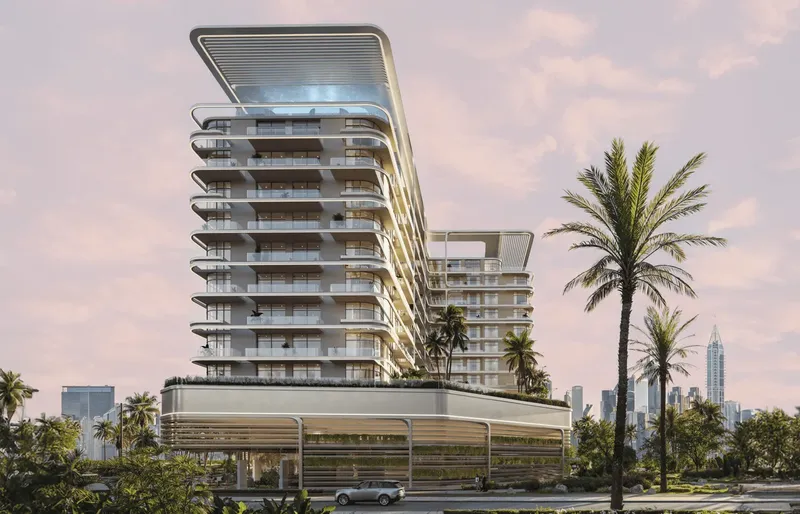
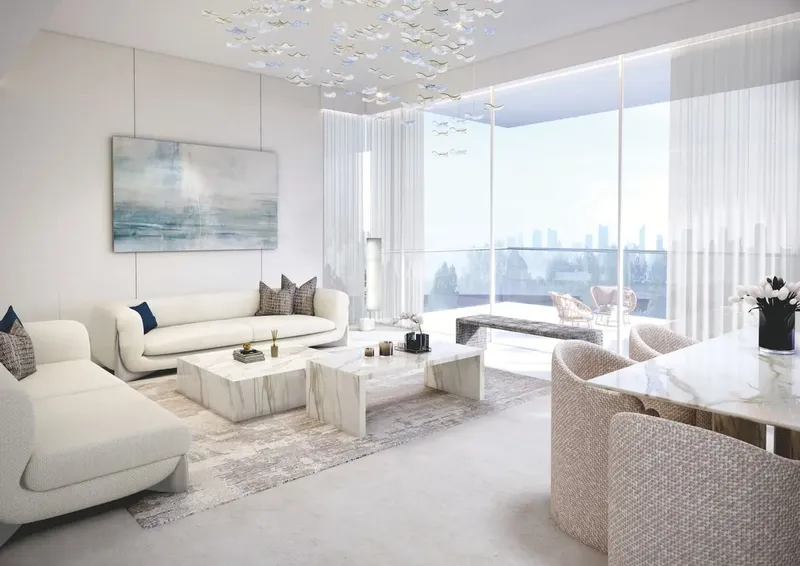
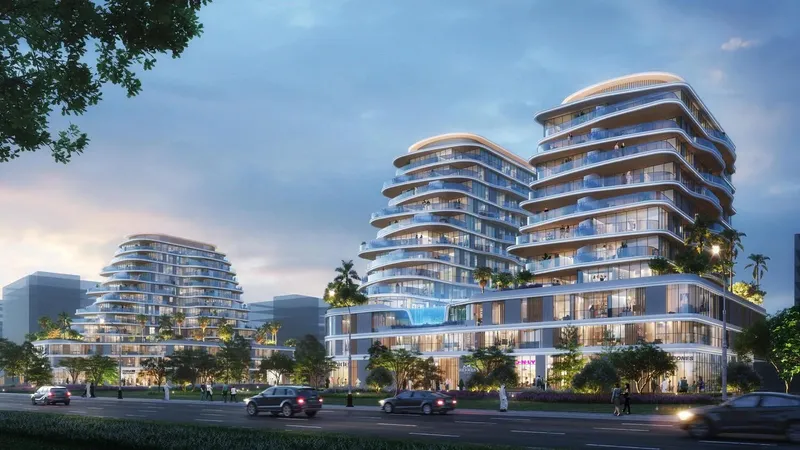
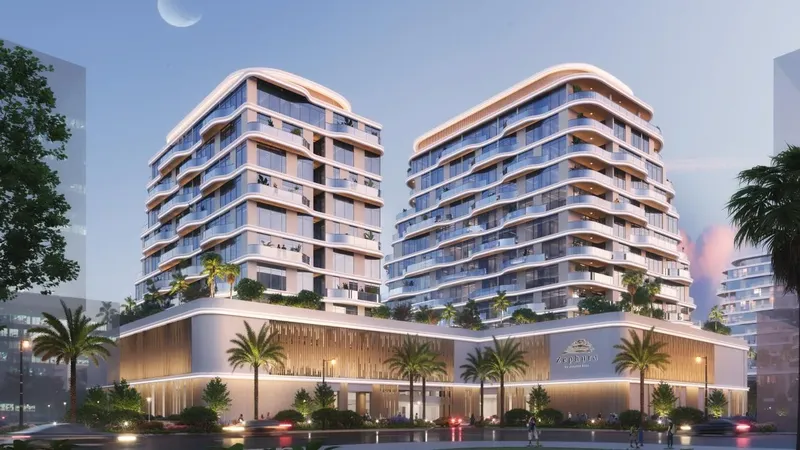
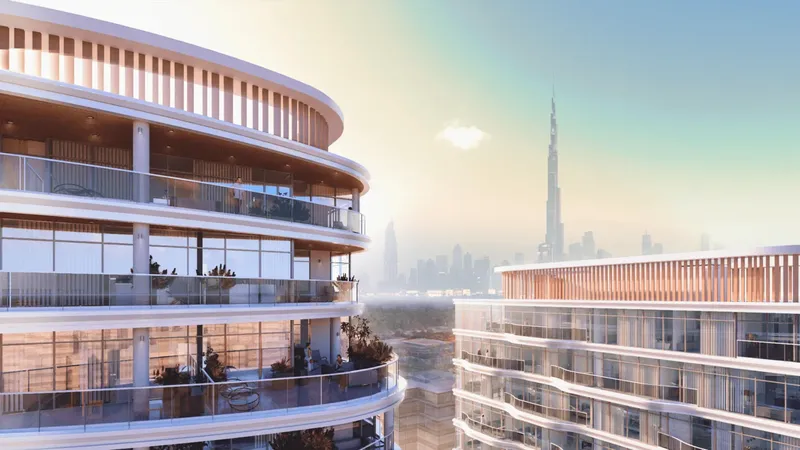
Ayamore Residence is a contemporary development in Dubai Islands that combines apartment and villa living within a design shaped by generous glazing, balconies and a strong connection with the waterfront environment. The residence mix includes one-, two- and three-bedroom apartments alongside three-bedroom villas, giving the project a range of home formats while maintaining a consistent architectural language across the collection.
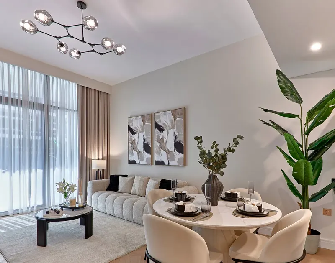
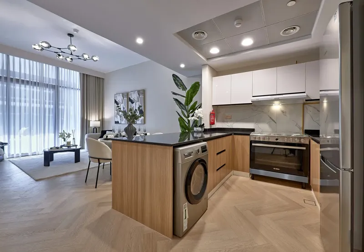
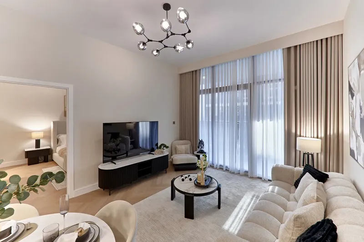
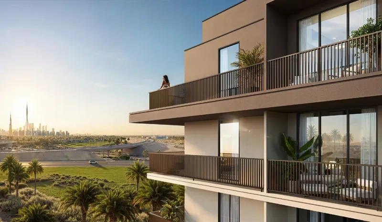
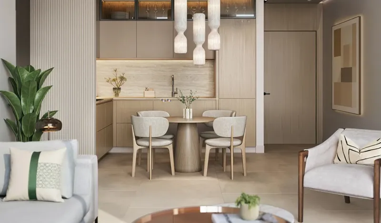
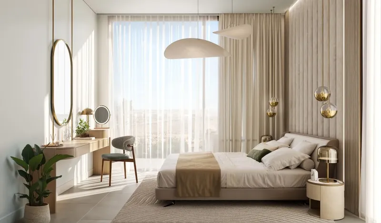
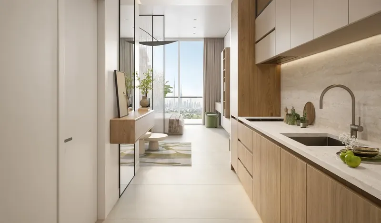
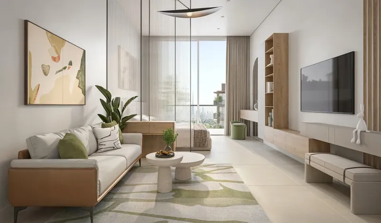
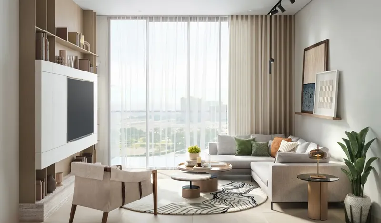
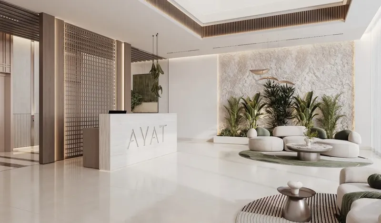
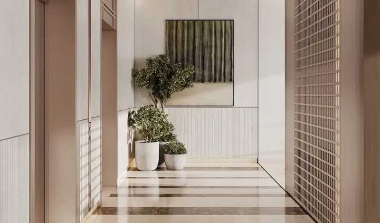
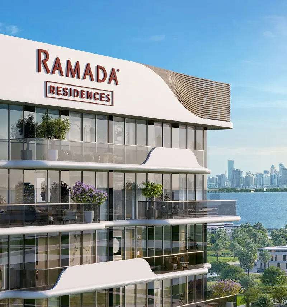
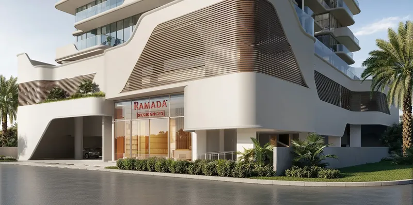
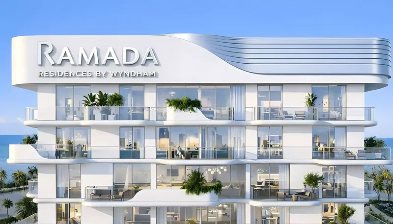
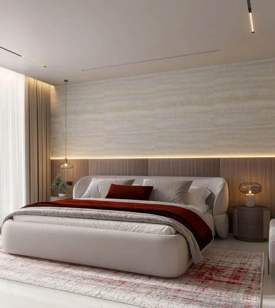
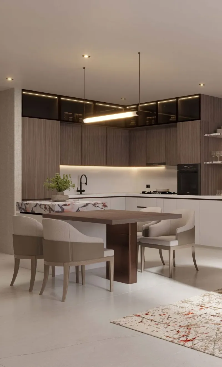
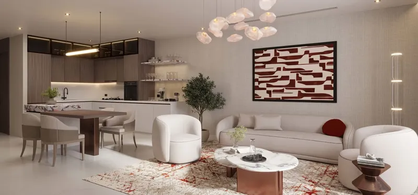
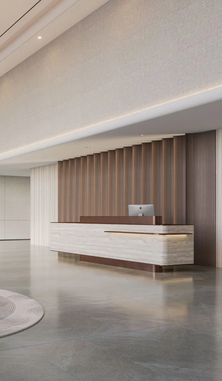
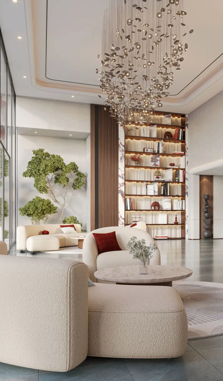
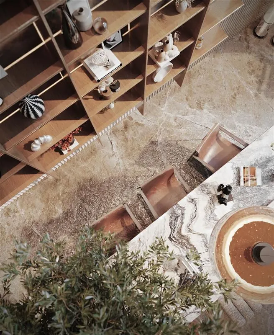
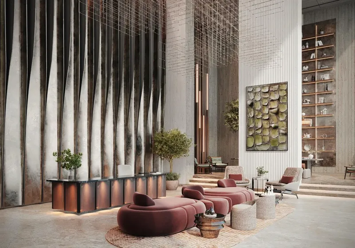
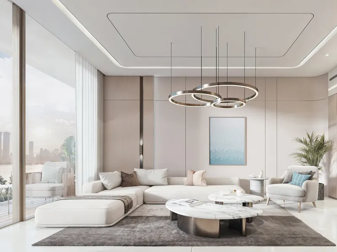
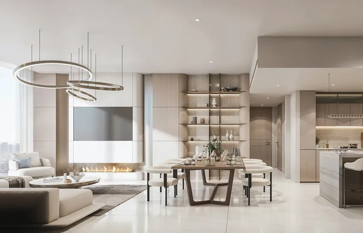
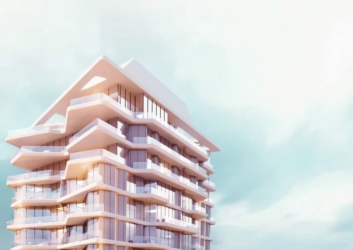
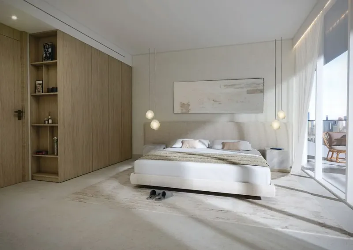
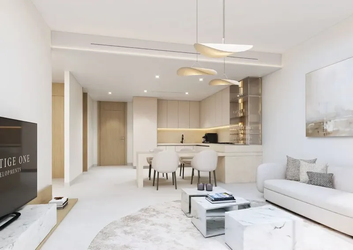
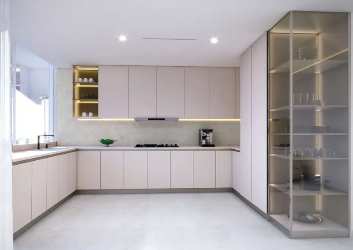
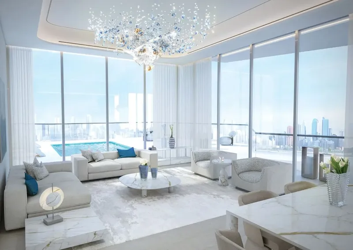
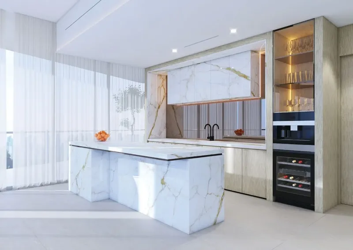
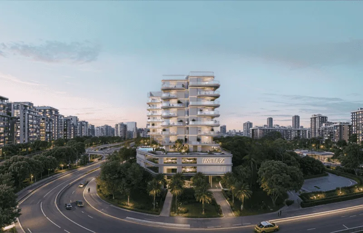
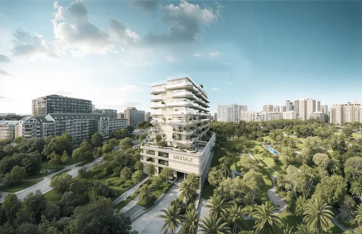
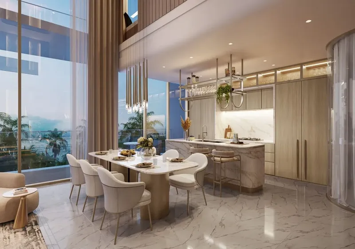
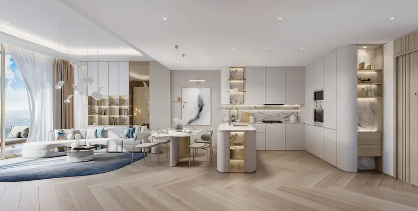
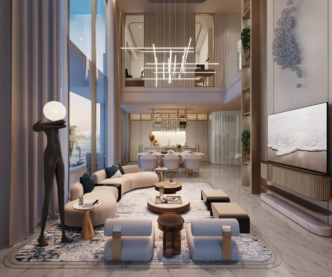
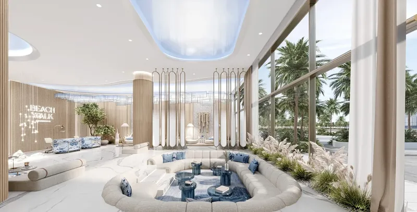
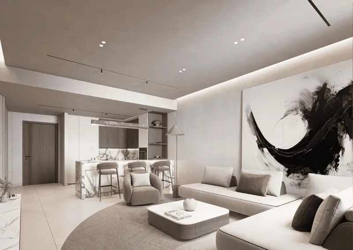
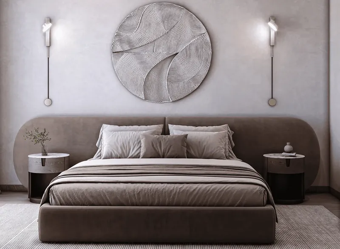
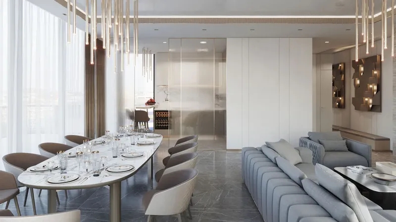
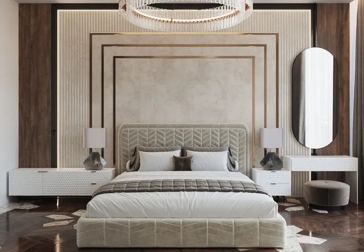
Full-height windows, floating slab lines and glass balustrades give the façades a light, open character and extend the homes toward their balconies. Inside, warm timber battens, travertine and softly veined marble create a calm material palette. Open-plan living and dining areas flow into fitted kitchens with fluted islands, breakfast bars and storage, while bedrooms use floor-to-ceiling glazing and sculptural lighting to continue the same refined aesthetic.
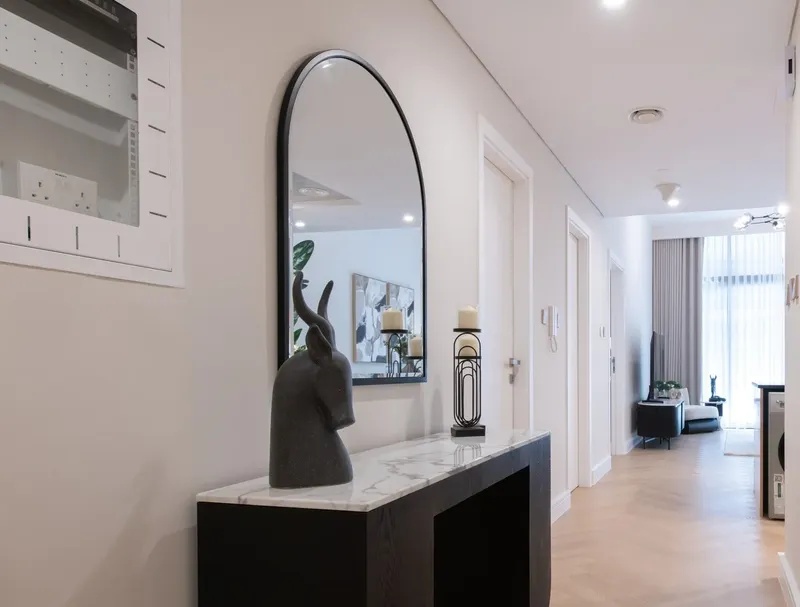
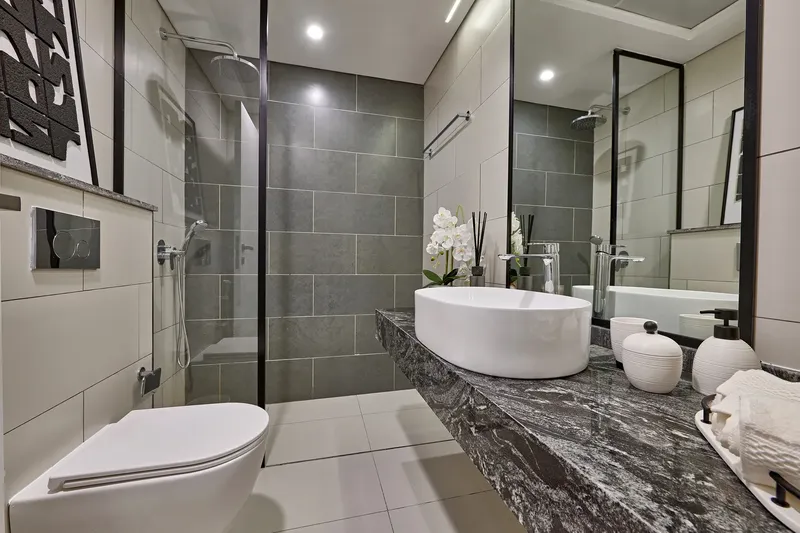
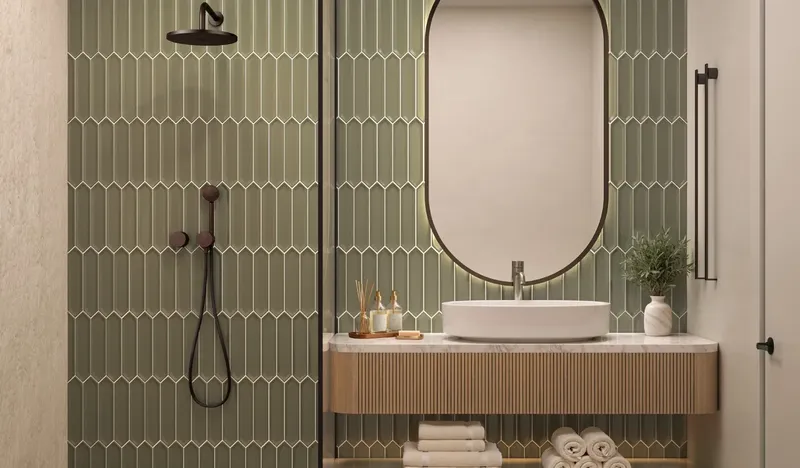
Wardrobe and bathroom detailing adds another layer to the interior design, with glass and brass cabinetry, backlit feature elements and carefully finished surfaces. The overall approach is contemporary but tactile, using natural-looking materials and warm tones to soften the stronger lines of the architecture and create a more relaxed residential atmosphere.
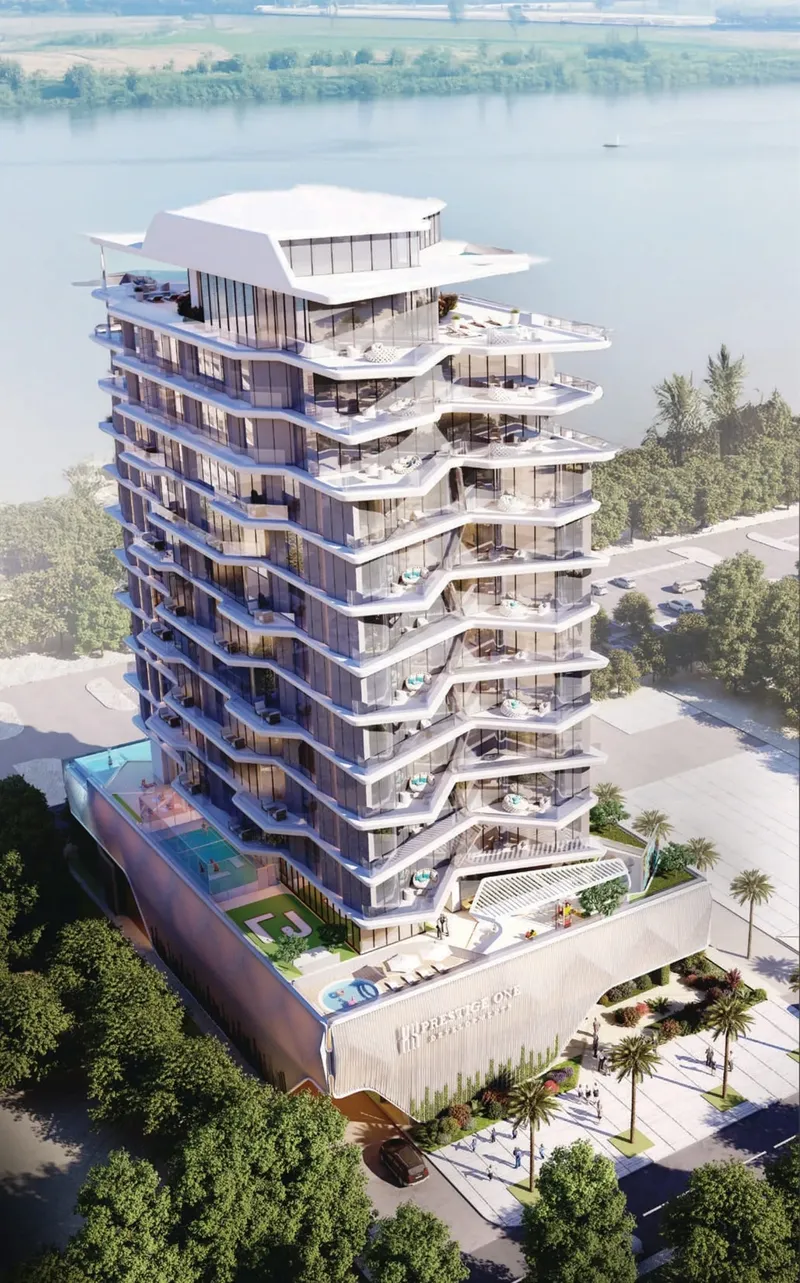
The shared amenity programme supports recreation, wellness, family time and social events. Residents have access to an infinity swimming pool, children’s swimming pool, outdoor children’s play area, indoor gym, yoga area with a vertical garden, outdoor party and entertainment zone, outdoor cinema, BBQ area and pet wash. Outdoor fitness and additional social spaces reinforce the development’s indoor-outdoor lifestyle theme and extend the shared amenity programme beyond the main pool and gym areas.
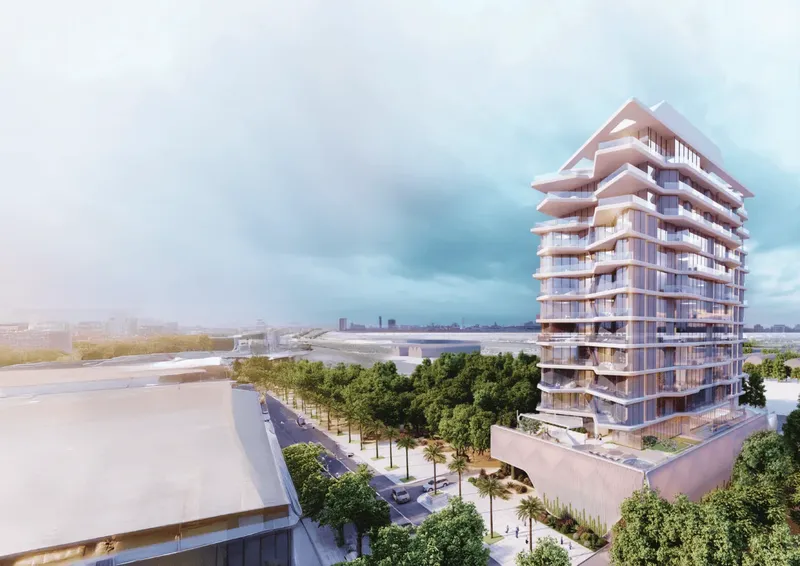
Dubai Islands provides the wider setting for Ayamore Residence. The coastal district is planned around residential, hospitality, leisure and commercial uses, with beaches, landscaped areas and waterfront spaces forming part of its identity. Connections to mainland Dubai give the community access to the wider city while allowing the project to retain a more distinct island atmosphere.
The wider lifestyle concept continues beyond the main pool and fitness spaces. Outdoor fitness areas, table-tennis facilities, flexible social zones and open garden space create additional settings for movement and gatherings. Direct access to the boardwalk and nearby dockside services reinforce the waterfront character and make outdoor circulation an important part of the development’s overall identity.
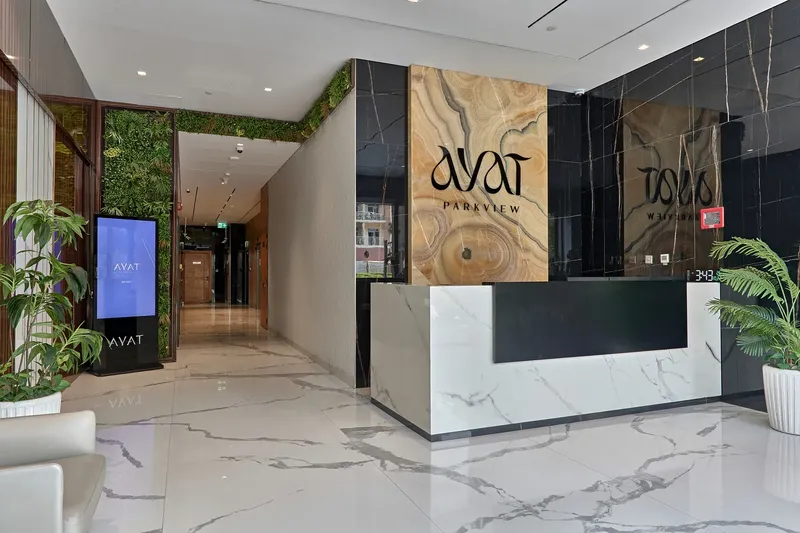
Arrival spaces and shared areas continue the same calm design direction, helping the transition from the wider island setting into the private residences feel consistent. The combination of landscaped social areas and waterfront-oriented circulation strengthens the connection between the architecture and the community around it.
Ayamore Residence brings these elements together through varied home types, detailed interiors, extensive glazing and a broad outdoor-focused amenity collection. The result is a Dubai Islands development centred on waterfront living, everyday wellness and flexible social spaces, with apartments and villas designed to share the same calm, contemporary visual character.
Ayamore Residence
Master Plan & Location
Ayamore Residence
Buildings

Building
1, 2, 3 bedroom apartments & 3 bedroom villas
Ayamore Residence
Brochure





Under ConstructionOn SaleQ1 2026

Under ConstructionOn SaleQ2 2027





Under ConstructionOn SaleQ4 2027






Under ConstructionOn SaleQ4 2027




Under ConstructionOn SaleQ4 2027






Under ConstructionOn SaleQ2 2027




Ayamore Residence
Visa & Residency Options
Ayamore Residence
Buyer FAQs
Ayamore Residence
About AYAT Development
Property information, prices, payment plans, availability, fees, handover dates, visa options, and registration requirements may change without prior notice and should be confirmed before making any decision. This page is for general guidance only and does not replace official project documents, legal advice, financial advice, or government authority requirements. All property payments and official fees should be paid only through approved official channels. DubaiHome.ai does not receive buyer funds or charge buyers any additional service fee for guidance through the purchase process.