
 Sauna & Steam Room
1 / 23
The St. Regis Residencesby Adventz and East and West International Group
The St. Regis Residences project details
HandoverQ4 2026
Parking2BR: 1 space
1BR: 1 space
4BR: 2 spaces
5BR: 2 spaces
1BR: 1 space
4BR: 2 spaces
5BR: 2 spaces
Service Charge25 AED/sqft
FurnishingSemi-Furnished
ConstructionUnder Construction76.05%
Sale StatusSold Out
Escrow No.001582071607801
HandoverQ4 2026
Parking2BR: 1 space
1BR: 1 space
4BR: 2 spaces
5BR: 2 spaces
1BR: 1 space
4BR: 2 spaces
5BR: 2 spaces
Service Charge25 AED/sqft
FurnishingSemi-Furnished
ConstructionUnder Construction76.05%
Sale StatusSold Out
Escrow No.001582071607801
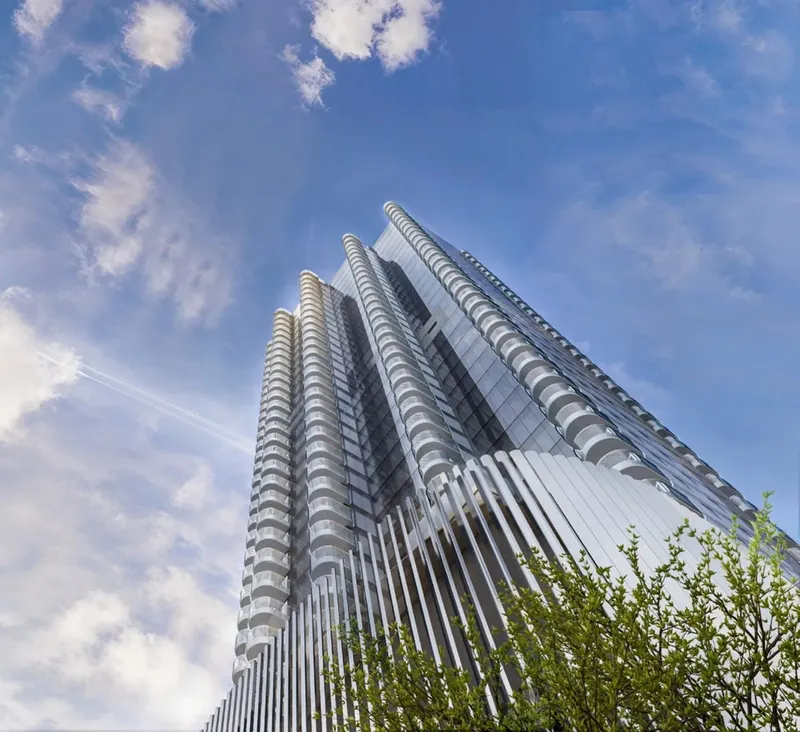
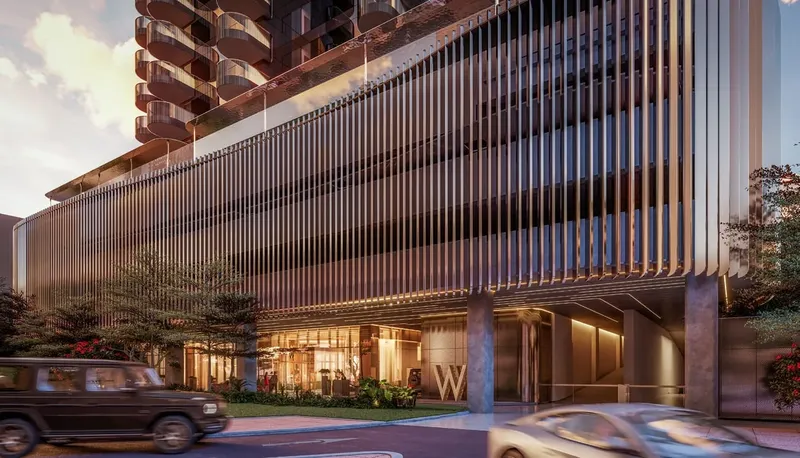
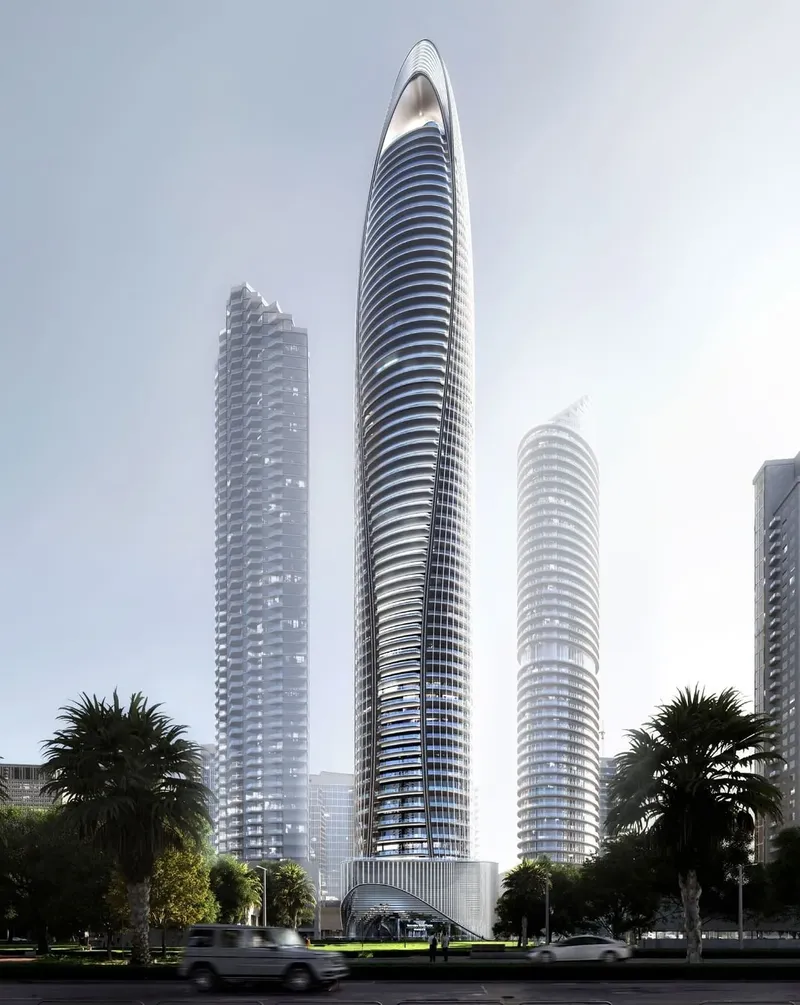
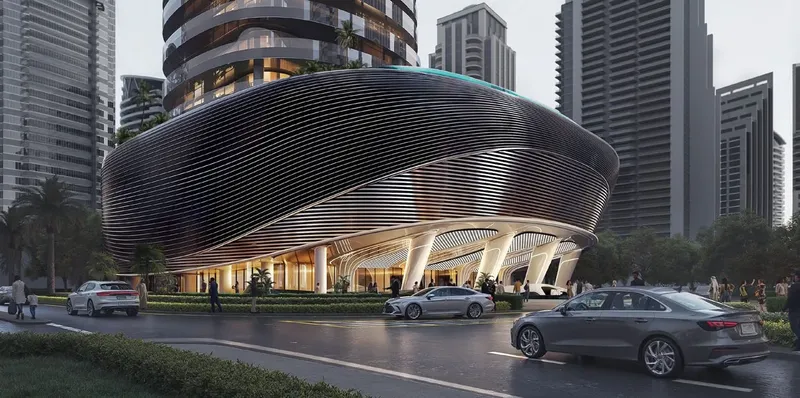
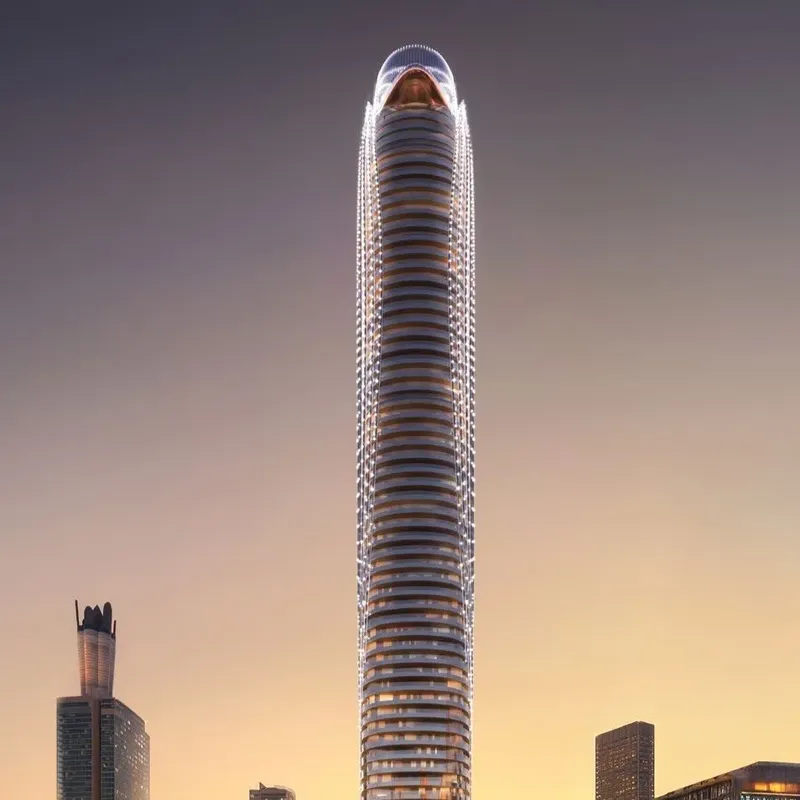
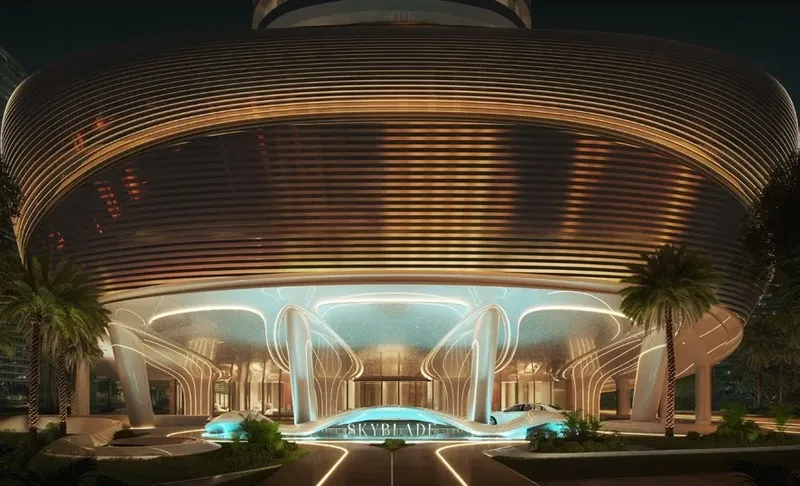
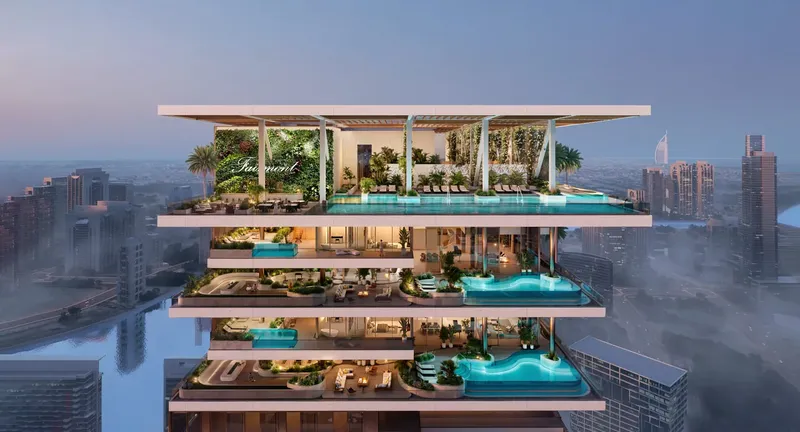
The St. Regis Residences is a sold-out branded residential tower under construction on Financial Center Road in Downtown Dubai. Spacious residences, refined finishes, fitted Miele kitchens and an extensive amenity programme—including infinity pools, padel, fitness, cinema, library and lounge spaces—shape a private urban lifestyle near Dubai Mall and Burj Khalifa.
The St. Regis Residences
Payment Plan – 1 option
Payment planSee detailsHide details
| Stage | Name | Percent | Notes |
|---|---|---|---|
| On Booking | On booking | 20% | |
| During Construction | During construction | 30% | |
| On Handover | Upon Handover | 50% |
The St. Regis Residences
Amenities & Facilities
Sauna & Steam Room Padel Tennis Court
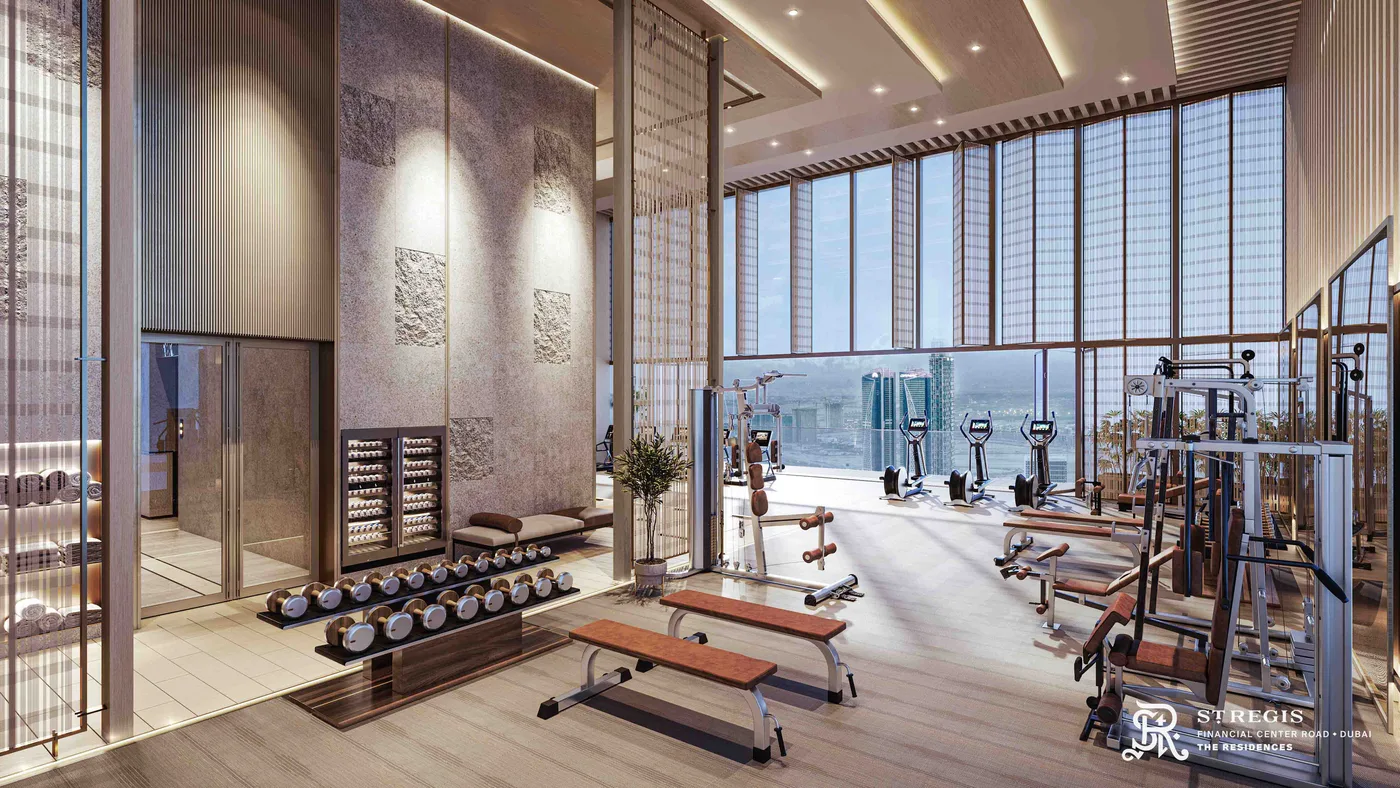 Gym
Gym Kids Play Area
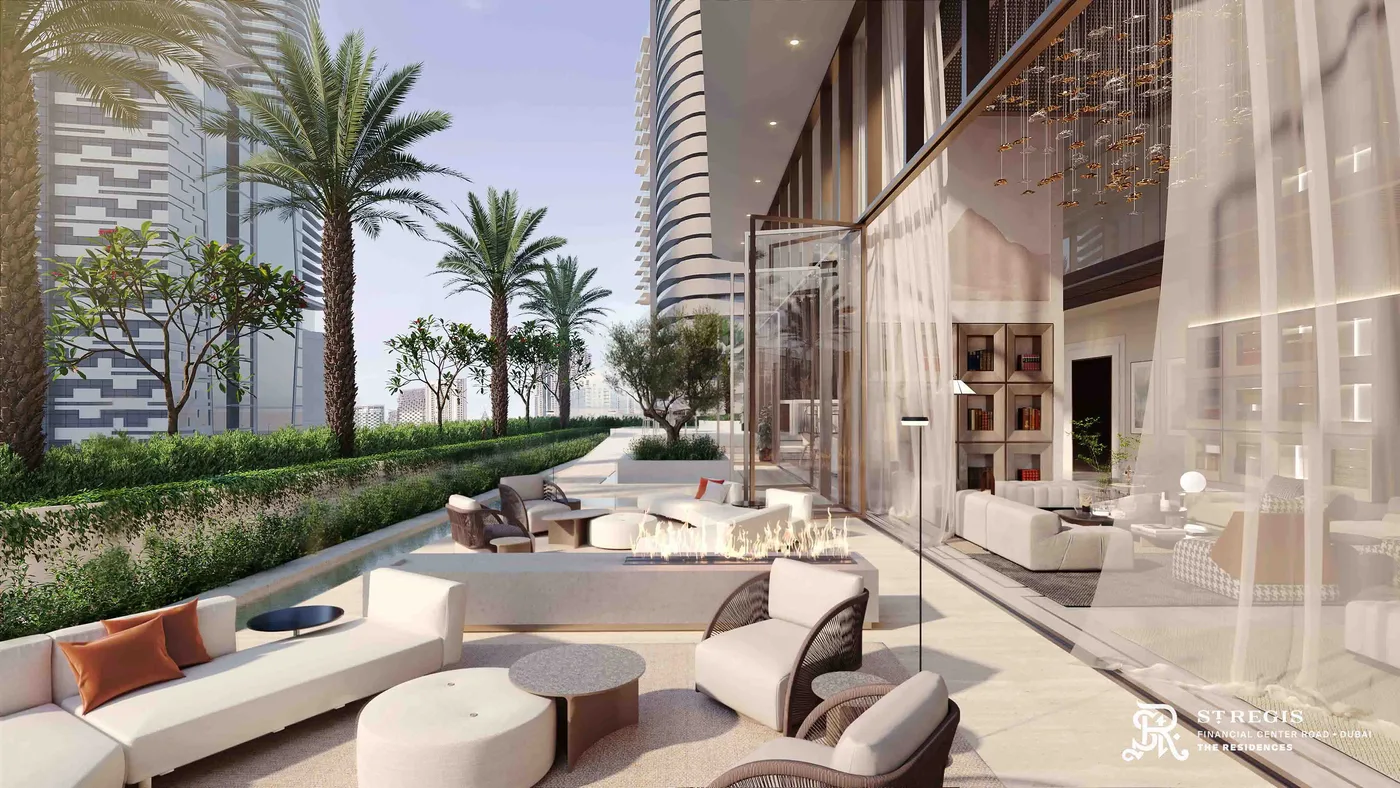 Outdoot Lounge
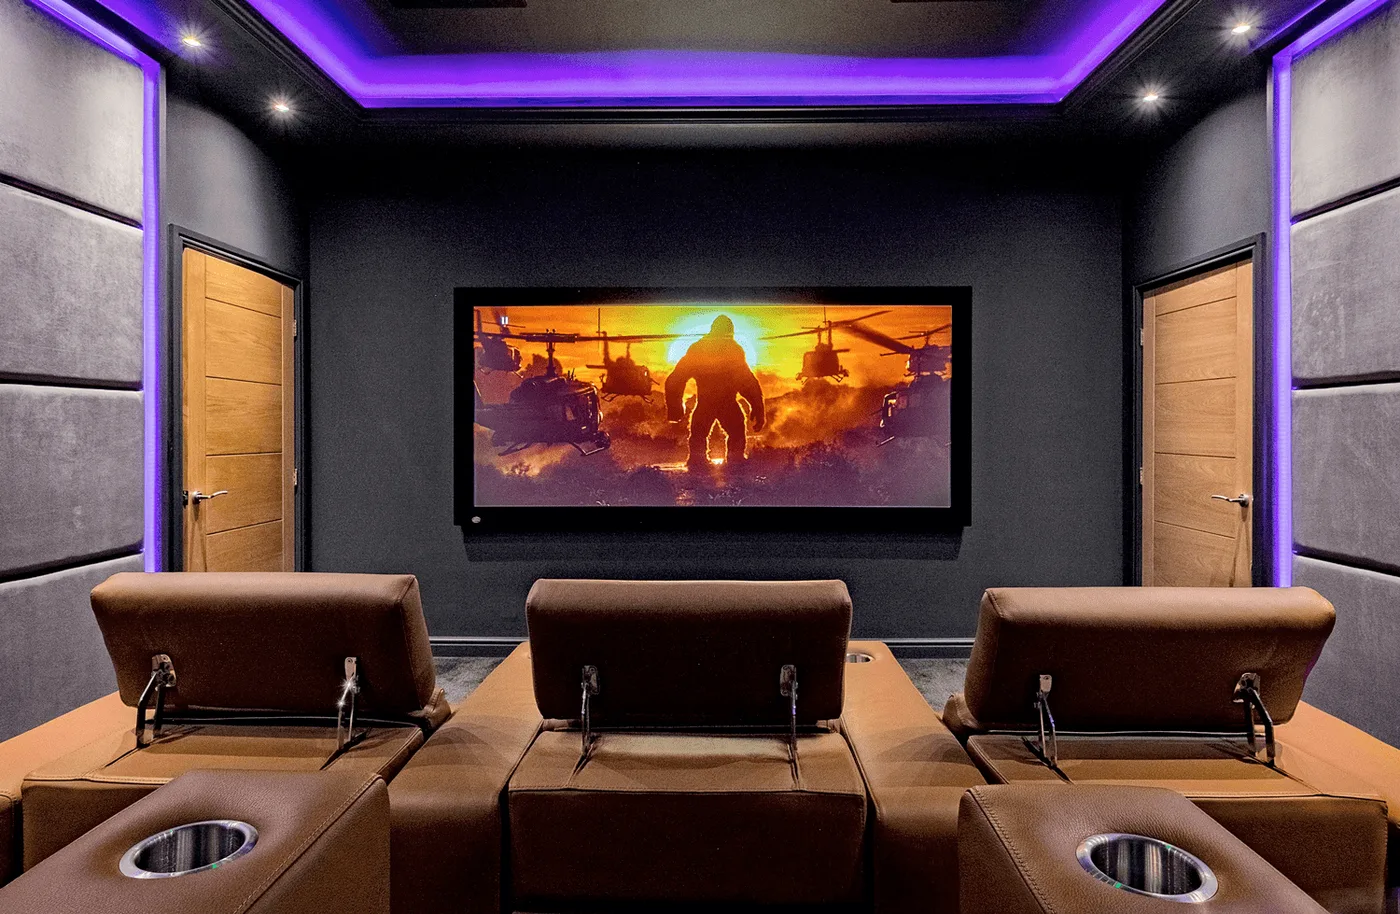 Cinema Room
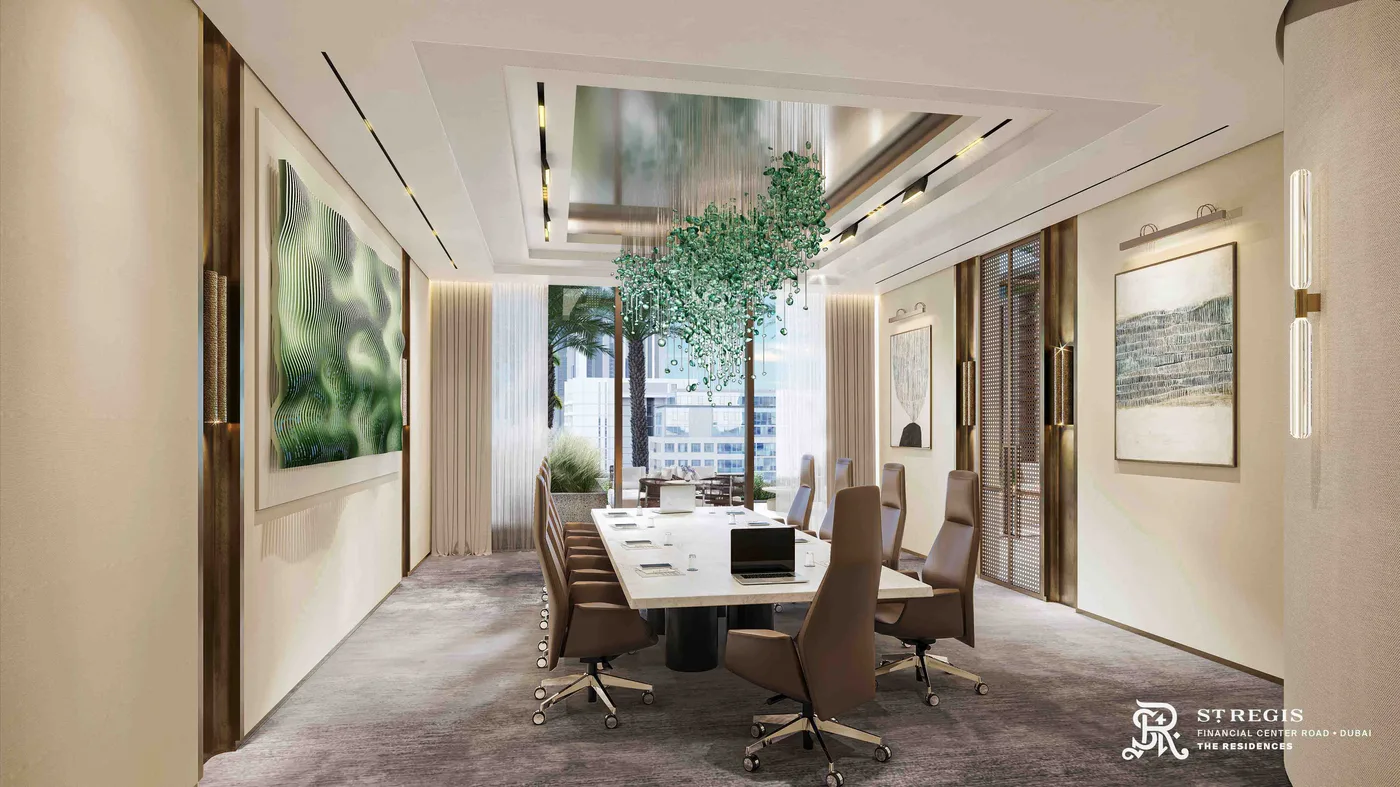 Board Room
 Non-Alcoholic Bar
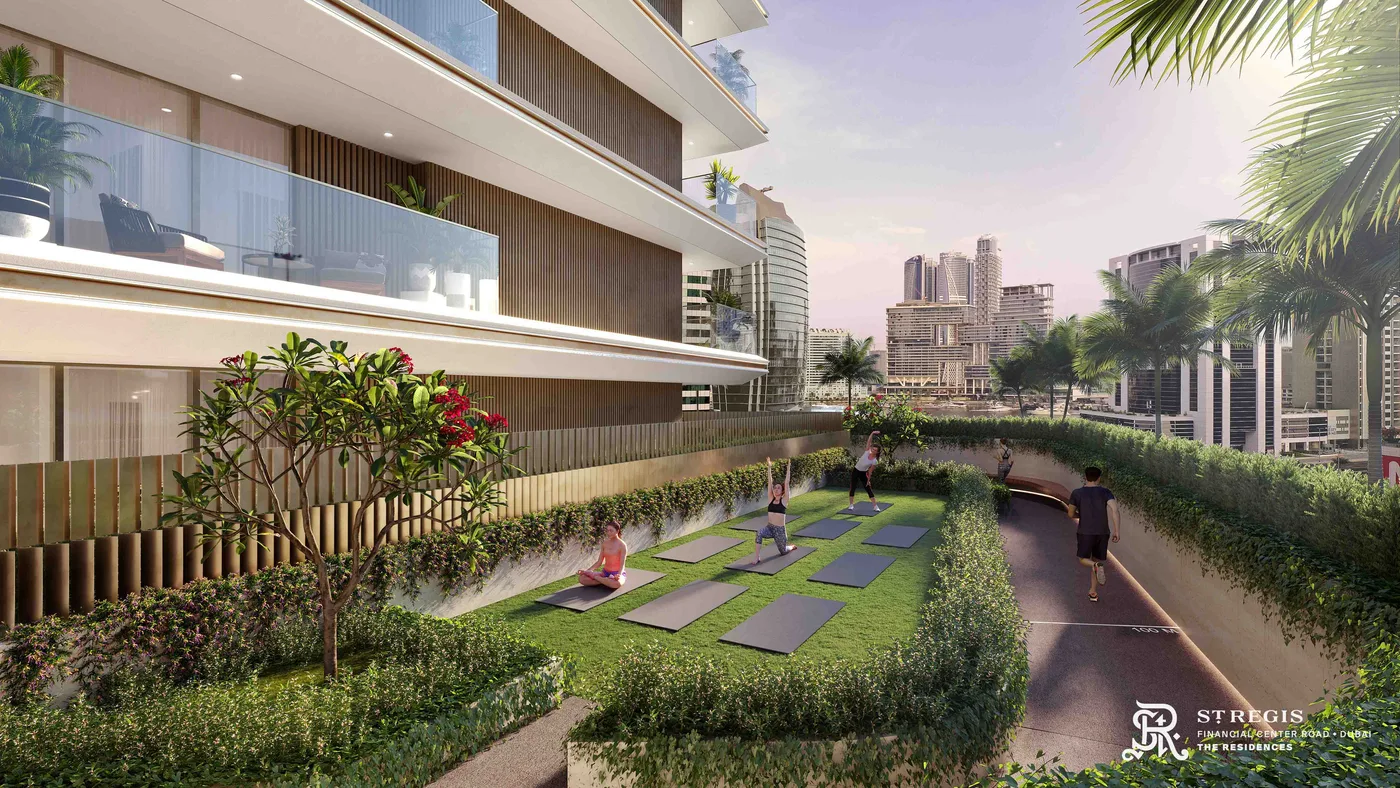 Running Track & Yoga Area
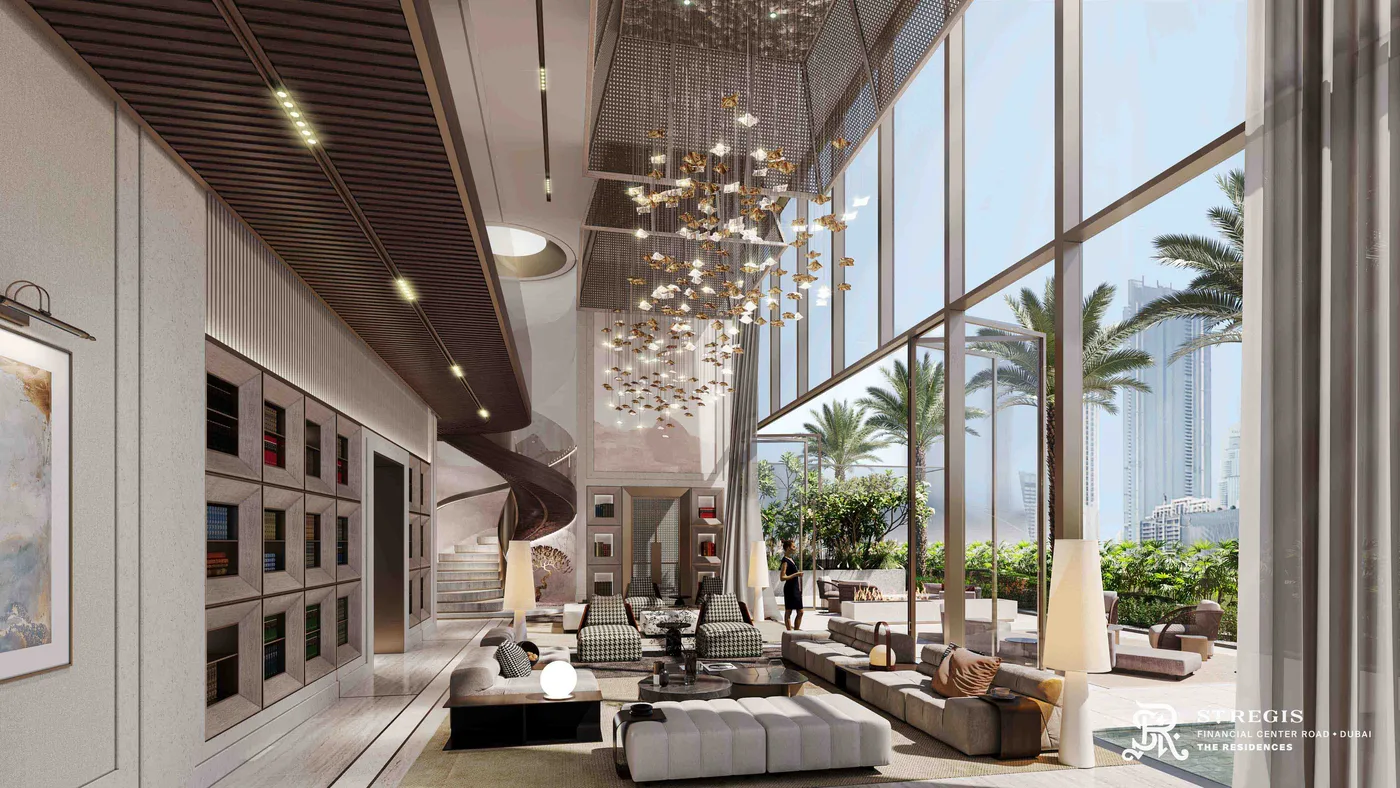 Library
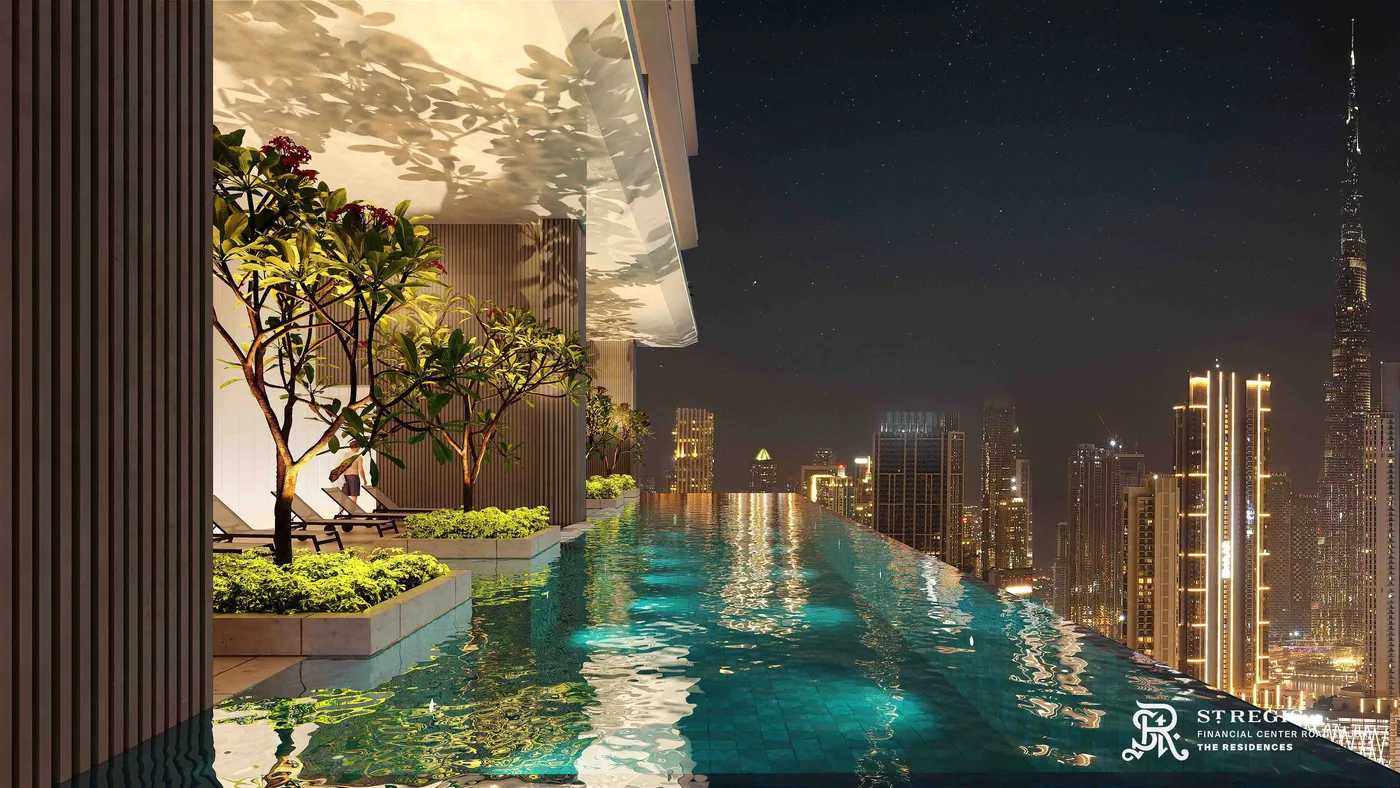 Infinity Swimming Pool
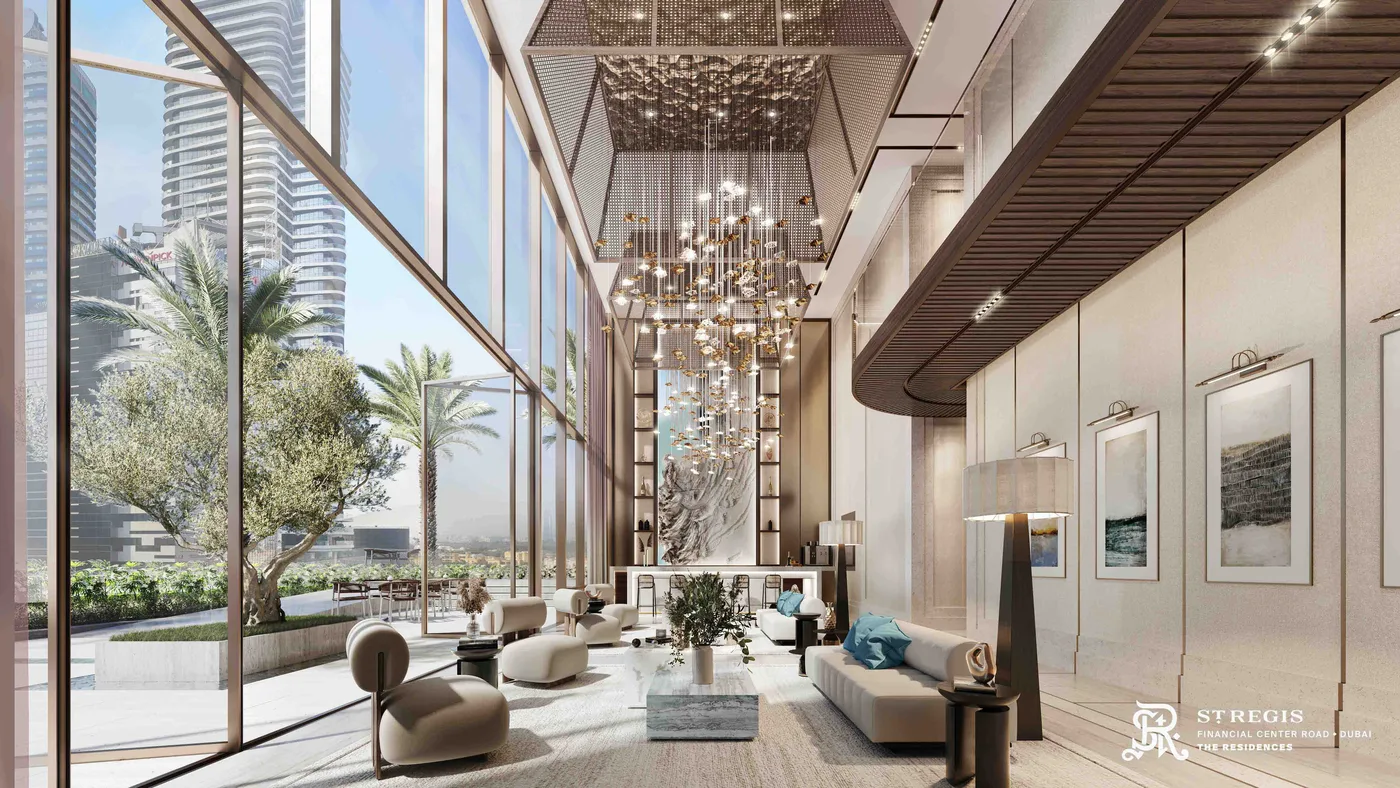 Indoor Lounge & Bar
The St. Regis Residences
Floor Plans & Prices
The St. Regis Residences
Project Overview
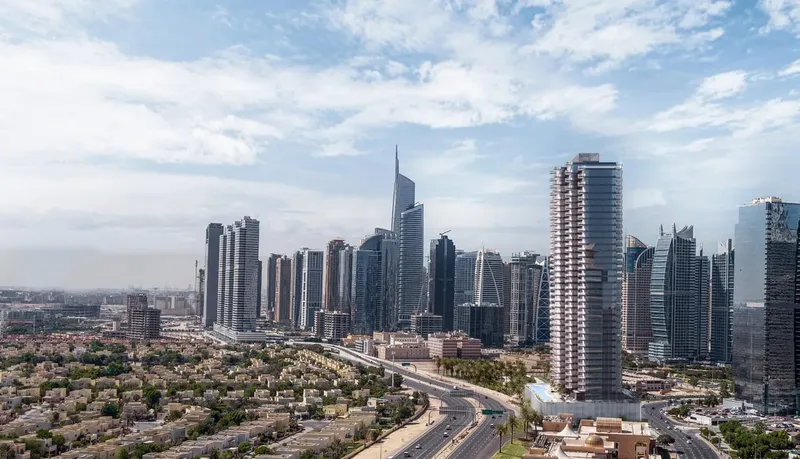
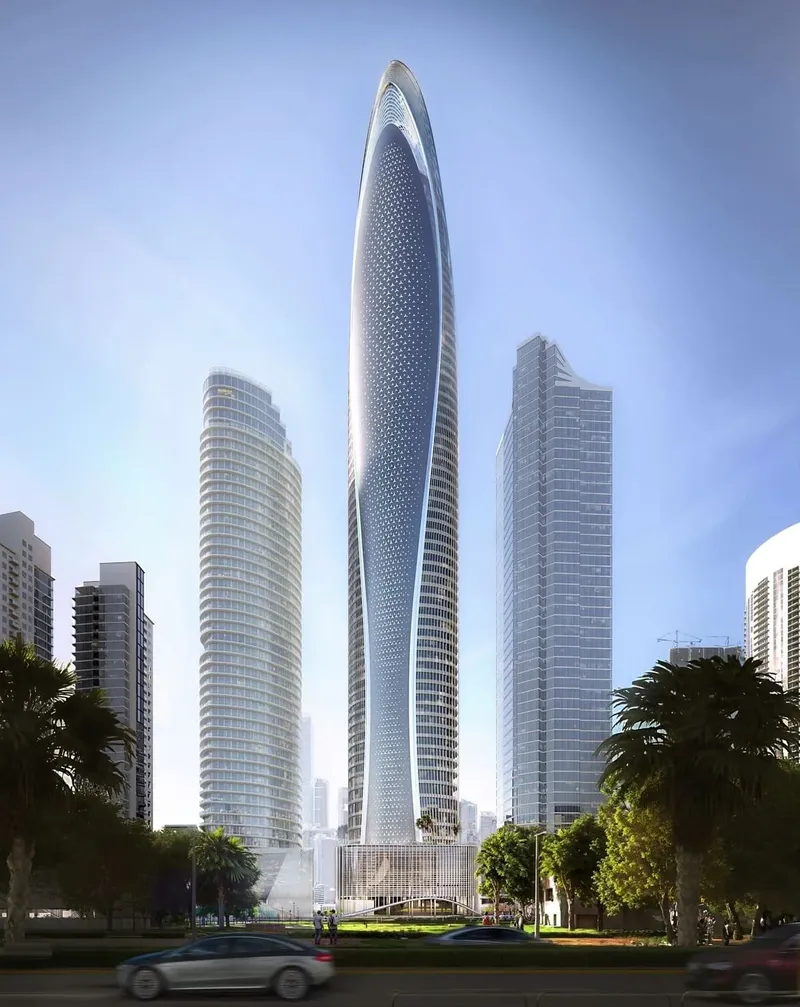
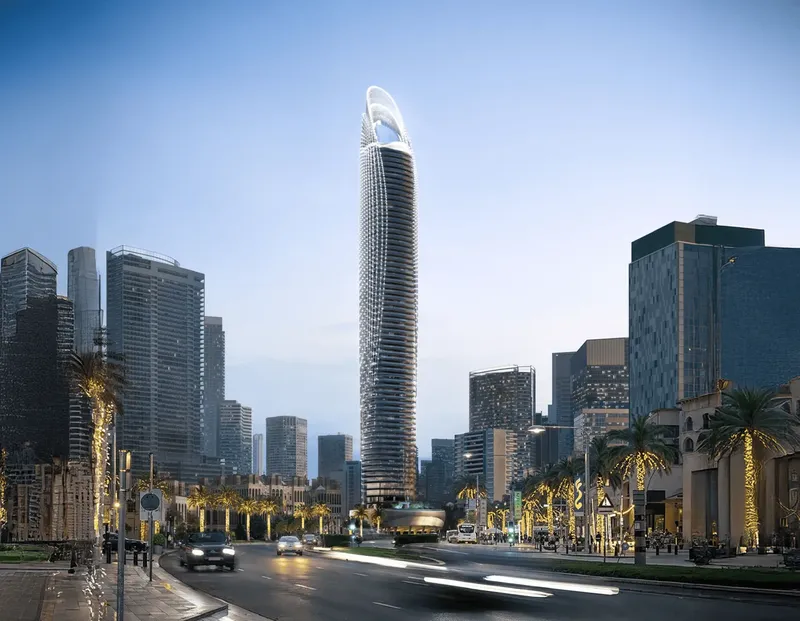
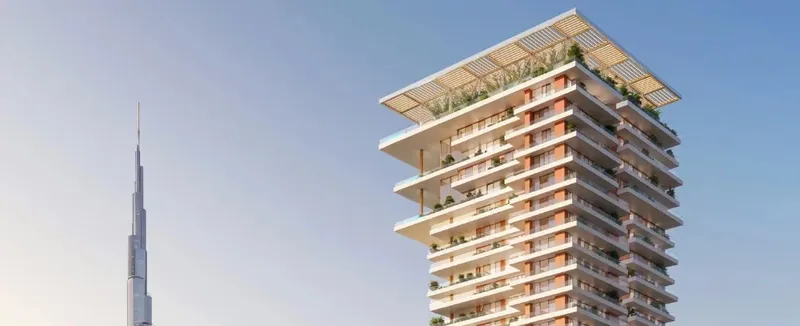
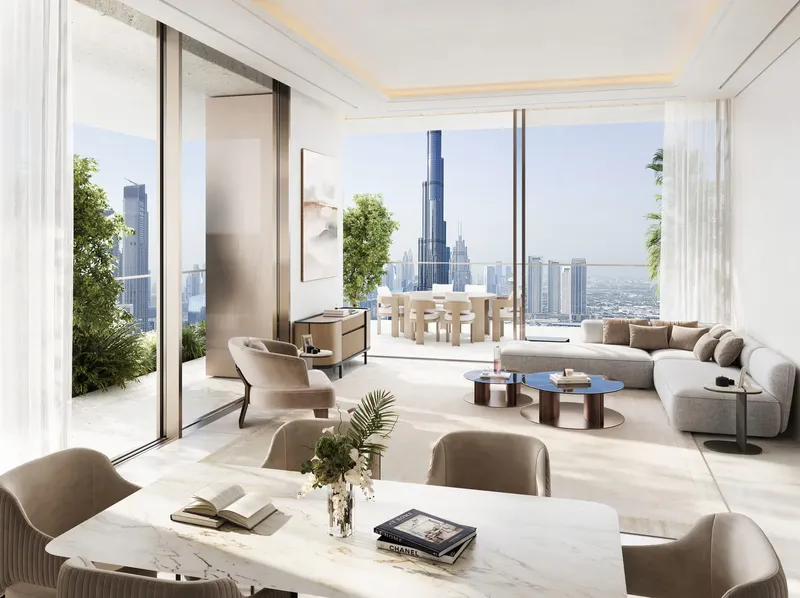
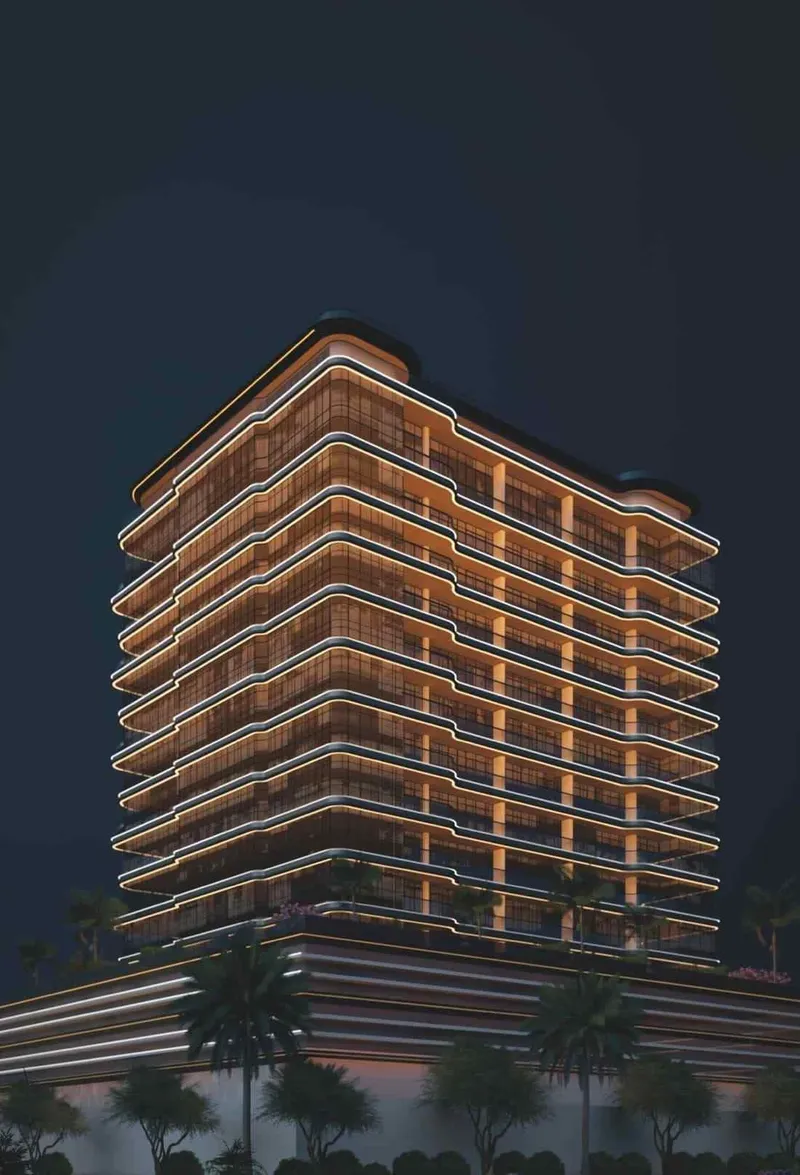
The St. Regis Residences is a sold-out branded residential tower under construction on Financial Center Road in Downtown Dubai. Rising across 60 floors with a limited number of homes on each level, the development was conceived around privacy, space and an elevated city-centre lifestyle. The project is positioned close to Dubai Mall, placing residents within the active Downtown district while creating a more private residential environment inside the tower.
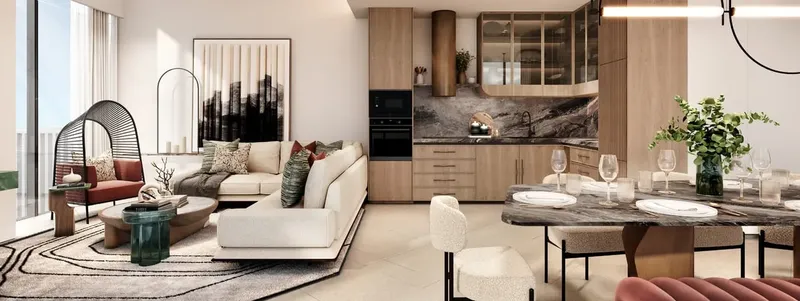
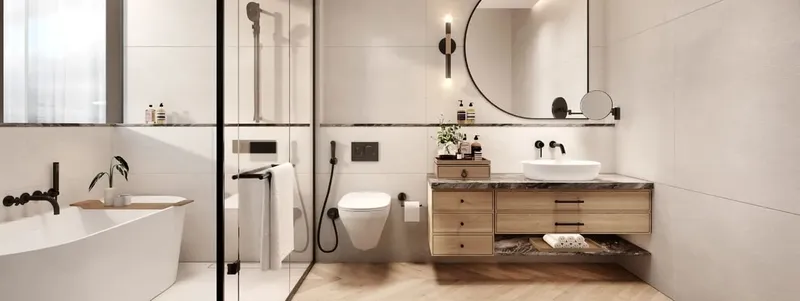
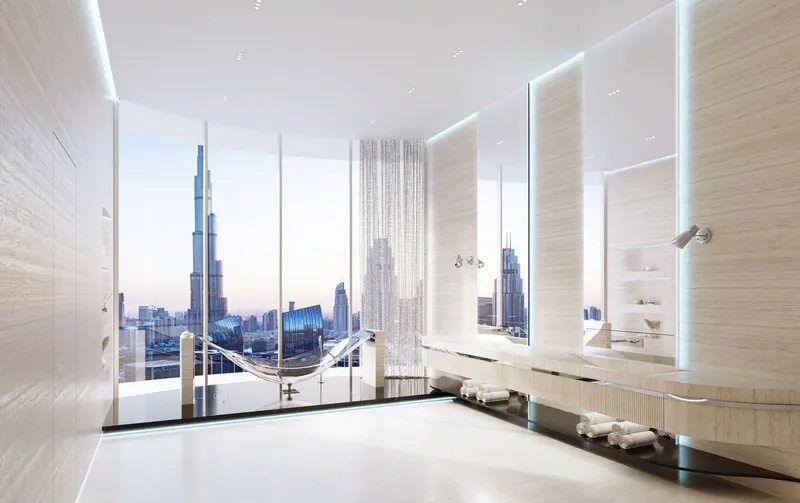
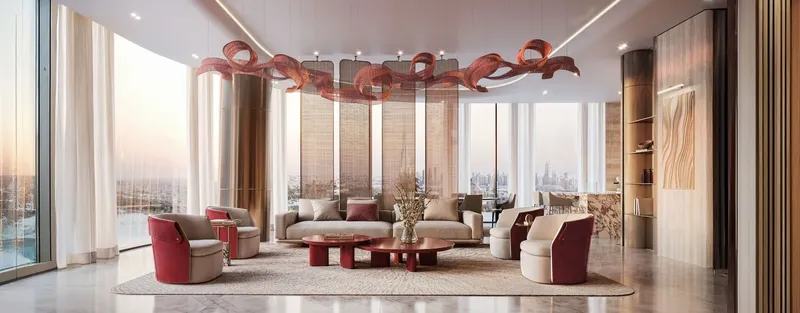
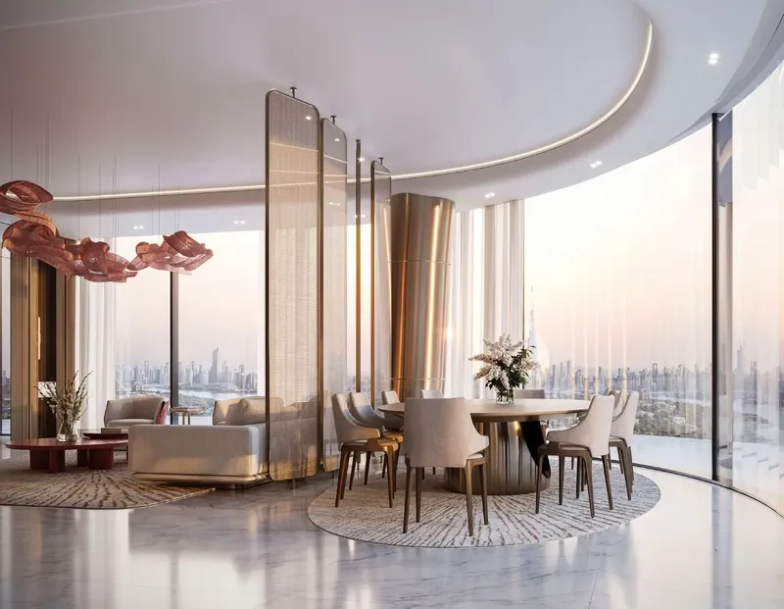
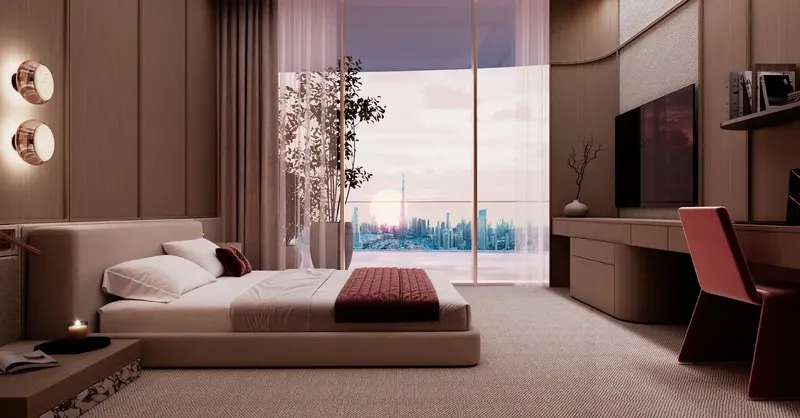
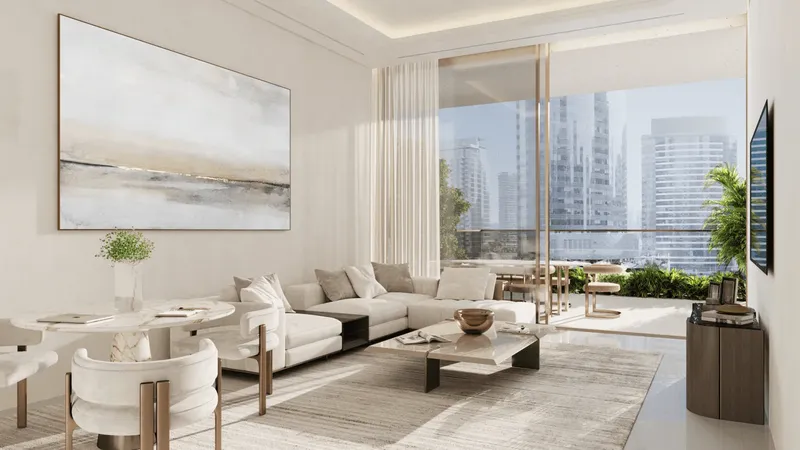
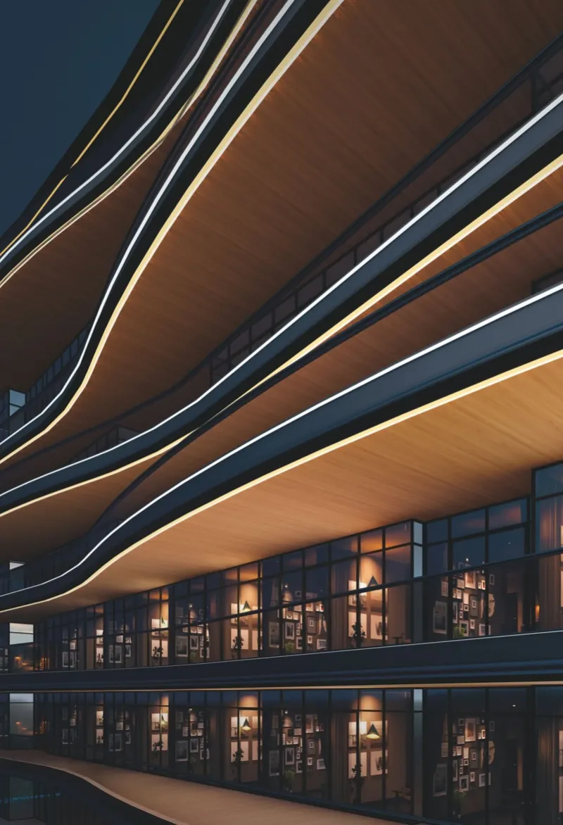
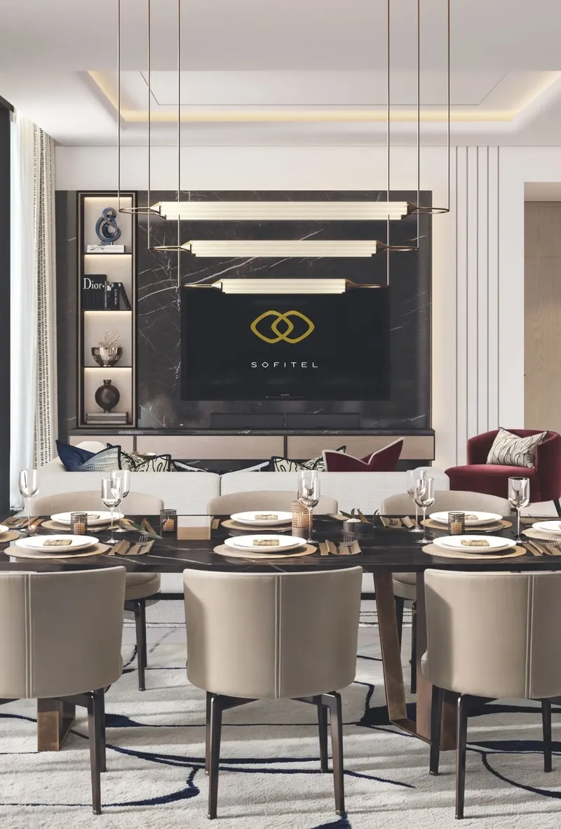
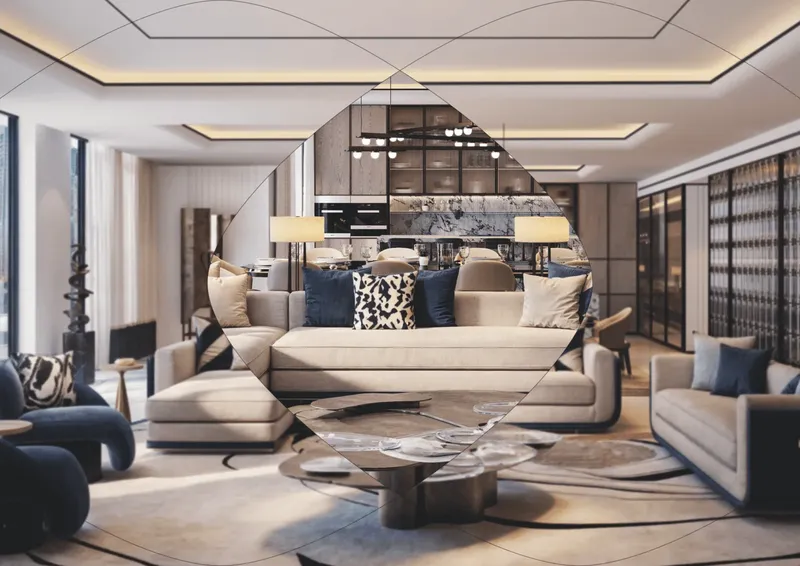
The residences are designed to balance modern elegance with traditional detailing. Carefully selected materials, polished finishes and an artistic approach give the interiors a composed character rather than relying on excessive decoration. The design aims to turn everyday rooms into calm, carefully finished spaces, with generous proportions and large windows connecting the homes to the surrounding skyline.
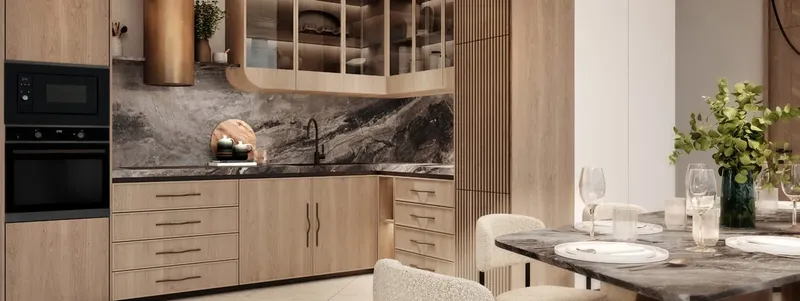
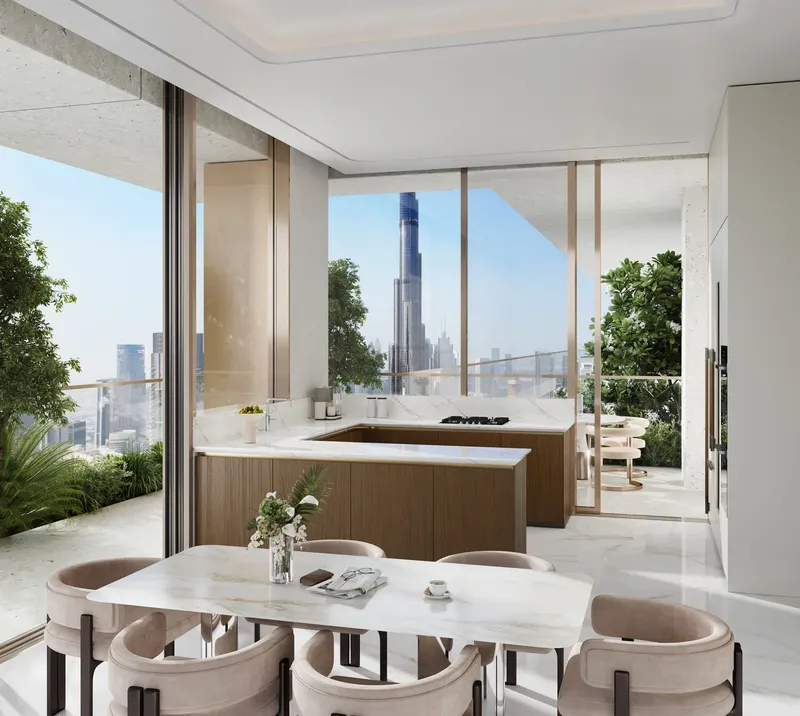
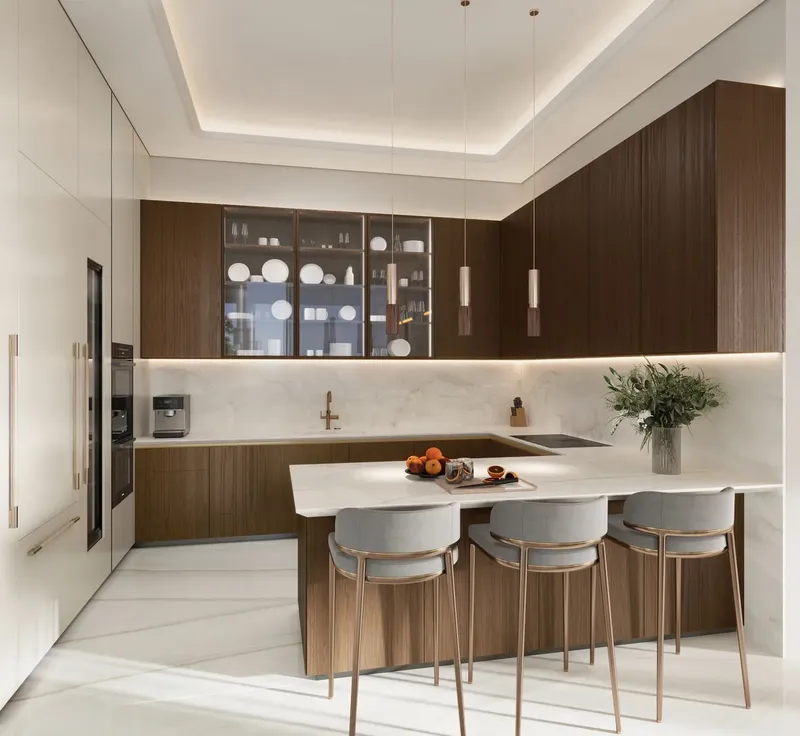
Kitchens are fitted with Miele appliances, while the apartments are delivered unfurnished so owners can personalise the living spaces. High-quality materials and refined detailing continue through the residences, supporting the branded character without overwhelming the practical needs of daily life.
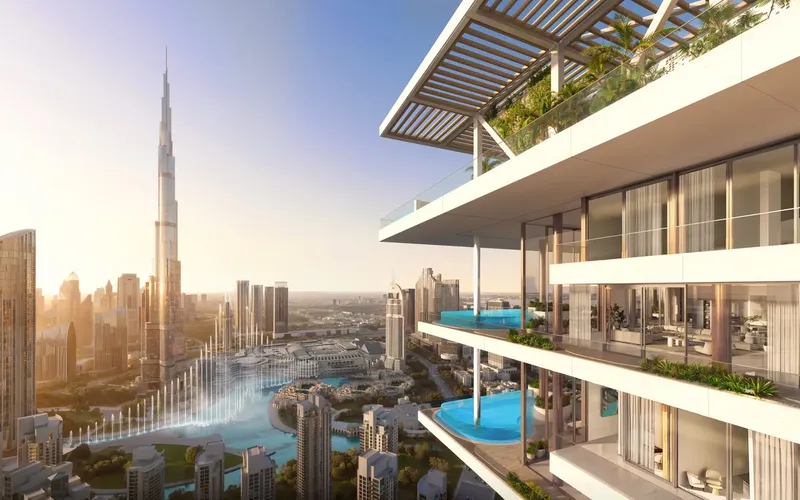
Views form an important part of the concept. Outlooks are described toward Burj Khalifa, Dubai Fountain, Zabeel, Dubai Canal and the wider Downtown skyline. Some residences may also look across the canal and passing yachts. Because the direction and extent of these views vary by home, buyers should review the exact orientation shown in the unit documents.
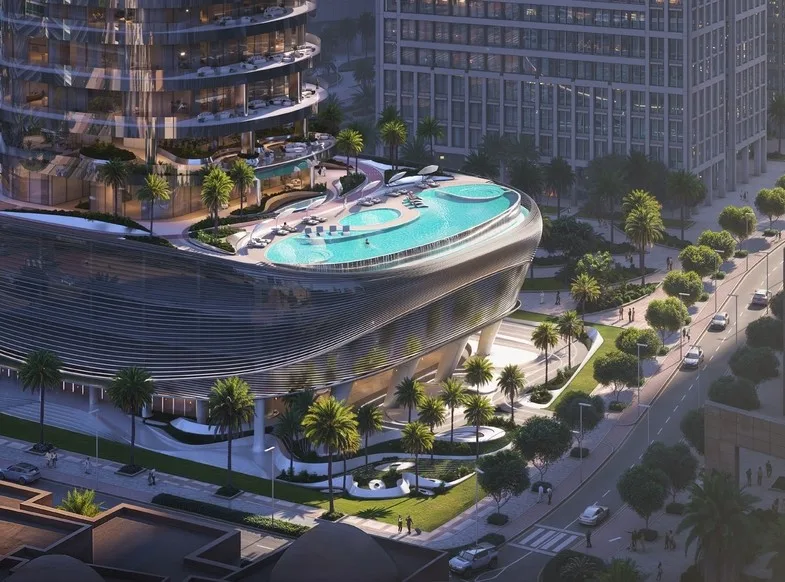
An extensive amenity programme is arranged across dedicated floors. Infinity swimming pools, a gym, padel tennis court, running track and yoga area support fitness and movement. A sauna and steam room add recovery and relaxation space. Entertainment and family facilities include a cinema room, library and children’s play area, while a boardroom provides a more formal setting for work or meetings.
Indoor and outdoor lounges create spaces for resident gatherings, quiet time and informal social use. The listed non-alcoholic bar and additional lounge areas reinforce the hospitality-led atmosphere of the tower. Together, these amenities provide multiple settings for exercise, leisure, work and family routines without requiring residents to leave the building.
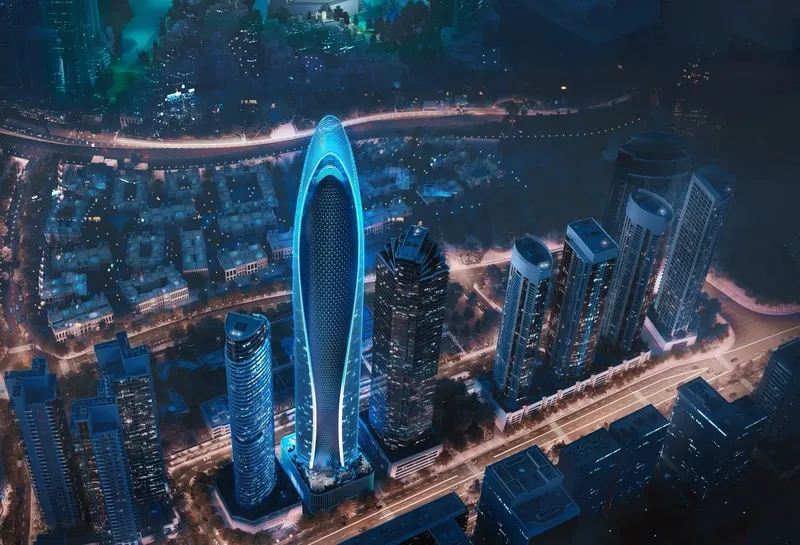
Downtown Dubai surrounds the project with landmark attractions, hotels, restaurants, cafés, offices and shopping. Dubai Mall and Burj Khalifa are immediate reference points, with Dubai Fountain, Dubai Canal and Zabeel contributing to the wider visual and lifestyle context. Sheikh Zayed Road and Business Bay connect the district with other commercial and residential areas across the city.
The St. Regis Residences brings branded services, refined interiors and a large amenity collection into one of Dubai’s most established urban neighbourhoods. Its appeal lies in the combination of private high-rise living and direct access to the cultural, retail and entertainment environment of Downtown Dubai.
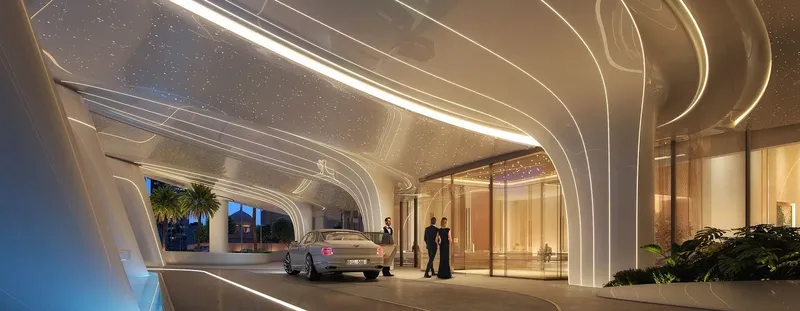
The relatively limited number of residences per floor is intended to support a quieter arrival and greater privacy. Buyers should still review the specific floor plan, access arrangement and service terms for the chosen home, as residence size, orientation and associated obligations differ across the tower. The original agreement, payment history and branded-management documents should be examined together before any assignment is completed.
The St. Regis Residences
Master Plan & Location
Nearby Places
| Place | Distance | Minutes |
|---|---|---|
| The Dubai Mall | 1.1 km | 7 min |
| Nadd Al Hamar School | 13.7 km | 28 min |
| Burj Khalifa | 3.4 km | 12 min |
| Empty beach | 11.5 km | 21 min |
| Airport | 15.5 km | 28 min |
The St. Regis Residences
Buildings
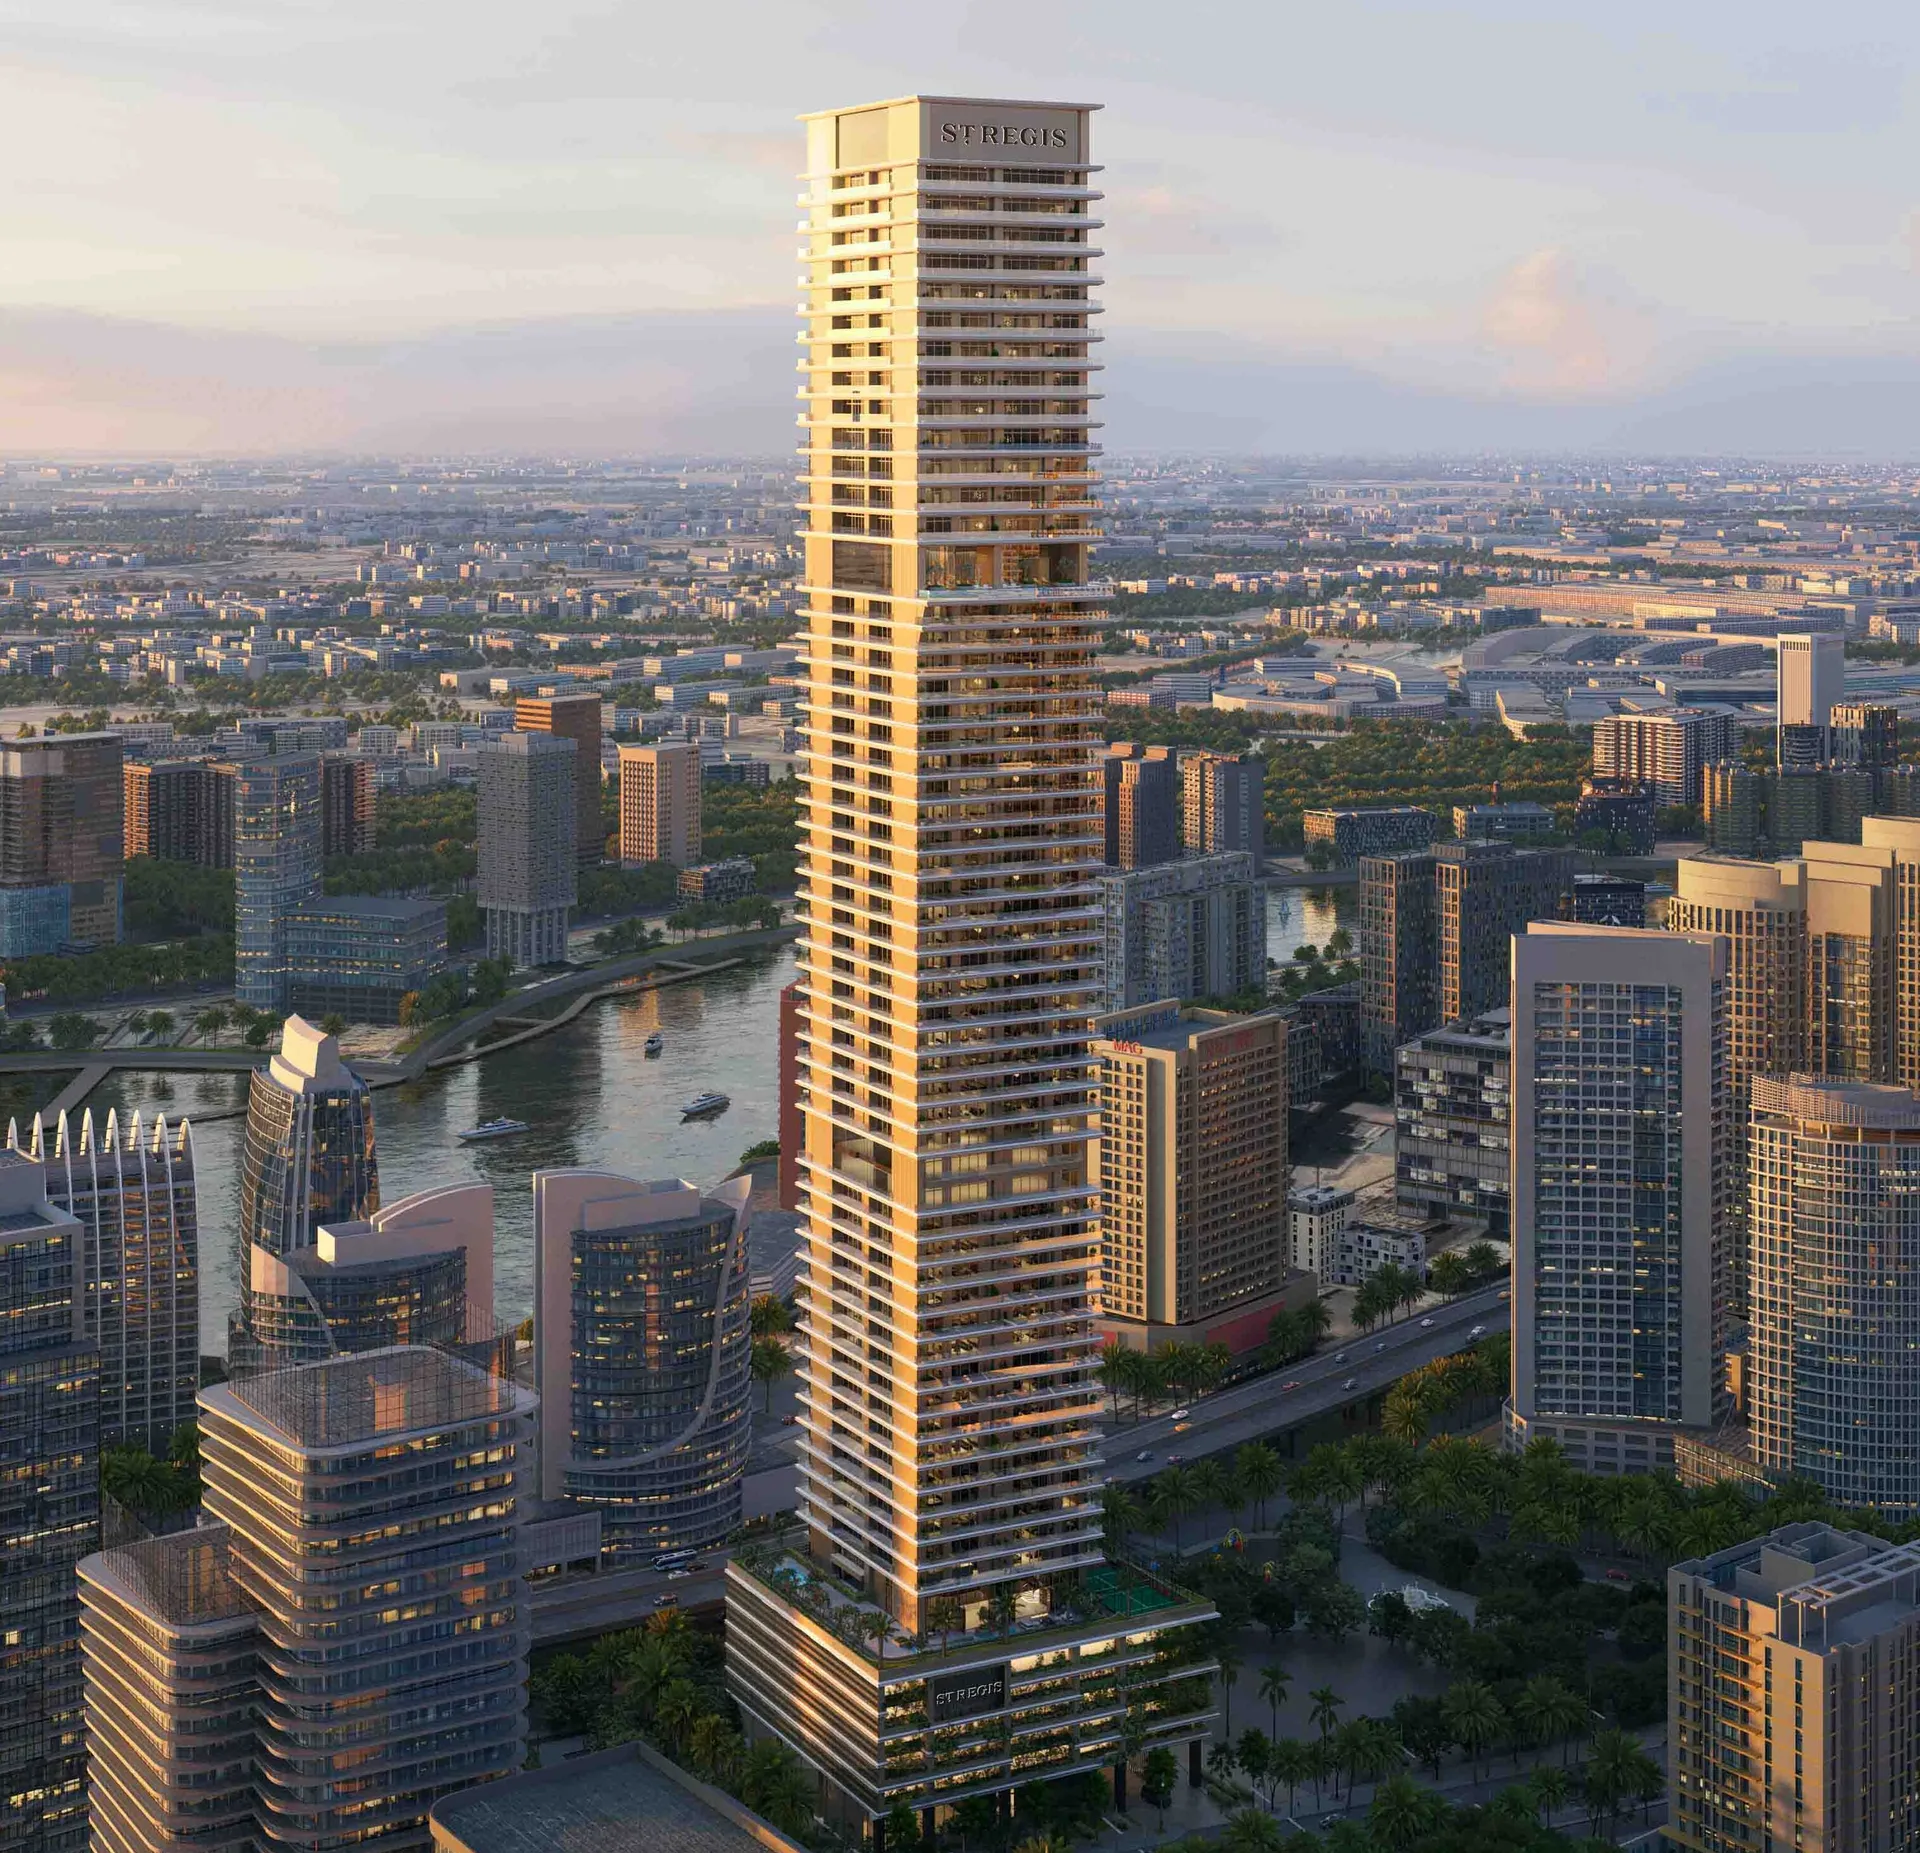
Skyscraper
1, 2, 4, 5 Bedroom apartments & penthouses
The St. Regis Residences
Brochure




Under ConstructionOn SaleQ4 2028





Under ConstructionOn SaleQ4 2028Post-Handover







Under ConstructionOn SaleQ4 2026




Under ConstructionOn SaleQ4 2027





Under ConstructionOn SaleQ4 2027





The St. Regis Residences
Visa & Residency Options
The St. Regis Residences
Buyer FAQs
The St. Regis Residences
About Adventz and East and West International Group
Property information, prices, payment plans, availability, fees, handover dates, visa options, and registration requirements may change without prior notice and should be confirmed before making any decision. This page is for general guidance only and does not replace official project documents, legal advice, financial advice, or government authority requirements. All property payments and official fees should be paid only through approved official channels. DubaiHome.ai does not receive buyer funds or charge buyers any additional service fee for guidance through the purchase process.