
 Swimming Pools
1 / 9
The Oasis Addressby Emaar
The Oasis Address project details
HandoverQ2 2029
Parking4BR: 3 spaces
6BR: 3 spaces
5BR: 3 spaces
6BR: 3 spaces
5BR: 3 spaces
Service Charge3-4 AED/sqft
FurnishingUnfurnished
ConstructionUnder Construction6.81%
Sale StatusSold Out
HandoverQ2 2029
Parking4BR: 3 spaces
6BR: 3 spaces
5BR: 3 spaces
6BR: 3 spaces
5BR: 3 spaces
Service Charge3-4 AED/sqft
FurnishingUnfurnished
ConstructionUnder Construction6.81%
Sale StatusSold Out
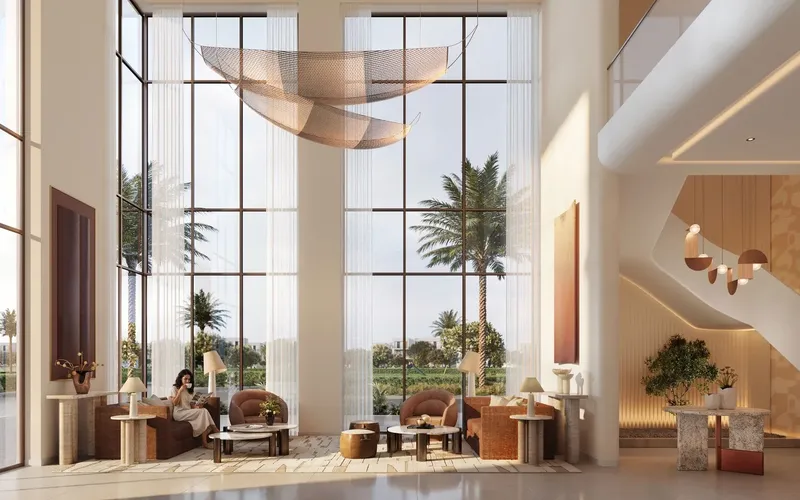
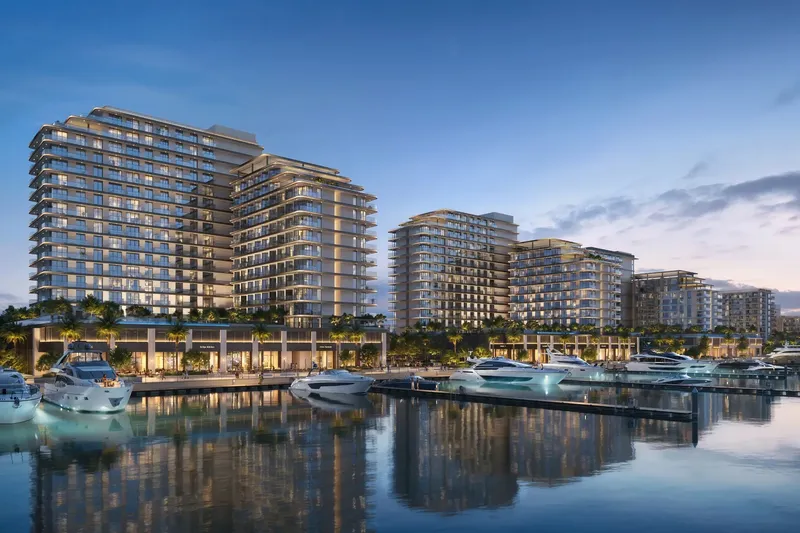
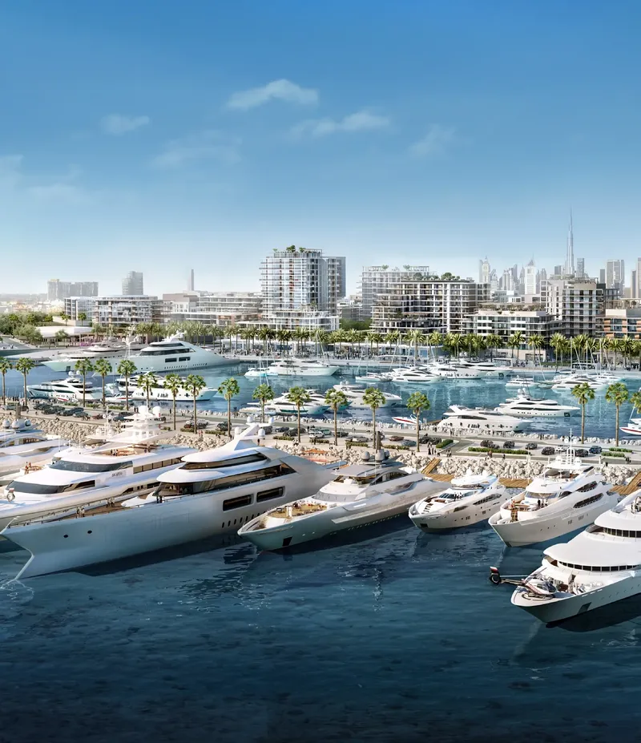
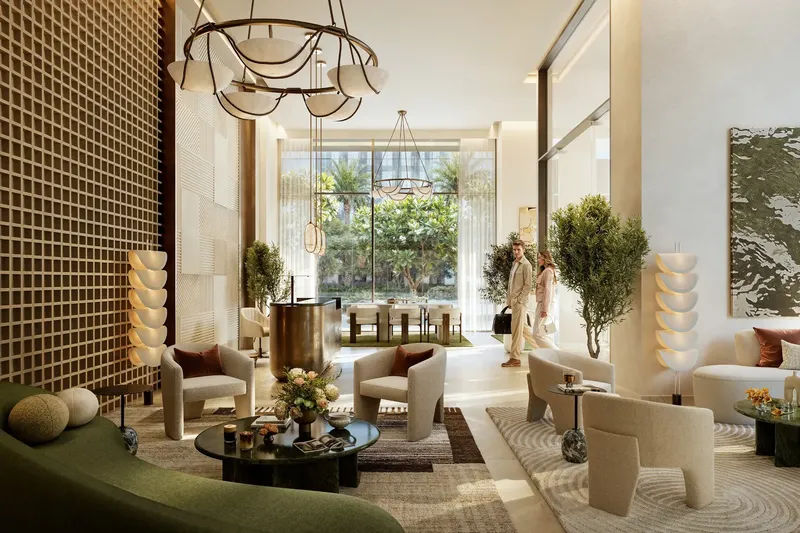
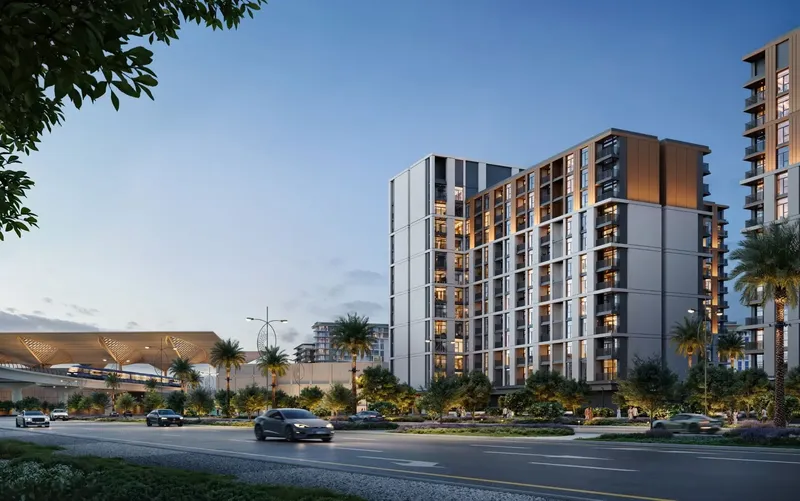
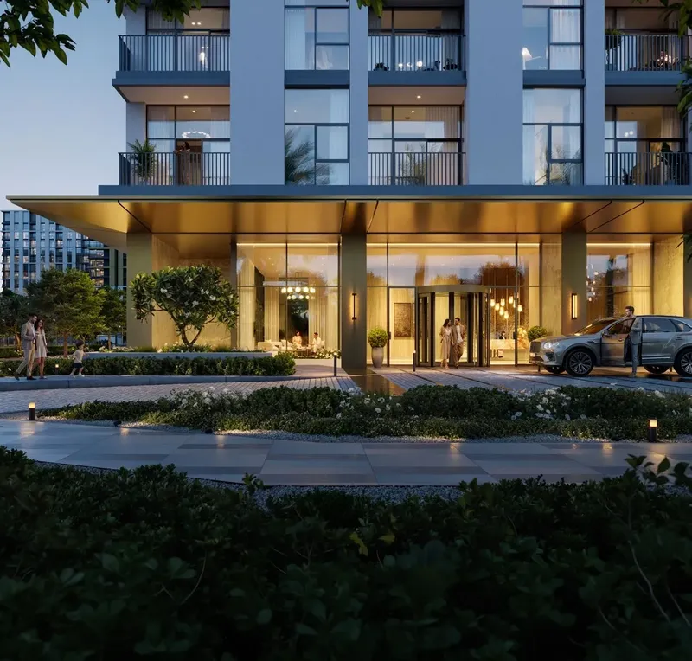
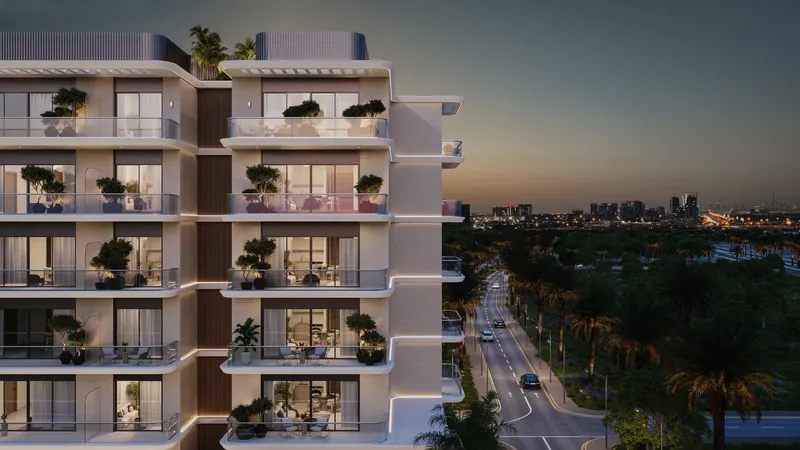
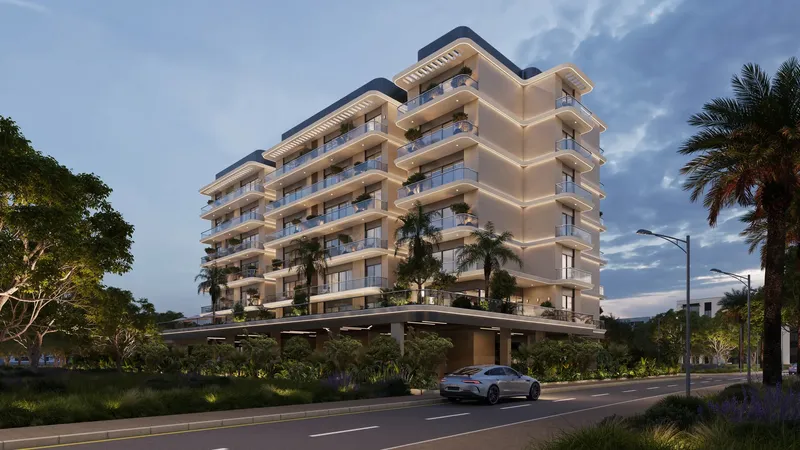
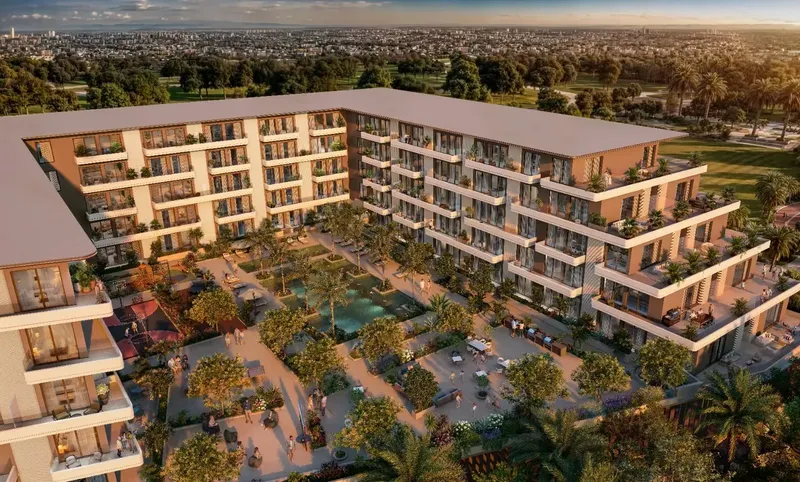
The Oasis Address is a low-density residential phase in The Oasis, Dubai, planned around waterways, expansive parks and private landscaped surroundings. Equipped kitchens, swimming pools, common areas and rooftop terraces support a spacious, nature-led lifestyle away from denser urban settings.
The Oasis Address
Payment Plan – 1 option
Payment PlanSee detailsHide details
| Stage | Name | Percent | Notes |
|---|---|---|---|
| On Booking | On booking | 10% | 10 payment - On booking (The Oasis Address) |
| During Construction | During construction | 70% | 70 payment - During construction (The Oasis Address) |
| On Handover | Upon Handover | 20% | 20 payment - Upon Handover (The Oasis Address) |
The Oasis Address
Amenities & Facilities
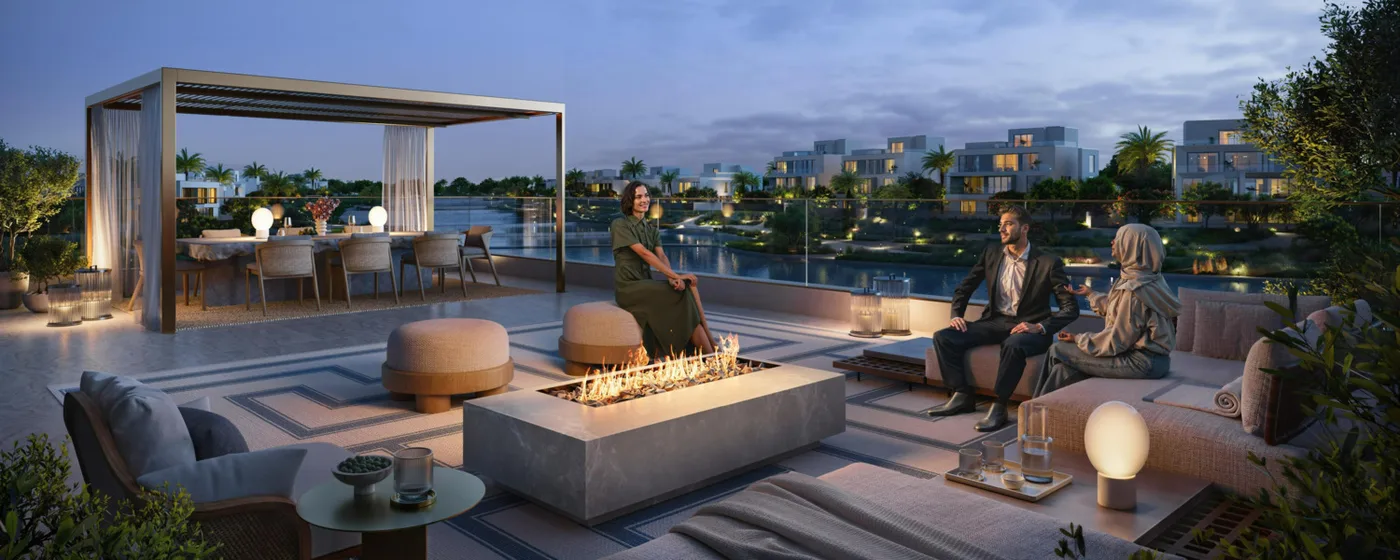
Swimming Pools Common Areas
 Rooftop Terraces
The Oasis Address
Floor Plans & Prices
The Oasis Address
Project Overview
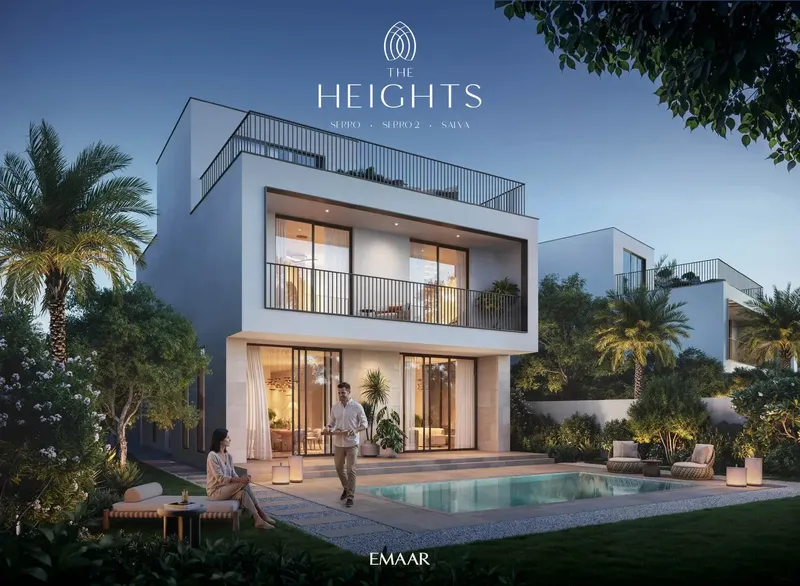
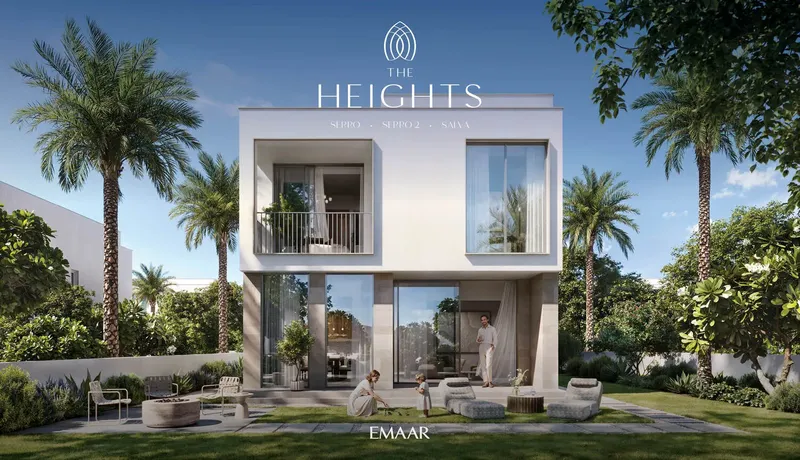
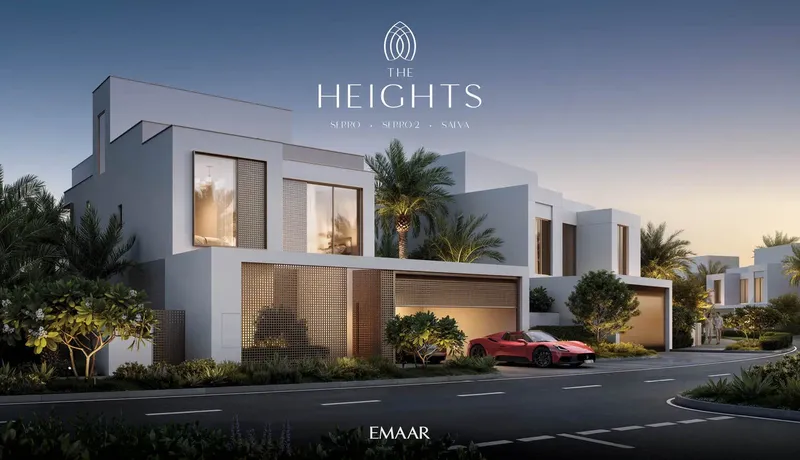
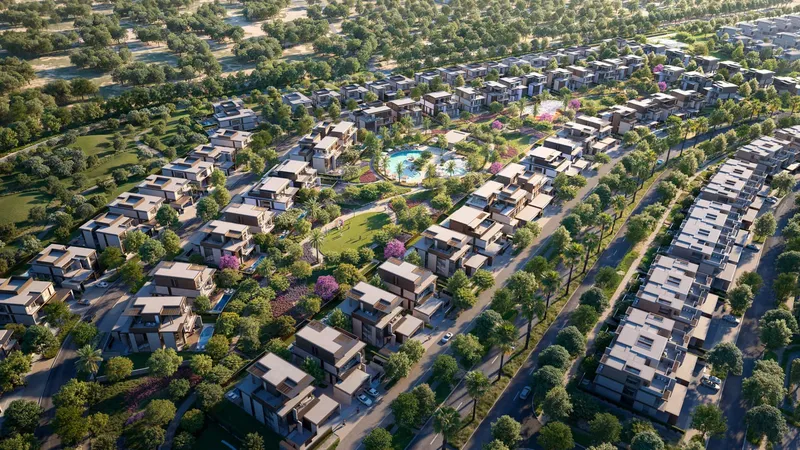
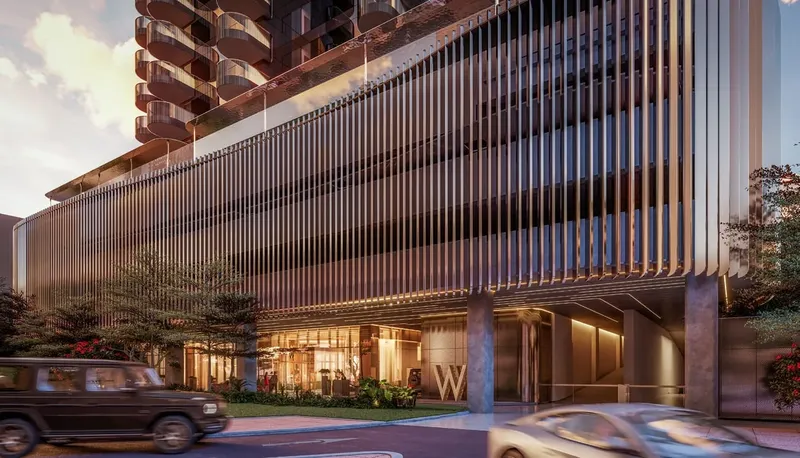
The Oasis Address is a residential phase within The Oasis, conceived around privacy, landscape and a strong connection with water. The master setting places homes among green parks and an extensive network of waterways, creating a calmer environment where open space is a central part of daily life rather than a decorative addition. Low-density planning allows the residences to sit within broader landscaped surroundings and supports a more private residential character.
Water features weave through the community and are complemented by generous areas of greenery. Together, these elements create varied outlooks, walking environments and quieter places for residents to spend time outdoors. The scale of the wider plan allows nature, architecture and community facilities to work together without the visual pressure of a tightly built urban district.
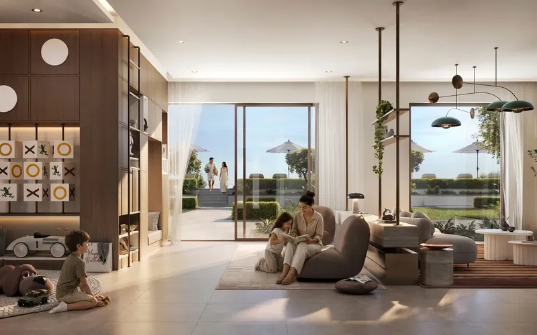
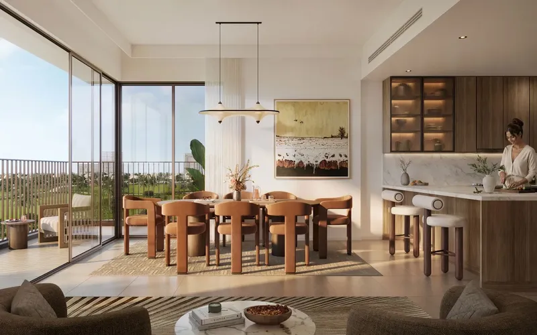
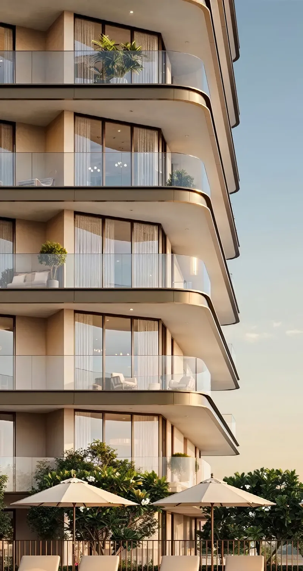
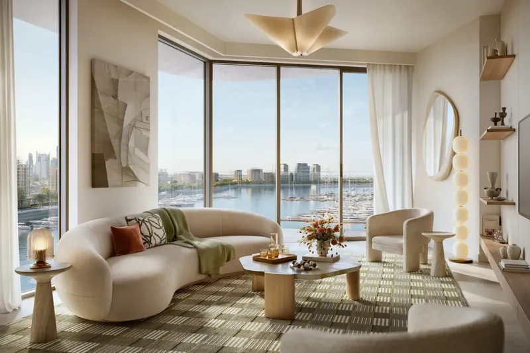
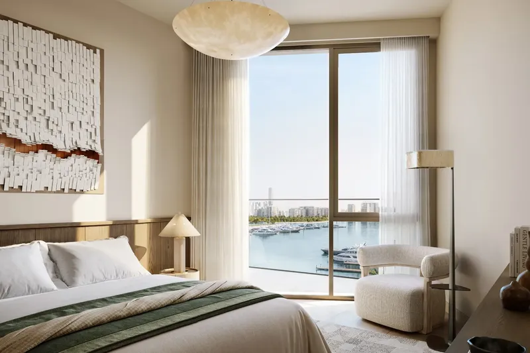
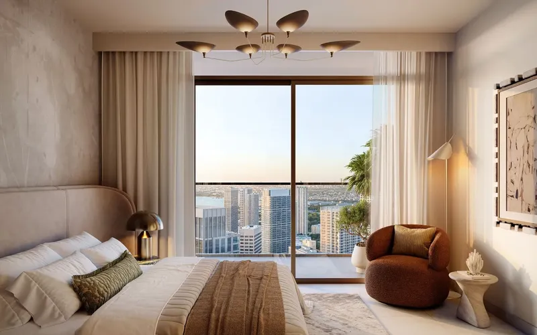
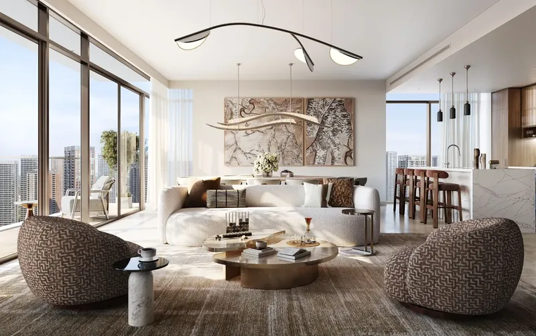
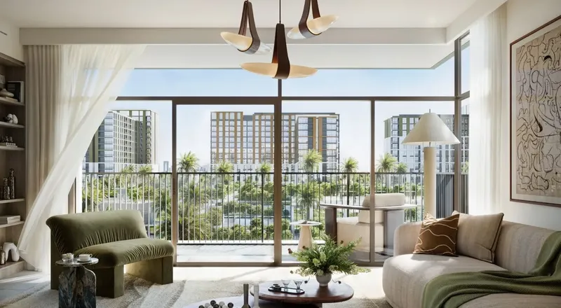
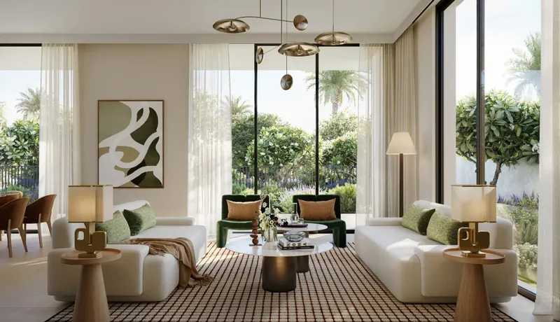
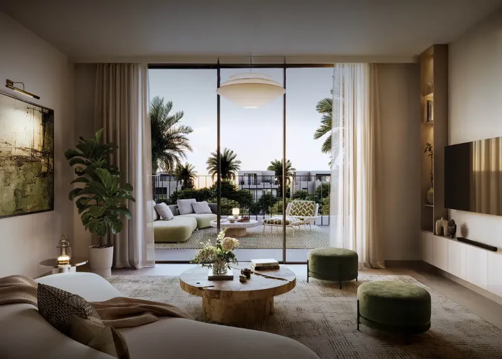
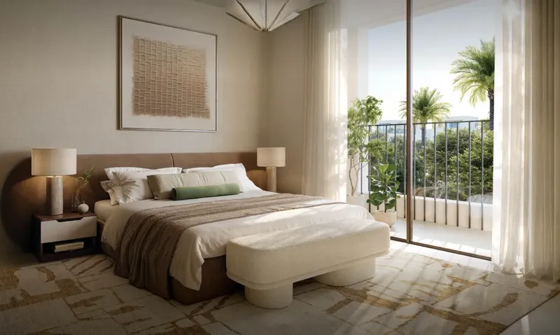
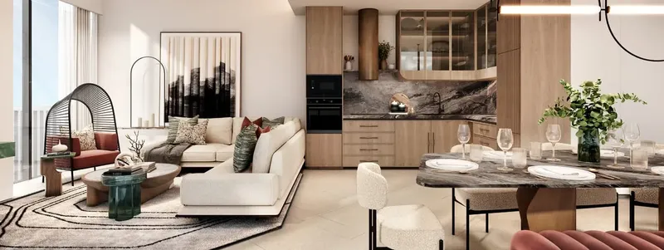
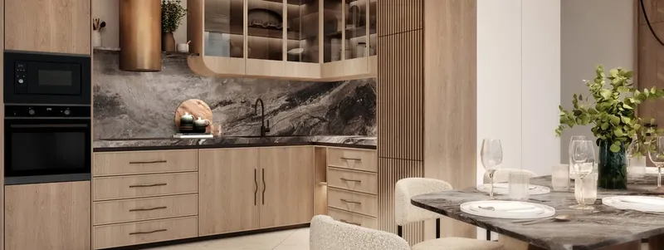
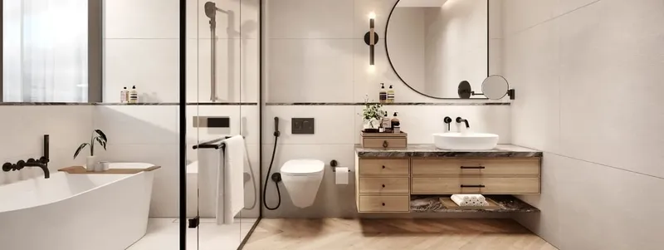
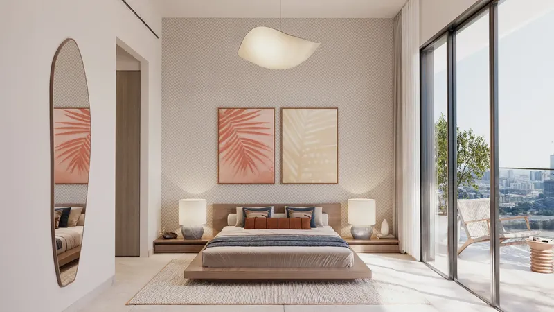
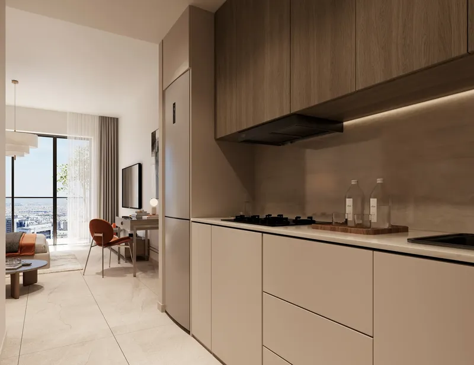
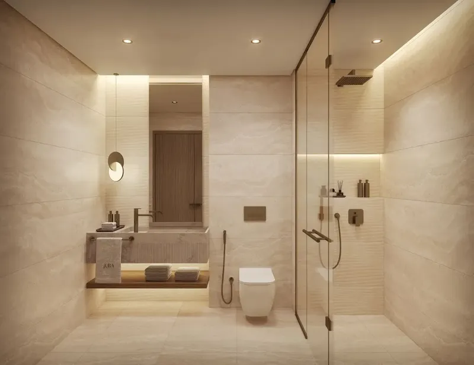
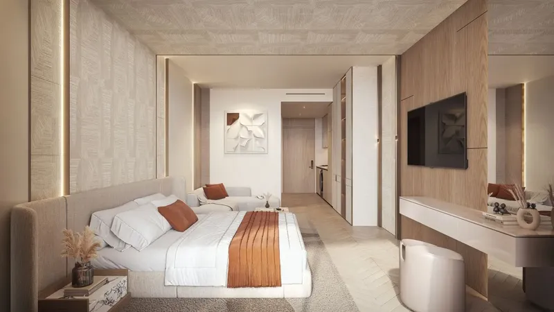
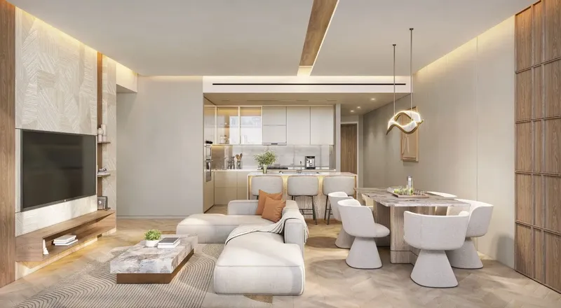
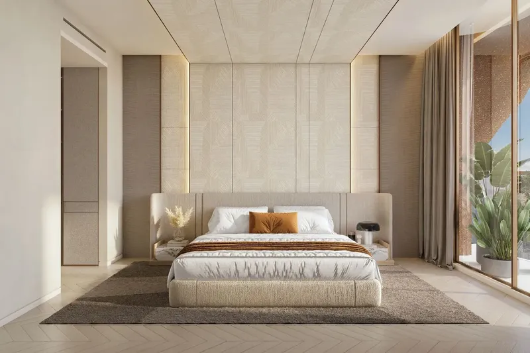
Each residence is positioned to benefit from space and separation. The interior approach uses modern finishes and high-quality materials to provide a refined but adaptable foundation, while equipped kitchens support practical daily routines. Homes are delivered unfurnished, giving owners the flexibility to choose furniture and decorative schemes that suit their household, entertaining style and longer-term plans.
The floor-plan section allows buyers to compare the available homes by living-space proportions, bedroom organisation, kitchen placement, storage, circulation and the connection between the residence and its outdoor setting. Final residence type, dimensions, garden arrangements and views should be confirmed for the selected home.
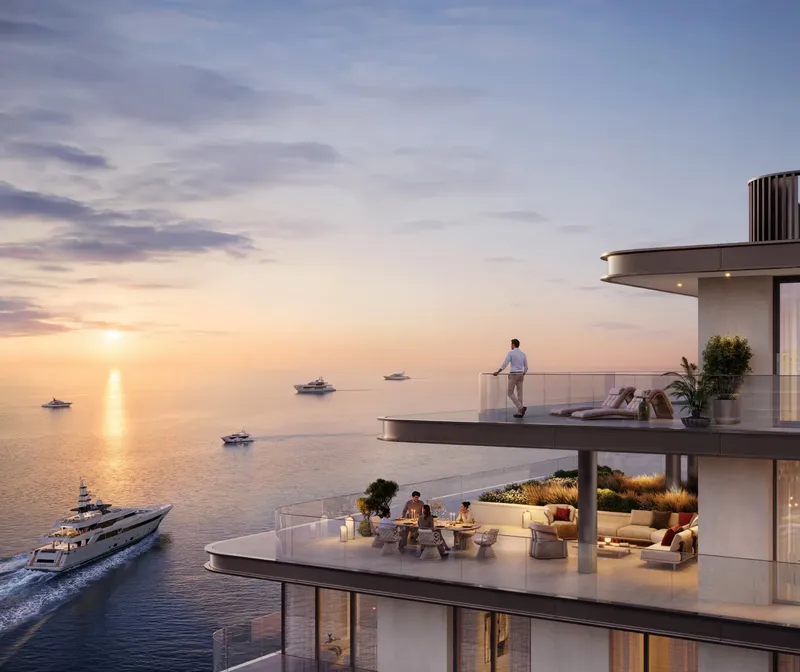
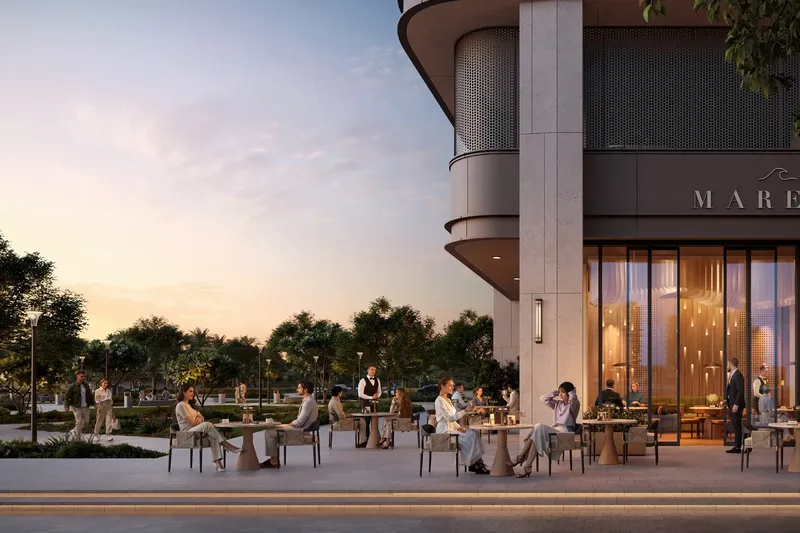
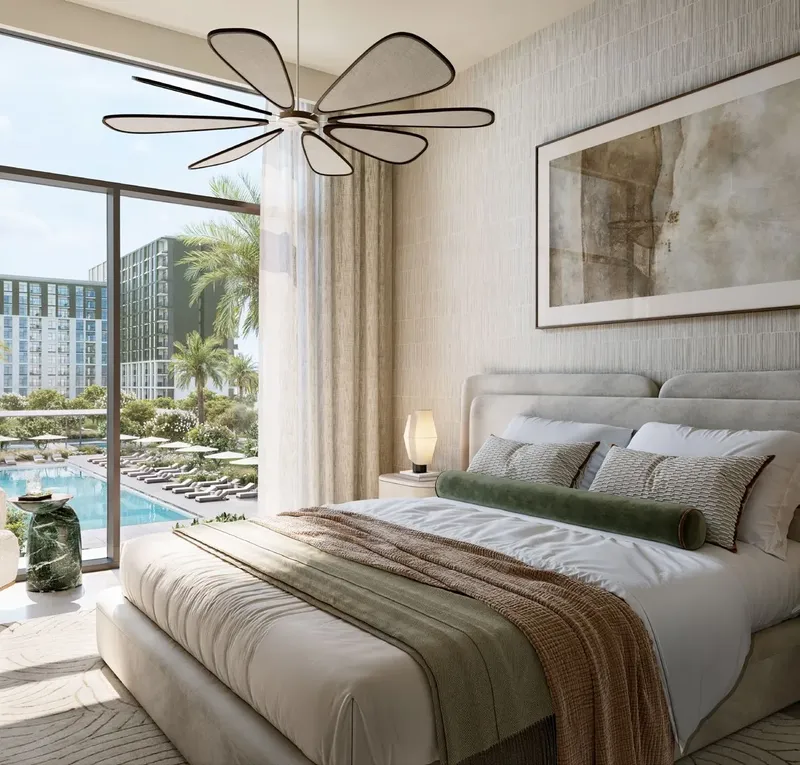
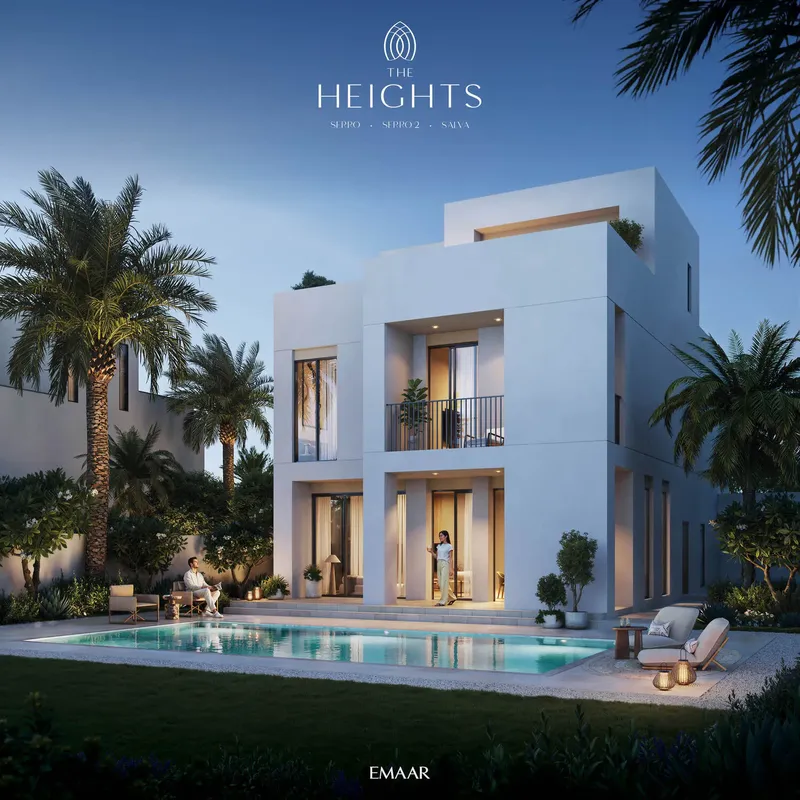
The amenity collection is intentionally focused. Swimming pools support leisure and wellness, common areas provide shared spaces within the community, and rooftop terraces create elevated settings for relaxation and social time. These facilities sit within a wider landscape of parks, waterways and community routes, reinforcing the development’s open and resort-like identity.
Landscaped routes and waterside spaces also give residents different ways to experience the community through the day. Open lawns can support family time and quiet recreation, while the broader water network provides a changing visual backdrop from paths, shared areas and selected homes.
The Oasis is a master-planned community in Dubai designed around residences, green space and water. Nearby reference points include GEMS Metropole School, First Avenue Mall, Central Park Mudon, JBR Marina Beach, Downtown Dubai and Al Maktoum International Airport. These destinations give buyers practical context for education, shopping, recreation and broader city access.
For buyers considering property in The Oasis, The Oasis Address offers a landscape-led setting with privacy, space and a restrained collection of community amenities. Current residence options, parking, service charges, landscape arrangements and handover documentation should be reviewed before booking.
The Oasis Address
Master Plan & Location
Nearby Places
| Place | Distance | Minutes |
|---|---|---|
| GEMS Metropole School | 7.5 km | — |
| First Avenue Mall | 8.5 km | — |
| JBR Marina Beach | 22.2 km | — |
| Al Maktoum International Airport | 31.4 km | — |
| Downtown Dubai | 27.5 km | — |
| Central Park Mudon | 9.2 km | — |
The Oasis Address
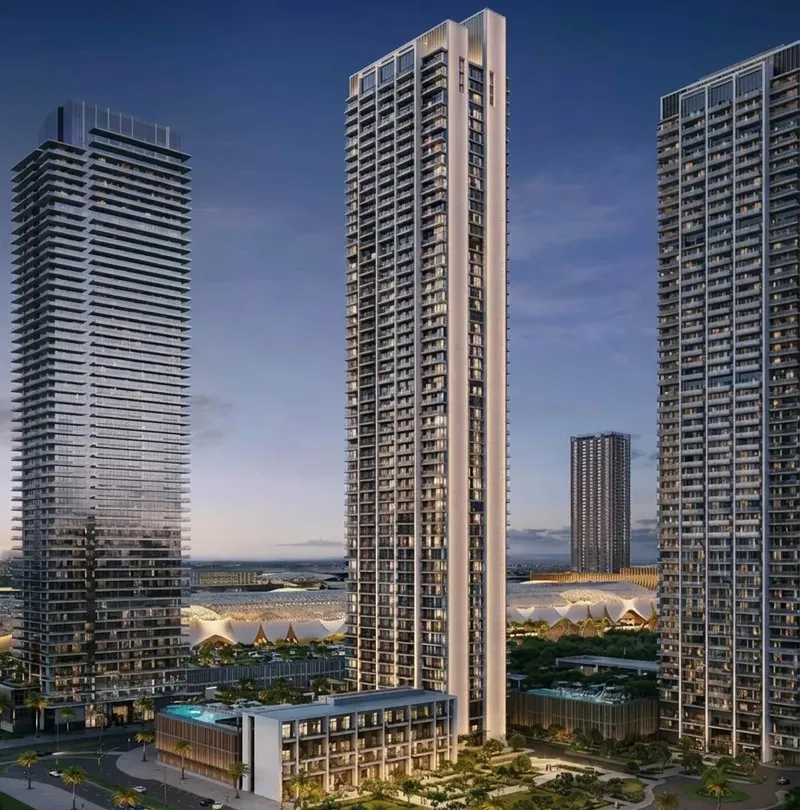
Buildings
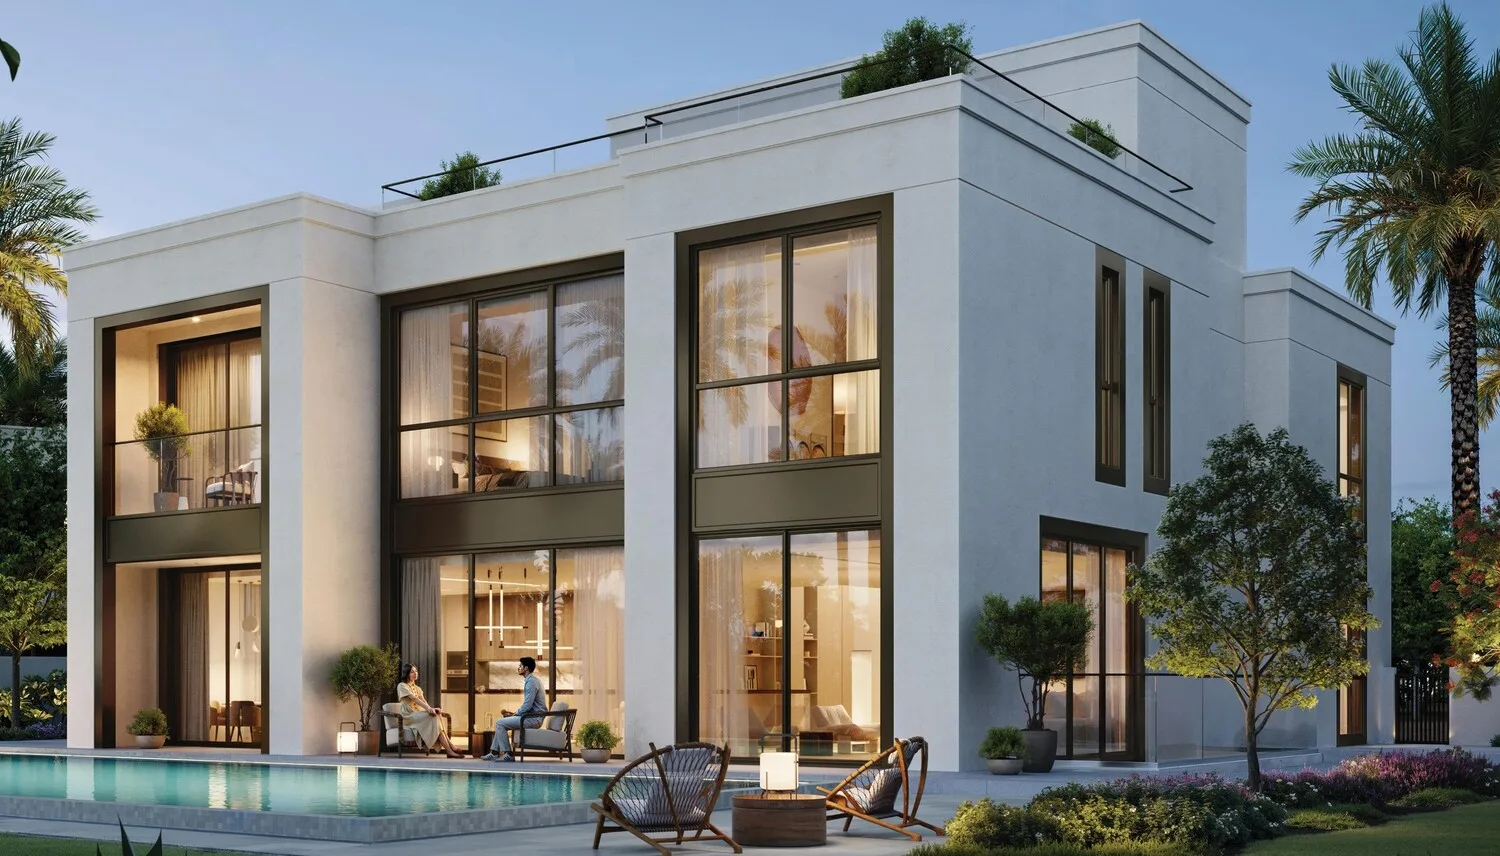
Villas
5 bedroom villas & 4, 5, 6 bedroom villas with basement
The Oasis Address
Brochure


Under ConstructionOn SaleQ4 2030

Under ConstructionOn SaleQ3 2030



Under ConstructionStart of SalesQ3 2030
Under ConstructionOn SaleQ1 2030


Under ConstructionOn SaleQ3 2030




Under ConstructionOn SaleQ4 2028





Under ConstructionOn SaleQ4 2028Post-Handover


Under ConstructionPresaleQ1 2029





Under ConstructionPresaleQ1 2029






Under ConstructionPresaleQ2 2029




The Oasis Address
Visa & Residency Options
The Oasis Address
Buyer FAQs
The Oasis Address
About Emaar
Emaar Properties is a Public Joint Stock Company listed on the Dubai Financial Market, with investor relations reflecting its position as a leading global real estate and lifestyle developer. Its experienced board of directors and innovative leadership team have secured Emaar’s place as a top-tier name in the industry, supported by a dedicated group of principal officers who uphold a commitment to excellence and continuous improvement.
Emaar also prioritizes corporate sustainability, viewing it as a fundamental investment in the future for both society and the company itself. Through the Emaar Foundation, the group drives and coordinates its corporate social responsibility efforts, reinforcing its dedication to making a positive impact. This holistic approach combines industry leadership, investor engagement, and community focus, ensuring Emaar remains at the forefront of real estate and lifestyle development globally.
Property information, prices, payment plans, availability, fees, handover dates, visa options, and registration requirements may change without prior notice and should be confirmed before making any decision. This page is for general guidance only and does not replace official project documents, legal advice, financial advice, or government authority requirements. All property payments and official fees should be paid only through approved official channels. DubaiHome.ai does not receive buyer funds or charge buyers any additional service fee for guidance through the purchase process.