
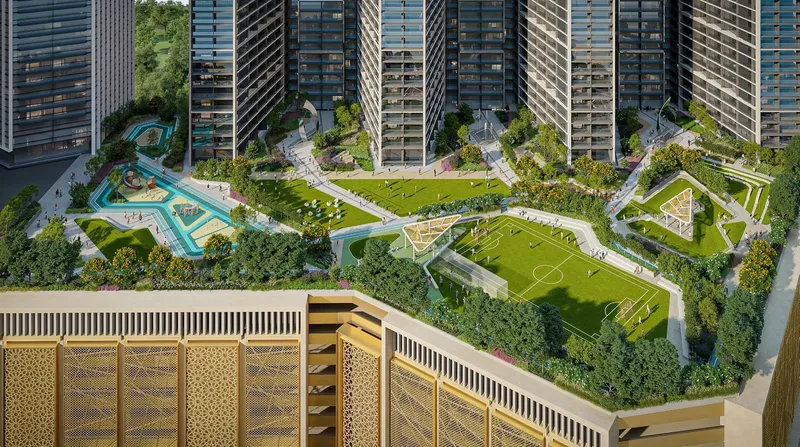
 Outdoor Fitness
1 / 4
Terra Woodsby Emaar
Terra Woods project details
TypeApartment, Townhouse
Bedrooms1BR, 2BR, 3BR
SizeFrom 742 sqft
To 2,580 sqft
To 2,580 sqft
HandoverQ1 2030
Parking1BR: 1 space
2BR: 1 space
3BR: 2 spaces
3.5BR: 2 spaces
2BR: 1 space
3BR: 2 spaces
3.5BR: 2 spaces
Service Charge20 AED/sqft
FurnishingSemi-Furnished
ConstructionUnder Construction0%
Sale StatusOn Sale
TypeApartment, Townhouse
Bedrooms1BR, 2BR, 3BR
SizeFrom 742 sqft
To 2,580 sqft
To 2,580 sqft
HandoverQ1 2030
Parking1BR: 1 space
2BR: 1 space
3BR: 2 spaces
3.5BR: 2 spaces
2BR: 1 space
3BR: 2 spaces
3.5BR: 2 spaces
Service Charge20 AED/sqft
FurnishingSemi-Furnished
ConstructionUnder Construction0%
Sale StatusOn Sale
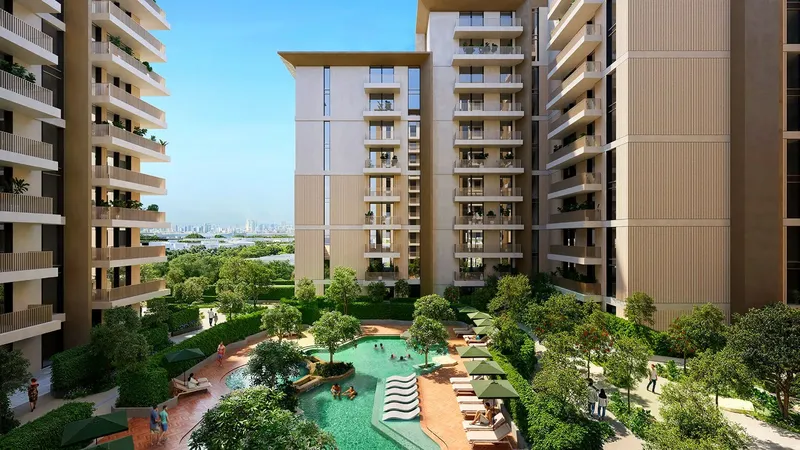
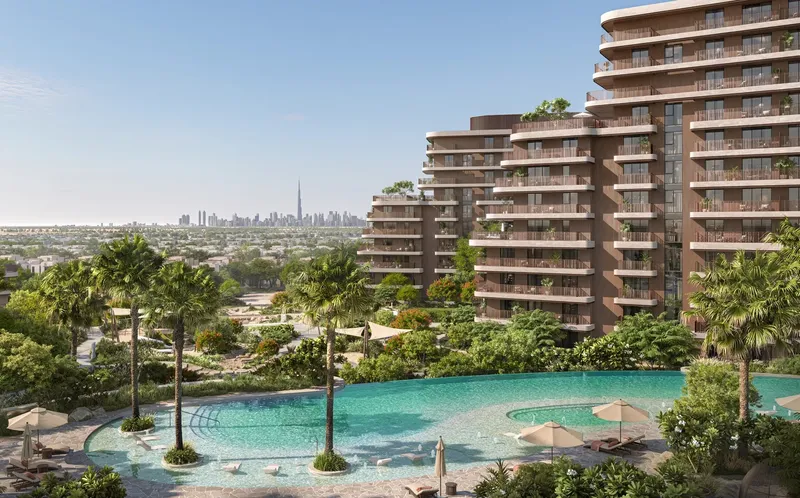
Terra Woods is an under-construction residential community in Dubai Expo City offering one- to three-bedroom apartments and townhouses within a nature-inspired setting. Swimming, yoga, meditation, outdoor fitness, jogging, sports, barbecue and multipurpose facilities support an active lifestyle near Expo City’s cultural and urban destinations.
Terra Woods
Payment Plan – 1 option
Payment PlanSee detailsHide details
| Stage | Name | Percent | Notes |
|---|---|---|---|
| On Booking | On booking | 10% | |
| During Construction | During construction | 70% | |
| On Handover | Upon Handover | 20% |
Terra Woods
Amenities & Facilities
Outdoor Fitness Meditation Zone
 Swimming Pool
 BBQ Area
 Jogging Track
 Sports Courts
 Multi-Purpose Room
Terra Woods
Floor Plans & Prices
Terra Woods
Project Overview
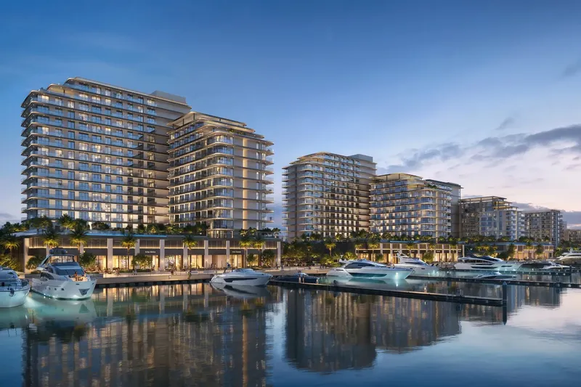
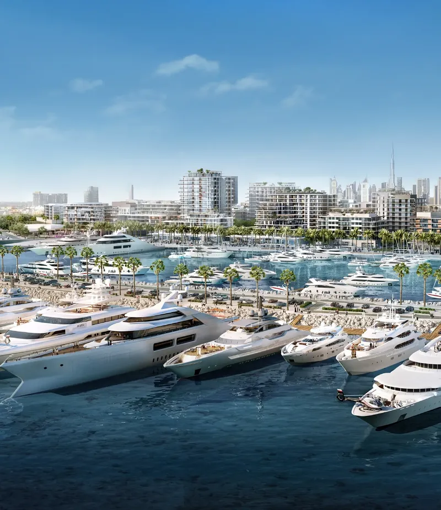
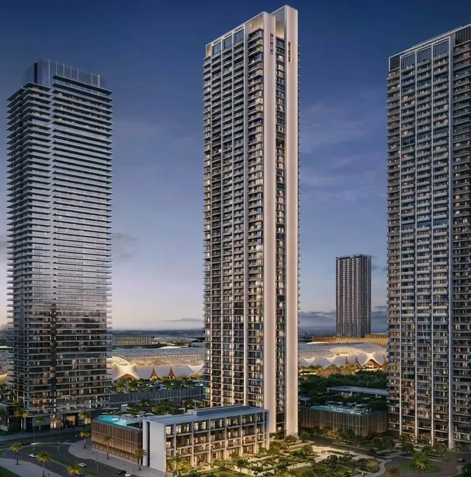
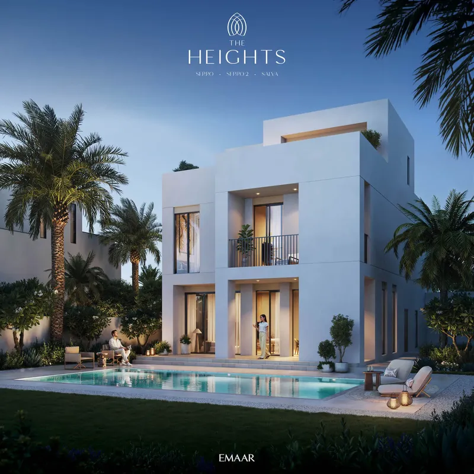
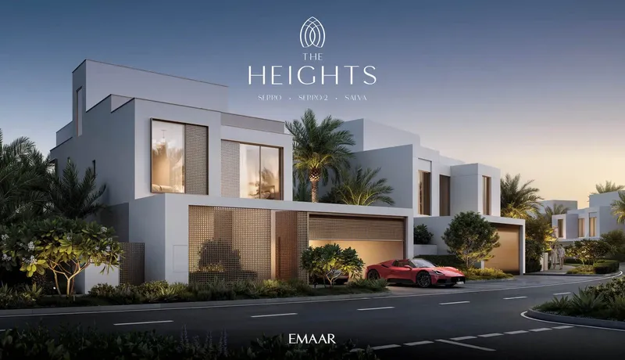
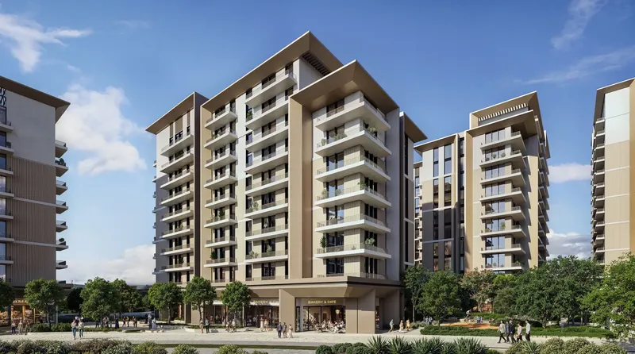
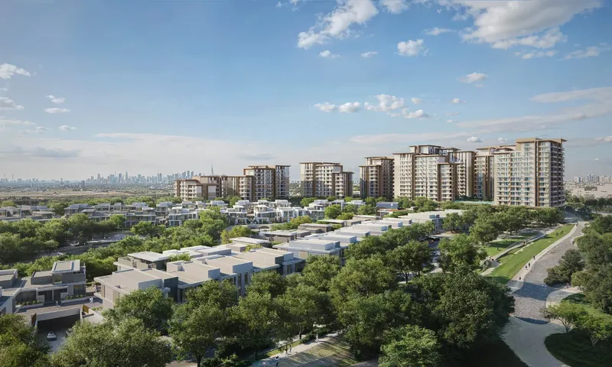
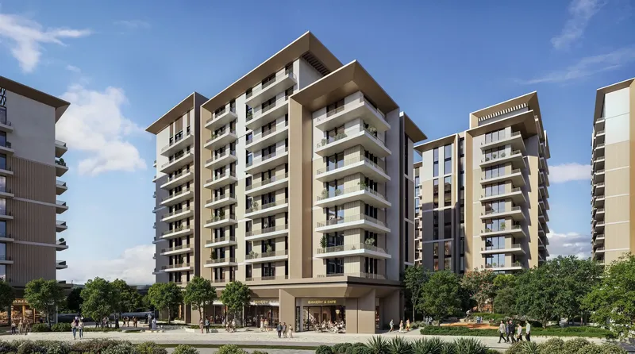
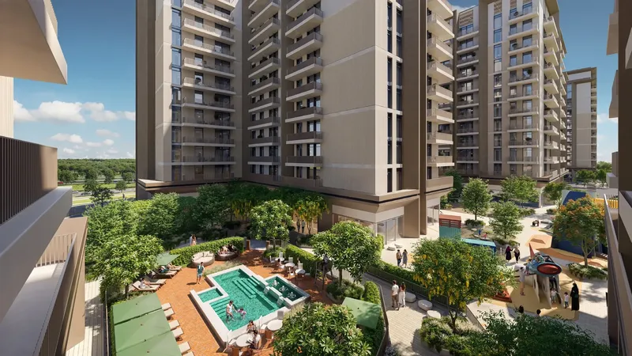
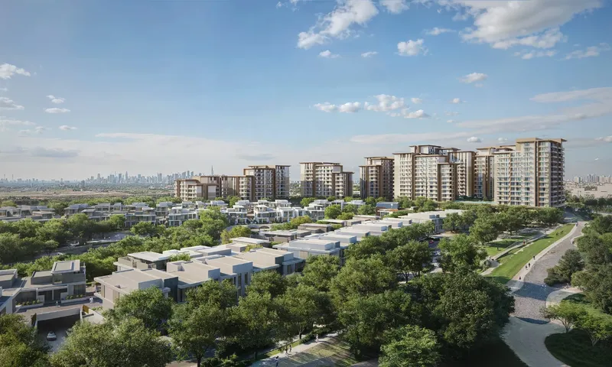
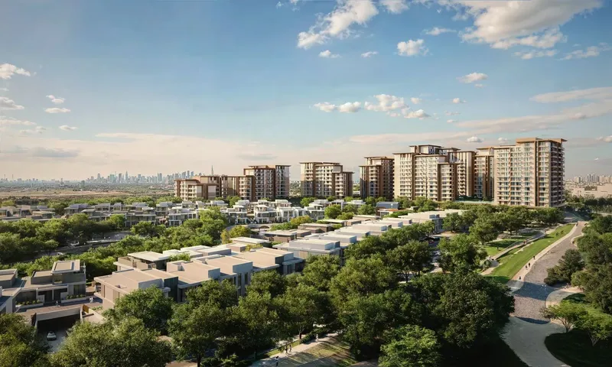
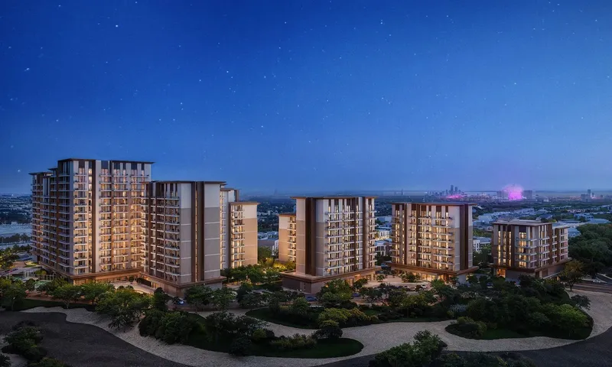
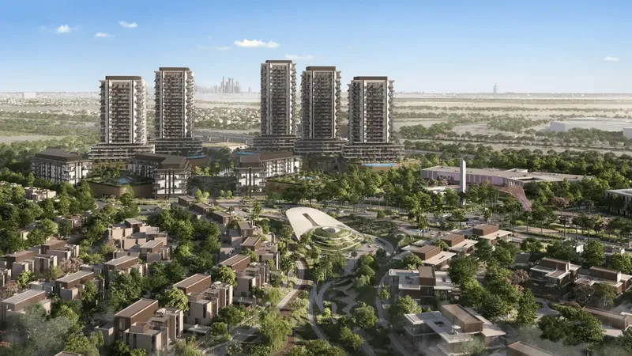
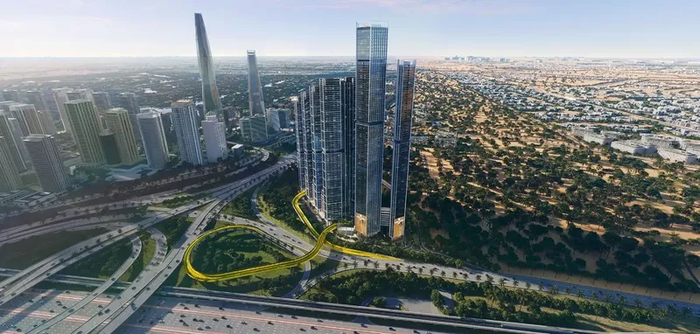
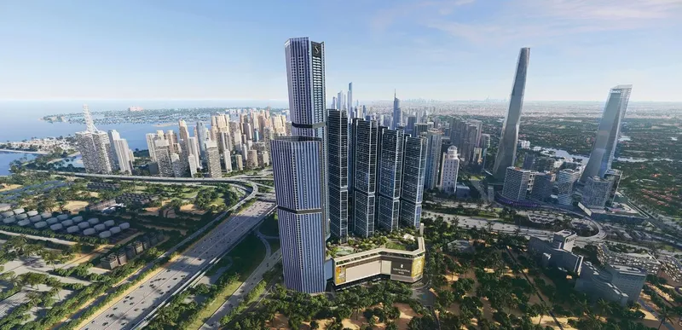
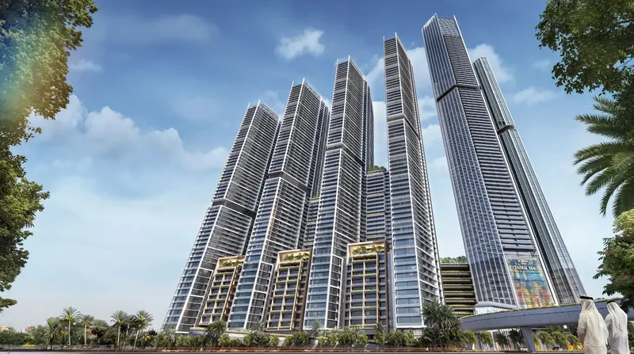
Terra Woods is an under-construction residential community in Dubai Expo City, planned to combine contemporary homes with landscaped surroundings and access to a future-focused urban district. The project offers one- to three-bedroom apartments and townhouses, giving buyers a choice between apartment living and lower-rise family formats.
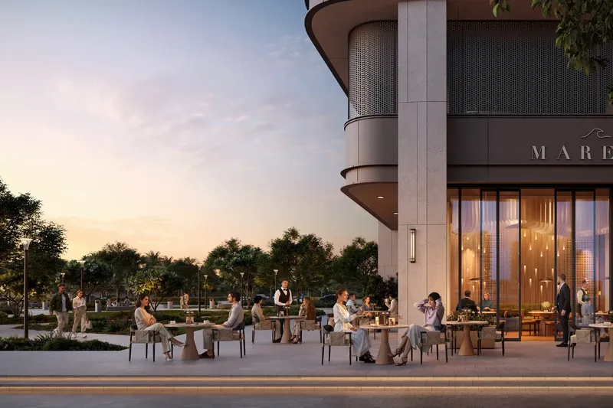
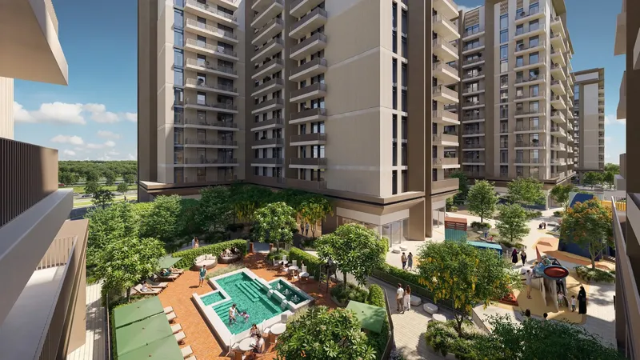
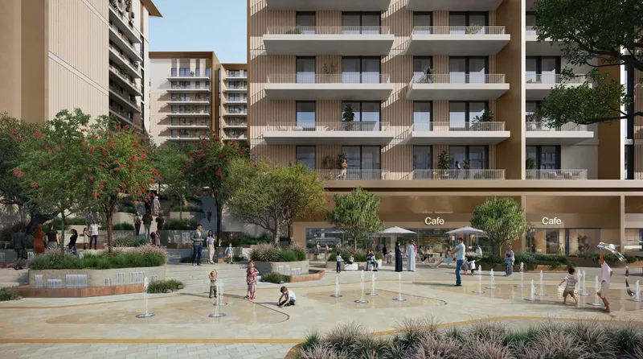
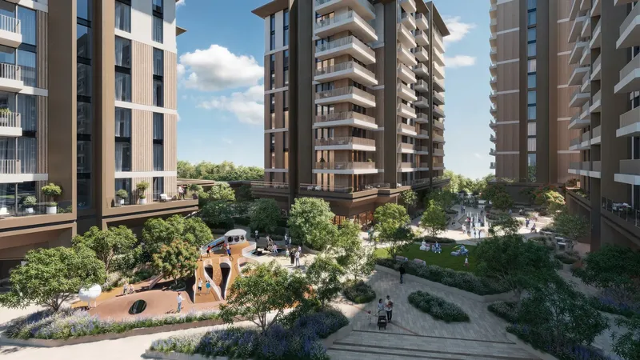
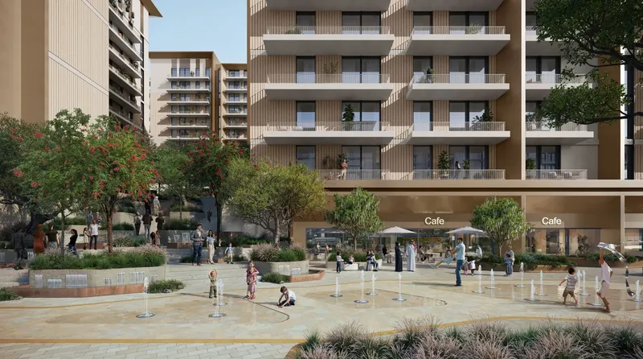
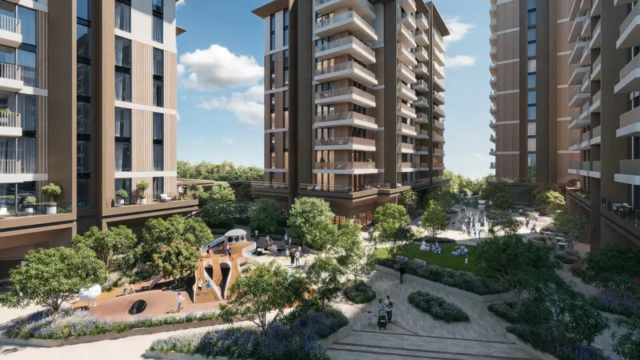
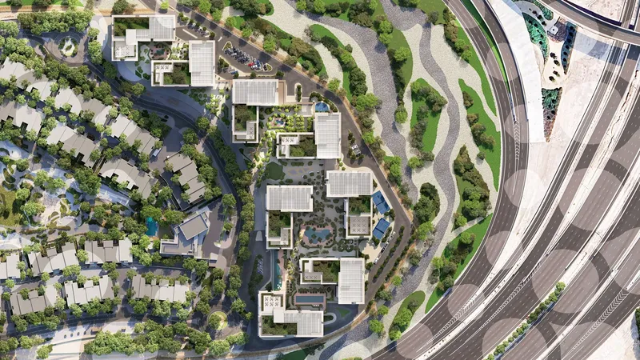
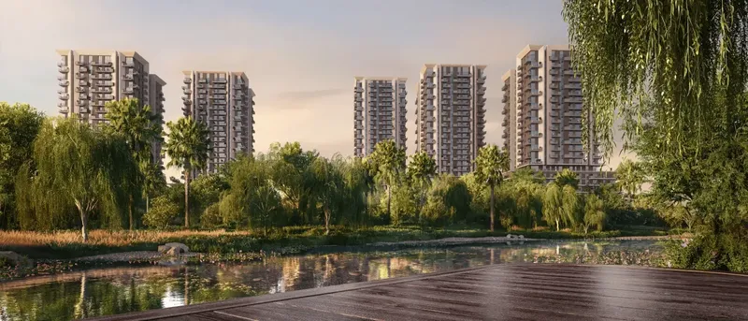
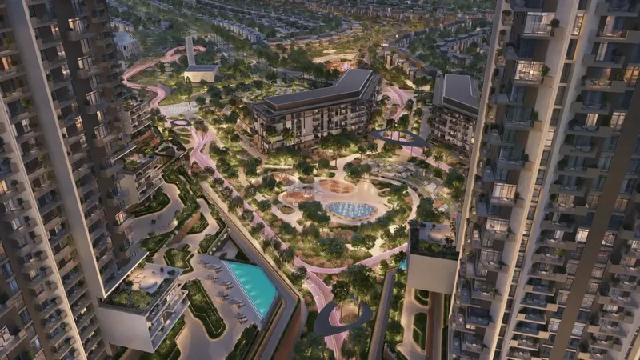
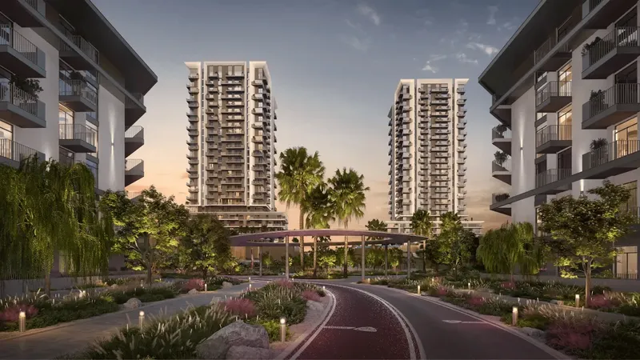
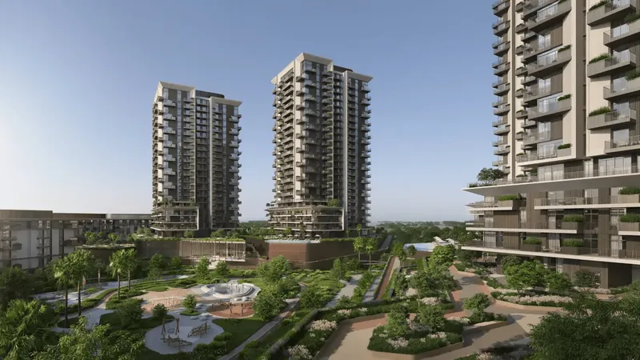
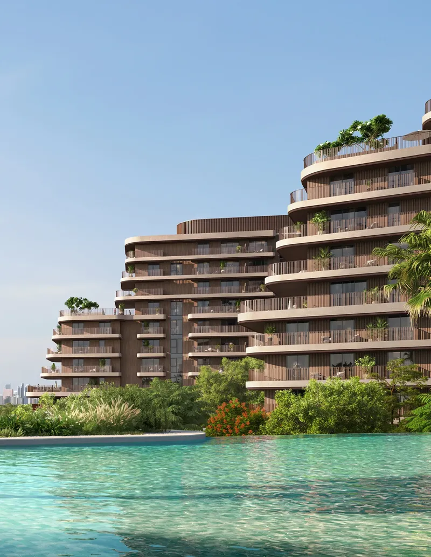
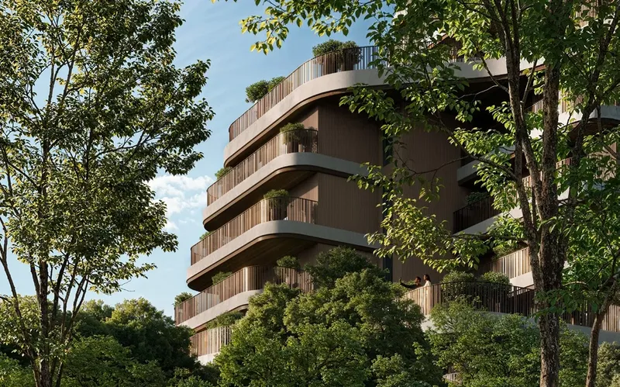
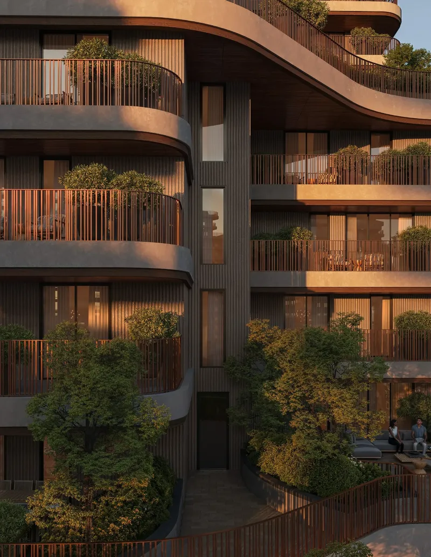
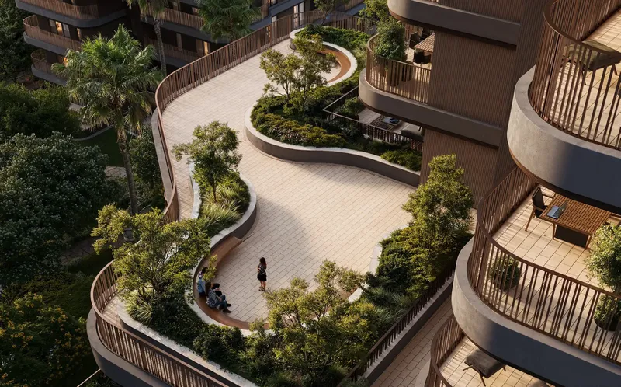
The community design places greenery and shared outdoor space alongside modern residential buildings. Landscaped areas soften the urban setting and create visual separation between homes, pathways and communal facilities. The result is intended to feel connected to Expo City while still providing a quieter residential environment.
Apartment layouts range from one to three bedrooms, while the townhouse element introduces a different type of home for buyers who value more separation and a closer relationship with the ground-level landscape. Exact residence categories, outdoor spaces and parking arrangements should be confirmed through the latest floor plans.
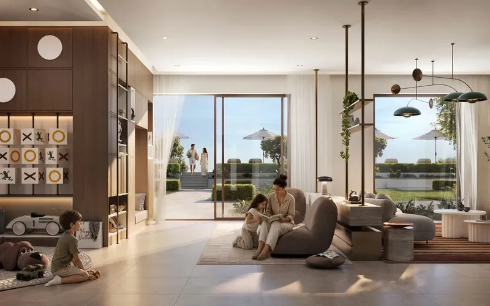
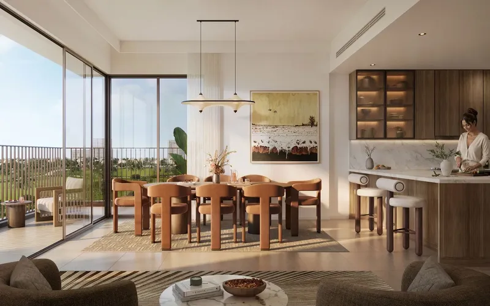
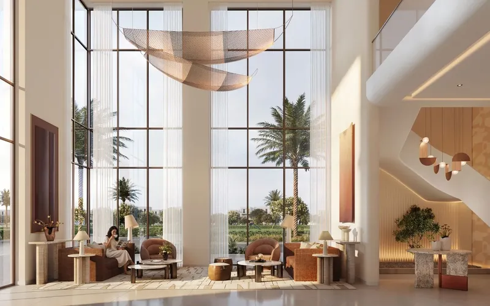
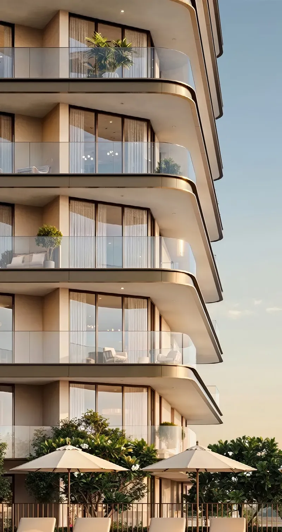
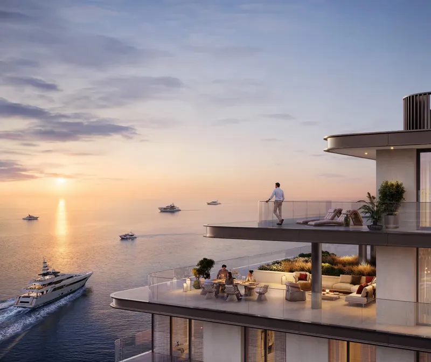
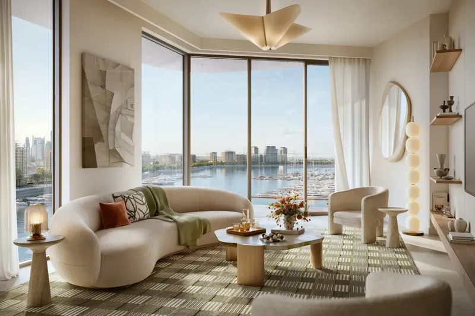
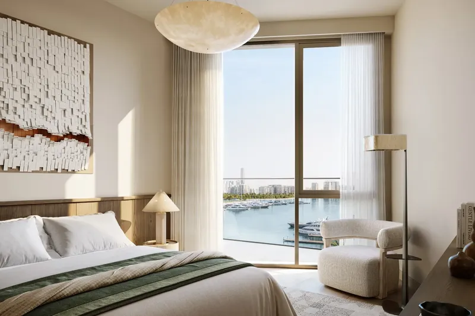
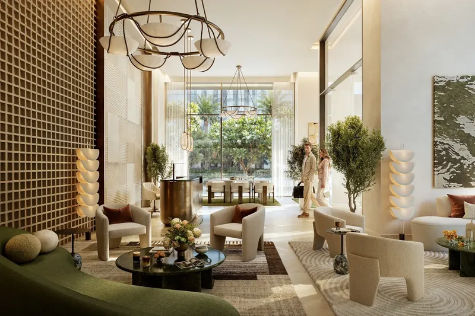
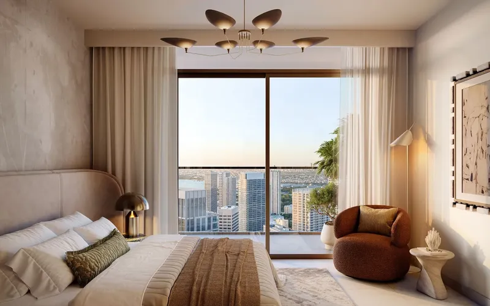
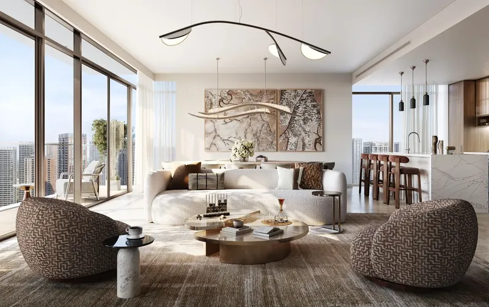
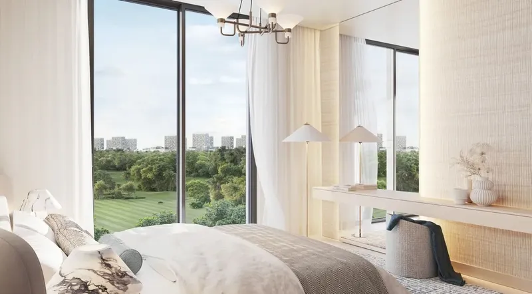
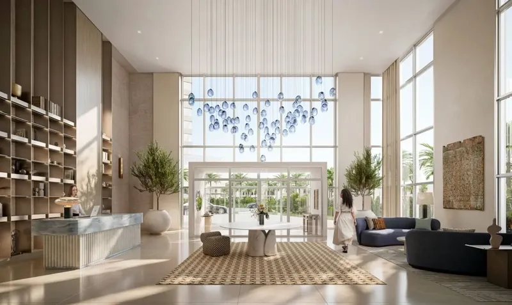
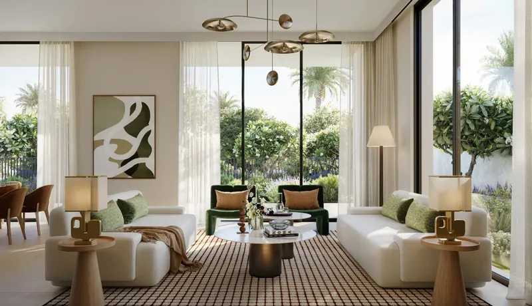
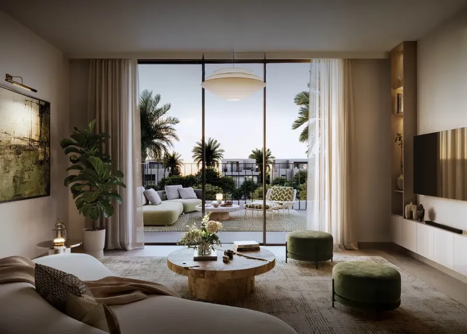
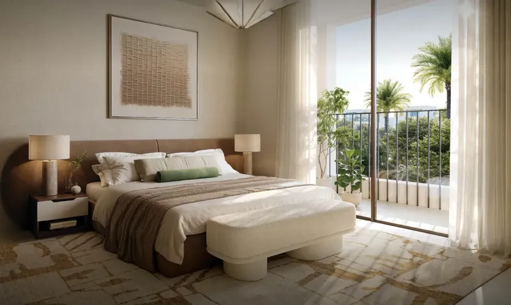
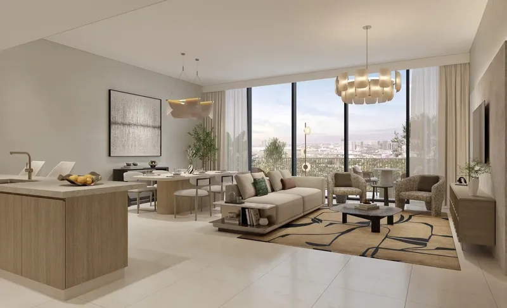
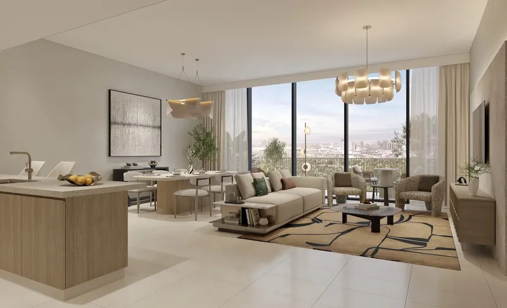
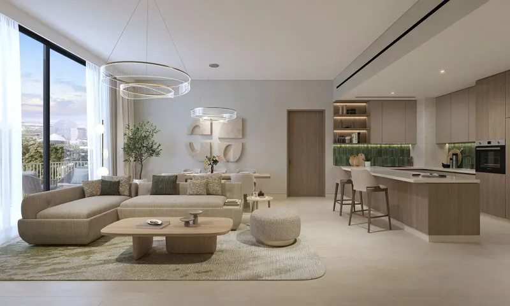
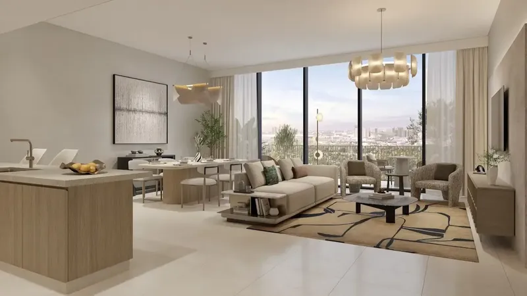
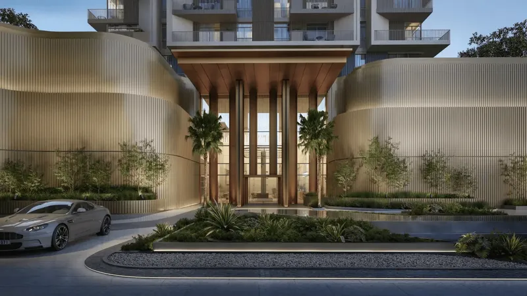
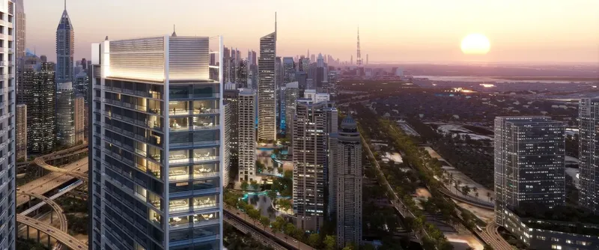
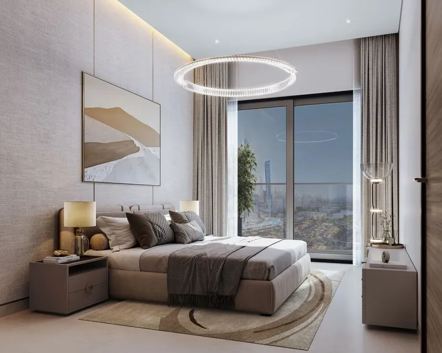
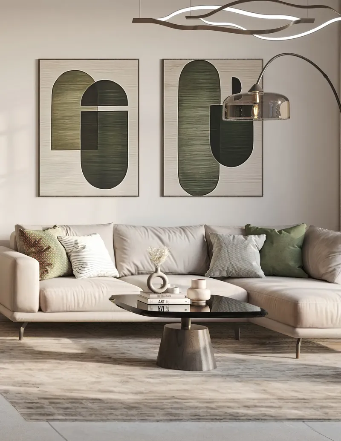
Architecture follows a clean contemporary direction with large windows and open living areas. Natural light is used to make the interiors feel brighter, while views towards landscaped areas and the wider district add variety according to building and unit orientation.
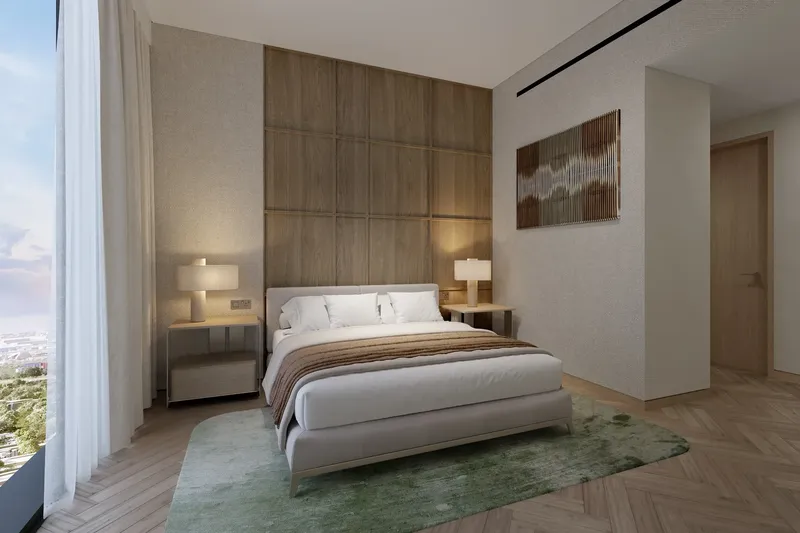
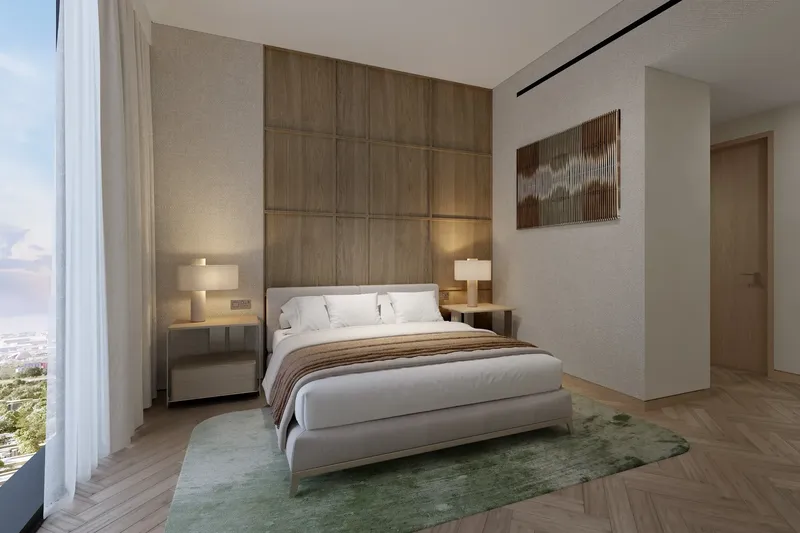
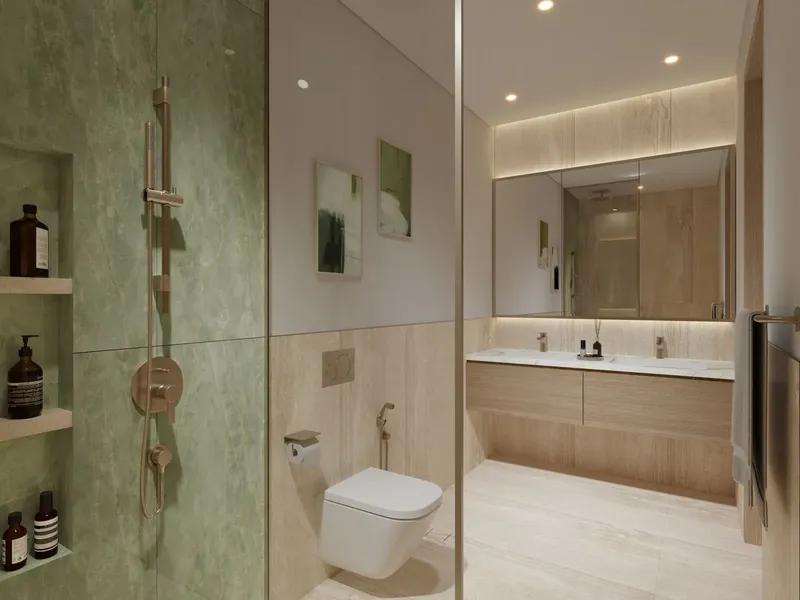
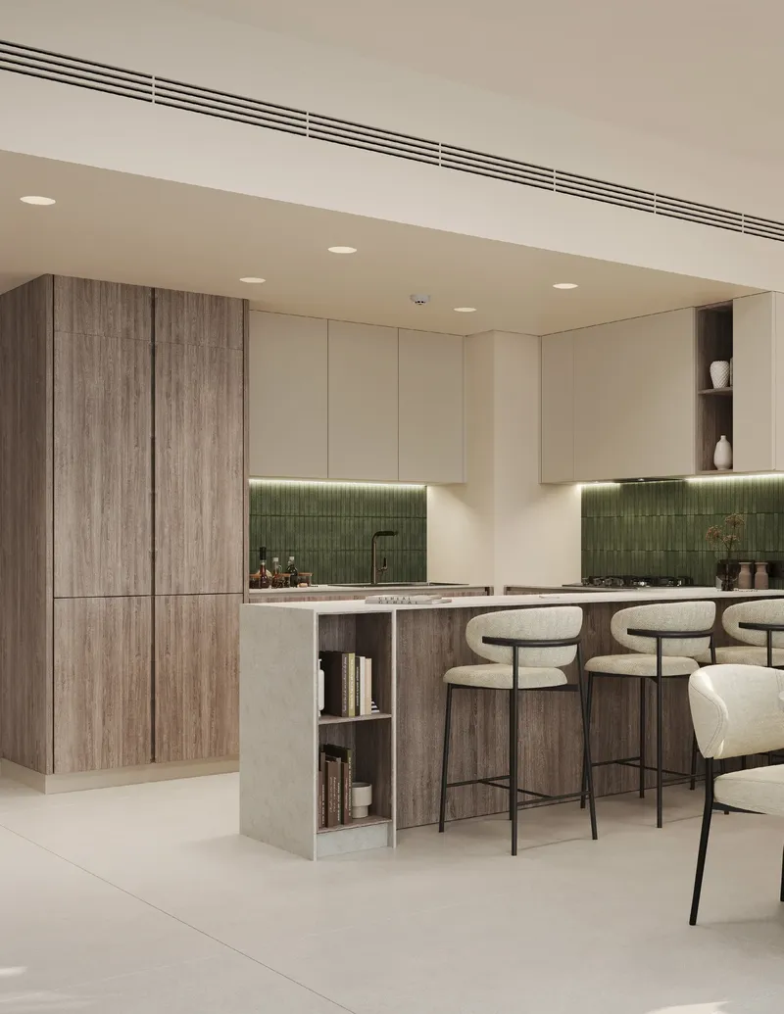
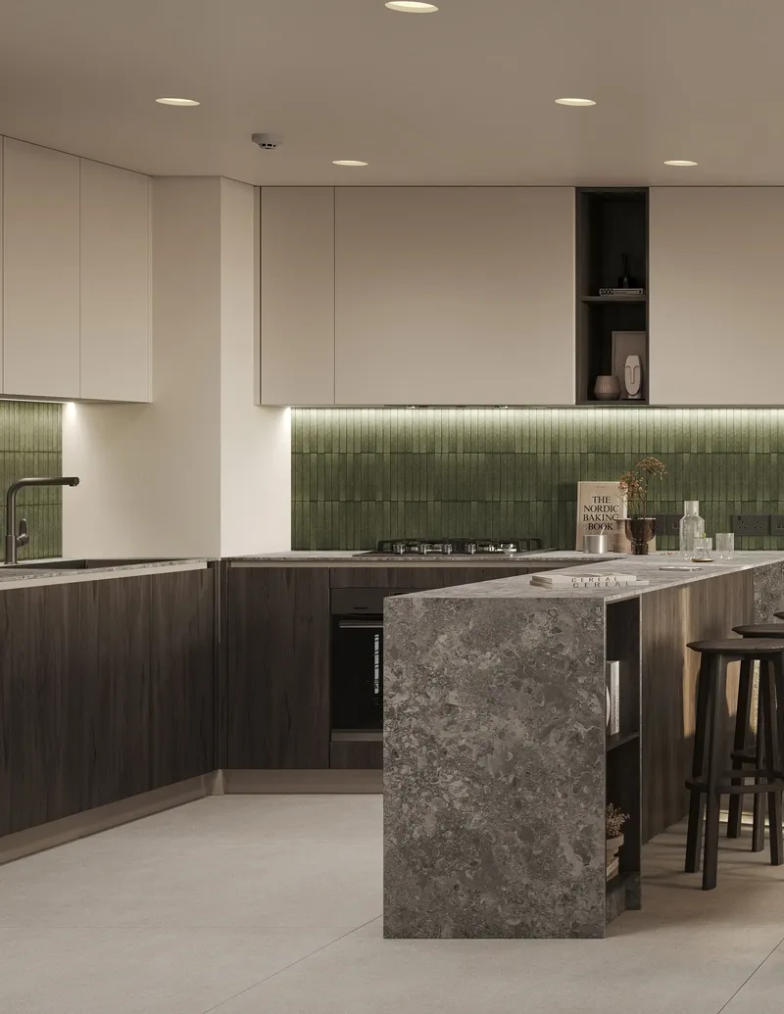
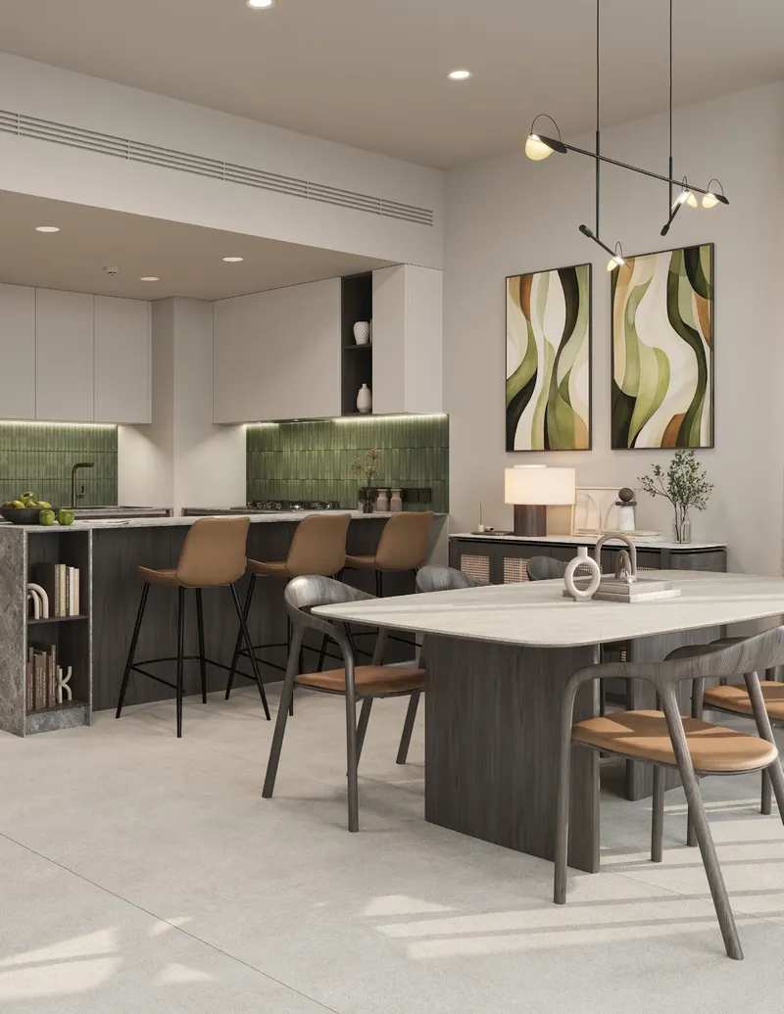
Interior planning focuses on practical circulation, comfortable living zones and flexible spaces that can support work, family routines and entertaining. Buyers should confirm the final kitchen specification, finish palette, storage, outdoor relationship and any furnished elements for the selected residence.
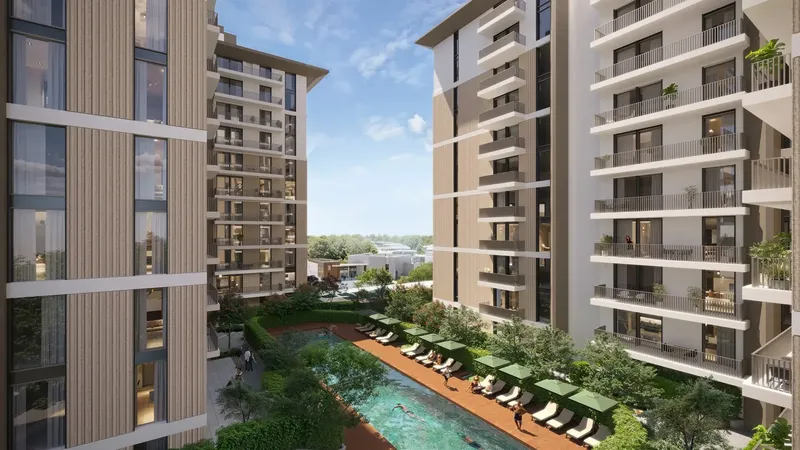
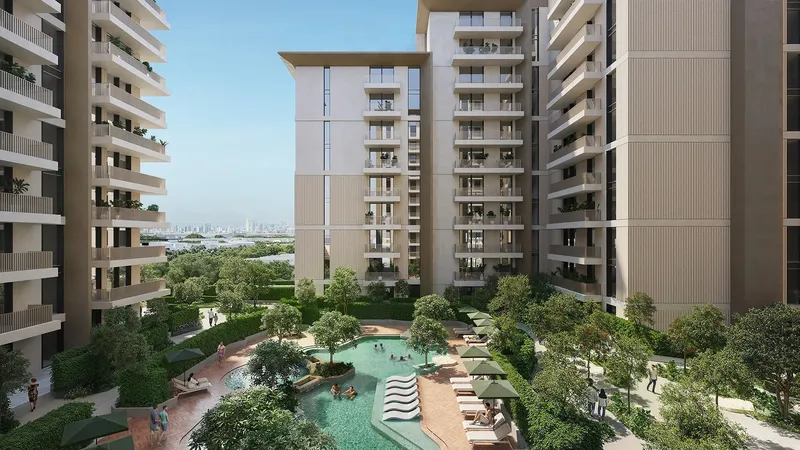
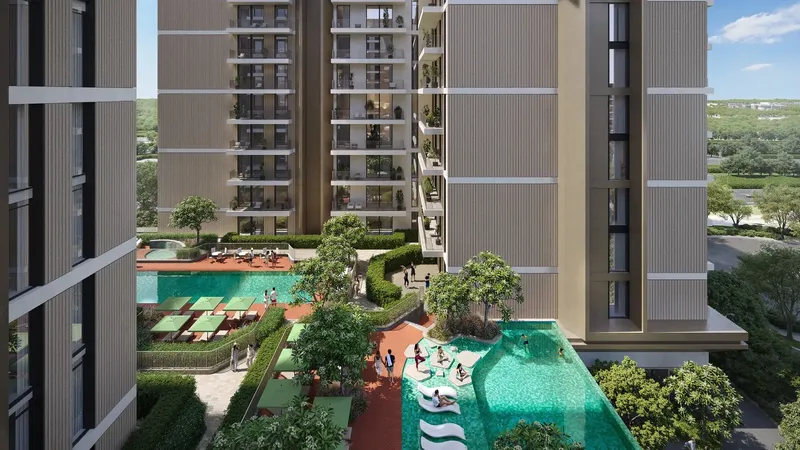
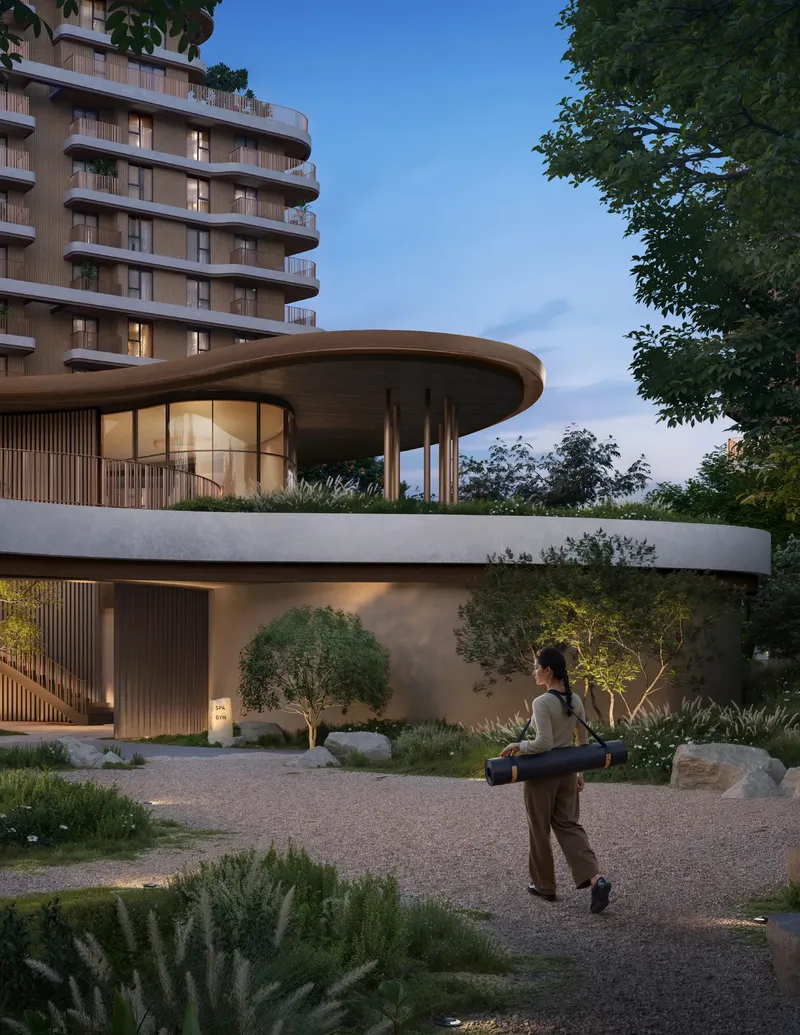
Terra Woods includes a swimming pool, yoga area and meditation zone, supporting both active and slower wellness routines. Outdoor fitness equipment and a jogging track give residents additional ways to exercise within the community.
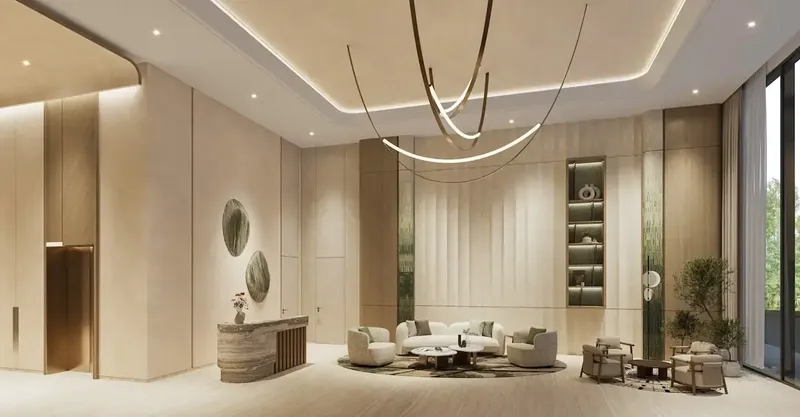
Sports courts, a barbecue area and a multipurpose room create spaces for recreation and social gatherings. These facilities allow the project to support different age groups and household types without relying solely on private residence space.
Dubai Expo City is built around the legacy of Expo 2020 and combines cultural landmarks, offices, residences, public spaces and sustainability-led infrastructure. Al Wasl Plaza and the former thematic pavilions contribute to a distinctive urban identity that differs from conventional residential districts.
The wider area is planned around walkability, public transport and connected public spaces. Metro access and road links support movement to other parts of Dubai, while events, exhibitions, retail and dining contribute to an active neighbourhood environment.
The relationship between residence and district is a key part of the project’s appeal. Residents can live close to cultural venues and public spaces while returning to a landscaped community with its own fitness, leisure and social facilities. This combination supports weekday routines as well as a more active weekend lifestyle.
Buyers comparing off-plan property for sale in Dubai can consider Terra Woods for its apartment and townhouse options, landscaped setting and proximity to Expo City. Current release availability, exact dimensions, residence type, views, payment terms and final community plan should be confirmed before booking.
Terra Woods
Master Plan & Location
Terra Woods
Buildings
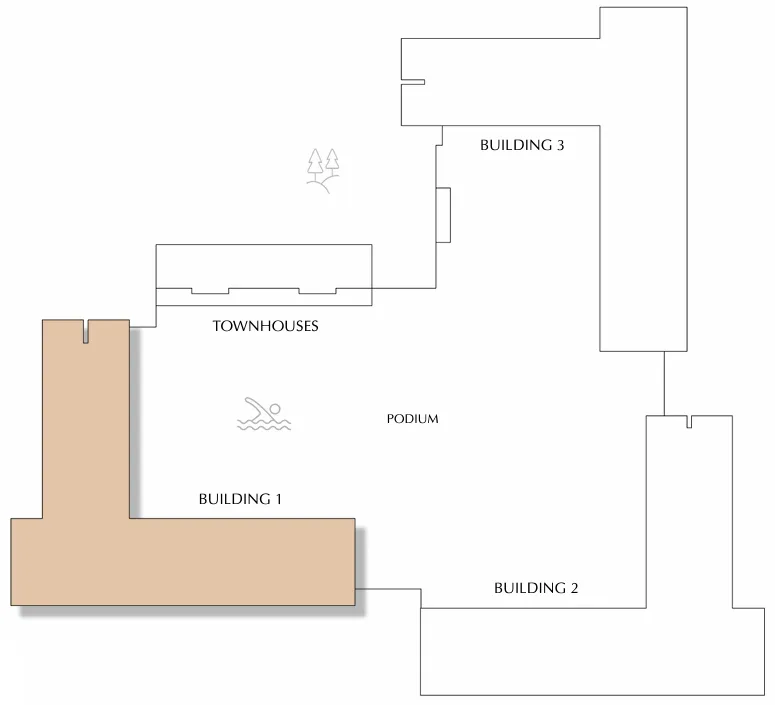
Building 1
1, 2 & 3 bedroom apartments

Building 2
1, 2 & 3 bedroom apartments

Townhouses
3.5 bedroom townhouses
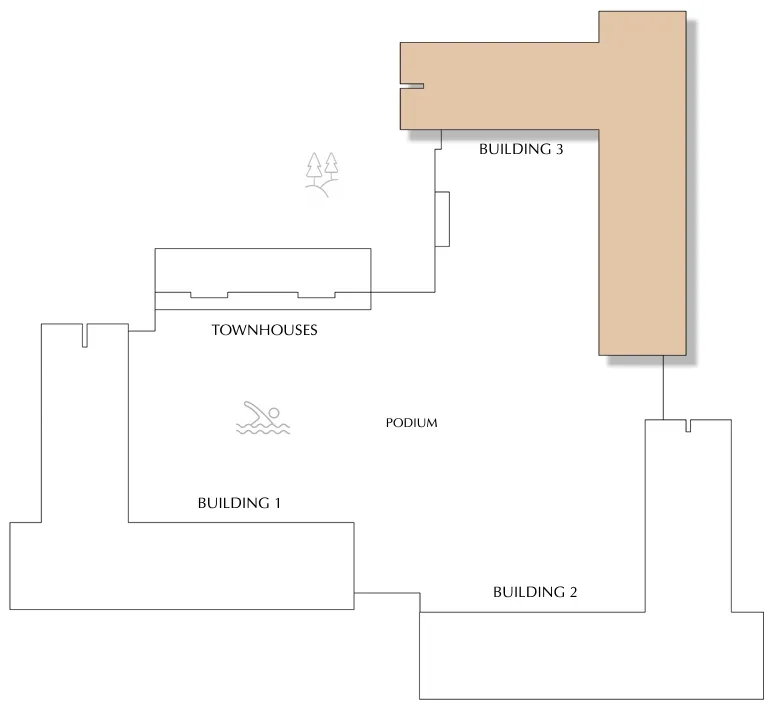
Building 3
1, 2 & 3 bedroom apartments
Terra Woods
Brochure


Under ConstructionOn SaleQ4 2030

Under ConstructionOn SaleQ3 2030



Under ConstructionOn SaleQ3 2030


Under ConstructionOn SaleQ4 2028


Under ConstructionOn SaleQ3 2030
Under ConstructionPresaleQ4 2029





Under ConstructionOn SaleQ4 2029
Under ConstructionOn SaleQ4 2029





Under ConstructionOn SaleQ1 2030

Under ConstructionOn SaleQ4 2030



Terra Woods
Visa & Residency Options
Terra Woods
Buyer FAQs
Terra Woods
About Emaar
Emaar Properties is a Public Joint Stock Company listed on the Dubai Financial Market, with investor relations reflecting its position as a leading global real estate and lifestyle developer. Its experienced board of directors and innovative leadership team have secured Emaar’s place as a top-tier name in the industry, supported by a dedicated group of principal officers who uphold a commitment to excellence and continuous improvement.
Emaar also prioritizes corporate sustainability, viewing it as a fundamental investment in the future for both society and the company itself. Through the Emaar Foundation, the group drives and coordinates its corporate social responsibility efforts, reinforcing its dedication to making a positive impact. This holistic approach combines industry leadership, investor engagement, and community focus, ensuring Emaar remains at the forefront of real estate and lifestyle development globally.
Property information, prices, payment plans, availability, fees, handover dates, visa options, and registration requirements may change without prior notice and should be confirmed before making any decision. This page is for general guidance only and does not replace official project documents, legal advice, financial advice, or government authority requirements. All property payments and official fees should be paid only through approved official channels. DubaiHome.ai does not receive buyer funds or charge buyers any additional service fee for guidance through the purchase process.