
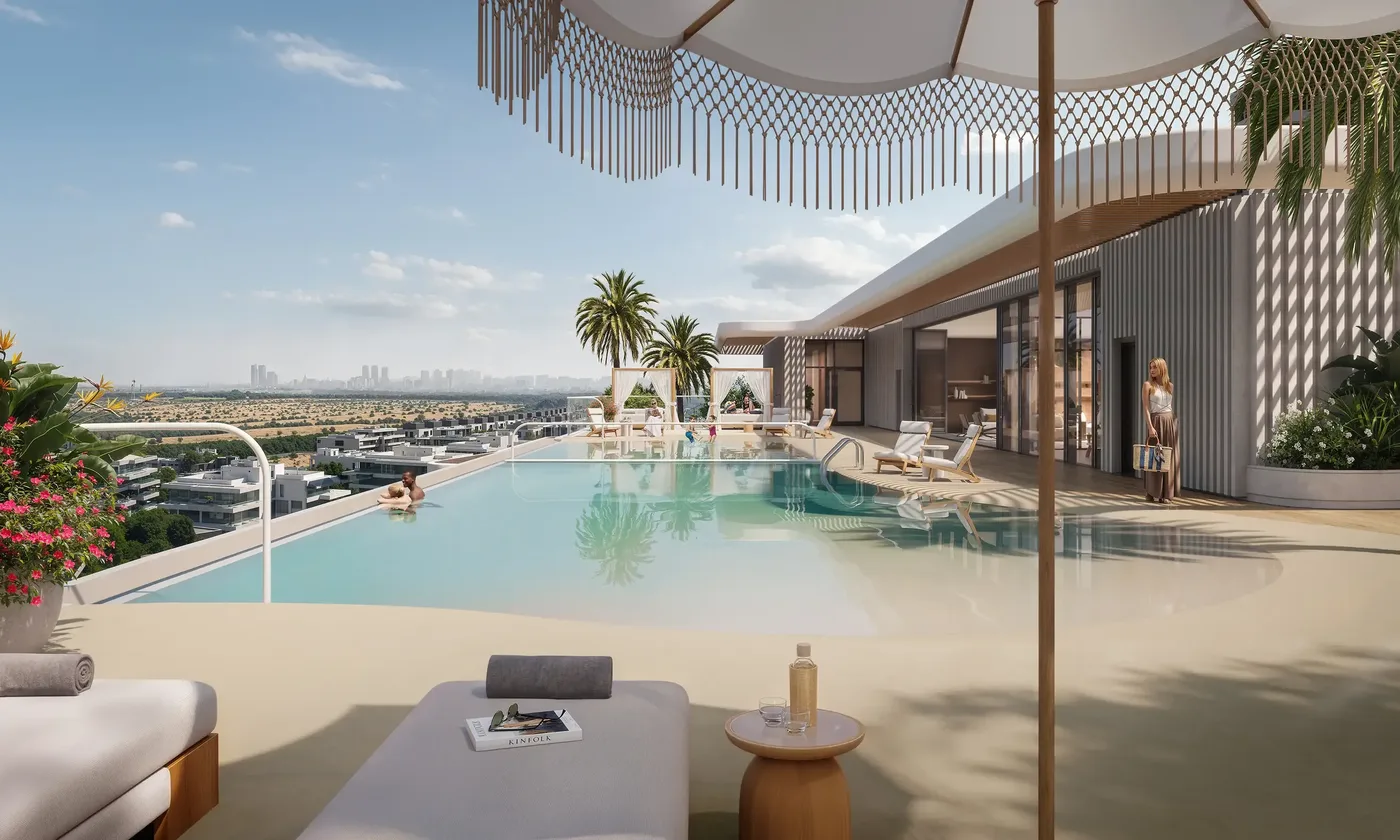
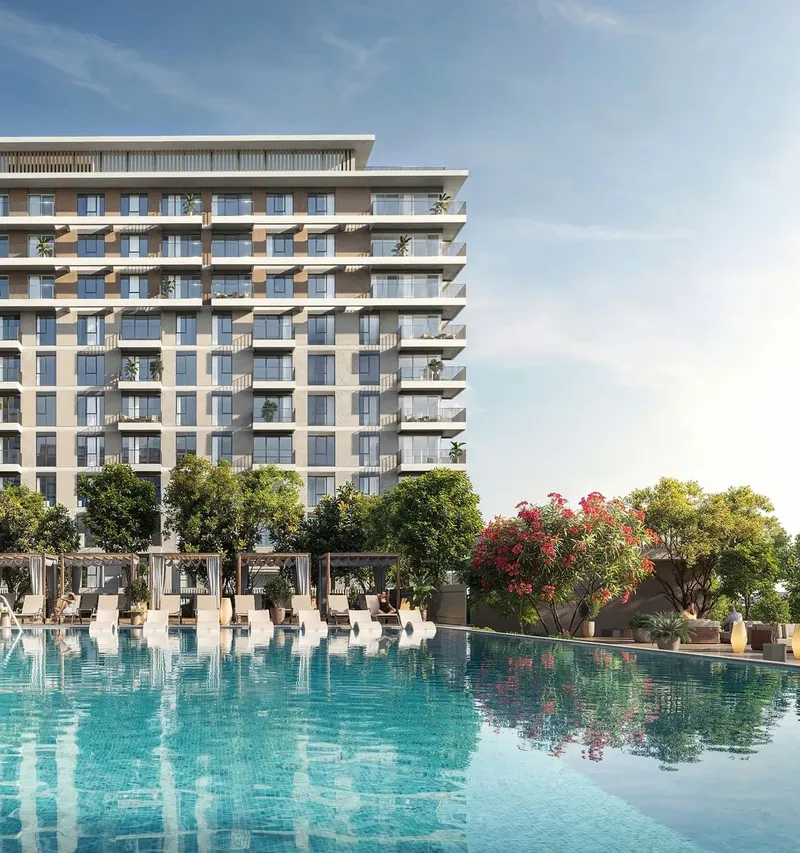
 Infinity Pool
1 / 17
The Capeby Al Barari
The Cape project details
TypeApartment
Bedrooms1BR, 2BR, 3BR
SizeFrom 1,230 sqft
To 2,849 sqft
To 2,849 sqft
HandoverQ4 2028
Parking1BR: 1 space
2BR: 1 space
3BR: 2 spaces
2BR: 1 space
3BR: 2 spaces
Service Charge17 AED/sqft
FurnishingSemi-Furnished
ConstructionUnder Construction0.71%
Sale StatusOn Sale
TypeApartment
Bedrooms1BR, 2BR, 3BR
SizeFrom 1,230 sqft
To 2,849 sqft
To 2,849 sqft
HandoverQ4 2028
Parking1BR: 1 space
2BR: 1 space
3BR: 2 spaces
2BR: 1 space
3BR: 2 spaces
Service Charge17 AED/sqft
FurnishingSemi-Furnished
ConstructionUnder Construction0.71%
Sale StatusOn Sale
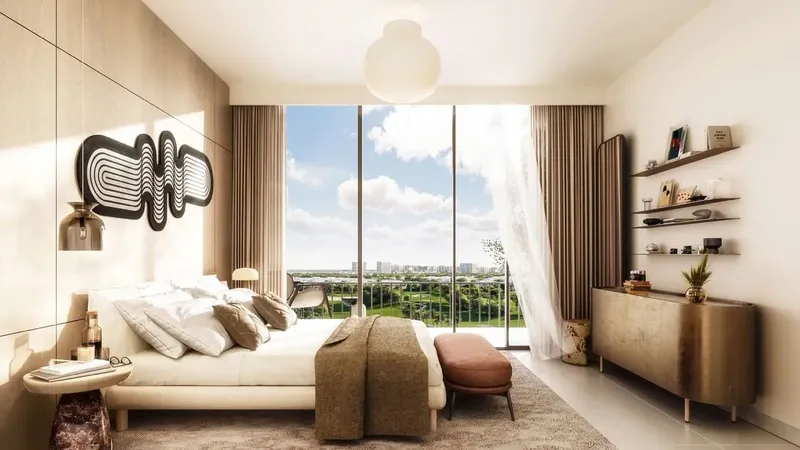
The Cape is a contemporary apartment development in Al Barari, Dubai, shaped around nature-led architecture, panoramic glazing and landscaped shared spaces. One-, two- and three-bedroom residences are complemented by pools, wellness and fitness facilities, family amenities, coworking and social lounges, with the wider Al Barari setting reinforcing the project’s connection to greenery.
The Cape
Payment Plan – 1 option
Payment PlanSee detailsHide details
| Stage | Name | Percent | Notes |
|---|---|---|---|
| On Booking | On booking | 20% | |
| During Construction | During construction | 30% | |
| On Handover | Upon Handover | 50% |
The Cape
Amenities & Facilities
Infinity Pool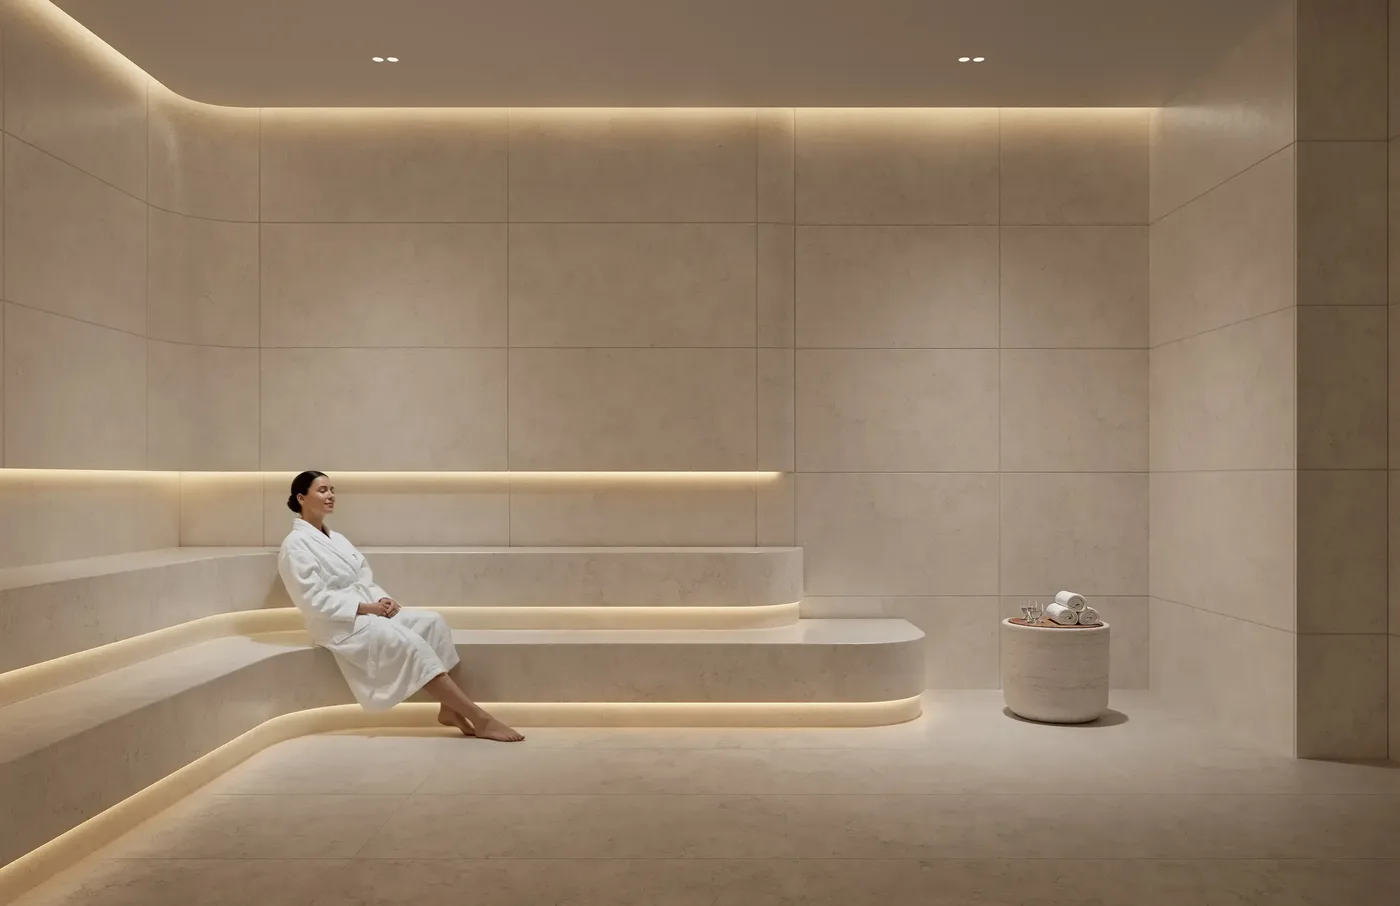 Sauna & Steam Room
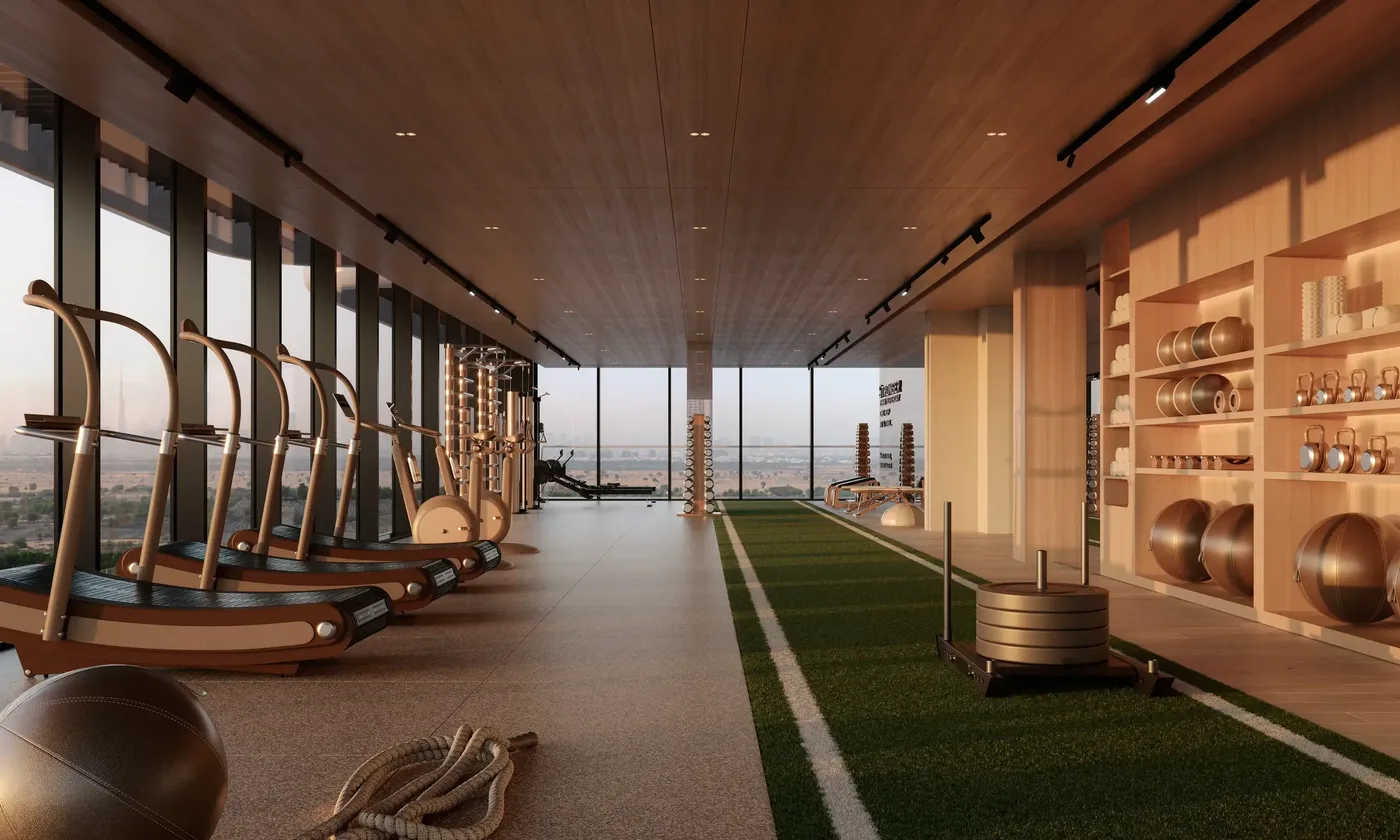 Fully Equipped Gym
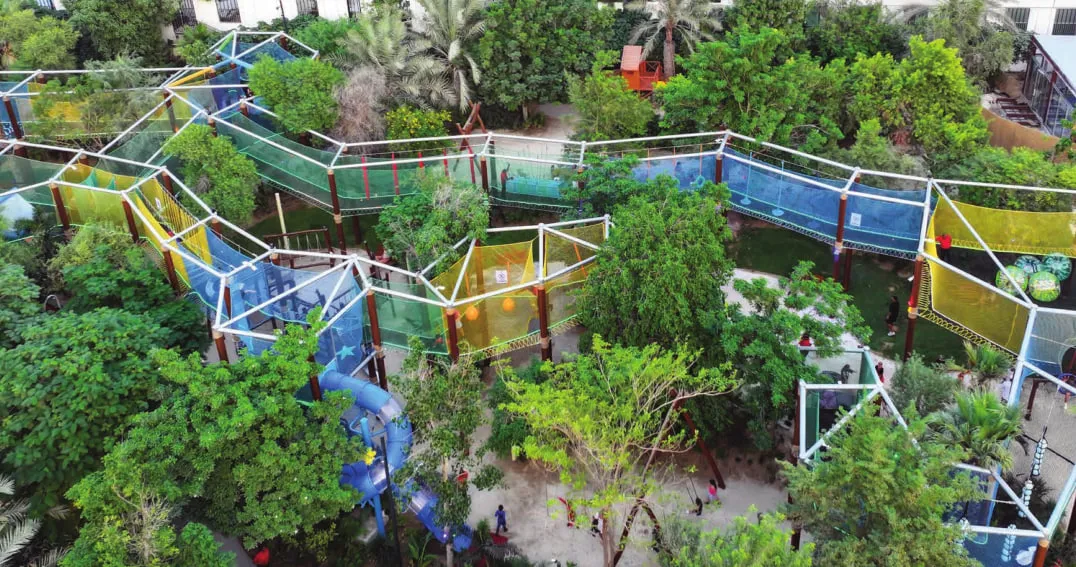 Outdoor Kids’ Play Area
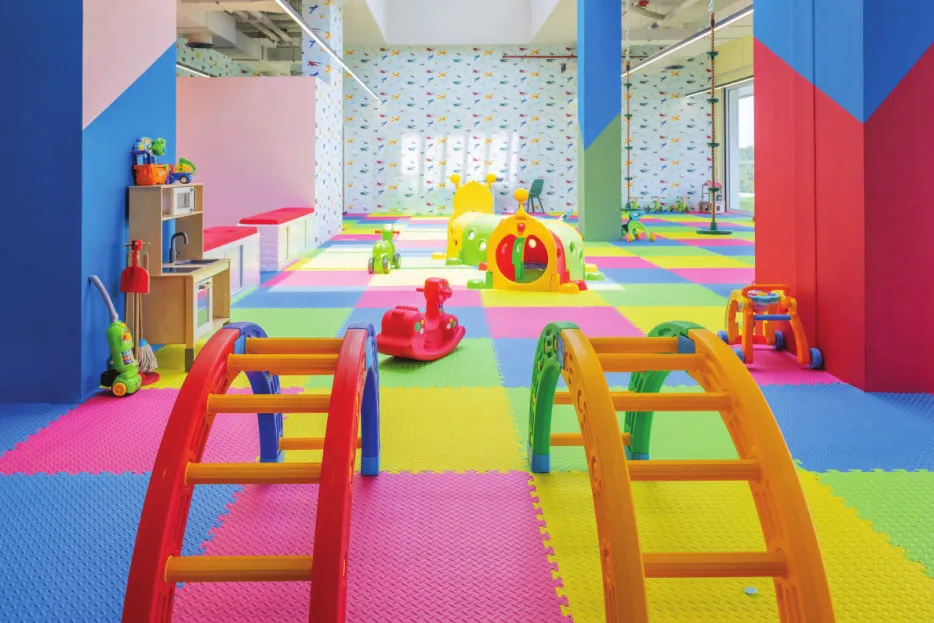 Petitz Kids Club
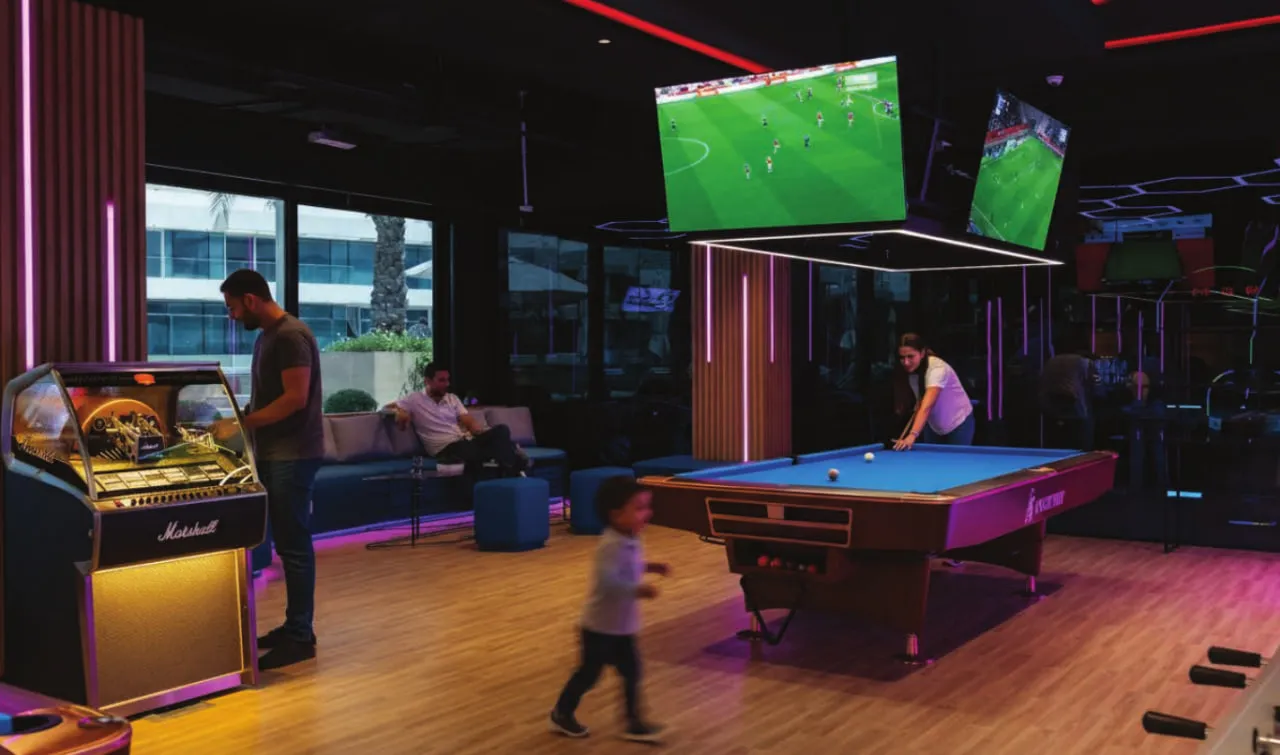 8 Pixels Arcade
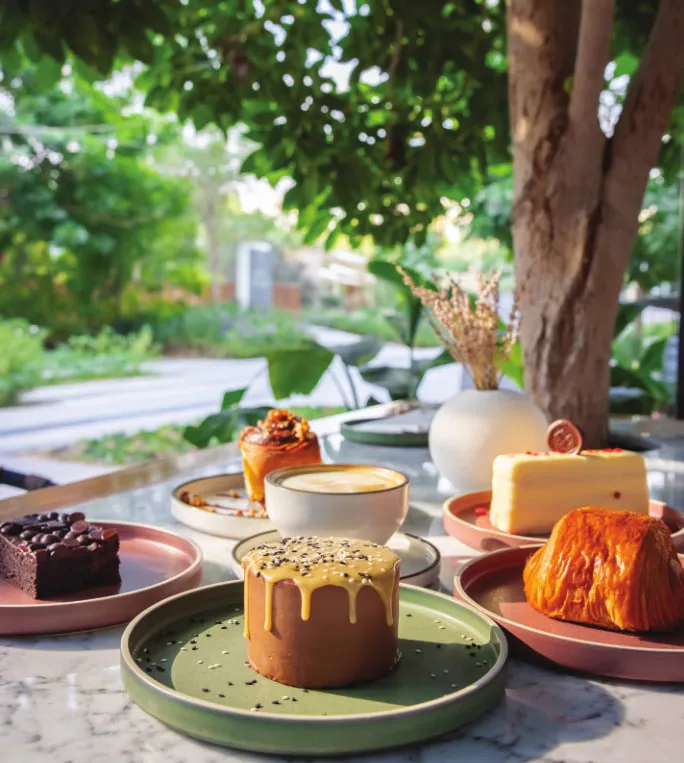 The Mill Café & Bakery
 Heart & Soul Spa
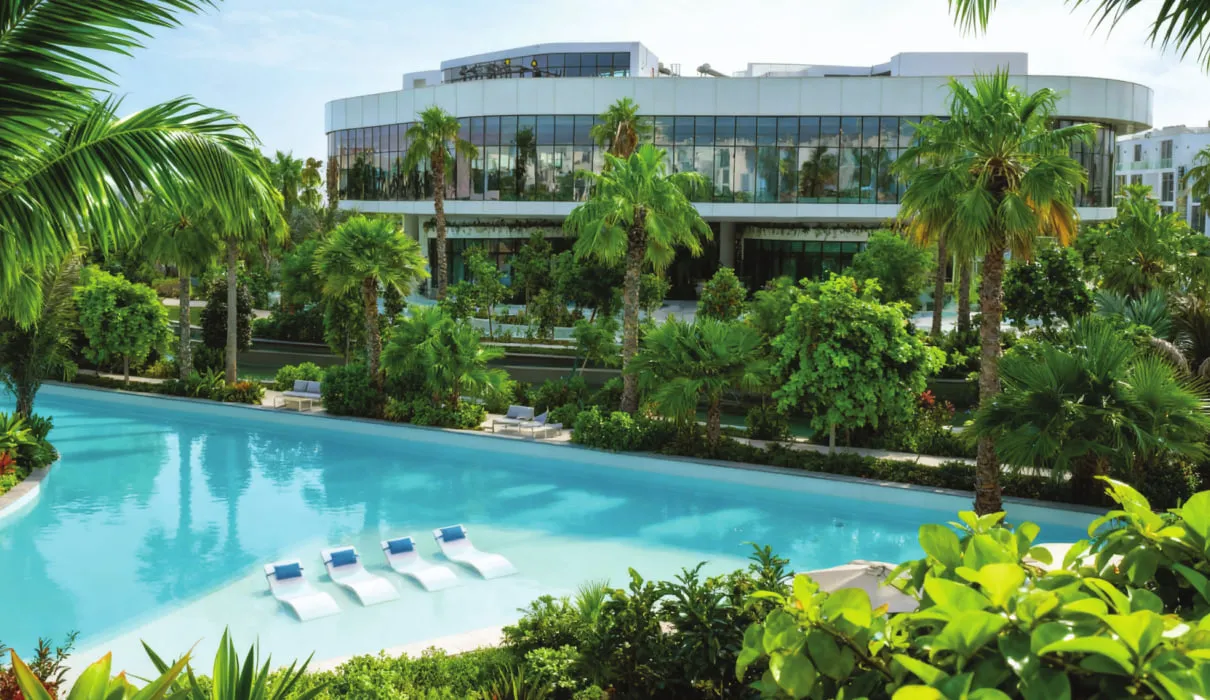 The Bay Health Club
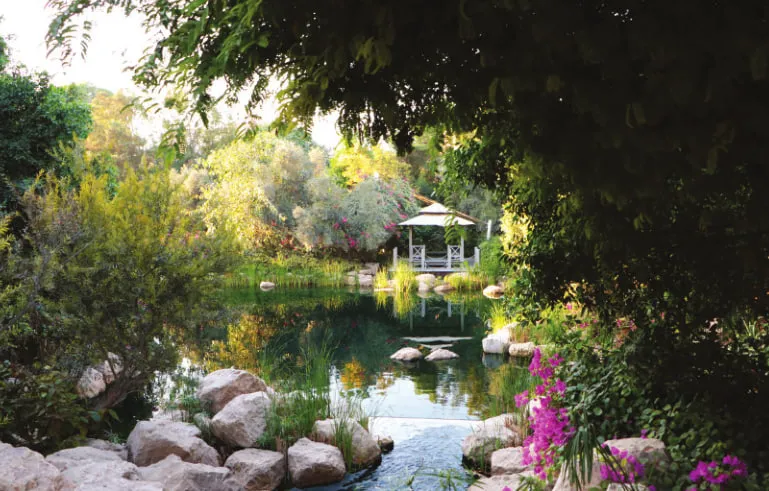 Al Barari Gardens
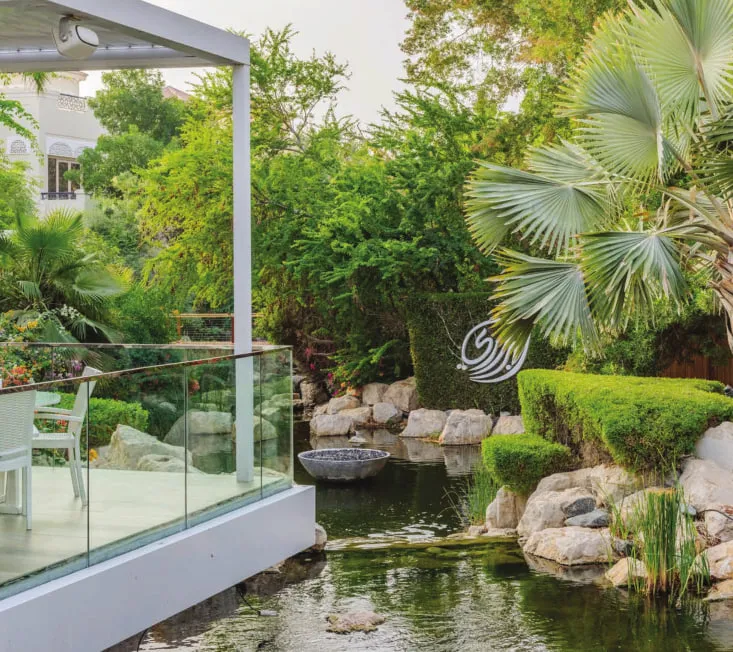 The Farm Restaurant
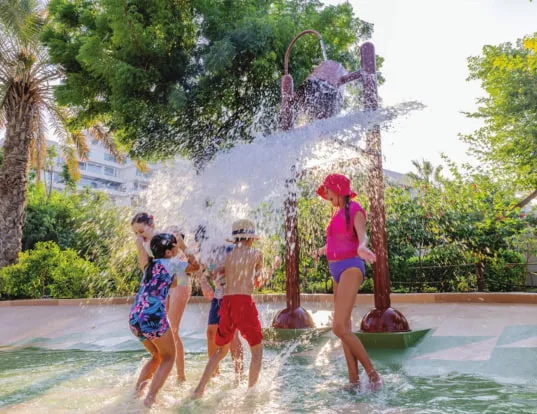 Splash Zone
The Cape
Floor Plans & Prices
The Cape
Project Overview
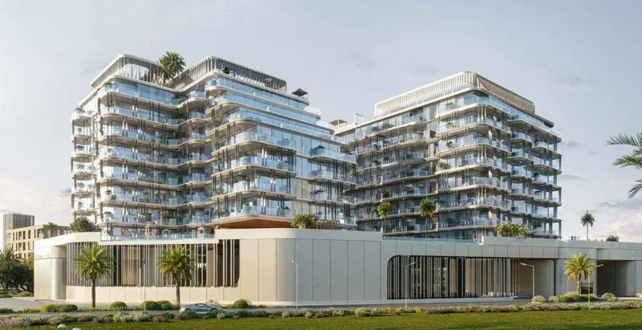
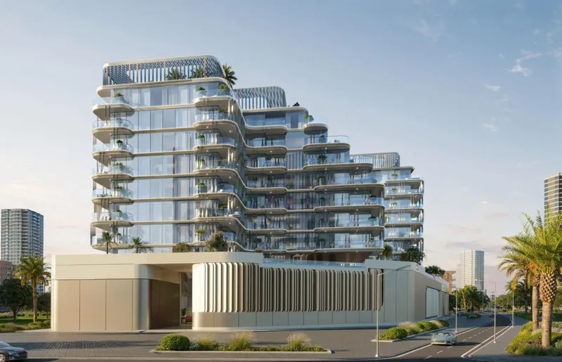
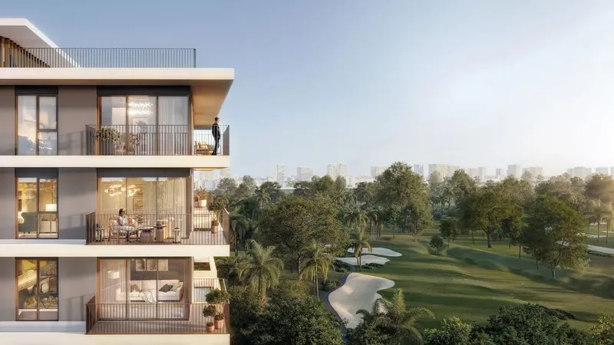
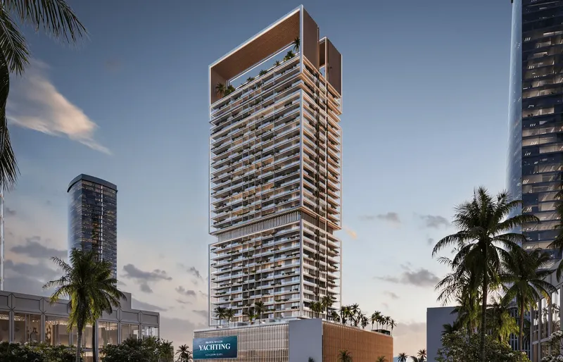
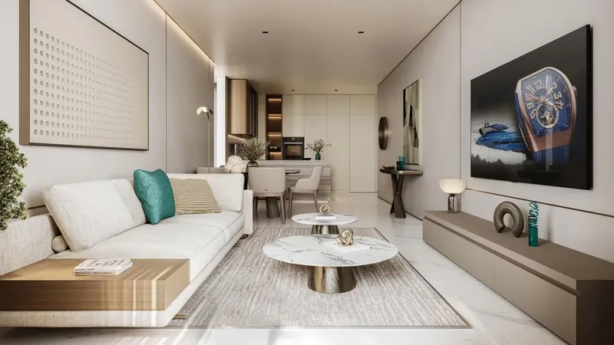
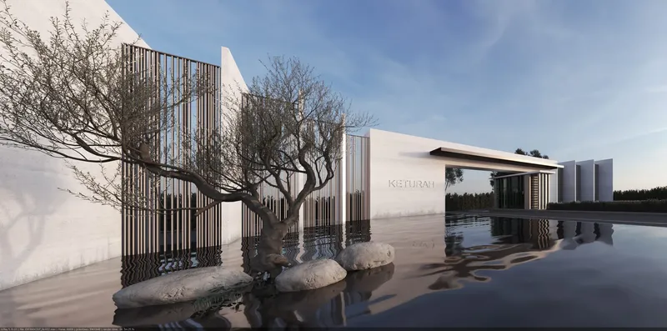
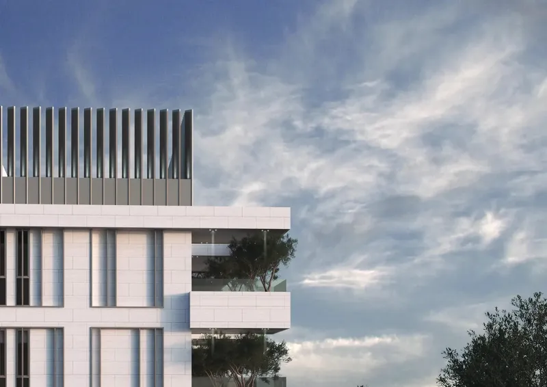
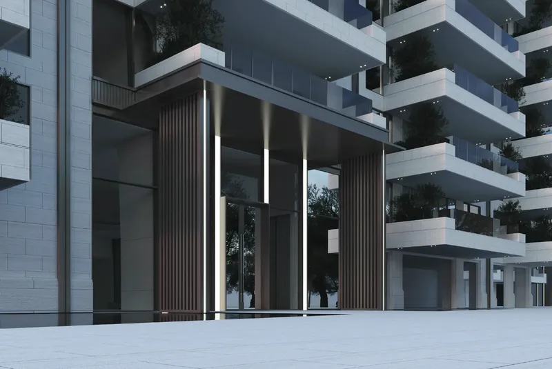
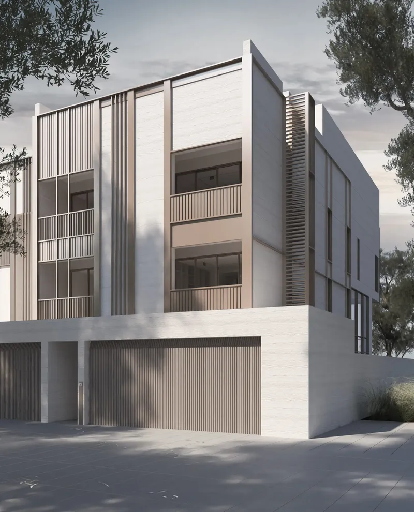
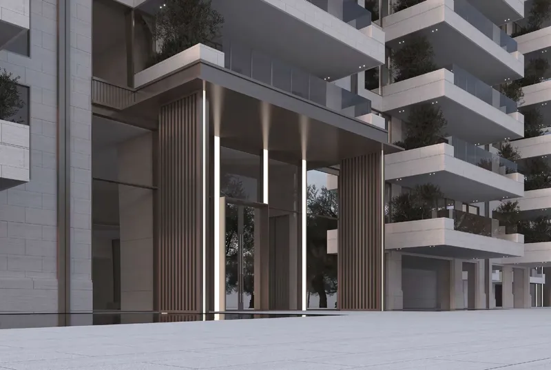
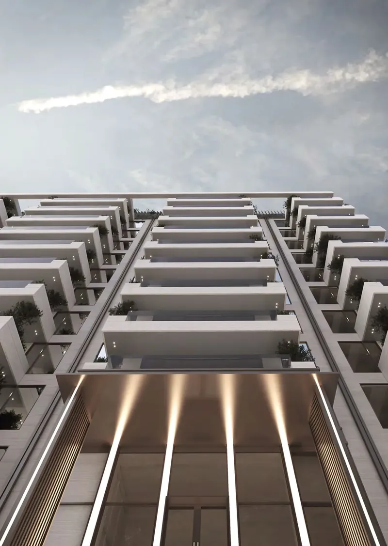
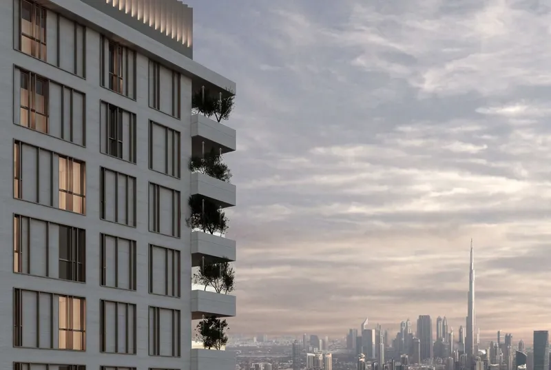
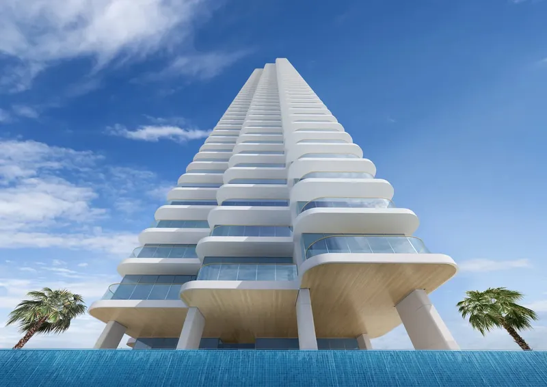
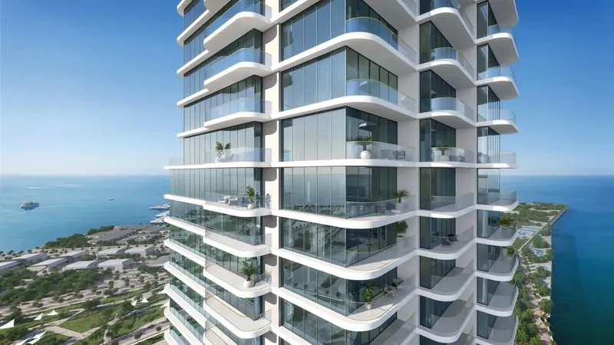
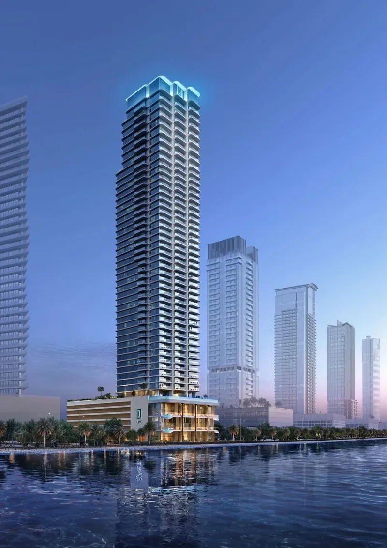
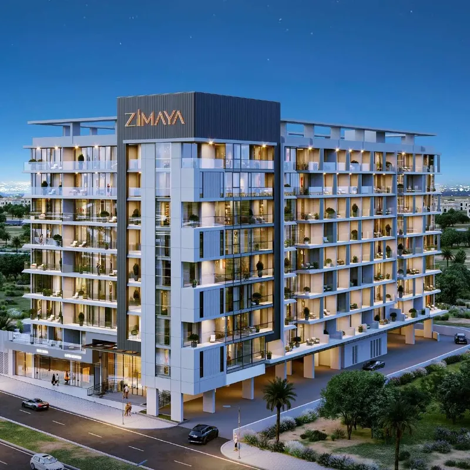
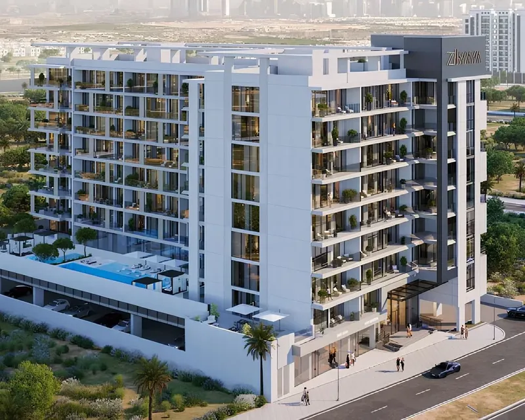
The Cape is a residential development in Al Barari, Dubai, designed around the relationship between contemporary architecture and a nature-led setting. The complex consists of three buildings with ground-level and residential floors arranged as a coordinated ensemble. Flowing façade lines, organic forms and expansive panoramic glazing soften the buildings’ appearance and connect the architecture visually with the surrounding landscape.
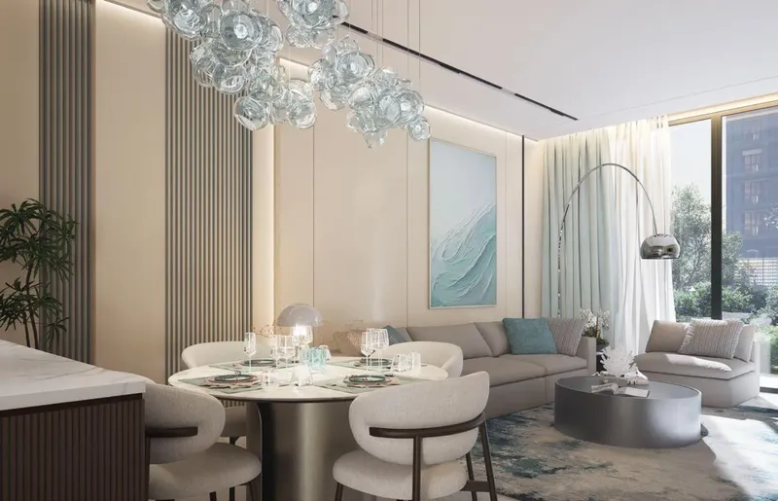
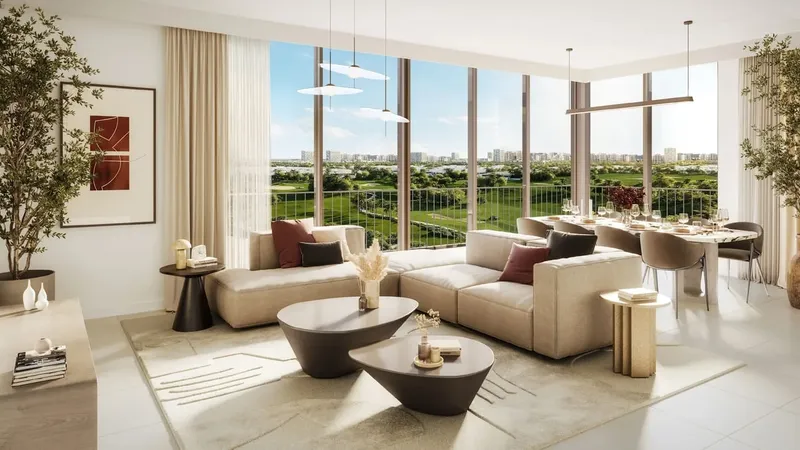
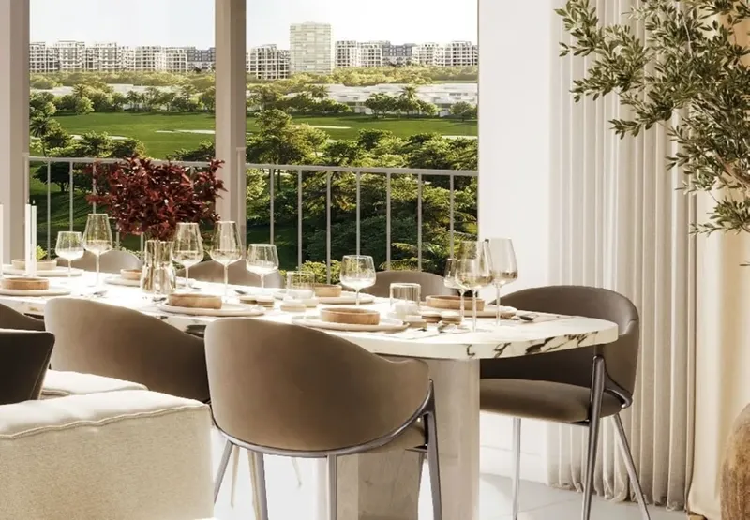
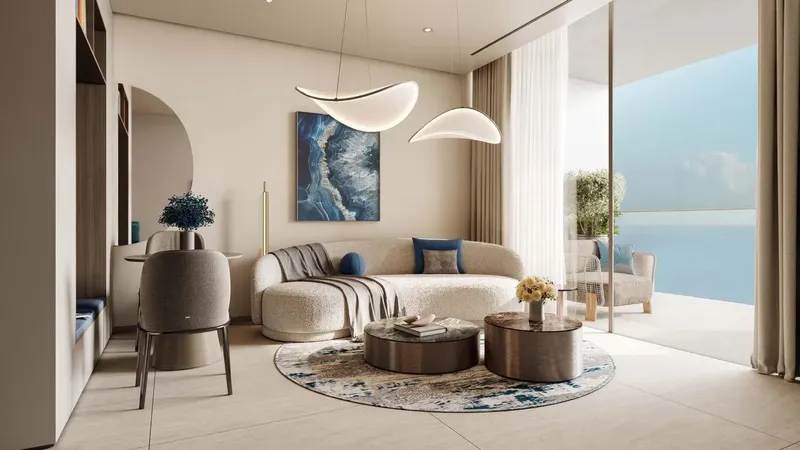
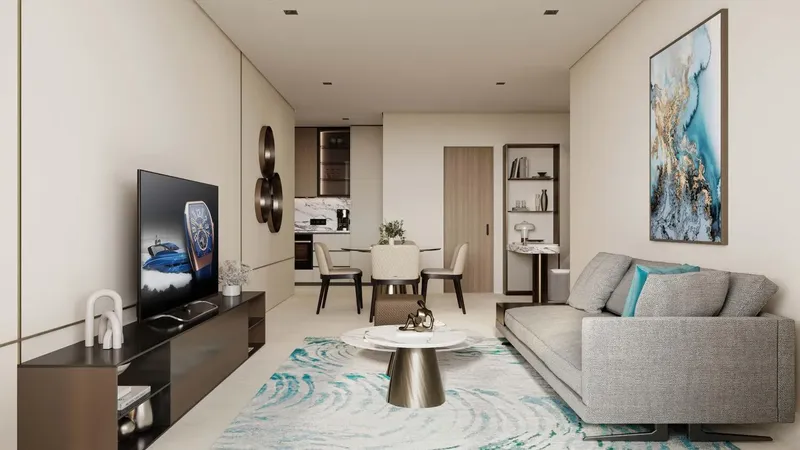
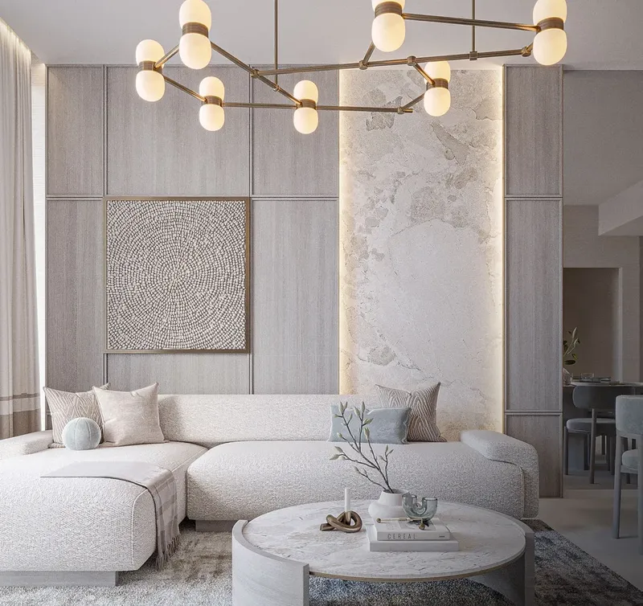
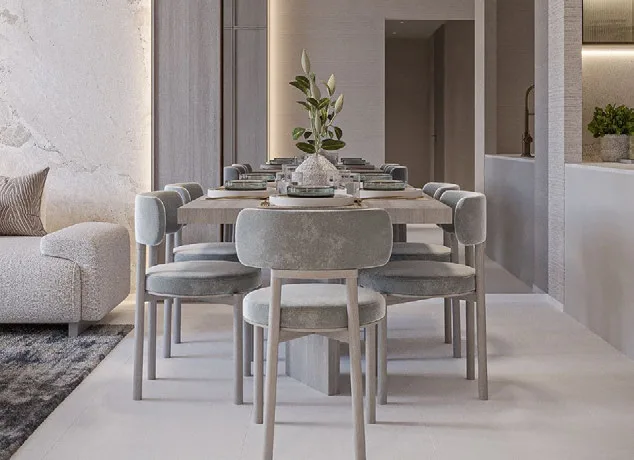
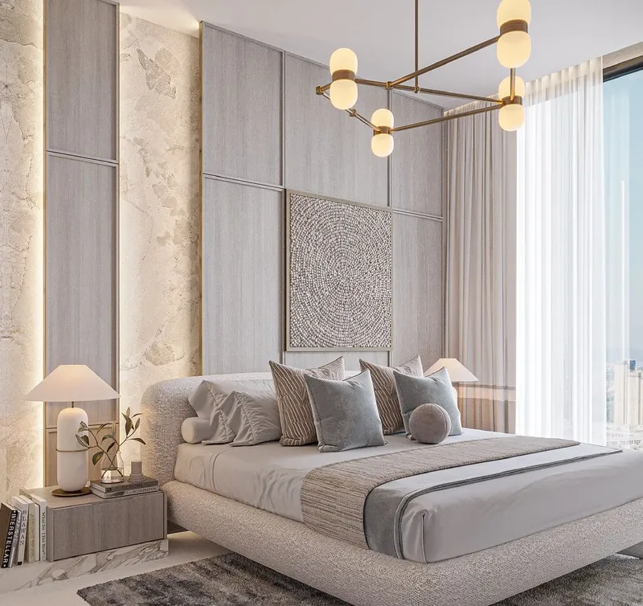
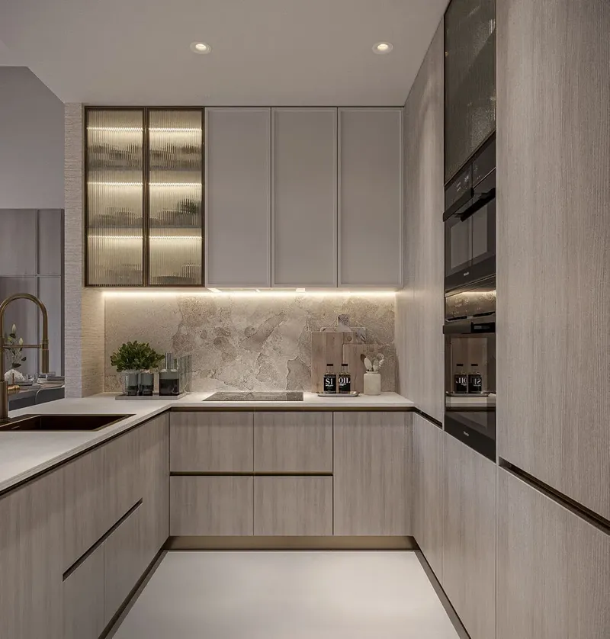
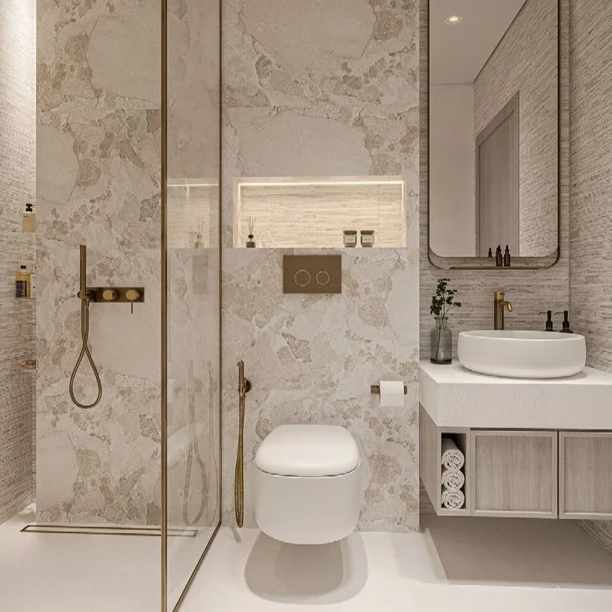
The apartment mix covers one-, two- and three-bedroom residences. Interiors place strong emphasis on spaciousness, daylight and a calm material palette, using natural tones and textured finishes to create a relaxed contemporary atmosphere. Enlarged terraces strengthen the connection between indoor and outdoor living, while the extensive glazing brings more of the landscaped environment into the day-to-day experience of the homes.
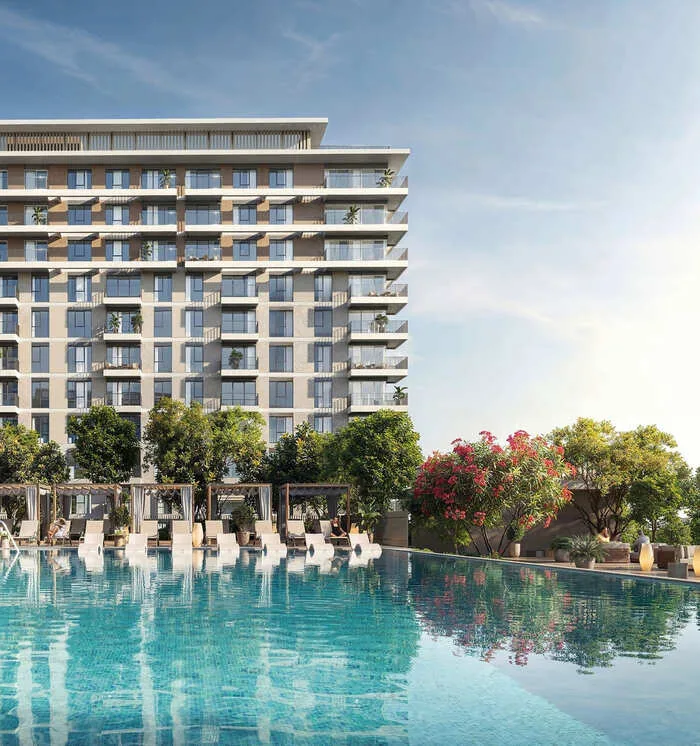
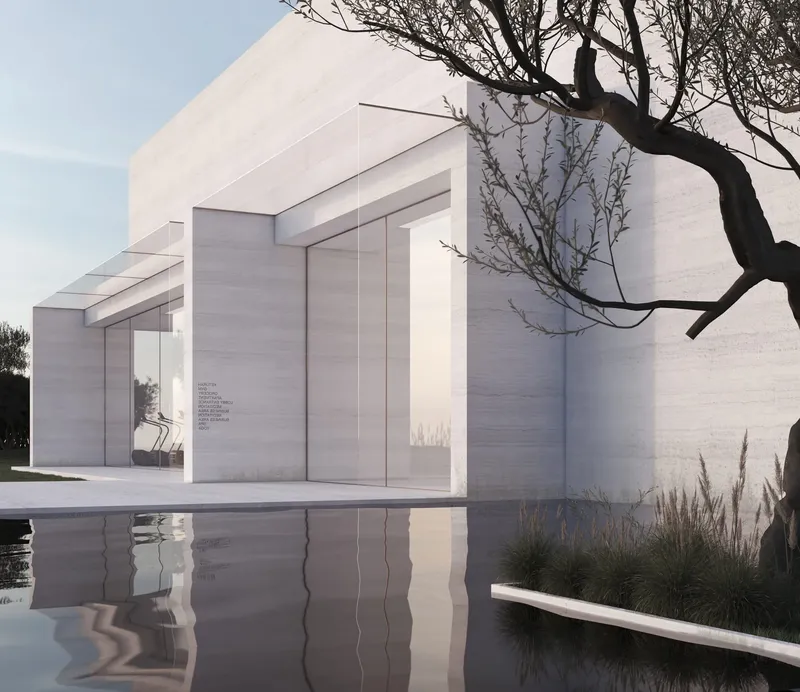
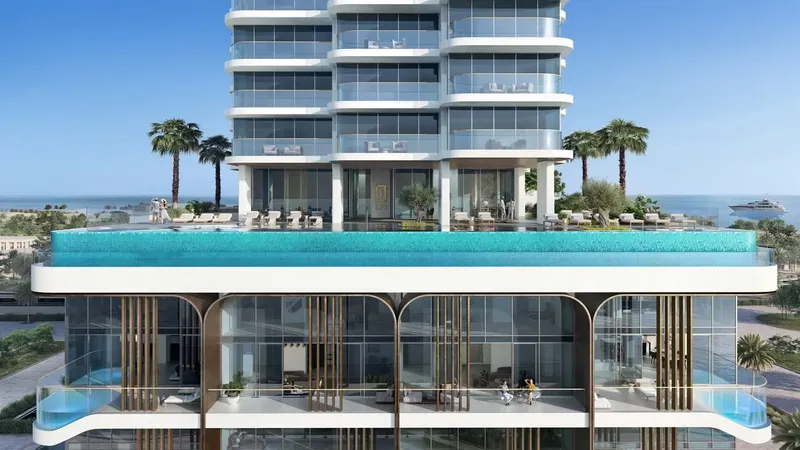
The amenity programme is broad and closely tied to wellness, recreation and community life. Swimming options include an infinity pool and family-oriented water spaces, while the fully equipped gym, sauna and steam room support fitness and recovery. Heart & Soul Spa and The Bay Health Club extend the wellness focus, giving residents access to facilities associated with both active routines and quieter restorative time.
Family and leisure amenities add another layer to the development. Outdoor kids’ areas, Petitz Kids Club, the 8 Pixels Arcade and Splash Zone create several settings for younger residents and family recreation. Social and everyday lifestyle destinations such as The Mill Café & Bakery, The Farm Restaurant and landscaped Al Barari Gardens are also identified within the project’s amenity context, broadening the experience beyond the residential buildings themselves.
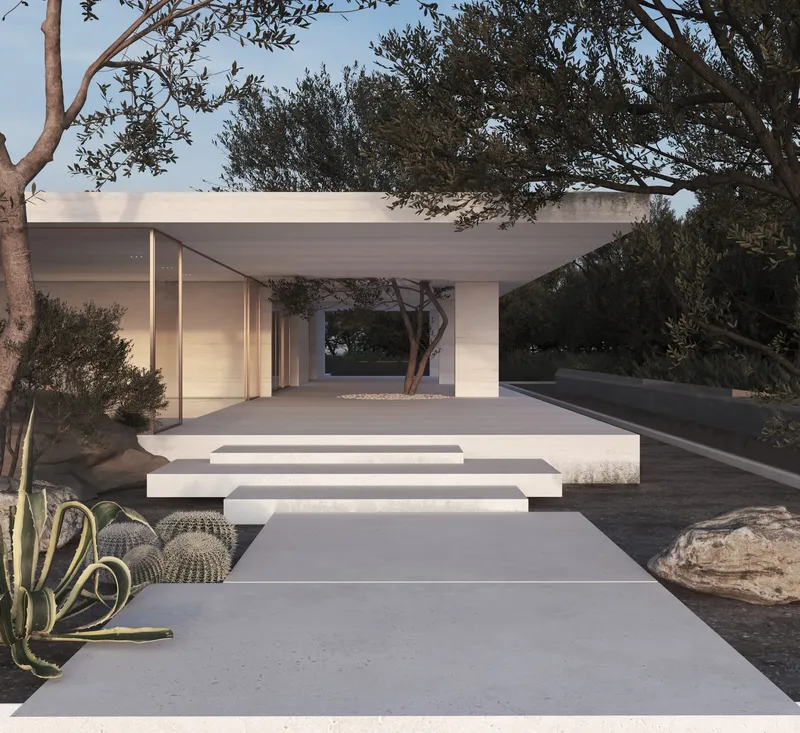
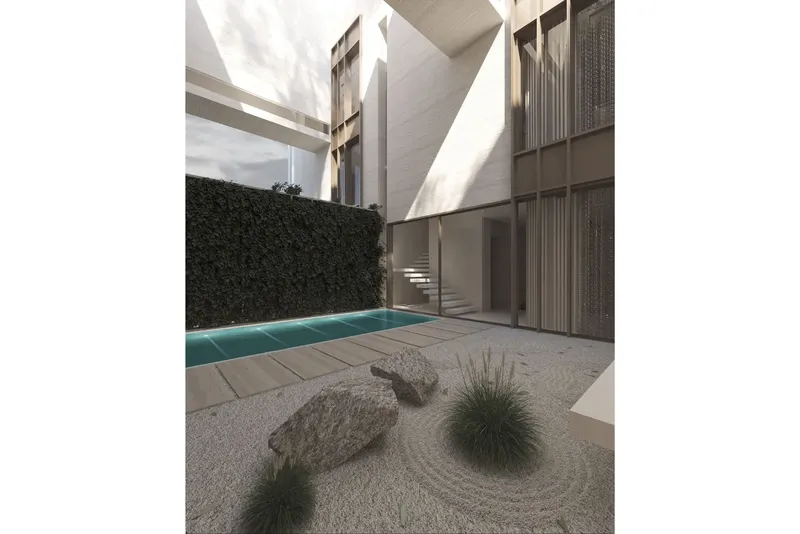
The relationship between the buildings and landscaped spaces is carried through the development rather than confined to the façades. Terraces, panoramic glazing, courtyards and garden-oriented communal areas create repeated visual links to greenery, while the material palette inside the apartments keeps the residential spaces calm and consistent with the nature-led setting.
The Cape’s design also incorporates flexible shared spaces that support work and social use. The project description highlights a coworking lounge and multifunctional rooftop lounge, adding places for focused activity, informal meetings and community interaction. Landscaped courtyards and wellness treatment areas continue the nature-led theme through the shared parts of the development.
Al Barari provides an important setting for this concept. The community is known for extensive planting and landscaped environments, with the project description characterising it as a green residential sanctuary within Dubai. The wider area also includes dining, wellness and community destinations, helping The Cape sit within an established lifestyle environment rather than functioning as an isolated residential complex.
The broader location context identifies Downtown Dubai, Dubai International Airport, Dubai Hills Mall, Burj Khalifa, Dubai International Financial Centre and Global Village as reference points within the wider city. Educational institutions and nurseries are also part of the area description. These references help position Al Barari within Dubai without making the development dependent on exact journey-time claims.
This continuity between architecture, interiors and communal spaces helps the development maintain a coherent nature-led identity across everyday residential life.
Overall, The Cape combines contemporary apartment planning, landscaped architecture and a substantial amenity programme in Al Barari. Its strongest identity comes from the continuity between home interiors, terraces, panoramic glazing, communal gardens and wellness-oriented shared spaces, creating a residential environment where greenery and modern urban living are closely connected.
The Cape
Master Plan & Location
The Cape
Buildings
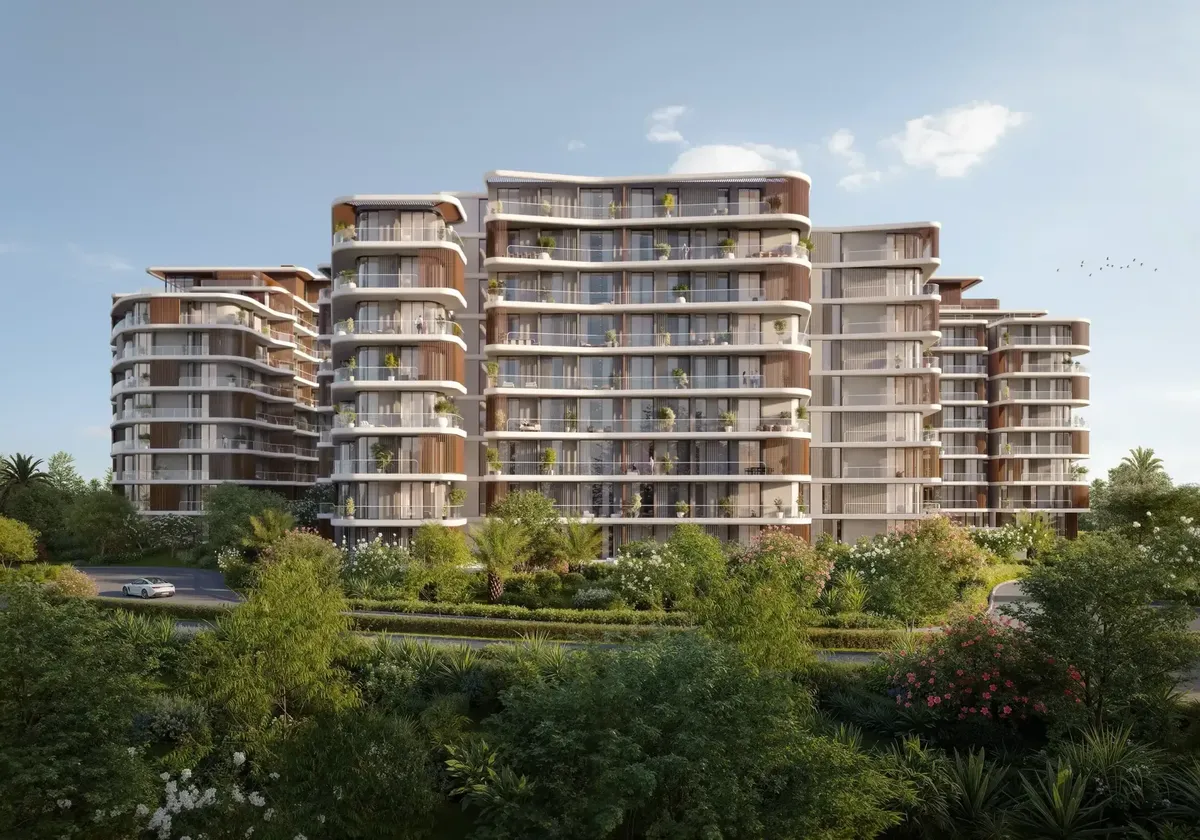
Buildings
The Cape
Brochure


Under ConstructionOn SaleQ4 2028Post-Handover

Under ConstructionOn SaleQ4 2028




Under ConstructionOn SaleQ4 2028

Under ConstructionOn SaleQ1 2028



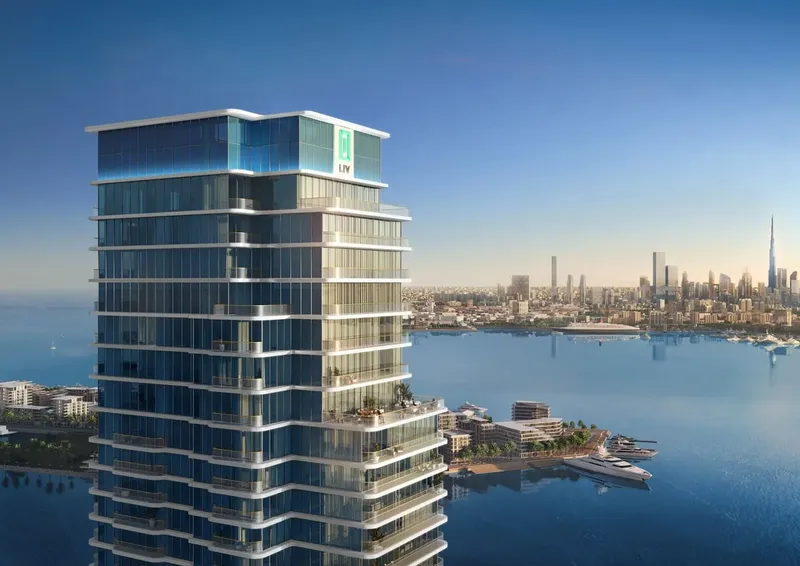
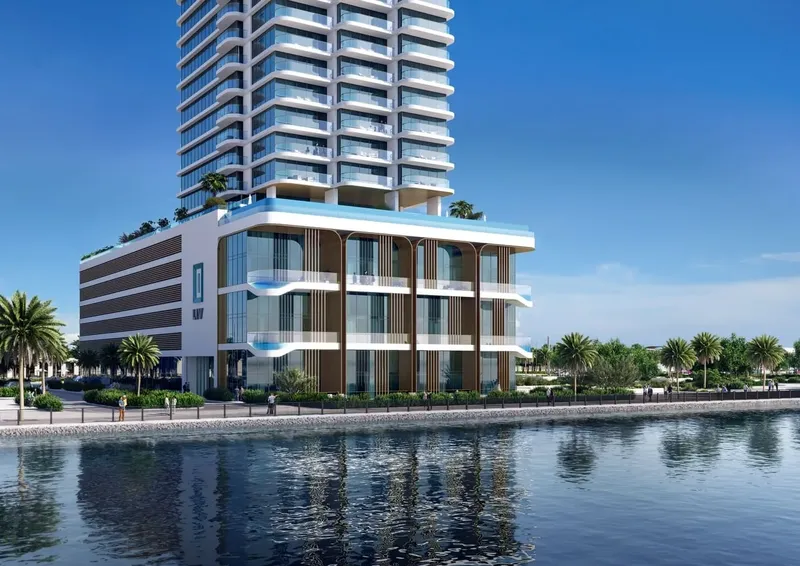

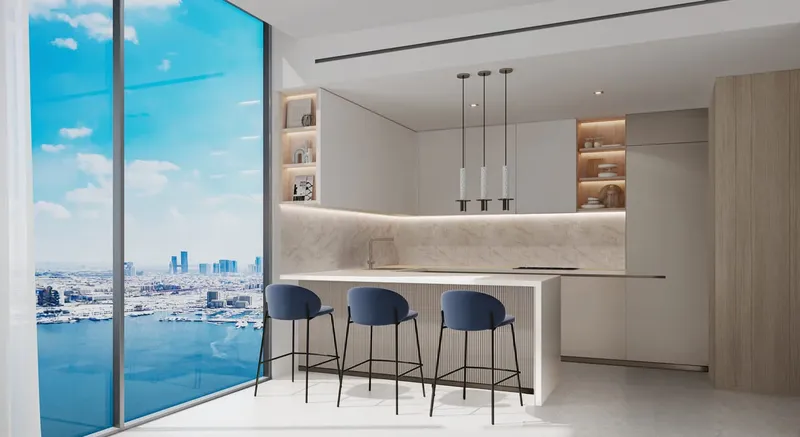
Under ConstructionOn SaleQ4 2028

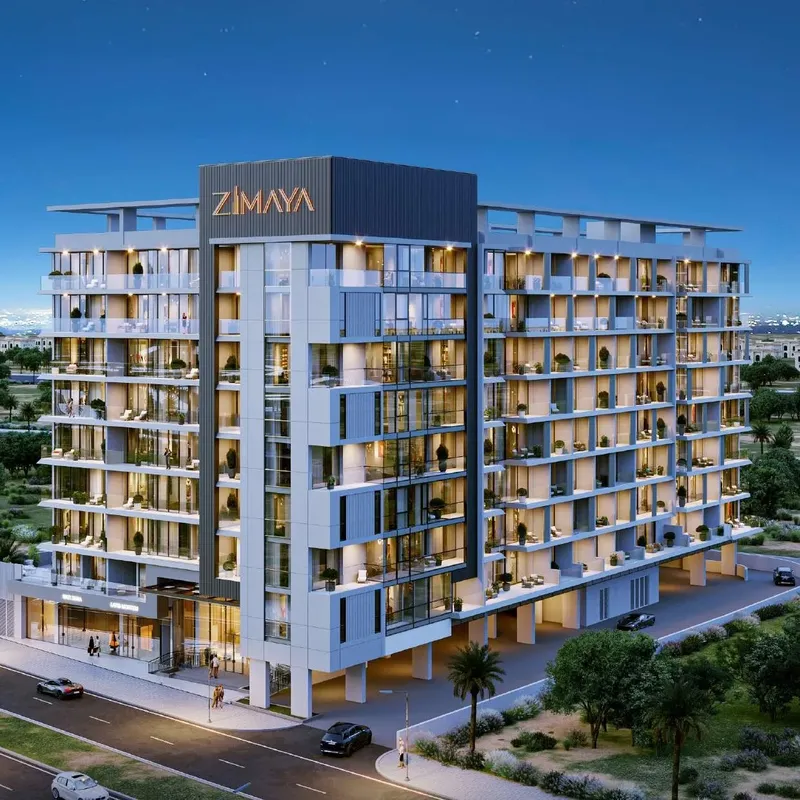



The Cape
Visa & Residency Options
The Cape
Buyer FAQs
The Cape
About Al Barari
Guided by the passionate founder and chairman, Zaal Mohamed Zaal, Al Barari’s vision of an exceptional botanic haven, unrivalled in its ecological sensitivity, has been realised. It is this vision that continues to propel Al Barari to keep discovering and become the benchmark for sustainable luxury in the region.
Property information, prices, payment plans, availability, fees, handover dates, visa options, and registration requirements may change without prior notice and should be confirmed before making any decision. This page is for general guidance only and does not replace official project documents, legal advice, financial advice, or government authority requirements. All property payments and official fees should be paid only through approved official channels. DubaiHome.ai does not receive buyer funds or charge buyers any additional service fee for guidance through the purchase process.