
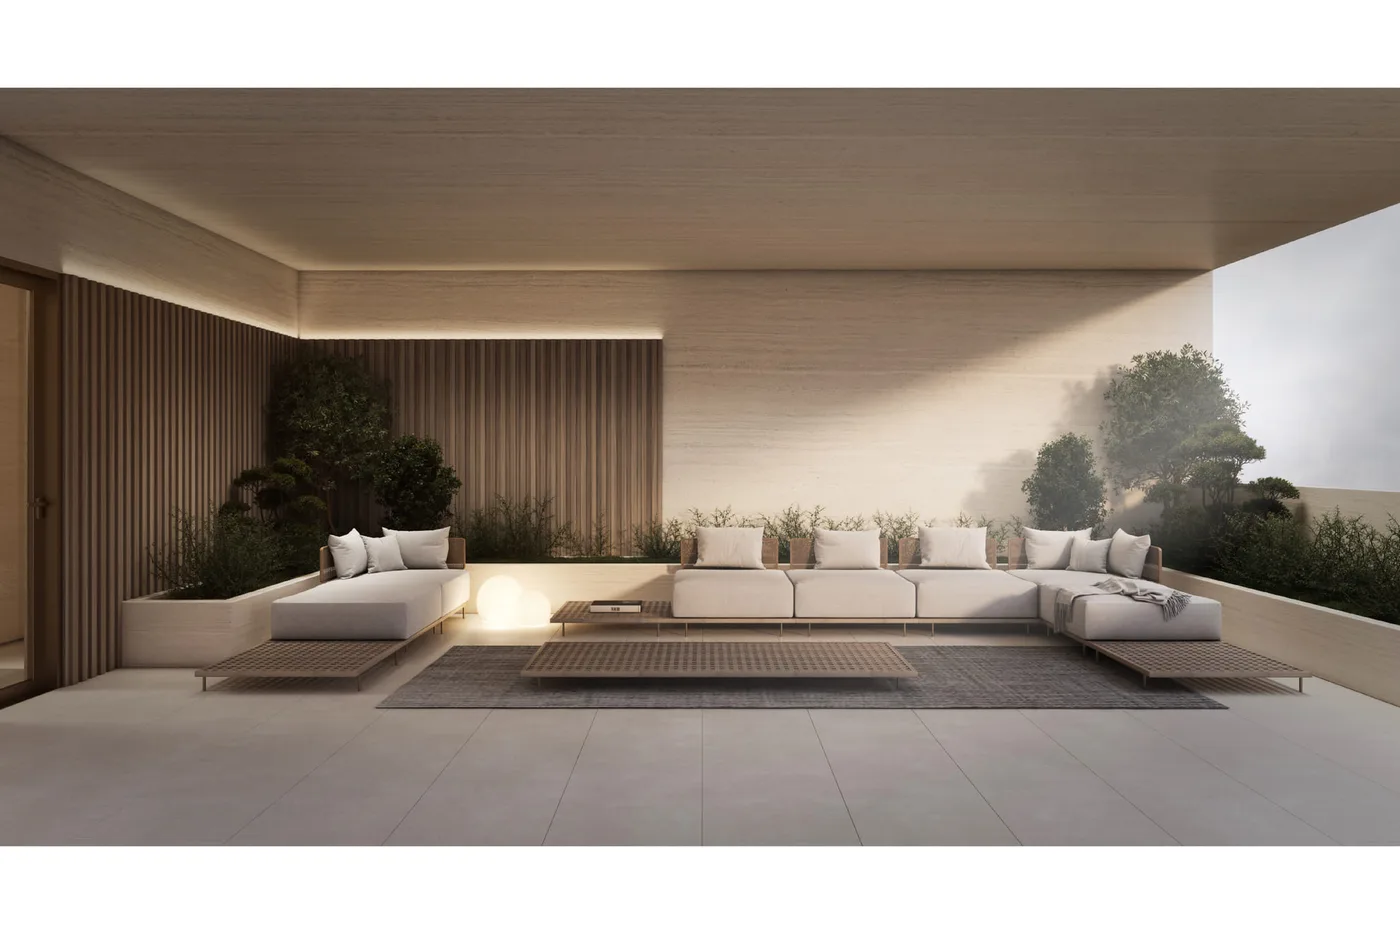
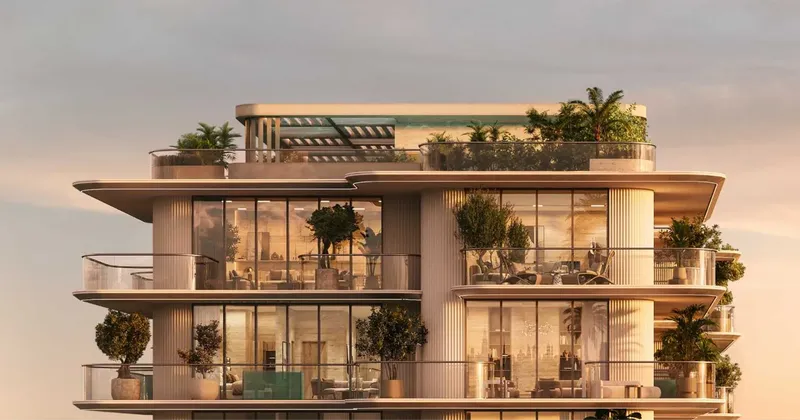
 Roof Garden
1 / 33
Keturah Reserveby MAG
Keturah Reserve project details
TypeApartment
Bedrooms1BR, 2BR, 4BR, 5BR
SizeFrom 1,141 sqft
To 5,034 sqft
To 5,034 sqft
HandoverQ1 2028
Parking4BR: 2 spaces
5BR: 3 spaces
1BR: 1 space
2BR: 1 space
3BR: 2 spaces
6BR: 3 spaces
5BR: 3 spaces
1BR: 1 space
2BR: 1 space
3BR: 2 spaces
6BR: 3 spaces
Service Charge22-28 AED/sqft; townhouses 5-8 AED/sqft
FurnishingSemi-Furnished
Post-HandoverAvailable
ConstructionUnder Construction7.26%
Sale StatusOn Sale
Escrow No.0205884049803
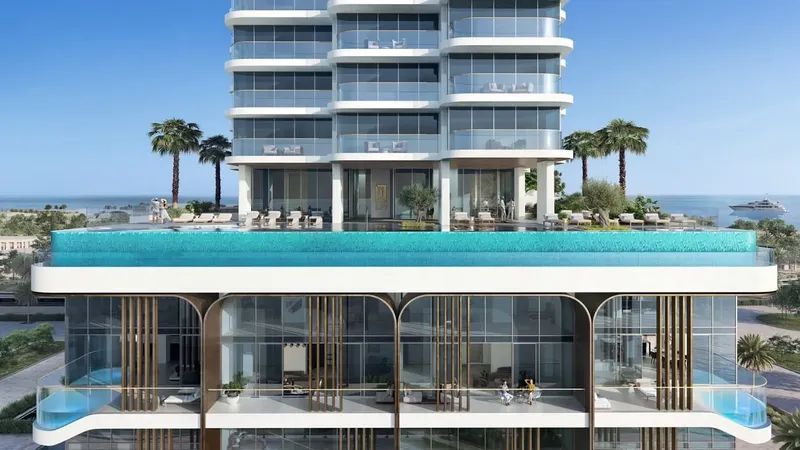
Keturah Reserve offers furnished one-, two-, four- and five-bedroom apartments in Al Quoz 2, designed around natural materials, landscaped surroundings and wellbeing. Roof gardens, spa facilities, fitness spaces, yoga, meditation, jogging tracks, creative studios and business facilities support a balanced residential lifestyle.
Keturah Reserve
Payment Plan – 1 option
5 Years Post Handover Payment PlanSee detailsHide details
| Stage | Name | Percent | Notes |
|---|---|---|---|
| On Booking | On booking | 20% | |
| During Construction | During construction | 20% | |
| On Handover | Upon Handover | 10% | |
| Post Handover | 2.5% Quarterly Within 3 Years Post Handover | 50% |
Keturah Reserve
Amenities & Facilities
Roof Garden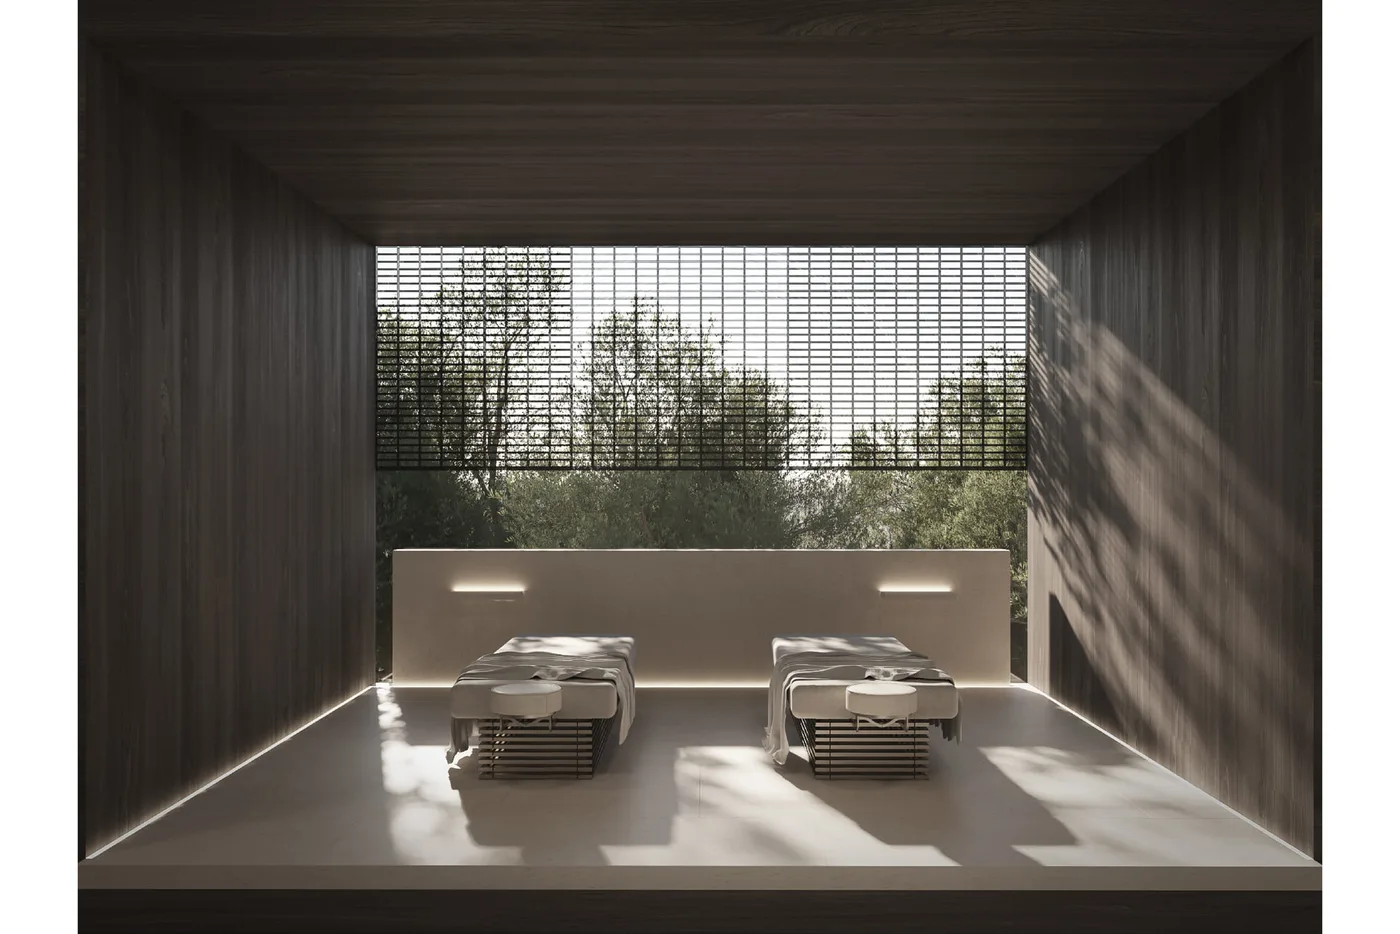 Spa, Hair And Beauty Salon
 Art School For Kids & Adults
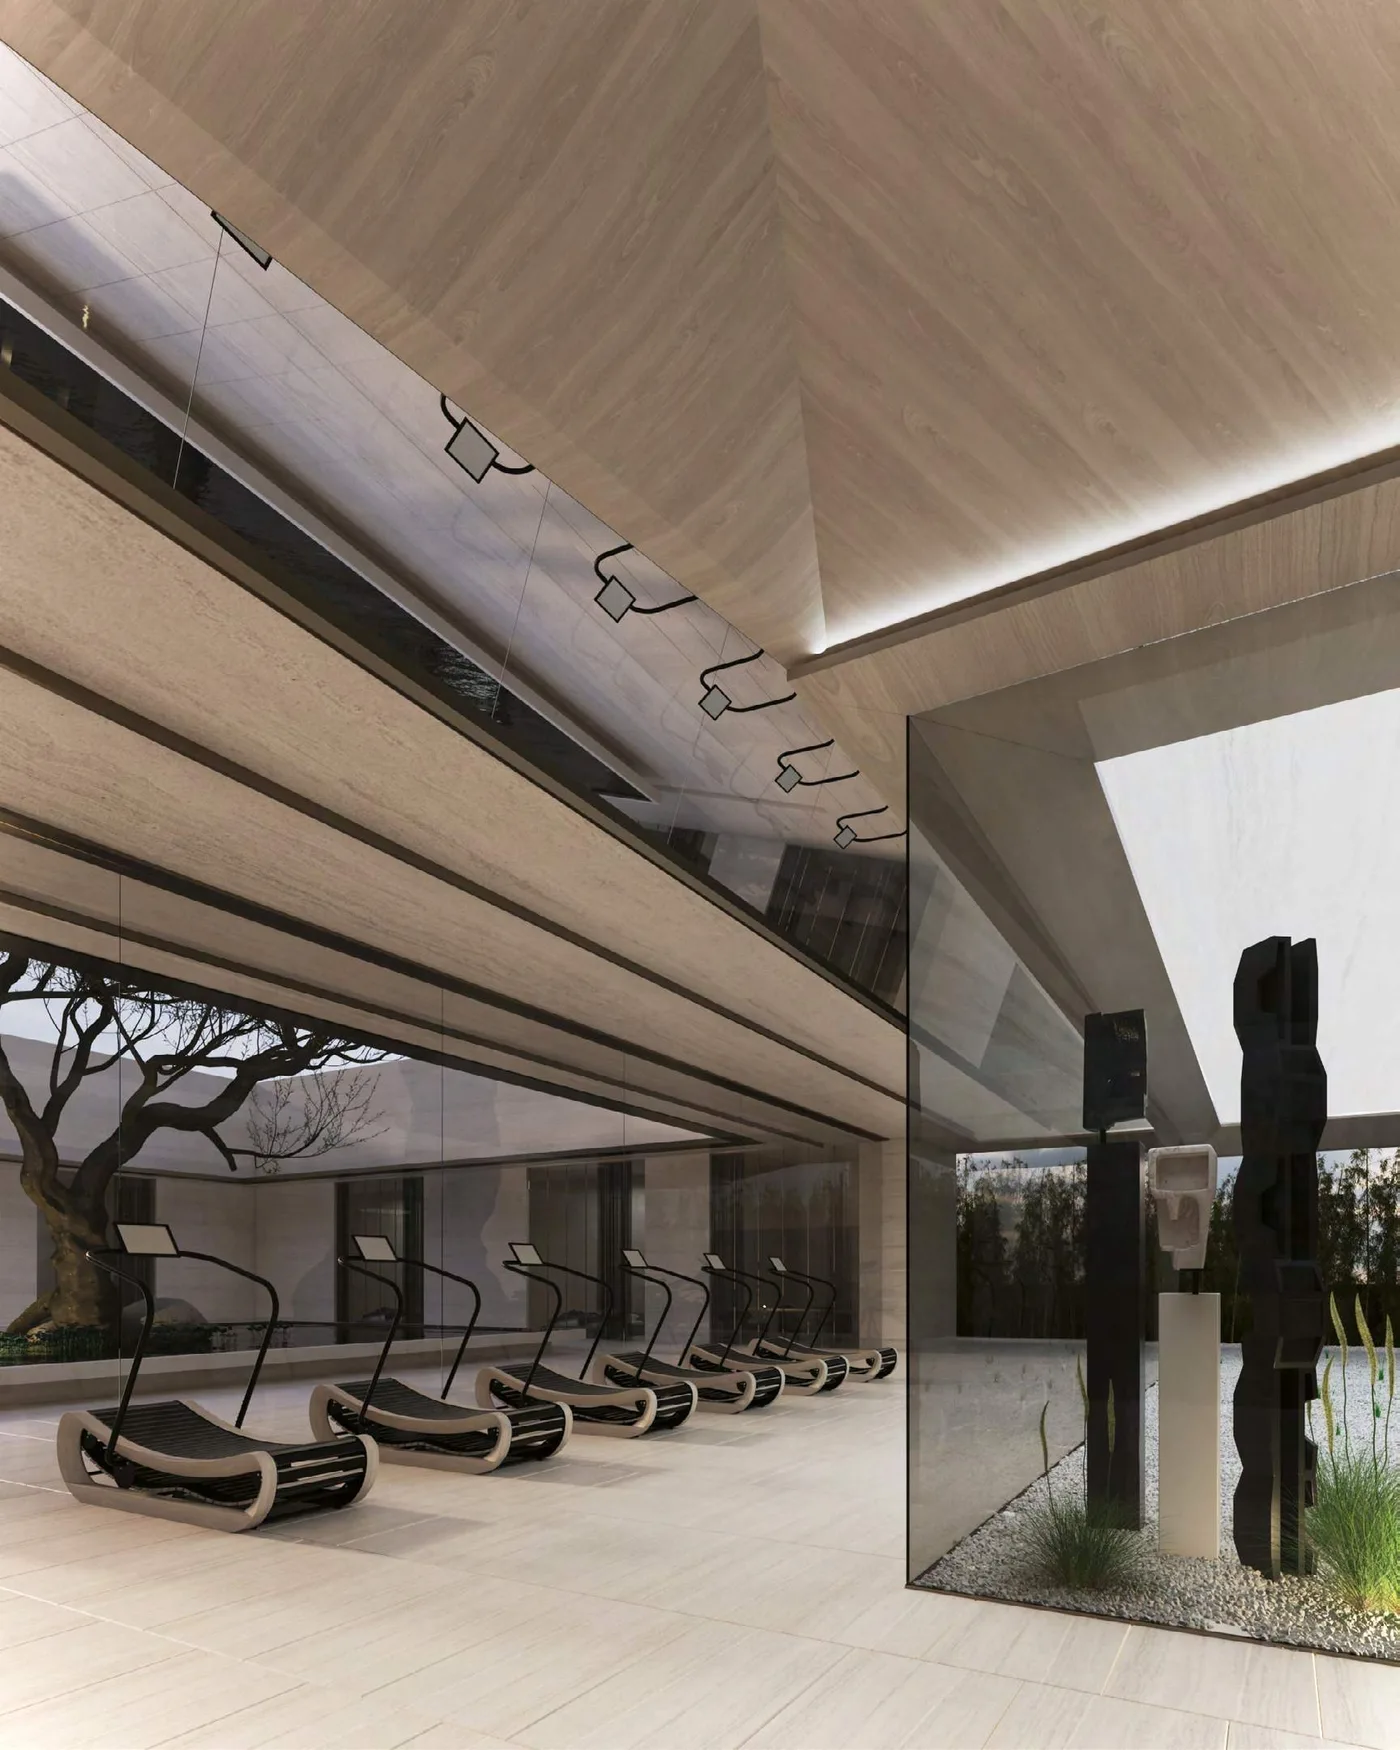 Indoor Invigorate Space Gym
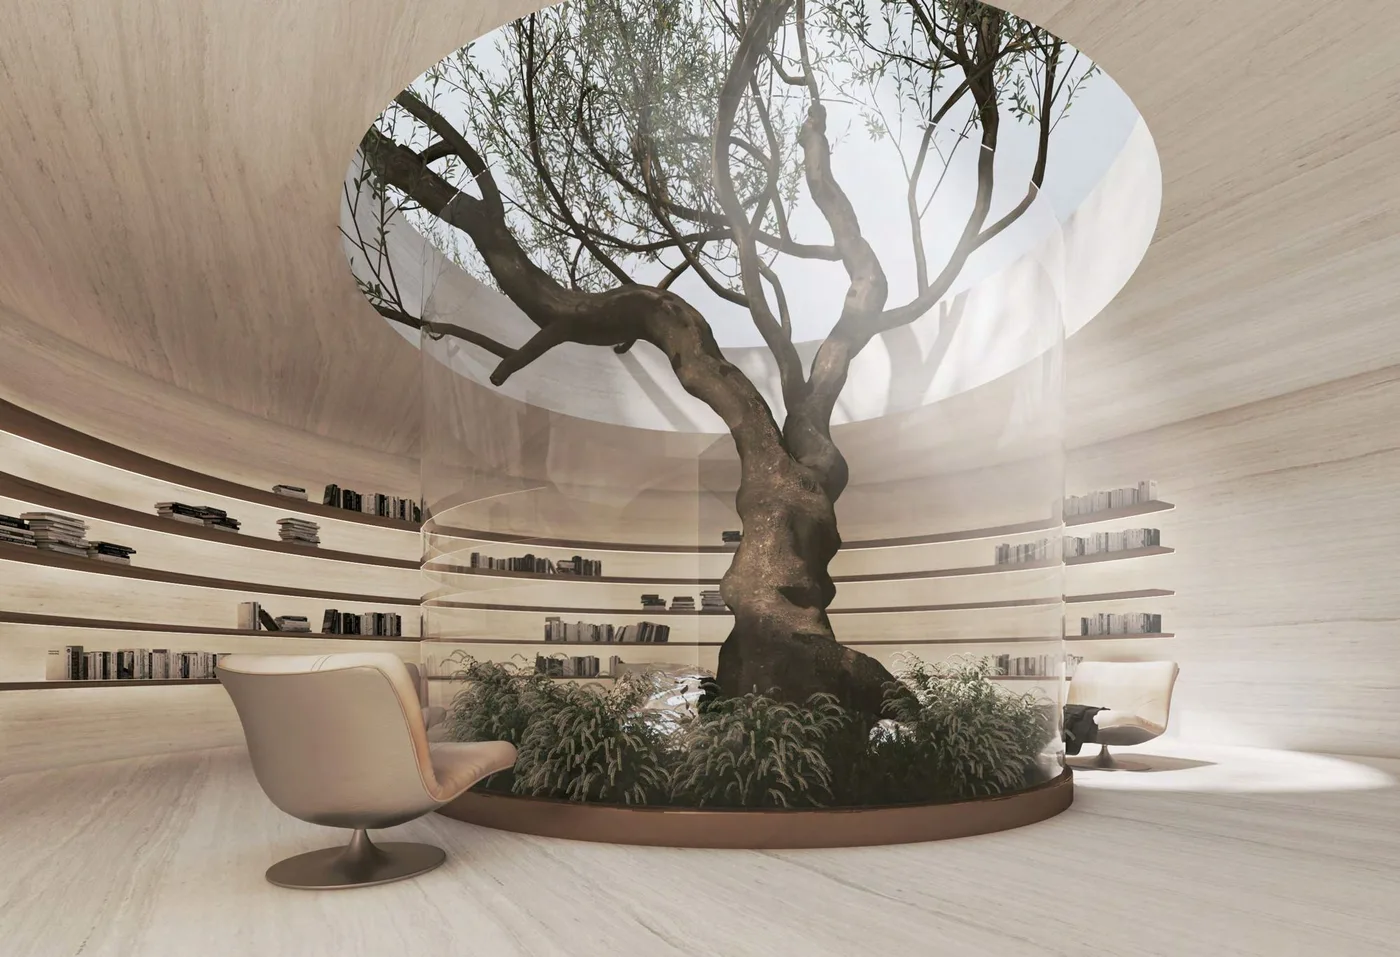 Business Centre
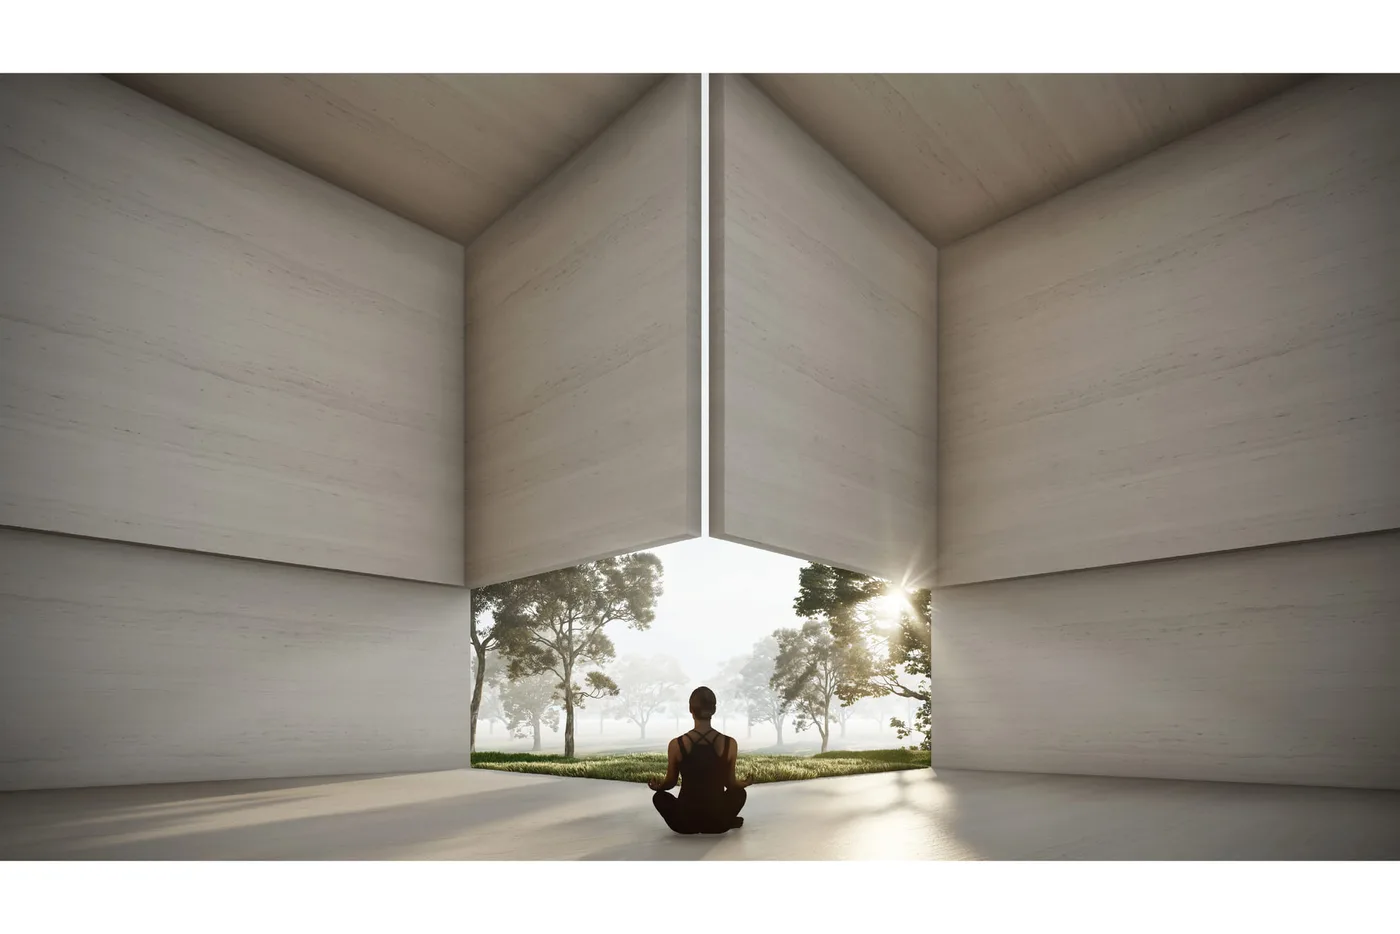 Yoga
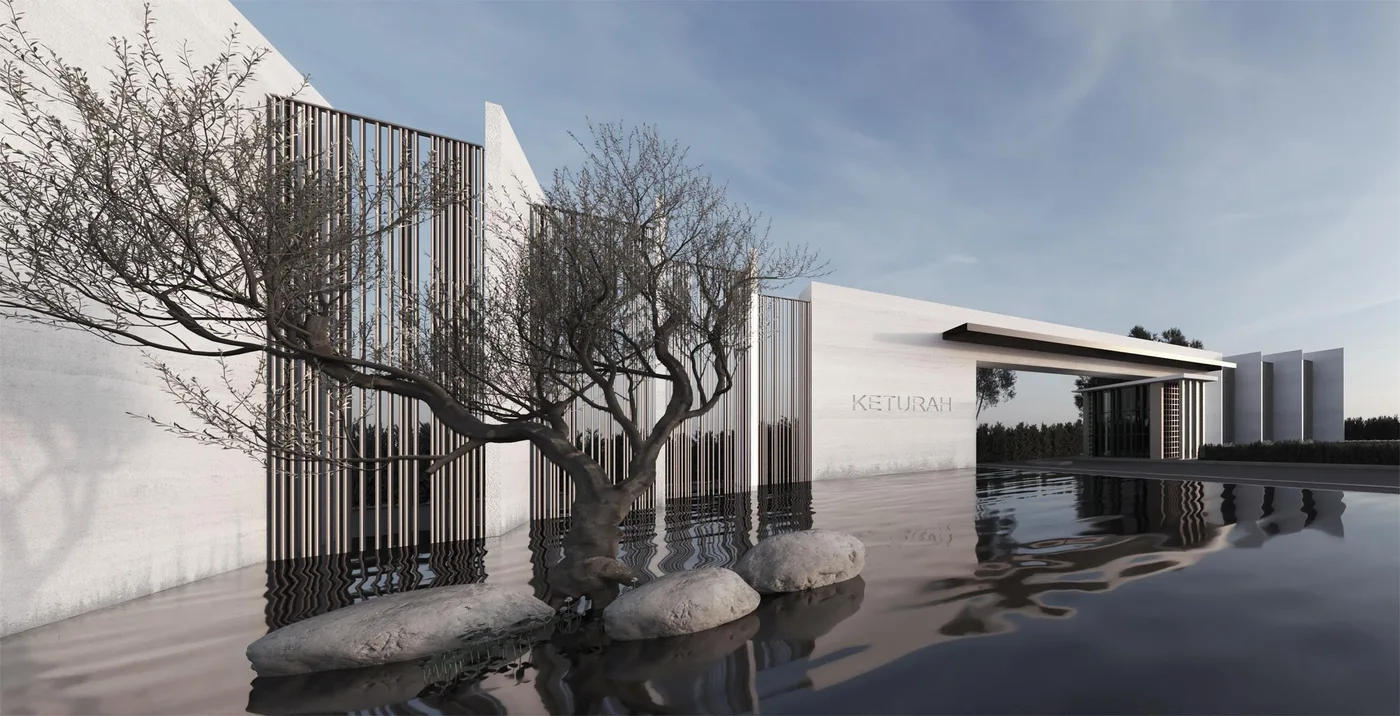 Entrance And Exit
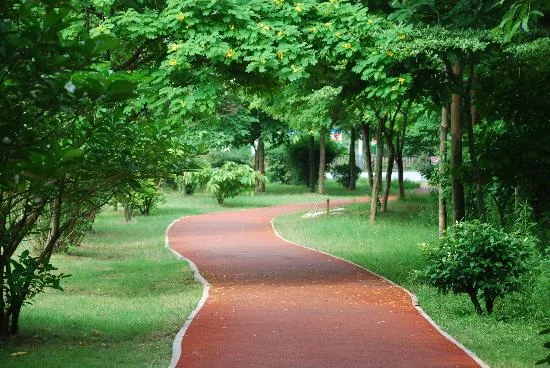 Jogging Tracks
 Dance Studio
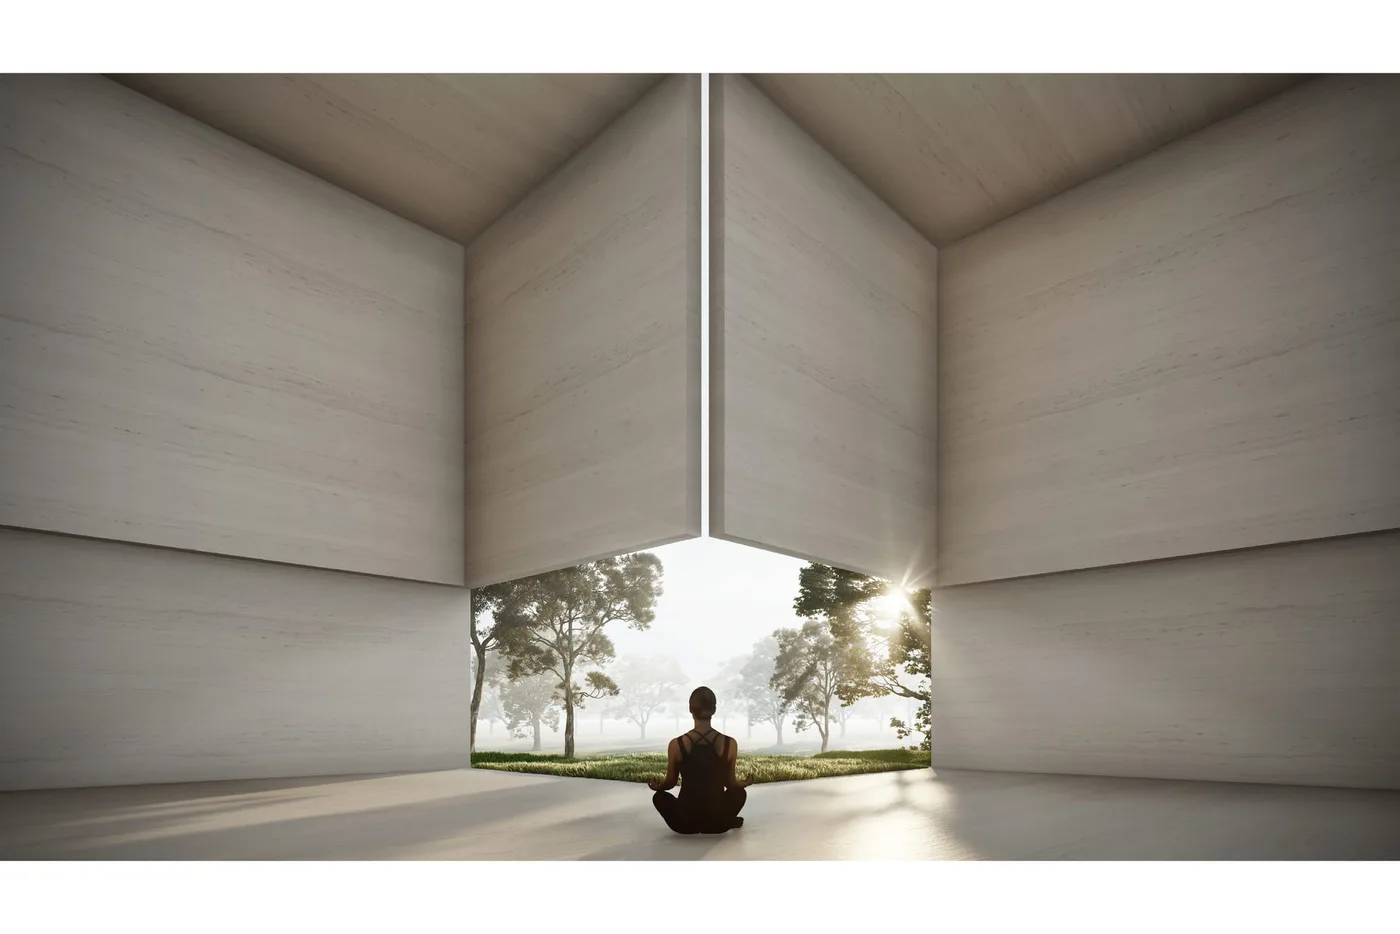 Meditation Space
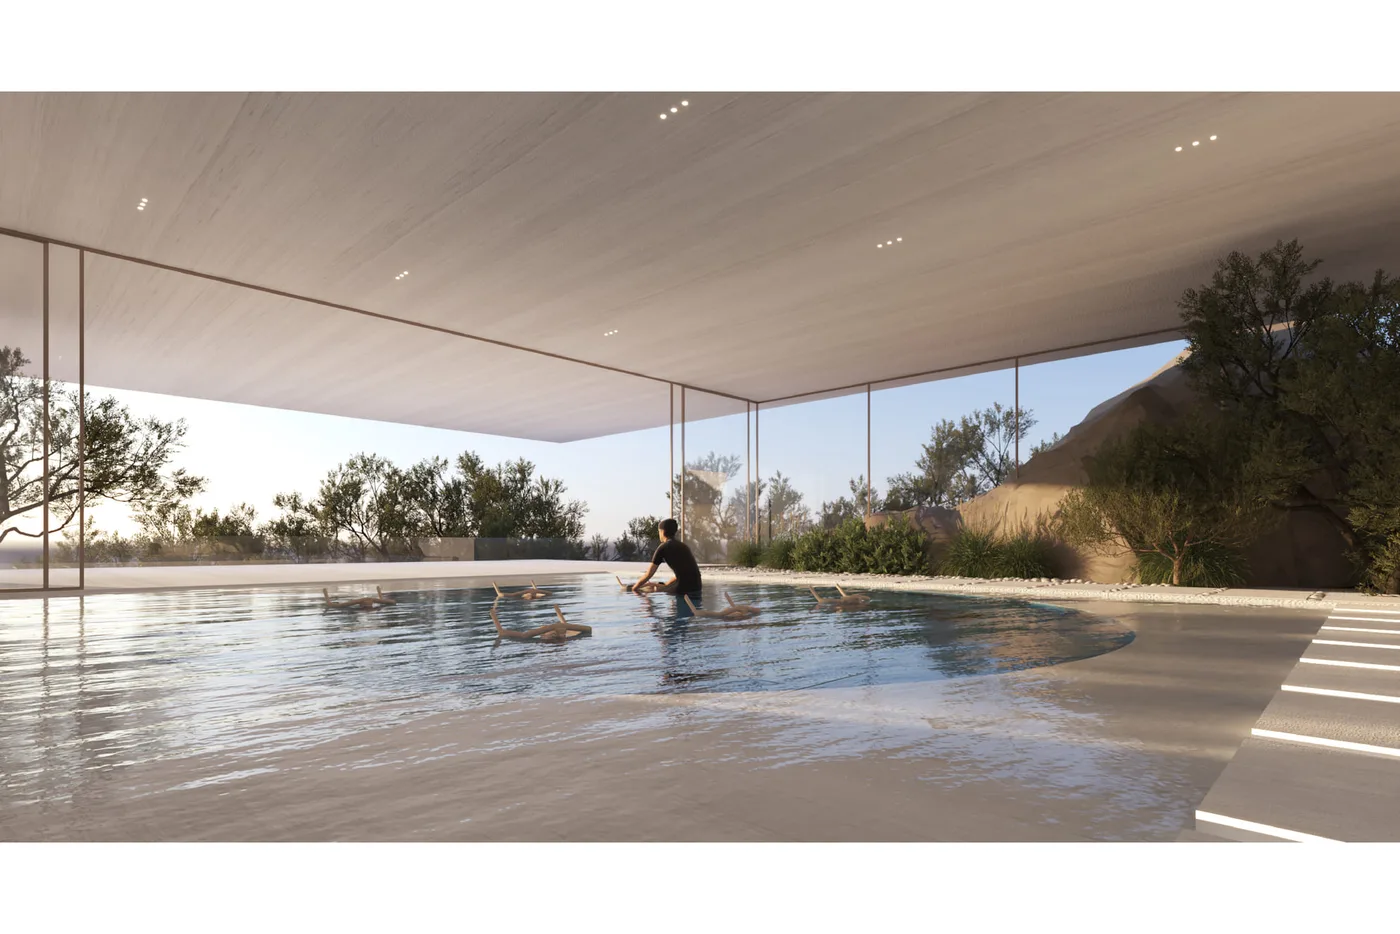 Water Bike Pool
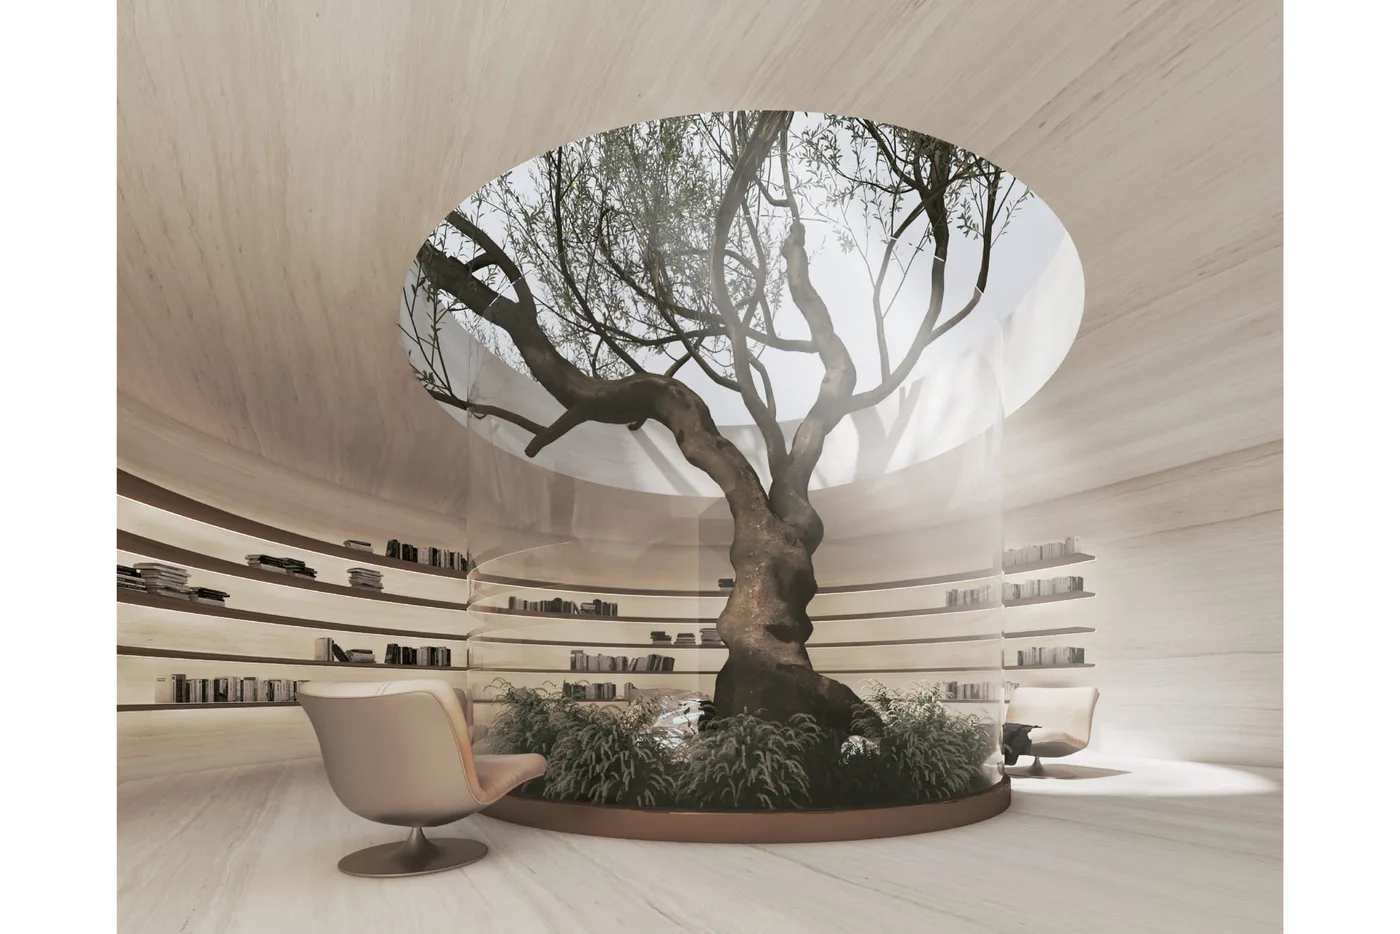 The Naturally Lit 24-Hour Business Centre Is Equipped With Ergonomic Seating And A Circular Reference Library
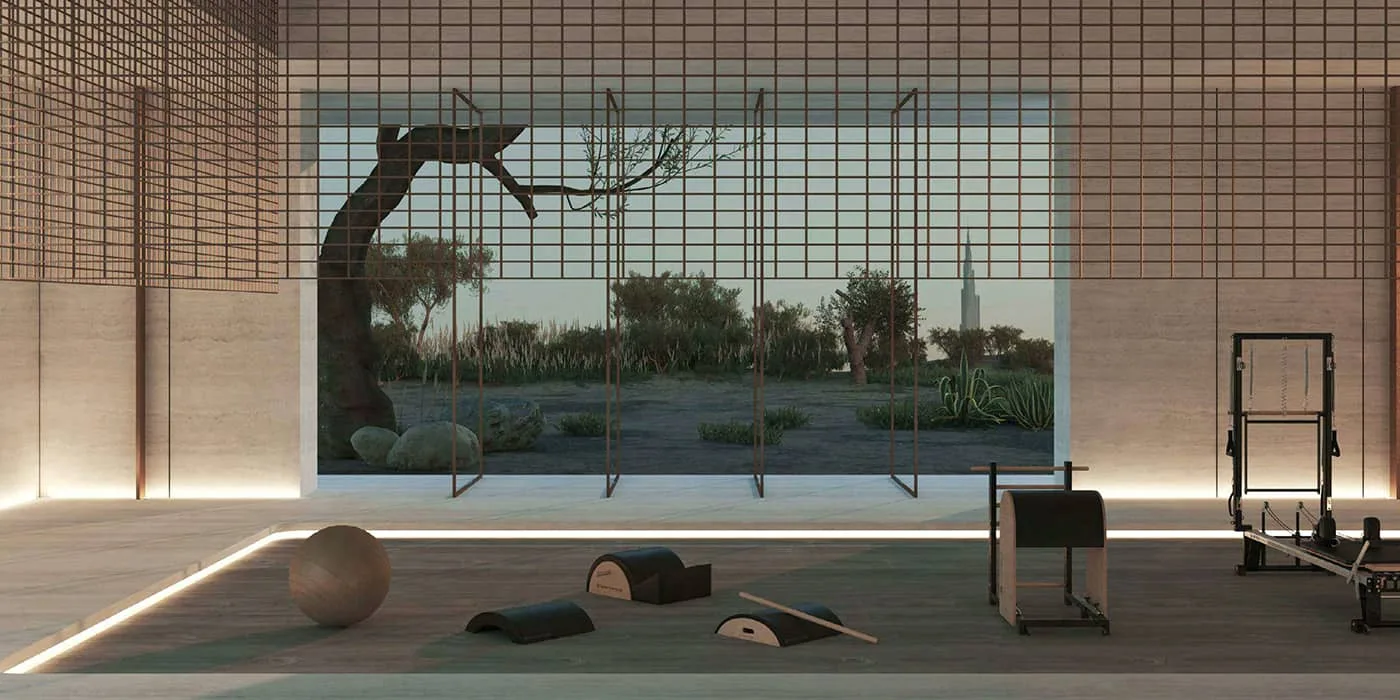 Gym + Cross Fit
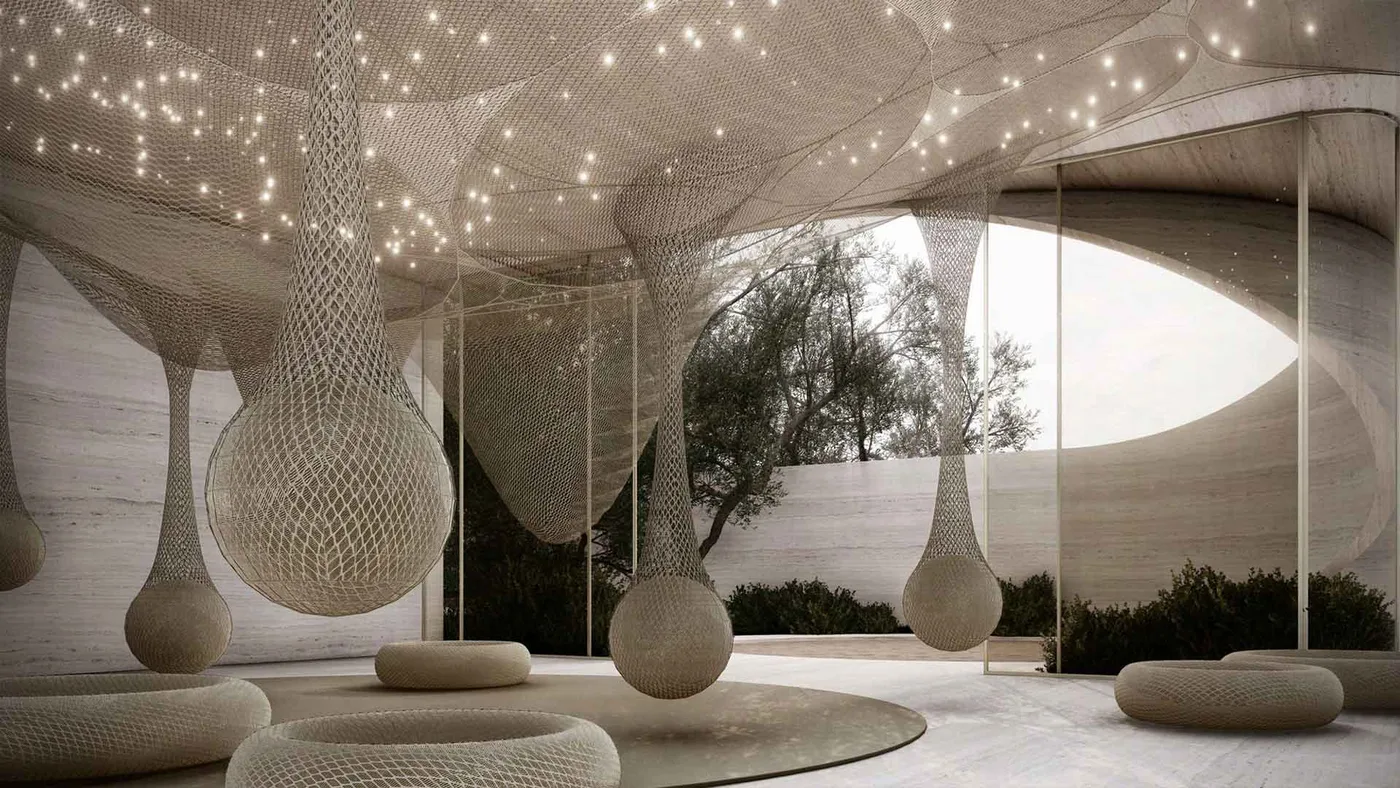
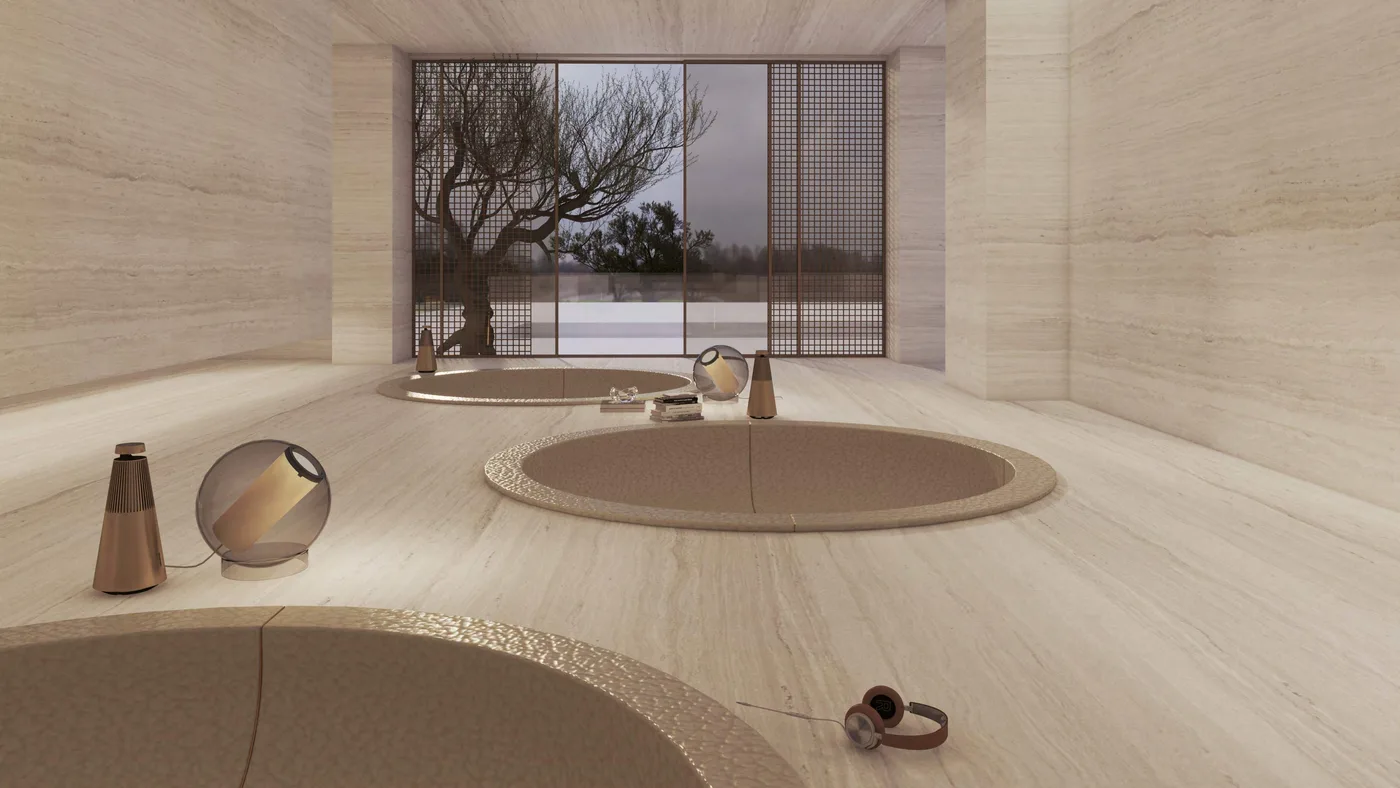 Individual Chill Pods For Sound Therapy
 Kids Play Area
Keturah Reserve
Floor Plans & Prices
Keturah Reserve
Project Overview
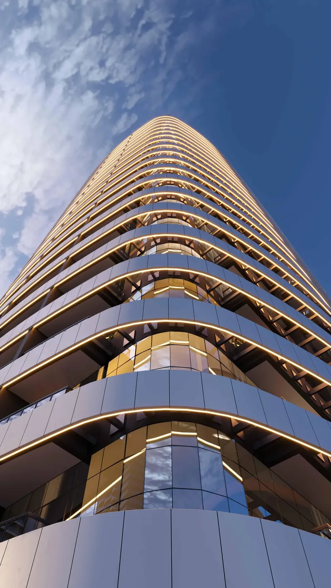
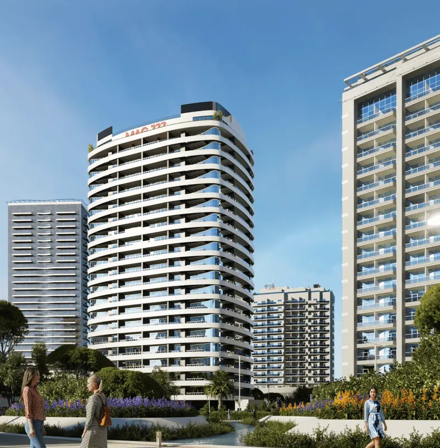
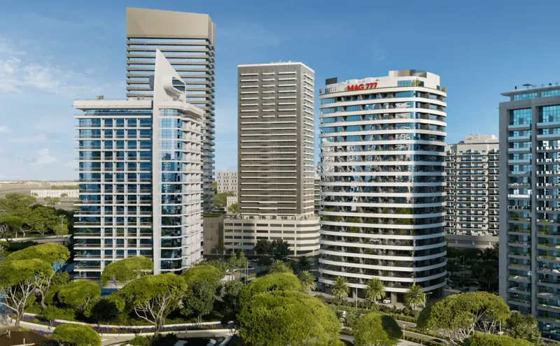
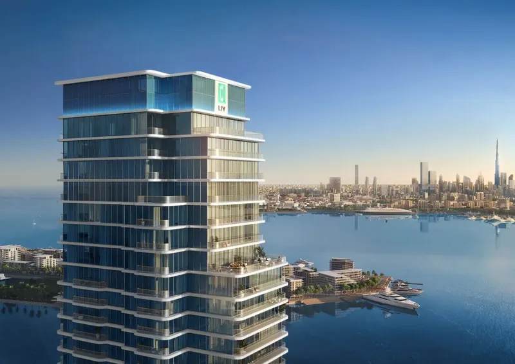
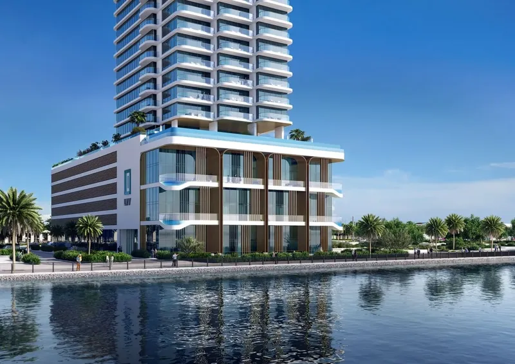
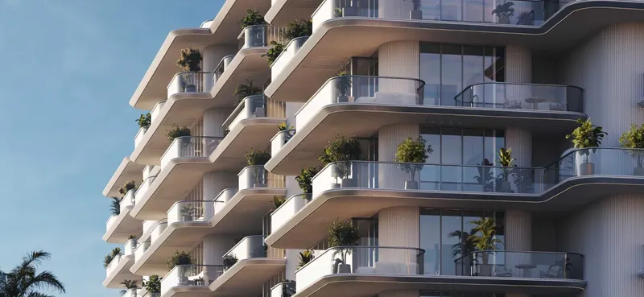
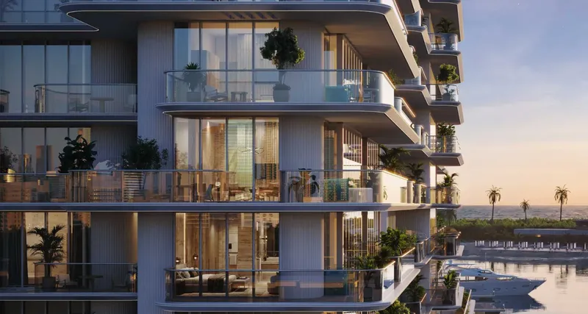
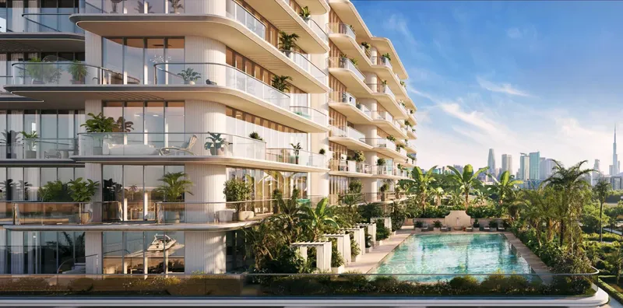
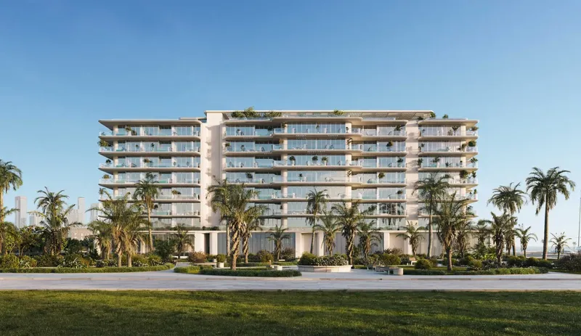
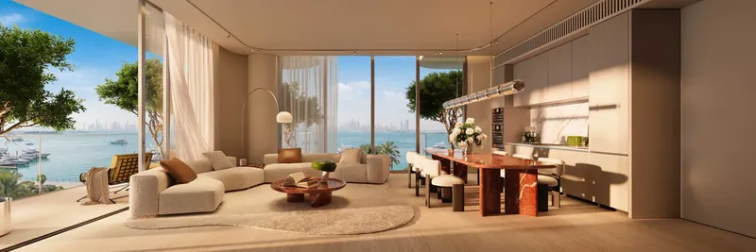
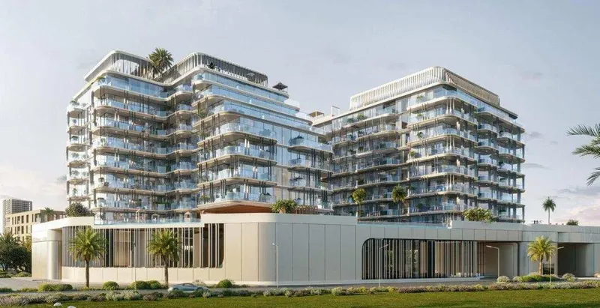
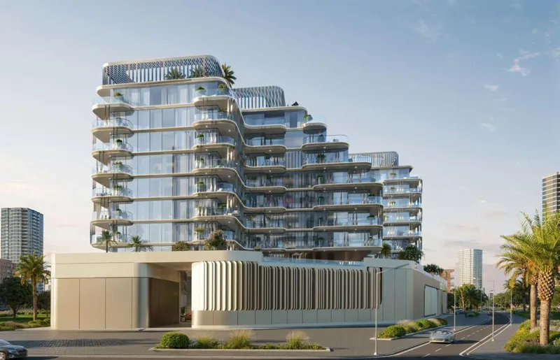
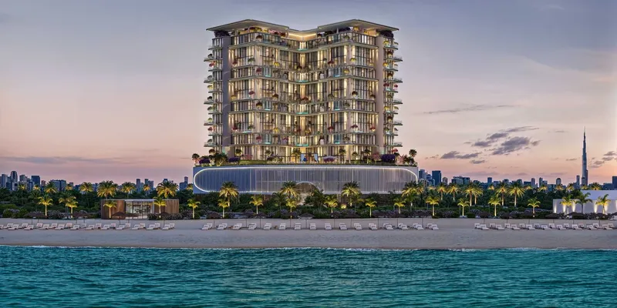
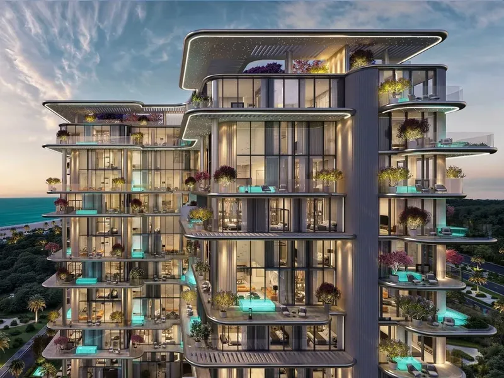
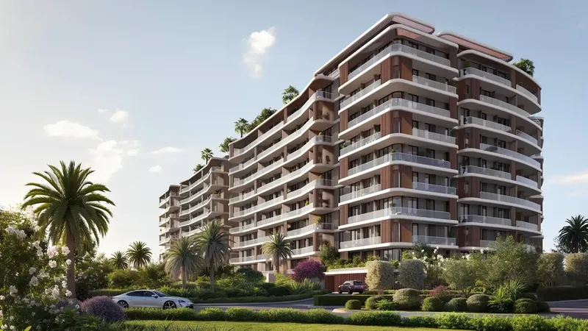
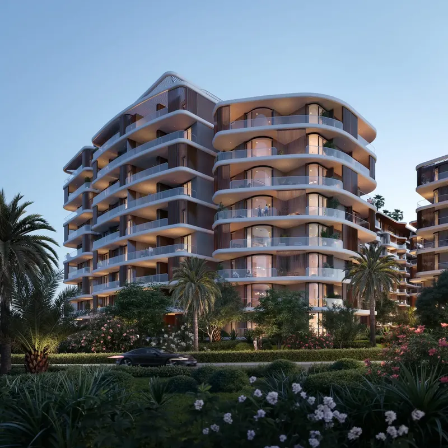
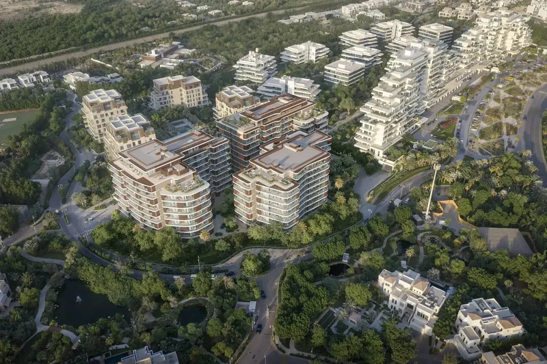
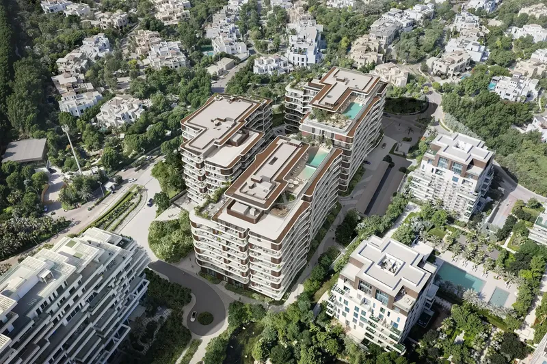
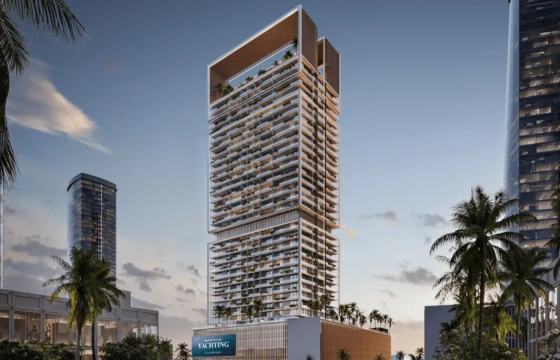
Keturah Reserve is a design-led residential community in Al Quoz 2, created around wellbeing, natural materials and a close relationship between architecture and everyday life. The project offers furnished apartments across one-, two-, four- and five-bedroom categories, giving buyers a range of residence formats within a calm, landscape-focused environment.
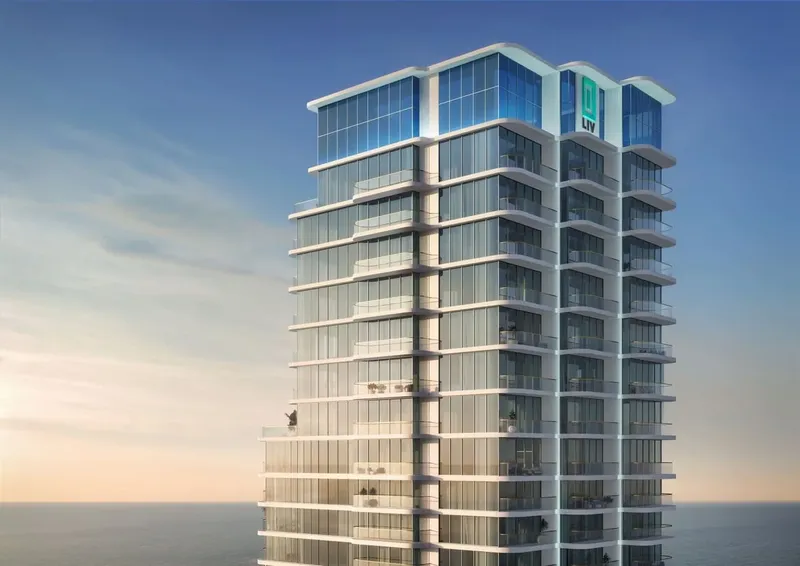
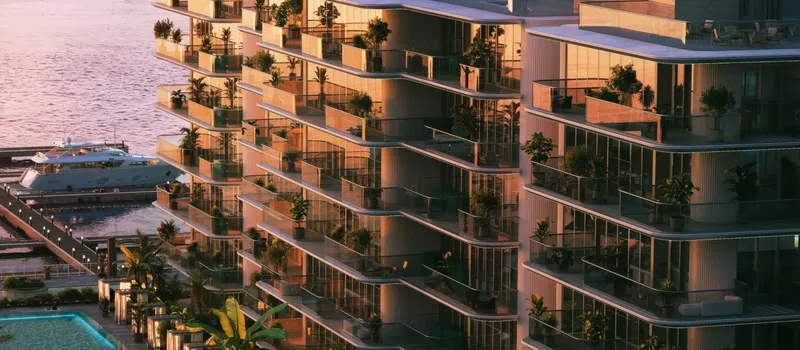
The development’s design philosophy treats the home as part of a wider wellness experience. Buildings, gardens and shared spaces are arranged to support movement, daylight, social interaction and time outdoors. Landscaped areas and walking routes soften the residential setting, while the architecture uses clean modern lines and carefully balanced proportions.
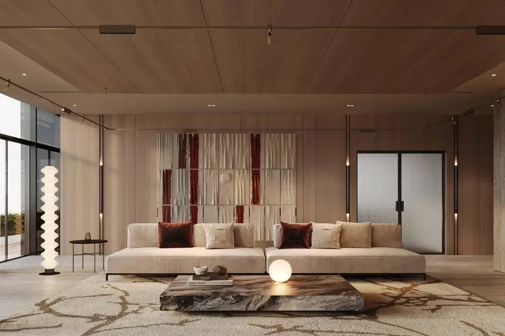
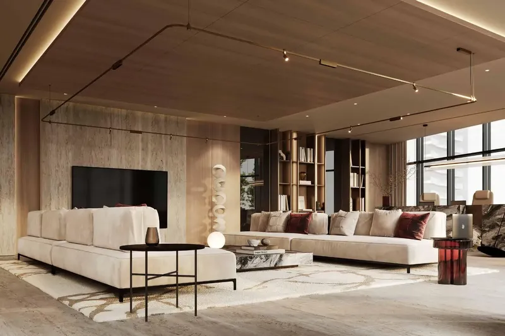
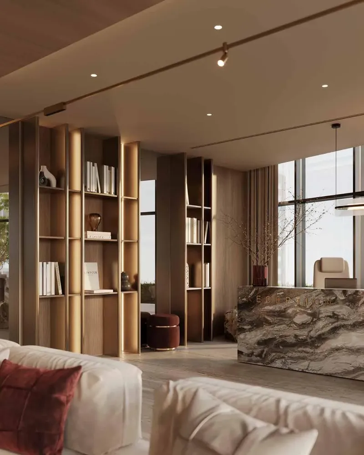
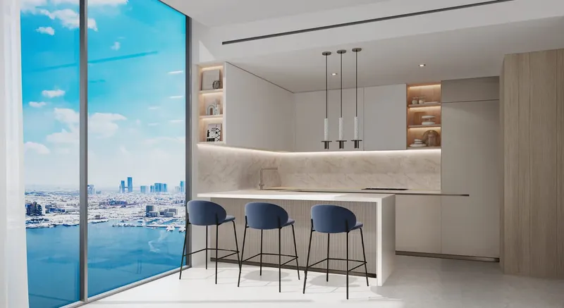
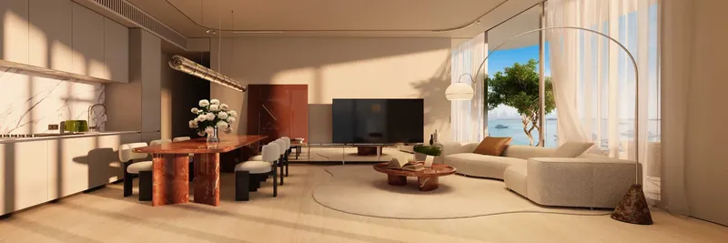
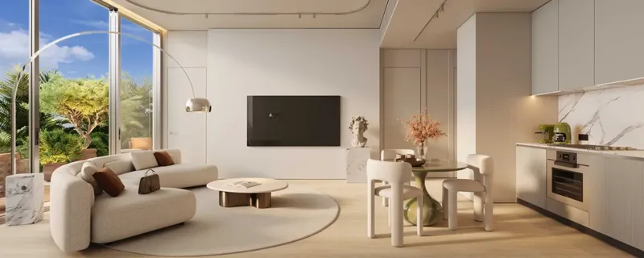
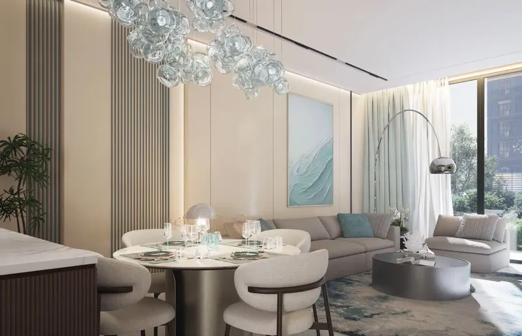
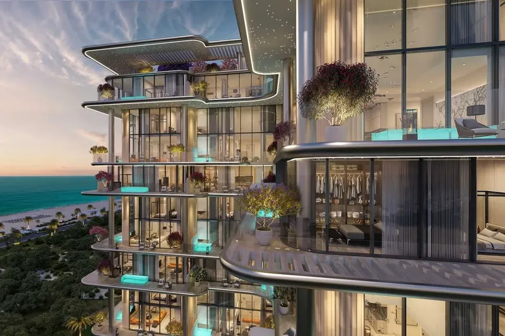
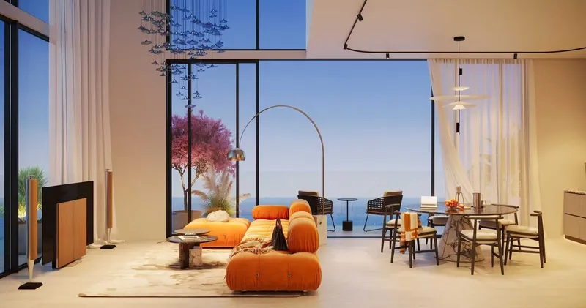
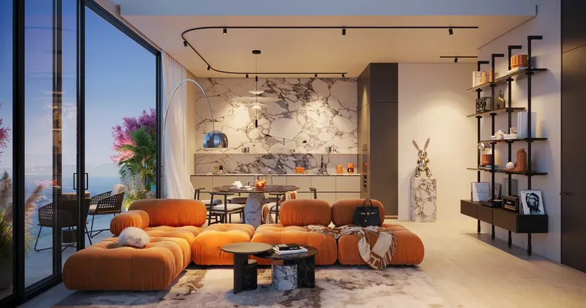
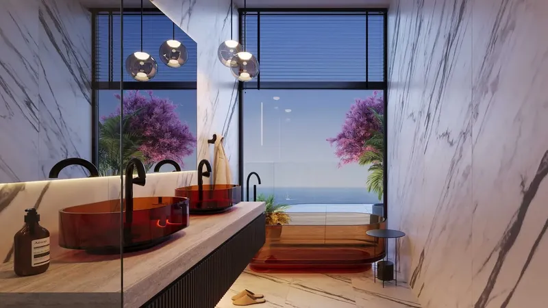
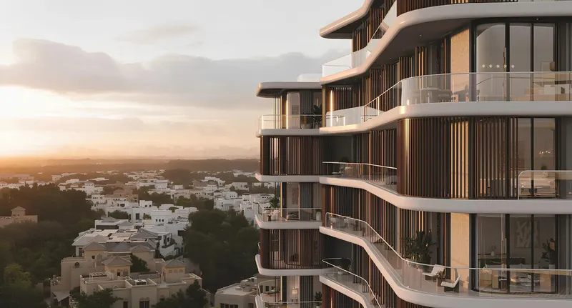
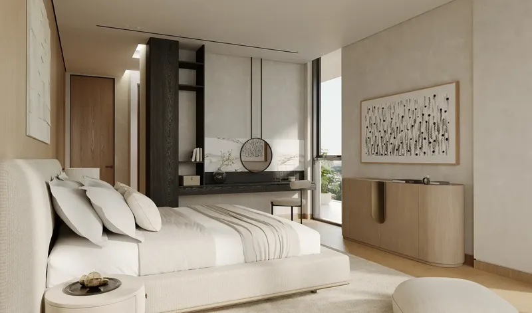
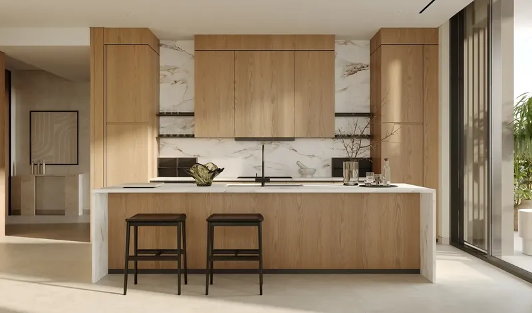
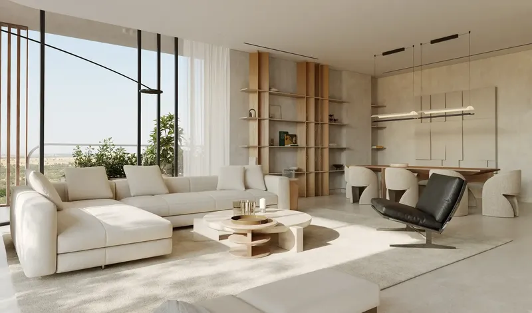
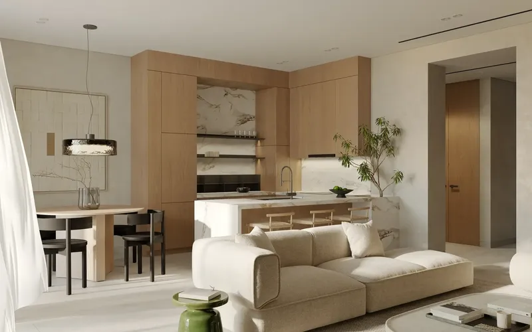
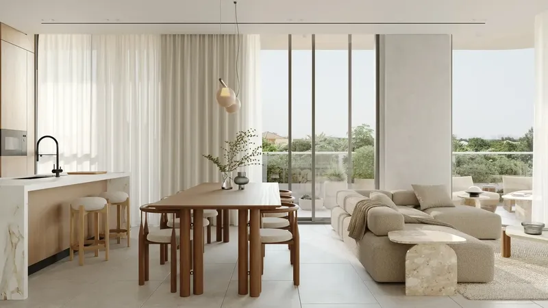
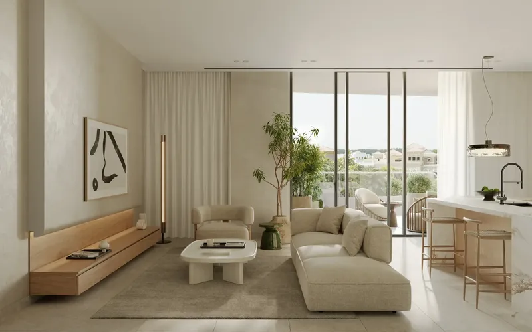
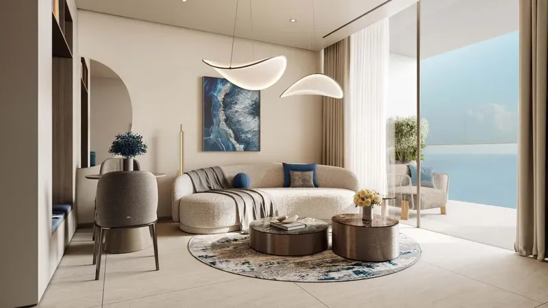
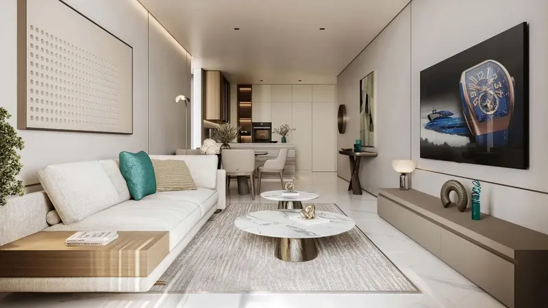
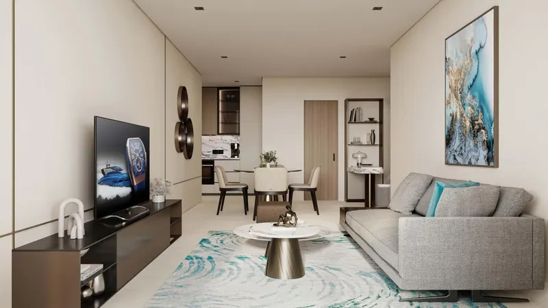
Natural materials play an important role in the interiors. Treated raw wood, stone and neutral finishes create warmth without visual excess. High ceilings and substantial wall construction support a sense of solidity, while glazing and broad balconies are positioned to manage light and connect the residences with the surrounding landscape. Wider door frames add ease of movement through the home.
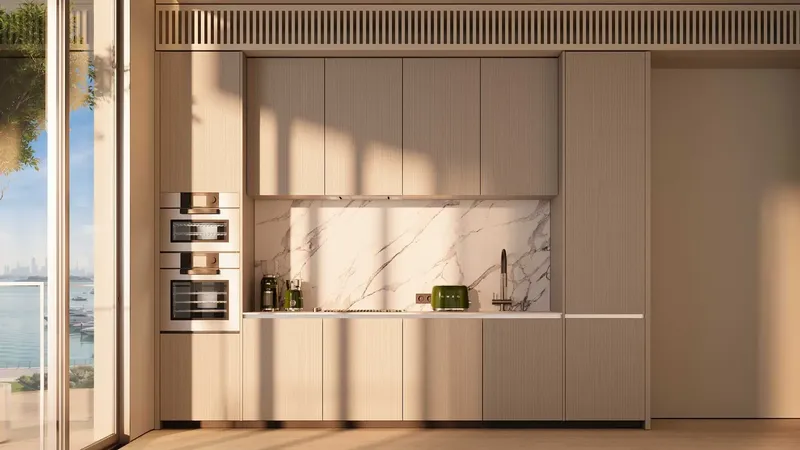
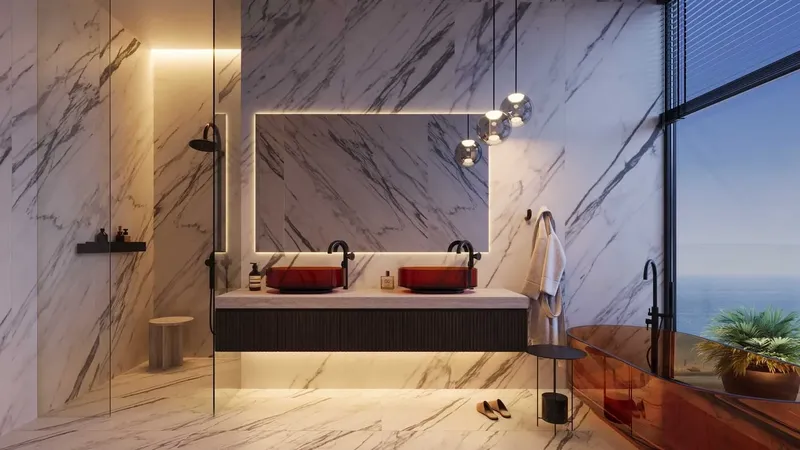
Kitchens are fully equipped with German-engineered appliances and include advanced water-filtration systems. Bathrooms use Japanese sanitaryware and refined fixtures, continuing the project’s focus on functionality and material quality. The residences are fully furnished with custom pieces made from natural materials and finished in calm tones, creating a cohesive and move-in-ready interior environment.
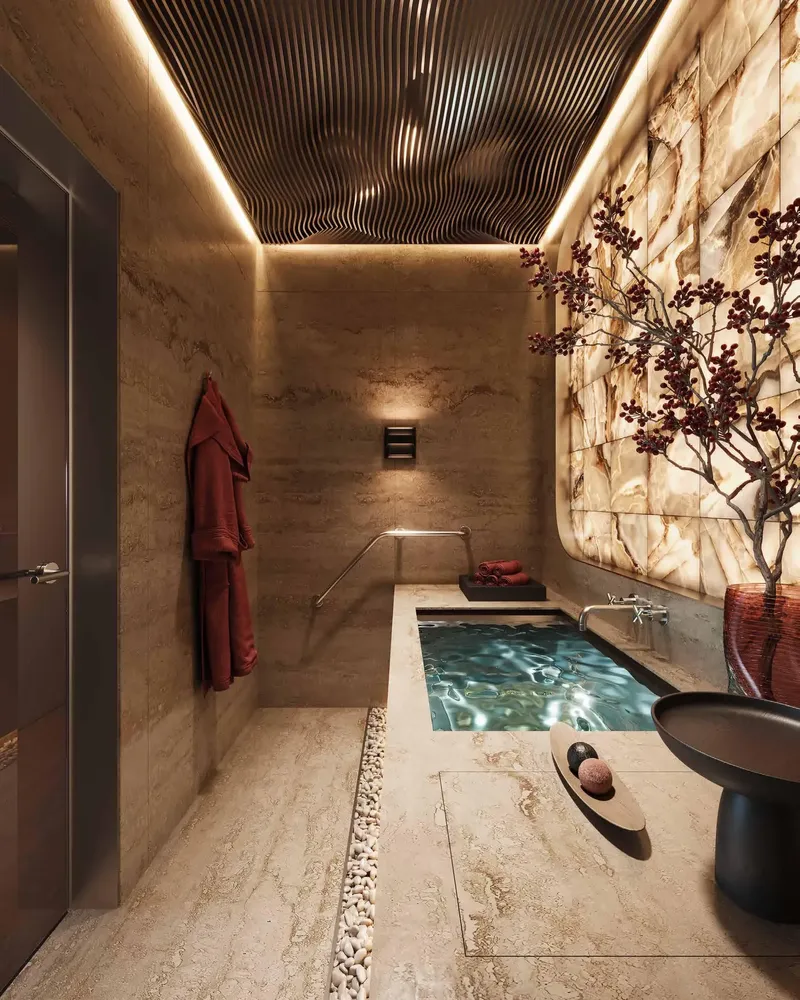
Keturah Reserve’s amenity collection supports physical, creative and mental wellbeing. A roof garden, yoga space, meditation area and jogging tracks encourage quieter movement and time outdoors. Fitness facilities include an indoor gym, cross-training space and water-bike pool. A spa, hair and beauty salon and individual sound-therapy pods add restorative options.
Creative and family-focused facilities include an art school for children and adults, a dance studio and a kids play area. Business needs are supported by a naturally lit business centre with ergonomic seating and a reference library. These spaces allow residents to combine work, learning, recreation and wellness without leaving the community.
Shared areas are planned to encourage a more considered daily rhythm rather than separating work, exercise and relaxation into isolated routines. Residents can move between landscaped outdoor settings, creative rooms, fitness spaces and quieter wellness facilities as their day changes. This integrated approach supports individual time, family activity and informal interaction between neighbours while preserving the calm residential atmosphere.
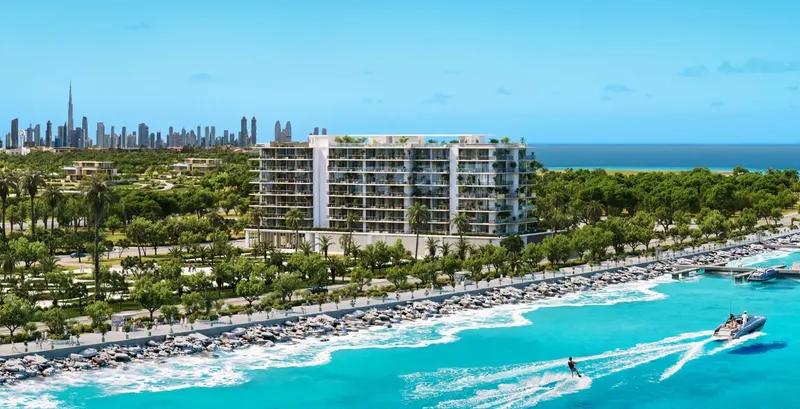
Al Quoz 2 gives the project a central setting connected with residential districts, creative areas, schools and major city destinations. Nearby reference points include Nad Al Sheba Park, Dubai Bilingual French International School, Grand Shopping Mall, Dubai Mall, Museum of the Future, Jumeirah Beach and Dubai International Airport. They provide context for education, parks, shopping, culture, waterfront recreation and wider travel.
The project also includes a post-handover payment structure. Buyers should obtain the latest schedule for the selected apartment and review every stage in the sale agreement before booking.
For buyers considering furnished apartments for sale in Dubai, Keturah Reserve combines natural-material interiors, equipped kitchens, tailored furniture and a broad wellbeing programme. Buyers should compare the latest residence plan, orientation, furnishing schedule, finish specification, payment stages and availability before reserving a home.
Keturah Reserve
Master Plan & Location
Nearby Places
| Place | Distance | Minutes |
|---|---|---|
| Dubai Mall | 11.7 km | 13 min |
| Museum of The Future | 12.6 km | 12 min |
| Nad Al Sheba Park | 5.6 km | 6 min |
| DXB Airport | 22 km | 29 min |
| Dubai Bilingual French International School | 4.8 km | 8 min |
| Grand Shopping Mall | 8.4 km | 11 min |
| Jumeria beach | 10.5 km | 13 min |
Keturah Reserve
Buildings
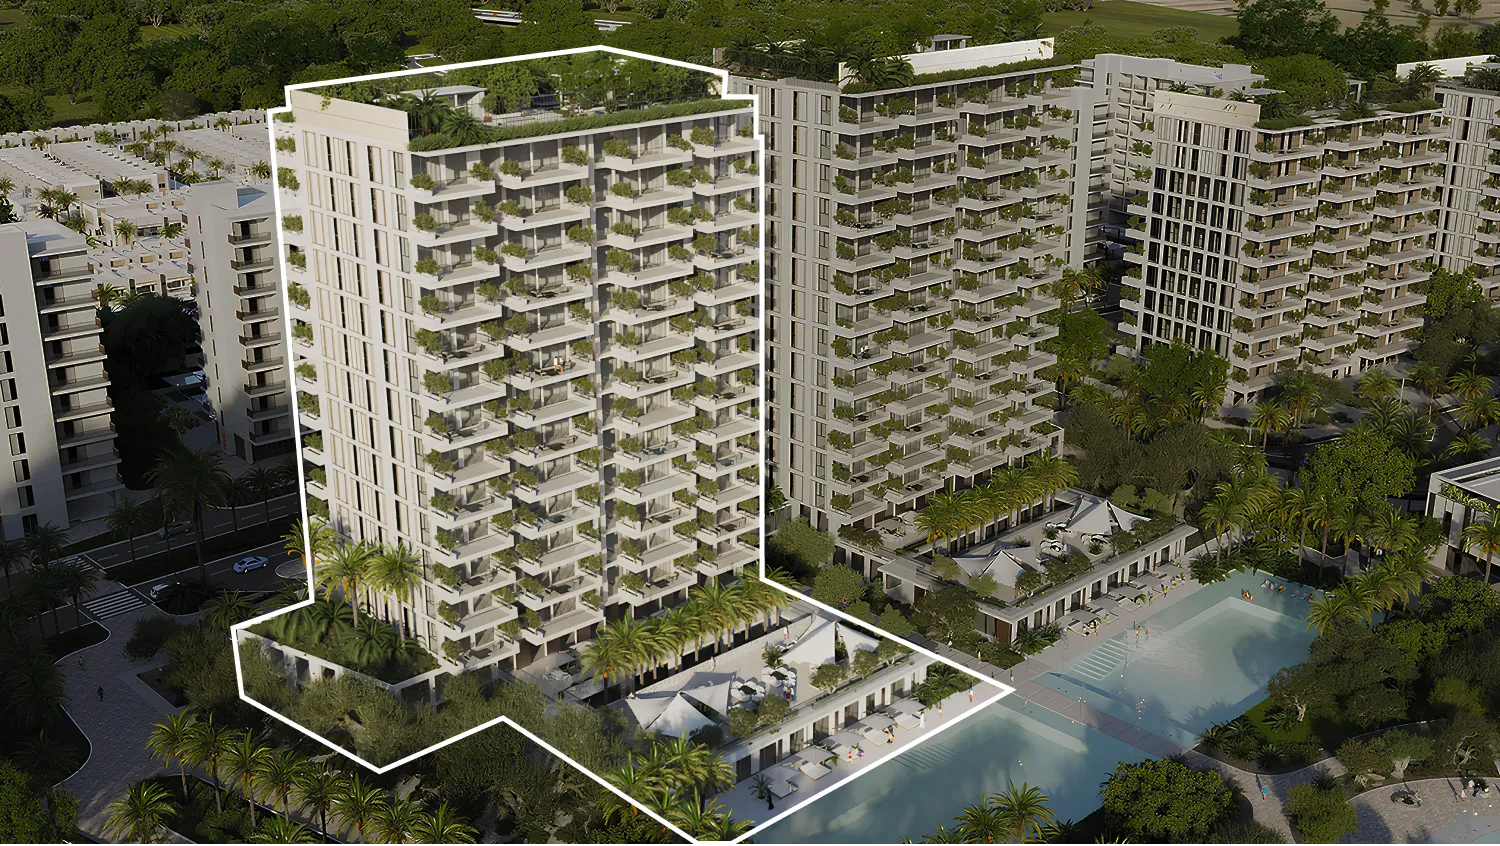
MU-02
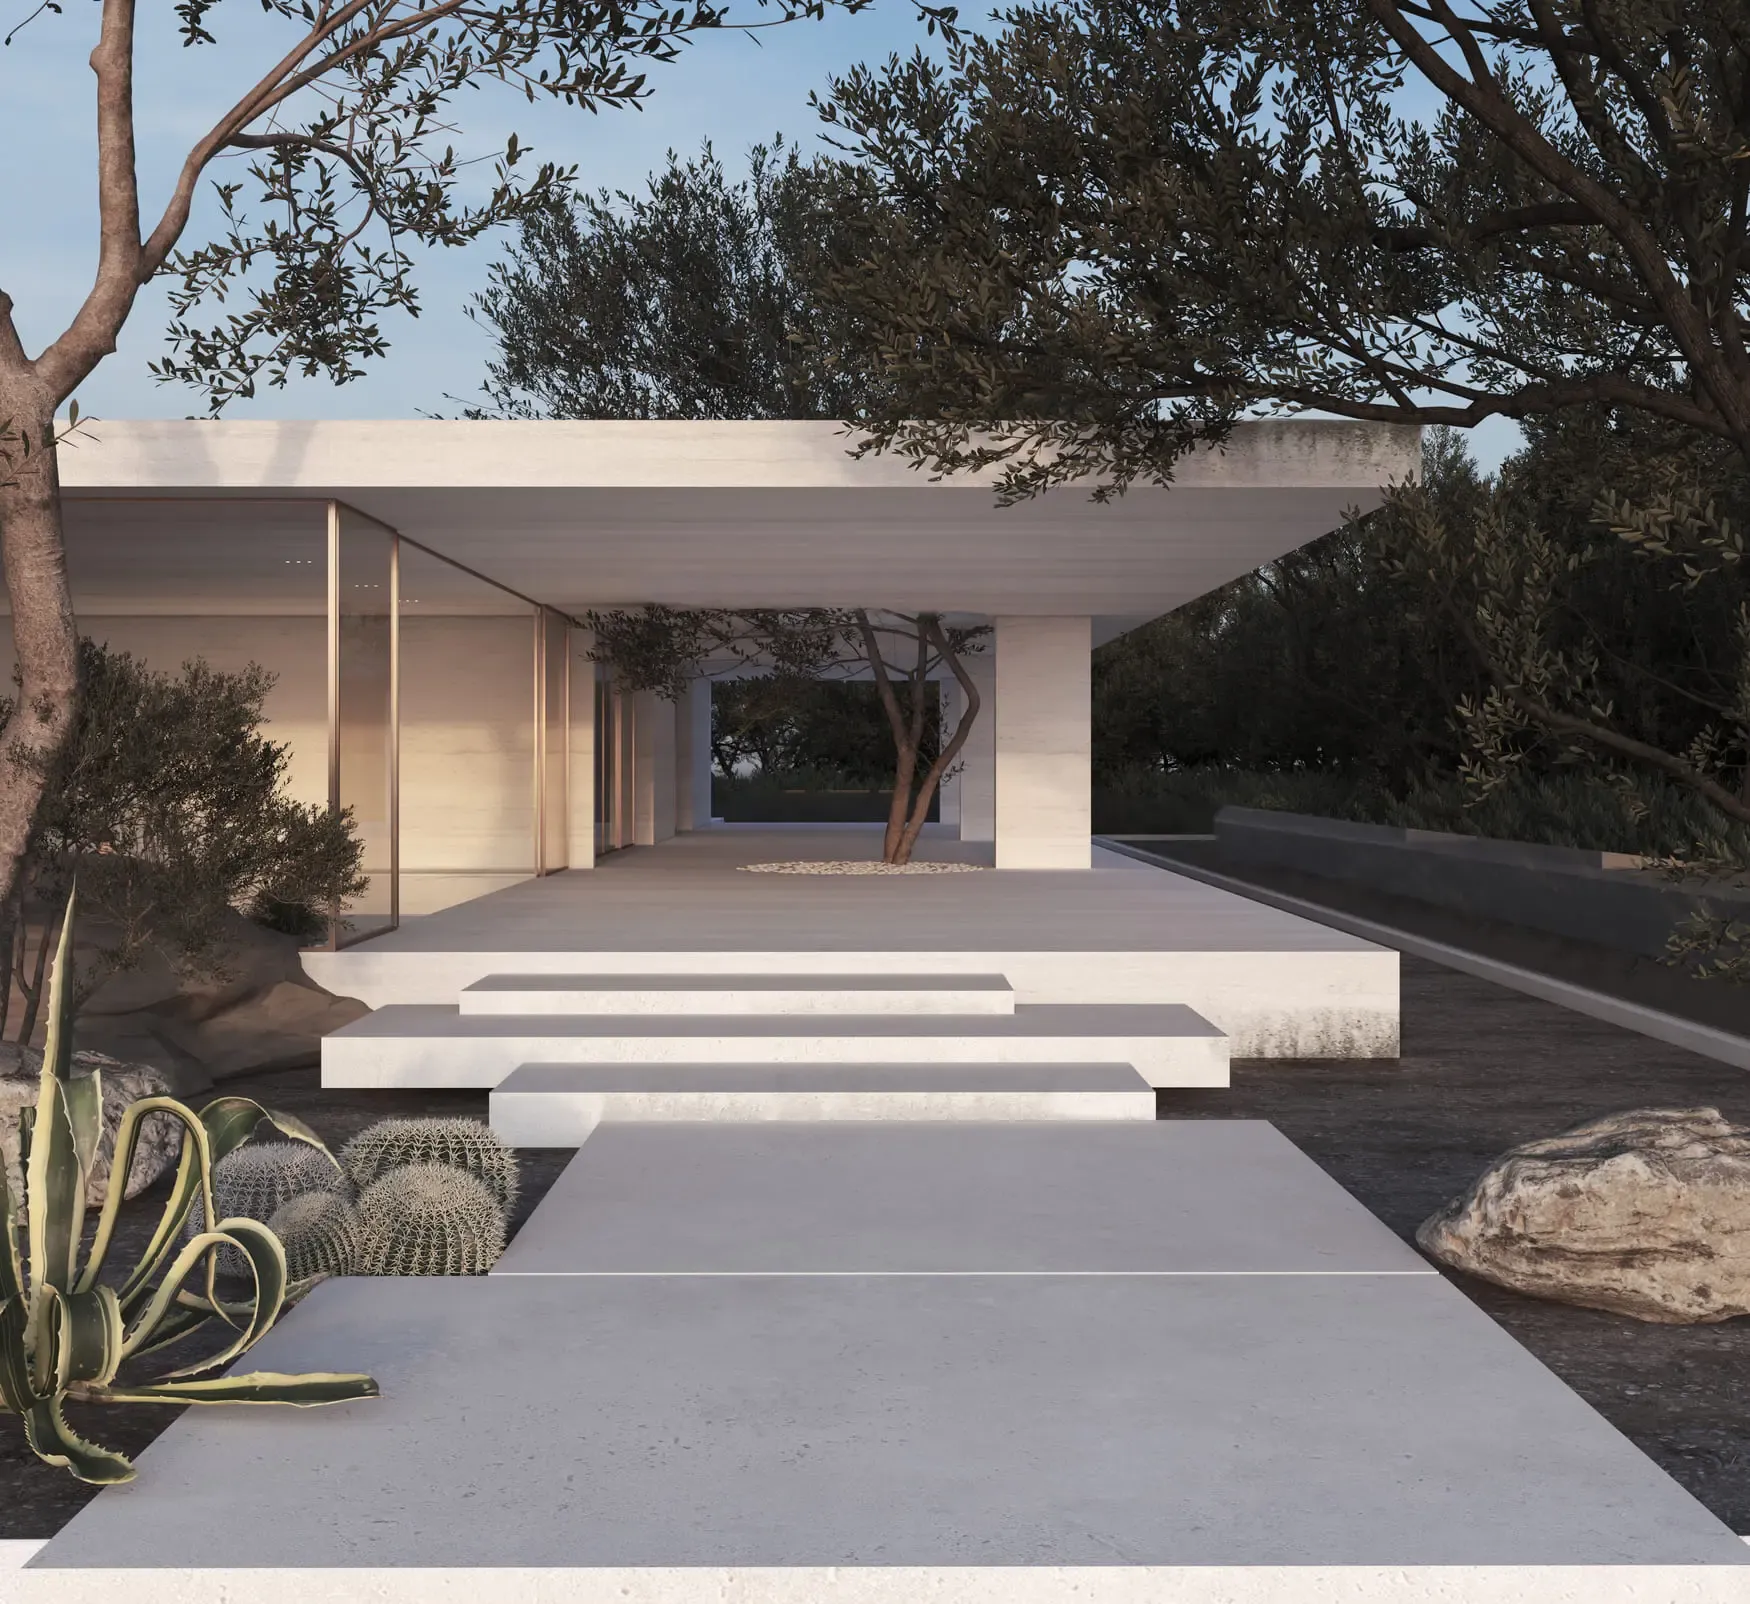
Villas
5 & 6 bedroom villas
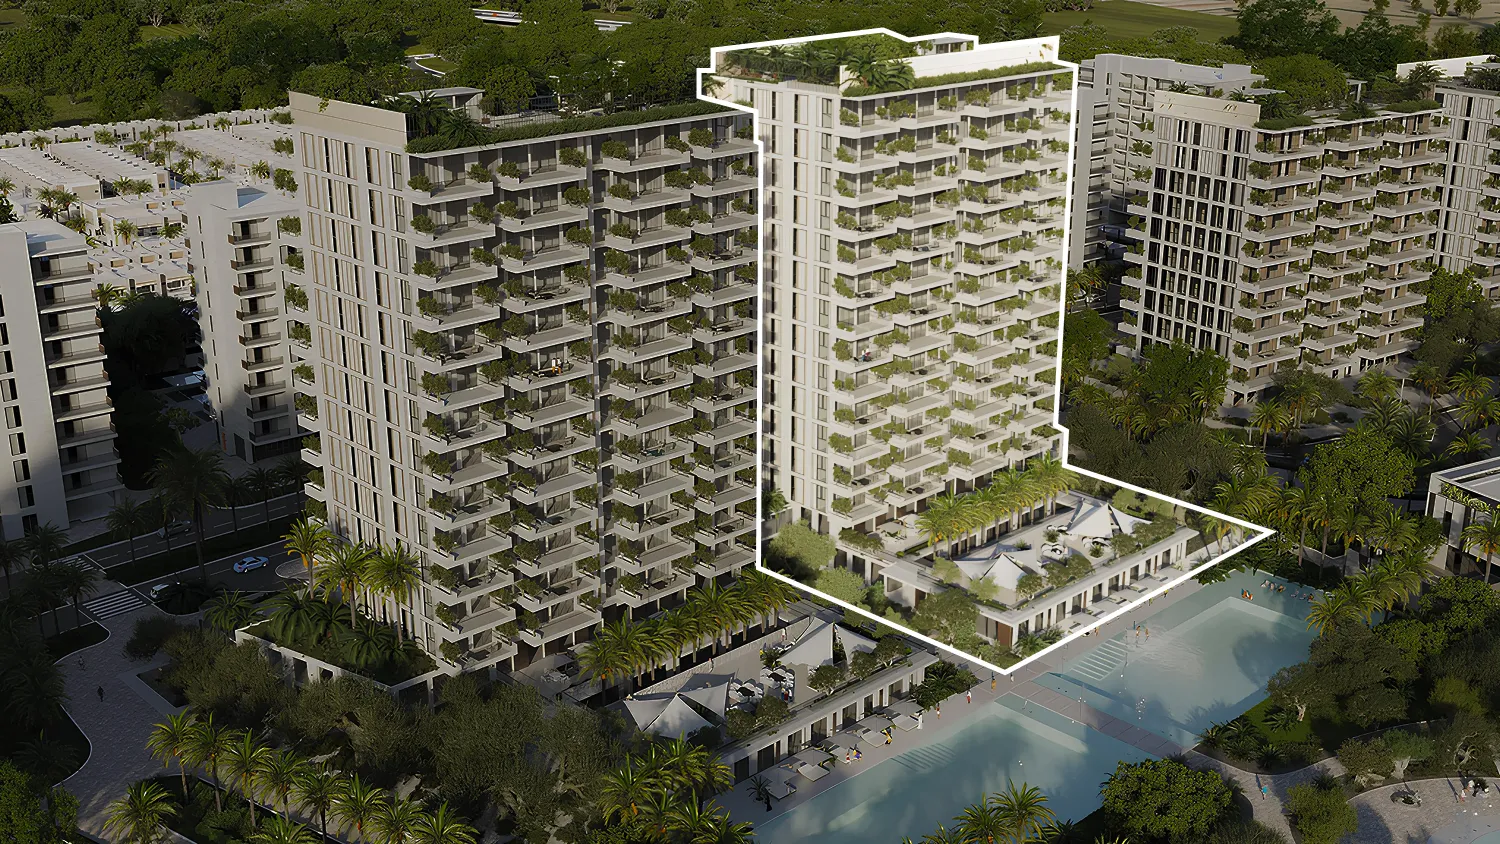
MU-01
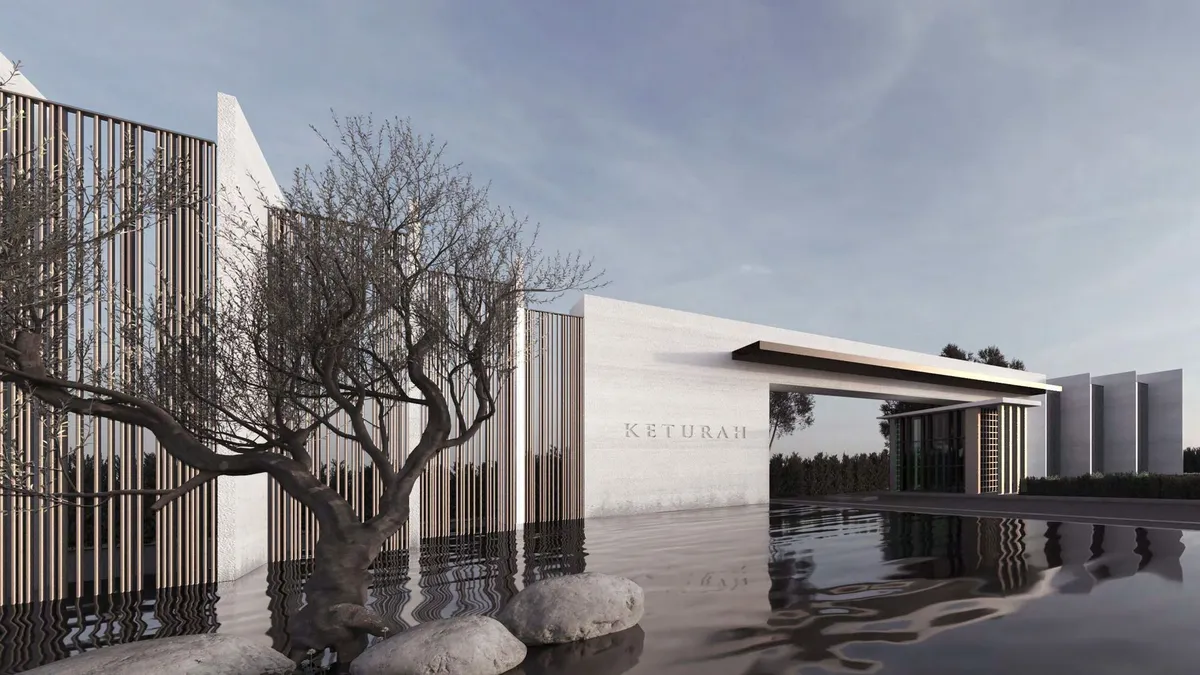
Townhouses
4 & 5 bedroom townhouses
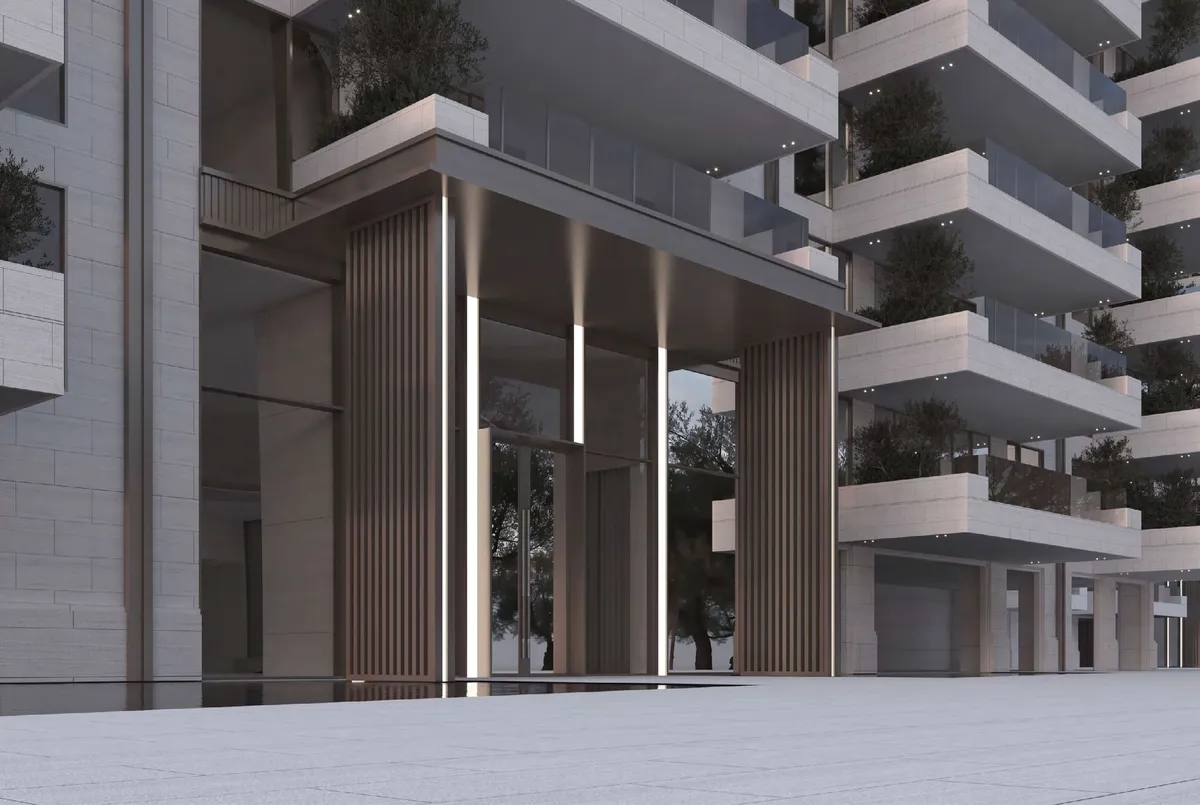
Building
1, 2, 3 & 4 bedroom apartments
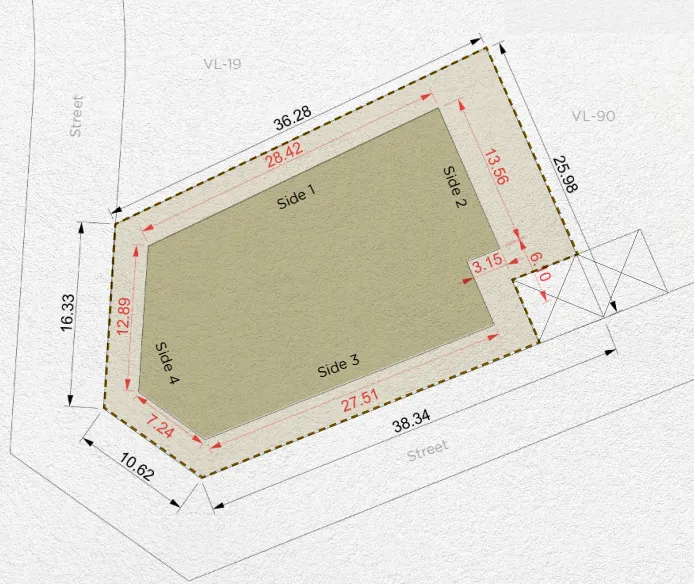
Plots
Plots to build Villa
Keturah Reserve
Brochure

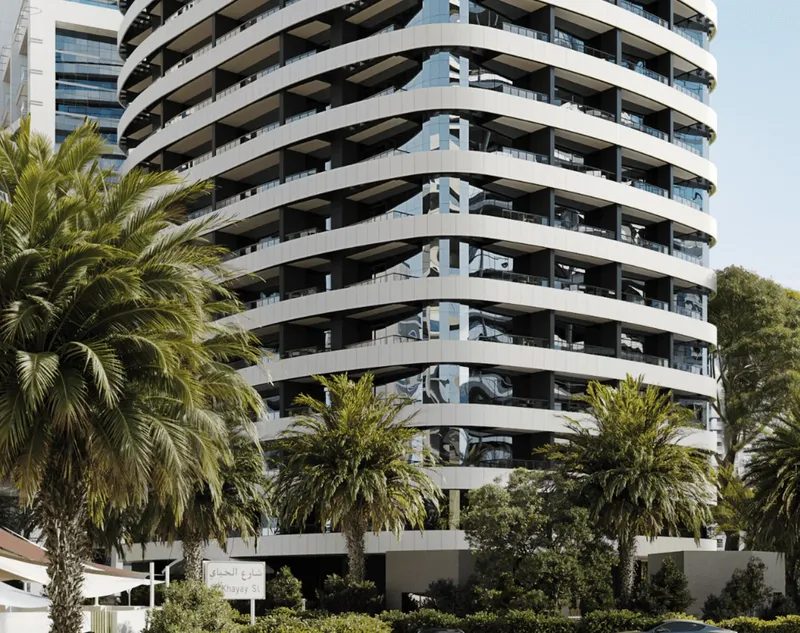





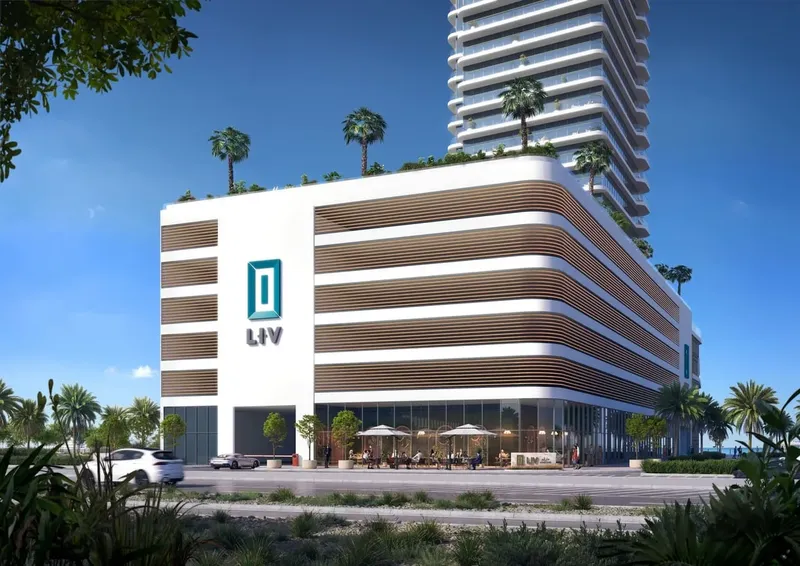
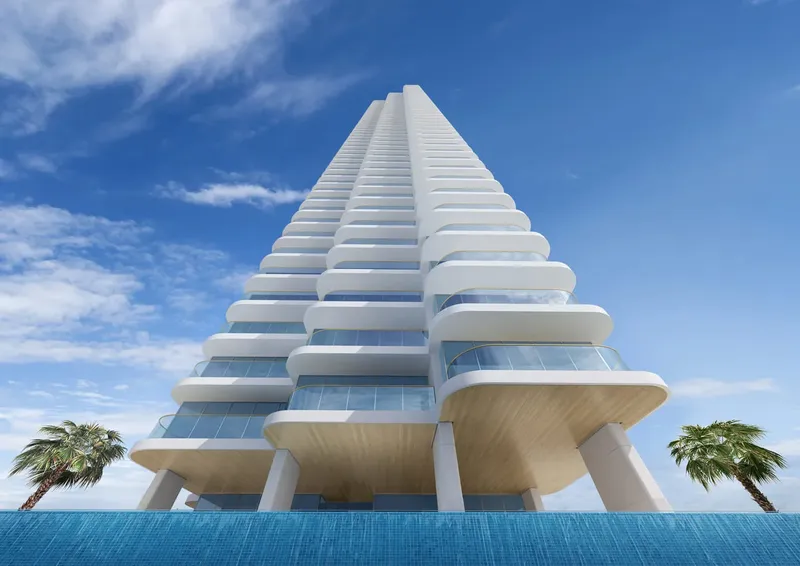
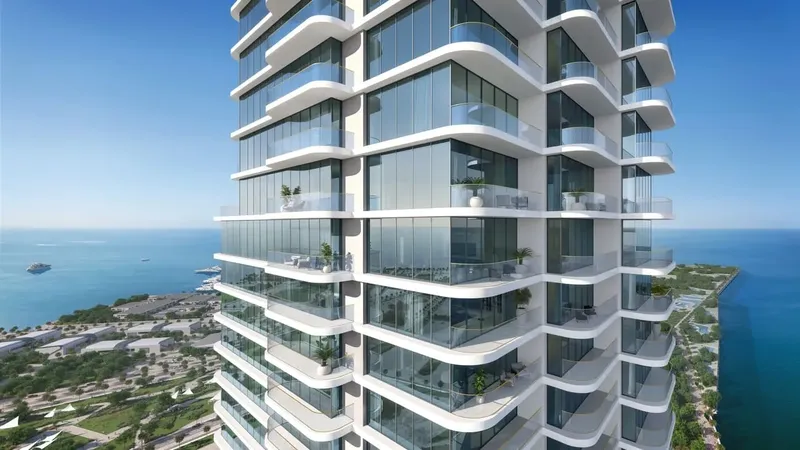

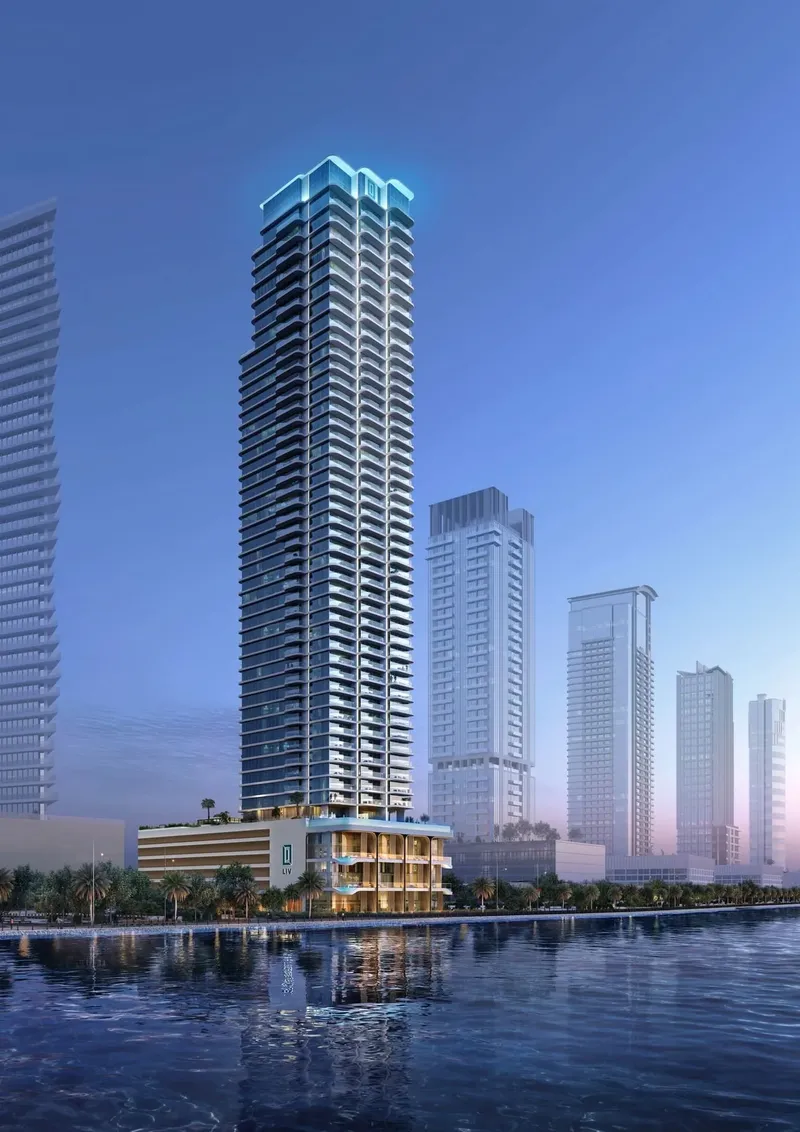

Under ConstructionOn SaleQ4 2028


Under ConstructionOn SaleQ3 2028



Under ConstructionOn SaleQ4 2028Post-Handover






Under ConstructionOn SaleQ4 2028

Under ConstructionOn SaleQ4 2028





Keturah Reserve
Visa & Residency Options
Keturah Reserve
Buyer FAQs
Keturah Reserve
About MAG
MAG Property Development is the real estate development arm of MAG Group Holding. MAG PD is one of the largest names in the region’s real estate industry, with current project estimates at over USD 5 billion.
The company focuses on developing and delivering exceptional projects that are created with the aim of enhancing lifestyles and providing long-term benefits to both investors and customers. Their developments span from luxury high-rise residential towers and vast multi-billion dollar communities, to innovative real estate projects that feature wellness-focused lifestyles.
Property information, prices, payment plans, availability, fees, handover dates, visa options, and registration requirements may change without prior notice and should be confirmed before making any decision. This page is for general guidance only and does not replace official project documents, legal advice, financial advice, or government authority requirements. All property payments and official fees should be paid only through approved official channels. DubaiHome.ai does not receive buyer funds or charge buyers any additional service fee for guidance through the purchase process.