
 Swimming Pool
1 / 10
Sun Island Villasby Ajmal Makan
Sun Island Villas project details
TypeVilla
Bedrooms4BR, 5BR, 7BR
SizeFrom 2,774 sqft
To 3,799 sqft
To 3,799 sqft
HandoverQ4 2024
Parking4BR: 2 spaces
7BR: 2 spaces
5BR: 2 spaces
6BR: 2 spaces
7BR: 2 spaces
5BR: 2 spaces
6BR: 2 spaces
Service Charge4 AED/sqft
FurnishingSemi-Furnished
Post-HandoverAvailable
ConstructionCompleted100%
Sale StatusOn Sale
TypeVilla
Bedrooms4BR, 5BR, 7BR
SizeFrom 2,774 sqft
To 3,799 sqft
To 3,799 sqft
HandoverQ4 2024
Parking4BR: 2 spaces
7BR: 2 spaces
5BR: 2 spaces
6BR: 2 spaces
7BR: 2 spaces
5BR: 2 spaces
6BR: 2 spaces
Service Charge4 AED/sqft
FurnishingSemi-Furnished
Post-HandoverAvailable
ConstructionCompleted100%
Sale StatusOn Sale
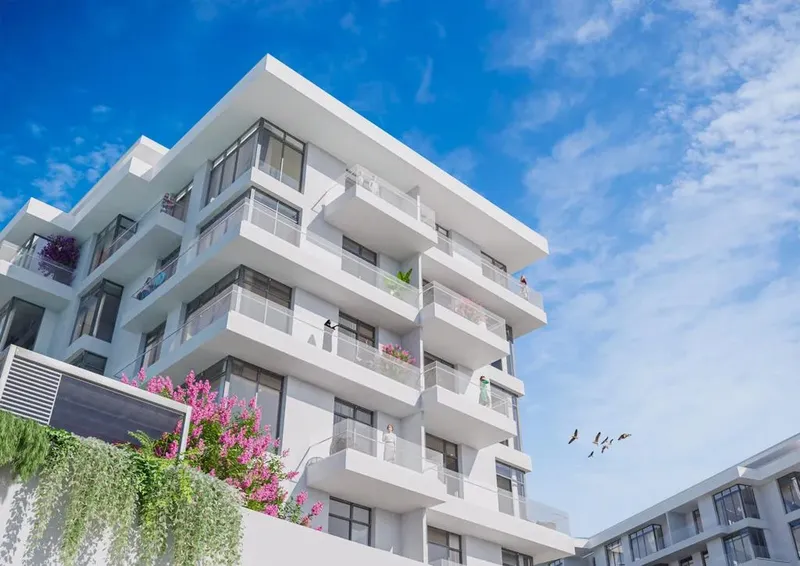
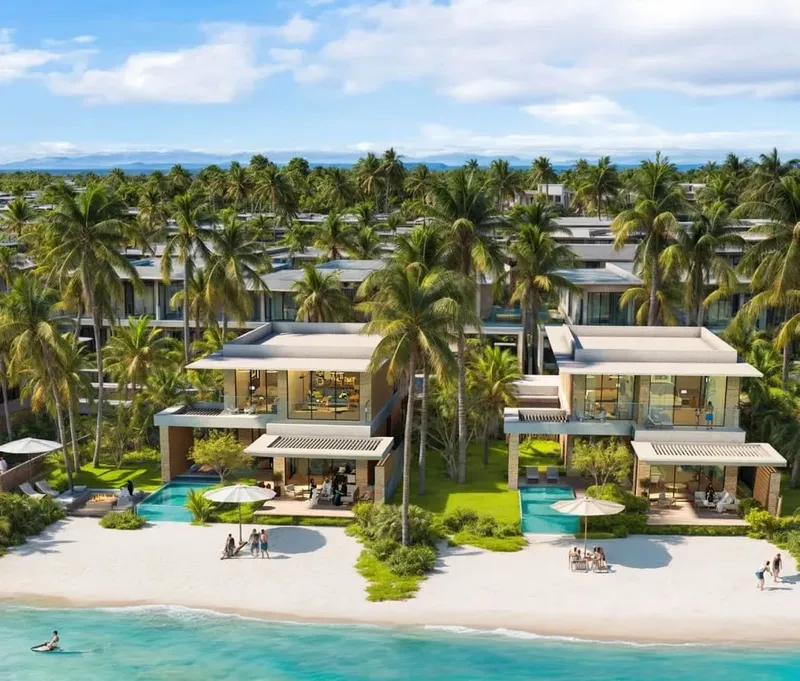
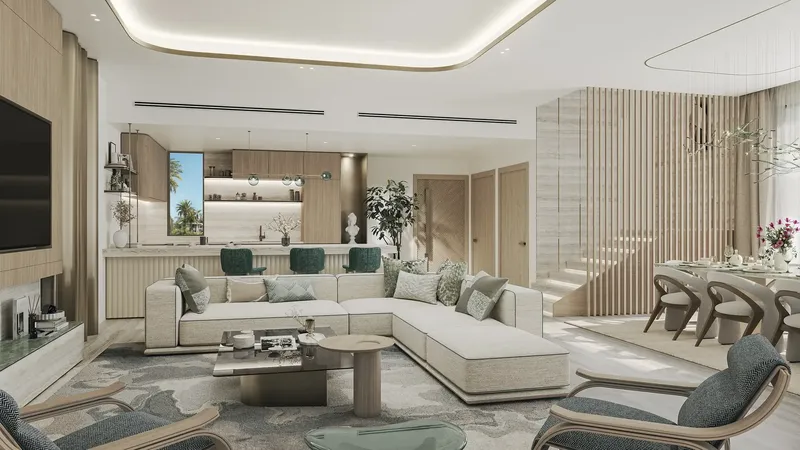
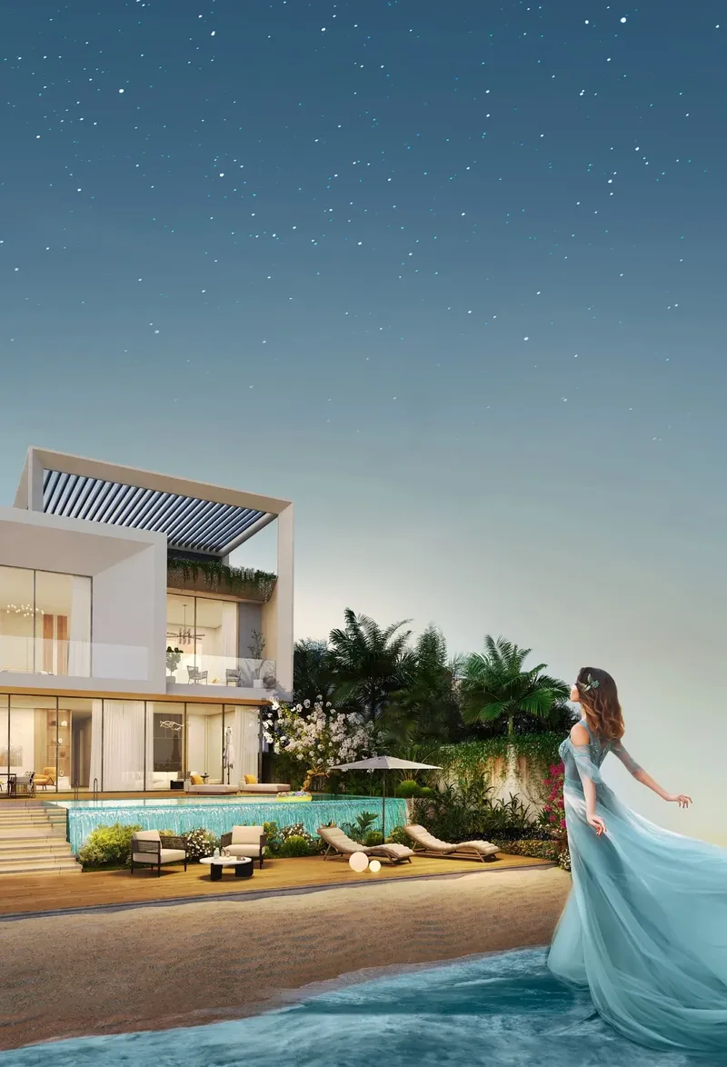
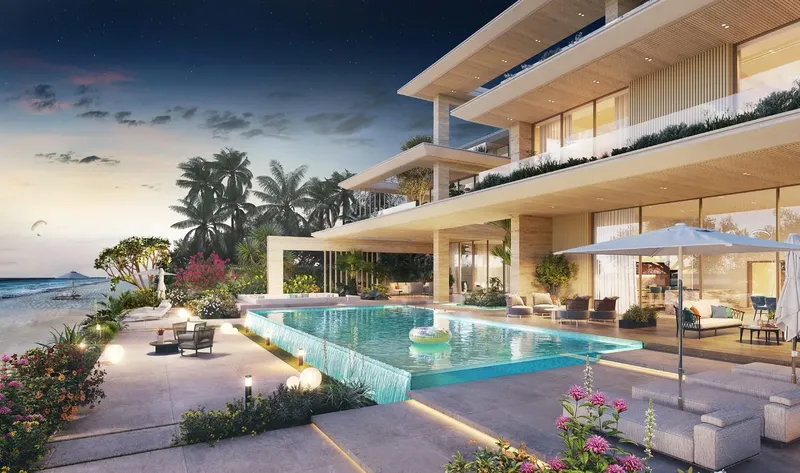
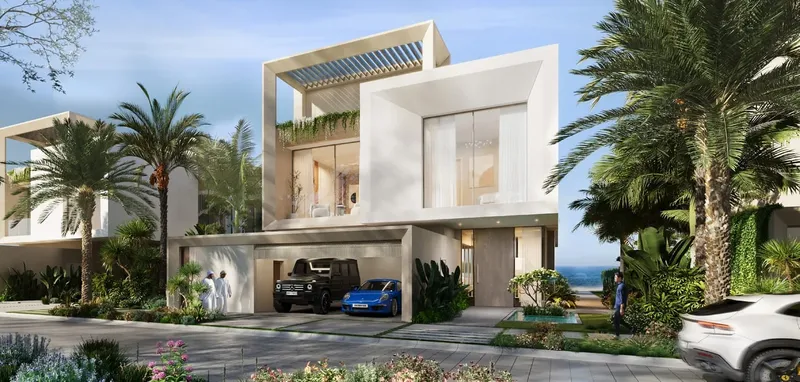
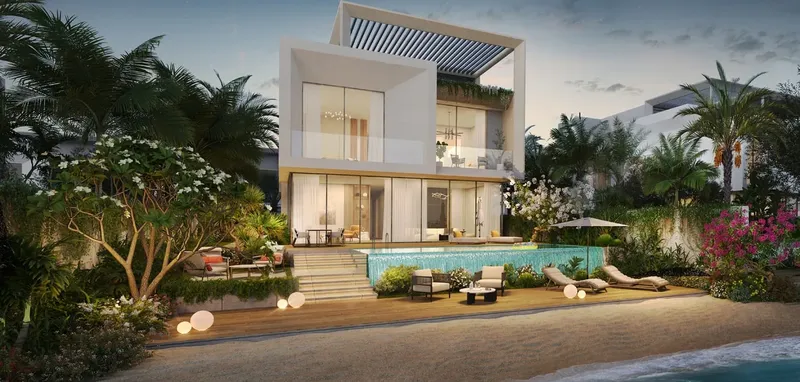
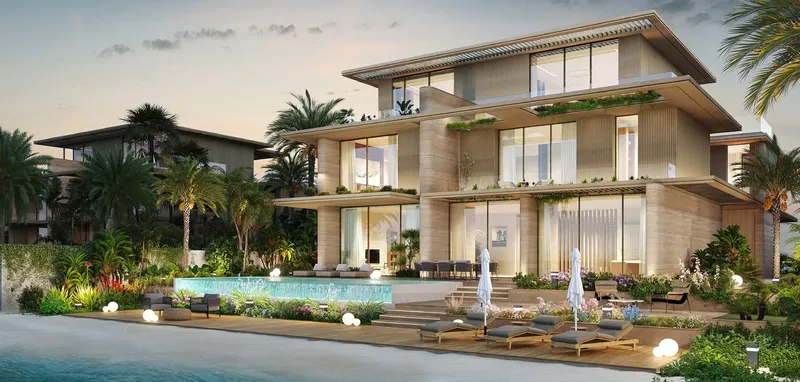
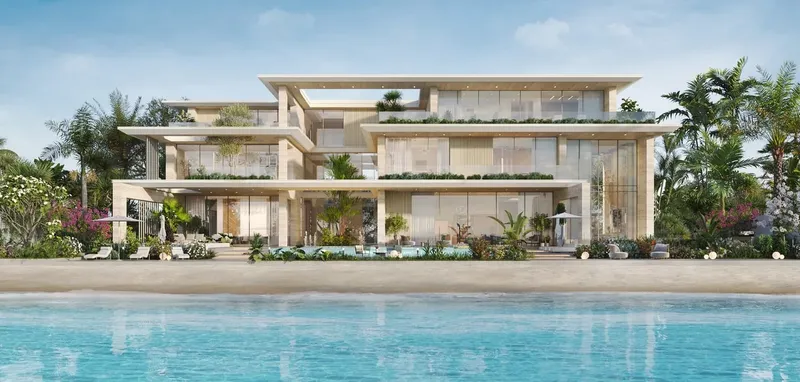
Sun Island Villas is a completed waterfront villa community in Al Hamriya, Sharjah, offering four-, five- and seven-bedroom homes with equipped kitchens, smart-home systems and energy-conscious design. Beach access, a swimming pool, gym, play area, retail, restaurants, steam and sauna facilities, and jogging trails support family life beside the coast.
Sun Island Villas
Payment Plans – 3 options
Post Handover Payment Plan Option 1See detailsHide details
| Stage | Name | Percent | Notes |
|---|---|---|---|
| On Booking | On booking | 30% | |
| Post Handover | Within 5 Years PH | 70% |
Post Handover Payment Plan Option 2See detailsHide details
| Stage | Name | Percent | Notes |
|---|---|---|---|
| On Booking | On booking | 50% | |
| Post Handover | Within 5 Years PH | 50% |
Payment Plan Option 3See detailsHide details
| Stage | Name | Percent | Notes |
|---|---|---|---|
| On Booking | On booking | 100% |
Sun Island Villas
Amenities & Facilities
Swimming Pool Gym
Gym Kids Play Area
 Retail Outlets
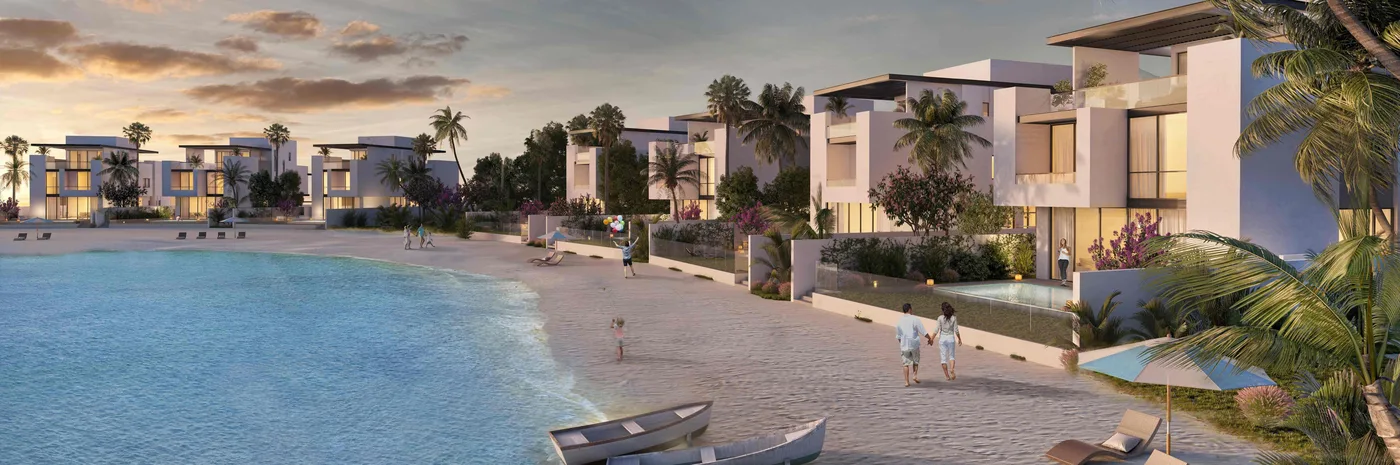 Beach Access
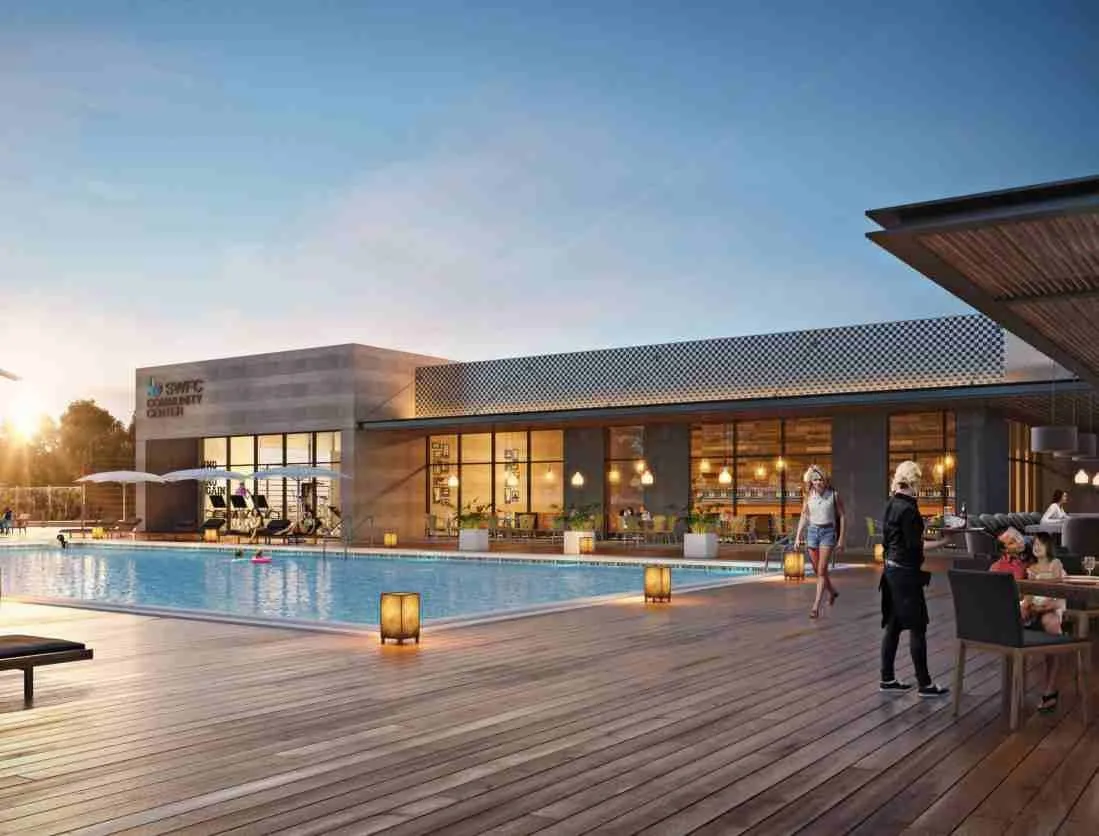 Restaurants
 Steam And Sauna
 Jogging Trails
Sun Island Villas
Floor Plans & Prices
Sun Island Villas
Project Overview
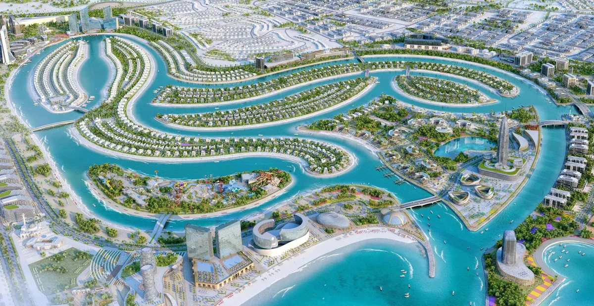
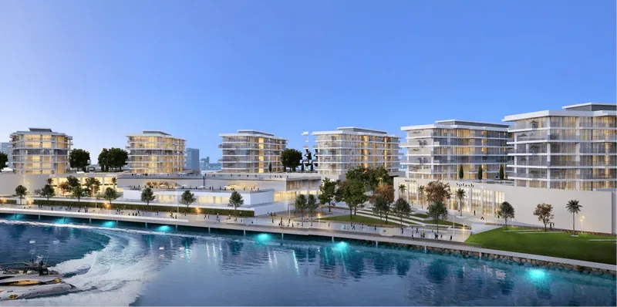
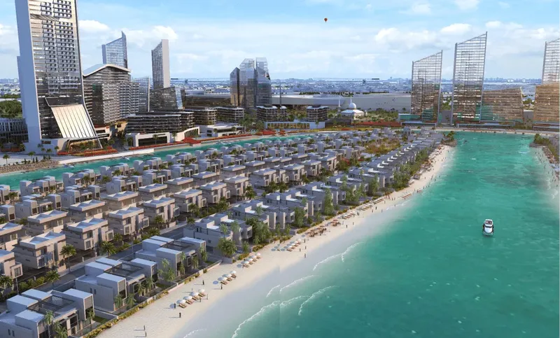
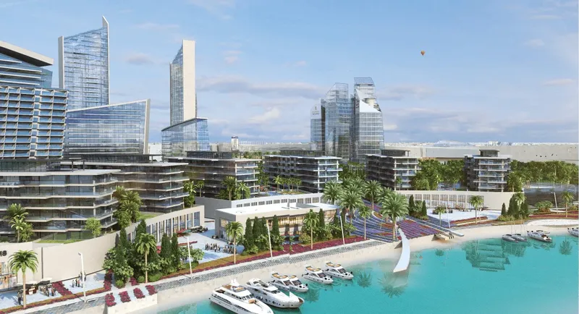
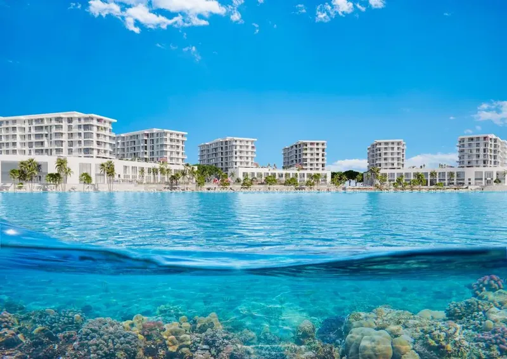
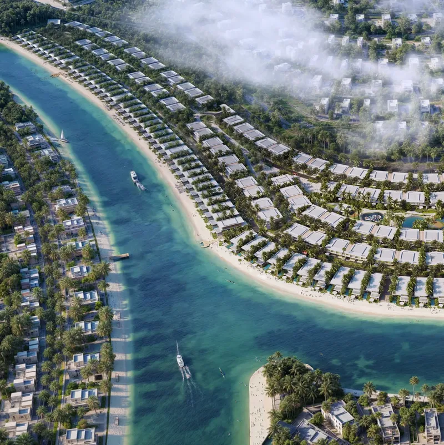
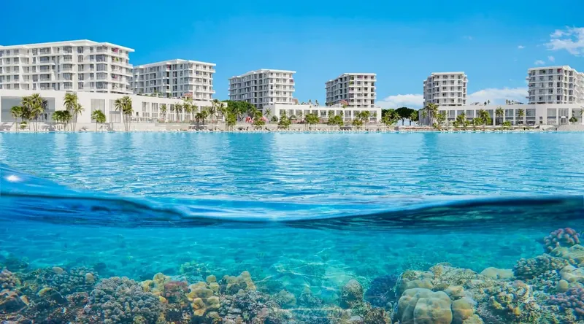
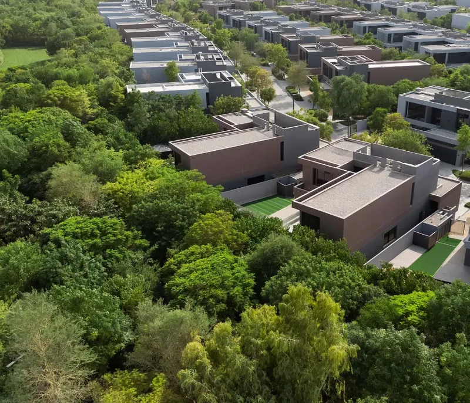
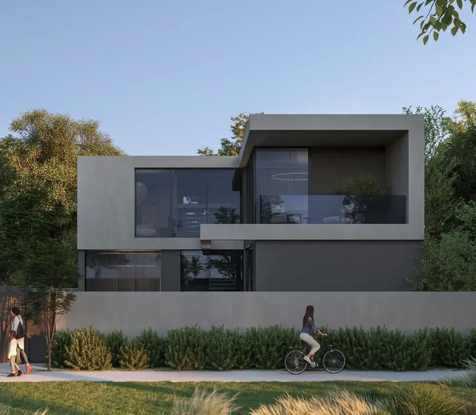
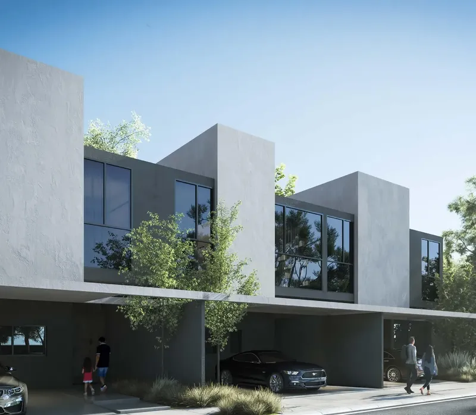
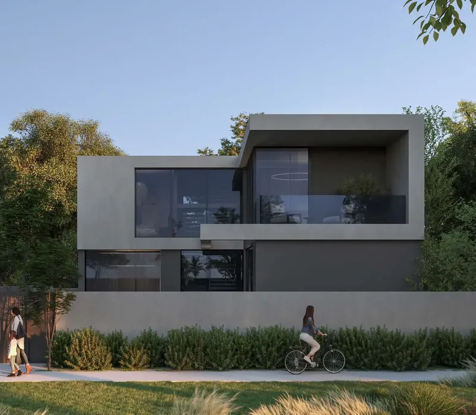
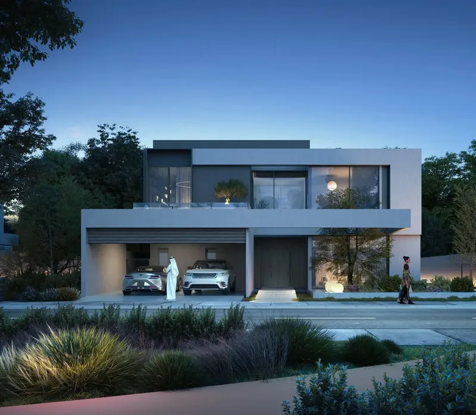
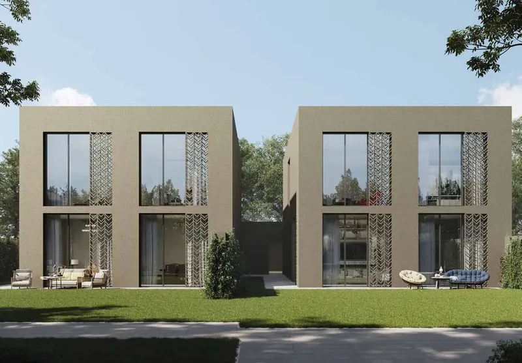
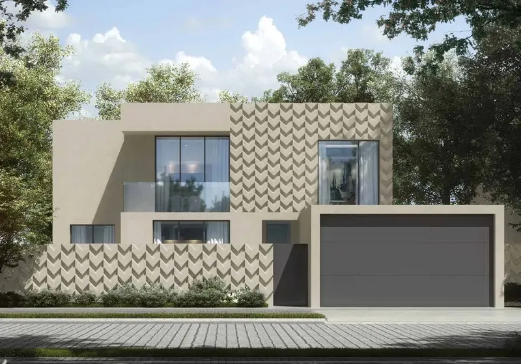
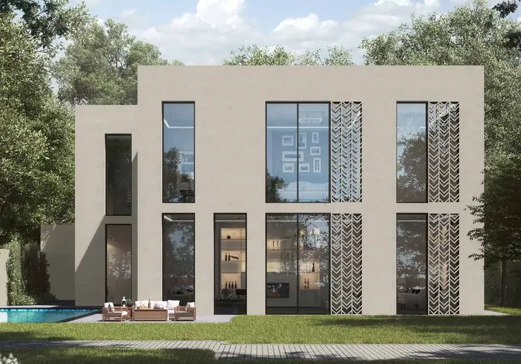
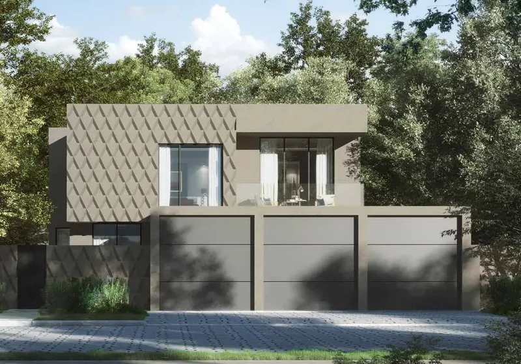
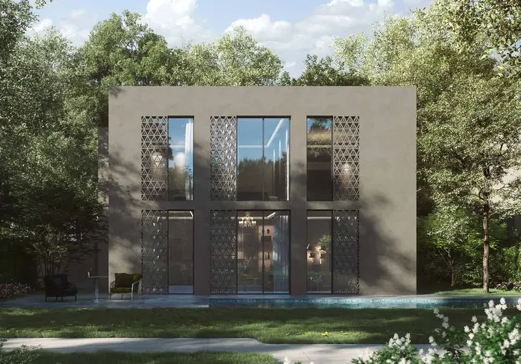
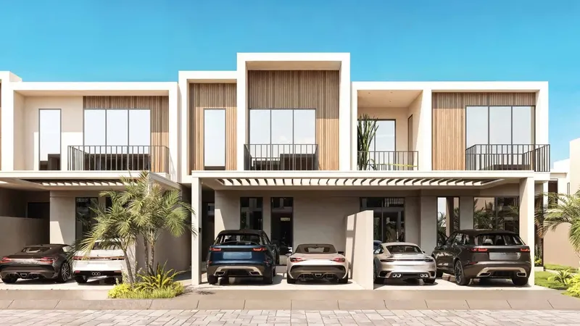
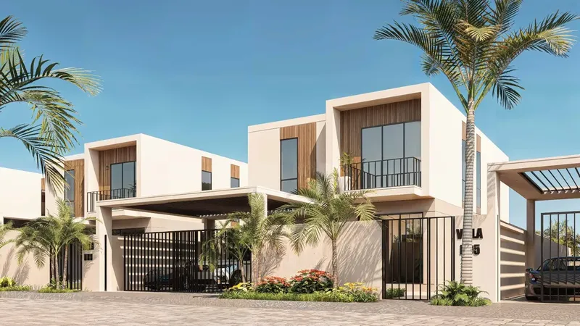
Sun Island Villas is a completed waterfront residential collection in Al Hamriya, Sharjah, forming part of the wider Sharjah Waterfront City destination. The project brings together four-, five- and seven-bedroom villas within a coastal master plan shaped by islands, canals, landscaped areas and access to the Arabian Gulf. The residential concept emphasises privacy, family space and a close relationship with the outdoor environment.
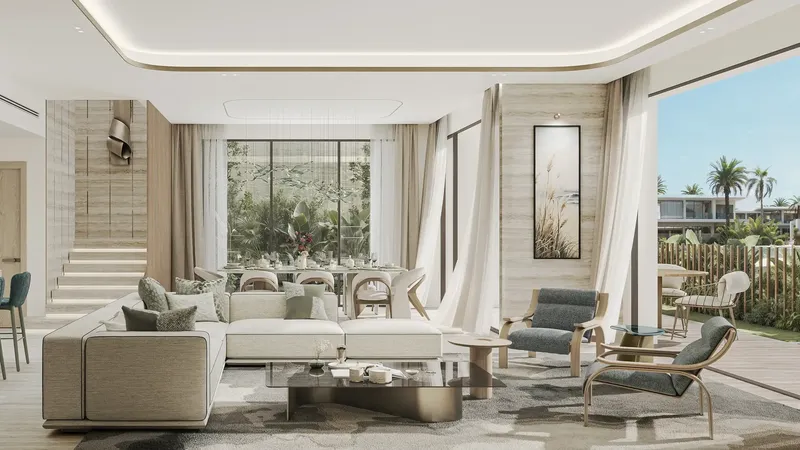
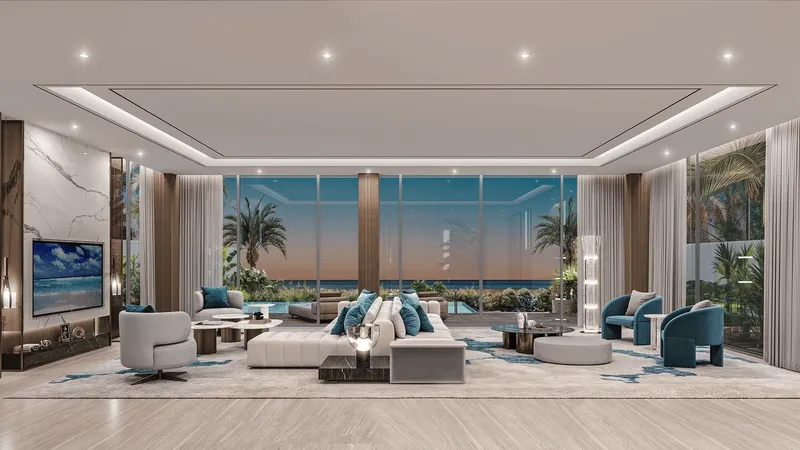
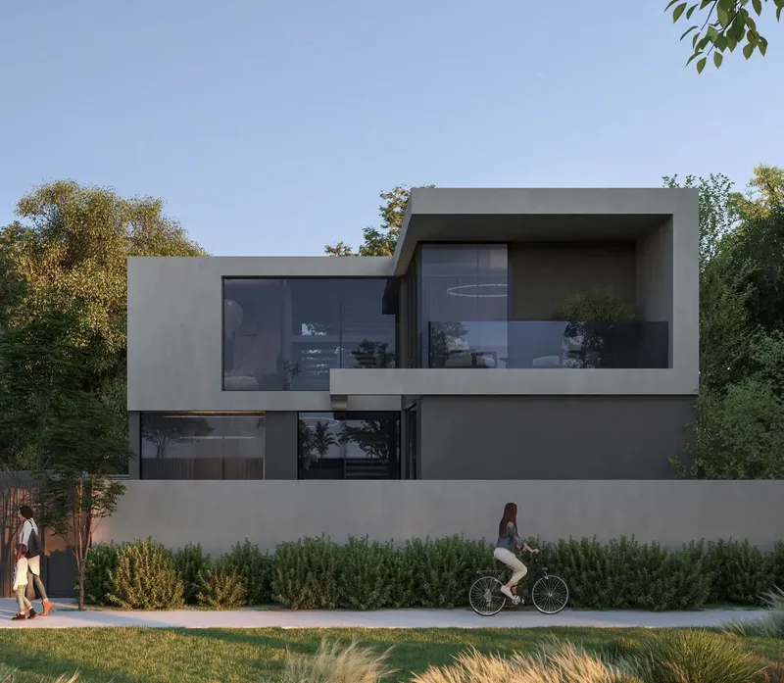
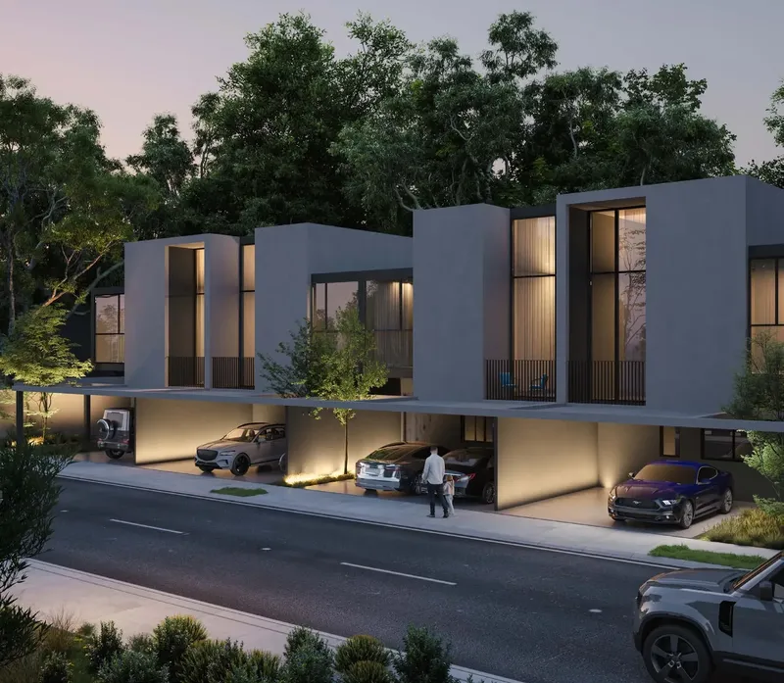
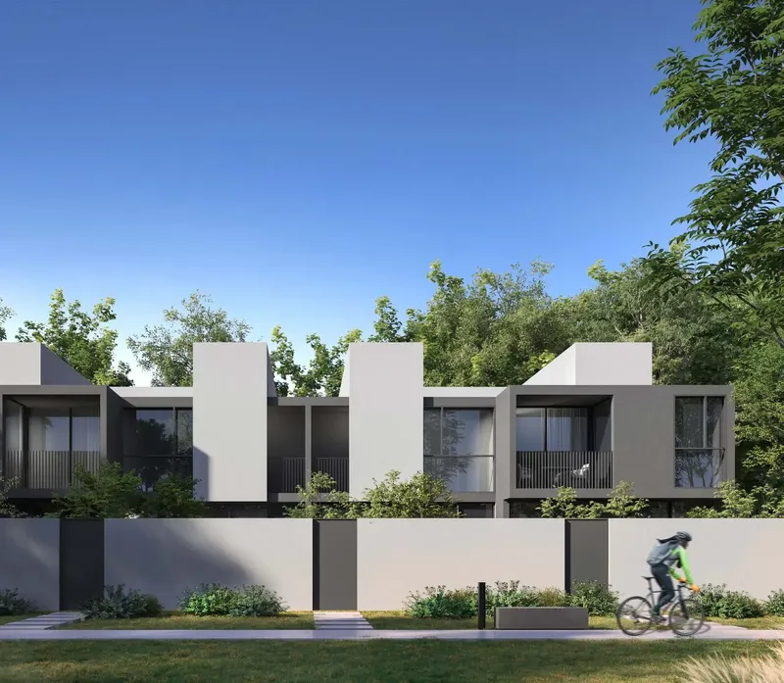
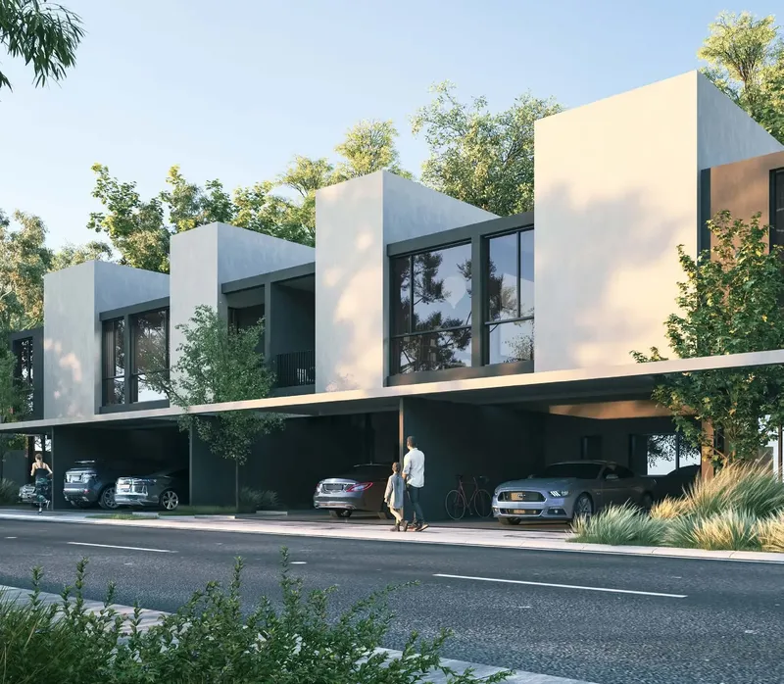
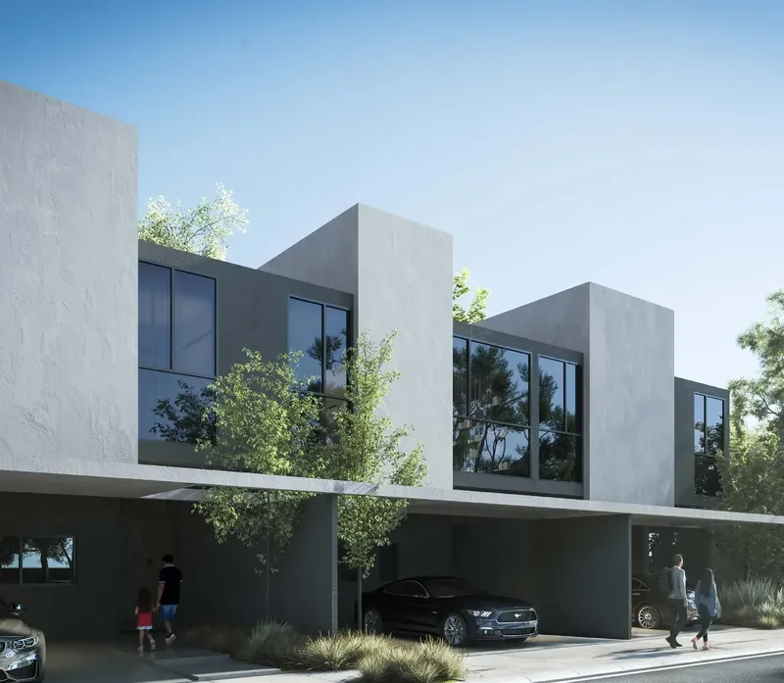
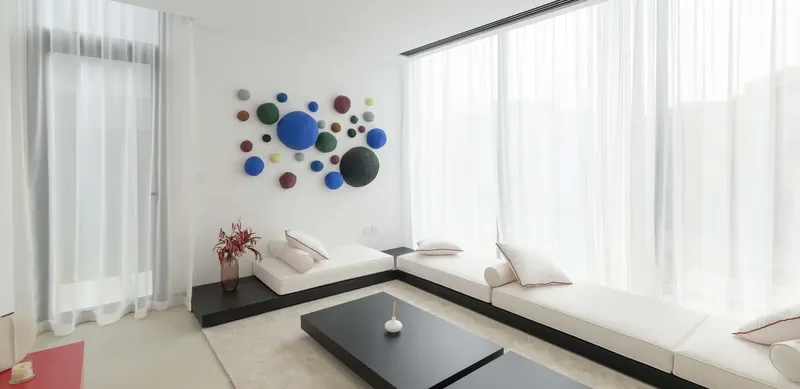
The homes are designed with a distinctive contemporary appearance and practical use of their built area. Architectural planning aims to provide generous living spaces while maintaining clear separation between social areas and private bedrooms. The villa collection supports larger households seeking more room, outdoor connections and a quieter setting than a dense urban apartment district.
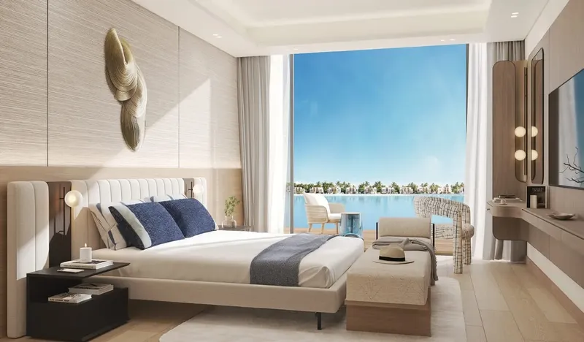
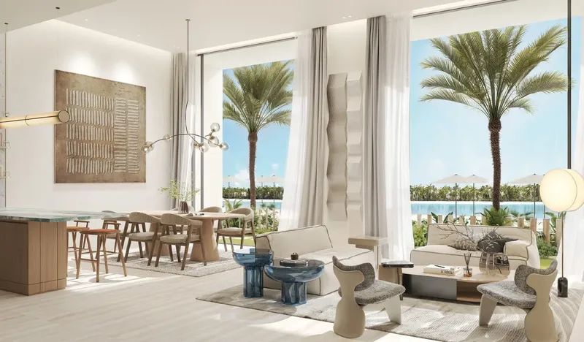
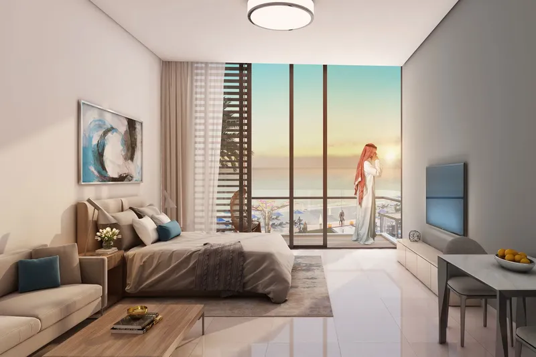
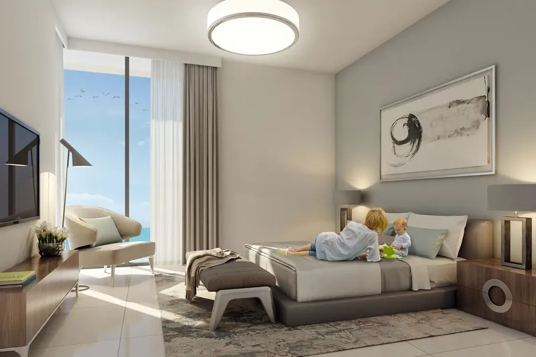
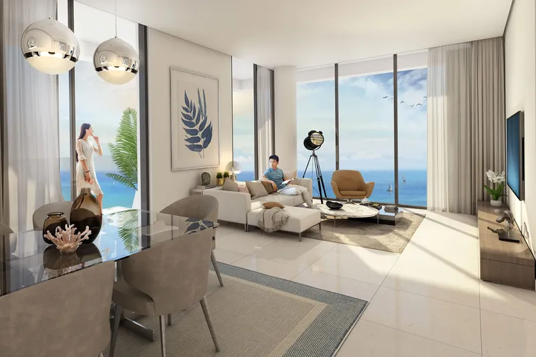
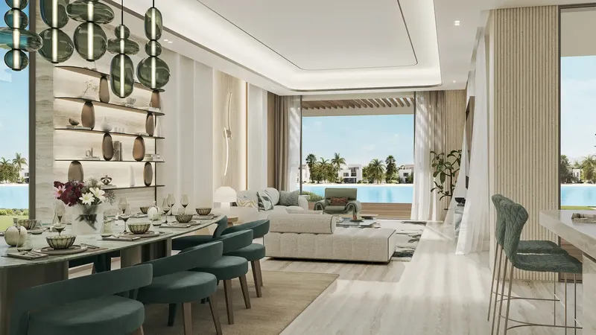
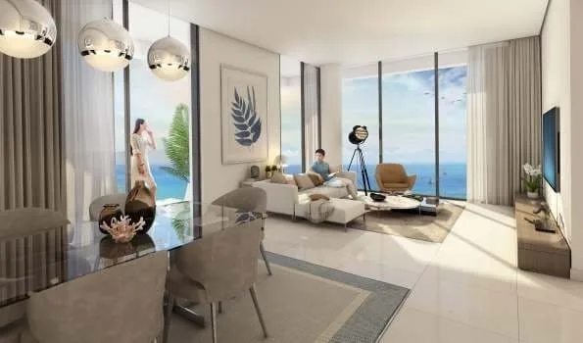
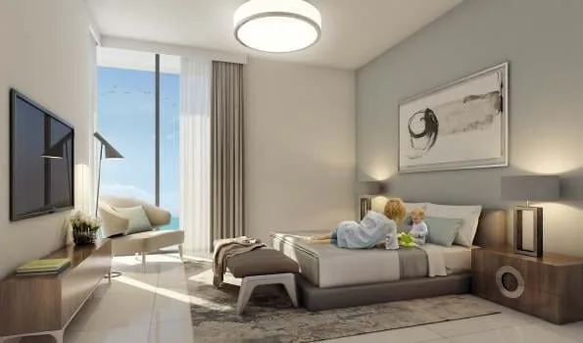
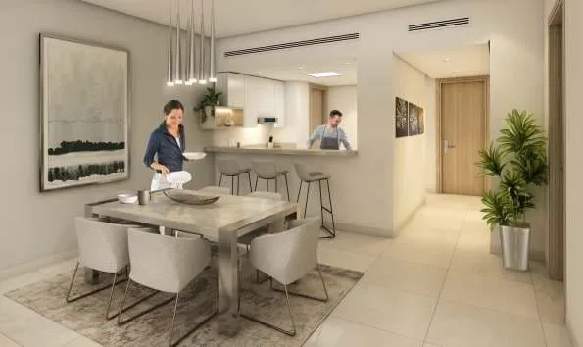
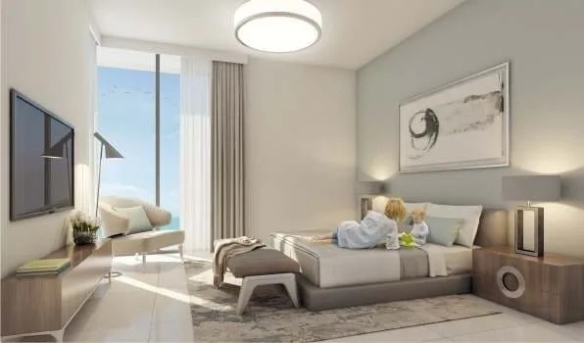
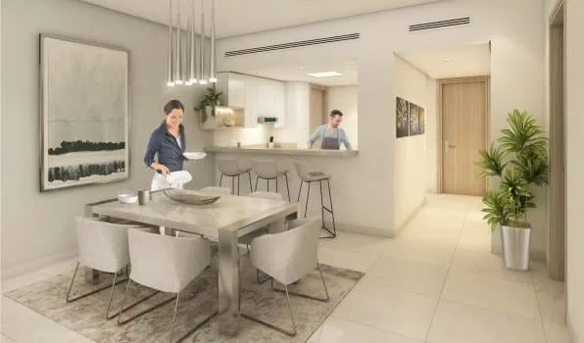
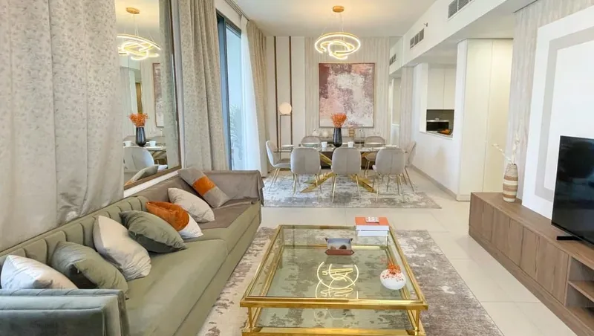
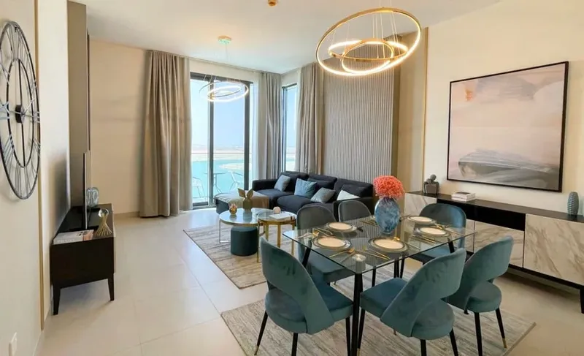
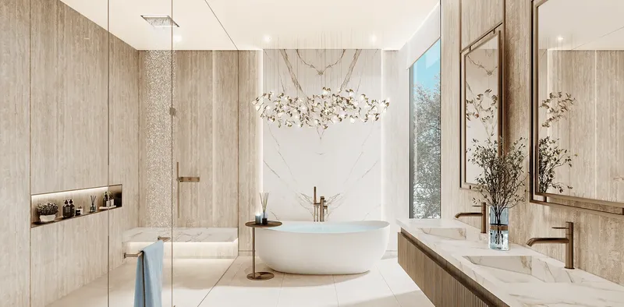
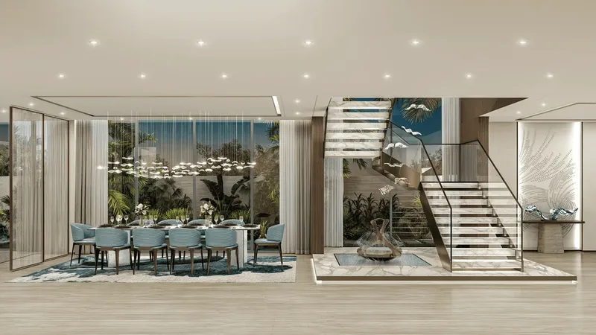
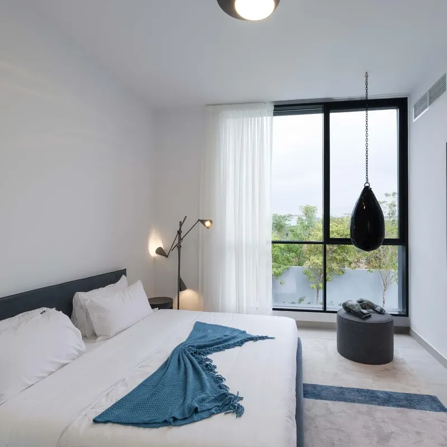
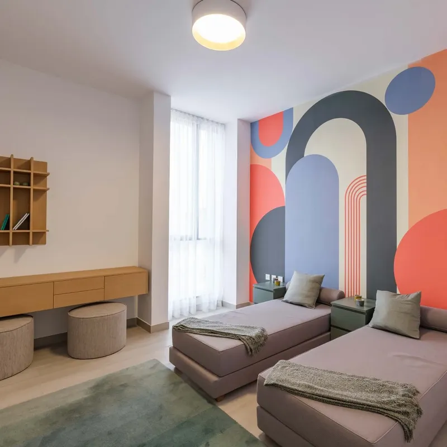
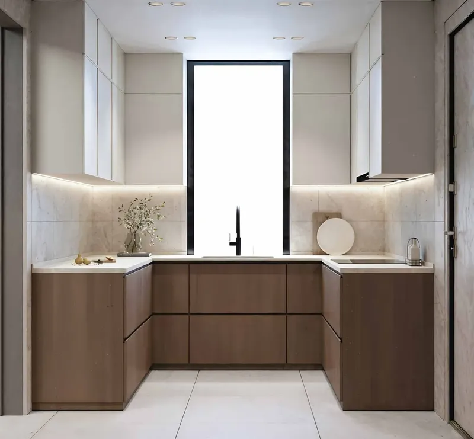
Interiors combine high-quality finishes with materials selected for durability and visual consistency. Finishes and specifications include marble, porcelain tiles, high-specification doors and windows, branded kitchen elements, intercom and video systems, and home automation. Equipped kitchens support daily routines, while the unfurnished delivery format allows owners to personalise furniture and decorative details.
Smart-home systems form an important part of the residence concept. Sensors, wireless controls and home automation are intended to help residents manage household functions and indoor comfort more easily. Solar water-heating technology and an energy-conscious building approach also support the project’s environmental positioning. These features are designed to simplify daily control of the home while connecting practical convenience with the wider sustainability goals of the waterfront community.
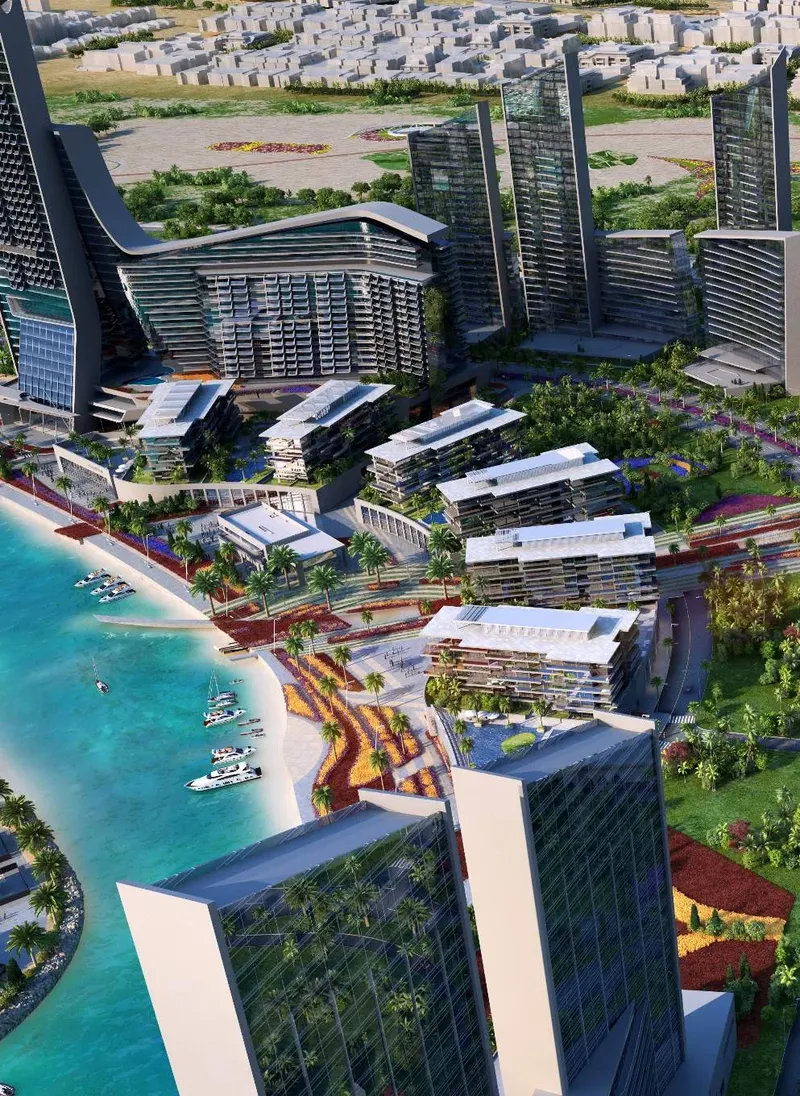
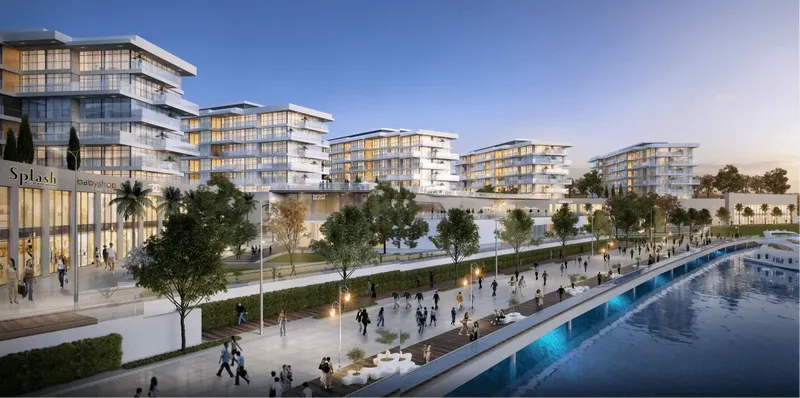
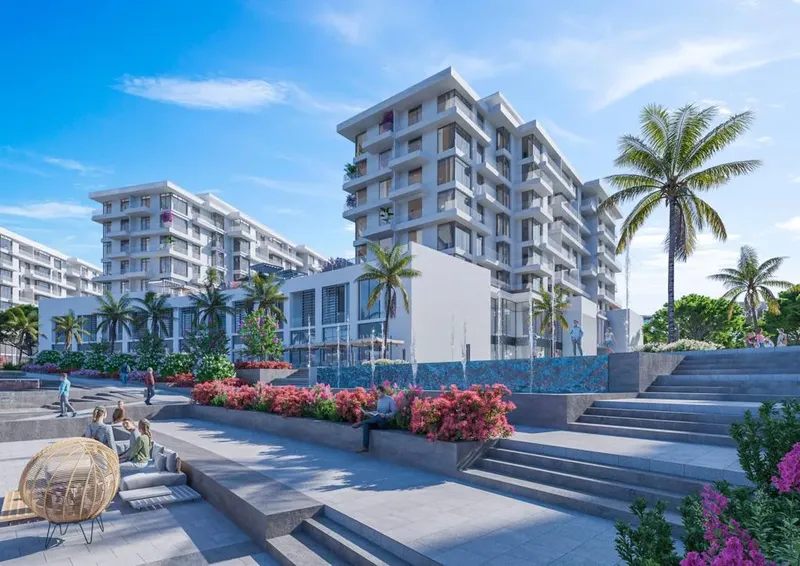
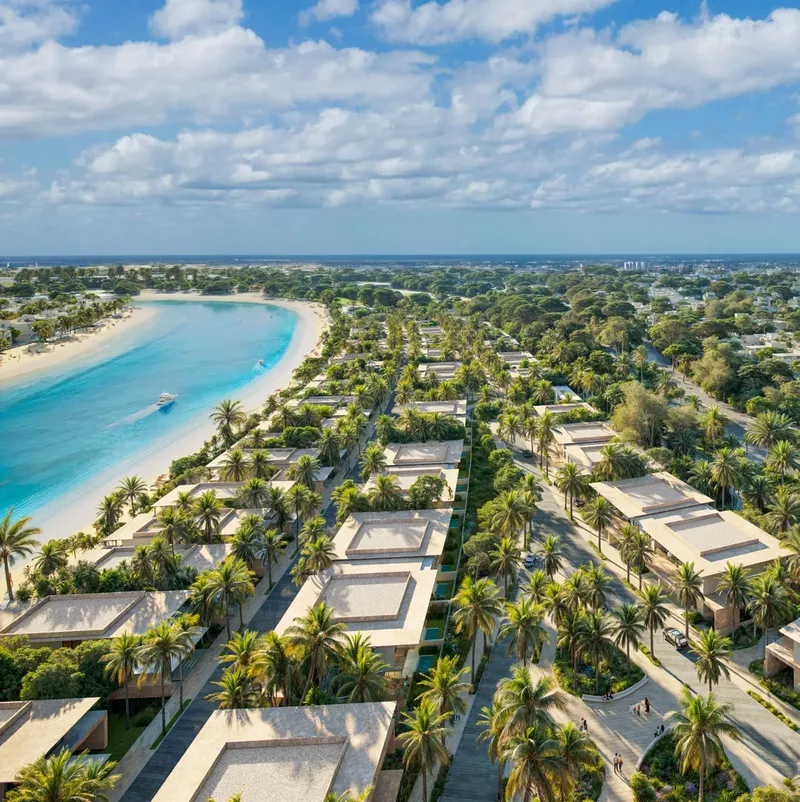
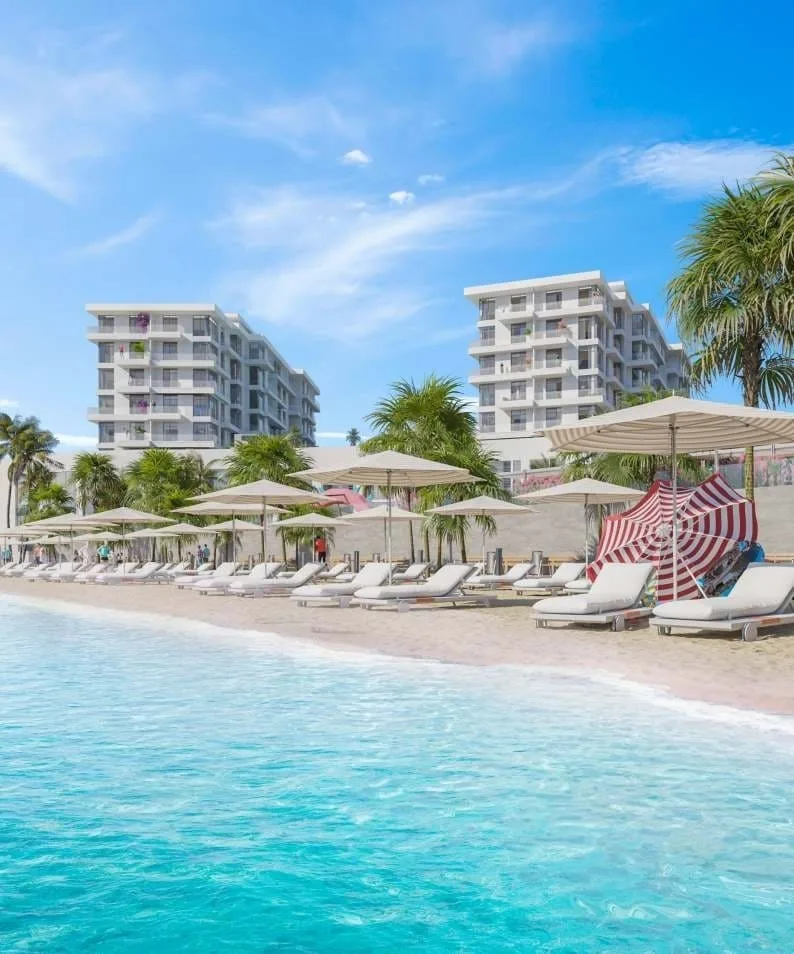
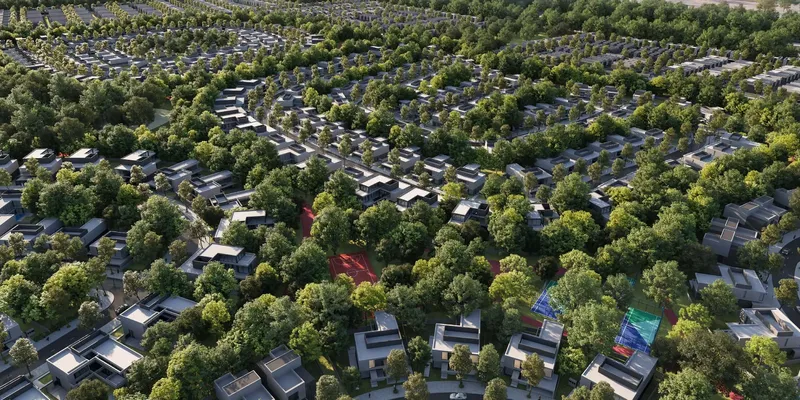
The wider community is planned with extensive green and blue spaces. Landscaped roads, gardens, parks and waterfront areas create a setting where residents can spend more time outdoors and move between home, recreation and the coast. The islands and canals are central elements of the master plan, reinforcing the sense of living within a dedicated waterfront destination. The landscape also gives families multiple settings for walking, play and informal gatherings, with the water remaining a consistent visual and recreational feature. Canals, planting and open areas help soften the built environment and create a calmer, more relaxed and visually open arrival to the villas.
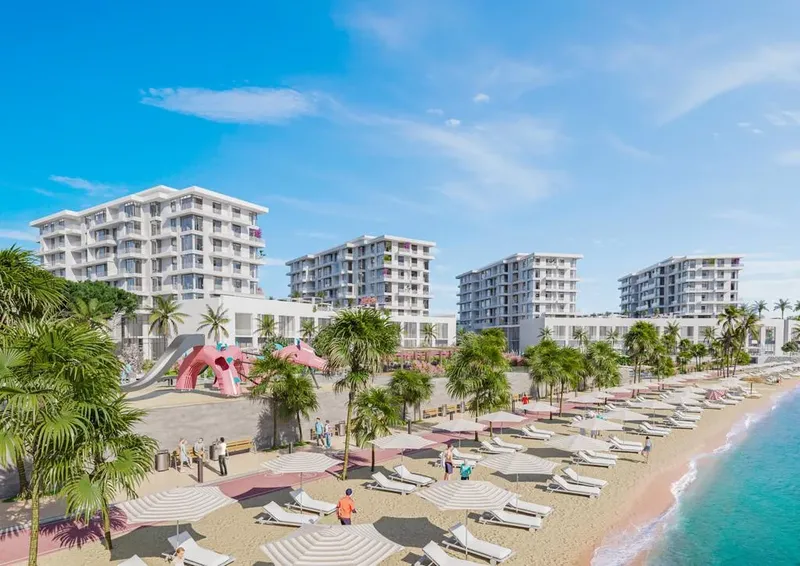
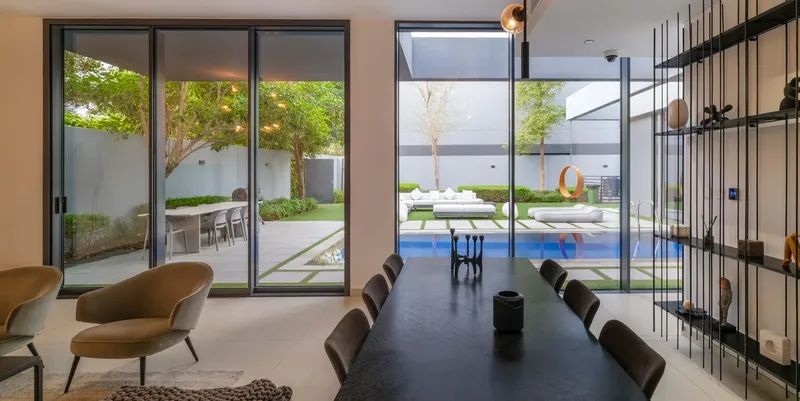
Amenities include a swimming pool, gym, children’s play area, retail outlets, beach access, restaurants, steam and sauna facilities, and jogging trails. This collection supports exercise, family routines, relaxation and daily convenience. Beach access and jogging paths strengthen the connection between the villas and the coastal environment.
Al Hamriya sits on Sharjah’s northern coastline with road access towards neighbouring emirates and regional transport links. The broader waterfront destination is connected through major roads and is described as being accessible from multiple airports and ports. Nearby reference points include Al Hamriyah Beach, Al Hamriyah East Community Ladies Park, Mall of UAQ, Ameeera School UAQ and Sharjah Airport.
The development incorporates landscaped coverage, reduced-energy design principles and a broader green-building approach. Its planning seeks to balance built areas with gardens, waterways and outdoor recreation, creating a more open atmosphere around the villas. Buyers should assess the final residence specification and operational performance for the selected home as part of the purchase review.
Families comparing waterfront villas in Sharjah can review Sun Island Villas for its larger bedroom options, smart-home features and coastal amenities. The latest villa layout, exact dimensions, home-automation functions, finish schedule and current availability should be confirmed before purchase.
Sun Island Villas
Master Plan & Location
Nearby Places
| Place | Distance | Minutes |
|---|---|---|
| Ameeera School Uaq | 15.5 km | — |
| Sharjah Airport | 33.4 km | — |
| Al Hamriyah East Community Ladies Park | 7.3 km | — |
| Mall of UAQ | 13.7 km | — |
| Al Hamriyah Beach | 8.7 km | — |
Sun Island Villas
Buildings
Villas
4 - 7BR Villas
Sun Island Villas
Brochure

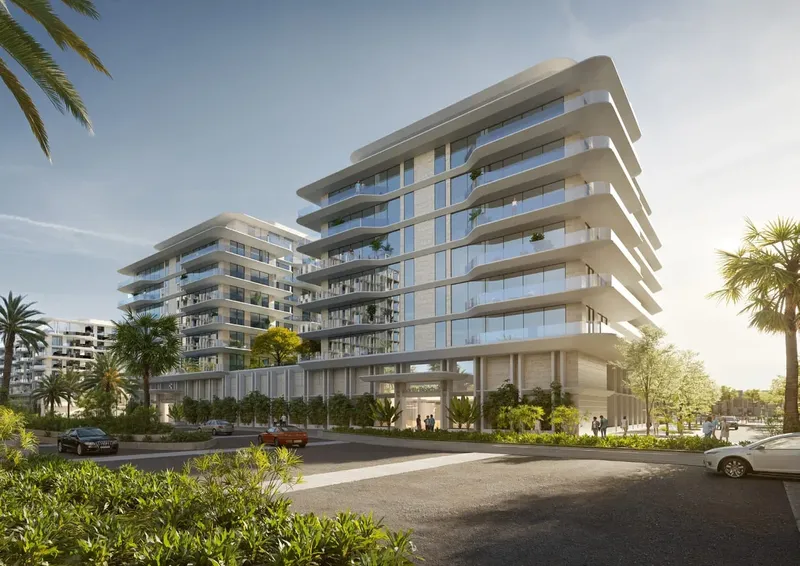

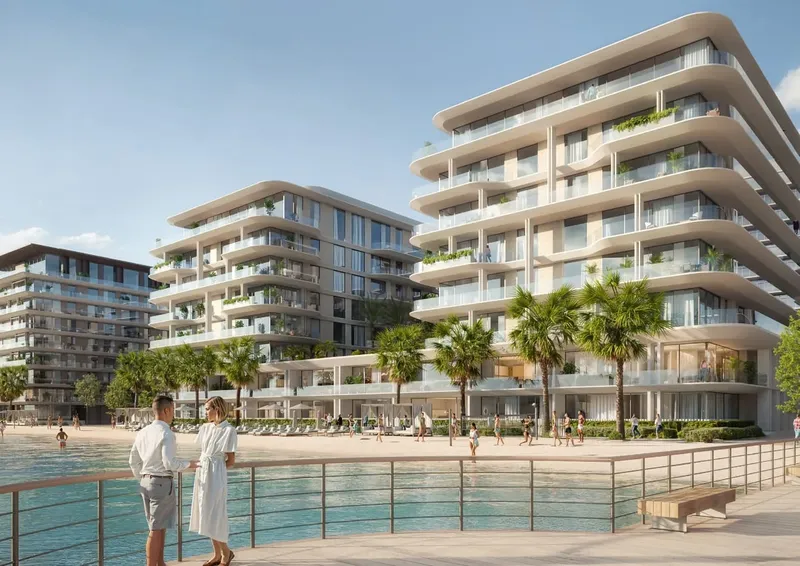


Under ConstructionOn SaleQ4 2028

CompletedOn SaleQ4 2025






Under ConstructionOn SaleQ1 2028
CompletedOn SaleQ4 2025









Under ConstructionOn SaleQ4 2028






Under ConstructionOn SaleQ3 2029




Under ConstructionOn SaleQ4 2028




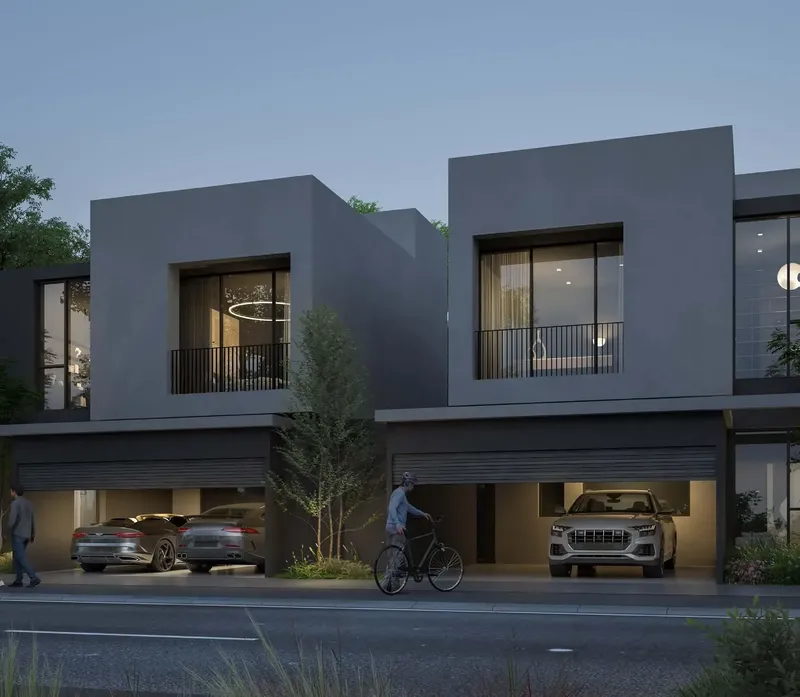


Under ConstructionOn SaleQ4 2028
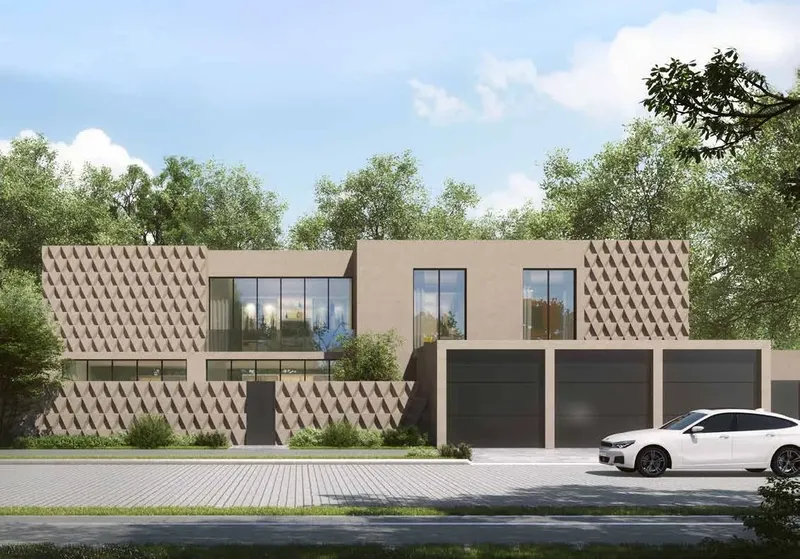


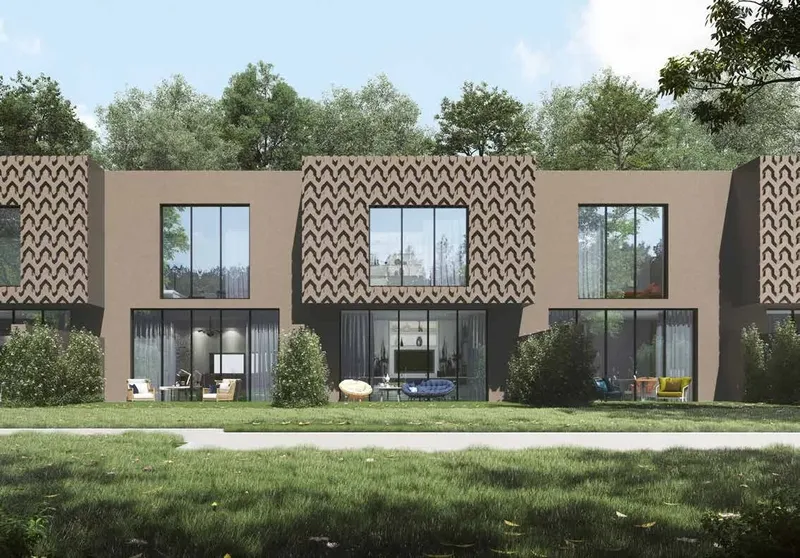


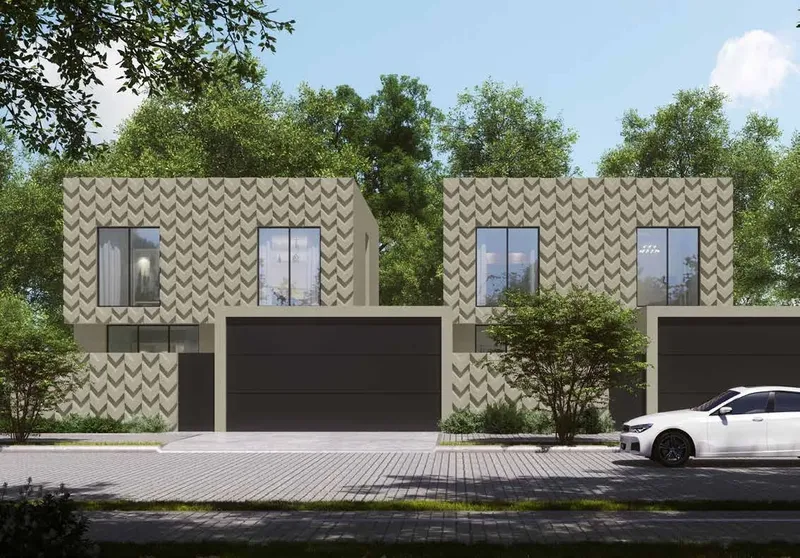
Under ConstructionOn SaleQ4 2028







Sun Island Villas
Visa & Residency Options
Sun Island Villas
Buyer FAQs
Sun Island Villas
About Ajmal Makan
AJMAL MAKAN is a forward-thinking real estate developer company in sharjah who brings a fresh approach to residential and commercial projects in Sharjah. The company aims to offer homes that provide comfort and modern amenities and allow residents to connect with nature meaningfully. By combining well-designed living spaces with natural beauty, AJMAL MAKAN creates communities where people can enjoy a balanced, fulfilling lifestyle. A key aspect of AJMAL MAKAN’s approach is its dedication to sustainability. The developer understands the importance of creating communities that are not only beautiful but also environmentally responsible. In our projects, a huge space is reserved for parks, landscaped gardens, and other green areas. This focus on green spaces creates healthier living environments and contributes to the overall well-being of residents. Additionally, energy-efficient practices are used throughout the design and construction process to ensure the communities are as eco-friendly as possible. As Sharjah continues to evolve, AJMAL MAKAN is at the forefront of this transformation. The developer is helping shape the city’s future by offering luxurious and practical properties suitable for families, professionals, and investors alike. By focusing on the needs of modern living and the importance of sustainability, AJMAL MAKAN is setting a new standard for real estate in the region.
Property information, prices, payment plans, availability, fees, handover dates, visa options, and registration requirements may change without prior notice and should be confirmed before making any decision. This page is for general guidance only and does not replace official project documents, legal advice, financial advice, or government authority requirements. All property payments and official fees should be paid only through approved official channels. DubaiHome.ai does not receive buyer funds or charge buyers any additional service fee for guidance through the purchase process.