
 Fitness Facilities
1 / 10
Park Gateby Emaar
Park Gate project details
HandoverQ4 2027
Parking4BR: 2 spaces
5BR: 2 spaces
5BR: 2 spaces
Service Charge3-4 AED/sqft
FurnishingSemi-Furnished
ConstructionUnder Construction83.08%
Sale StatusSold Out
Escrow No.0204806436136
HandoverQ4 2027
Parking4BR: 2 spaces
5BR: 2 spaces
5BR: 2 spaces
Service Charge3-4 AED/sqft
FurnishingSemi-Furnished
ConstructionUnder Construction83.08%
Sale StatusSold Out
Escrow No.0204806436136
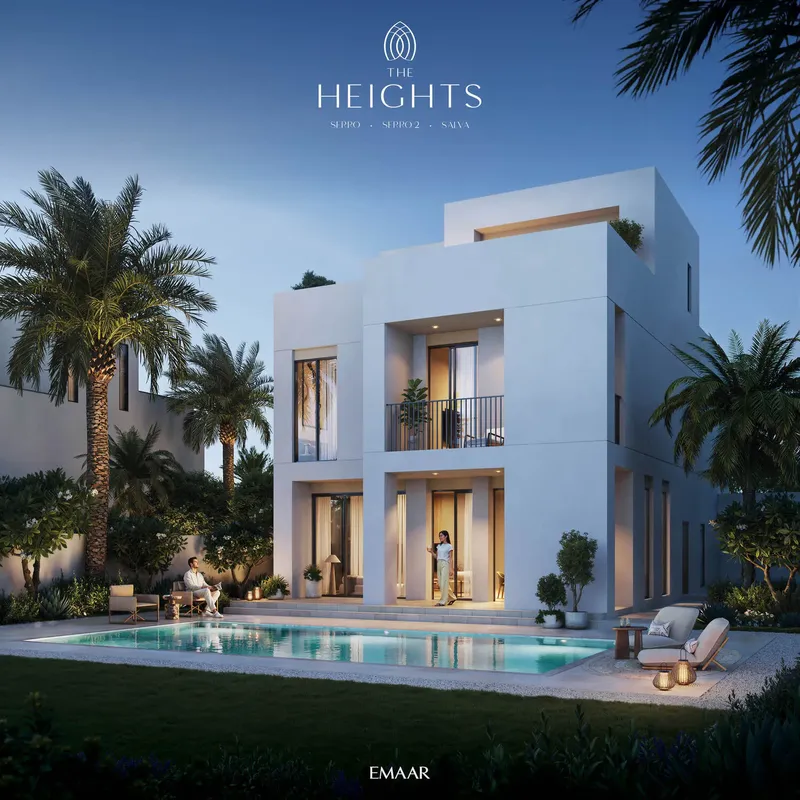
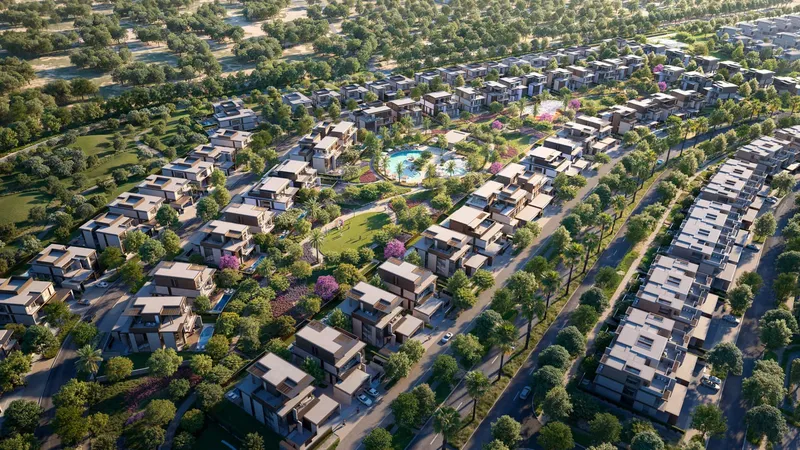
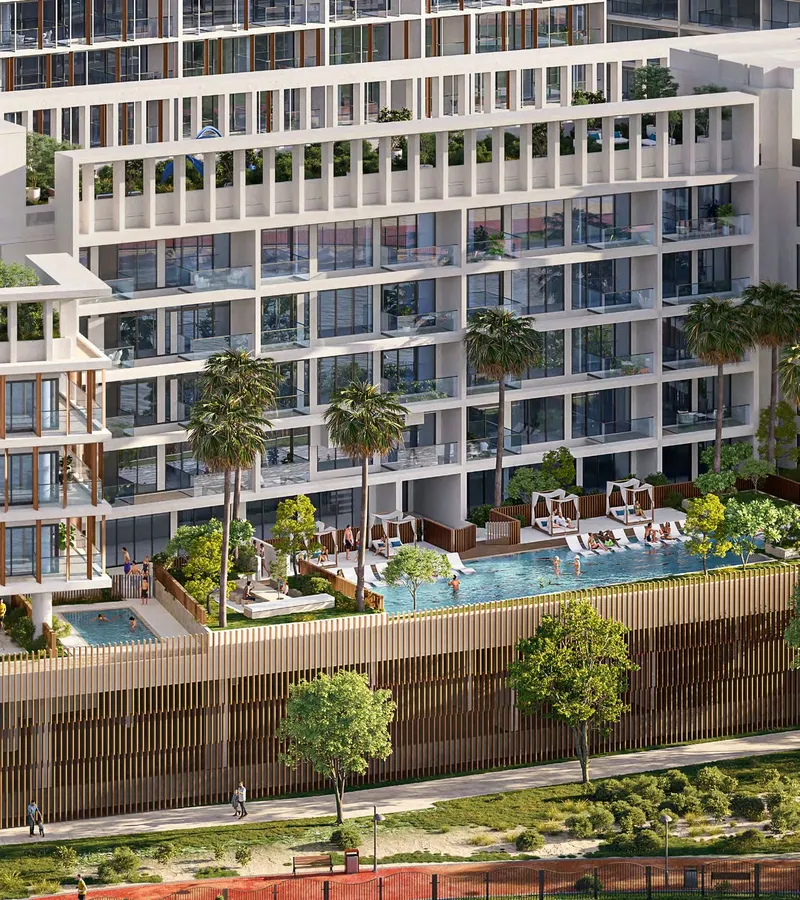
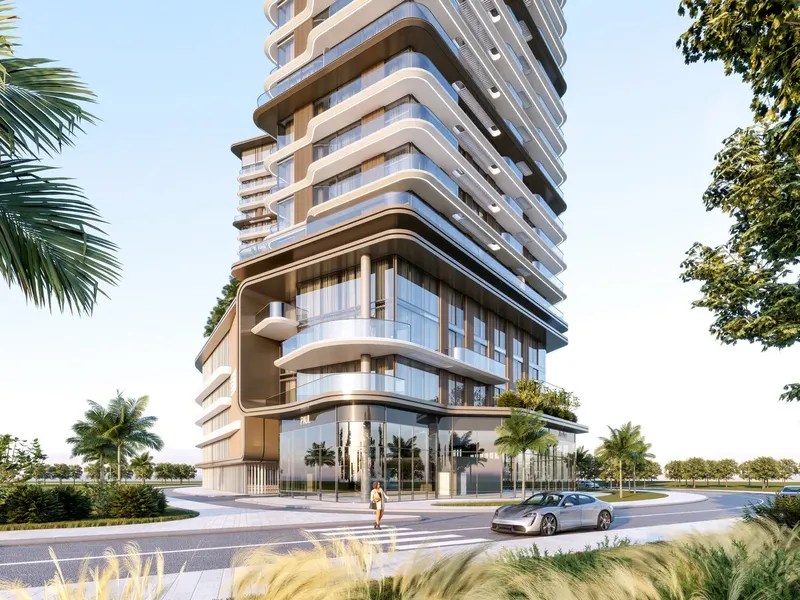
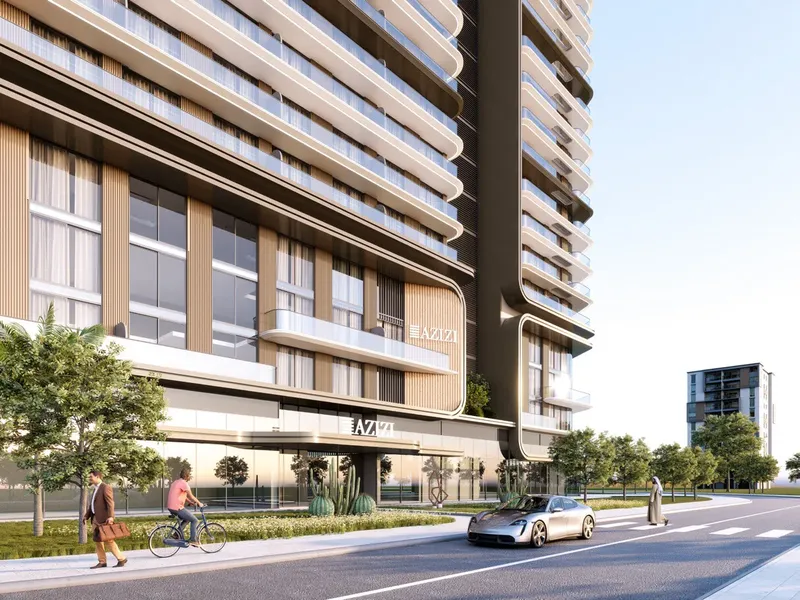
Park Gate is a villa community at the entrance of Dubai Hills Estate, Dubai, with contemporary four- and five-bedroom homes, balconies, garden roof terraces and nature-led interiors. Pools, fitness, padel, table tennis, barbecue areas and children’s facilities complement the wider golf, park and community setting.
Park Gate
Payment Plan – 1 option
Payment PlanSee detailsHide details
| Stage | Name | Percent | Notes |
|---|---|---|---|
| On Booking | On booking | 20% | |
| During Construction | During construction | 70% | |
| On Handover | Upon Handover | 10% |
Park Gate
Amenities & Facilities
Fitness Facilities Padel Court & Table Tennis
 Bbq Areas
 Premier Healthcare & Educational Facilities
 Children'S Play Areas
 Swimming Pools
Park Gate
Floor Plans & Prices
Park Gate
Project Overview
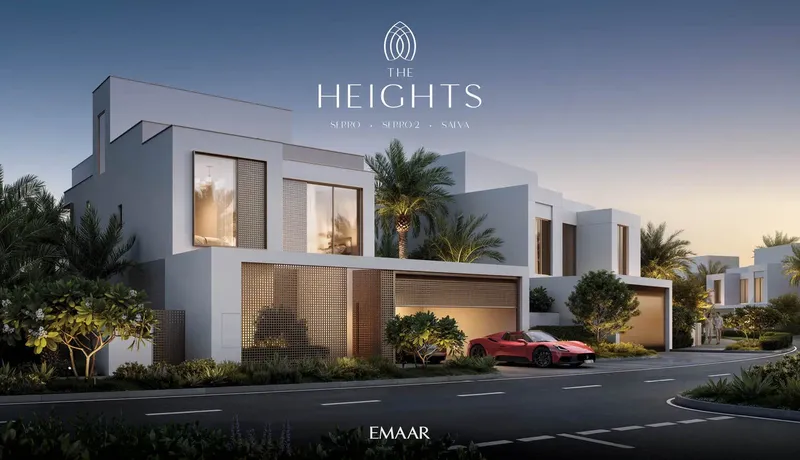
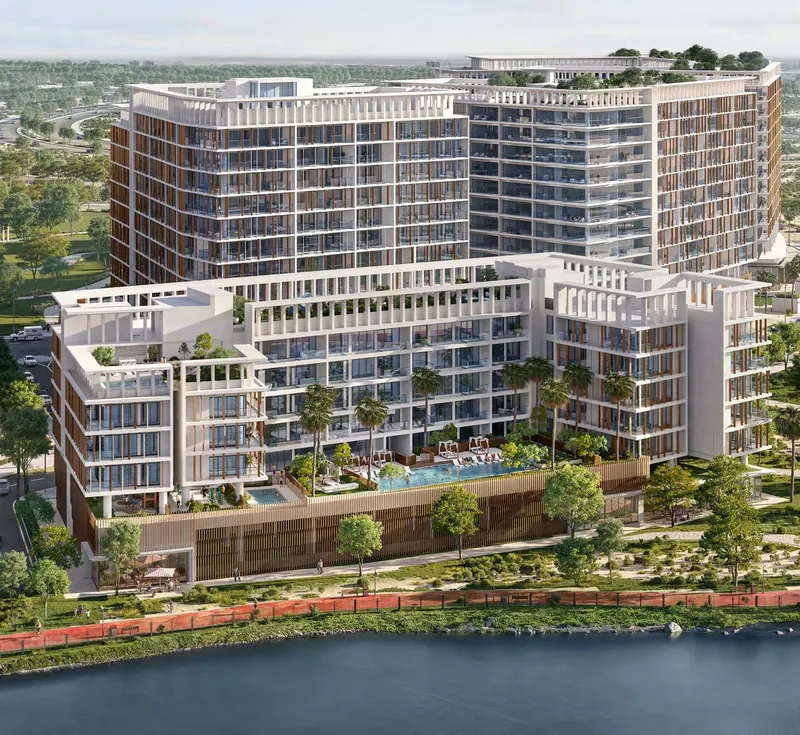
Park Gate is a contemporary villa community positioned near the main entrance of Dubai Hills Estate, Dubai. The development was planned as a quieter residential enclave where clean architecture, private outdoor space and the landscaped character of the master community come together.
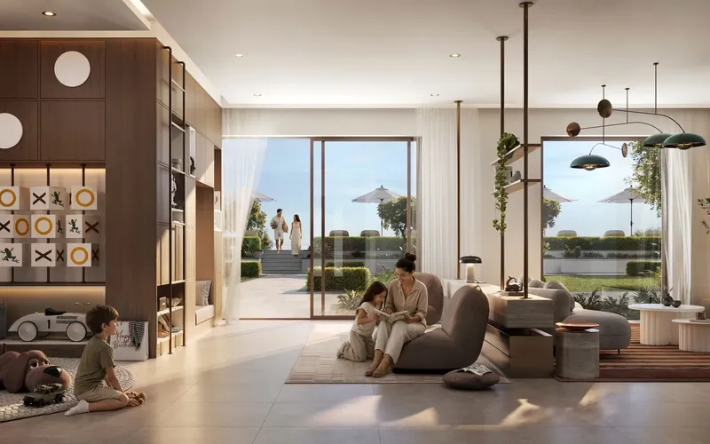
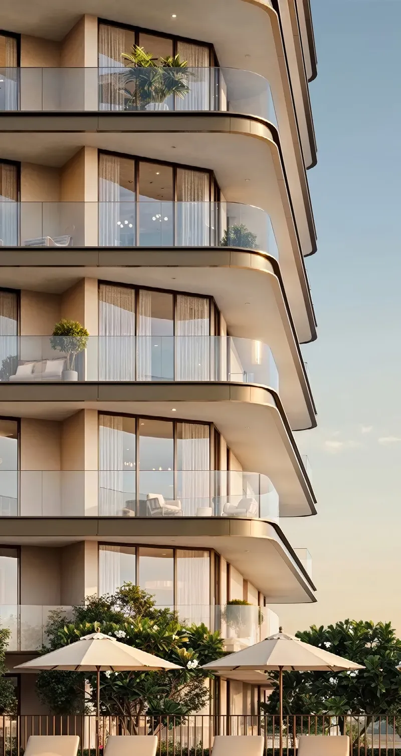
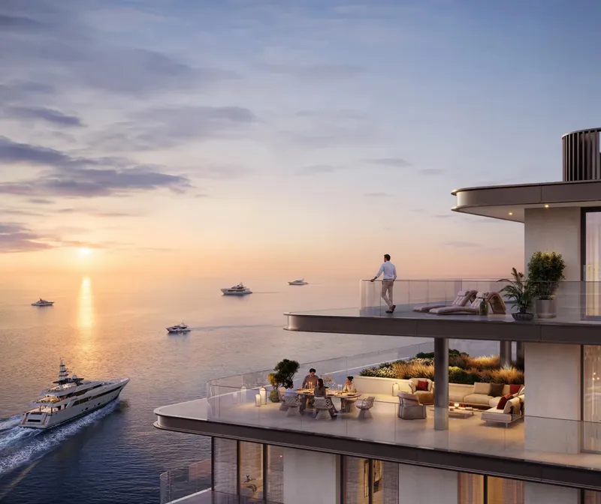
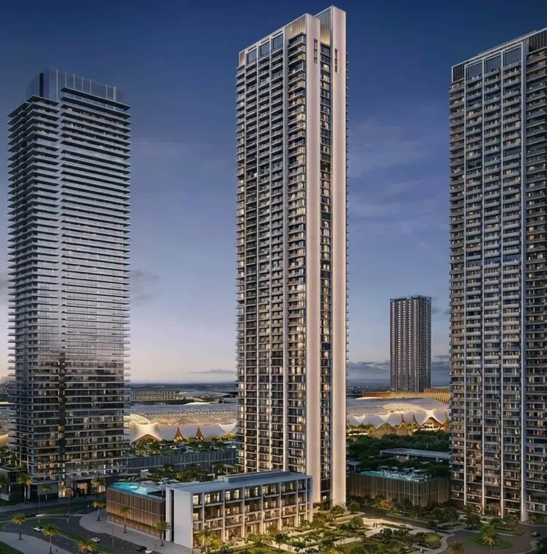
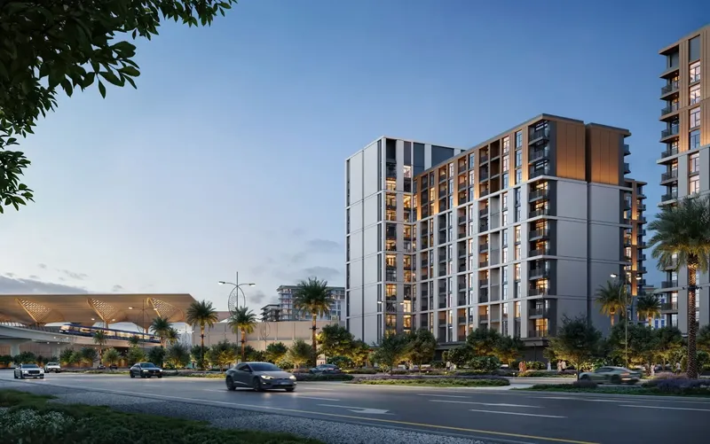
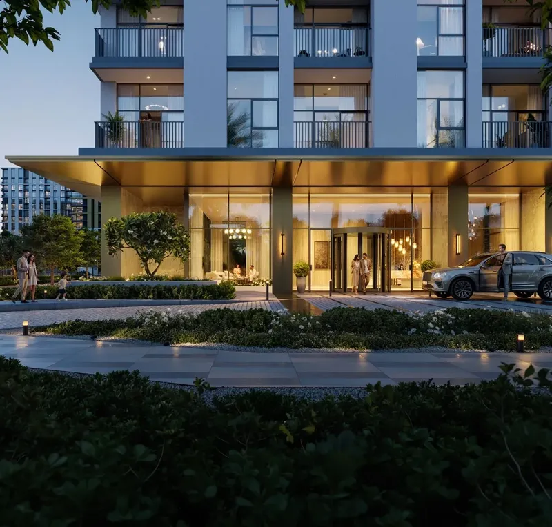
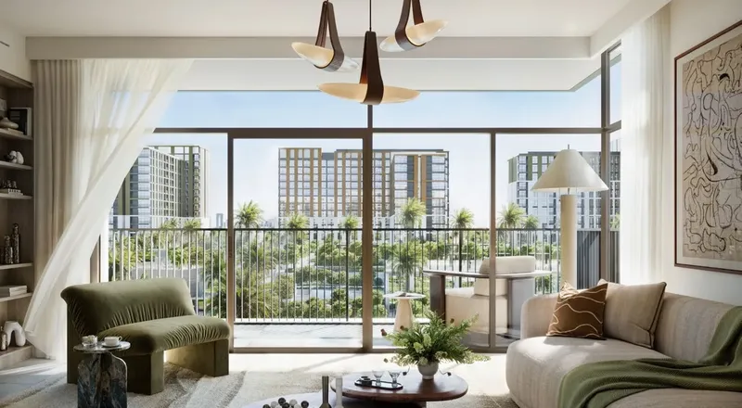
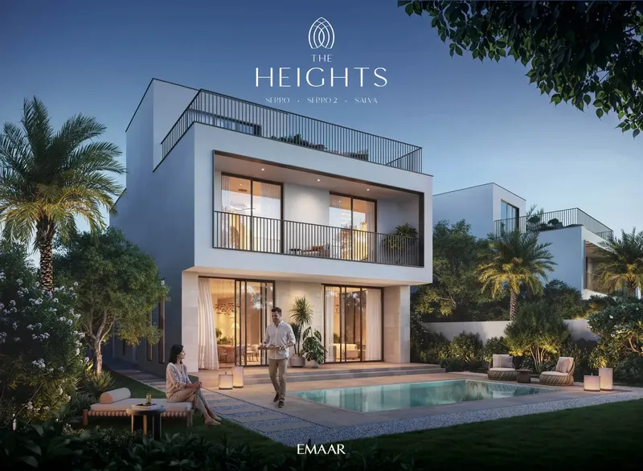
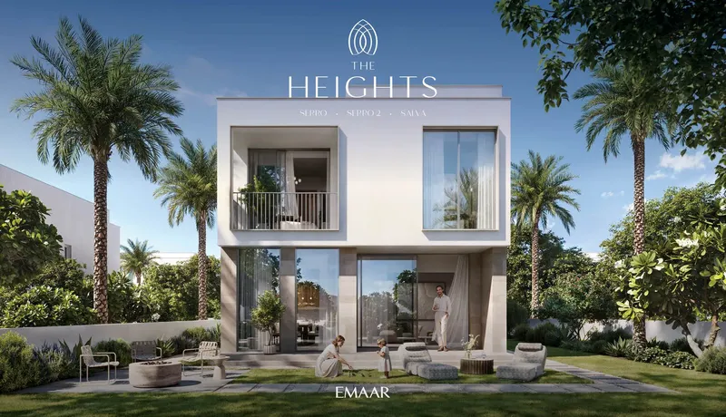
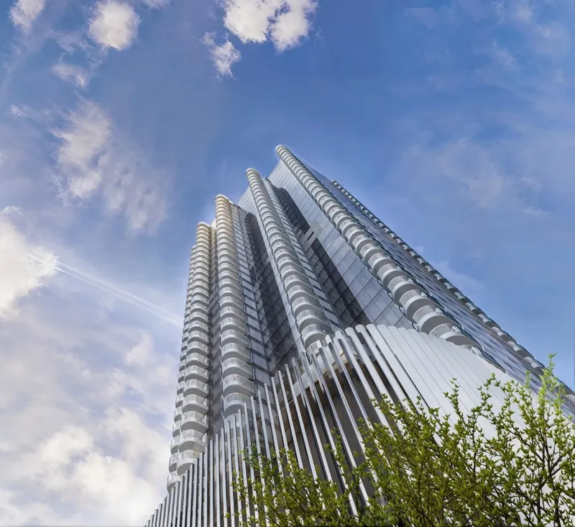
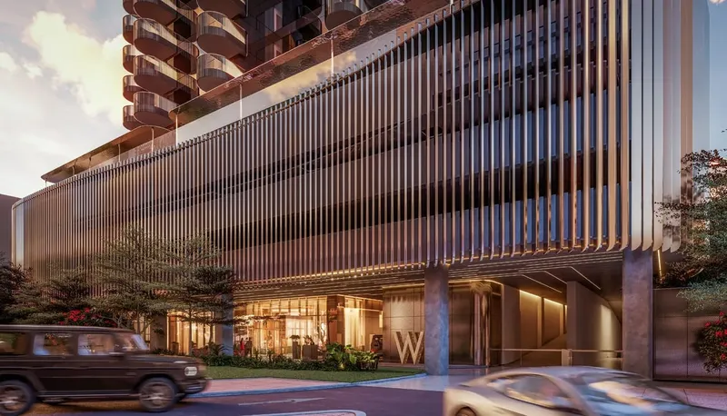
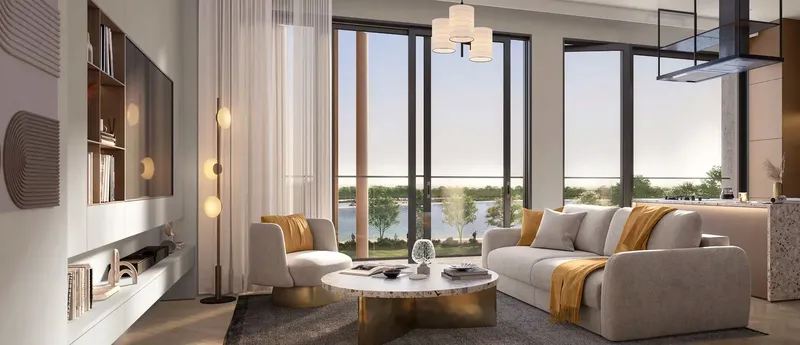
The villas use a minimalist architectural language with clear lines and restrained forms that sit comfortably beside the surrounding greenery. Expansive balconies and garden roof terraces extend the homes outdoors, creating places to enjoy views towards community amenities and linear parks. Large windows strengthen the connection between interior rooms, natural light and the planted environment.
The residence collection includes four- and five-bedroom villa layouts. Larger homes were conceived with generous living areas and a more formal sense of scale, while the four-bedroom layouts balance contemporary design with a warmer family character. Exact room arrangements, terrace positions and garden relationships remain specific to each villa plan.
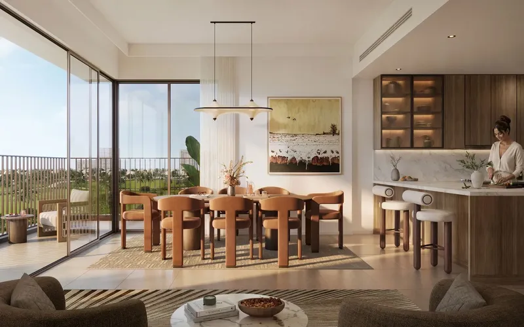
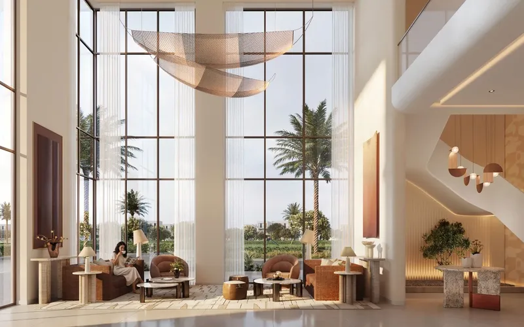
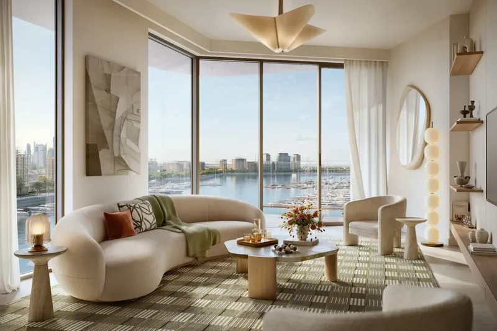
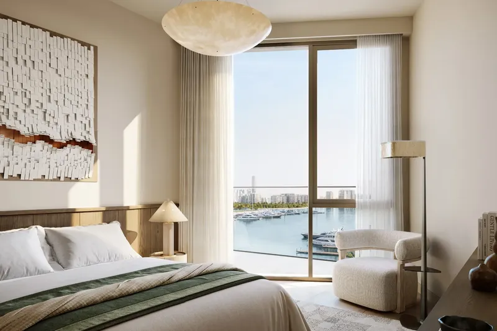
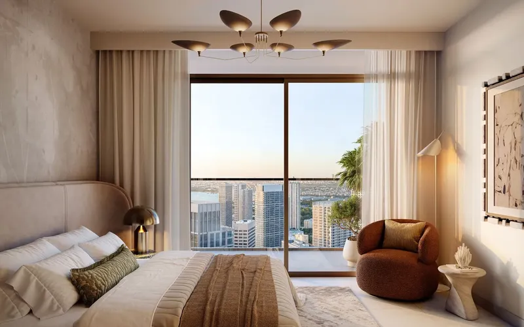
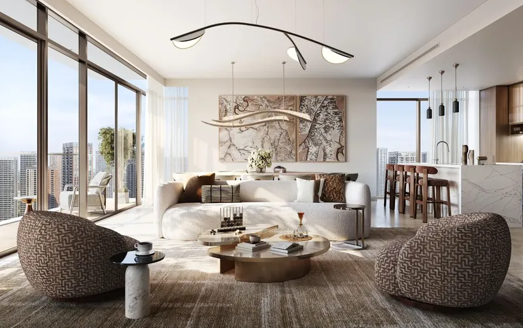
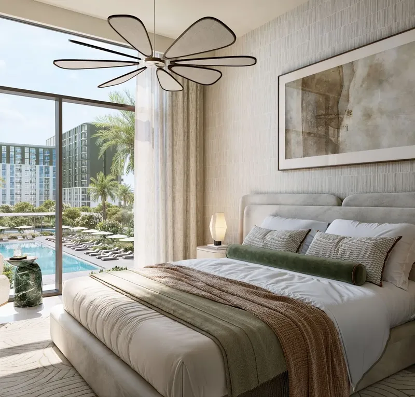
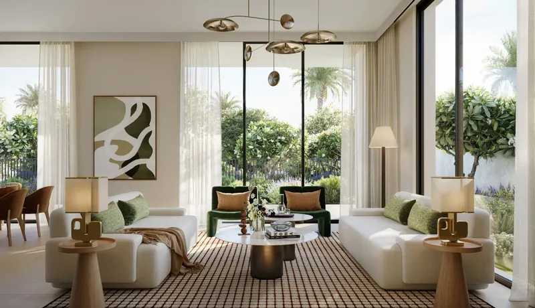
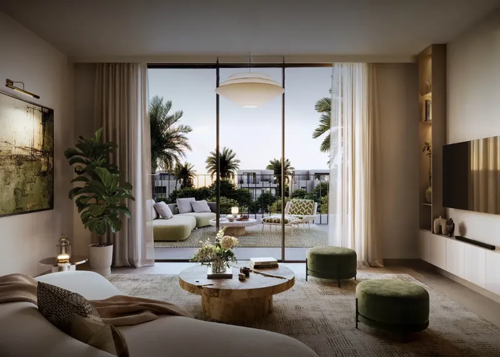
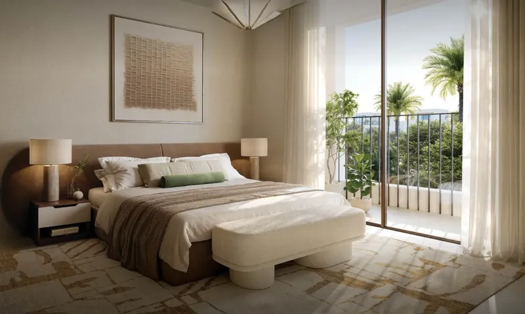
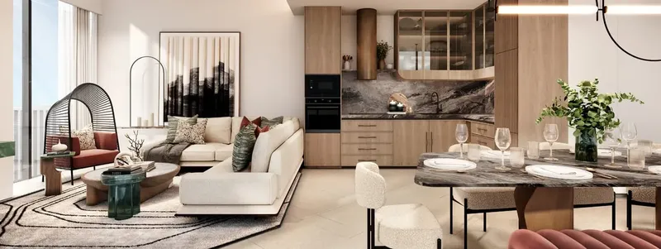
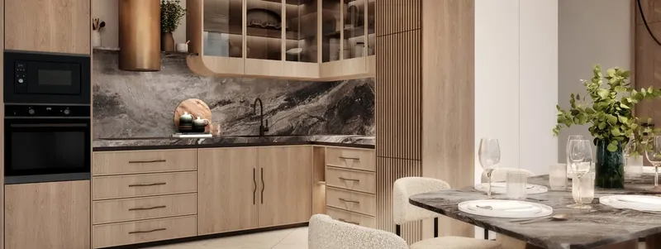
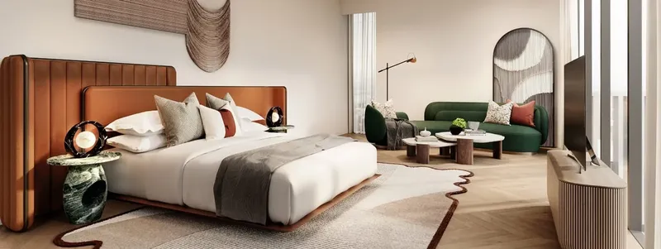
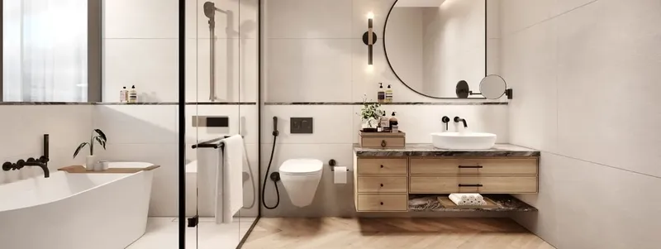
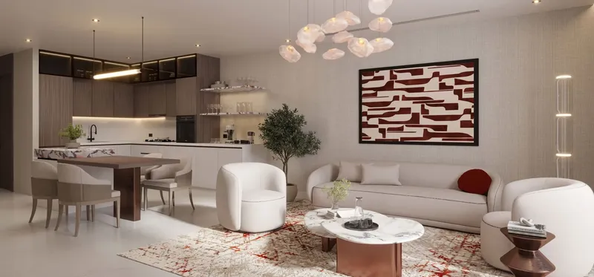
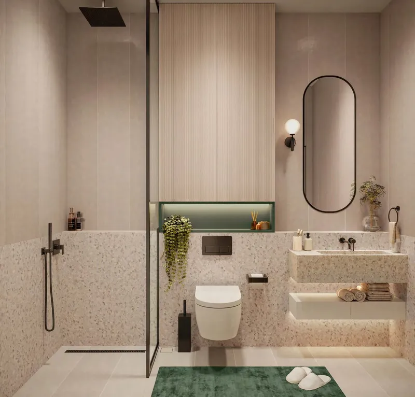
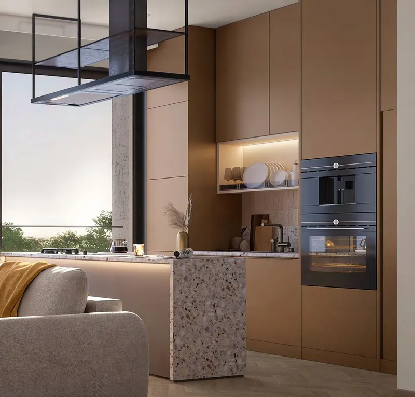
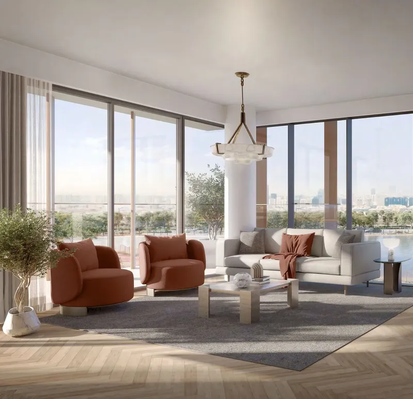
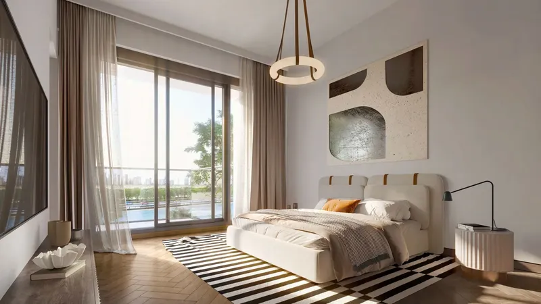
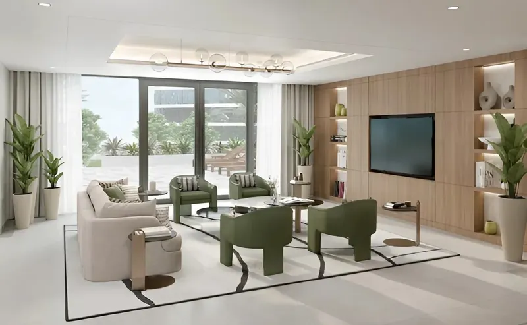
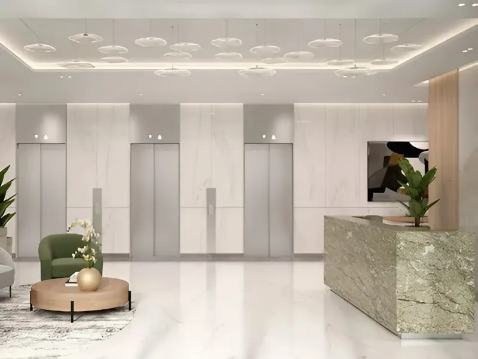
Interiors use neutral colours, natural textures and carefully selected flooring, cabinetry and fixtures. Open planning and floor-to-ceiling glazing help the principal rooms feel bright and connected, while the material palette keeps the visual character calm and consistent. Kitchens are fitted and equipped, and the villas were offered unfurnished so residents could shape the final furniture scheme around their lifestyle.
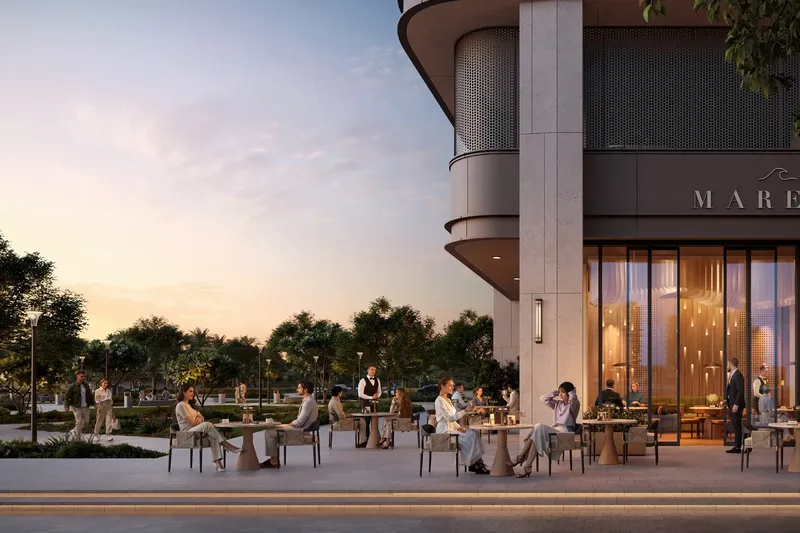
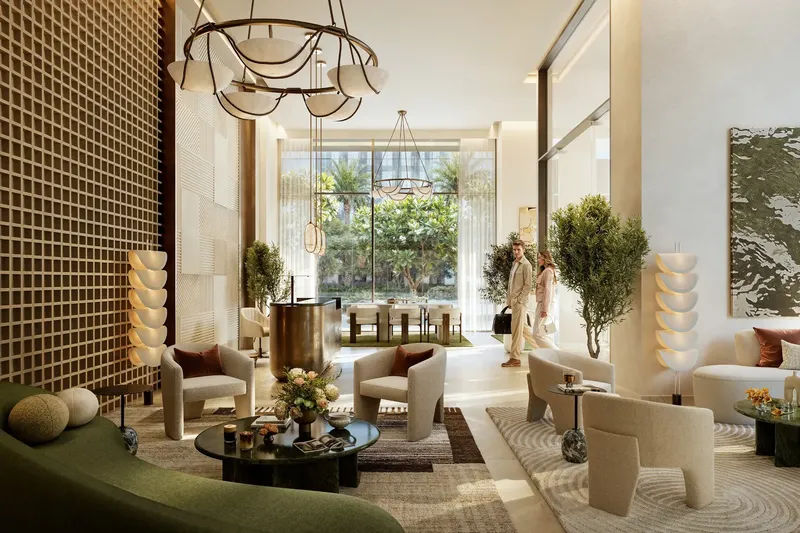
Community amenities support fitness, leisure and family routines. Swimming pools and fitness facilities are complemented by padel and table-tennis areas. Barbecue spaces and children’s play areas create settings for gathering and recreation. Education and healthcare facilities form part of the wider Dubai Hills Estate environment rather than a single private amenity zone.
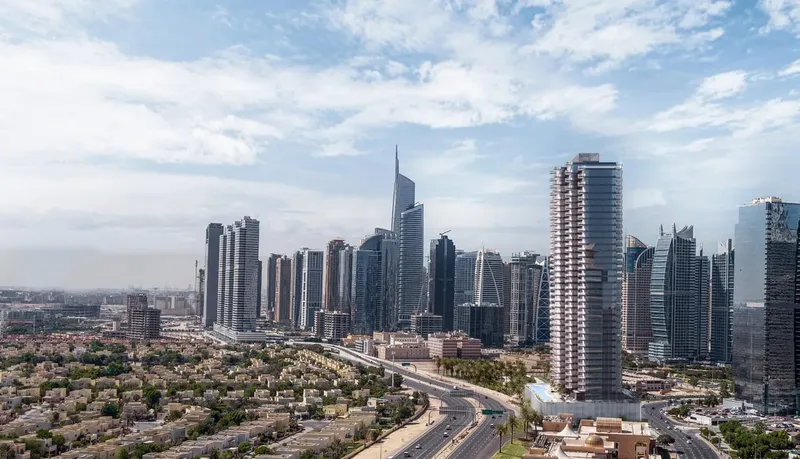
Dubai Hills Estate is a master-planned district within Mohammed Bin Rashid City, positioned between central Dubai and the city’s western residential areas. The community is organised around an 18-hole golf course, landscaped parks and residential neighbourhoods. Dubai Hills Mall, Central Park, schools, healthcare and everyday services contribute to a self-contained community environment.
The district also incorporates modern infrastructure, landscaped public space and a road network connected to Al Khail Road. These links support access towards Downtown Dubai, Dubai Marina and other business, leisure and residential destinations through a connected road network.
The relationship between each villa and the landscape is expressed through a sequence of indoor and outdoor spaces. Living rooms open towards balconies, gardens and planted views, while the roof terraces create a more elevated private setting above the main floors. These transitions allow the homes to feel connected to the linear parks without removing the sense of privacy expected from a villa community.
The four- and five-bedroom formats were designed for different scales of family life. Flexible living and entertaining areas support everyday use as well as gatherings, while the larger layouts provide additional room for formal and private zones. The minimalist exterior language keeps the two villa types visually related even where their residential arrangements differ.
Natural textures and neutral tones continue through the cabinetry, flooring and fixtures. This restrained palette gives residents freedom to introduce furniture and colour without competing with the architecture. The use of glazing also helps the landscape influence the interior atmosphere throughout the day as light changes across the rooms.
Within Dubai Hills Estate, daily life extends beyond the private plot. Golf, parks, walking environments, shopping, education and healthcare create several layers of community activity. Park Gate’s entrance position places the villas within reach of this wider network while maintaining a distinct residential enclave at home.
Park Gate is sold out and remains under construction. Final villa layouts, bedroom arrangements, terrace and roof-garden positions, kitchen specifications, finish schedules and completion details should be checked through the documents for the individual home.
Park Gate
Master Plan & Location
Park Gate
Buildings

Villas
4 & 5 bedroom villas
Park Gate
Brochure


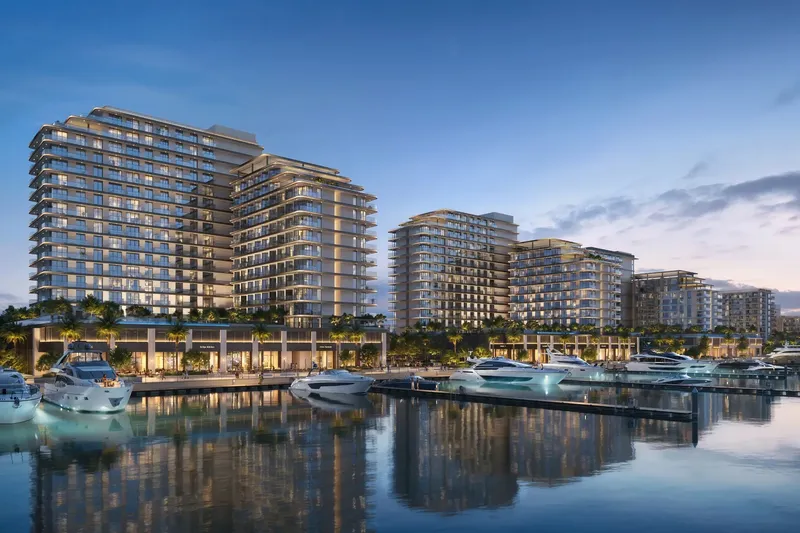
Under ConstructionOn SaleQ4 2030

Under ConstructionOn SaleQ3 2030



Under ConstructionStart of SalesQ3 2030
Under ConstructionOn SaleQ1 2030


Under ConstructionOn SaleQ3 2030




Under ConstructionOn SaleQ4 2028




Under ConstructionOn SaleQ4 2028Post-Handover


Under ConstructionPresaleQ4 2027

Under ConstructionOn SaleQ2 2027



Under ConstructionOn SaleQ4 2027


Park Gate
Visa & Residency Options
Park Gate
Buyer FAQs
Park Gate
About Emaar
Emaar Properties is a Public Joint Stock Company listed on the Dubai Financial Market, with investor relations reflecting its position as a leading global real estate and lifestyle developer. Its experienced board of directors and innovative leadership team have secured Emaar’s place as a top-tier name in the industry, supported by a dedicated group of principal officers who uphold a commitment to excellence and continuous improvement.
Emaar also prioritizes corporate sustainability, viewing it as a fundamental investment in the future for both society and the company itself. Through the Emaar Foundation, the group drives and coordinates its corporate social responsibility efforts, reinforcing its dedication to making a positive impact. This holistic approach combines industry leadership, investor engagement, and community focus, ensuring Emaar remains at the forefront of real estate and lifestyle development globally.
Property information, prices, payment plans, availability, fees, handover dates, visa options, and registration requirements may change without prior notice and should be confirmed before making any decision. This page is for general guidance only and does not replace official project documents, legal advice, financial advice, or government authority requirements. All property payments and official fees should be paid only through approved official channels. DubaiHome.ai does not receive buyer funds or charge buyers any additional service fee for guidance through the purchase process.