
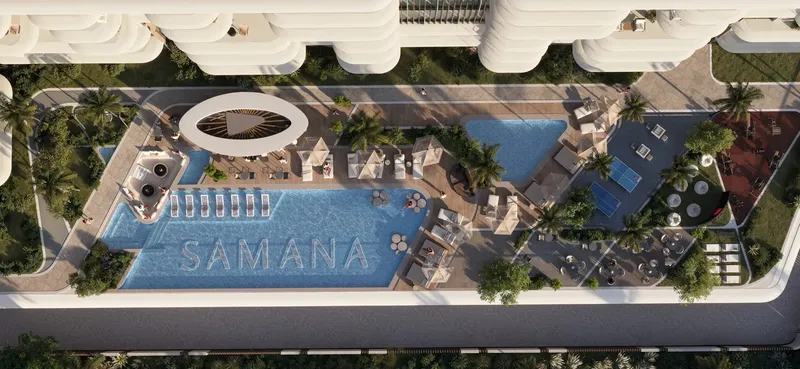
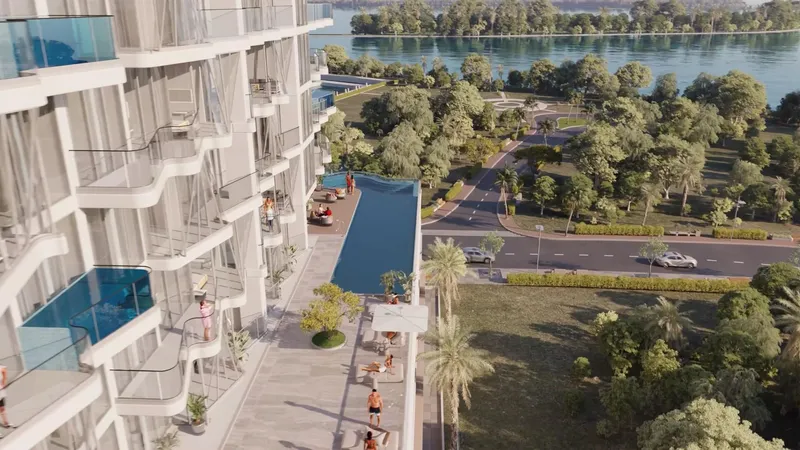
 Pool Deck & Jacuzzi
1 / 12
Ocean Pearl 1 and 2by Samana
Ocean Pearl 1 and 2 project details
TypeApartment
Bedrooms2BR, 3BR
SizeFrom 1,524 sqft
To 1,843 sqft
To 1,843 sqft
HandoverQ4 2026
Parking3BR: 2 spaces
2BR: 1 space
1BR: 1 space
4BR: 2 spaces
2BR: 1 space
1BR: 1 space
4BR: 2 spaces
Service Charge18 AED/sqft
FurnishingSemi-Furnished
Post-HandoverAvailable
ConstructionUnder Construction8.77%
Sale StatusOn Sale
TypeApartment
Bedrooms2BR, 3BR
SizeFrom 1,524 sqft
To 1,843 sqft
To 1,843 sqft
HandoverQ4 2026
Parking3BR: 2 spaces
2BR: 1 space
1BR: 1 space
4BR: 2 spaces
2BR: 1 space
1BR: 1 space
4BR: 2 spaces
Service Charge18 AED/sqft
FurnishingSemi-Furnished
Post-HandoverAvailable
ConstructionUnder Construction8.77%
Sale StatusOn Sale
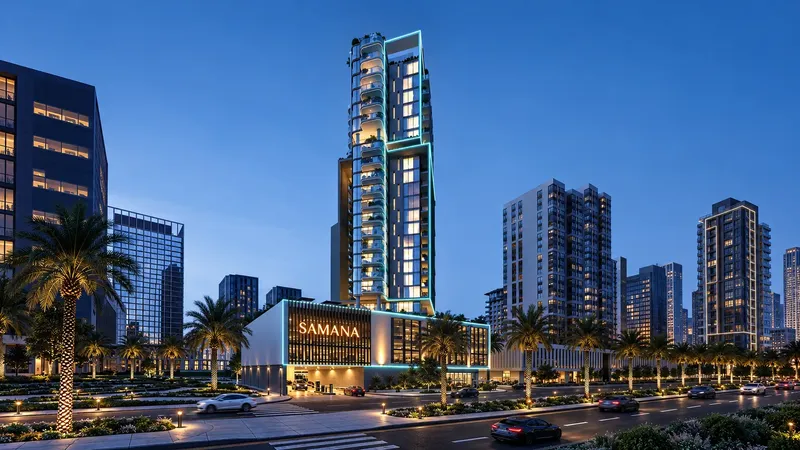
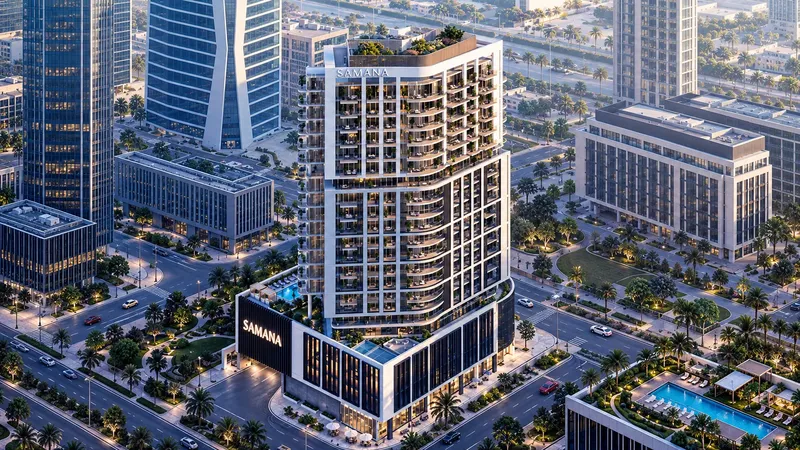
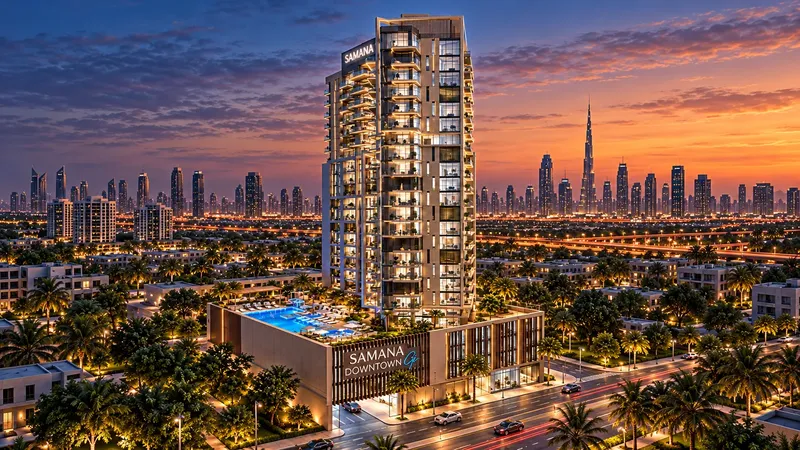
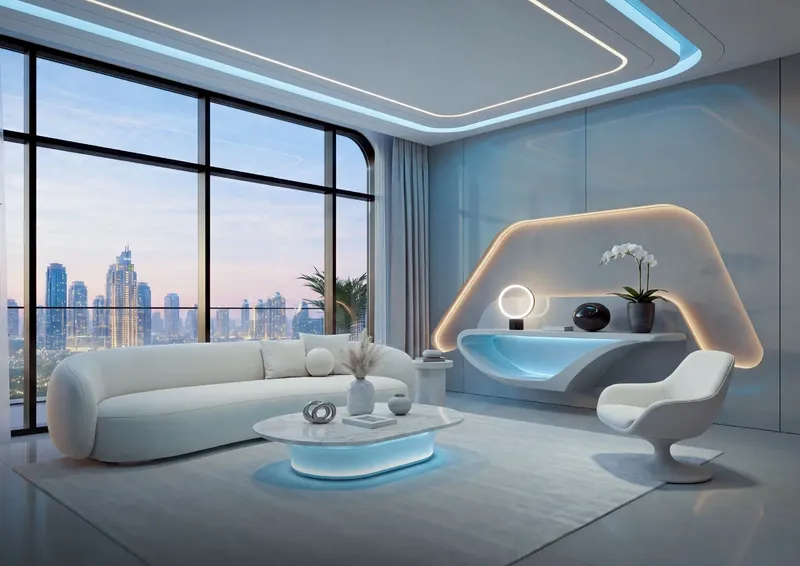
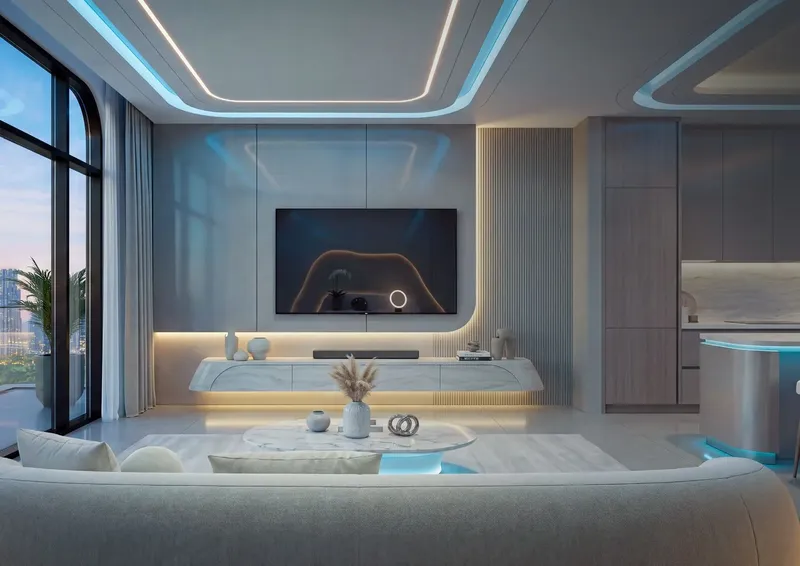
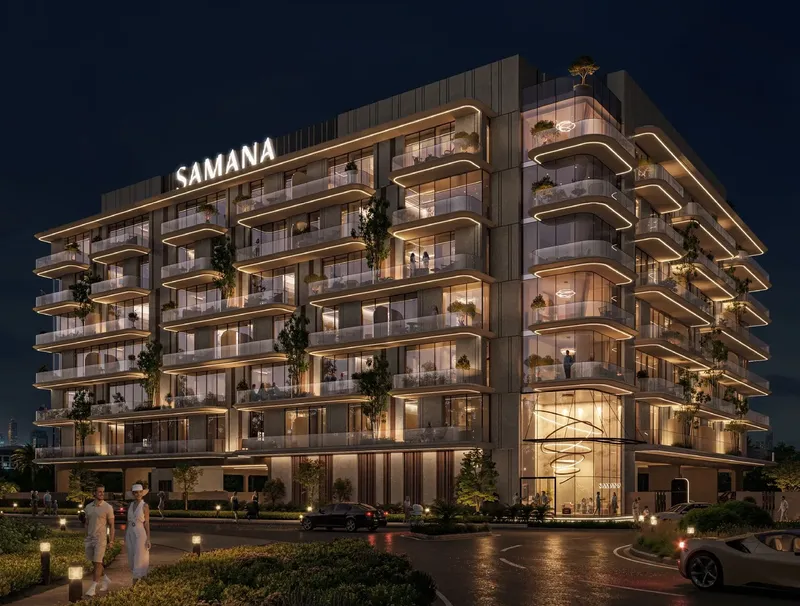
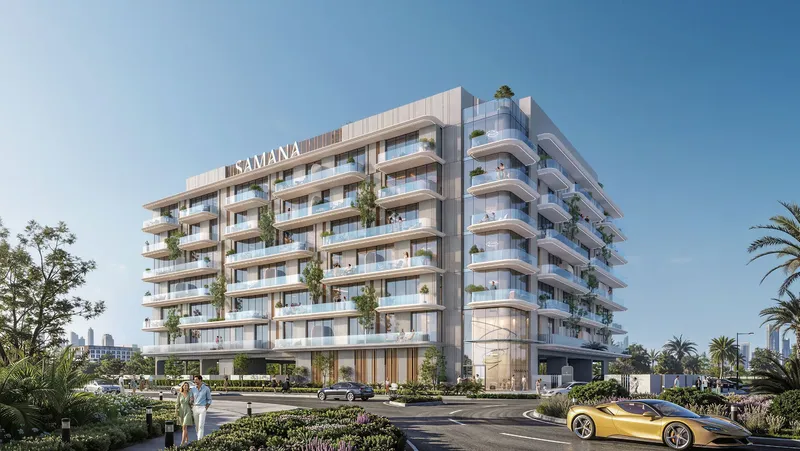
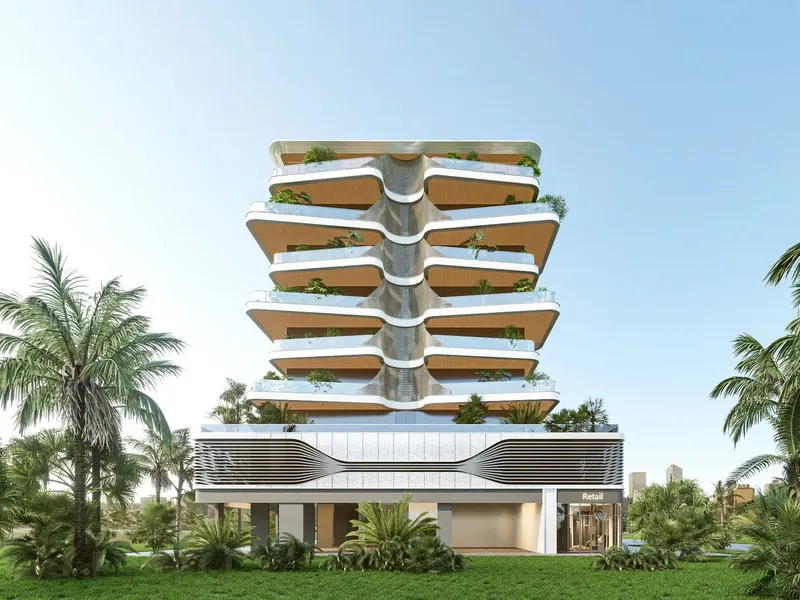
Ocean Pearl 1 and 2 brings contemporary two- to four-bedroom waterfront residences to Dubai Islands, pairing expansive glazing with refined finishes and a strong connection to the coast. Residents can enjoy pools, wellness facilities, fitness spaces, an outdoor cinema, family areas and landscaped settings designed for relaxed island living.
Ocean Pearl 1 and 2
Payment Plans – 2 options
Payment Plan Option 1See detailsHide details
| Stage | Name | Percent | Notes |
|---|---|---|---|
| On Booking | On booking | 20% | |
| On Handover | Upon Handover | 80% |
Payment Plan Option 2See detailsHide details
| Stage | Name | Percent | Notes |
|---|---|---|---|
| On Booking | On booking | 10% | |
| During Construction | Within 60 months from booking | 10% | |
| On Handover | Upon Handover | 80% |
Ocean Pearl 1 and 2
Amenities & Facilities
Pool Deck & Jacuzzi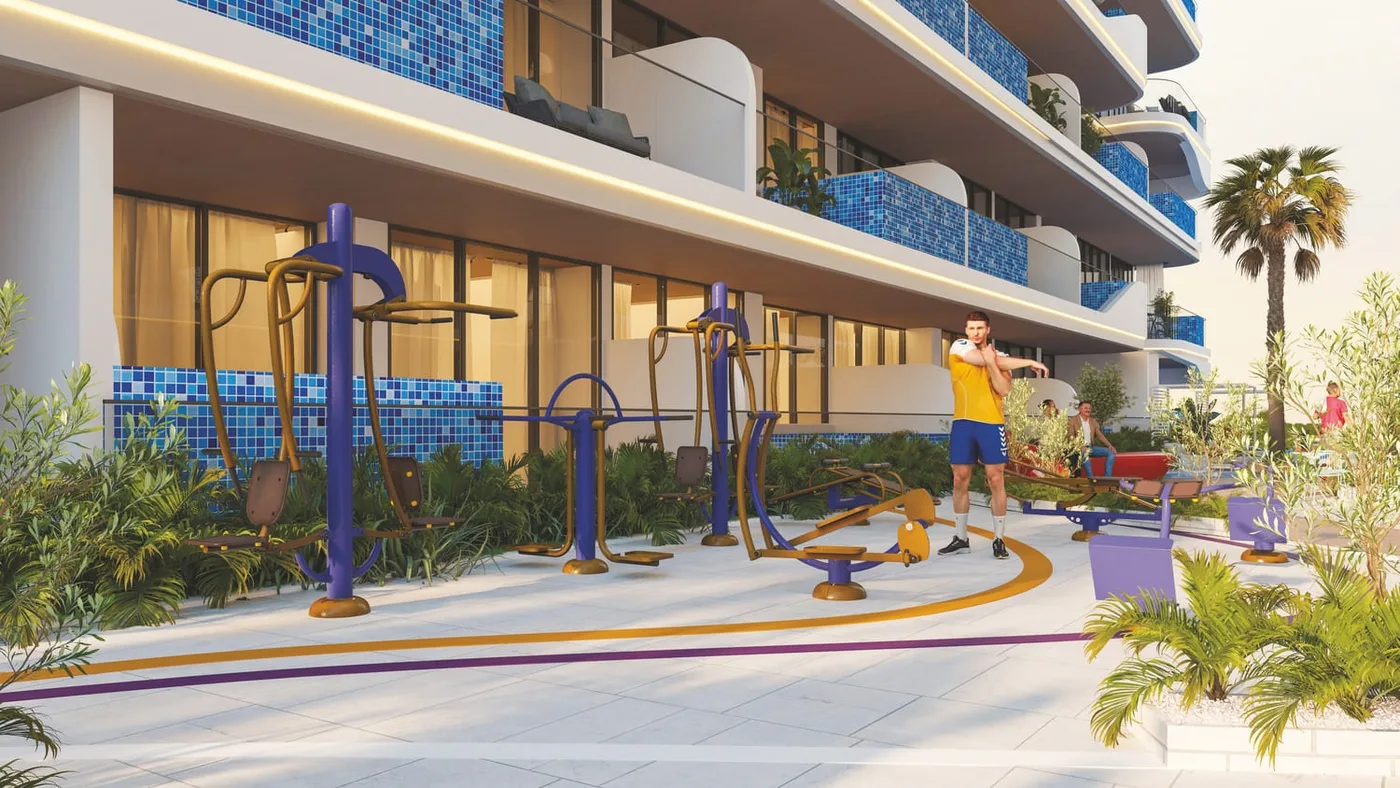 Outdoor Gym
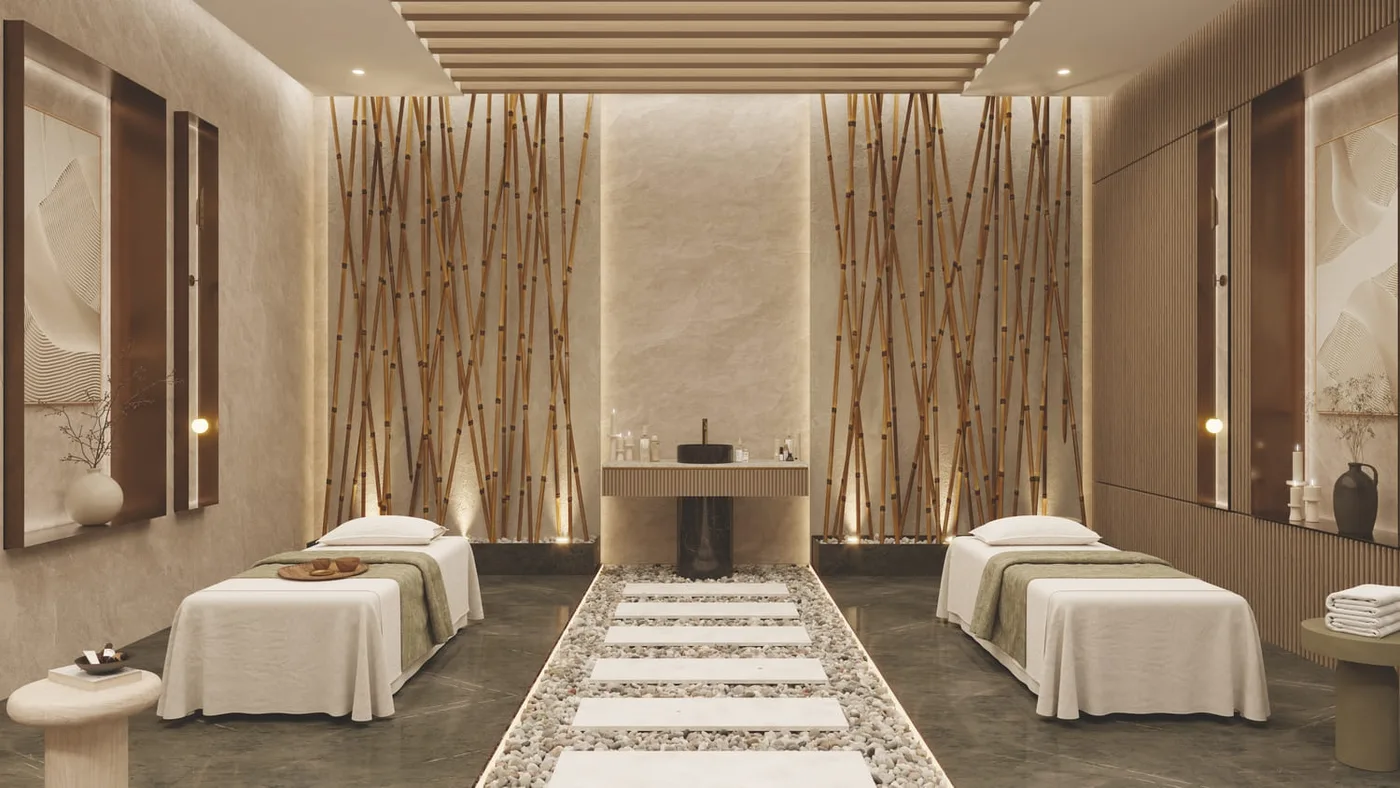 Spa
Spa Outdoor Cinema
 Yoga Area
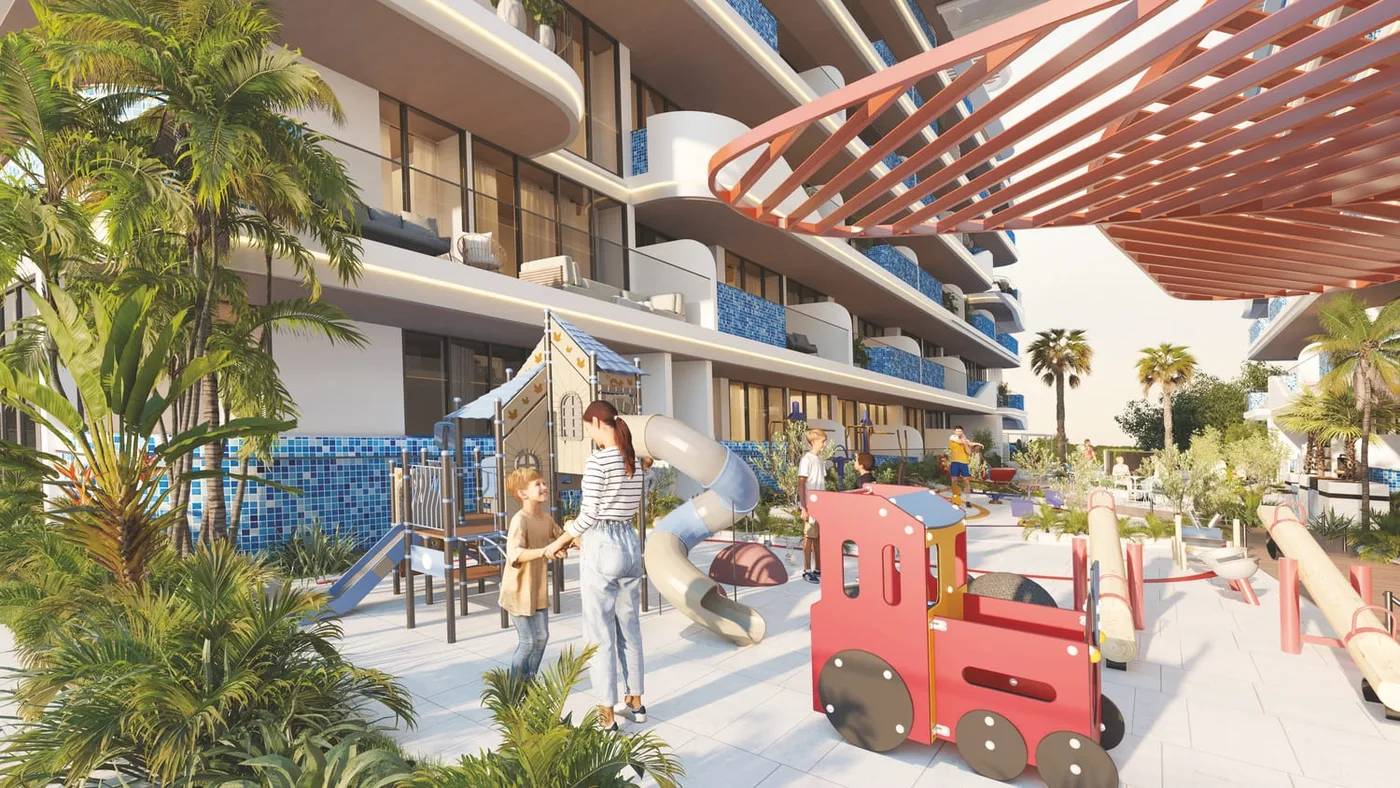 Kids Play Area
 Barbeque Area
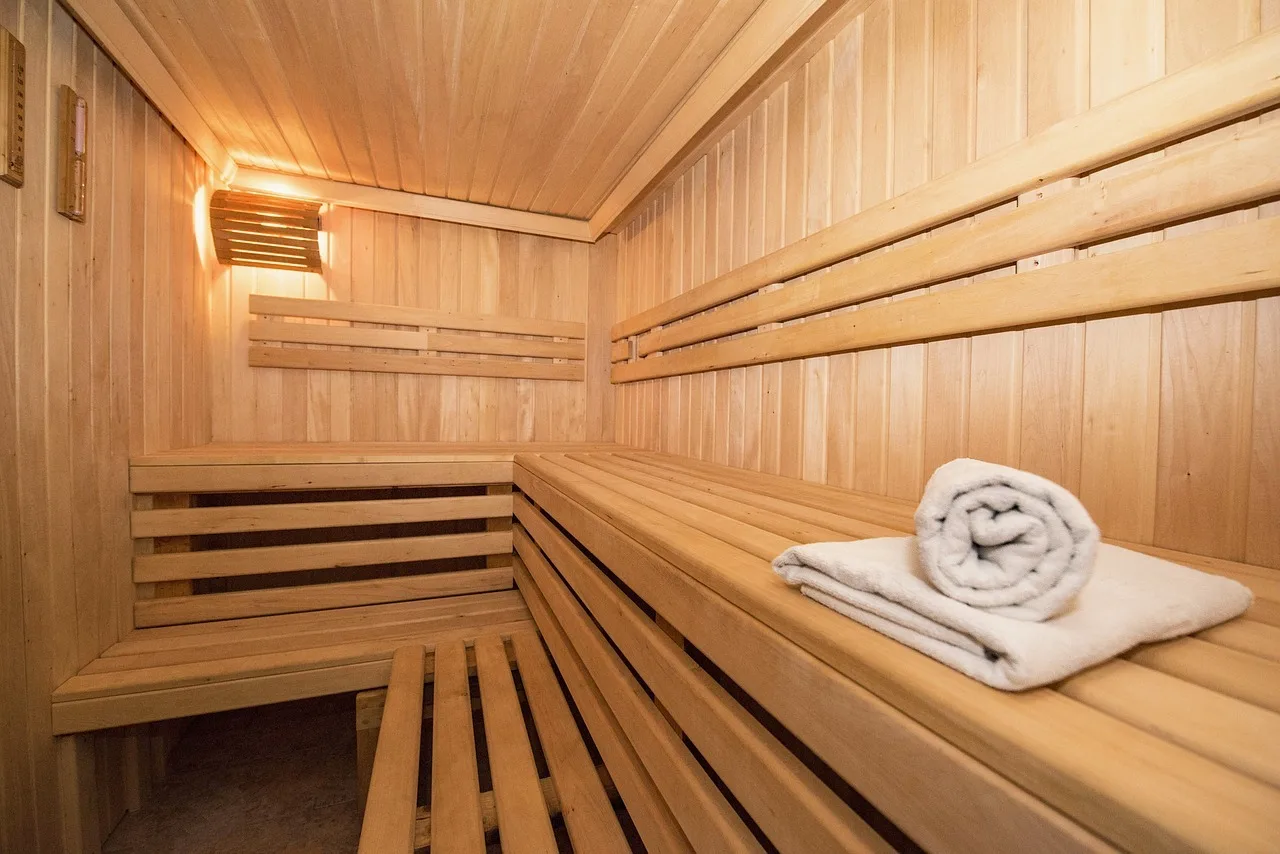 Steam And Sauna
 Jogging Track
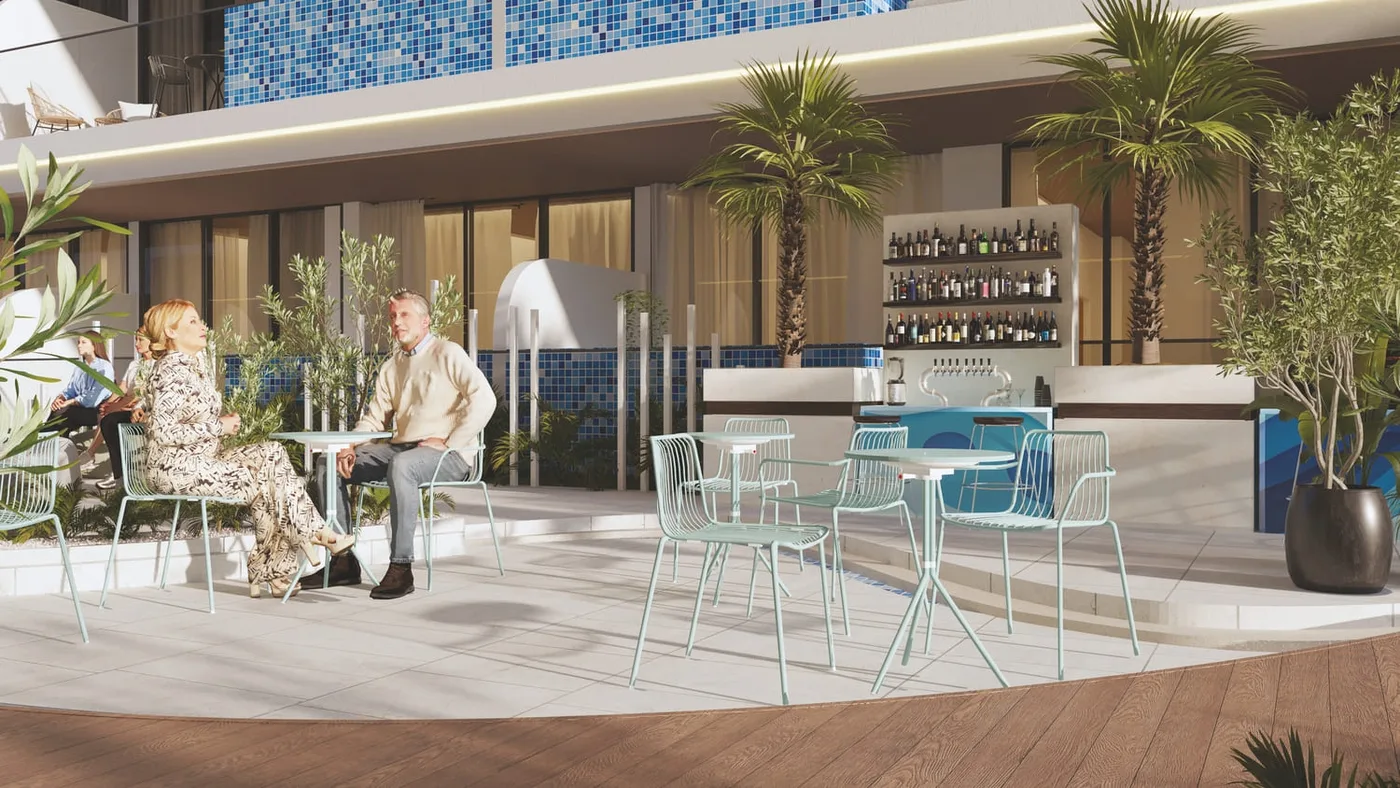 Cafe
Cafe Fitness Center
Ocean Pearl 1 and 2
Floor Plans & Prices
Ocean Pearl 1 and 2
Project Overview
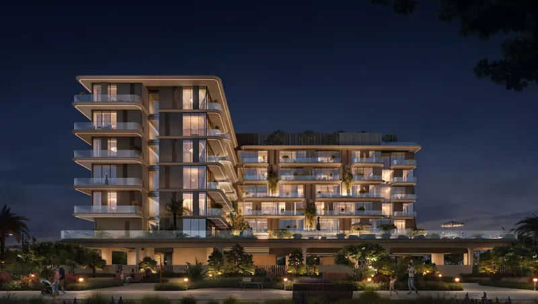
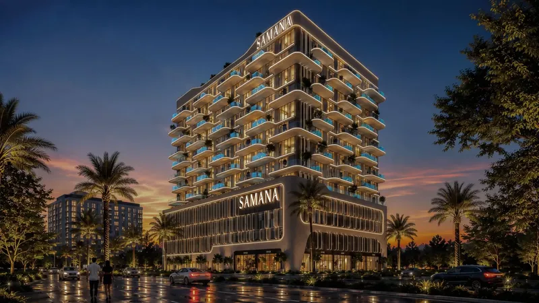
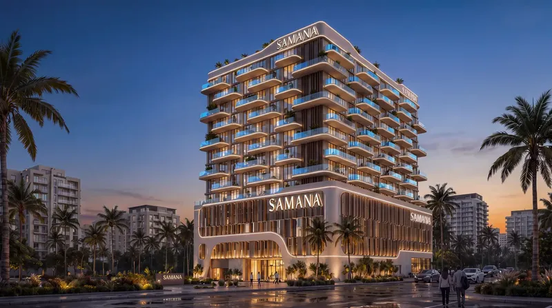
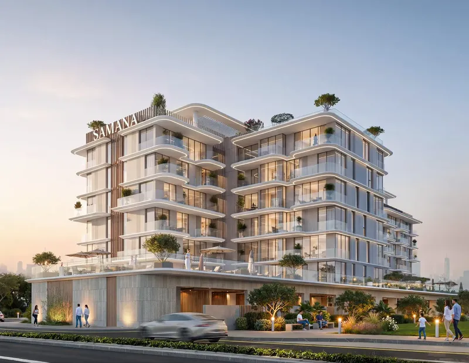
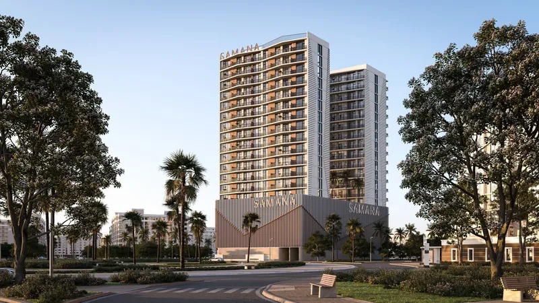
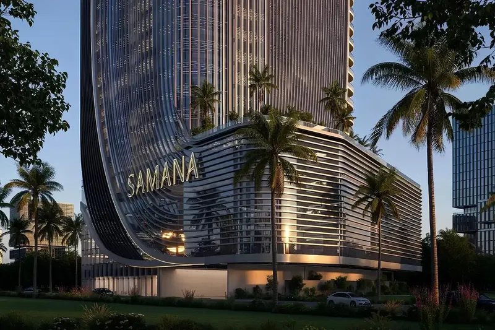
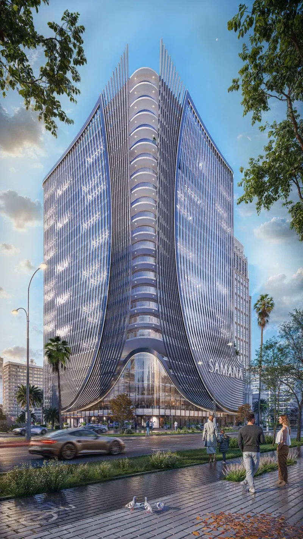
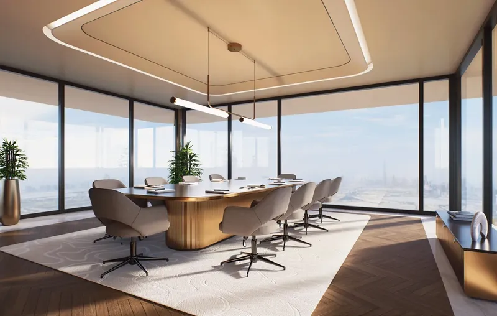
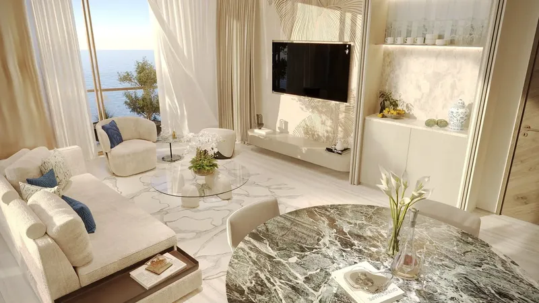
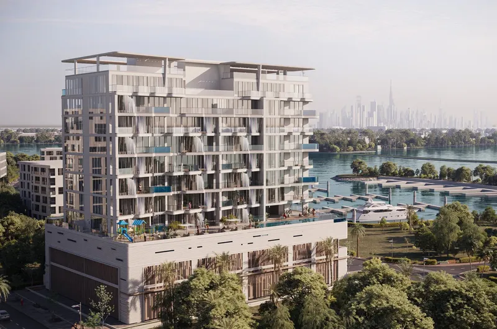
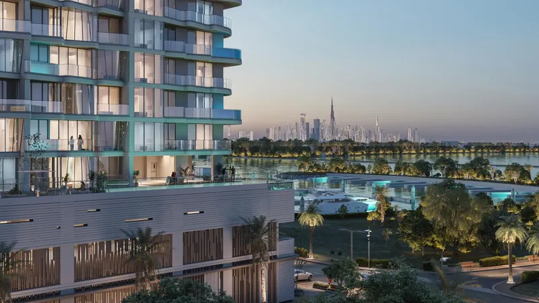
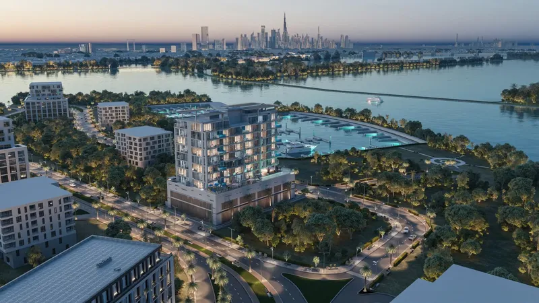
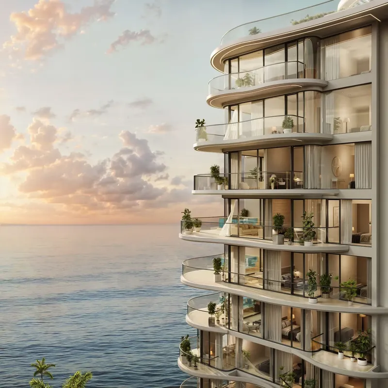
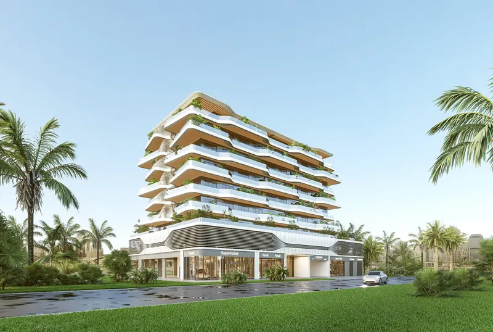
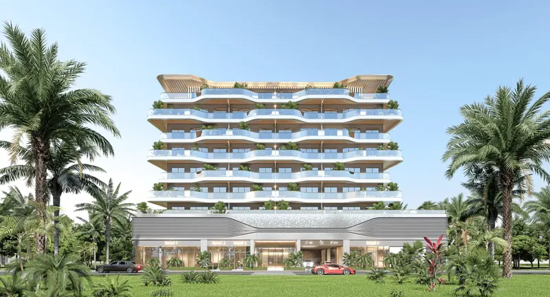
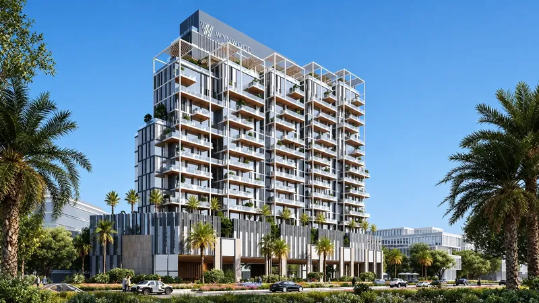
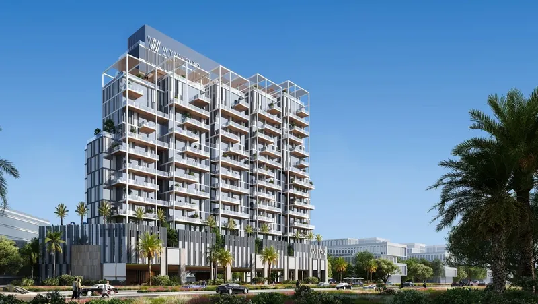
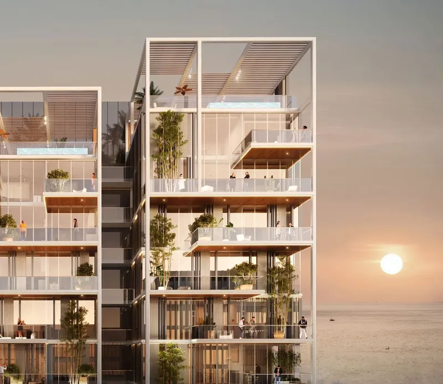
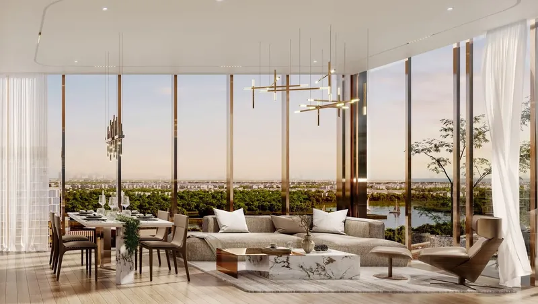
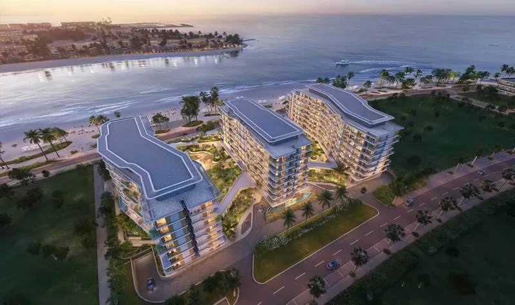
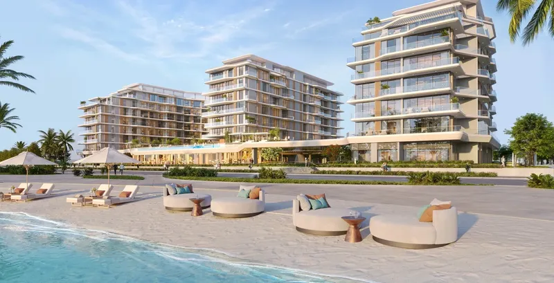
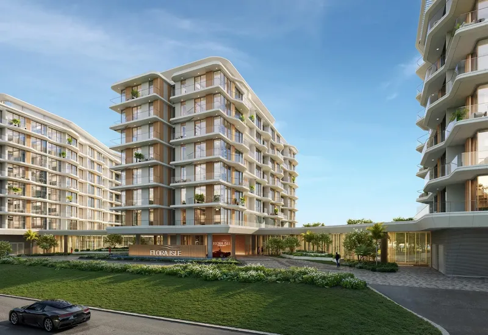
Ocean Pearl 1 and 2 presents a contemporary waterfront residential concept on Dubai Islands, shaped around the movement, light and calm of the sea. The architecture uses clean horizontal lines, broad glass surfaces and generous balconies to create a strong visual connection with the surrounding water and sky. Its collection of two- to four-bedroom residences is planned for buyers seeking spacious coastal homes within an emerging island destination.
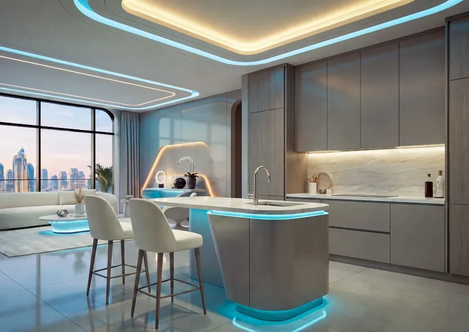
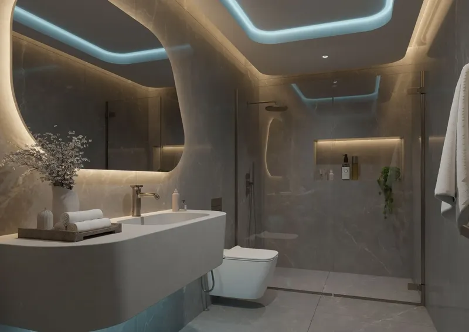
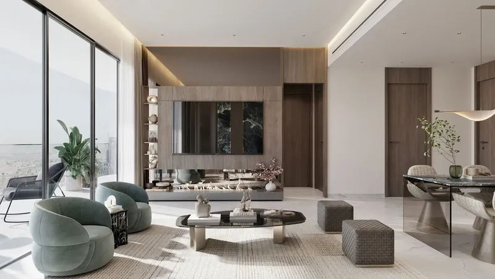
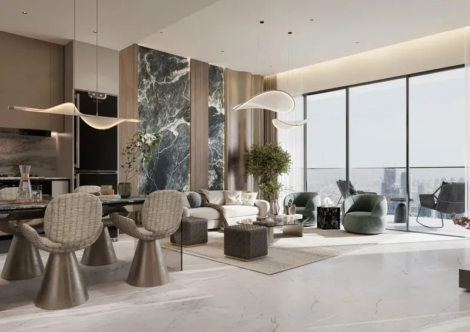
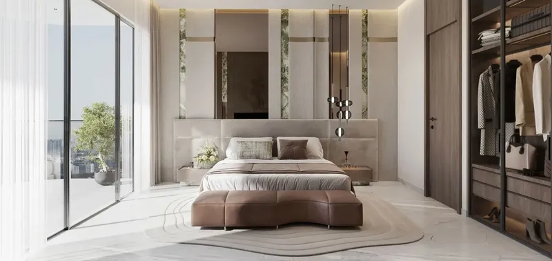
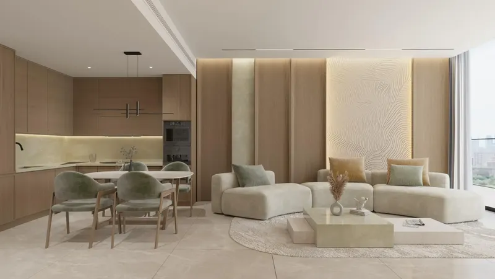
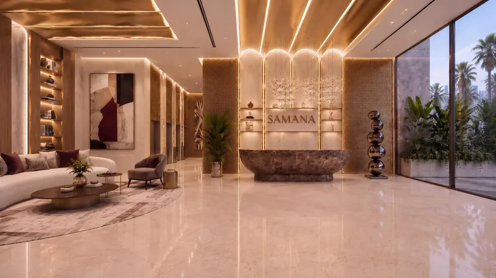
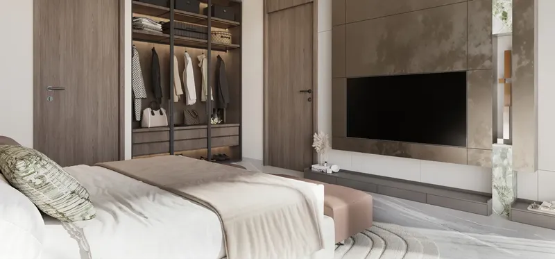
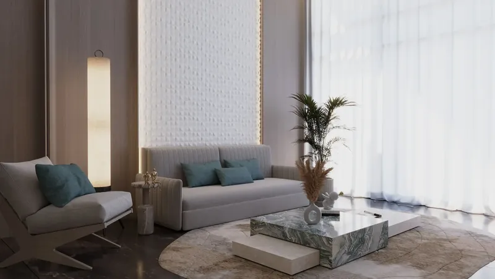
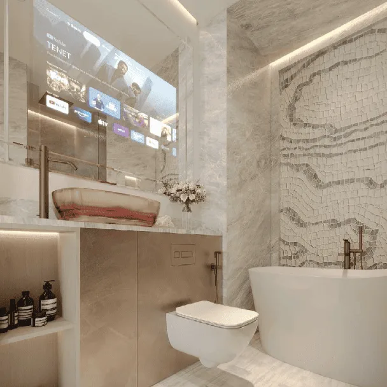
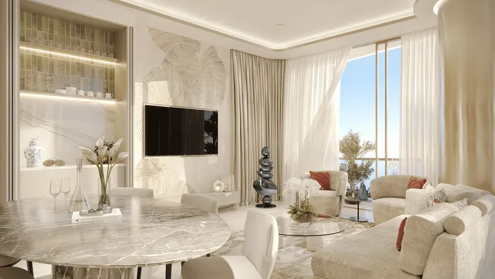
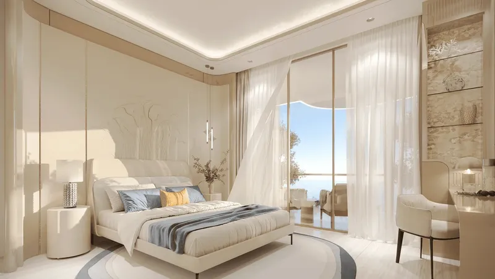
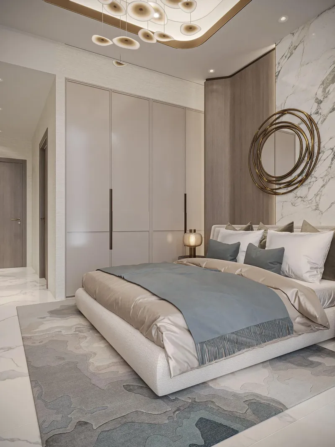
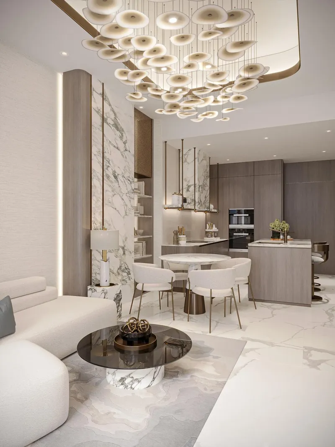
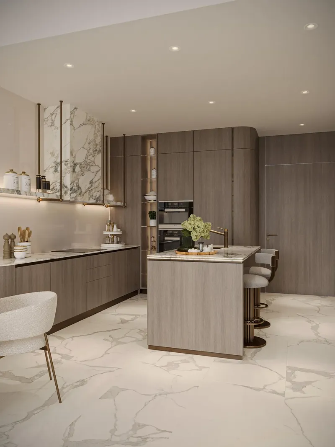
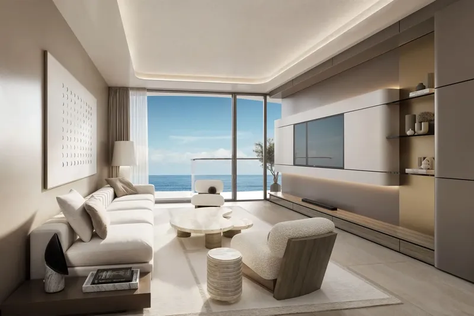
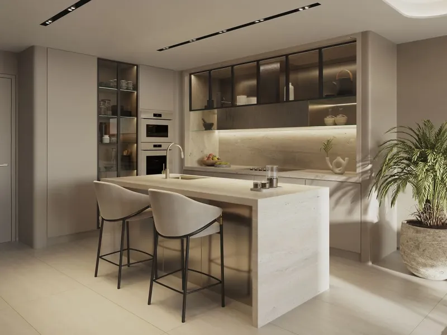
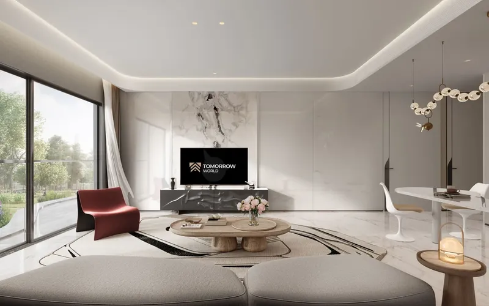
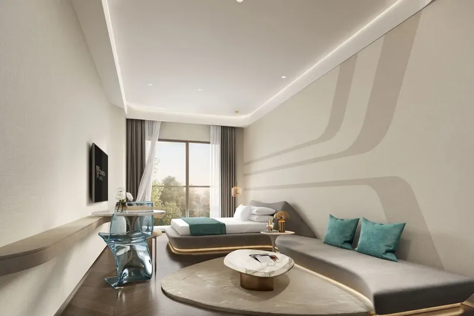
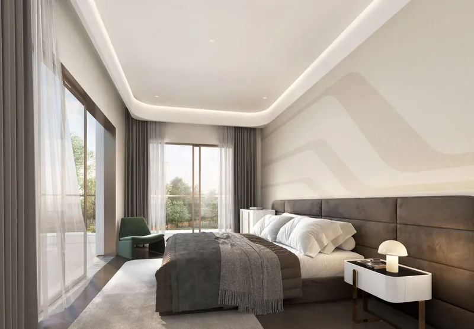
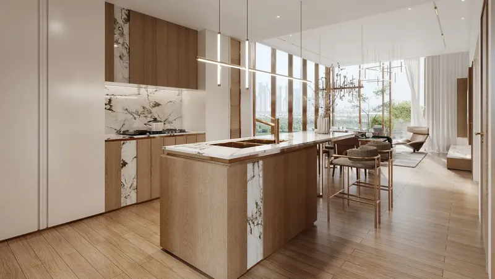
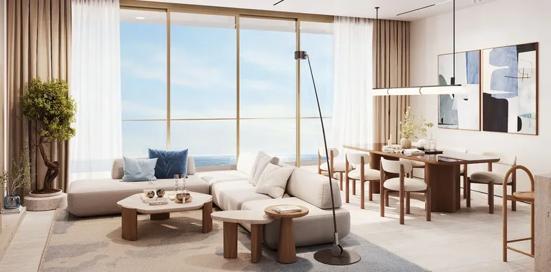
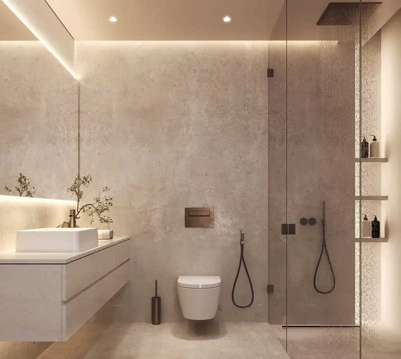
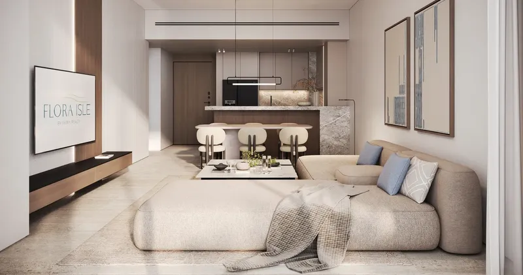
The design language continues through the residences, where open layouts and large windows bring daylight into the living spaces. Finishes are selected to create a polished yet restful atmosphere, with European-core doors, refined hardware and soft-close kitchen fittings contributing to the sense of quality. Porcelain surfaces and neutral interior tones support a modern aesthetic that allows residents to personalise their home while retaining a cohesive design foundation.
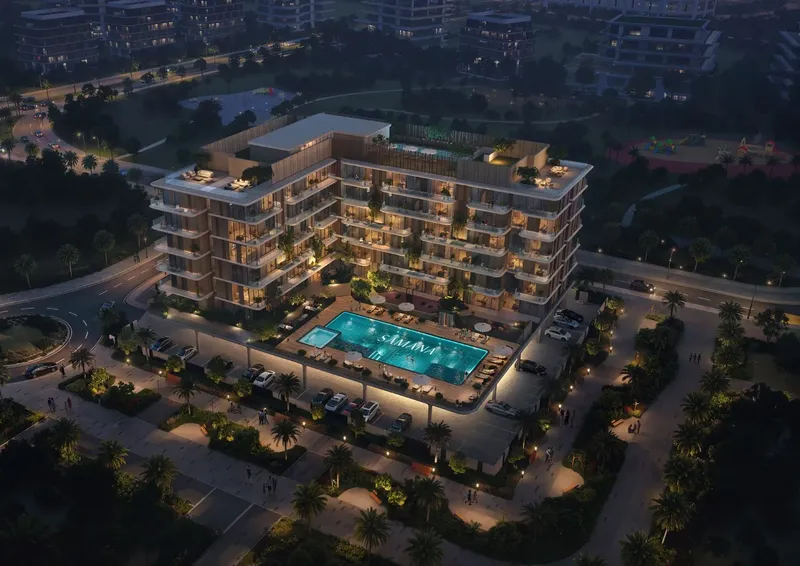
Lifestyle facilities are distributed across areas for leisure, wellness, exercise and social time. A pool deck with a jacuzzi forms a central place for outdoor relaxation, complemented by an outdoor gym, fitness centre, jogging track and yoga area. The spa, steam and sauna facilities support quieter moments, while an outdoor cinema, café, barbecue area and children’s play space broaden the everyday experience for couples and families.
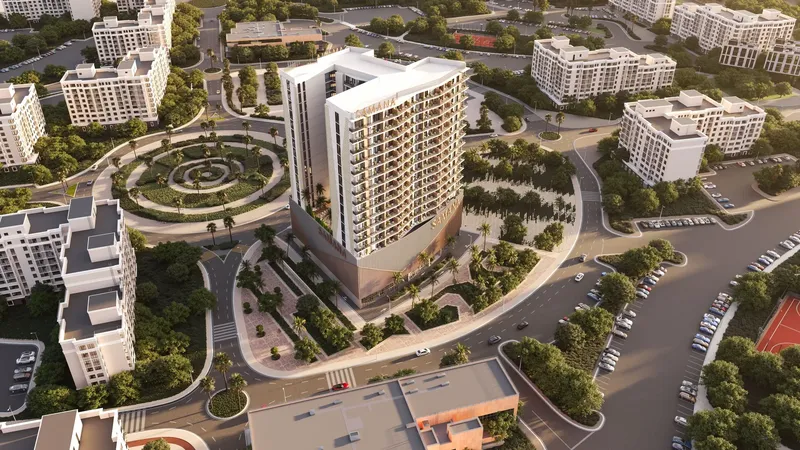
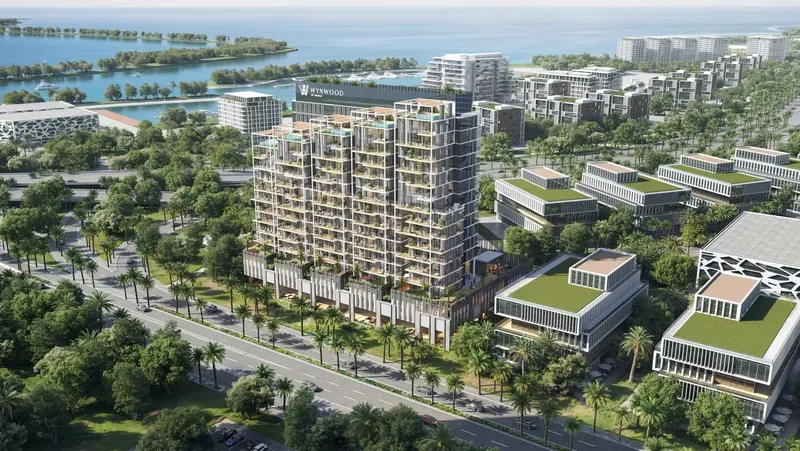
The project’s setting on Dubai Islands gives the residences a distinctive coastal identity while keeping established parts of the city within reach. The broader island plan brings together beaches, promenades, hospitality, residential neighbourhoods and leisure destinations, creating a setting that can develop around both daily life and waterfront recreation. The shoreline and expansive views give the architecture a sense of openness that differs from denser inland districts. Nearby reference points include Dubai Islands Beach, Dubai Islands Beach Desk, Toledo School, Century Mall, Dubai International Airport, Downtown Dubai and the heritage districts around Dubai Creek and the Gold Souq. These places provide useful context for education, retail, travel and leisure around the island, while nearby heritage and waterfront districts add cultural depth to the broader setting.
For buyers exploring waterfront off-plan property in Dubai, Ocean Pearl 1 and 2 combines a sea-facing setting with contemporary residences and a varied amenity programme. The result is a home environment designed around privacy, recreation and everyday convenience, with the character of island living expressed through architecture, landscaping and access to the shoreline.
Ocean Pearl 1 and 2
Master Plan & Location
Nearby Places
| Place | Distance | Minutes |
|---|---|---|
| Dubai Islands Beach Desk | 0.4 km | — |
| Dubai International Airport | 9.1 km | — |
| Downtown Dubai | 19.7 km | — |
| Dubai Islands Beach | 0 km | — |
| Toledo School | 5.8 km | — |
| Century Mall | 7.7 km | — |
Ocean Pearl 1 and 2
Buildings
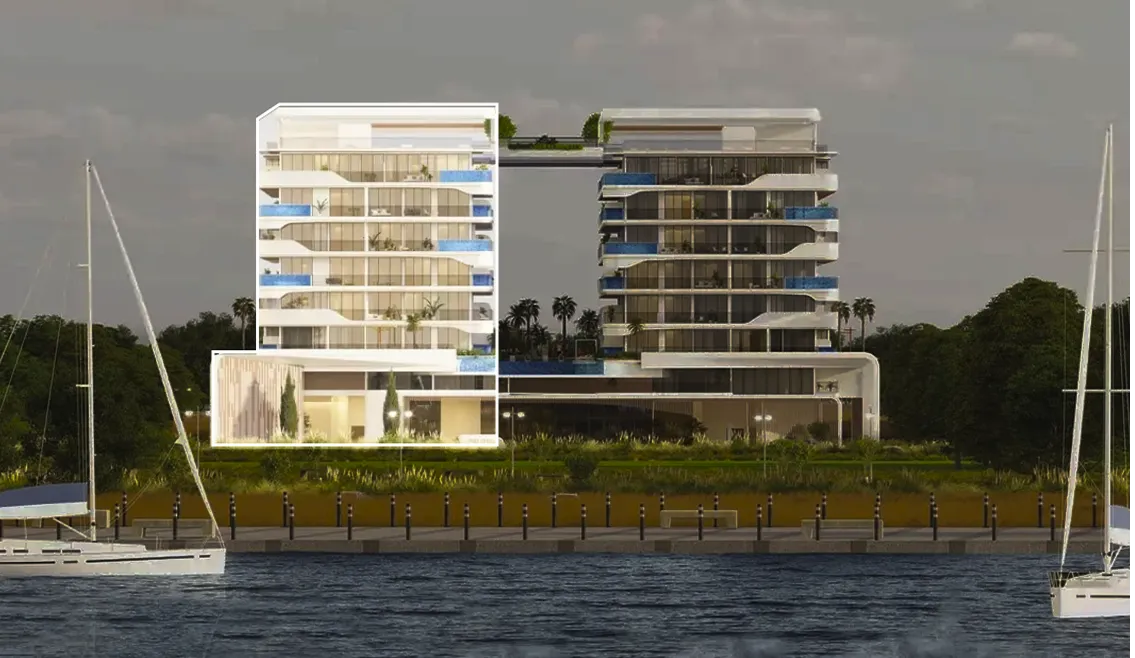
Block B
1, 2, 3 & 4 bedroom apartments
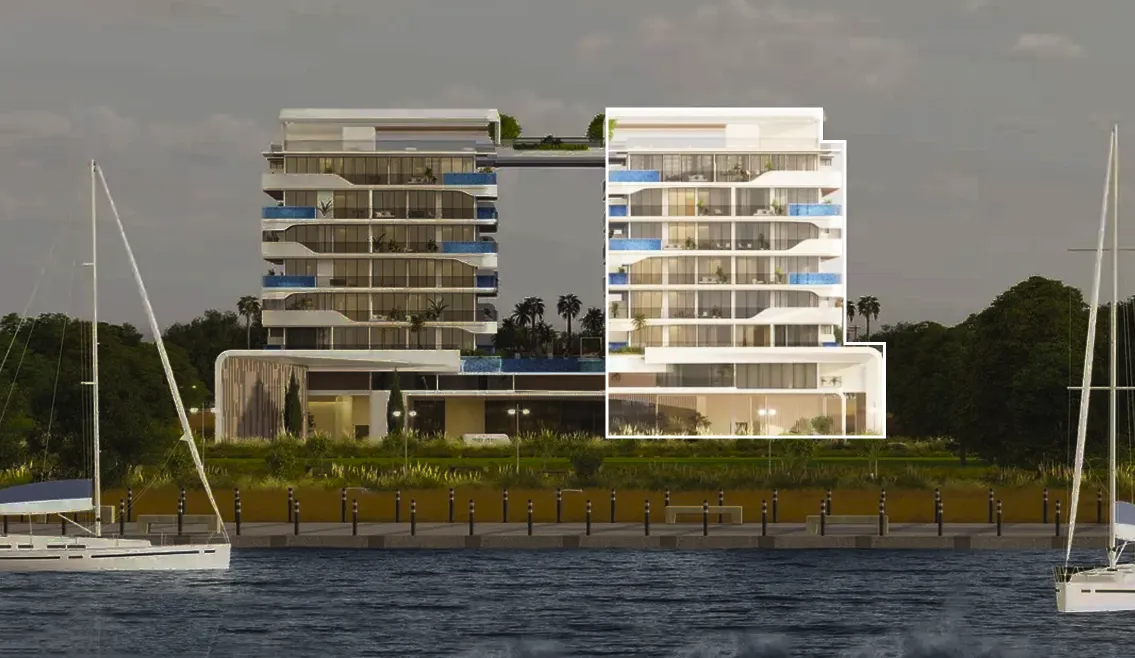
Block A
1, 2, 3 & 4 bedroom apartments
Ocean Pearl 1 and 2
Brochure


Under ConstructionPresaleQ4 2029





Under ConstructionStart of SalesQ2 2029



Under ConstructionOn SaleQ3 2029





Under ConstructionOn SaleQ2 2029





Under ConstructionOn SaleQ3 2029











Under ConstructionOn SaleQ4 2026Post-Handover






Under ConstructionOn SaleQ4 2026







Under ConstructionOn SaleQ2 2027






Under ConstructionOn SaleQ2 2027




Under ConstructionOn SaleQ3 2027







Ocean Pearl 1 and 2
Visa & Residency Options
Ocean Pearl 1 and 2
Buyer FAQs
Ocean Pearl 1 and 2
About Samana
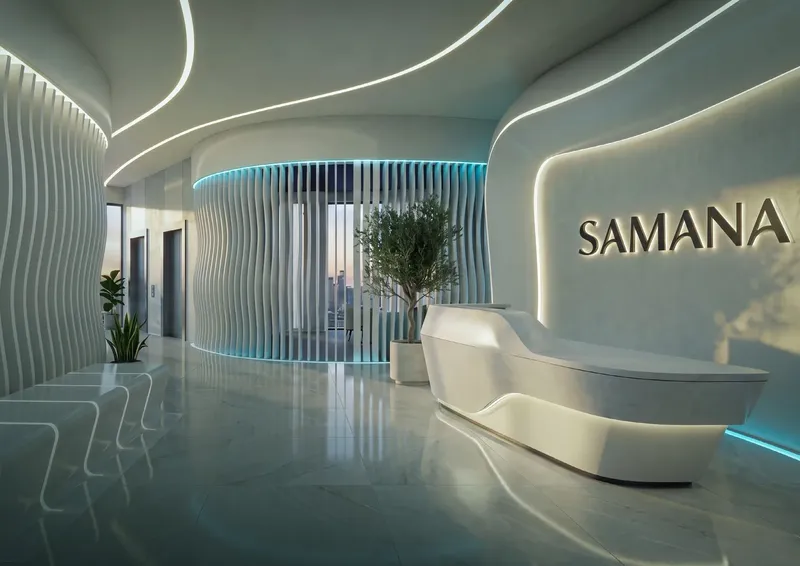
Samana take pride in being one of the fastest-growing real estate companies in the UAE. Samana Developers form an integral part of the business conglomerate - Samana Group of Companies, headquartered in Dubai. Comprising over 10 companies with a strong global presence, the Samana Group of companies stands synonymous with quality, consistency, and professionalism. With Samana Developers, the company aims at making a substantial difference in the wide world of real estate.
Property information, prices, payment plans, availability, fees, handover dates, visa options, and registration requirements may change without prior notice and should be confirmed before making any decision. This page is for general guidance only and does not replace official project documents, legal advice, financial advice, or government authority requirements. All property payments and official fees should be paid only through approved official channels. DubaiHome.ai does not receive buyer funds or charge buyers any additional service fee for guidance through the purchase process.