
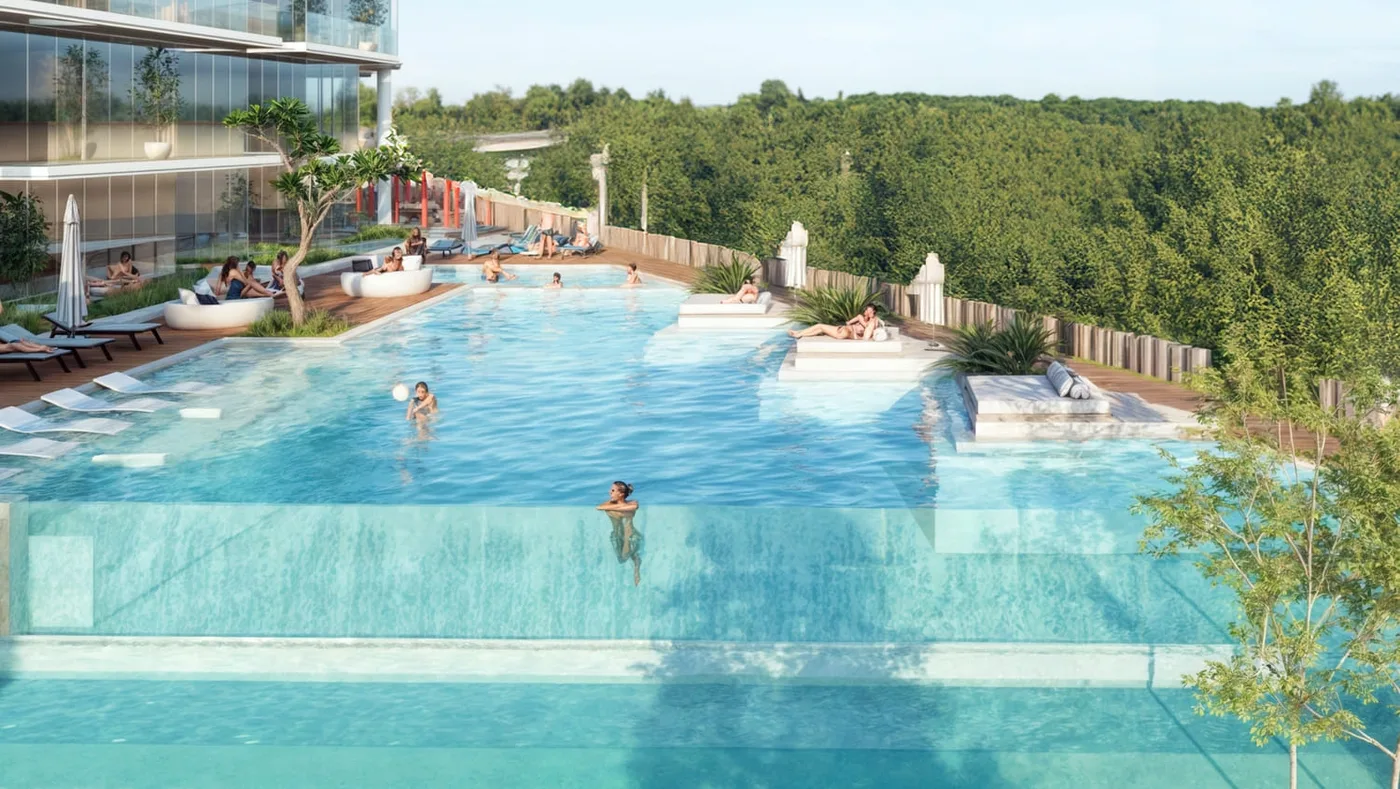
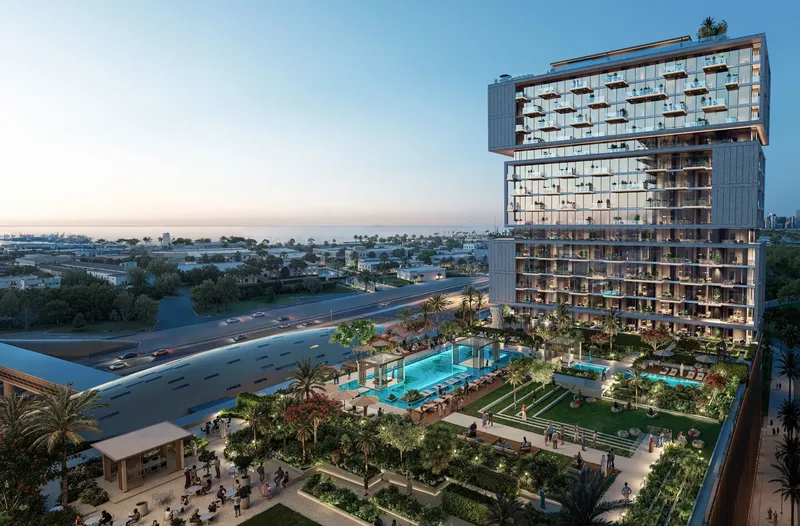
 Rooftop Infinity Pool & Sundeck
1 / 17
Wynwood by Imtiazby Imtiaz Development
Wynwood by Imtiaz project details
TypeApartment
Bedrooms1BR, 2BR, 3BR, 4BR
SizeFrom 1,694 sqft
To 1,703 sqft
To 1,703 sqft
HandoverQ3 2027
Parking3BR: 2 spaces
4BR: 2 spaces
2BR: 1 space
1BR: 1 space
4BR: 2 spaces
2BR: 1 space
1BR: 1 space
Service Charge18-20 AED/sqft
FurnishingFurnished
ConstructionUnder Construction8.45%
Sale StatusOn Sale
TypeApartment
Bedrooms1BR, 2BR, 3BR, 4BR
SizeFrom 1,694 sqft
To 1,703 sqft
To 1,703 sqft
HandoverQ3 2027
Parking3BR: 2 spaces
4BR: 2 spaces
2BR: 1 space
1BR: 1 space
4BR: 2 spaces
2BR: 1 space
1BR: 1 space
Service Charge18-20 AED/sqft
FurnishingFurnished
ConstructionUnder Construction8.45%
Sale StatusOn Sale
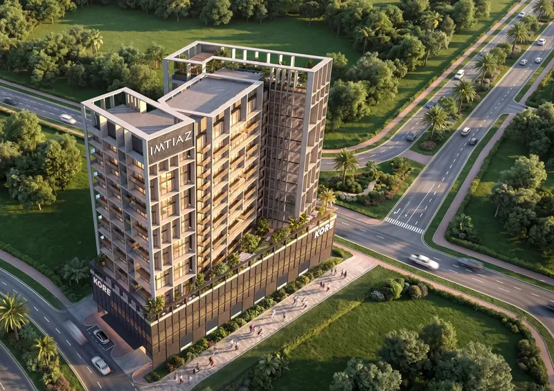
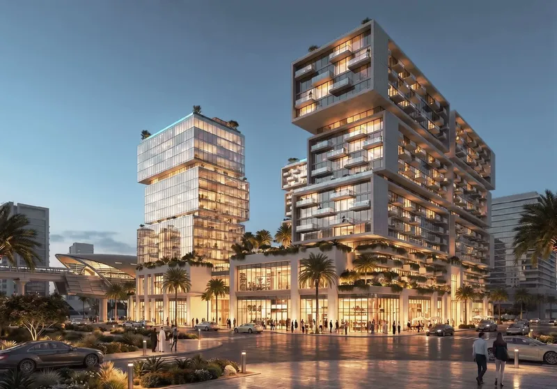
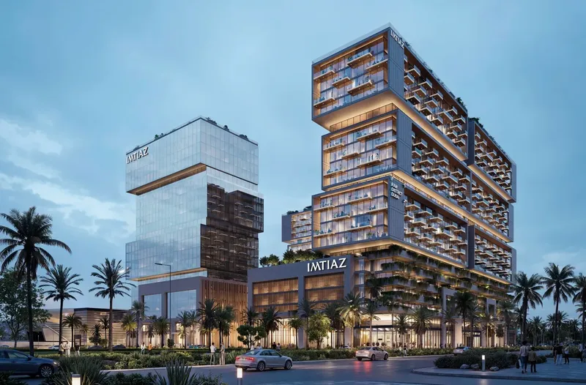
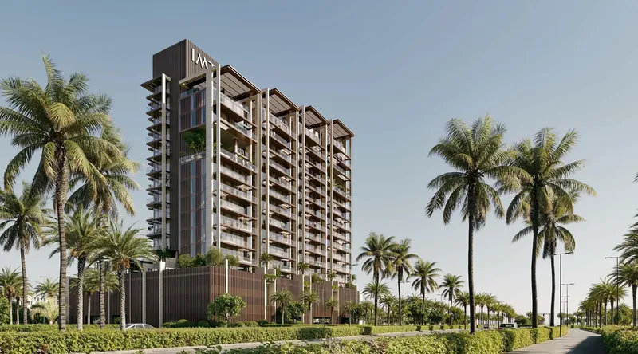
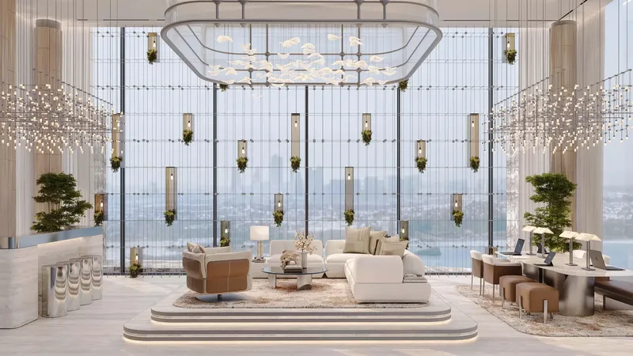
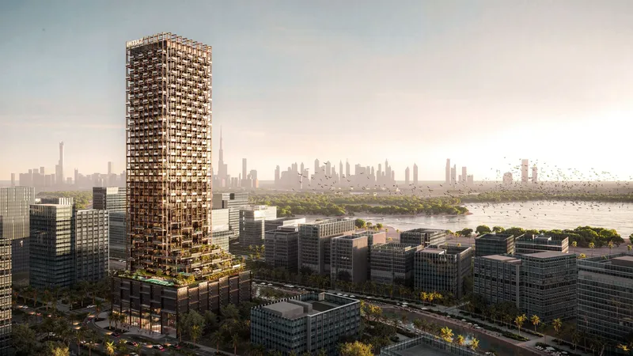
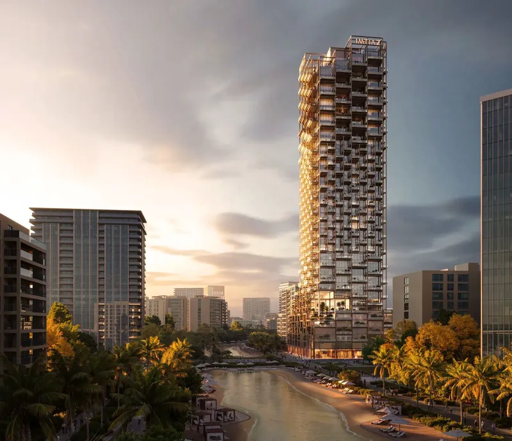
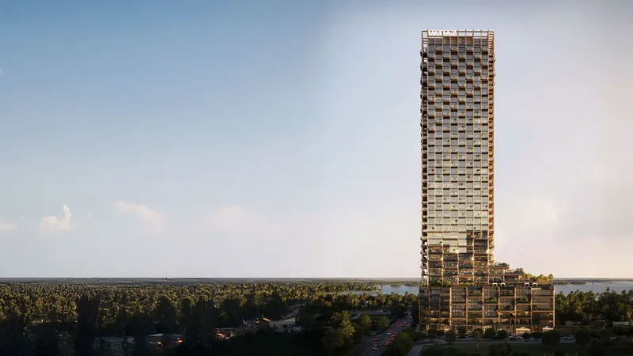
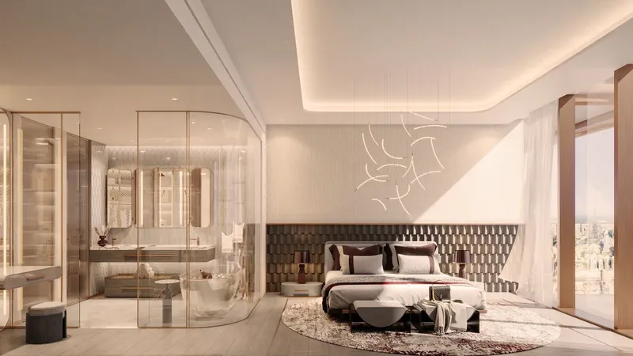
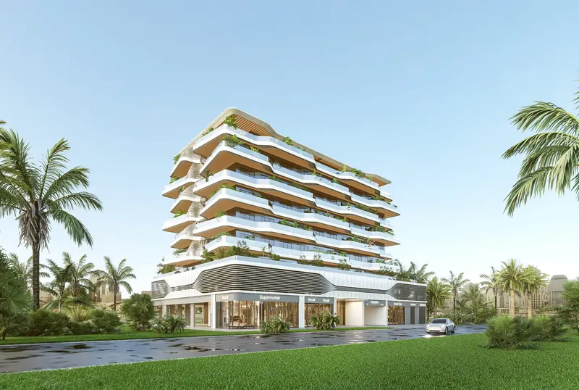
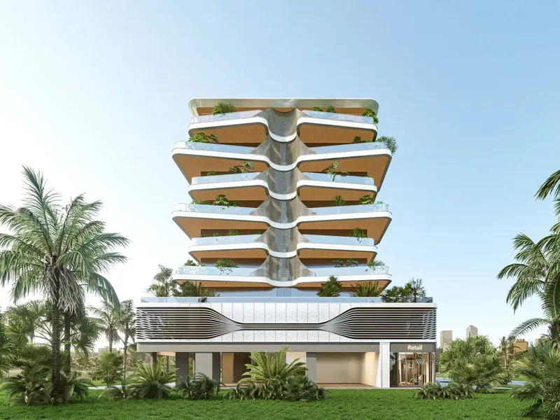
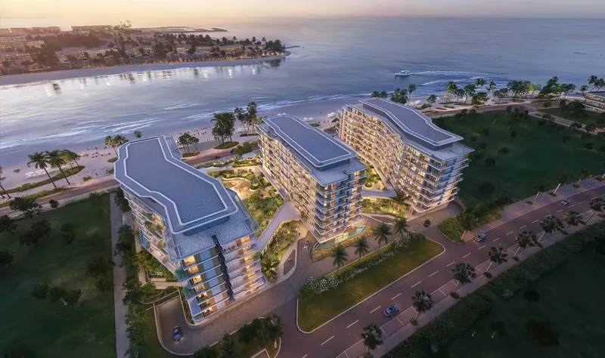
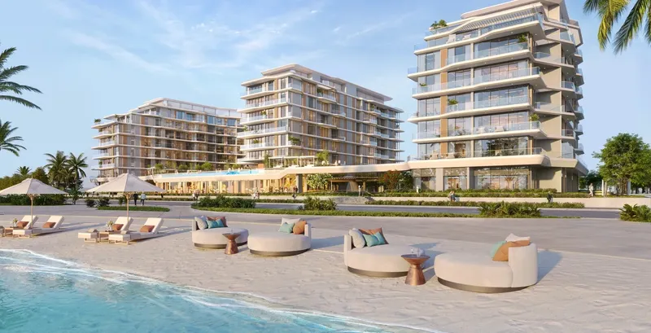
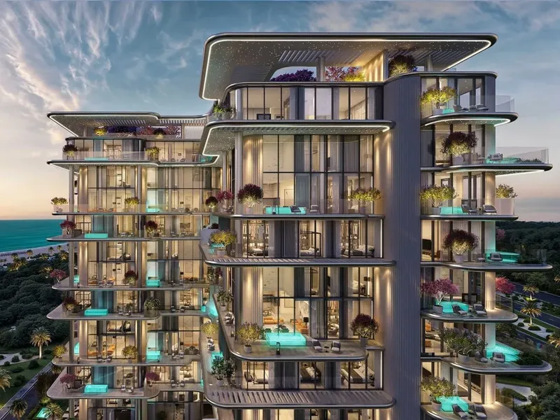
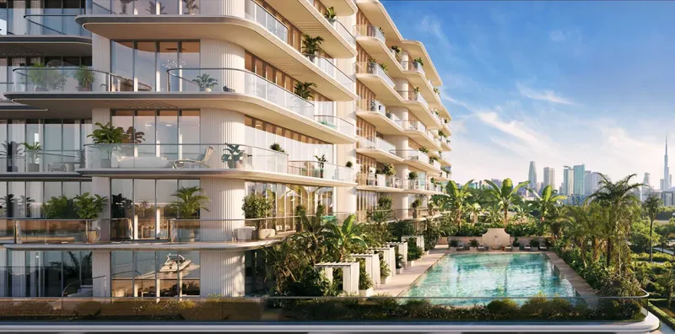
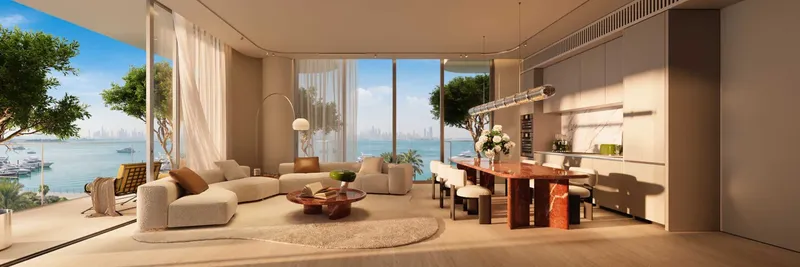
Wynwood by Imtiaz is a furnished residential development on Dubai Islands, with one- to four-bedroom homes, duplex options, floor-to-ceiling glazing and expansive terraces. A rooftop infinity pool, landscaped courtyard, family splash area, clubhouse, gym, jacuzzi and barbecue setting create a layered lifestyle programme within the coastal district.
Wynwood by Imtiaz
Payment Plan – 1 option
Payment PlanSee detailsHide details
| Stage | Name | Percent | Notes |
|---|---|---|---|
| On Booking | On booking | 20% | |
| During Construction | During construction | 30% | |
| On Handover | Upon Handover | 50% |
Wynwood by Imtiaz
Amenities & Facilities
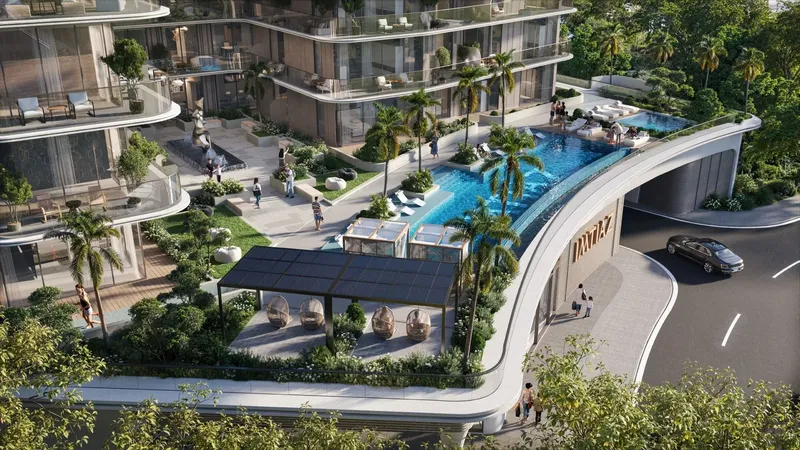
Rooftop Infinity Pool & Sundeck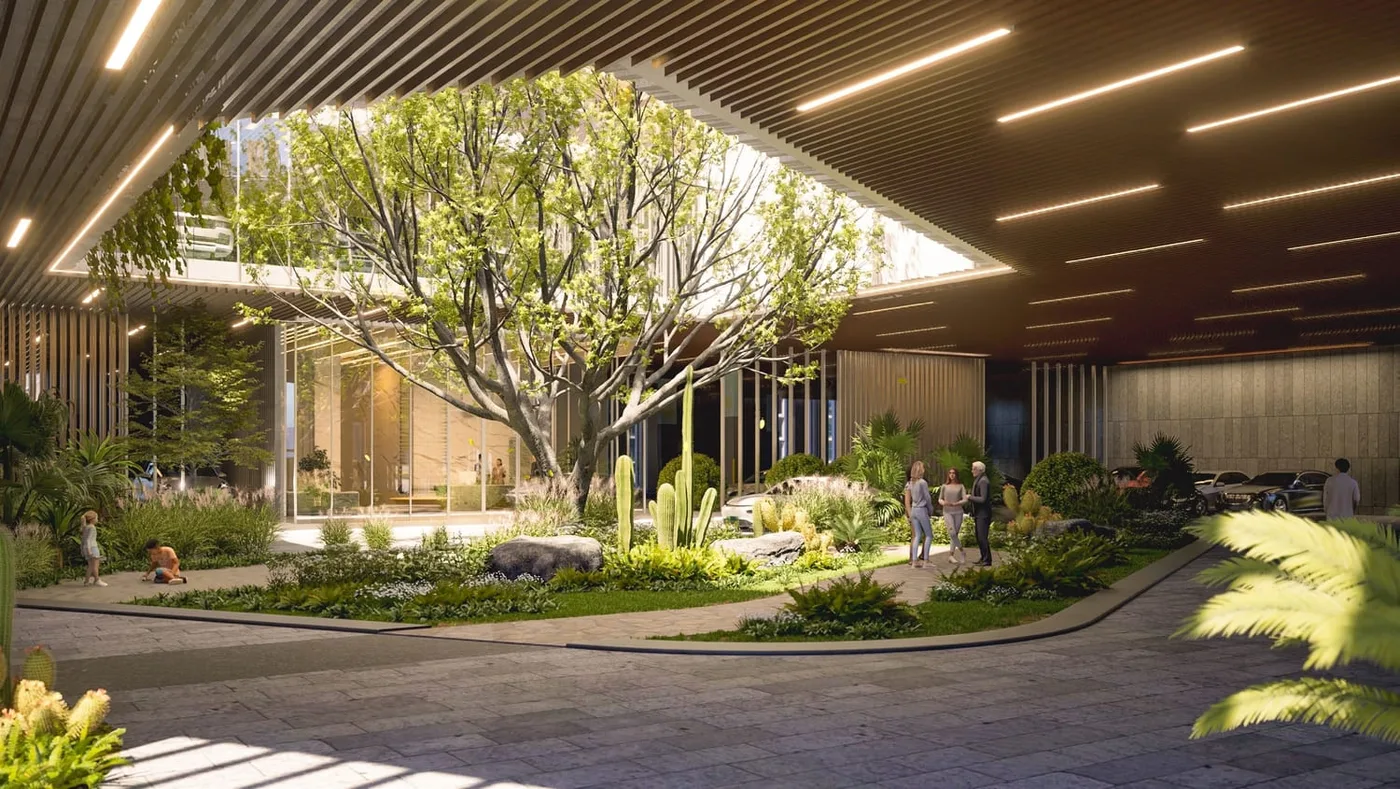 Lush Central Courtyard & Green Podium
 Outdoor Play Area & Splash Pool
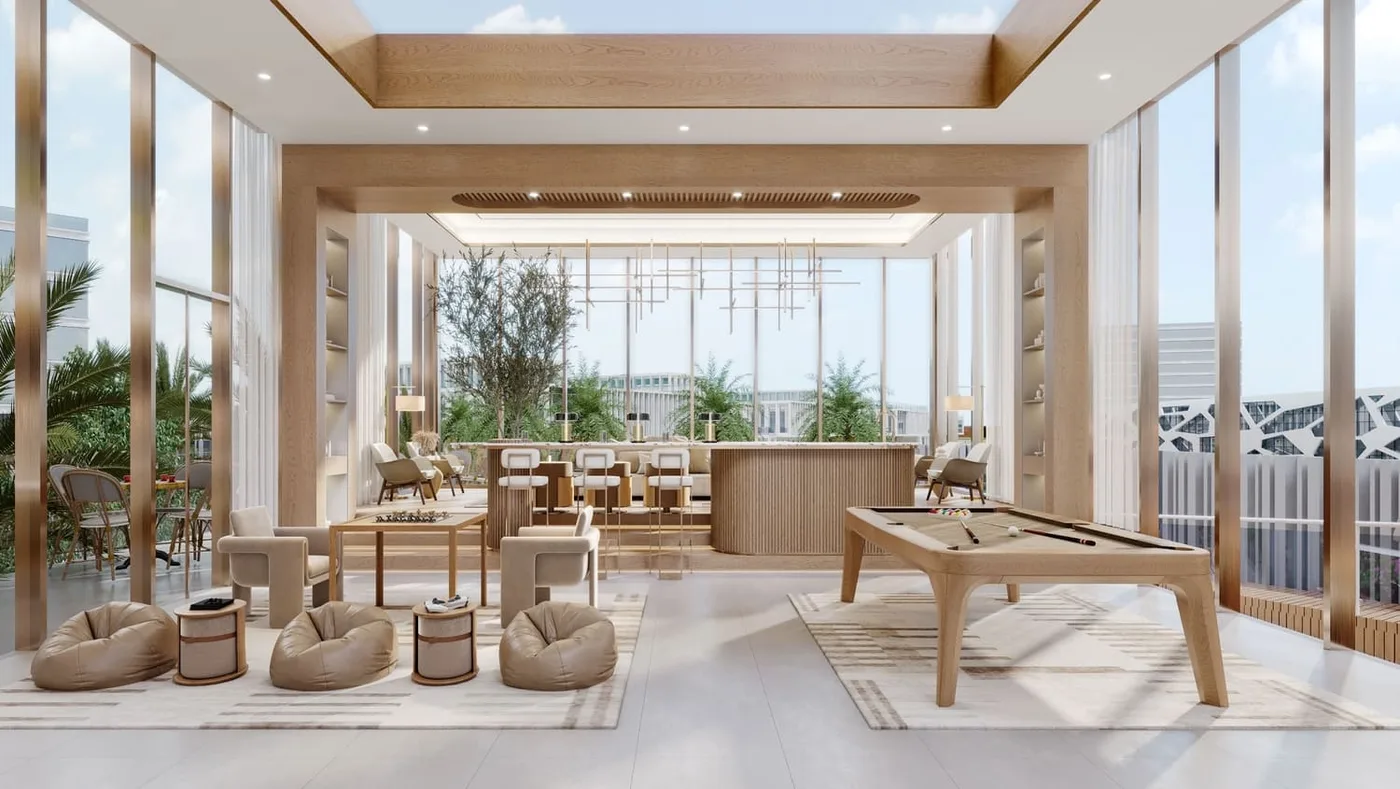 Clubhouse
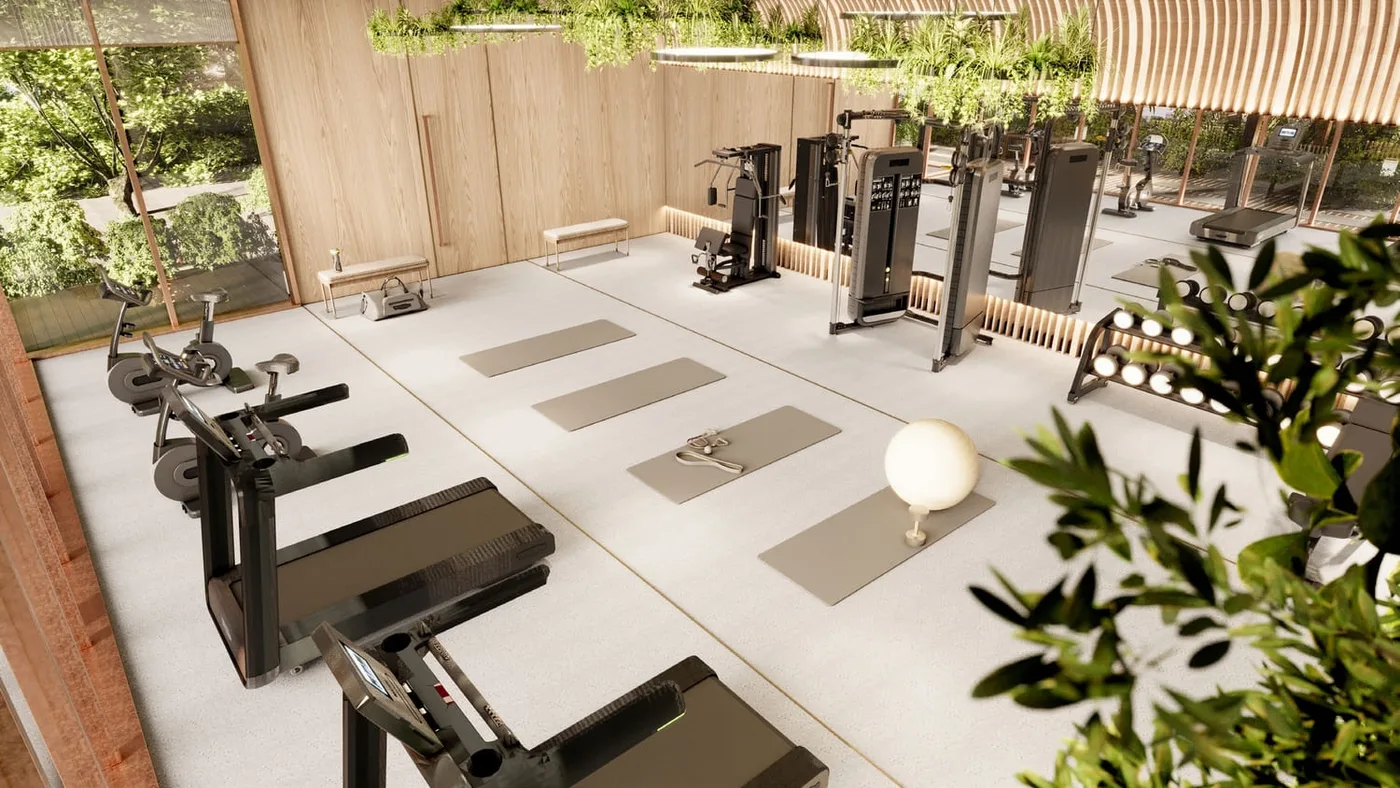 World-Class Gym
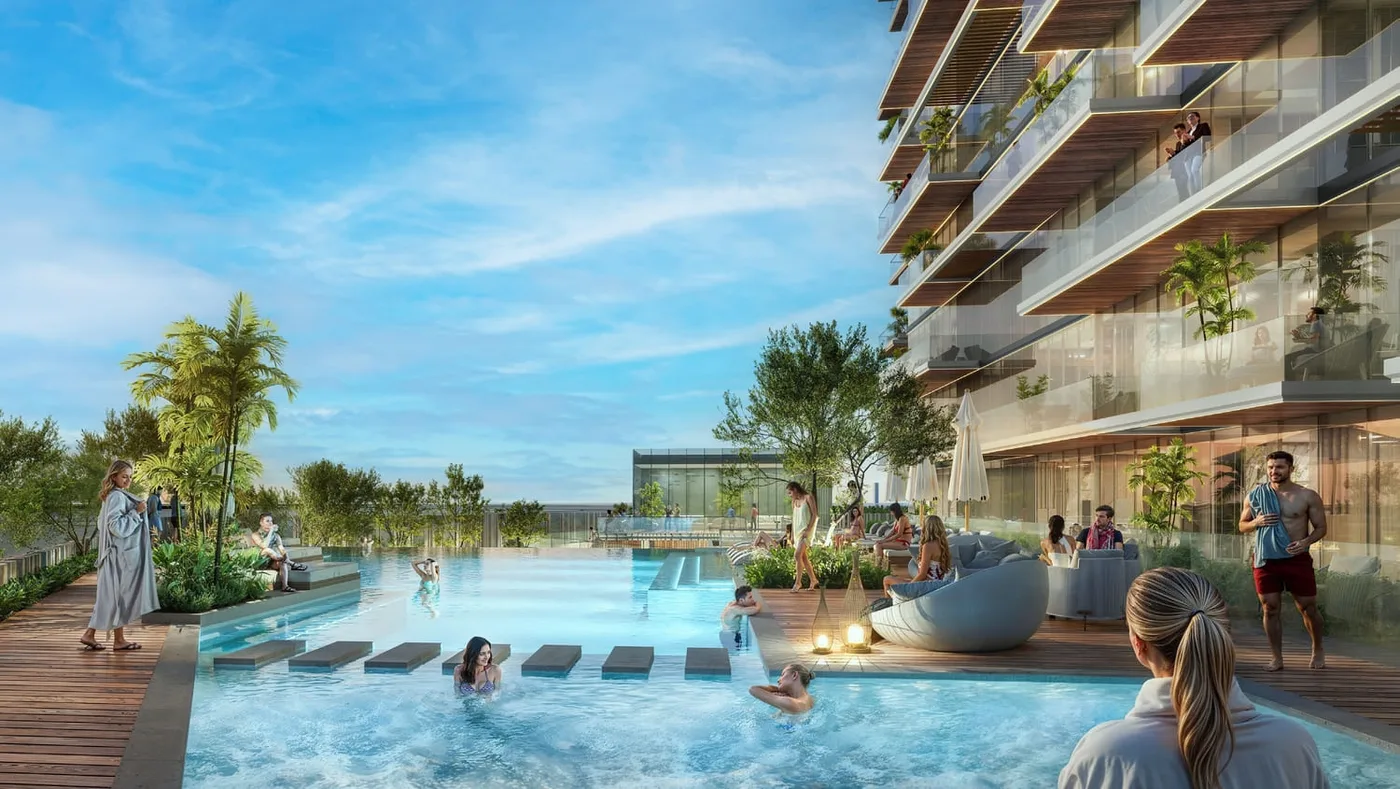 Jacuzzi
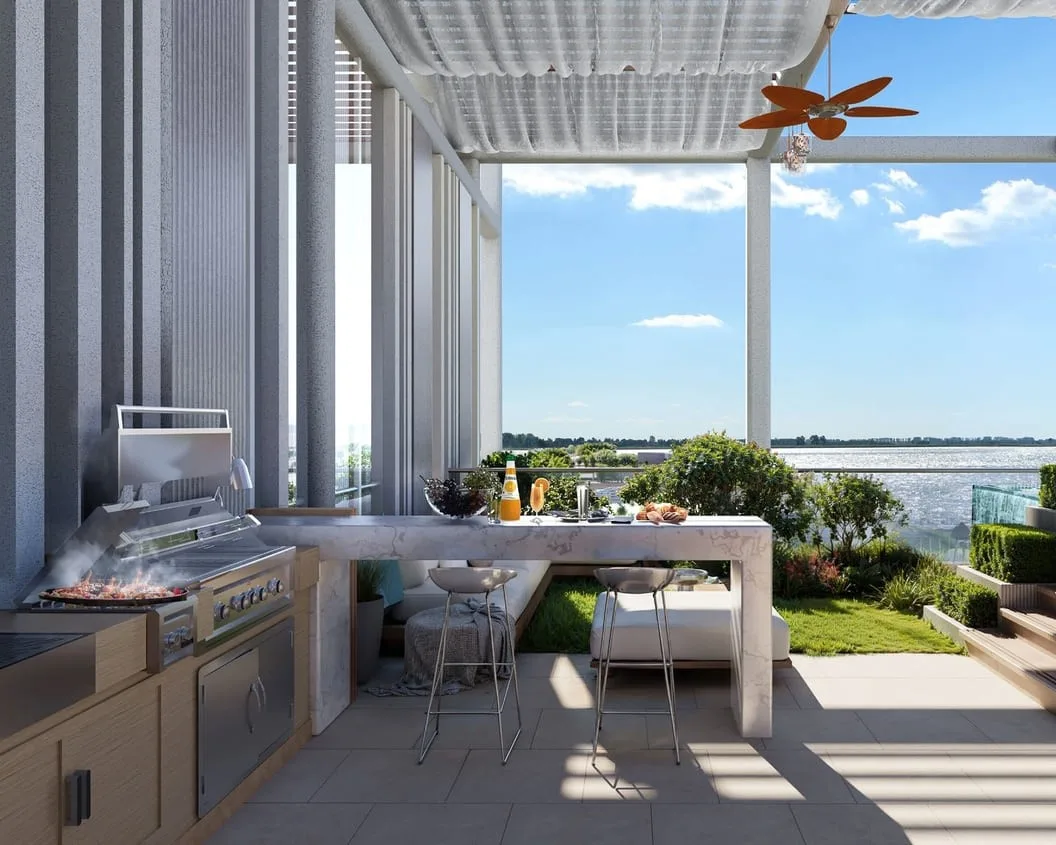 Bbq Area
Wynwood by Imtiaz
Floor Plans & Prices
Wynwood by Imtiaz
Project Overview
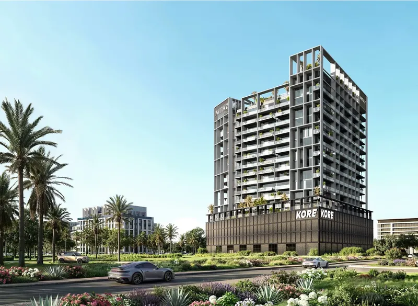
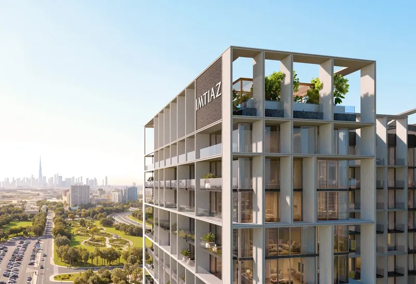
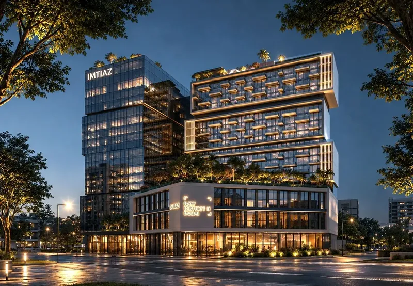
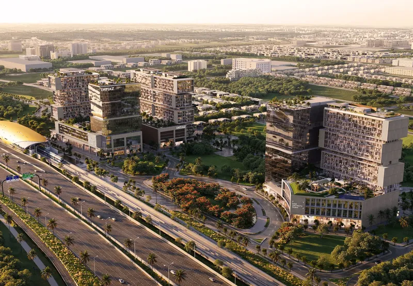
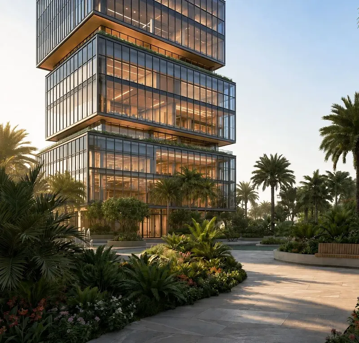
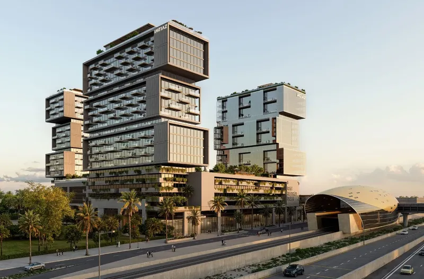
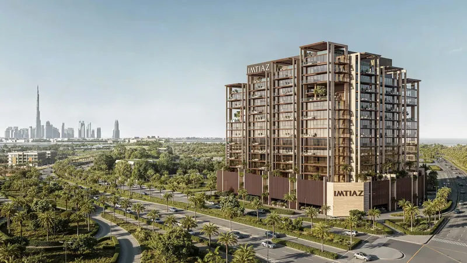
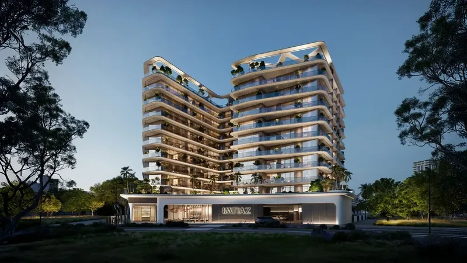
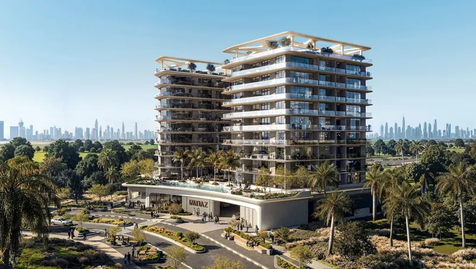
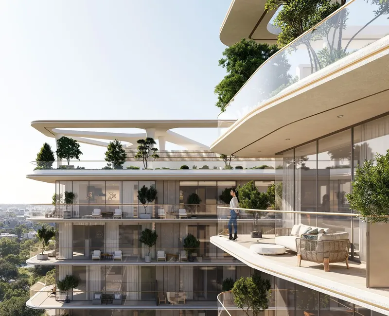
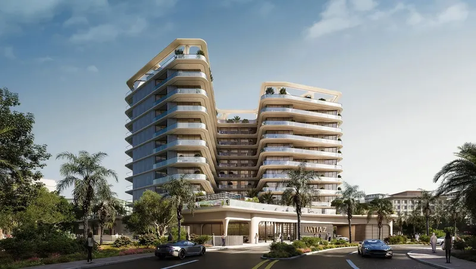
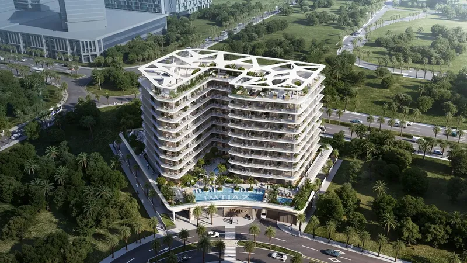
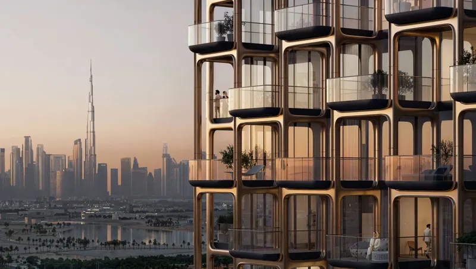
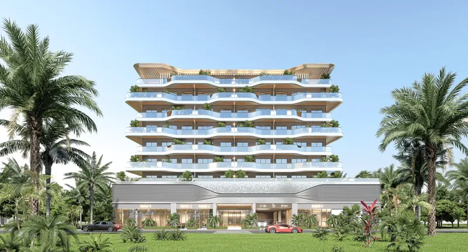
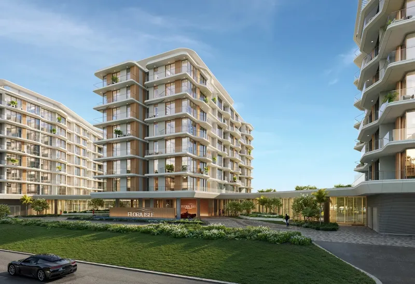
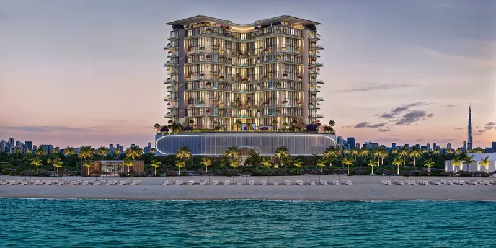
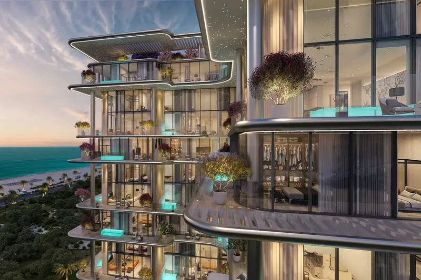
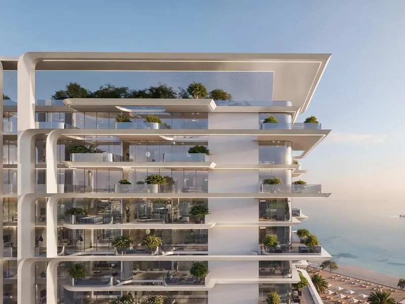
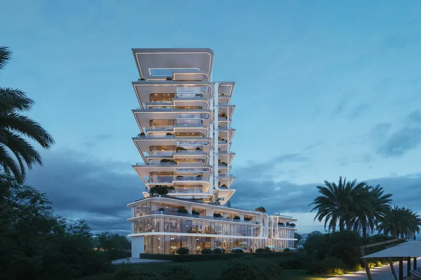
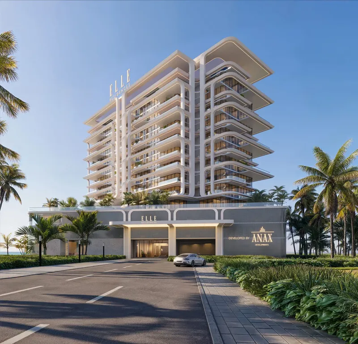
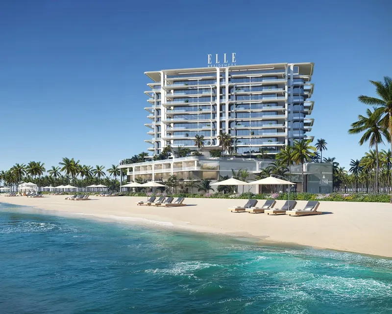
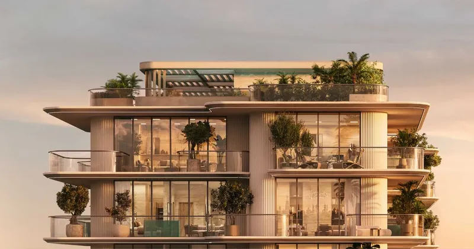
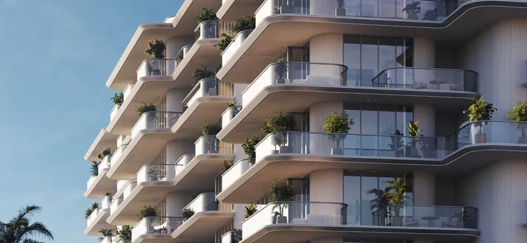
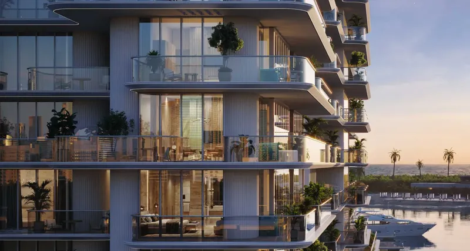
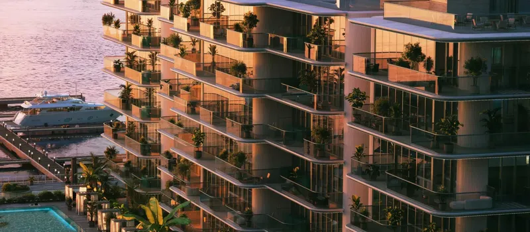
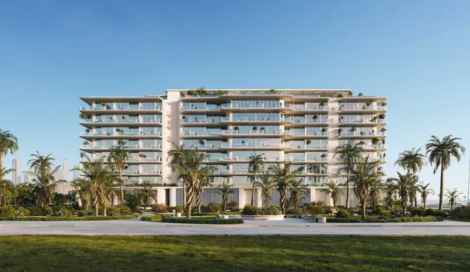
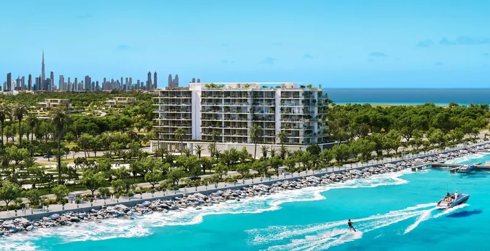
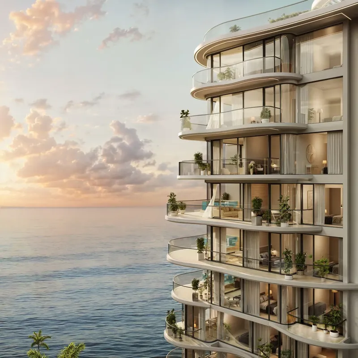
Wynwood by Imtiaz is a contemporary residential development on Dubai Islands, defined by a dynamic façade, generous glazing and a strong relationship between indoor and outdoor space. The residence mix extends from one-bedroom apartments to larger homes and duplex configurations, giving the project a broad range of layout scales. Its architecture uses clean modern lines and expressive proportions to create a recognisable presence within the island setting.
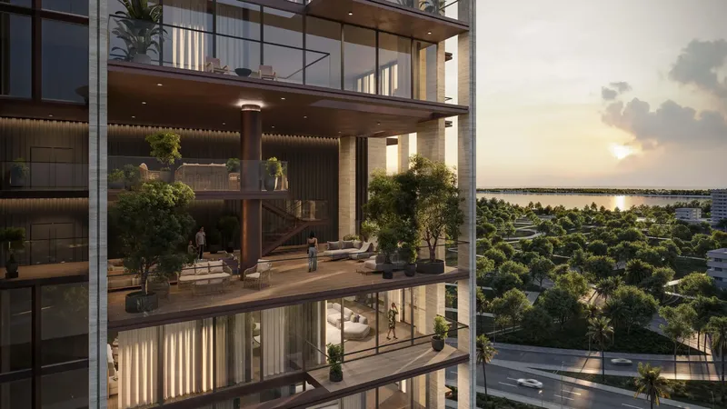
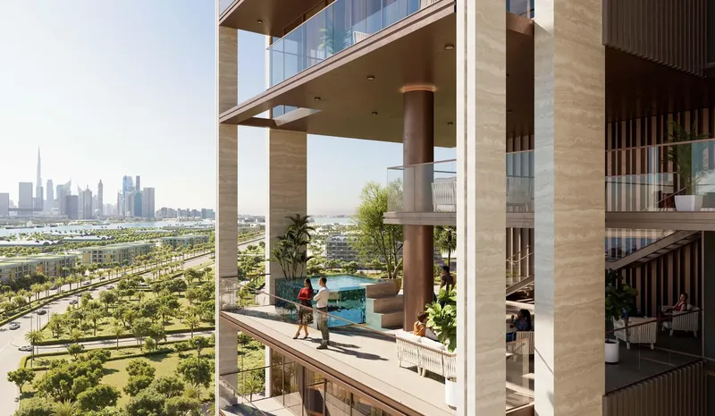
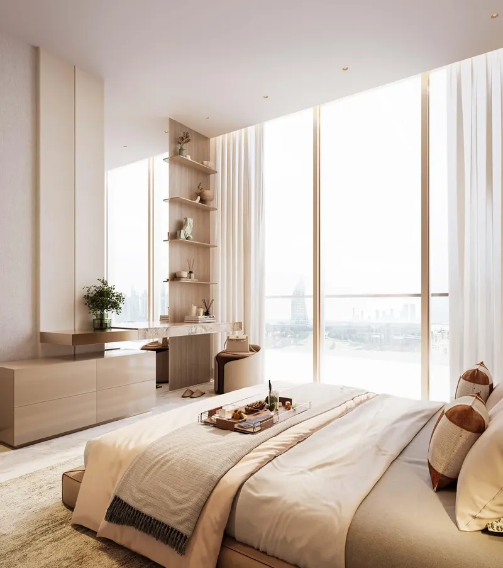
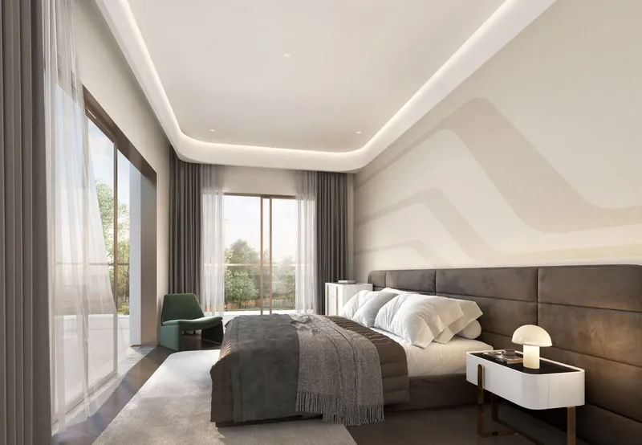
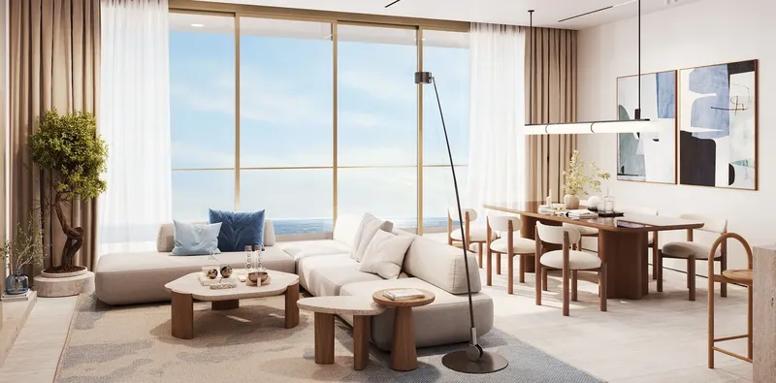
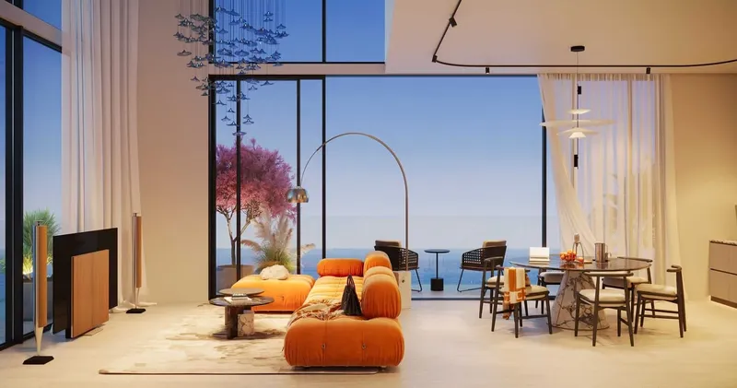
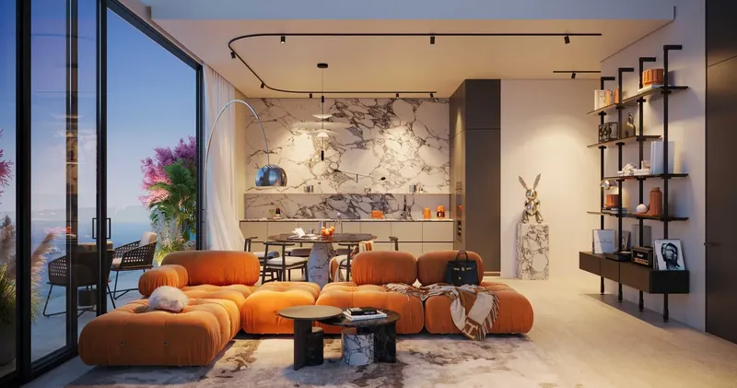
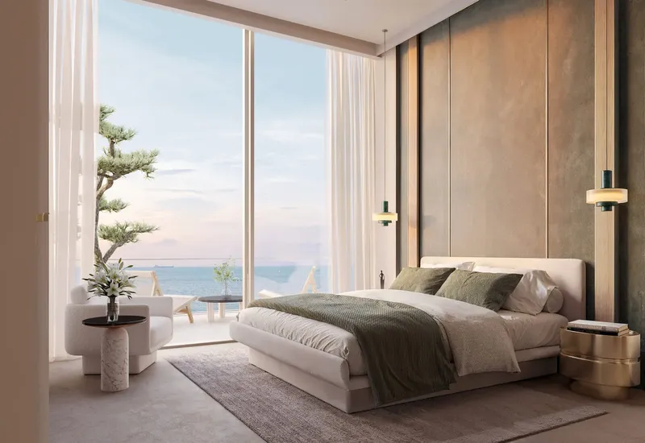
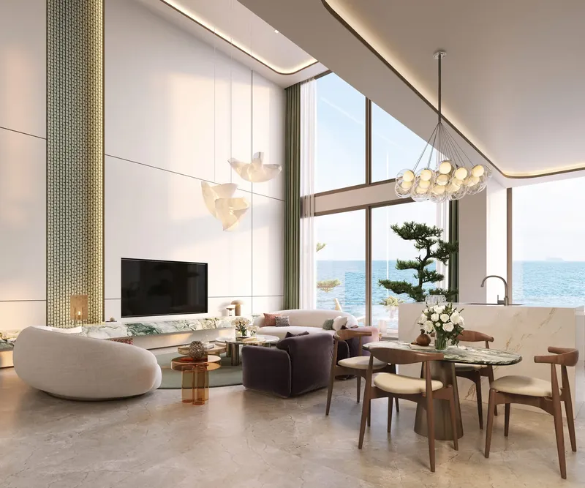
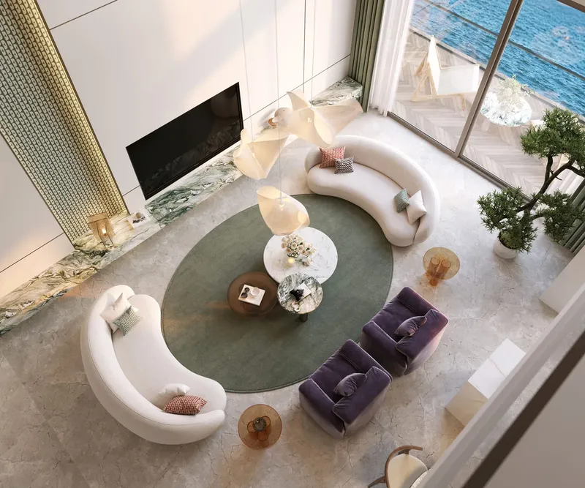
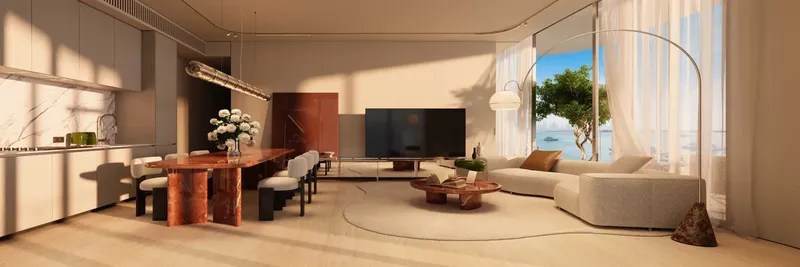
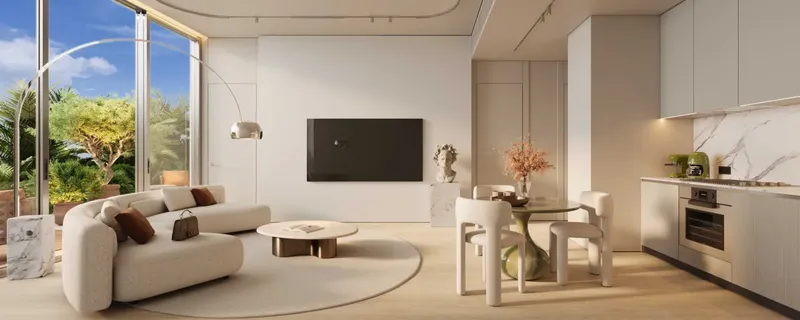
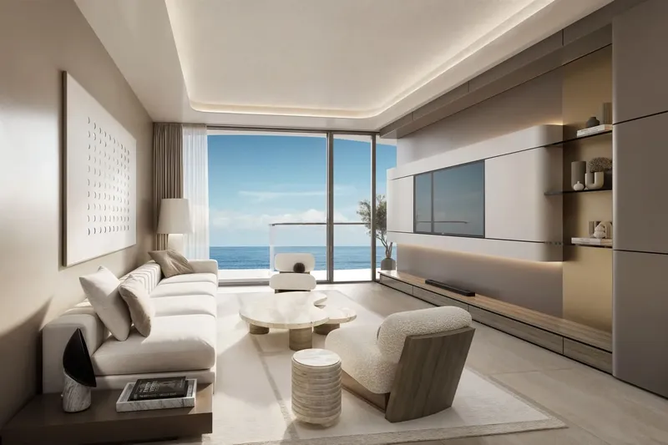
Natural light is central to the residence concept. Floor-to-ceiling windows open the interiors to daylight, while expansive terraces extend living areas outward and provide a stronger connection with the surrounding coastal environment. The layouts are arranged to support comfortable circulation, practical furniture placement and a balanced separation between social spaces and private rooms.
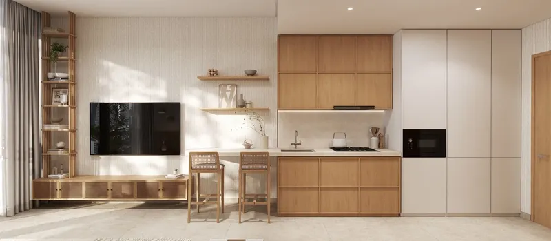
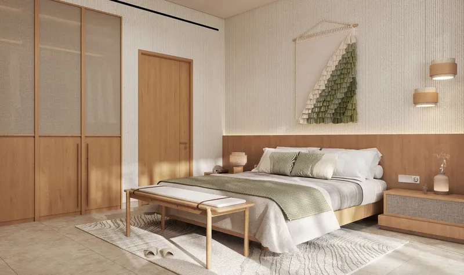
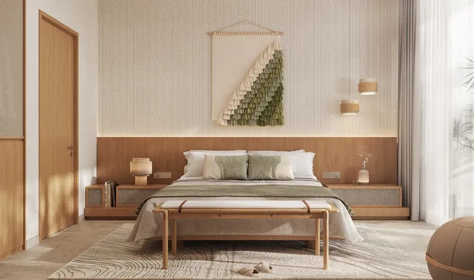
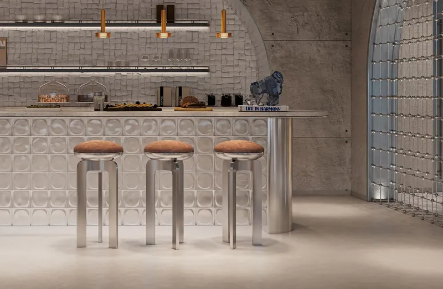
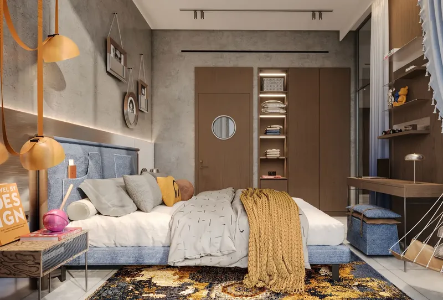
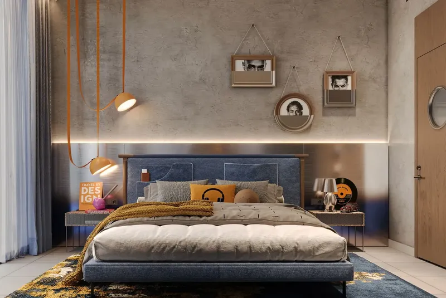
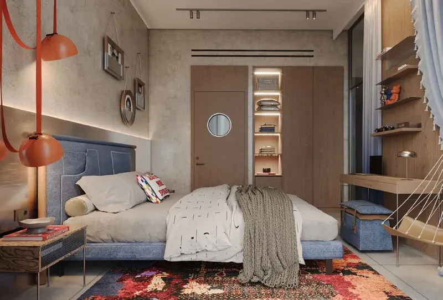
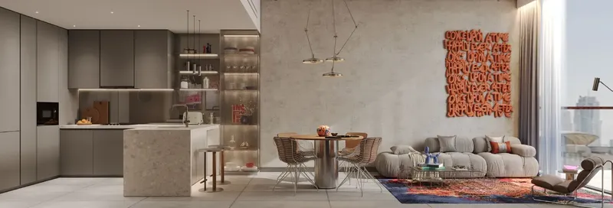
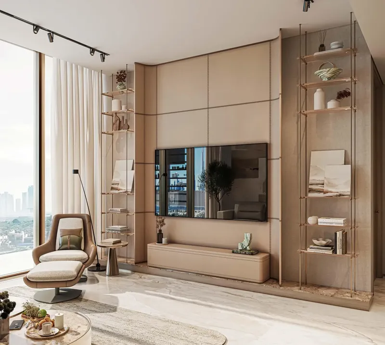
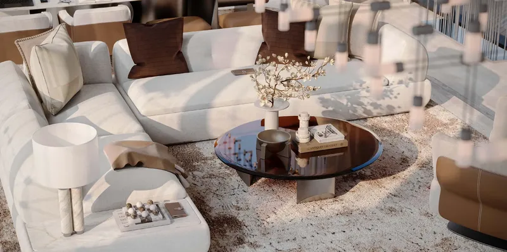
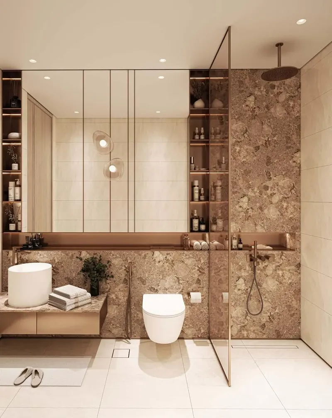
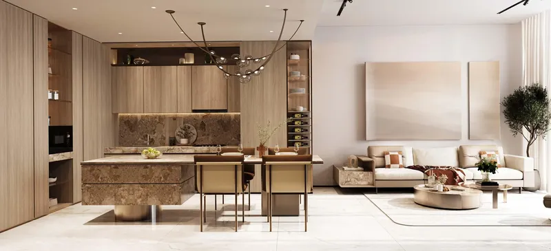
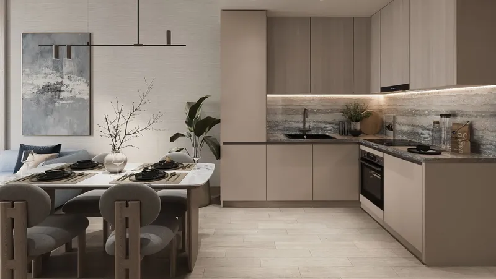
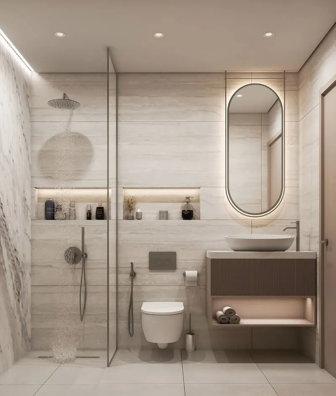
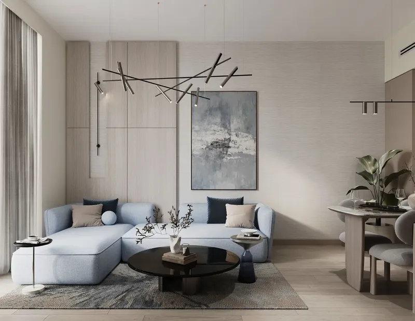
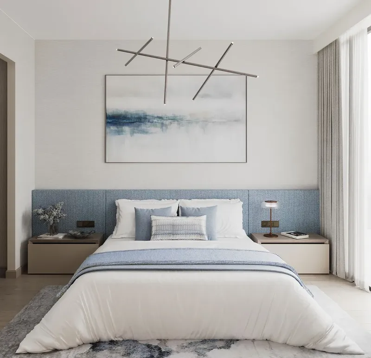
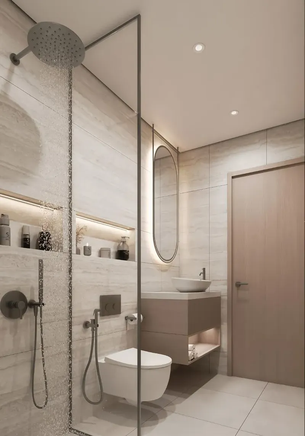
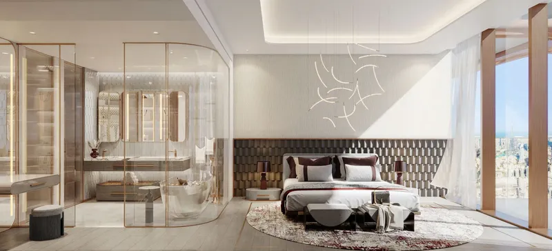
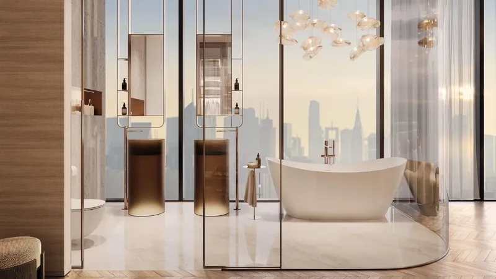
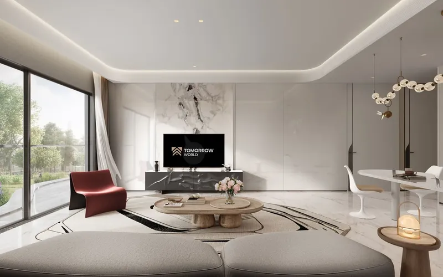
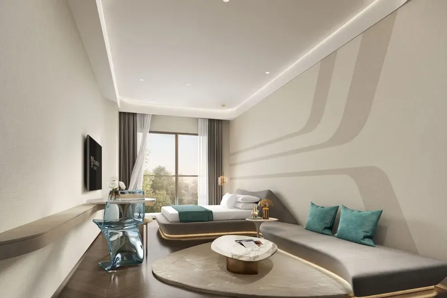
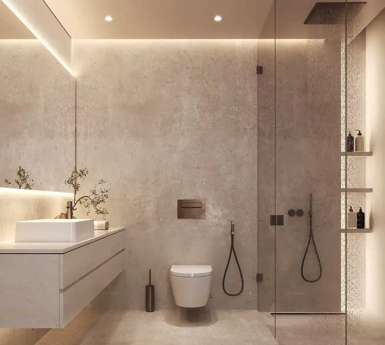
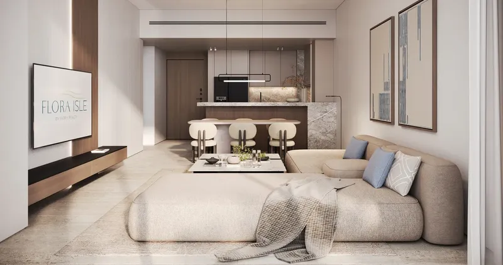
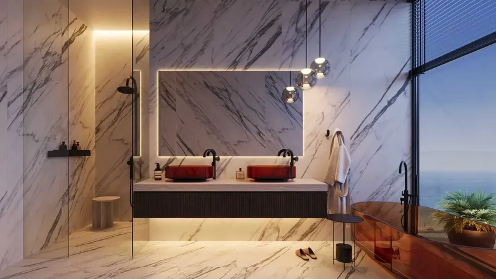
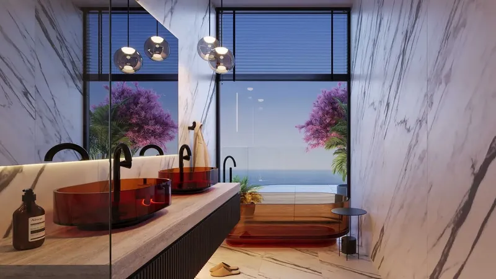
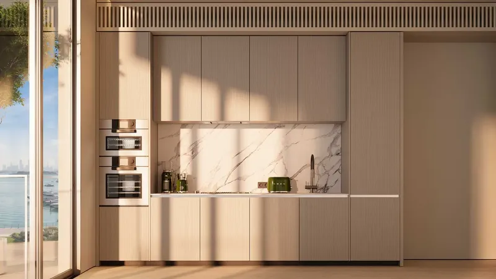
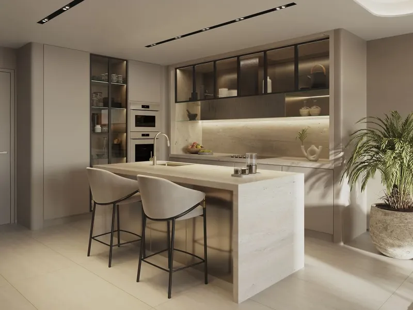
The homes are fully furnished, with bespoke detailing and coordinated interior elements selected to complement the project’s contemporary design language. High-quality finishes, branded kitchen appliances and carefully considered materials create a cohesive specification. Rather than treating furniture as an addition, the interiors integrate it into the overall composition so that finishes, lighting and spatial planning work together.
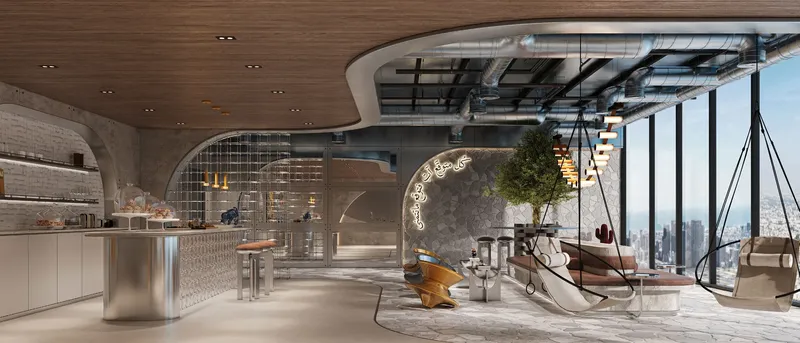
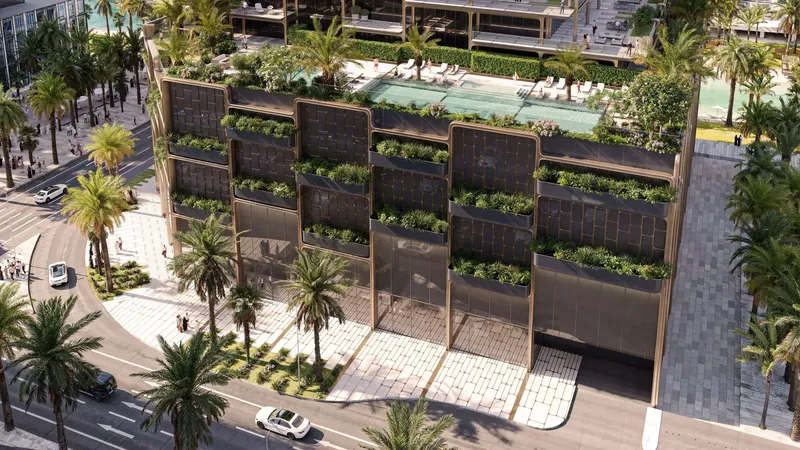
Amenities are distributed across rooftop and podium-level settings. The rooftop infinity pool and sundeck create an elevated leisure area, while the landscaped central courtyard and green podium provide calmer shared spaces closer to the residences. A clubhouse, gym and jacuzzi support indoor recreation and wellness, complemented by an outdoor play area, splash pool and barbecue zone for family and social use.
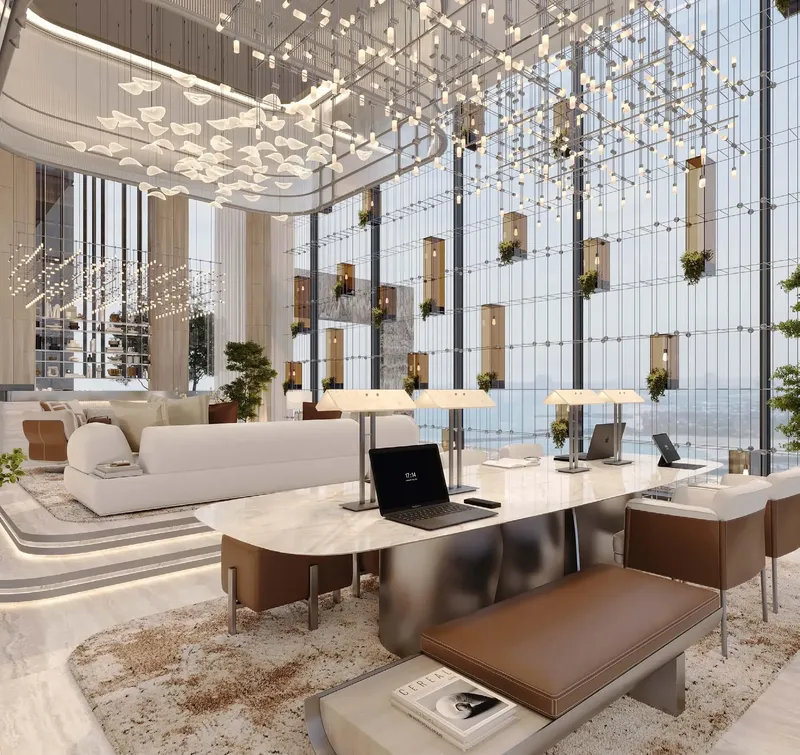
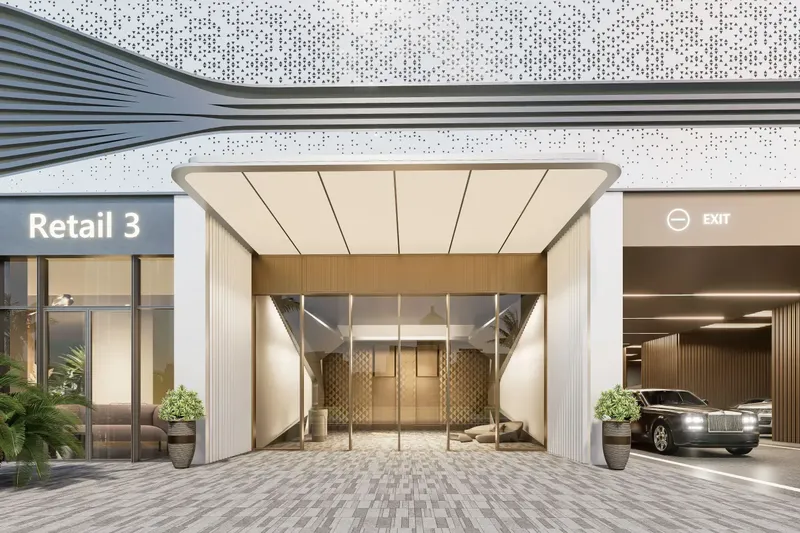
The project’s amenity mix encourages different daily routines within one environment. Residents can move between exercise, water-based relaxation, family activity and informal gatherings without leaving the building. The courtyard and landscaped areas soften the architectural composition, while the arrival lobby establishes a clear transition from the wider island district into the private residential setting.
Dubai Islands is planned as a coastal destination combining homes, hotels, beaches, retail and recreation. Nearby reference points include Deira Island Beach, One Deira Mall, Naif Park and Green Leaves Early Childhood Center. Dubai International Airport and Downtown Dubai connect the location to wider city destinations without diminishing the project’s island identity.
Wynwood by Imtiaz brings these elements together through furnished homes, terrace-led planning and a varied collection of shared spaces. Its design is shaped for residents who value contemporary architecture, natural light and a lifestyle that can shift easily between private comfort, rooftop leisure and landscaped communal areas.
Wynwood by Imtiaz
Master Plan & Location
Nearby Places
| Place | Distance | Minutes |
|---|---|---|
| Downtown Dubai | 20.2 km | — |
| Dubai International Airport | 8.6 km | — |
| Deira Island beach | 2.3 km | — |
| One Deira Mall | 5.9 km | — |
| Naif Park | 6 km | — |
| Green Leaves Early Childhood Center | 5.9 km | — |
Wynwood by Imtiaz
Buildings
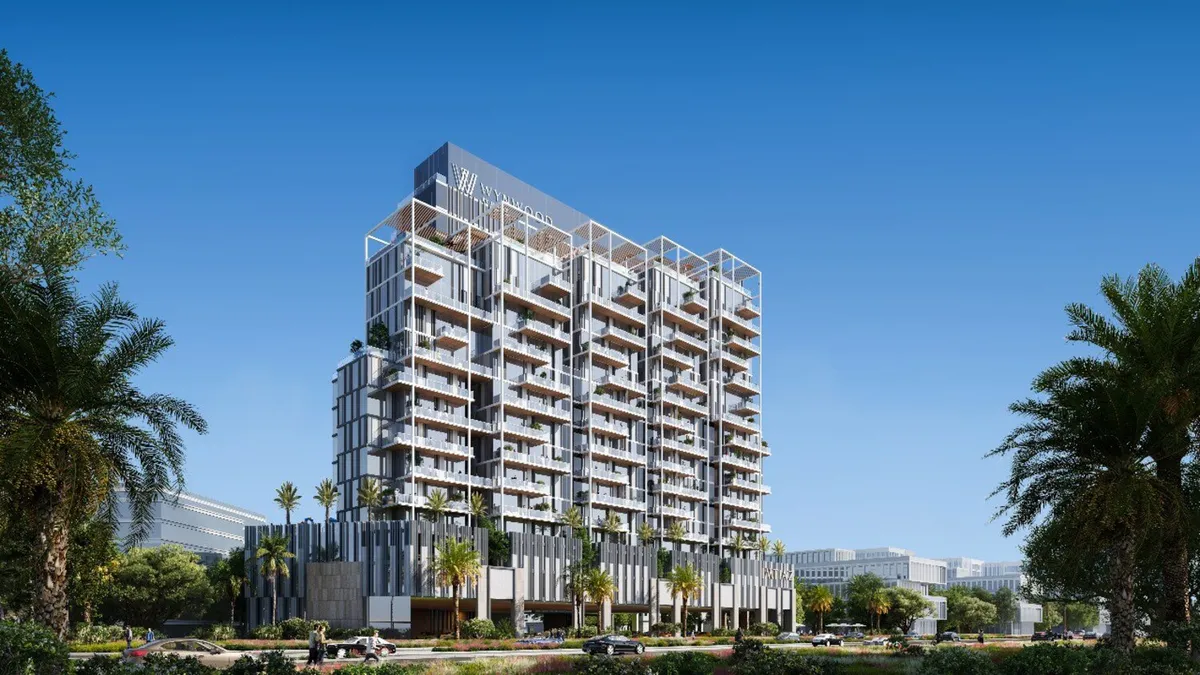
Building
1, 2, 3 bedroom apartments & 3, 4 bedroom duplexes
Wynwood by Imtiaz
Brochure
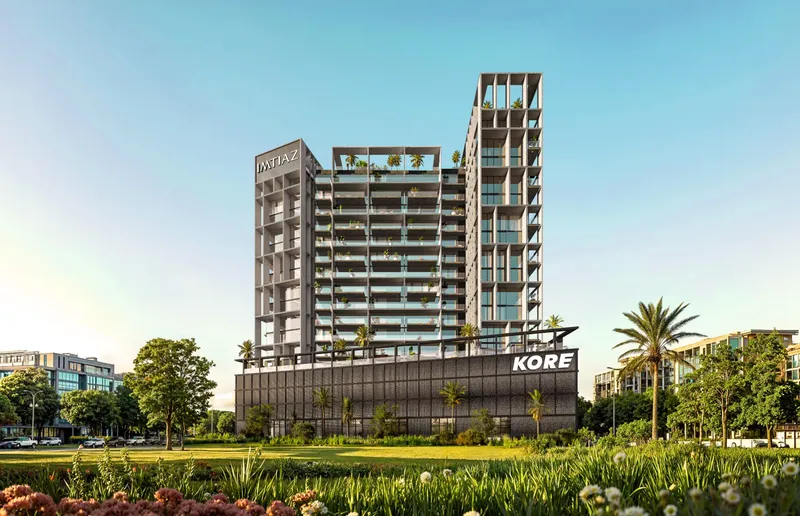





Under ConstructionPresaleQ4 2028





Under ConstructionOn SaleQ4 2029




Under ConstructionOn SaleQ4 2029

Under ConstructionOn SaleQ1 2028

Under ConstructionOn SaleQ1 2028









Under ConstructionOn SaleQ2 2027






Under ConstructionOn SaleQ2 2027






Under ConstructionOn SaleQ4 2028





Under ConstructionOn SaleQ4 2027


Under ConstructionOn SaleQ3 2028







Wynwood by Imtiaz
Visa & Residency Options
Wynwood by Imtiaz
Buyer FAQs
Wynwood by Imtiaz
About Imtiaz Development
Imtiaz Developments, established in the UAE in 2014, has quickly positioned itself as a leader in redefining the real estate landscape. With nearly two decades of experience through its construction division, the company goes beyond traditional development to create spaces that inspire and foster community integration. Their approach is deeply rooted in delivering value through innovative designs, functionality, and sustainable practices. Each project represents a bold step toward transforming urban living into an immersive and enriching experience, setting new benchmarks in the industry.
Guided by a visionary philosophy, Imtiaz Developments aims to create architectural masterpieces that stand as timeless symbols of creativity and ingenuity. Their mission to reshape living spaces revolves around blending artistry with practical sustainability, elevating lifestyles and redefining premium living. Imtiaz’s unwavering commitment to pushing boundaries ensures that their projects not only meet contemporary demands but also inspire a future where architecture and imagination seamlessly converge.
Property information, prices, payment plans, availability, fees, handover dates, visa options, and registration requirements may change without prior notice and should be confirmed before making any decision. This page is for general guidance only and does not replace official project documents, legal advice, financial advice, or government authority requirements. All property payments and official fees should be paid only through approved official channels. DubaiHome.ai does not receive buyer funds or charge buyers any additional service fee for guidance through the purchase process.