
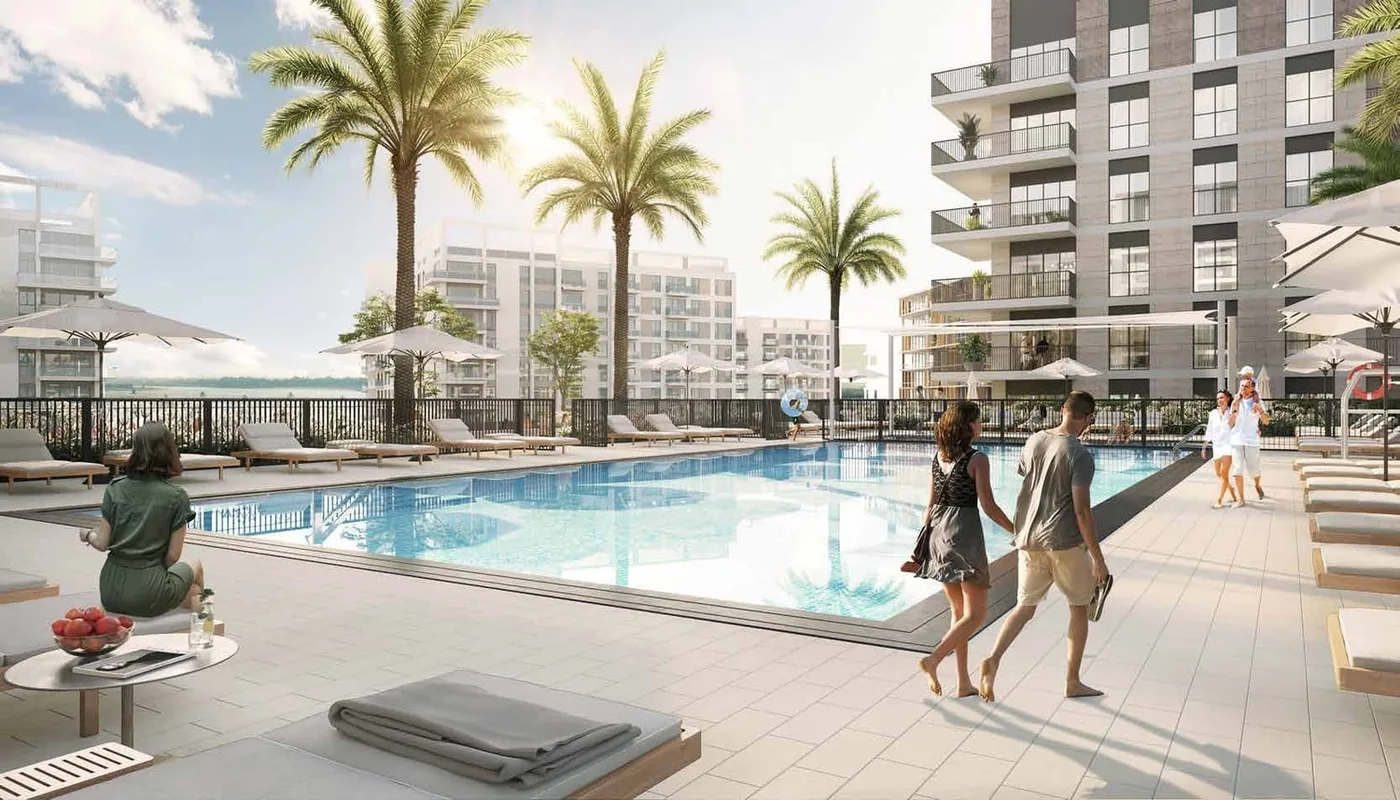
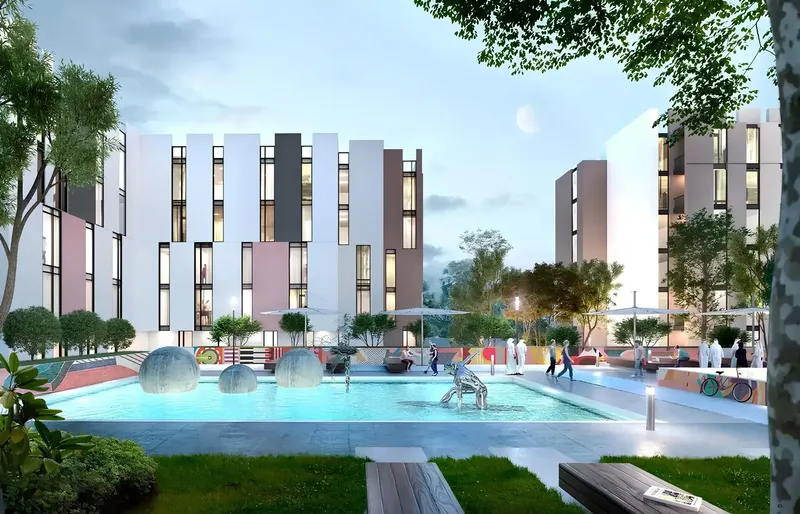
 Swimming Pool
1 / 9
Jawaher Residences Maryam Islandby Eagle Hills
Jawaher Residences Maryam Island project details
HandoverQ4 2025
Parking2BR: 1 space
4BR: 2 spaces
1BR: 1 space
Studio: 1 space
3BR: 2 spaces
4BR: 2 spaces
1BR: 1 space
Studio: 1 space
3BR: 2 spaces
Service Charge9 AED/sqft
FurnishingSemi-Furnished
ConstructionCompleted100%
Sale StatusSold Out
HandoverQ4 2025
Parking2BR: 1 space
4BR: 2 spaces
1BR: 1 space
Studio: 1 space
3BR: 2 spaces
4BR: 2 spaces
1BR: 1 space
Studio: 1 space
3BR: 2 spaces
Service Charge9 AED/sqft
FurnishingSemi-Furnished
ConstructionCompleted100%
Sale StatusSold Out
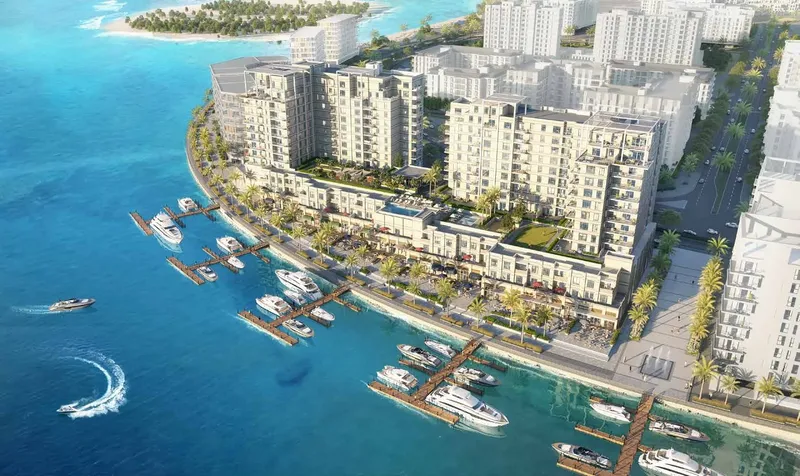
Jawaher Residences is a completed, sold-out nine-storey apartment building in the Maryam Island beachfront community, Sharjah. Studio to four-bedroom homes combine warm contemporary interiors with practical finishes, while a swimming pool, children’s pool, play area, gym, landscaped podium, retail and dining connect residents with the promenade, beach and Maryam Island Park.
Jawaher Residences Maryam Island
Payment Plan – 1 option
Payment PlanSee detailsHide details
| Stage | Name | Percent | Notes |
|---|---|---|---|
| On Booking | On booking | 30% | 30 payment - On booking (Jawaher Residences Maryam Island) |
| On Handover | Upon Handover | 70% | 70 payment - Upon Handover (Jawaher Residences Maryam Island) |
Jawaher Residences Maryam Island
Amenities & Facilities
Swimming Pool Kids Play Area
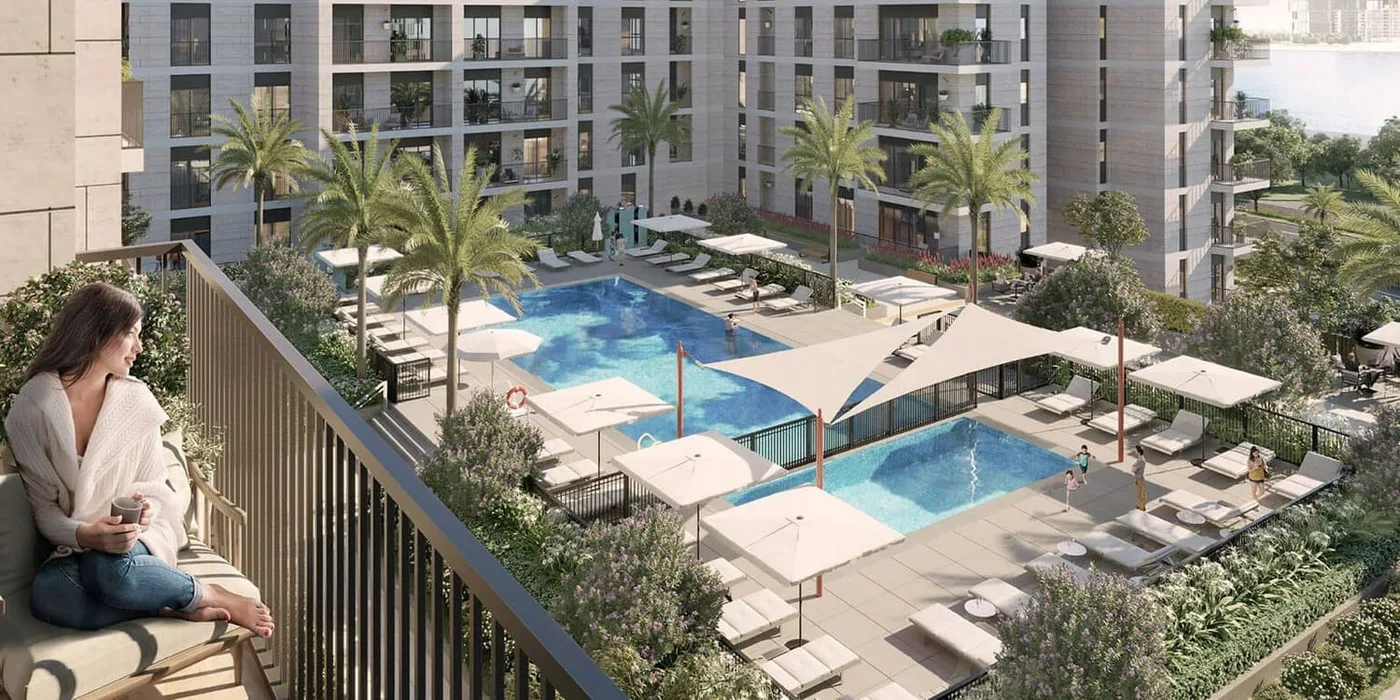 Kids Pool
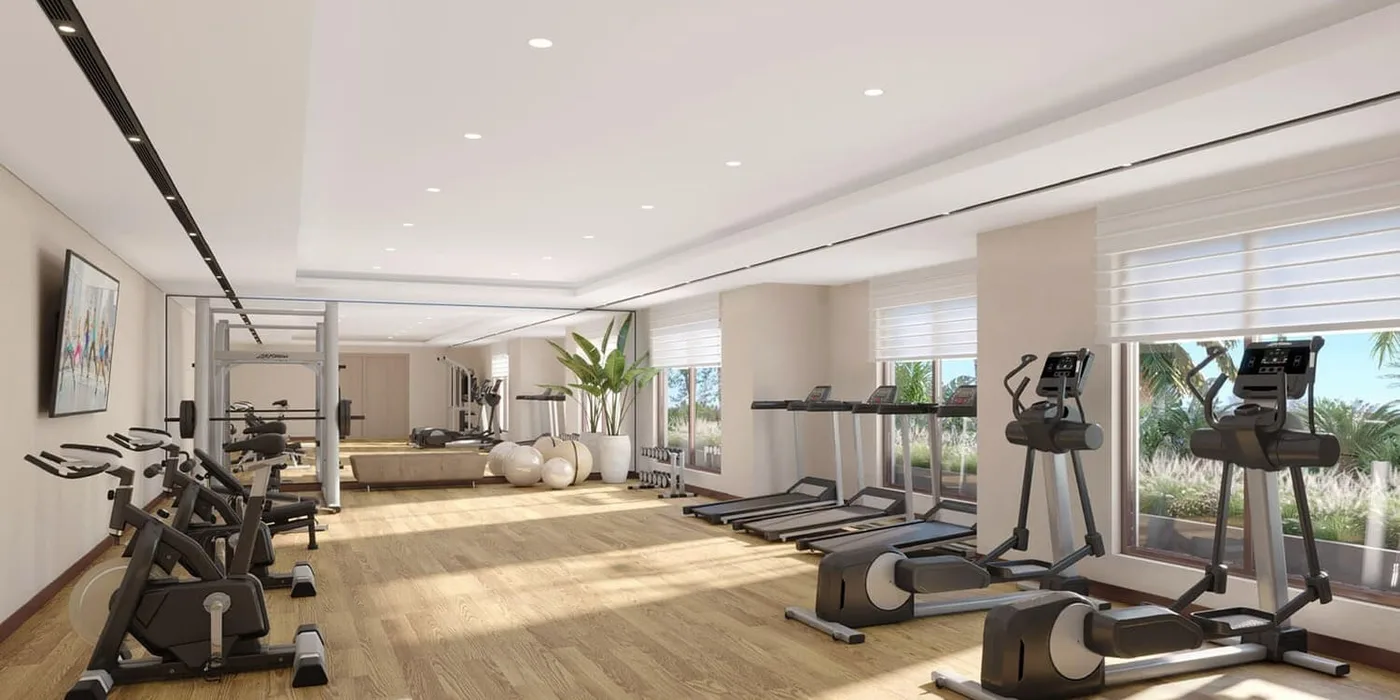 Gym
Gym F & B And Retail
Jawaher Residences Maryam Island
Floor Plans & Prices
Jawaher Residences Maryam Island
Project Overview
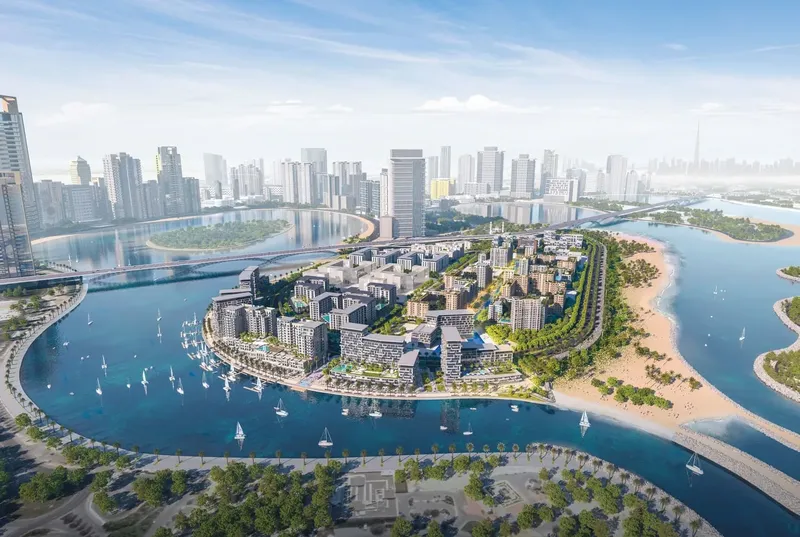
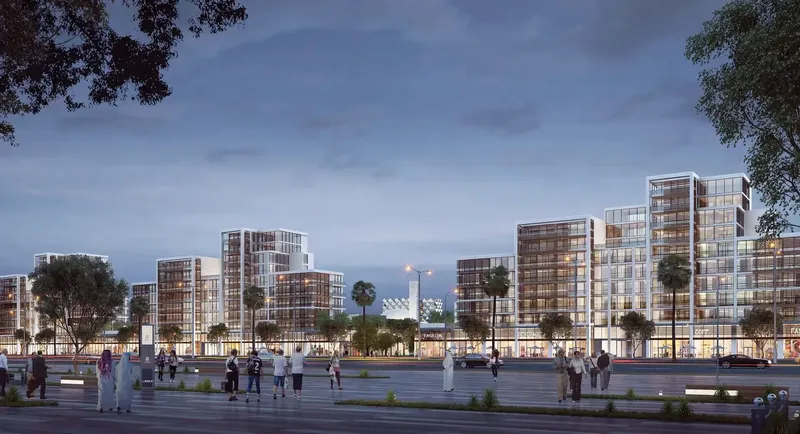
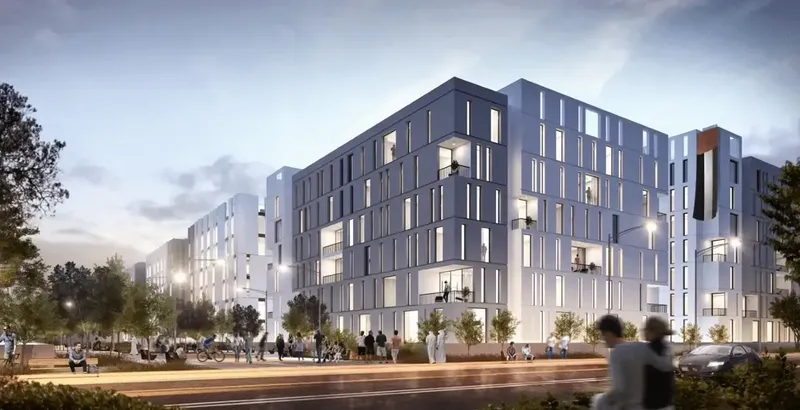

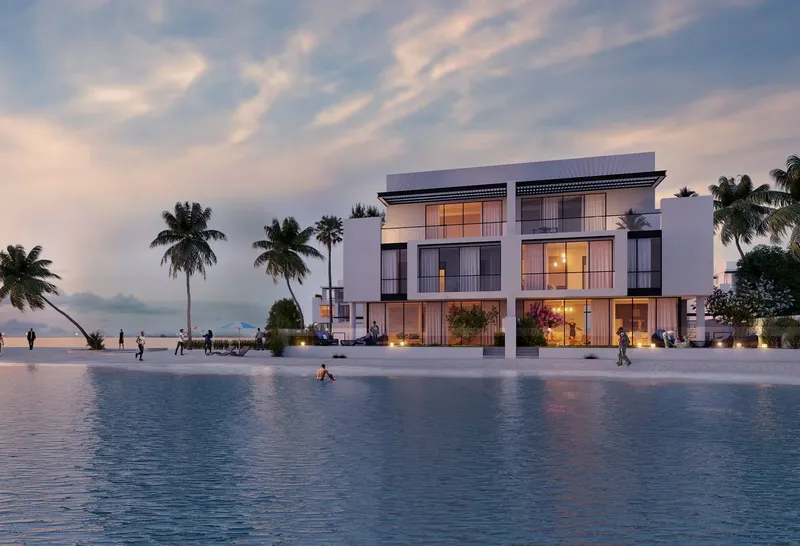
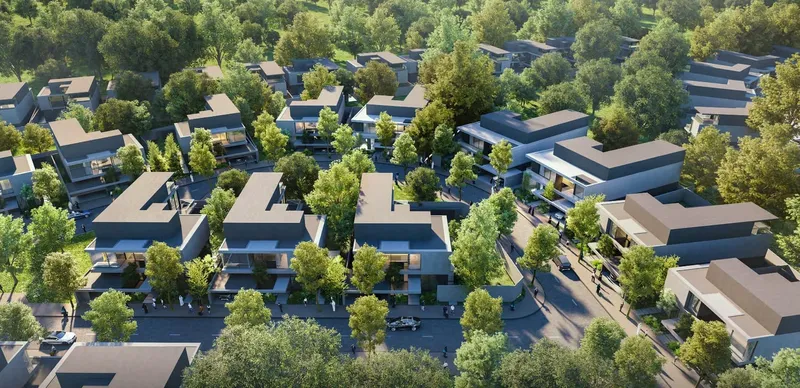
Jawaher Residences is a completed nine-storey residential building in the Maryam Island beachfront community, Sharjah. The project contains 198 homes ranging from studios to four-bedroom apartments, positioned near the waterfront promenade, beach, landscaped spaces, cafés and community destinations.
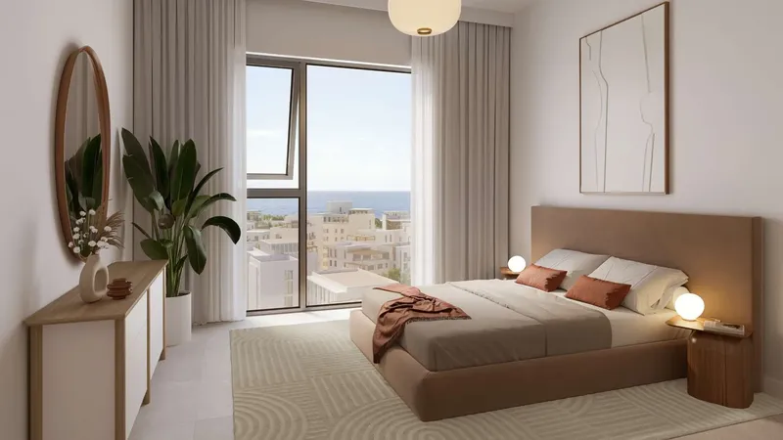
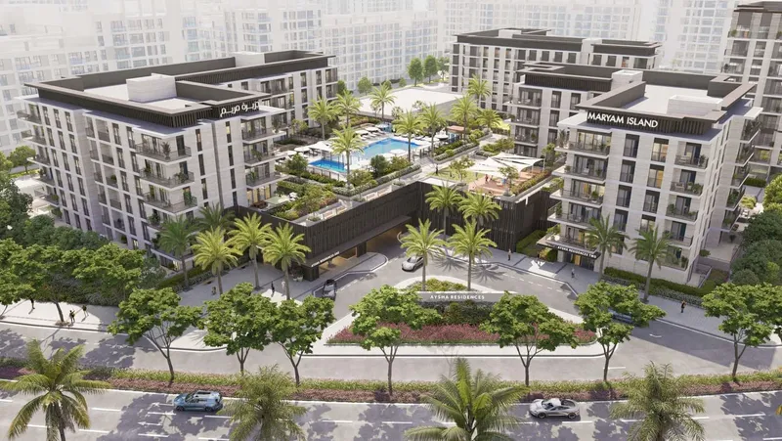
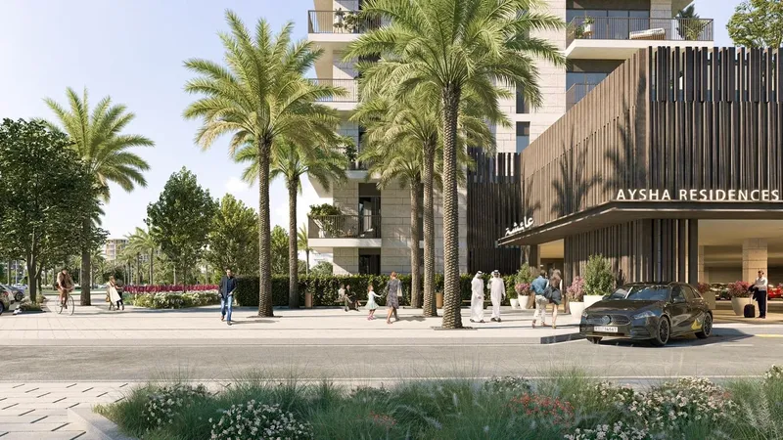
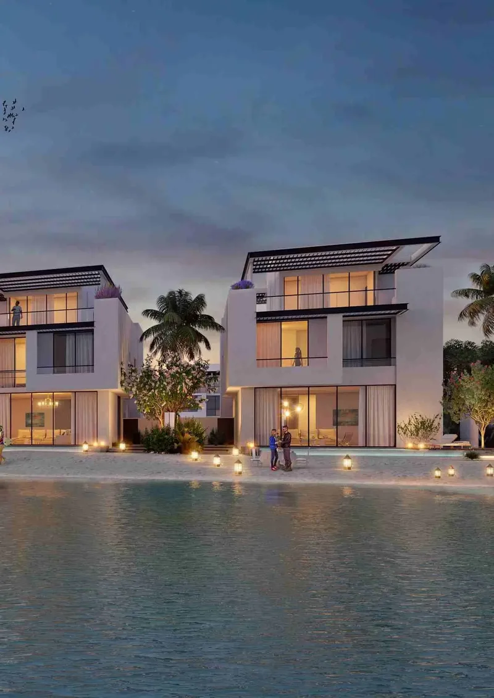
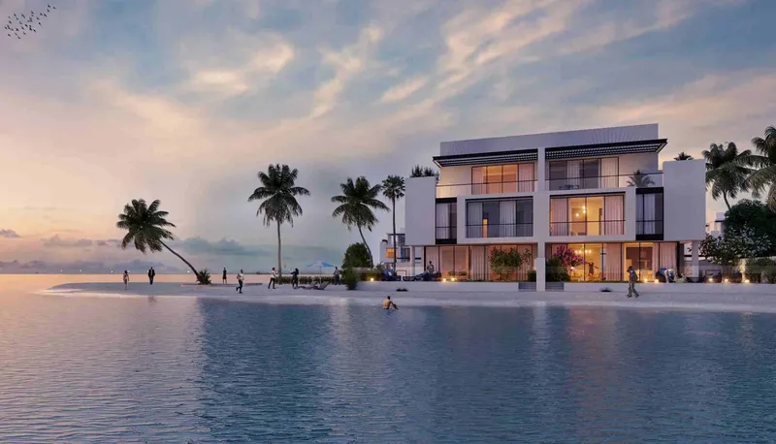
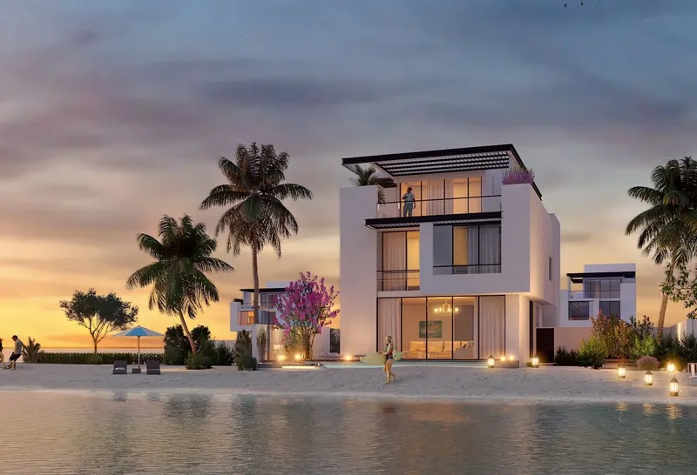
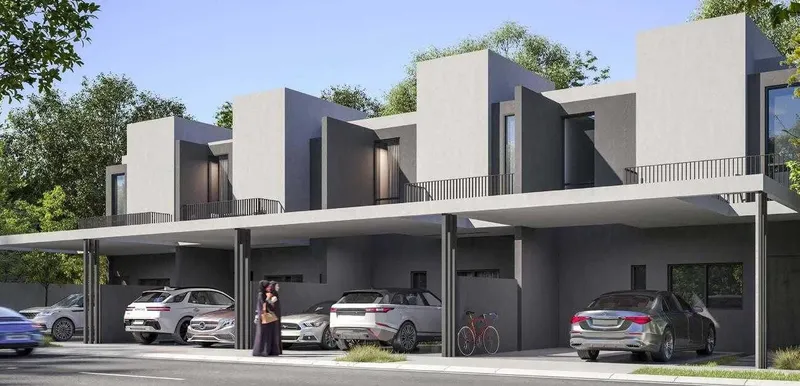
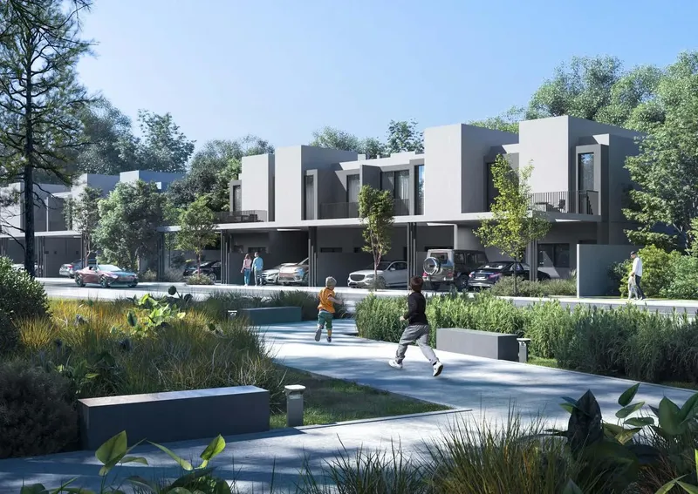
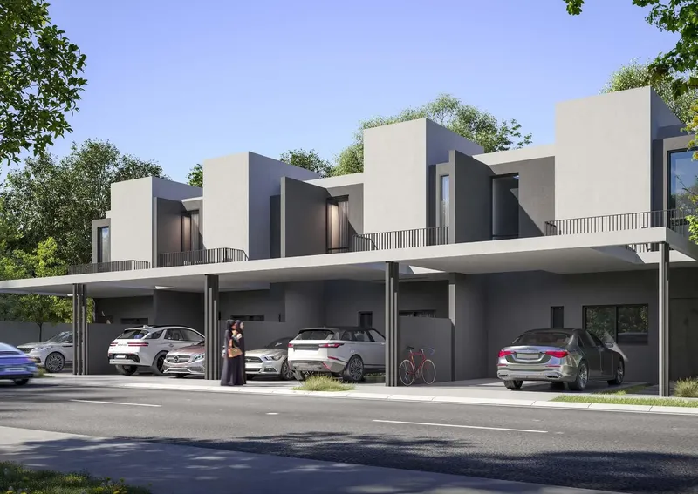
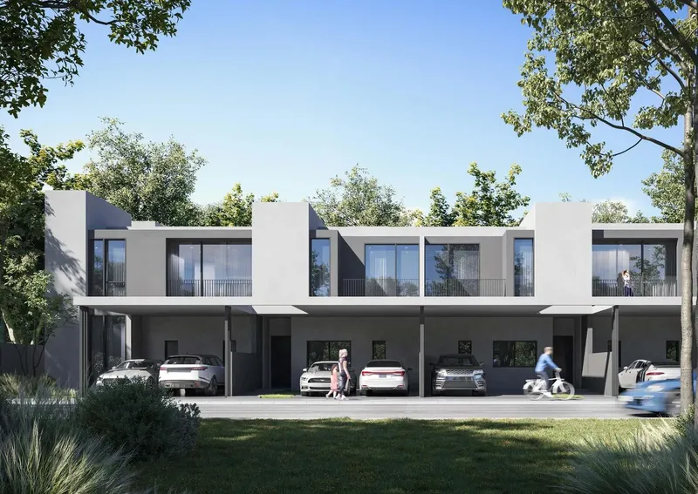
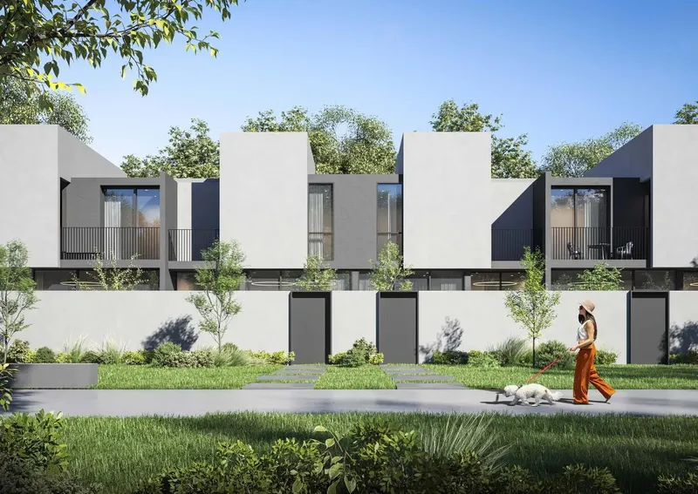
The architecture responds to the wider Maryam Island master plan through a contemporary interpretation of regional design. A simple walled form and a restrained palette of beige and brown create a calm exterior, while the interiors combine modern lines with warmer natural elements.
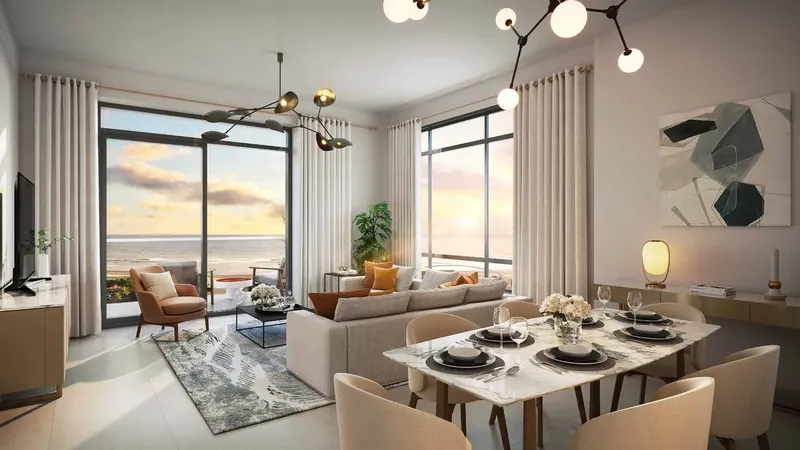
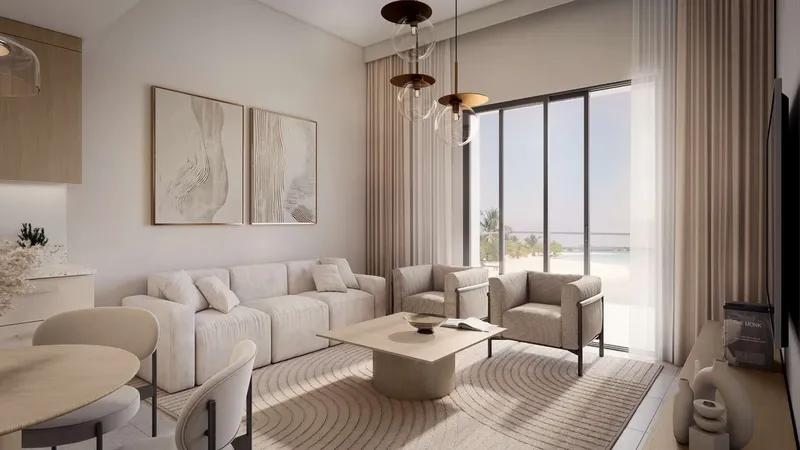
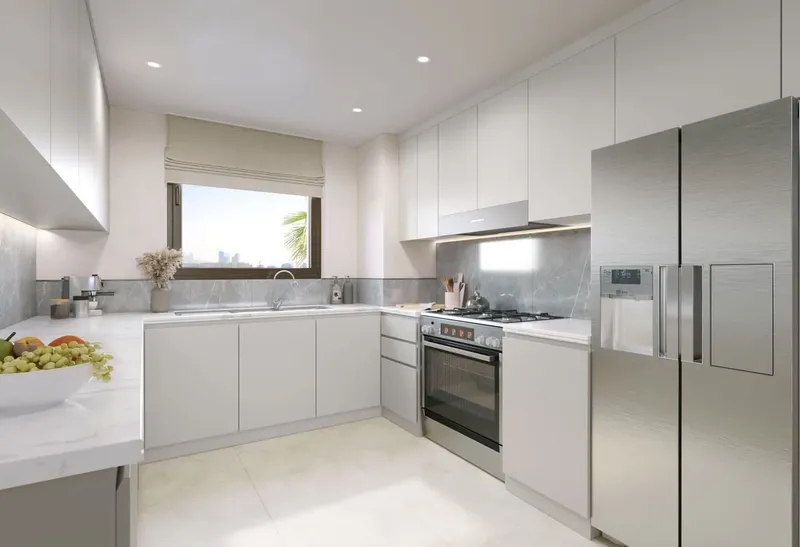
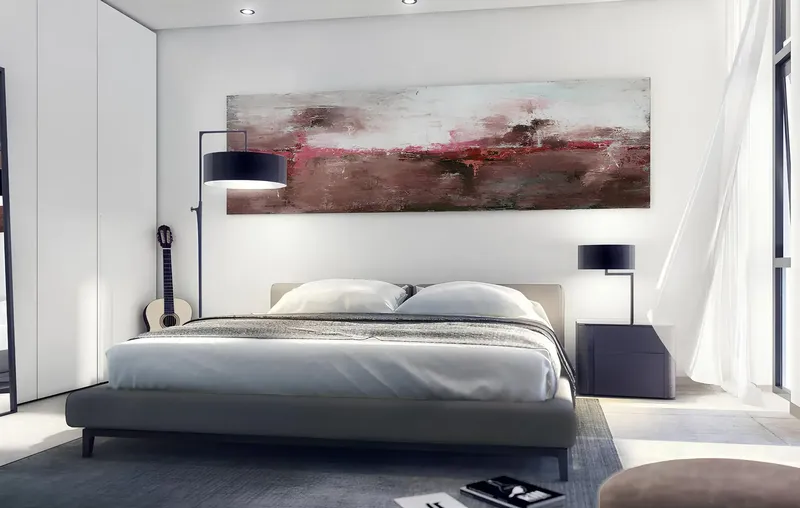
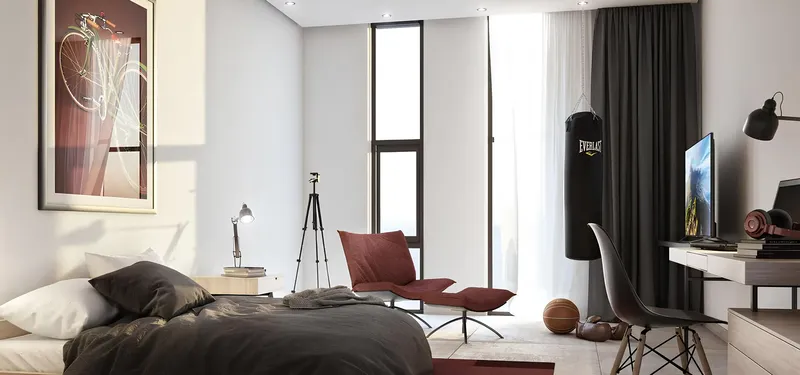
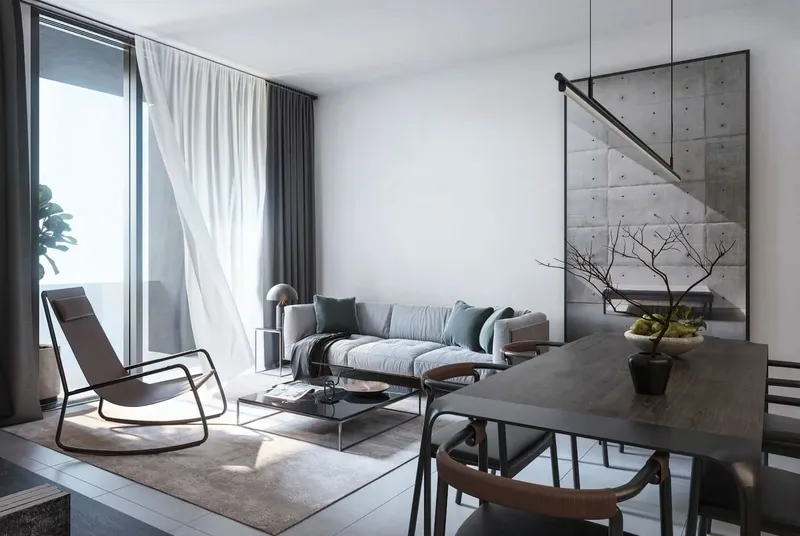
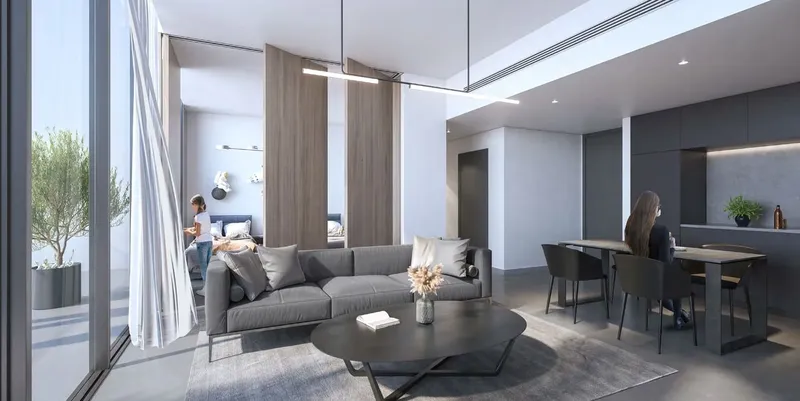
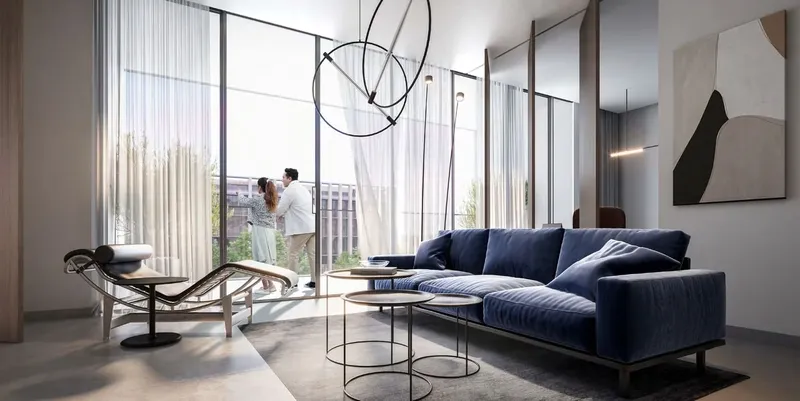
Living rooms, dining rooms, kitchens and bedrooms use porcelain tile flooring with matching skirting. Balconies also use porcelain tiles, extending the finish language into the outdoor spaces. Gypsum ceilings are used in bathrooms, kitchens and corridors, while painted plaster ceilings define living rooms, bedrooms and maid’s rooms.
Powder-coated aluminium frames and double-glazed windows form part of the façade specification, together with metal balcony and terrace railings. Doors, wardrobes and kitchen cabinets use industrial wood and wood-finish laminates, supporting a consistent interior palette.
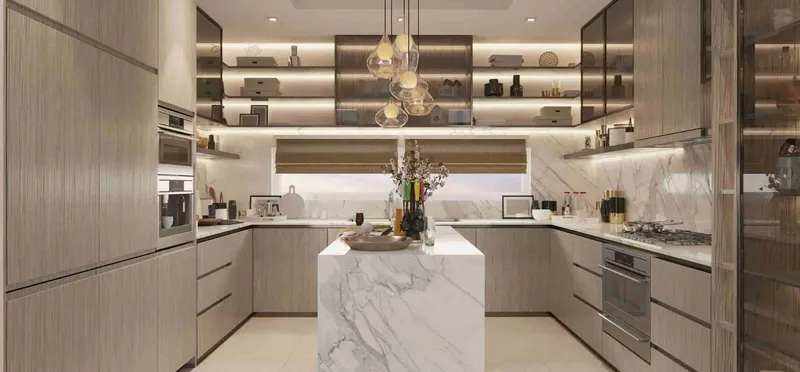
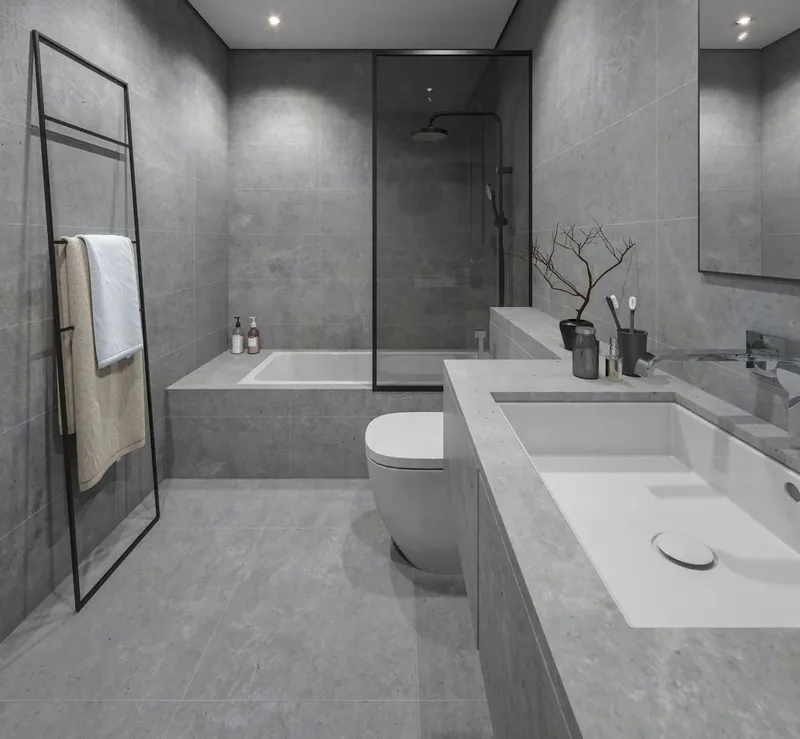
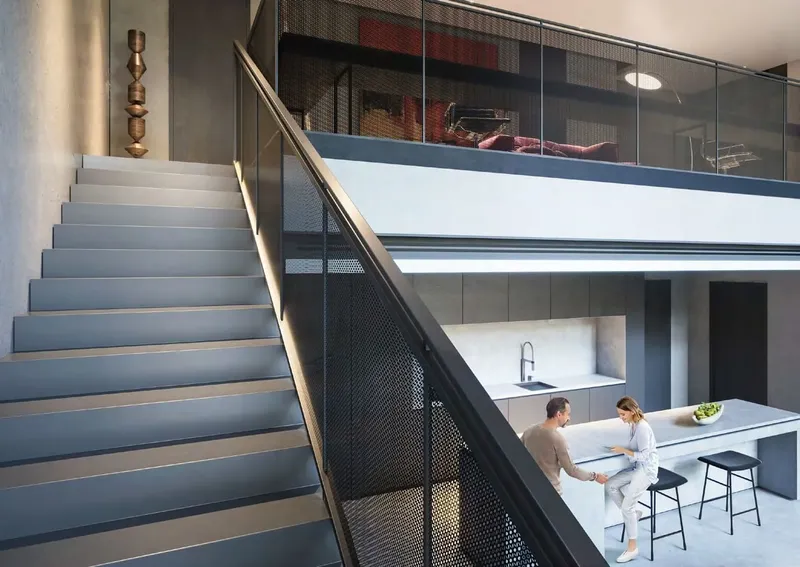
Kitchens may be open or closed depending on the apartment. Base and overhead cabinets use laminate-finished MDF panels, with solid-surface countertops, porcelain backsplashes, stainless-steel sinks and swivel mixers. Bathrooms include under-counter basins, floor-mounted water closets, shower partitions and bathtubs in selected secondary bathrooms.
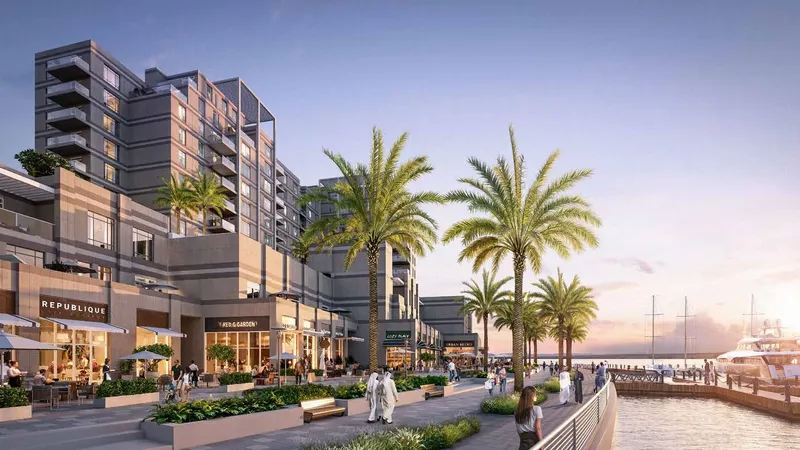
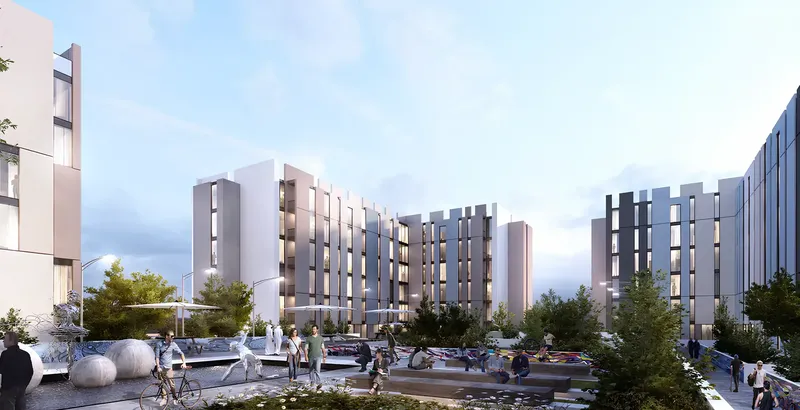
The amenity programme includes a dedicated swimming pool, children’s pool, play area and gym. A landscaped podium with seating creates an additional outdoor setting, while food-and-beverage and retail spaces add convenience close to the residences.
The building’s position across the Al Khan lagoon connects the apartments with views towards the boulevard and the broader waterfront environment. Double-glazed windows help frame these outlooks, while balconies and terraces extend selected homes towards the island landscape.
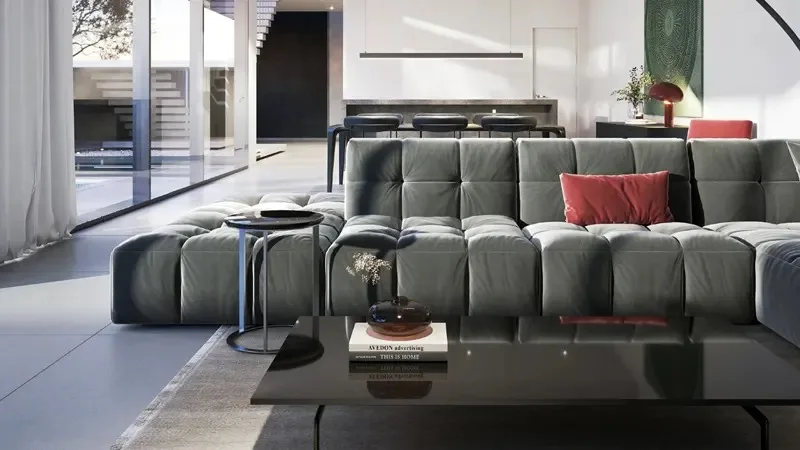
The interior specification is intended to balance durability with a warm residential appearance. Matte wall finishes, hygienic paint in wet areas, wood-effect joinery and coordinated bathroom fittings create continuity across living spaces, kitchens and private rooms. The combination of open and closed kitchen formats also gives the residence collection different planning options for household routines.
The landscaped podium supports casual outdoor time close to the building, while the swimming and play facilities allow adults and children to use separate leisure areas. This arrangement complements the larger park, beach and promenade facilities across Maryam Island.
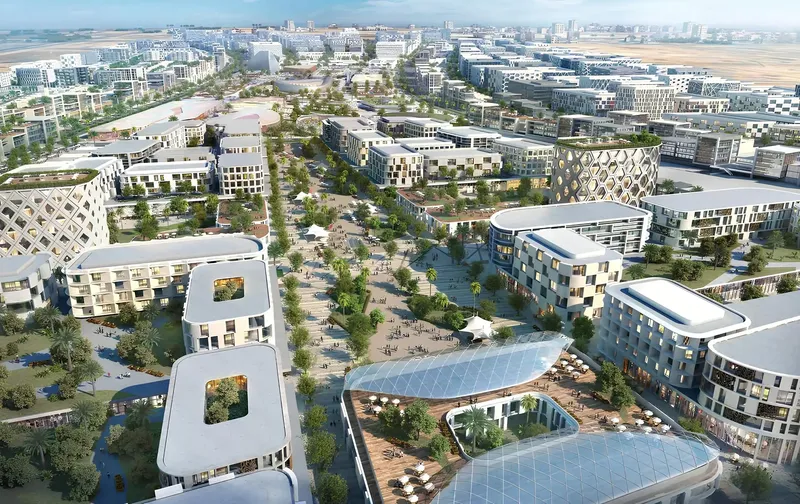
Maryam Island’s waterfront promenade extends for approximately 800 metres and includes cafés and dining spaces. The community park covers around 4,000 square metres and incorporates walking and jogging tracks, a basketball court, children’s playground and landscaped greenery.
Nearby reference points include Maryam Park, Al Khan Beach and Corniche, Victoria International School, Al Arab Mall and Dubai International Airport. These landmarks provide context for recreation, education, shopping and regional connections.
Jawaher Residences is sold out and completed. Varied apartment layouts, a landscaped podium, family amenities and a position beside the promenade, beach and park connect the building closely with Maryam Island’s waterfront lifestyle.
Jawaher Residences Maryam Island
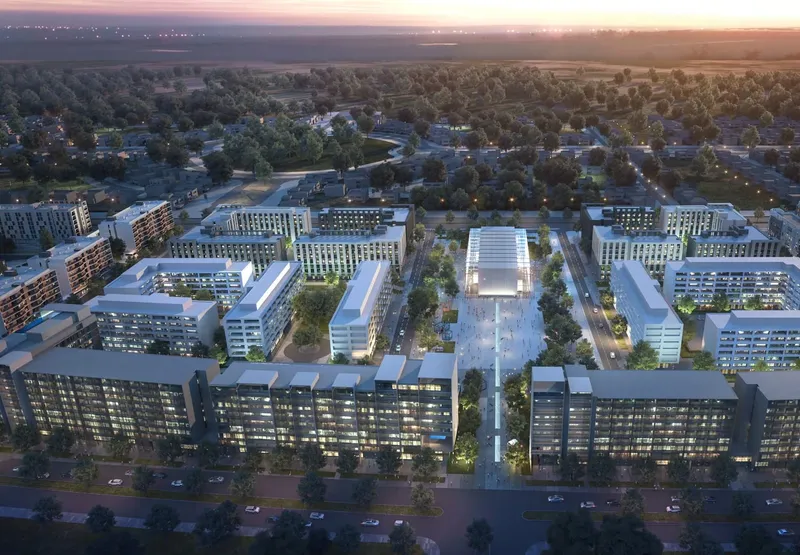
Master Plan & Location
Nearby Places
| Place | Distance | Minutes |
|---|---|---|
| Maryam park | 1.9 km | — |
| Al Khan Beach and Corniche | 6 km | — |
| Dubai International Airport | 12 km | — |
| Al Arab Mall | 4 km | — |
| Victoria International School | 3.8 km | — |
Jawaher Residences Maryam Island
Buildings
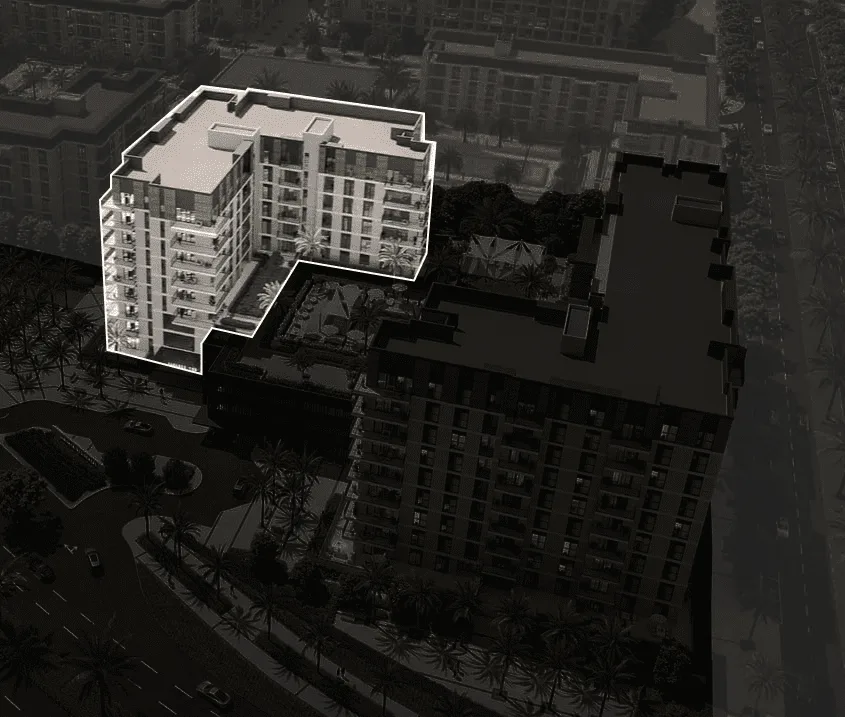
Jawaher Residences 1
1, 2, 3 & 4 bedroom apartments

Jawaher Residences 2
Studio, 1, 3 & 4 bedroom apartments
Jawaher Residences Maryam Island
Brochure


CompletedOn SaleQ4 2025





Under ConstructionOn SaleQ1 2027








CompletedOn SaleQ2 2026





CompletedOn SaleQ4 2024Post-Handover




CompletedOn SaleQ2 2024






Under ConstructionOn SaleQ3 2026






Under ConstructionOn SaleQ2 2027



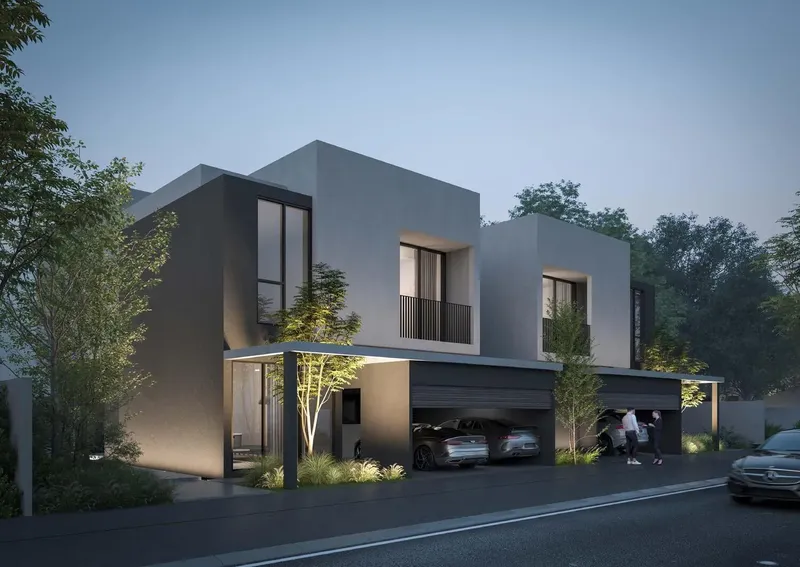

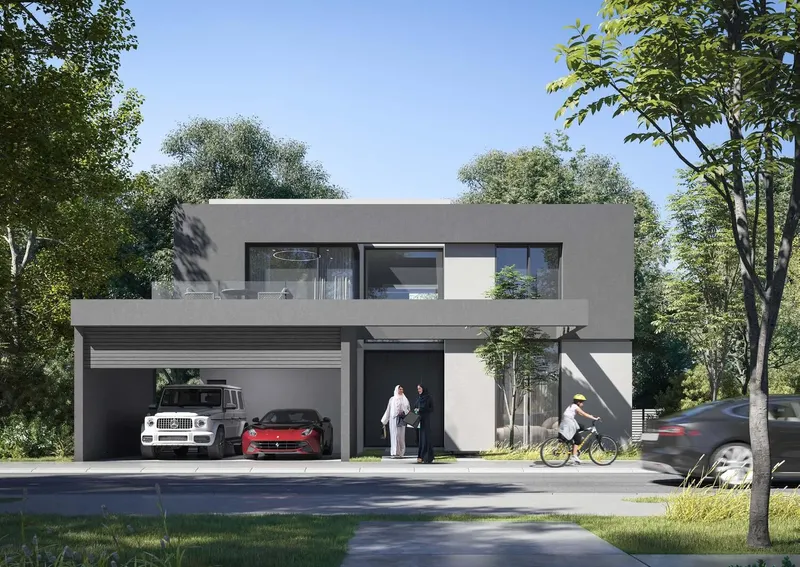

Jawaher Residences Maryam Island
Visa & Residency Options
Jawaher Residences Maryam Island
Buyer FAQs
Jawaher Residences Maryam Island
About Eagle Hills
Eagle Hills is a House of Mastery and expertise refining craft through dedication, skill, and passion fostering a culture of excellence that always push the boundaries of what’s possible. Company combin cutting-edge technology with real estate to revolutionize the industry by deploying latest technology practices combined with smart building integration.
Property information, prices, payment plans, availability, fees, handover dates, visa options, and registration requirements may change without prior notice and should be confirmed before making any decision. This page is for general guidance only and does not replace official project documents, legal advice, financial advice, or government authority requirements. All property payments and official fees should be paid only through approved official channels. DubaiHome.ai does not receive buyer funds or charge buyers any additional service fee for guidance through the purchase process.