
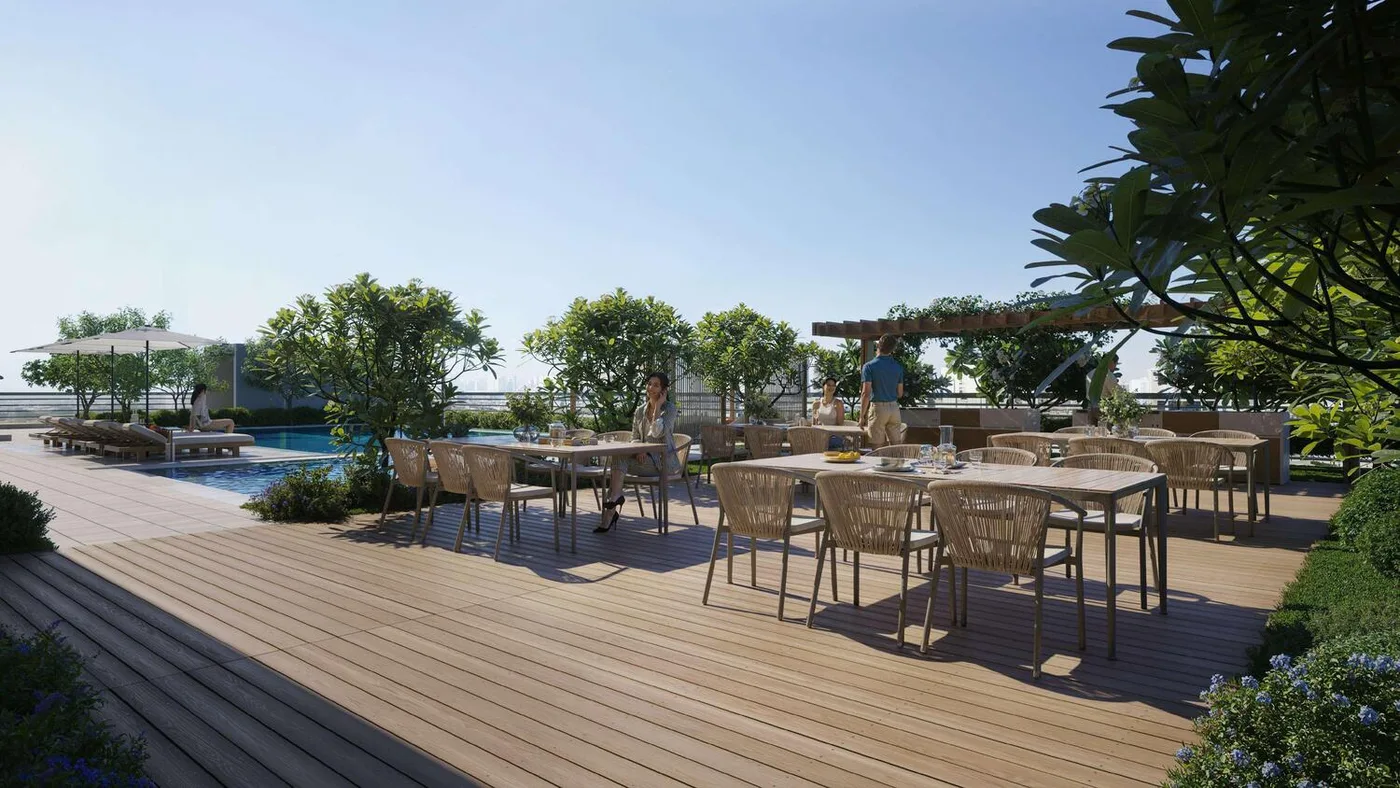
 Bbq Area
1 / 4
ELAR1S Axisby Object 1
ELAR1S Axis project details
TypeApartment, Office
BedroomsStudio, 1BR
SizeFrom 521 sqft
To 2,673 sqft
To 2,673 sqft
HandoverQ4 2028
Parking1BR: 1 space
Studio: 1 space
Studio: 1 space
Service Charge15 AED/sqft
FurnishingSemi-Furnished
Post-HandoverAvailable
ConstructionUnder Construction0%
Sale StatusOn Sale
TypeApartment, Office
BedroomsStudio, 1BR
SizeFrom 521 sqft
To 2,673 sqft
To 2,673 sqft
HandoverQ4 2028
Parking1BR: 1 space
Studio: 1 space
Studio: 1 space
Service Charge15 AED/sqft
FurnishingSemi-Furnished
Post-HandoverAvailable
ConstructionUnder Construction0%
Sale StatusOn Sale
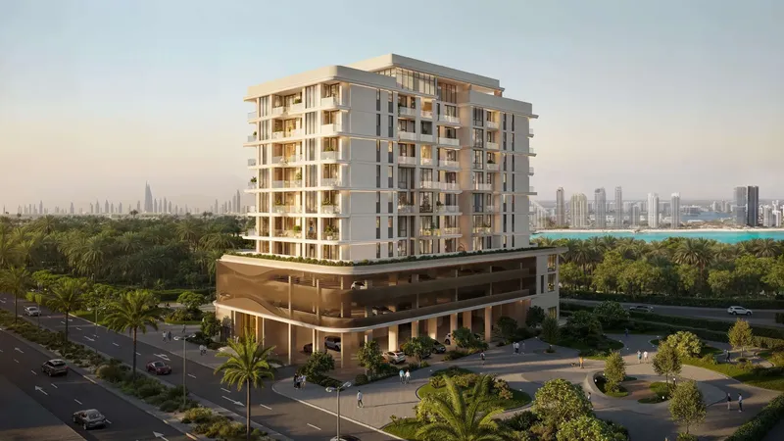
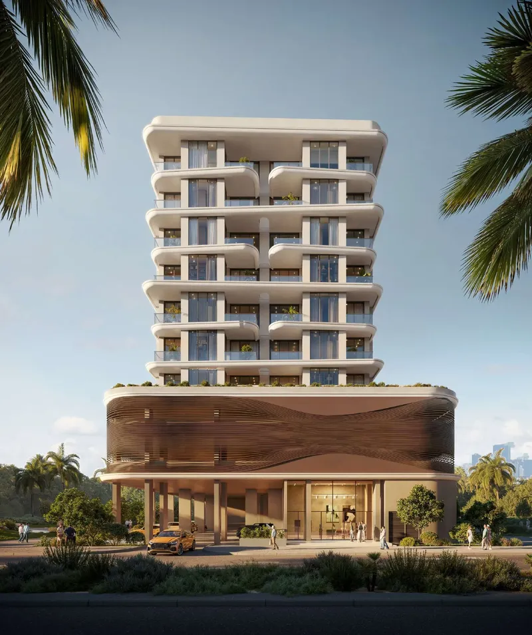
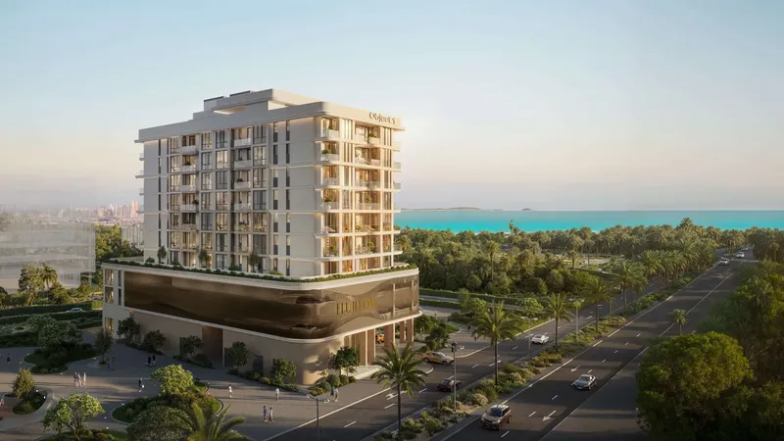
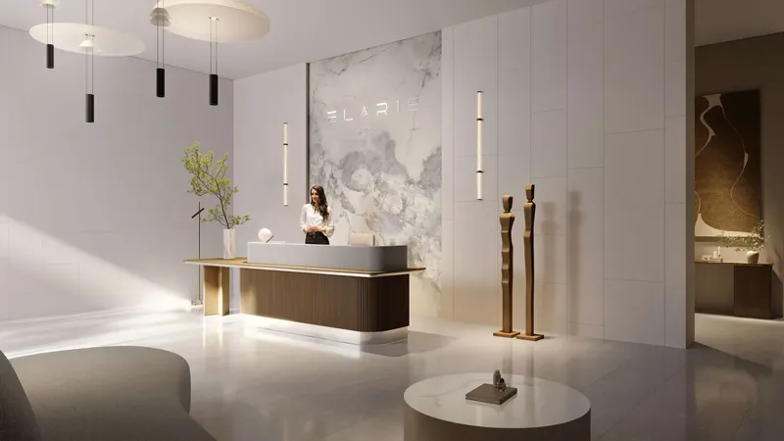
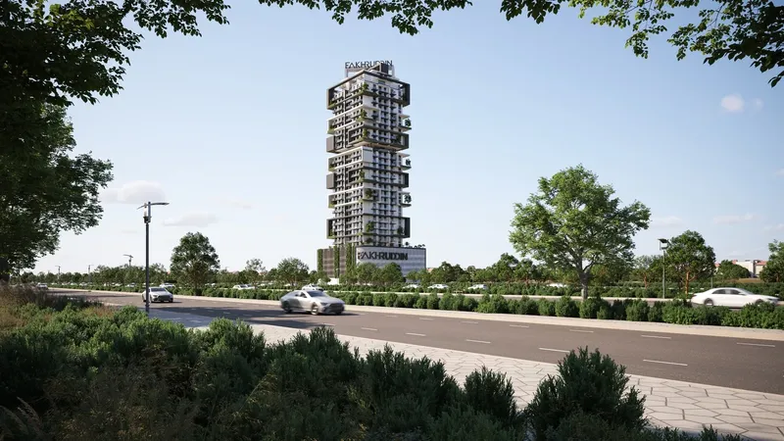
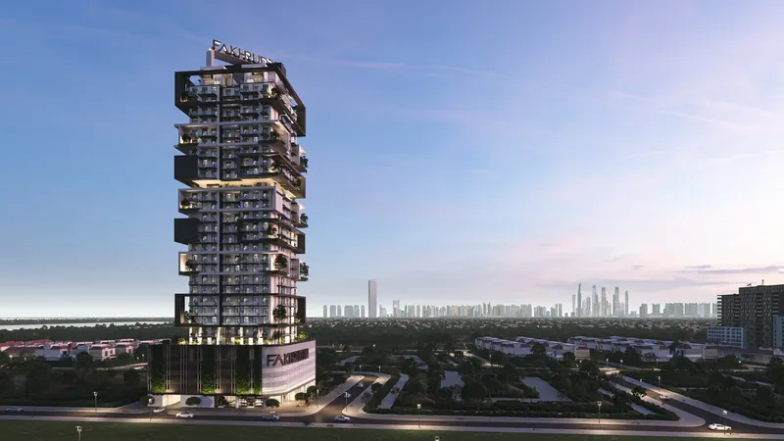
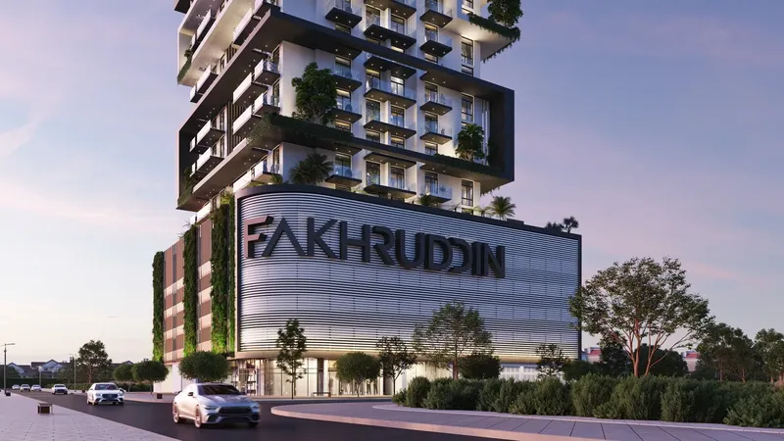
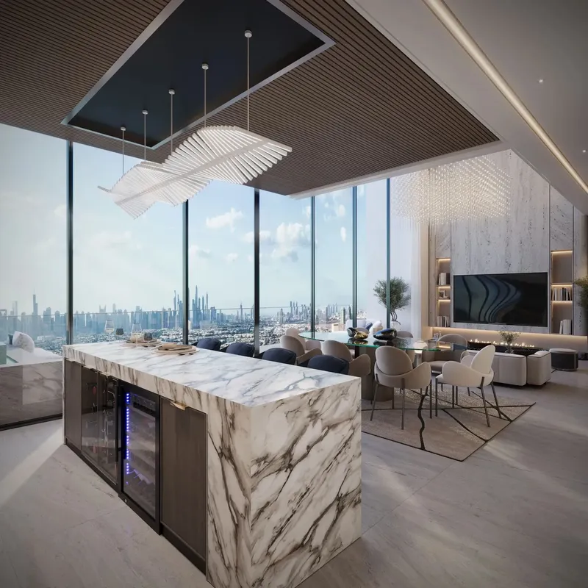
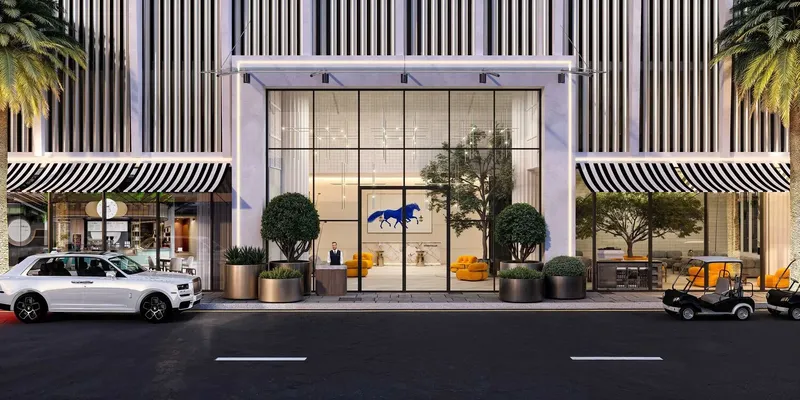
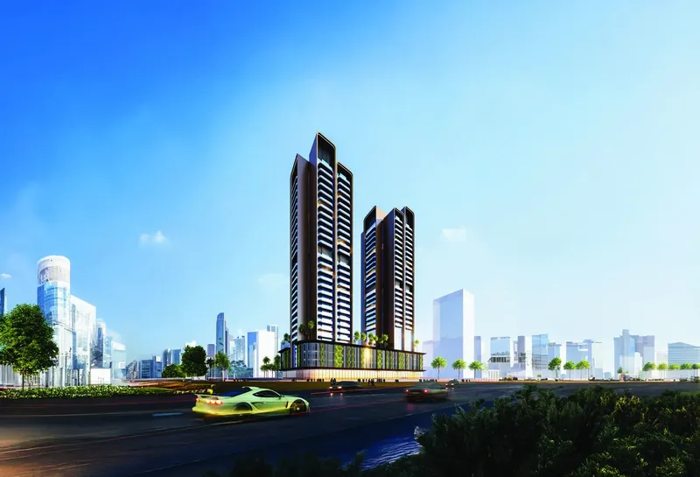
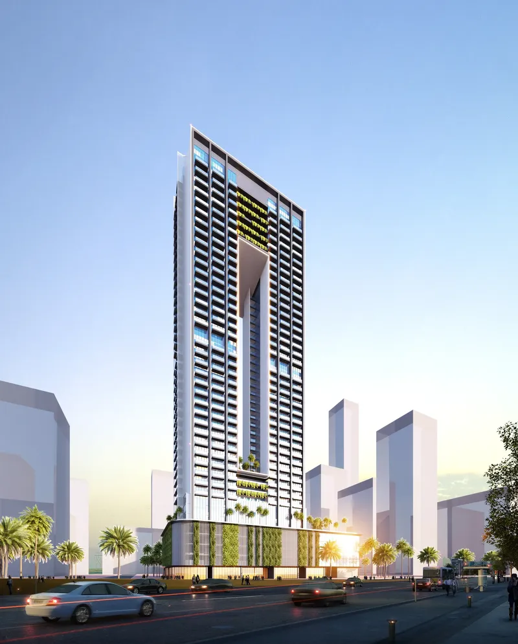
ELAR1S Axis is a mixed-use apartment development in Jumeirah Village Triangle, combining bold asymmetrical architecture with practical urban living. Residents have access to swimming pools, a gym, clubhouse, office terrace, outdoor fitness and family spaces, while equipped kitchens and contemporary finishes support comfortable everyday use.
ELAR1S Axis
Payment Plans – 2 options
Payment PlanSee detailsHide details
| Stage | Name | Percent | Notes |
|---|---|---|---|
| On Booking | On booking | 20% | |
| During Construction | During construction | 50% | |
| On Handover | Upon Handover | 30% |
1 Year Post Handover Payment PlanSee detailsHide details
| Stage | Name | Percent | Notes |
|---|---|---|---|
| On Booking | On booking | 20% | |
| During Construction | During construction | 50% | |
| On Handover | Upon Handover | 5% | |
| Post Handover | Within 1 year PH | 25% |
ELAR1S Axis
Amenities & Facilities
Bbq Area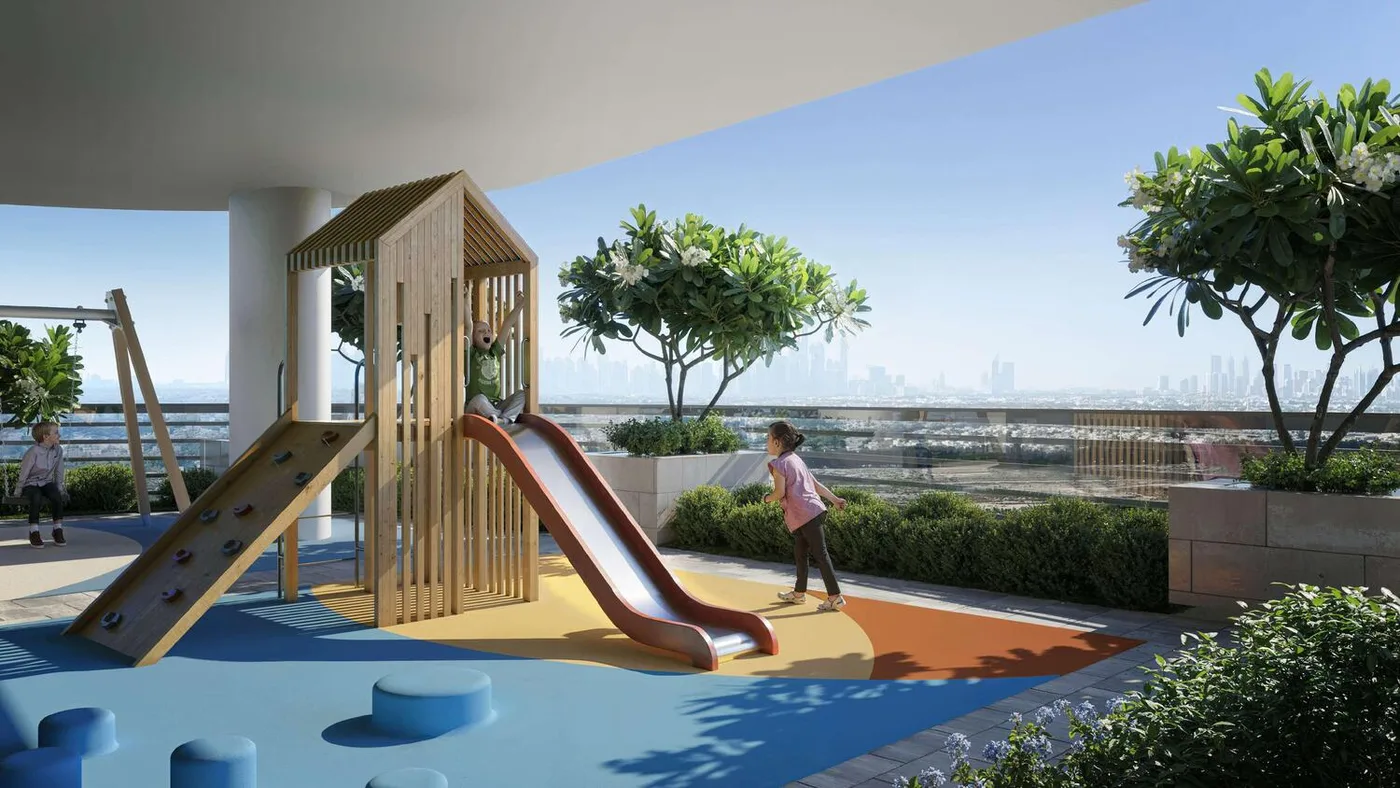 Outdoor Kids Play Area
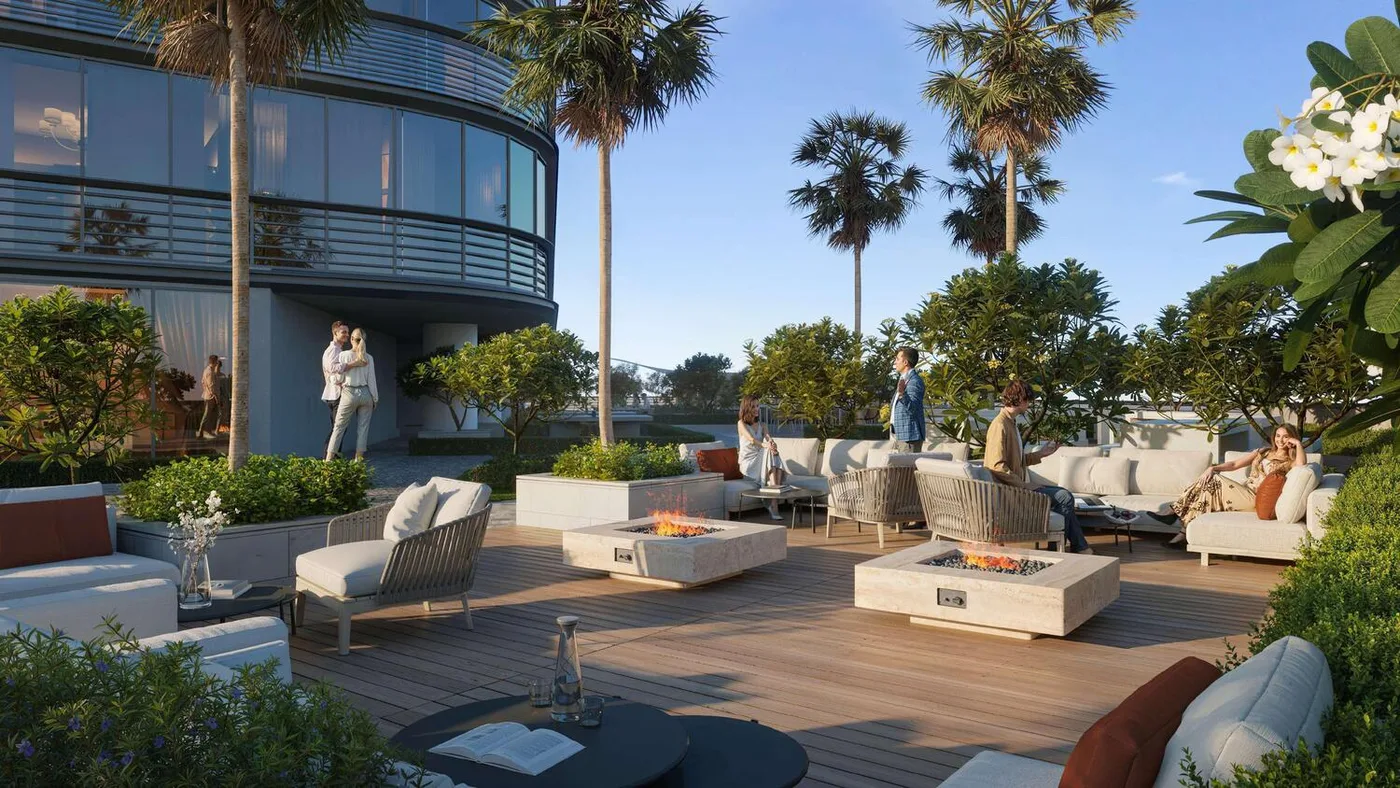 Office Terrace
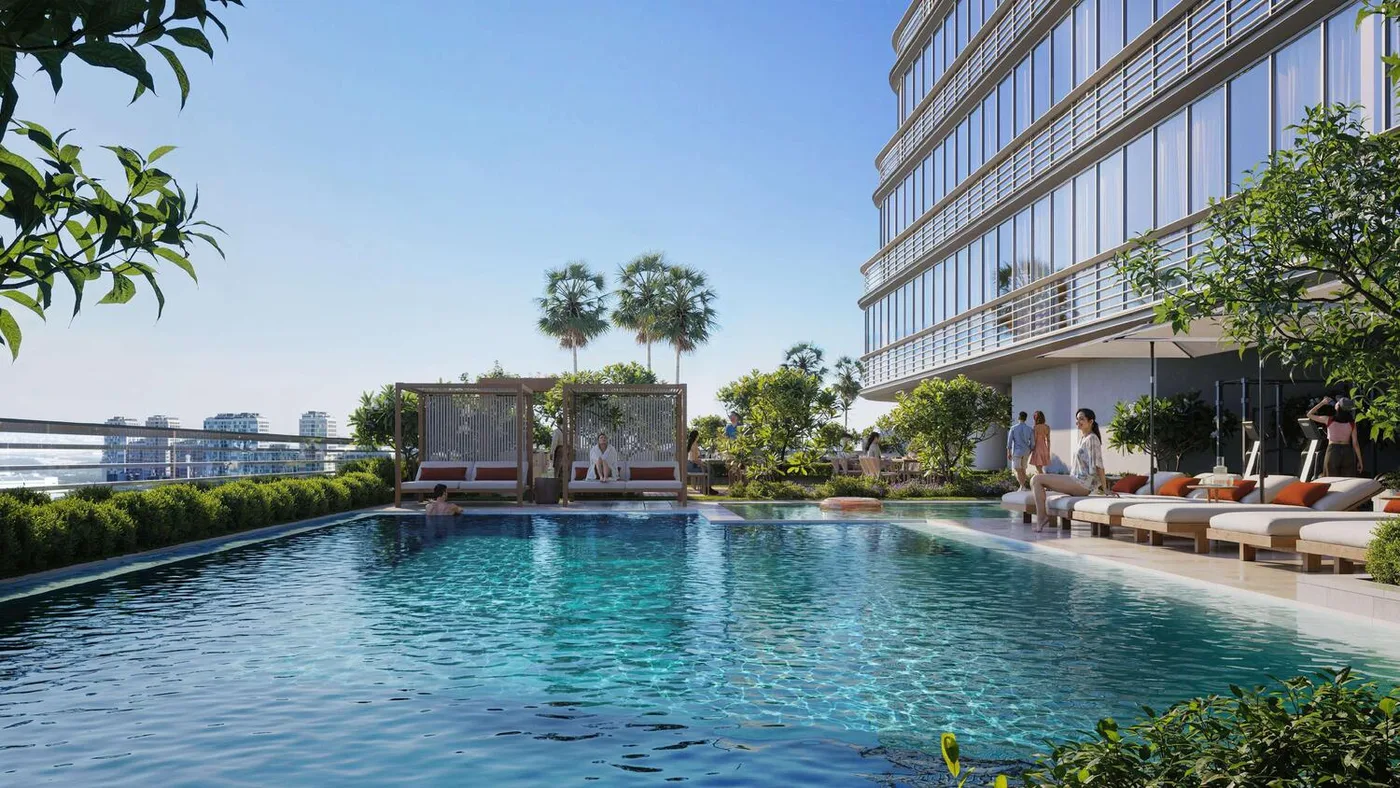 Swimming Pool
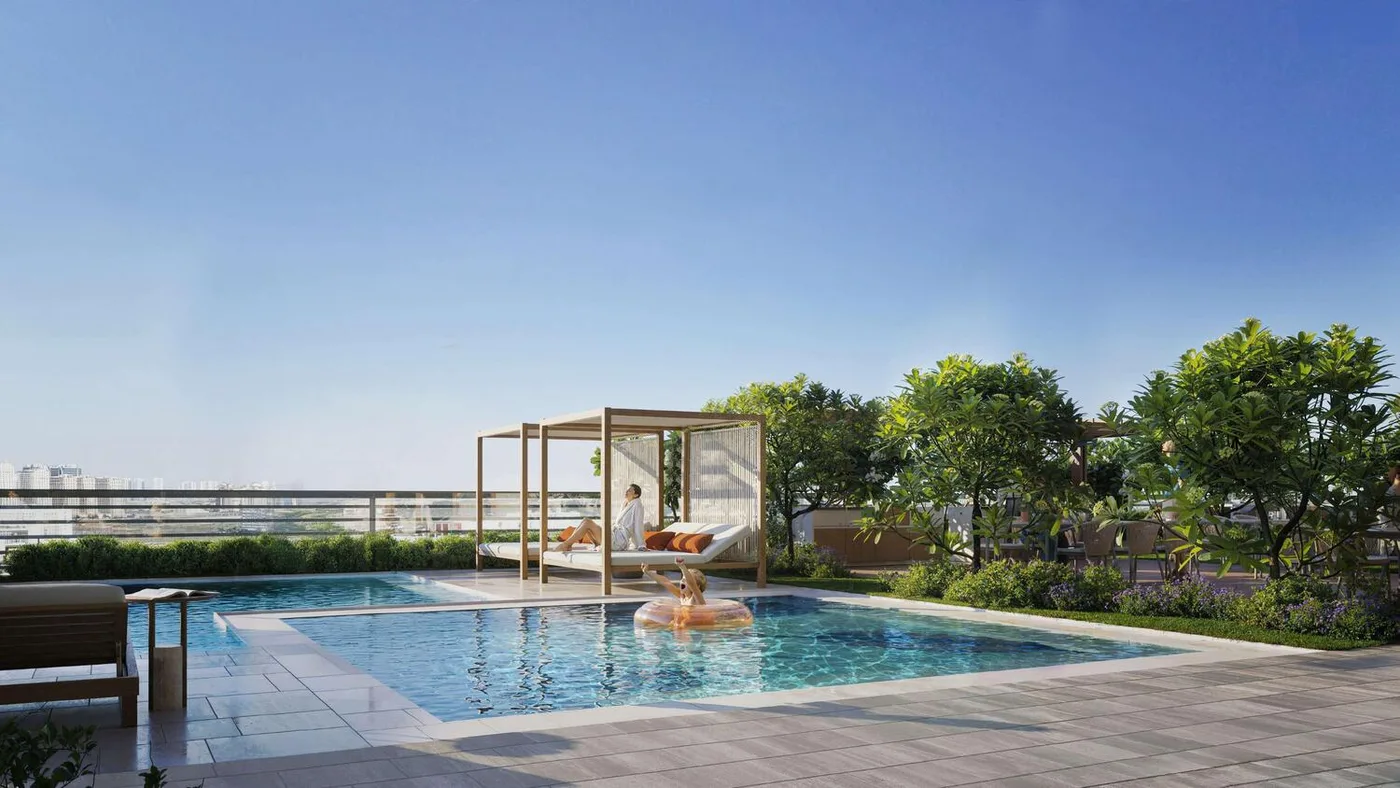 Kids Pool
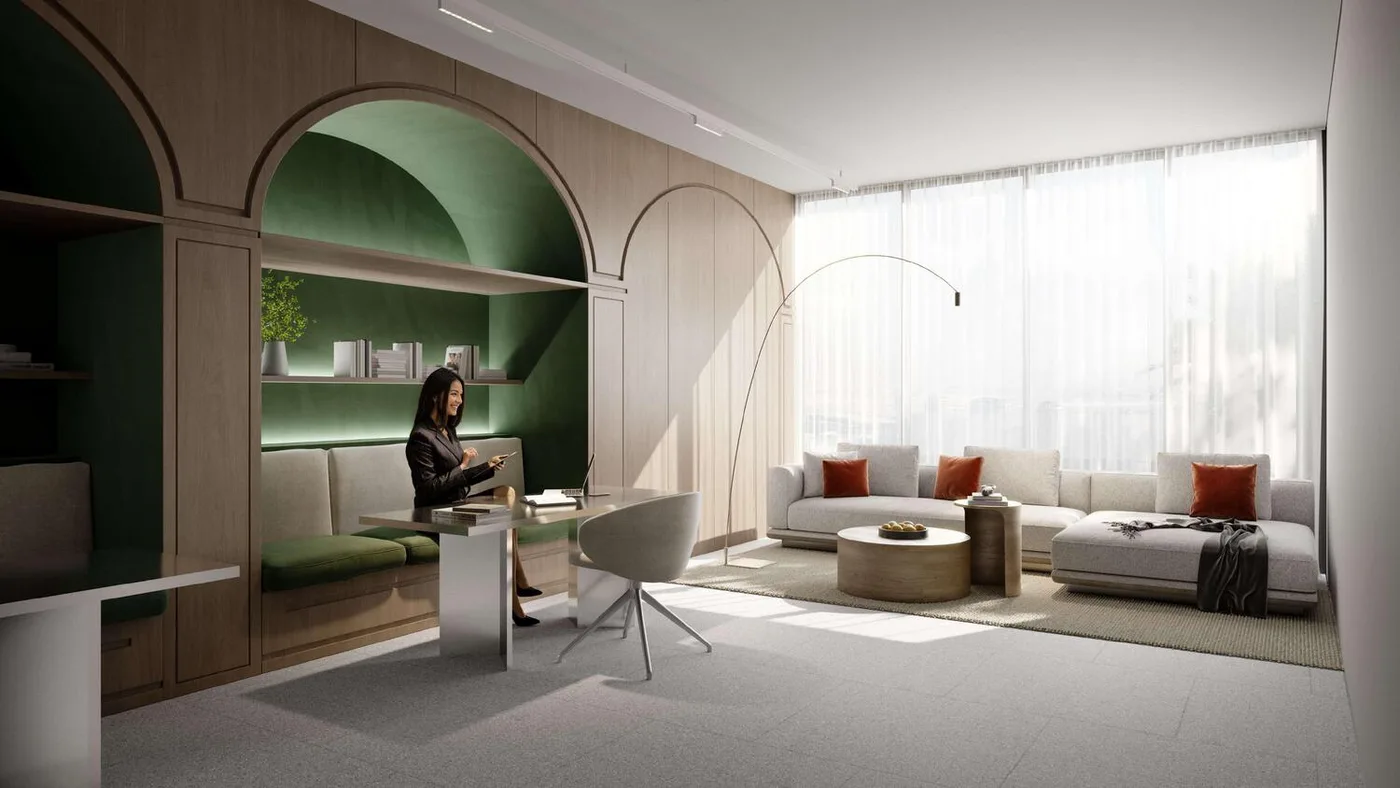 Clunhouse
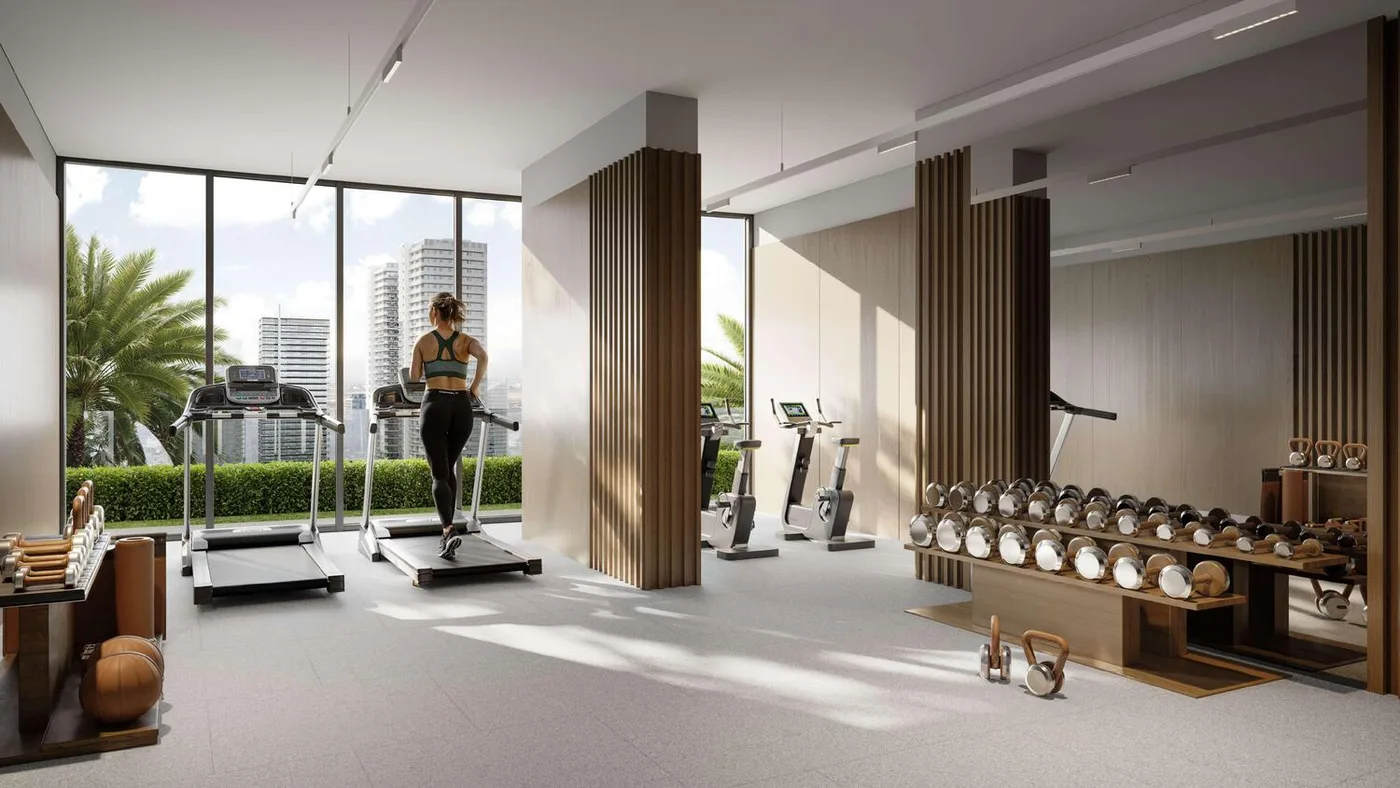 Gym
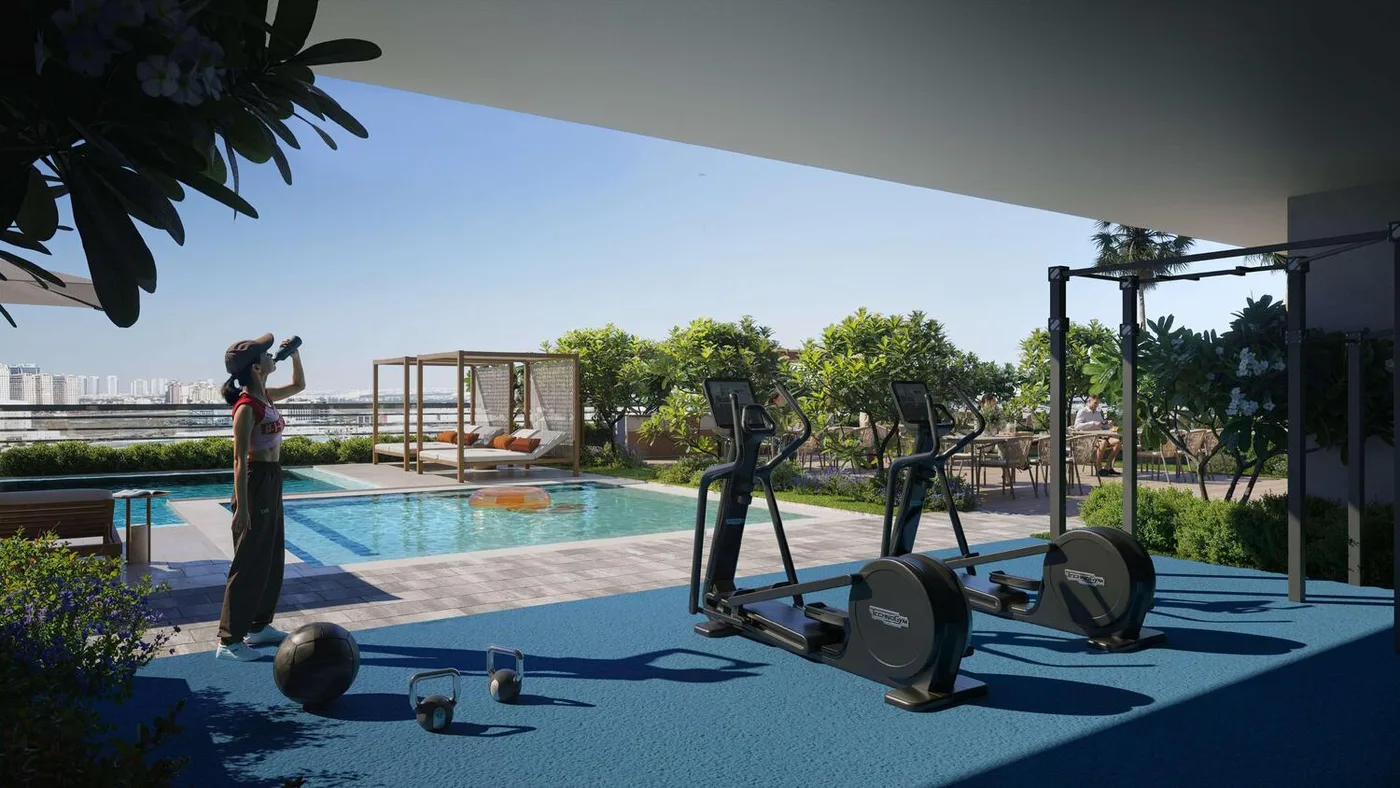 Outdoor Crossfit
ELAR1S Axis
Floor Plans & Prices
ELAR1S Axis
Project Overview
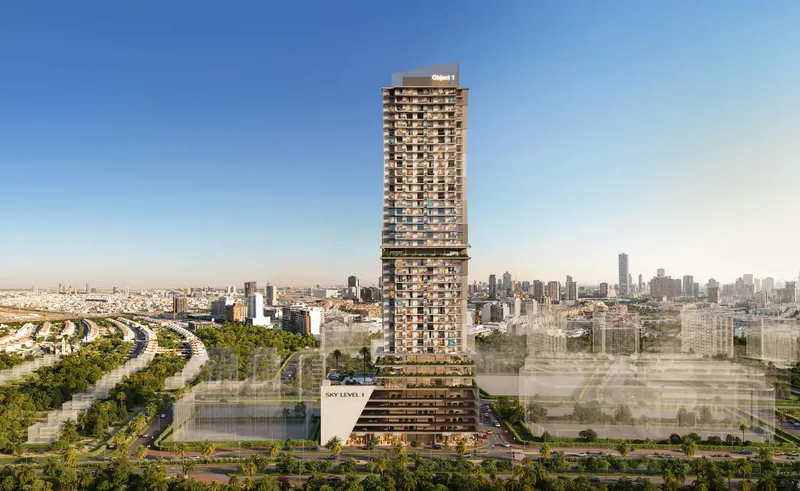
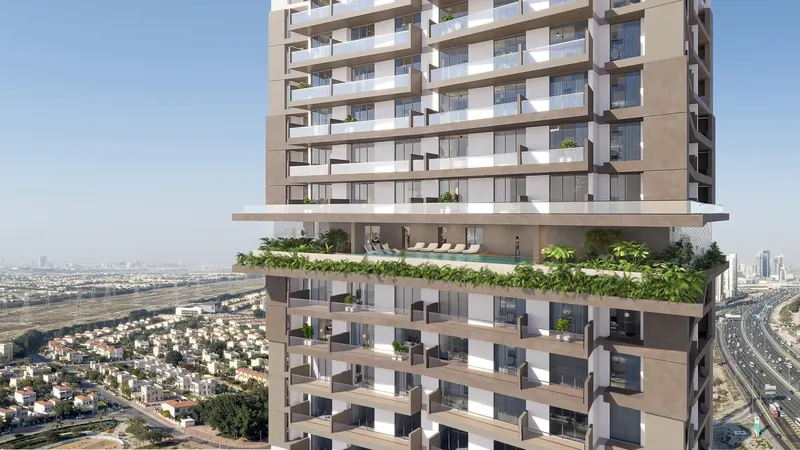
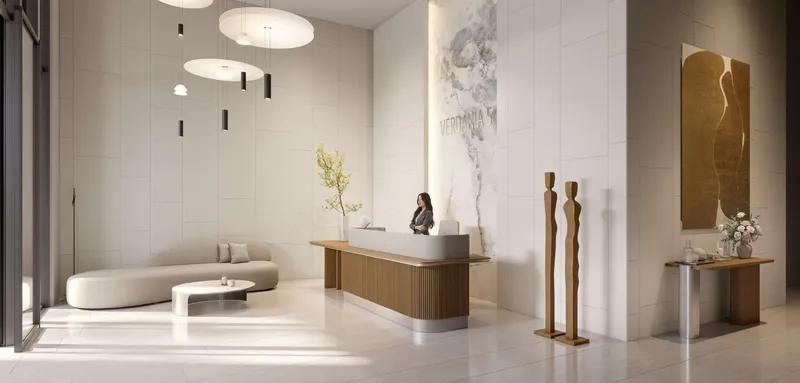
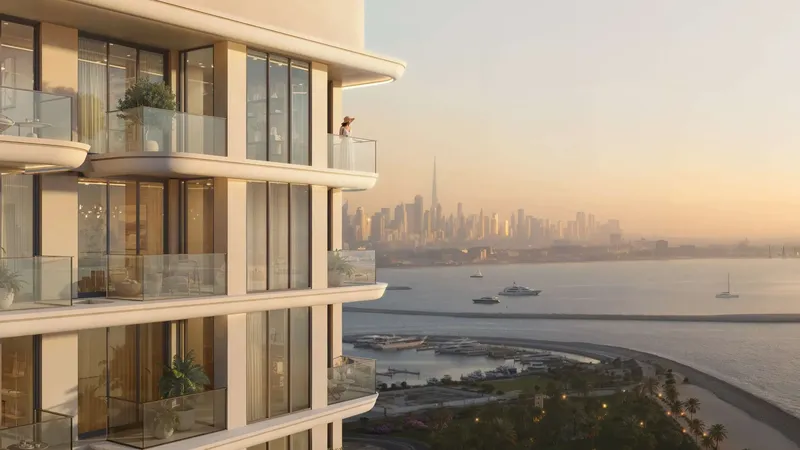
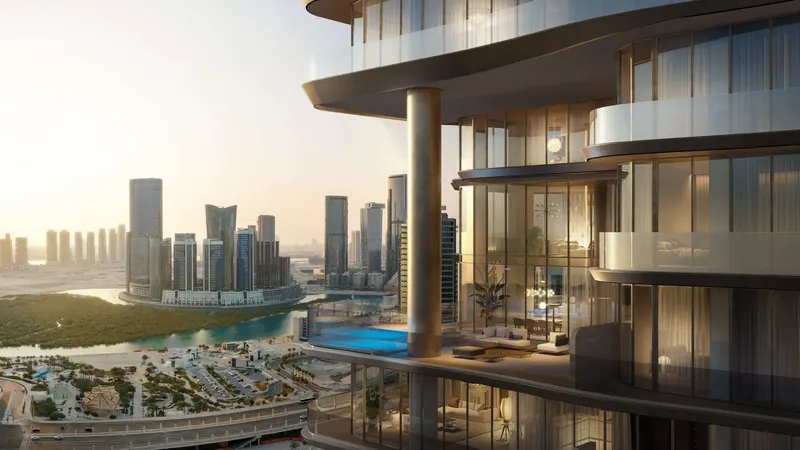
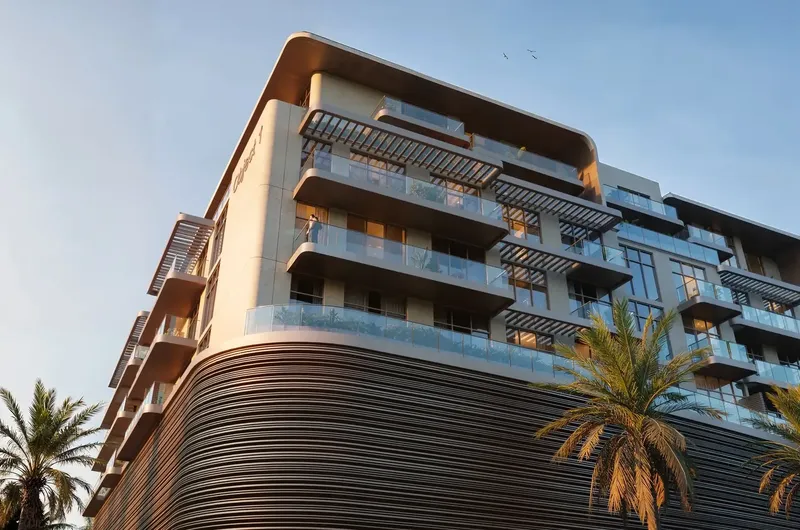
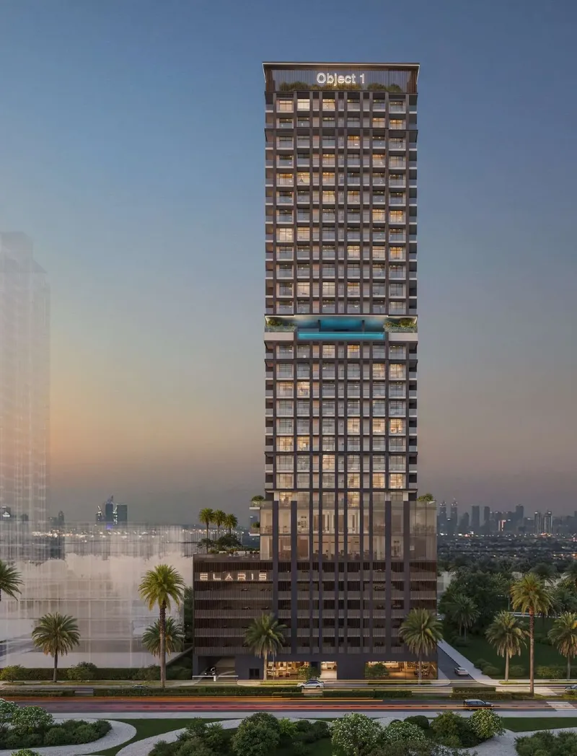
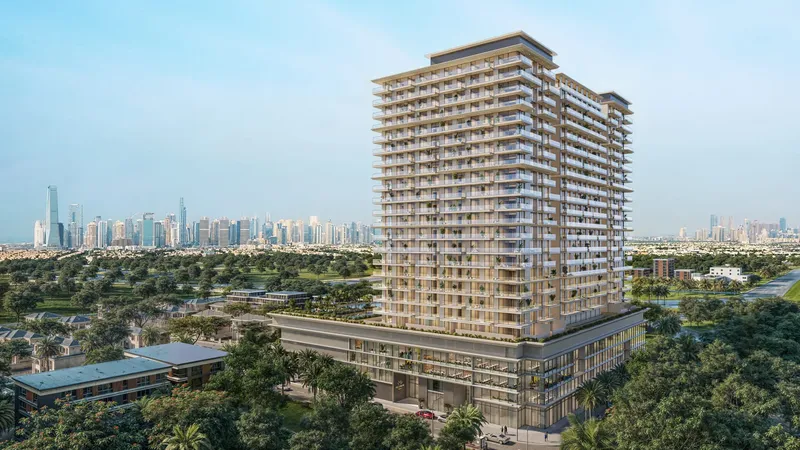
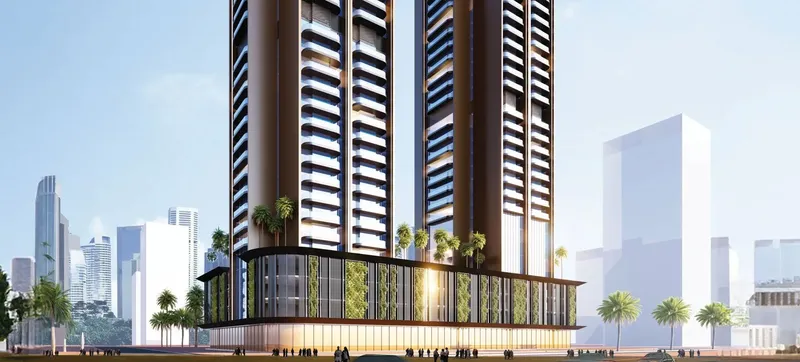
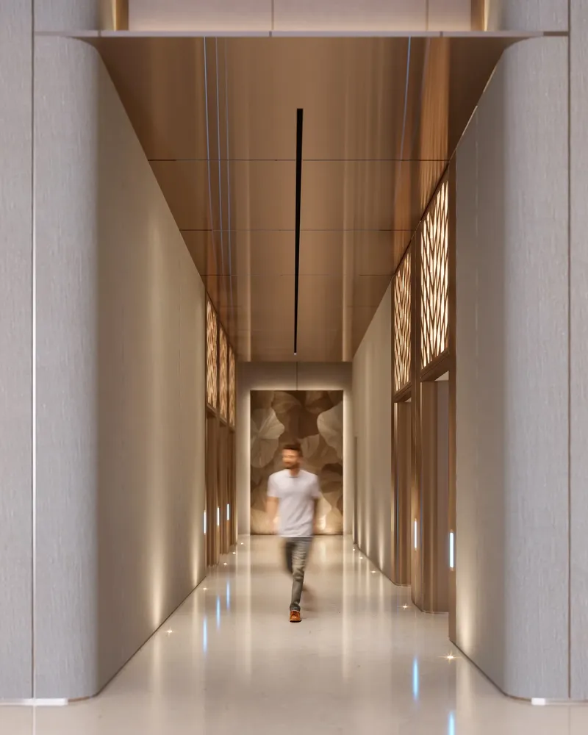
ELAR1S Axis introduces a distinctive mixed-use concept to Jumeirah Village Triangle, bringing apartments and commercial space together within one contemporary architectural composition. The building is defined by asymmetrical forms, clean lines and a restrained minimalist character. Its design draws on the ideas of “air” and “element,” using openness, movement and visual connection to give the development a light, dynamic identity. For buyers exploring off-plan apartments for sale in Dubai, the project offers an urban setting that combines residence, work and leisure functions without losing a clear residential focus.
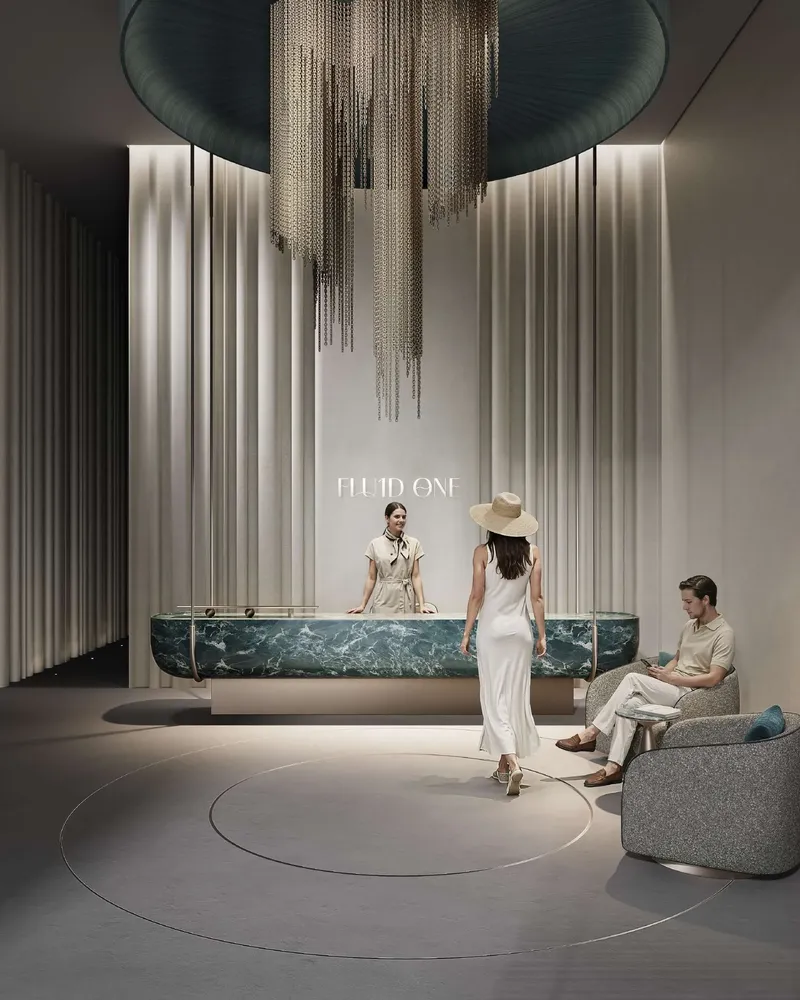
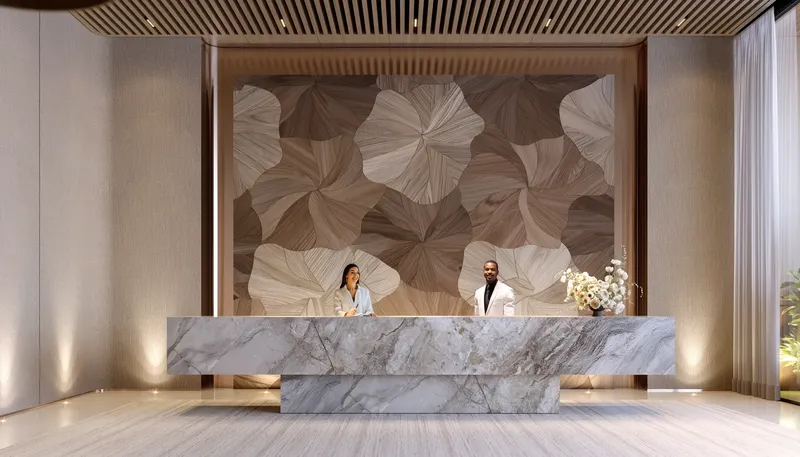
The mixed-use character is important to the way the project is organised. Residential and commercial functions are brought together within one structure, but their roles remain clearly defined so that the apartments retain a sense of privacy. Circulation, terraces and communal areas are used to connect the different parts of the building without making the residential experience feel secondary. This integrated approach can be useful for residents who value access to work-oriented space and daily services close to home.
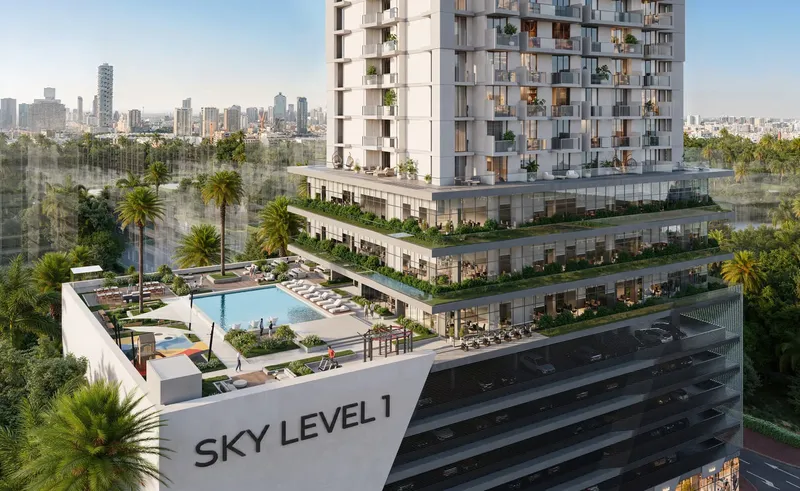
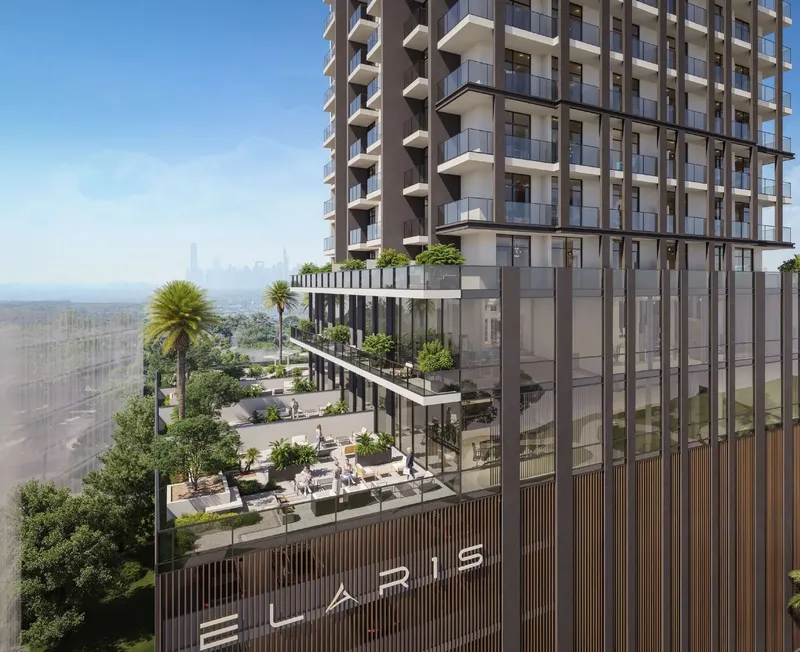
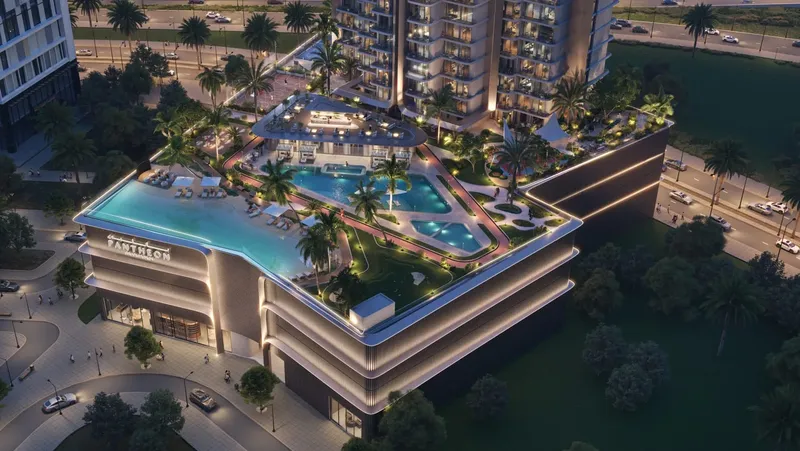
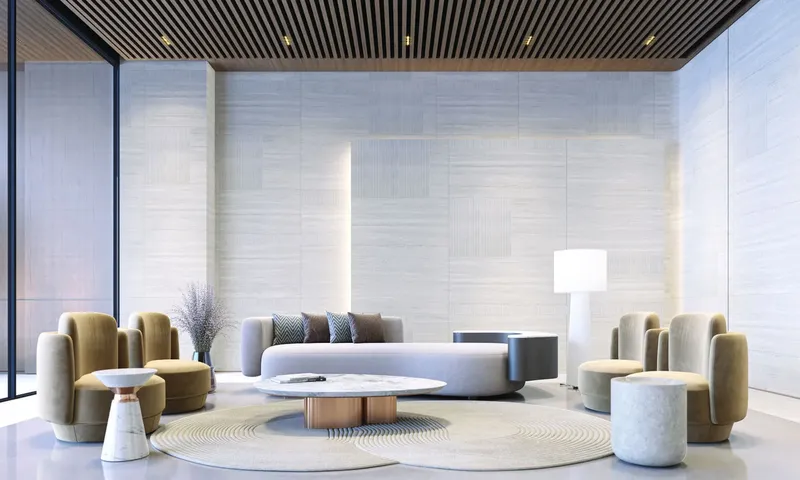
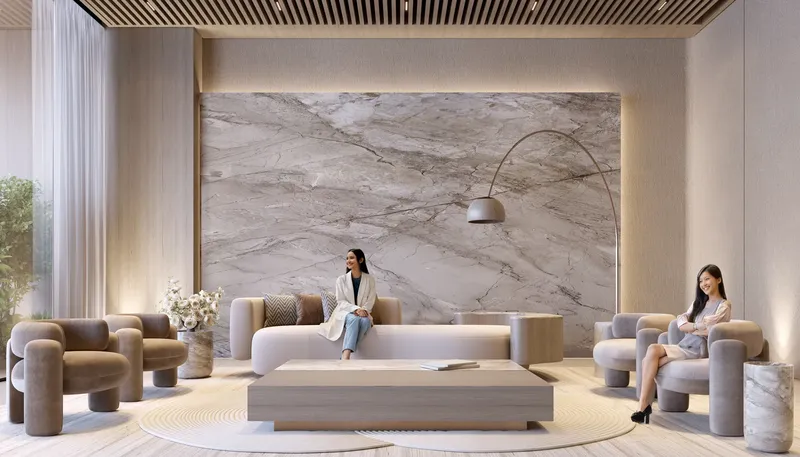
Shared spaces are planned around everyday well-being and interaction. A swimming pool and children’s pool provide separate leisure settings, while the gym and outdoor CrossFit area support regular exercise. The clubhouse, BBQ area and outdoor children’s play area create places for residents to gather, and the office terrace adds a useful setting for work or informal meetings. Together, these facilities give the development a balanced amenity mix rather than relying on a single lifestyle feature.
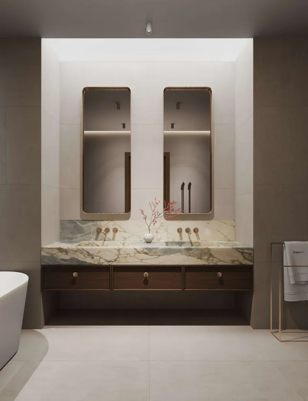
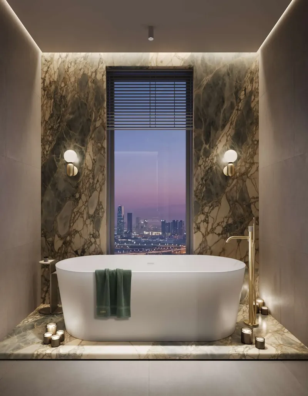
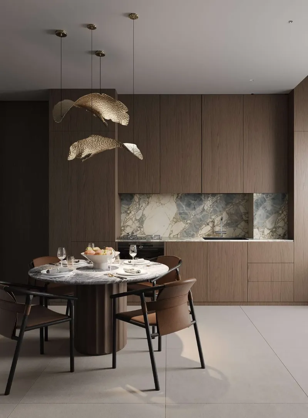
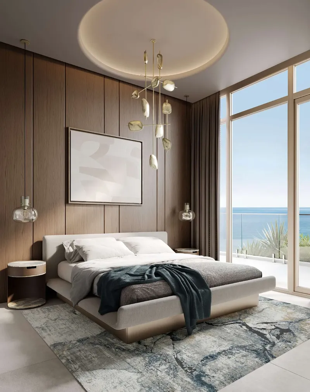
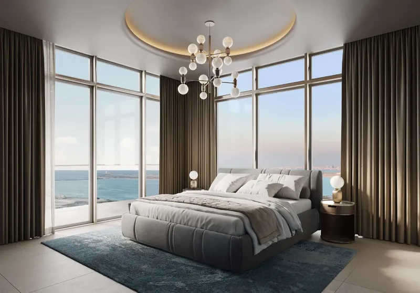
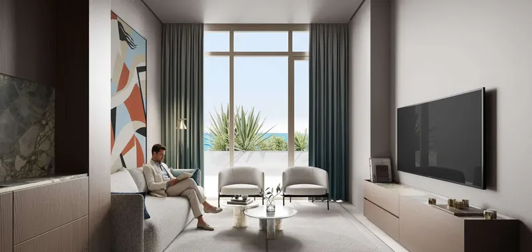
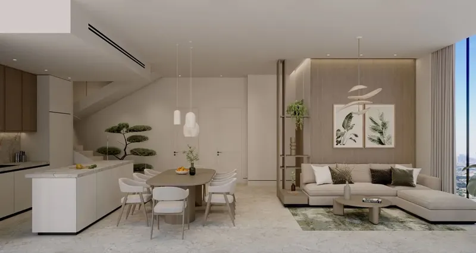
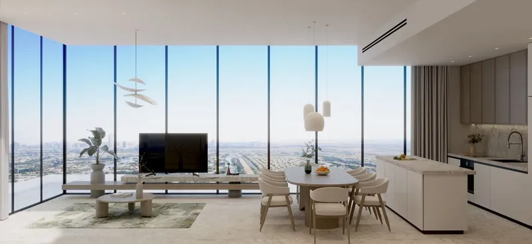
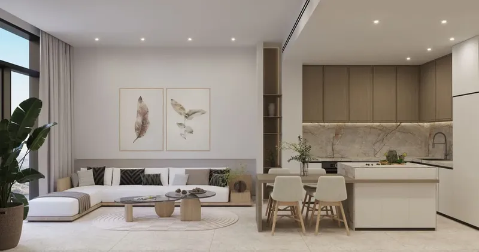
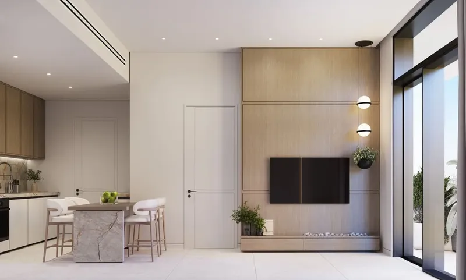
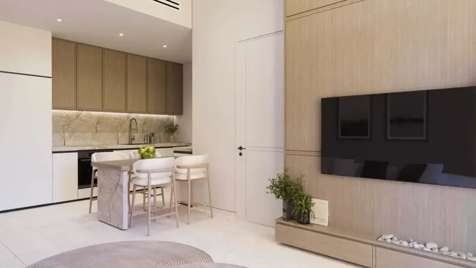
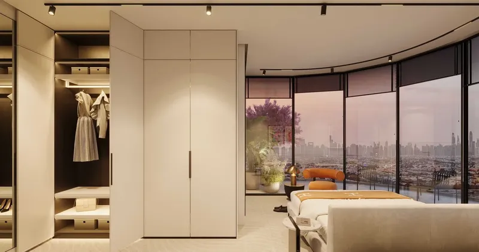
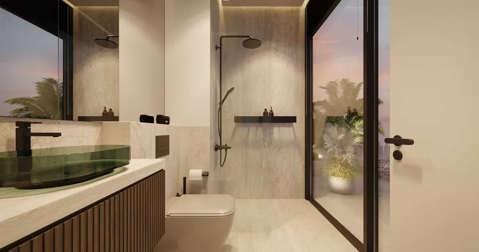
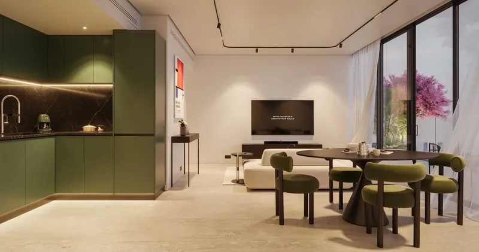
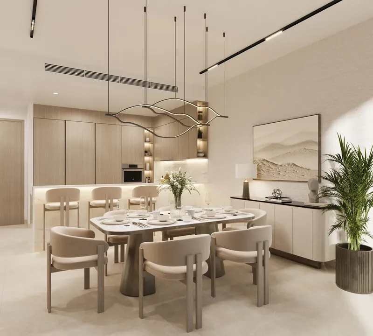
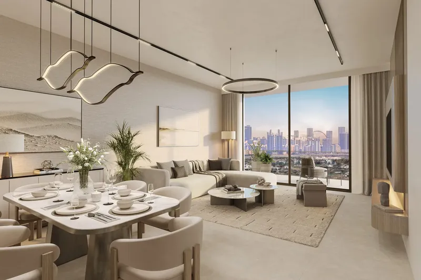
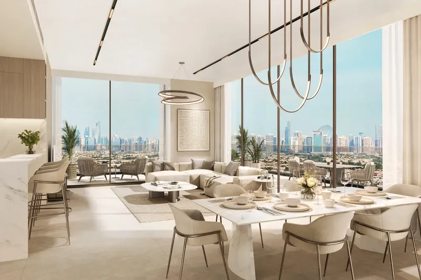
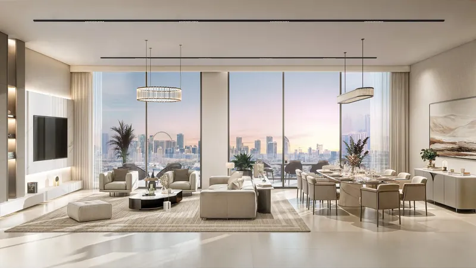
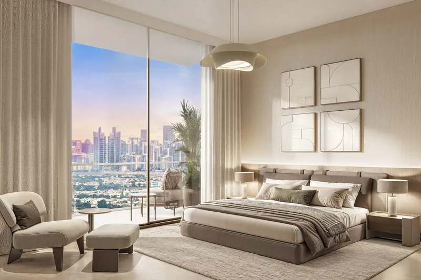
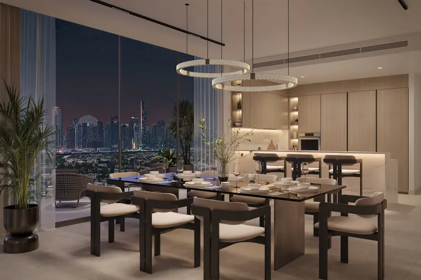
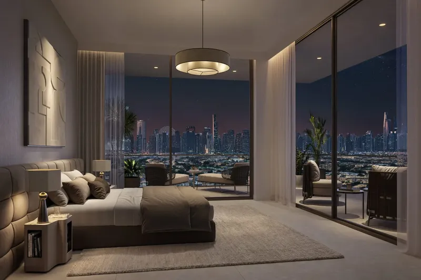
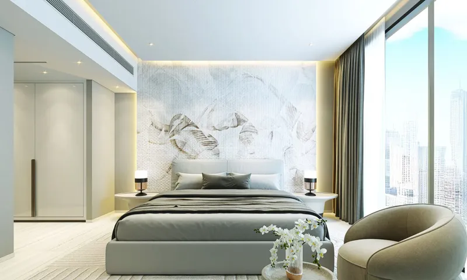
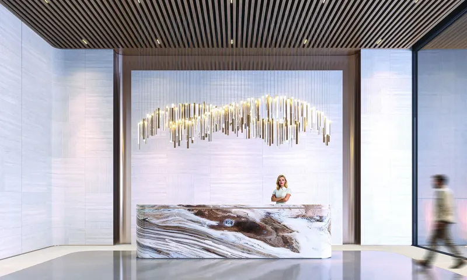
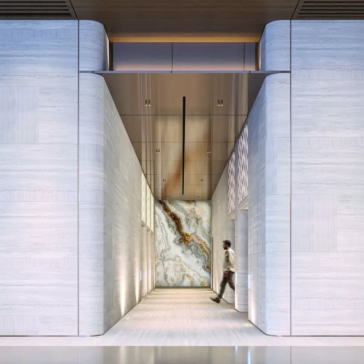
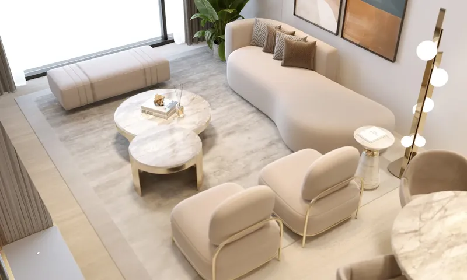
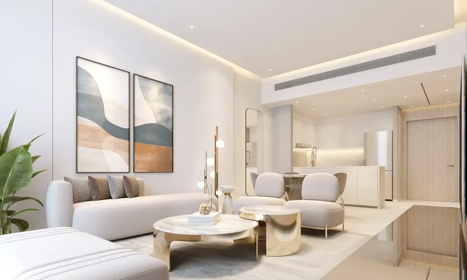
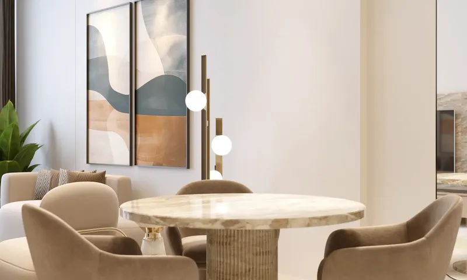
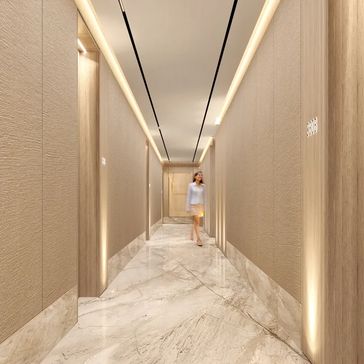
Inside the apartments, modern finishes and carefully selected materials continue the building’s clean architectural language. Equipped kitchens with appliances add practical convenience, while the neutral interior approach gives residents flexibility to furnish and personalise their homes. Large openings, efficient planning and contemporary detailing are intended to support comfortable daily routines and a sense of visual clarity.
The Jumeirah Village Triangle location adds a quieter community setting to the project’s urban design. JVT is known for landscaped parks, wide roads, walking areas and neighbourhood services, with schools, healthcare and retail options within the wider district. Nearby reference points include Arcadia British School, Triangle Supermarket, Mediclinic Springs Clinic, Dubai Marina, Downtown Dubai and Dubai International Airport. This combination of community facilities and wider-city connections gives ELAR1S Axis a practical position for residents who want access to Dubai’s main business and leisure areas while living in an established residential neighbourhood.
ELAR1S Axis
Master Plan & Location
Nearby Places
| Place | Distance | Minutes |
|---|---|---|
| Triangle Supermarket | 1.8 km | — |
| Arcadia British School | 1.7 km | — |
| Downtown Dubai | 29.3 km | — |
| Dubai International Airport | 39.2 km | — |
| Dubai Marina | 8.7 km | — |
| Mediclinic Springs Clinic | 2.9 km | — |
ELAR1S Axis
Buildings
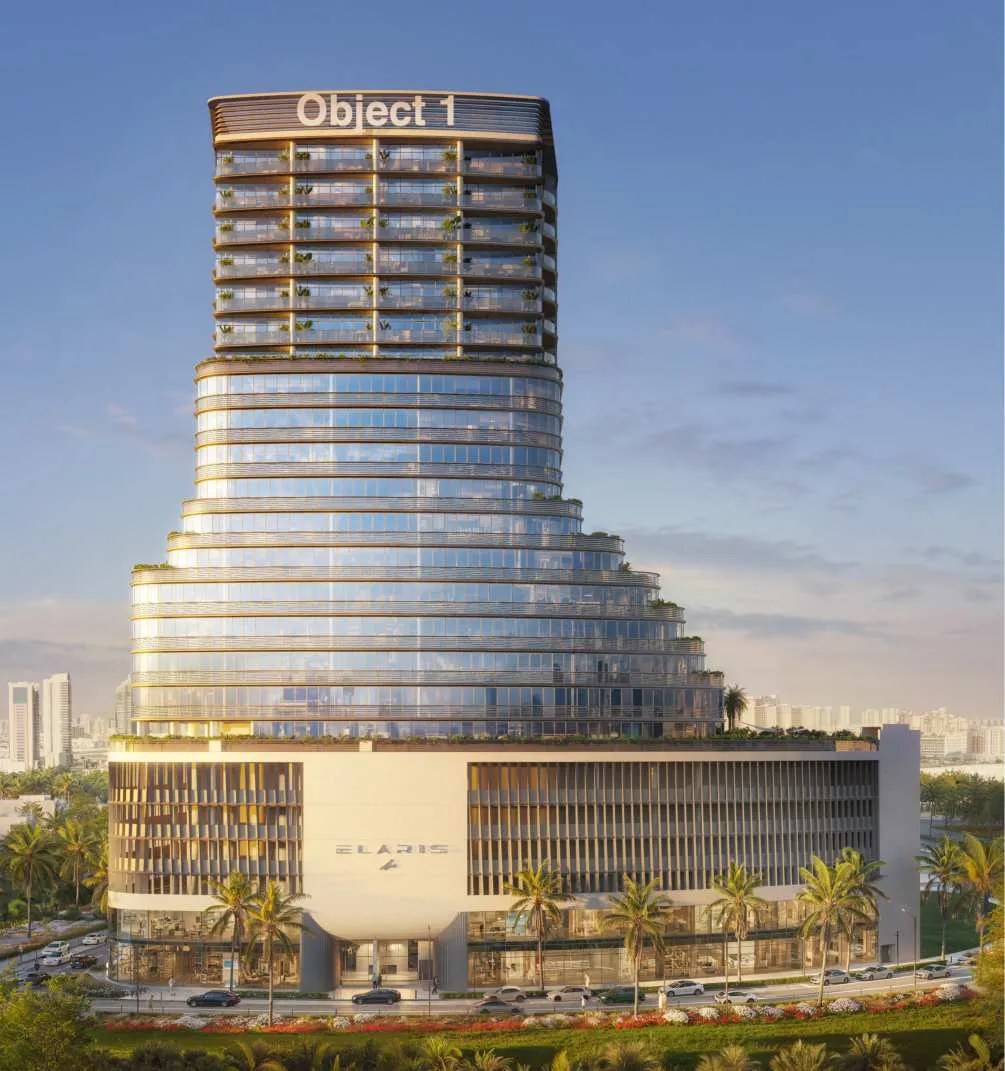
Tower
Studio & 1 bedroom apartments
ELAR1S Axis
Brochure
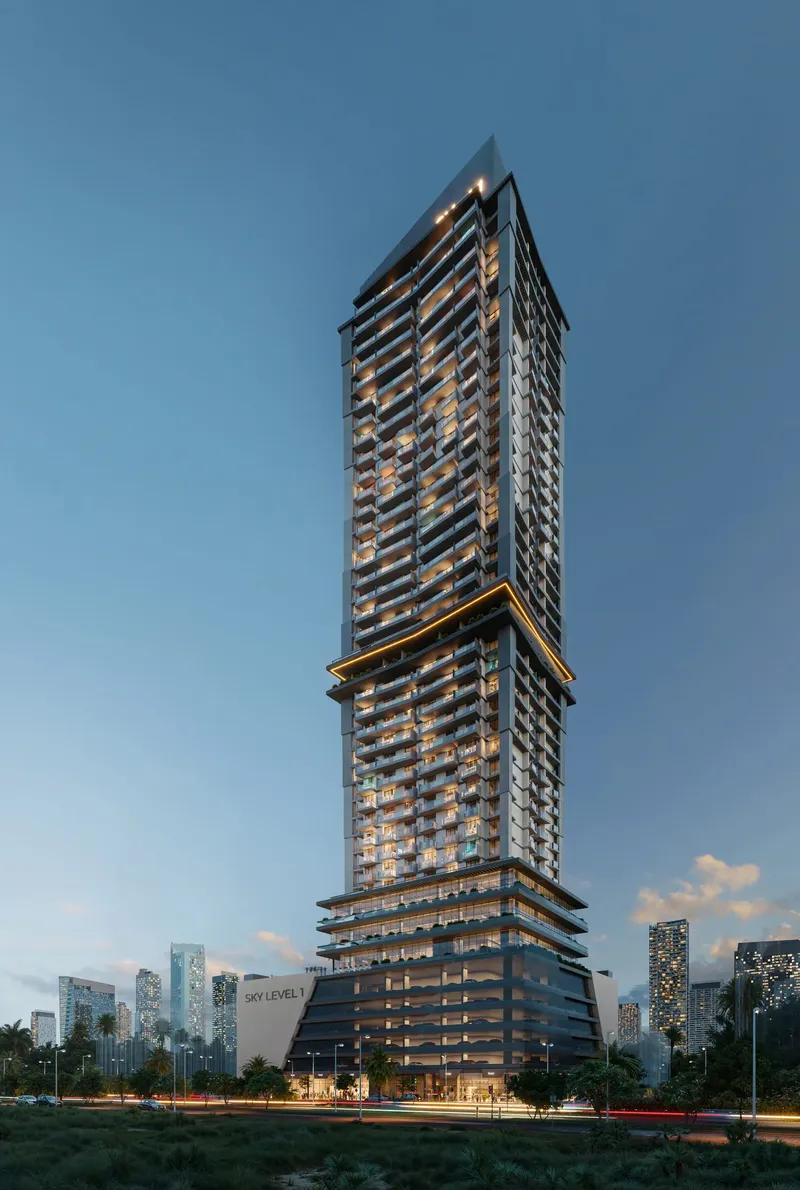


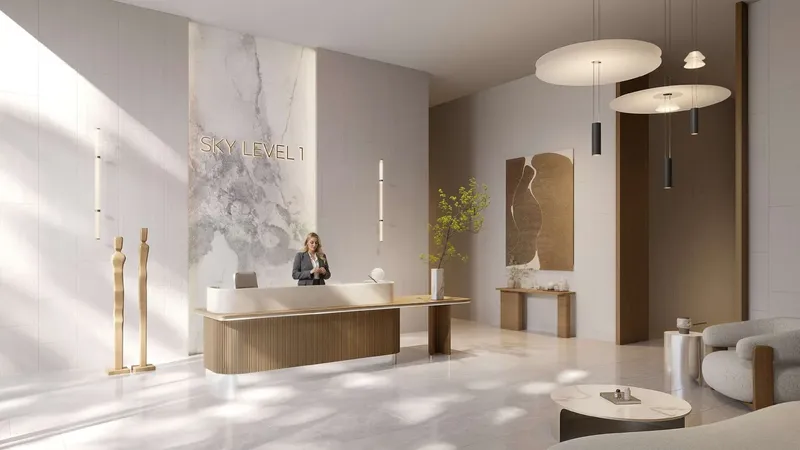
Under ConstructionOn SaleQ2 2029

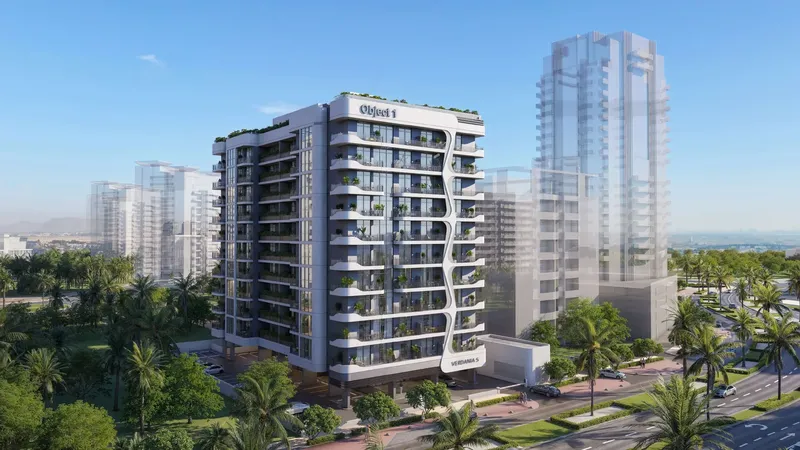

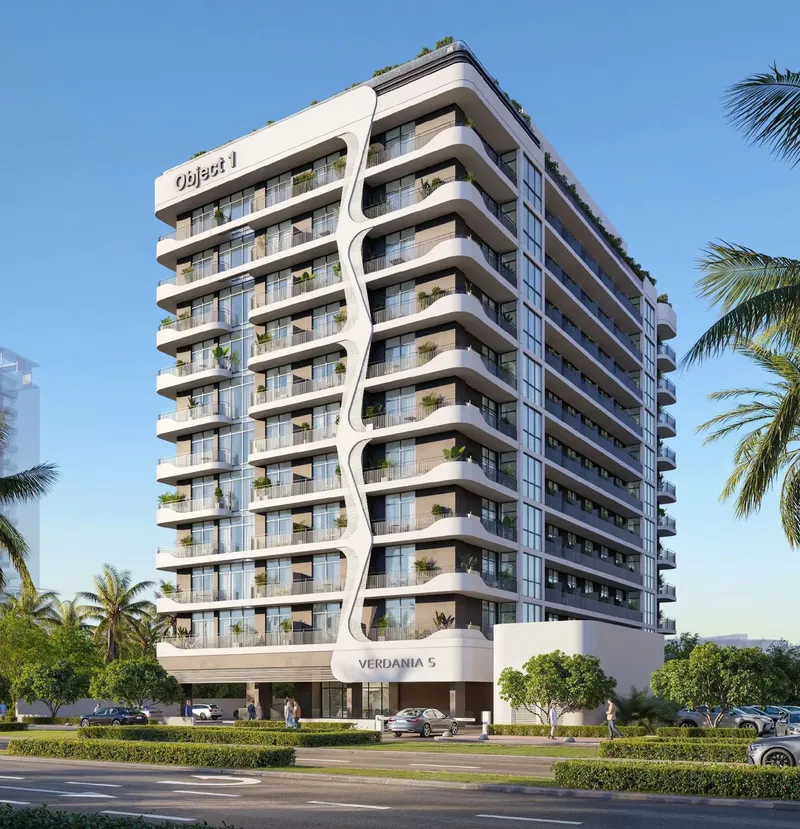
Under ConstructionOn SaleQ4 2027
Under ConstructionOn SaleQ2 2028




Under ConstructionOn SaleQ4 2028



Under ConstructionOn SaleQ1 2027Post-Handover






Under ConstructionOn SaleQ1 2028Post-Handover








Under ConstructionOn SaleQ4 2028Post-Handover






Under ConstructionOn SaleQ3 2028




Under ConstructionOn SaleQ3 2028




Under ConstructionOn SaleQ4 2027Post-Handover





ELAR1S Axis
Visa & Residency Options
ELAR1S Axis
Buyer FAQs
ELAR1S Axis
About Object 1
Object 1 is a distinguished member of the international TSZ Group, a prominent entity operating across real estate markets in Spain and the UAE. This innovative company is built on a foundation of collaborative minds, bold ideas, visionary strategies, diverse experiences, and shared ambitions. It is not just a developer but a creator of a modern urban aesthetic, crafting spaces that blend seamlessly with the demands of contemporary living, working, and inspiring.
With a strong track record of development excellence, Object 1 has become synonymous with quality and innovation in the real estate industry. The company is powered by a team of hundreds of highly skilled specialists operating across four key sectors: Development, Construction, Service, and Finance. This integrated approach ensures that every project is meticulously planned, executed, and managed, meeting the highest standards of quality and functionality.
Object 1 takes pride in its commitment to redefining urban environments by developing projects that enrich communities and provide unparalleled living and working experiences. From architectural elegance to sustainable construction methods, the company is dedicated to creating spaces that reflect the future of modern real estate while honoring the unique cultural and environmental contexts of its markets.
Property information, prices, payment plans, availability, fees, handover dates, visa options, and registration requirements may change without prior notice and should be confirmed before making any decision. This page is for general guidance only and does not replace official project documents, legal advice, financial advice, or government authority requirements. All property payments and official fees should be paid only through approved official channels. DubaiHome.ai does not receive buyer funds or charge buyers any additional service fee for guidance through the purchase process.