
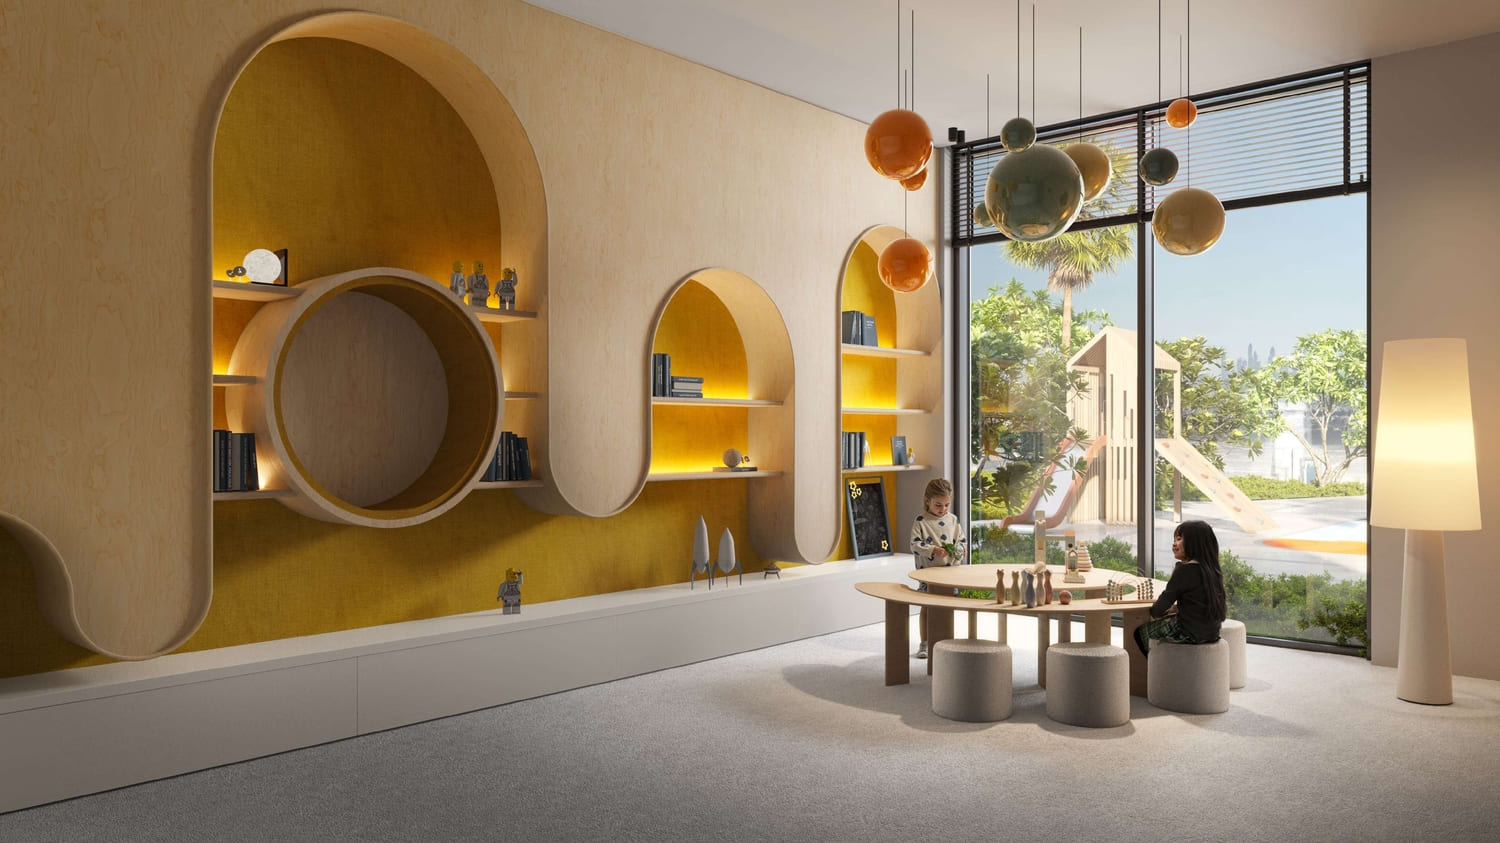
 Kids Play Room
1 / 5
ELAR1S Skyby Object 1
ELAR1S Sky project details
TypeApartment
BedroomsStudio, 1BR
SizeFrom 735 sqft
To 1,636 sqft
To 1,636 sqft
HandoverQ4 2028
Parking2BR: 1 space
1BR: 1 space
Studio: 1 space
1BR: 1 space
Studio: 1 space
Service Charge15 AED/sqft
FurnishingSemi-Furnished
Post-HandoverAvailable
ConstructionUnder Construction0%
Sale StatusOn Sale
TypeApartment
BedroomsStudio, 1BR
SizeFrom 735 sqft
To 1,636 sqft
To 1,636 sqft
HandoverQ4 2028
Parking2BR: 1 space
1BR: 1 space
Studio: 1 space
1BR: 1 space
Studio: 1 space
Service Charge15 AED/sqft
FurnishingSemi-Furnished
Post-HandoverAvailable
ConstructionUnder Construction0%
Sale StatusOn Sale
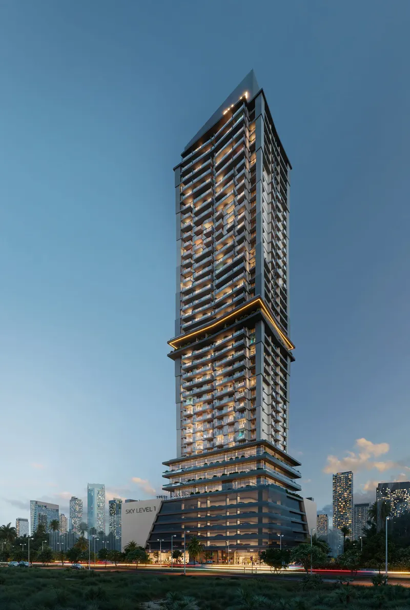
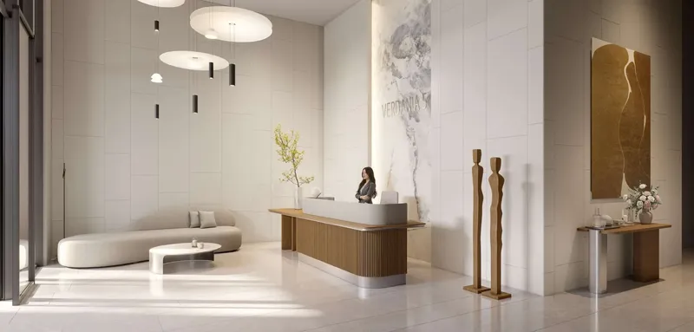
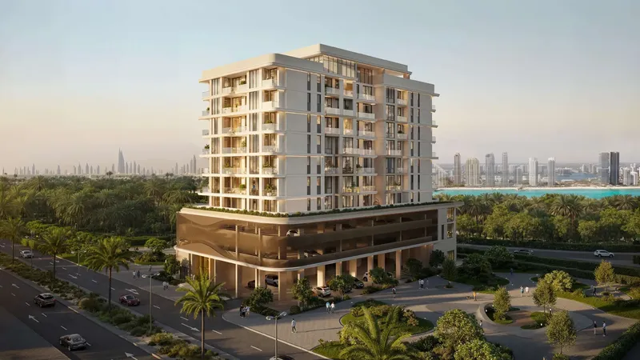
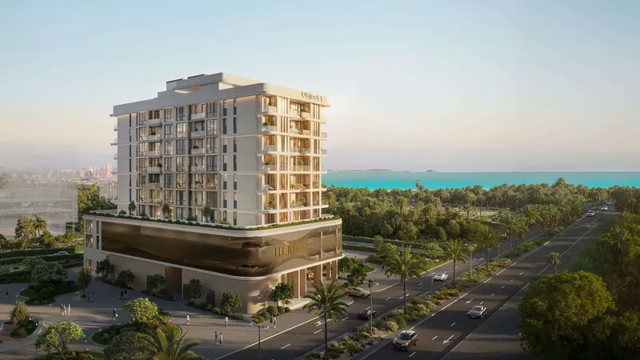
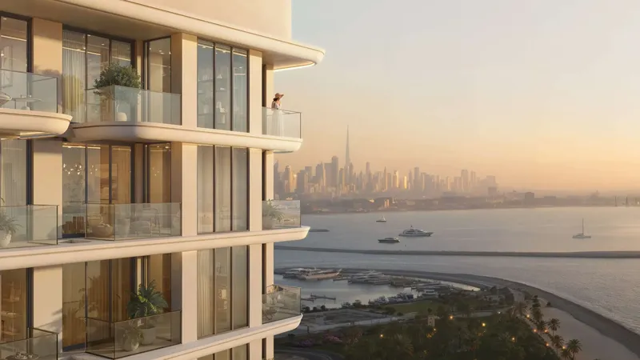
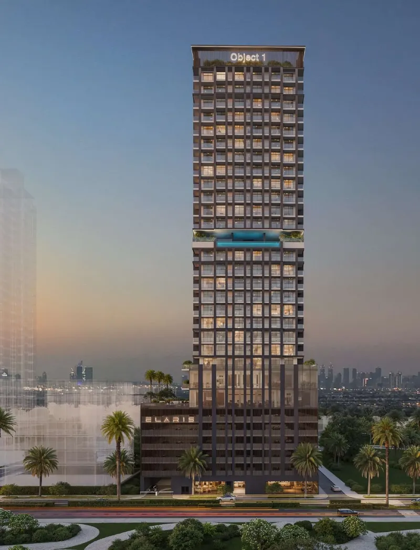
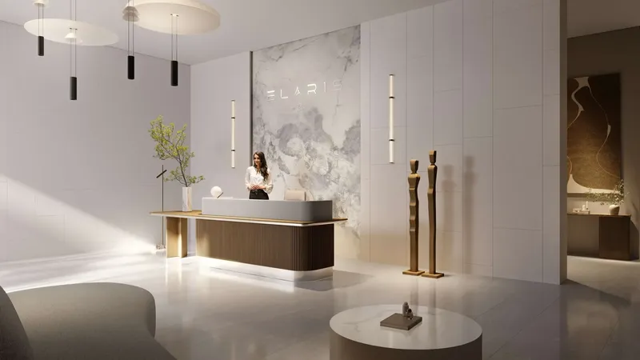
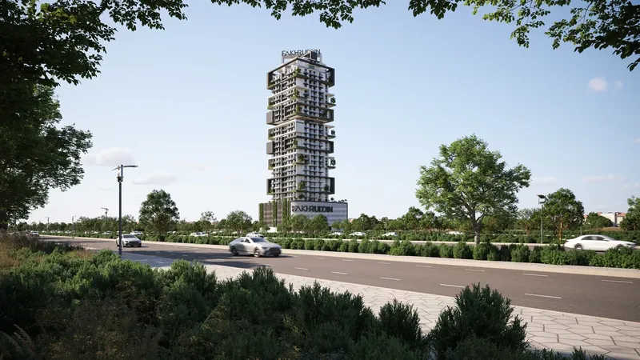
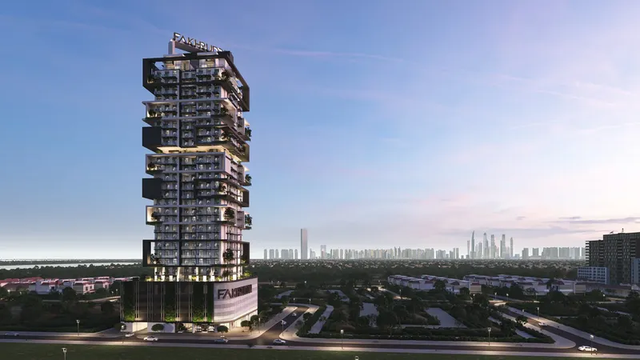
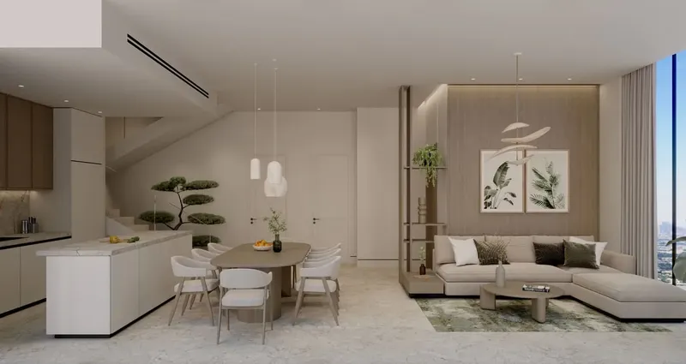
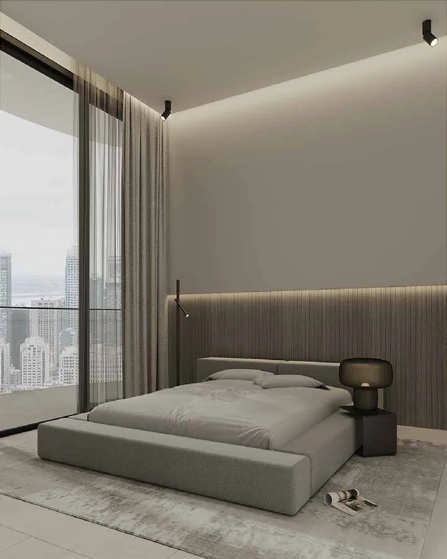
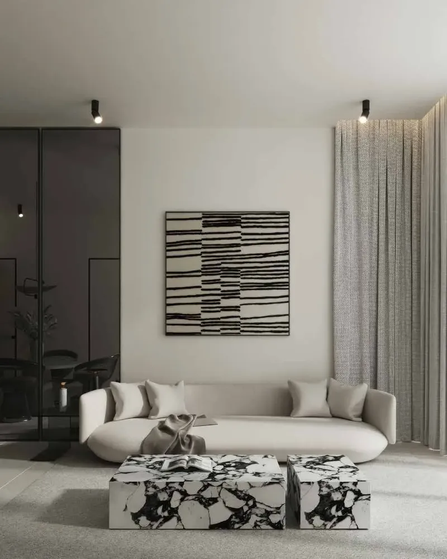
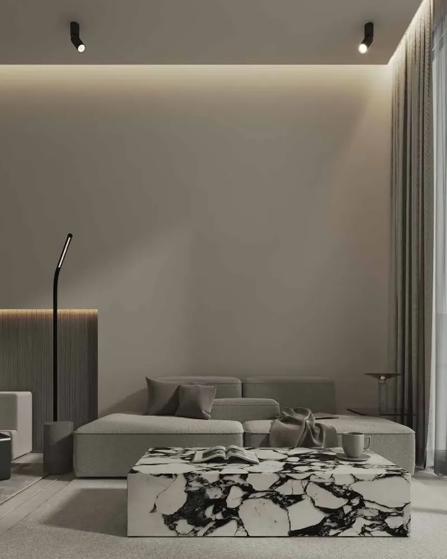
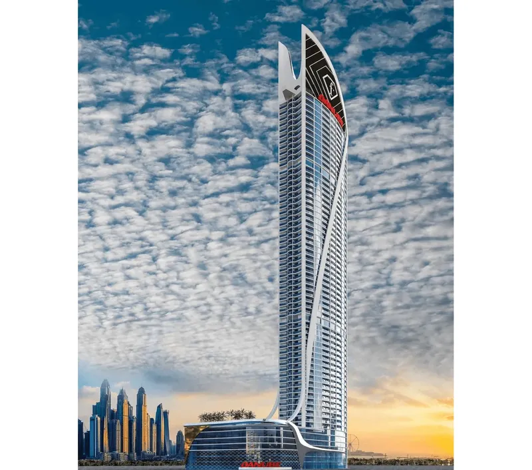
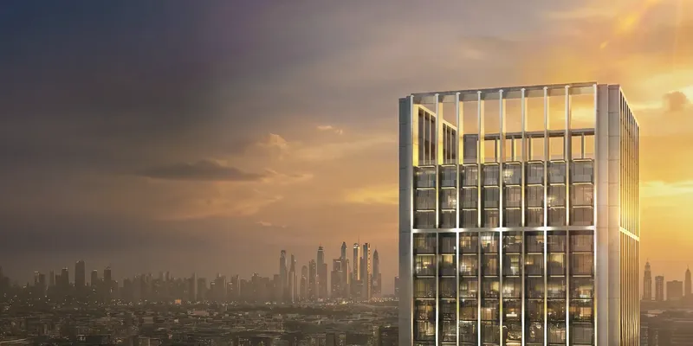
ELAR1S Sky is a high-rise apartment development in Jumeirah Village Triangle, Dubai, designed around vertical architecture, natural light and modern urban living. Studio and one-bedroom homes are supported by indoor and outdoor fitness, swimming, children's, barbecue and clubhouse amenities within a landscaped community setting.
ELAR1S Sky
Payment Plans – 2 options
16 Months Post Handover Payment PlanSee detailsHide details
| Stage | Name | Percent | Notes |
|---|---|---|---|
| On Booking | On booking | 20% | + 4% DLD + 5050 AED Registration Fees |
| During Construction | During construction | 50% | |
| On Handover | Upon Handover | 5% | |
| Post Handover | Within 16 months PH (5% every 3 months) | 25% |
Payment PlanSee detailsHide details
| Stage | Name | Percent | Notes |
|---|---|---|---|
| On Booking | On booking | 20% | |
| During Construction | During construction | 50% | |
| On Handover | Upon Handover | 30% |
ELAR1S Sky
Amenities & Facilities
Kids Play Room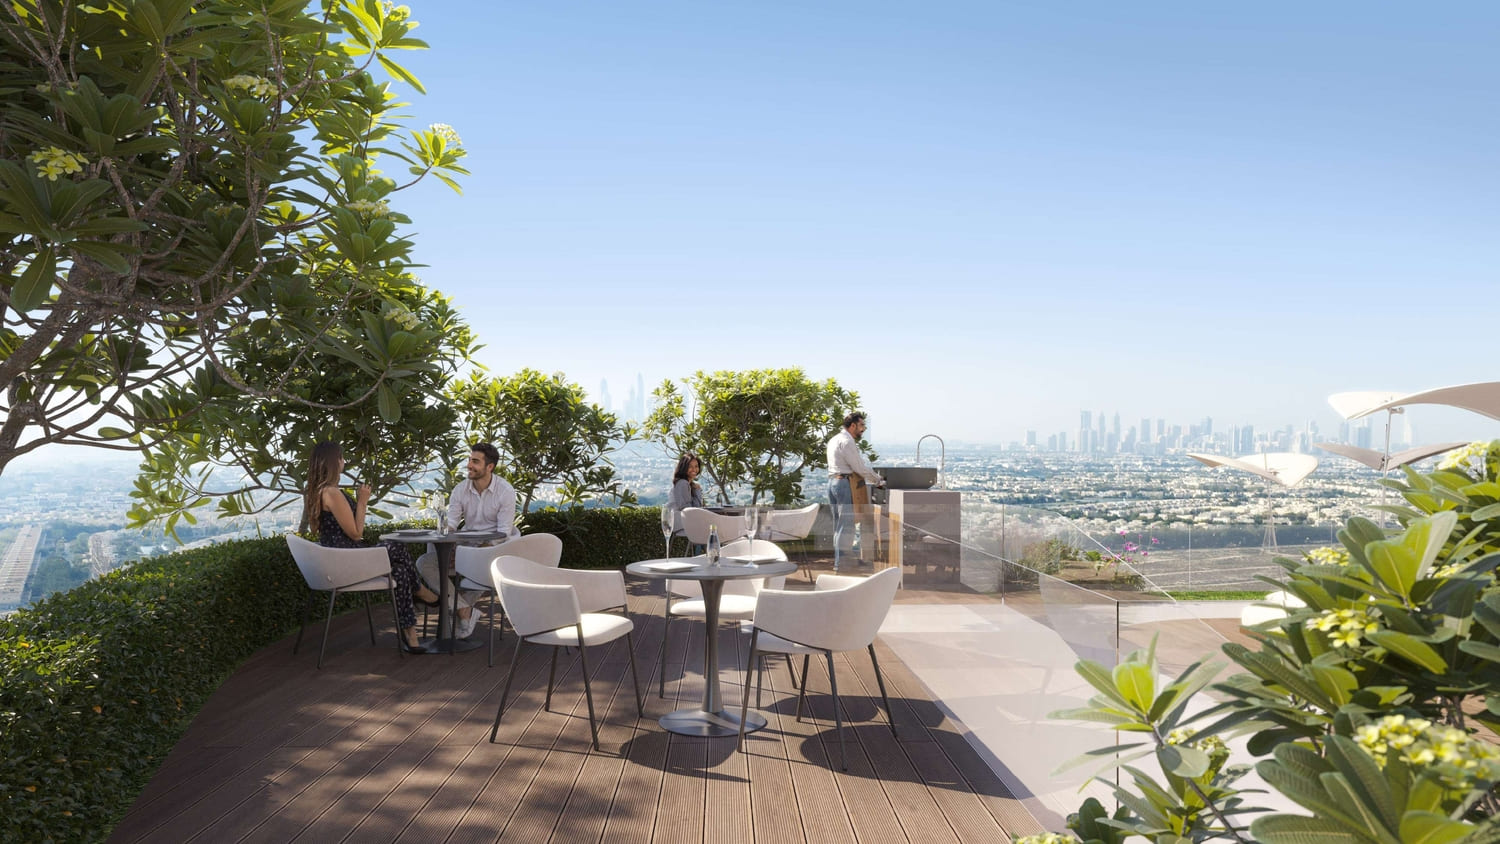 Bbq Area
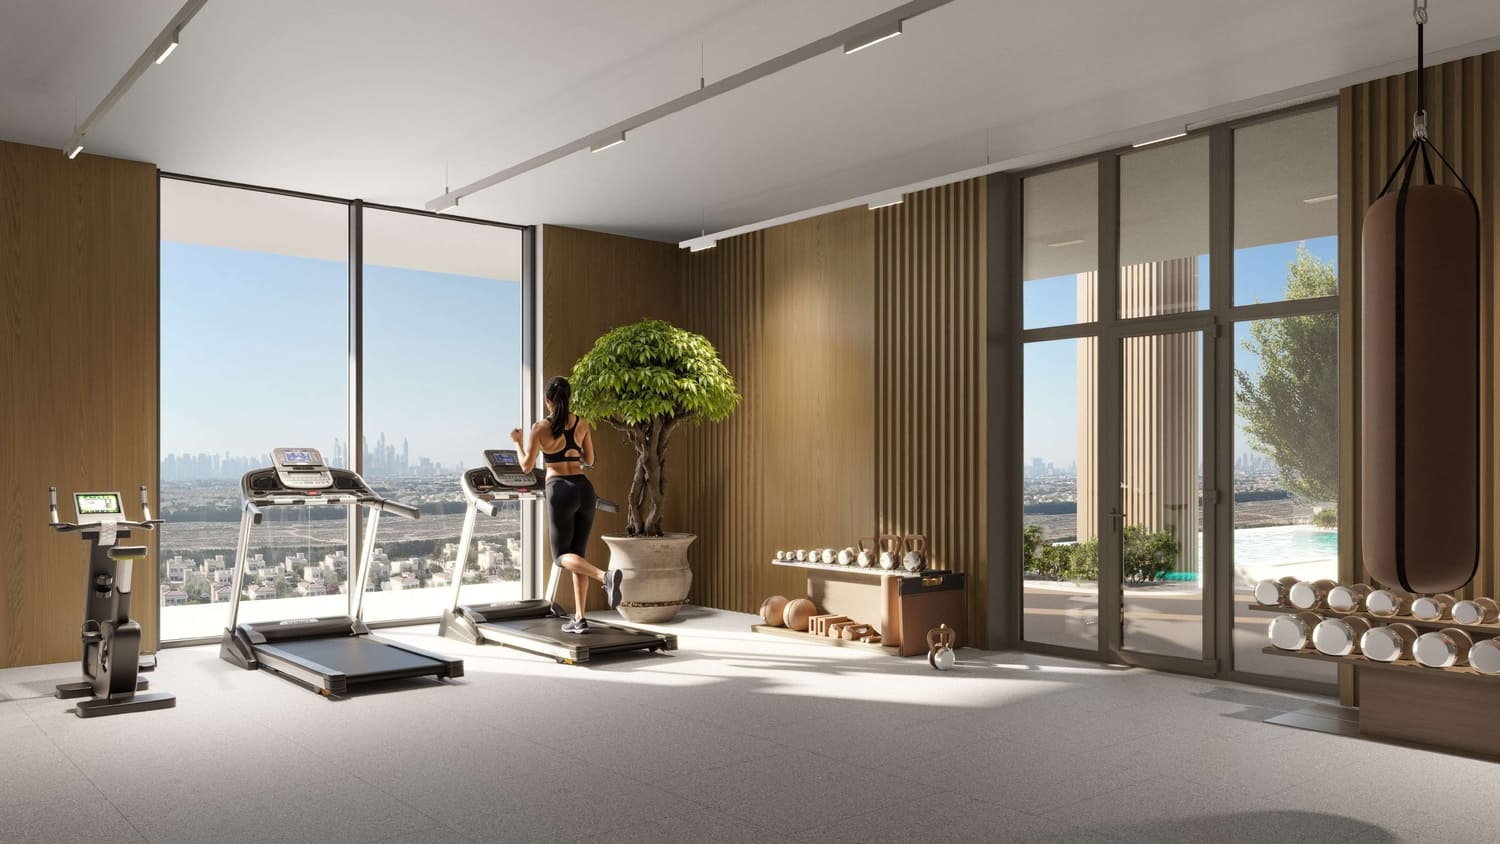 Indoor Gym
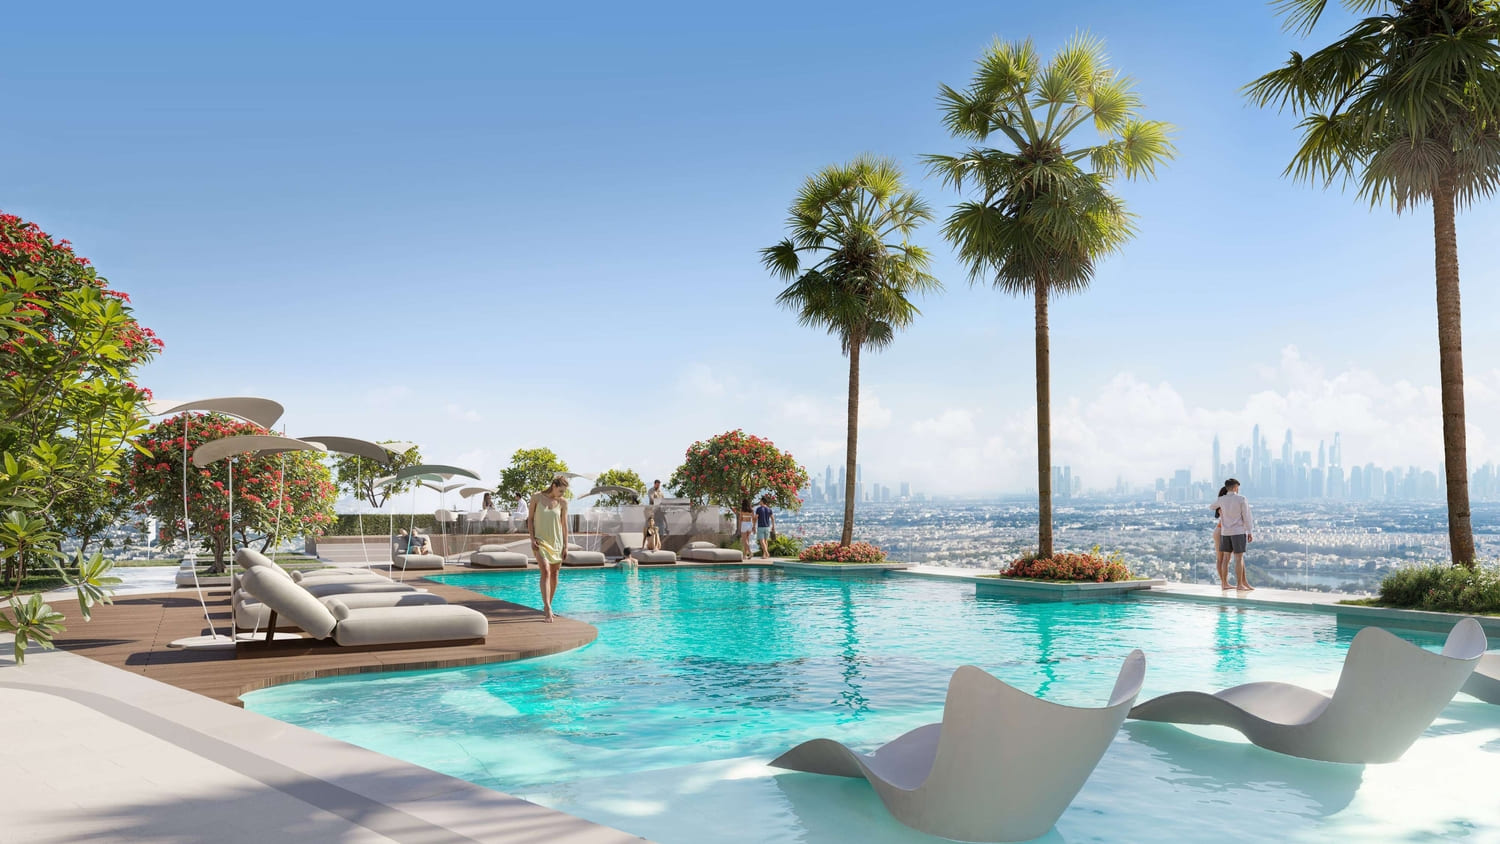 Swimming Pool
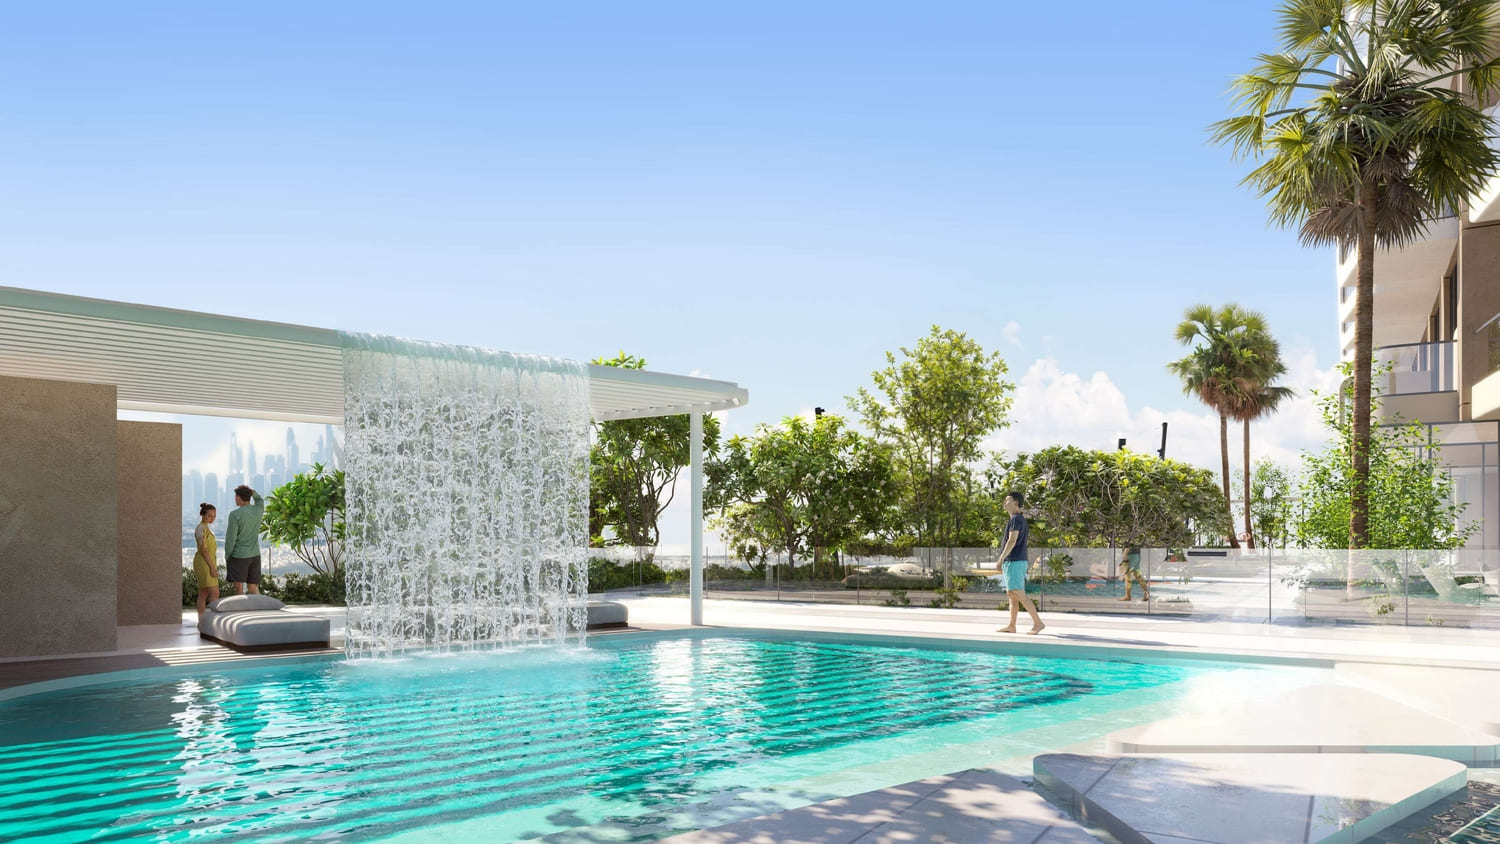 Kids Swimming Pool
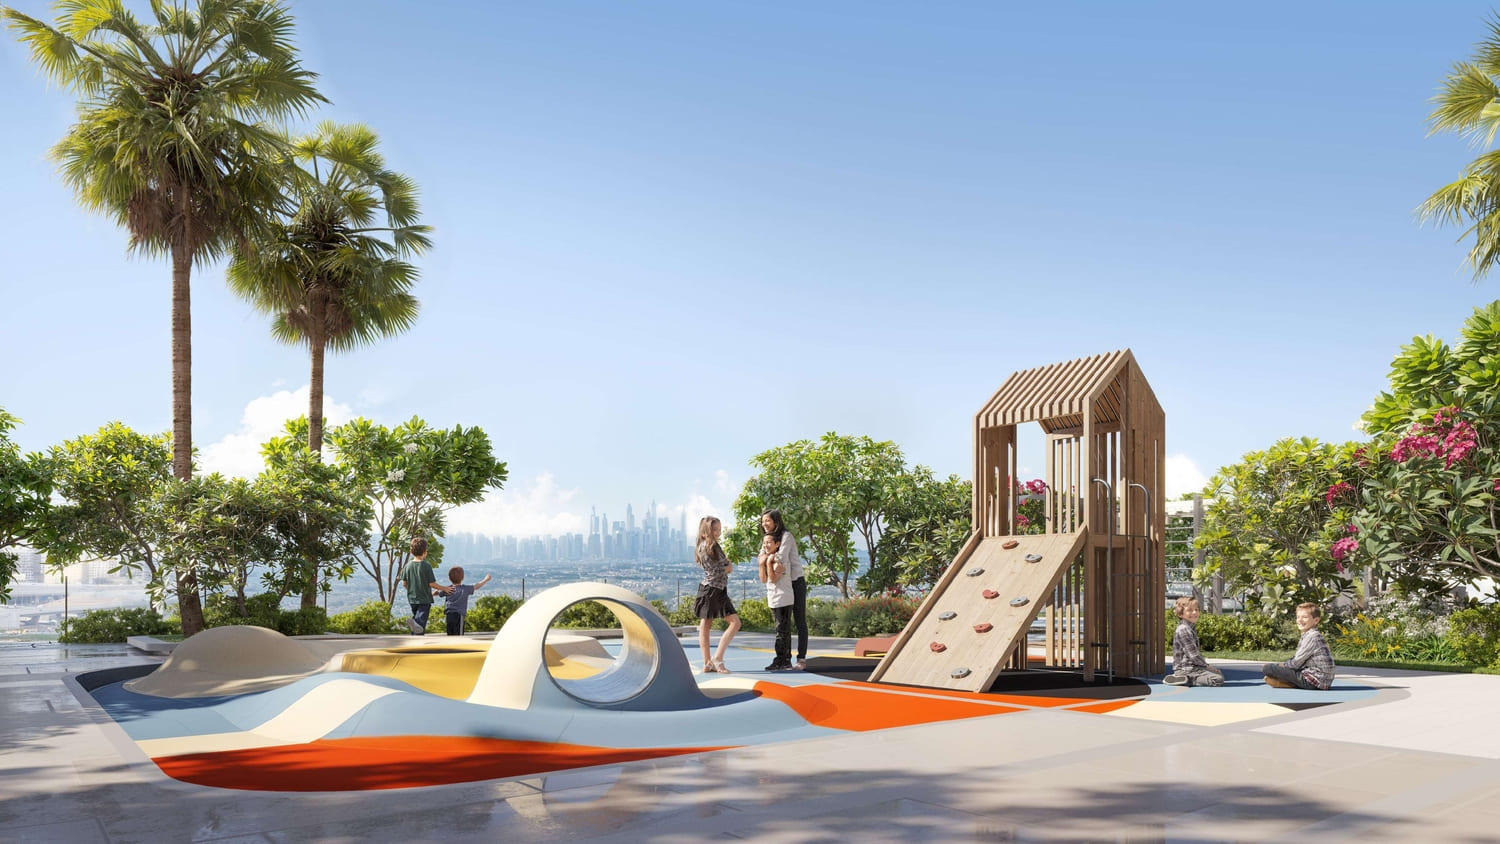 Outdoor Kids Play Area
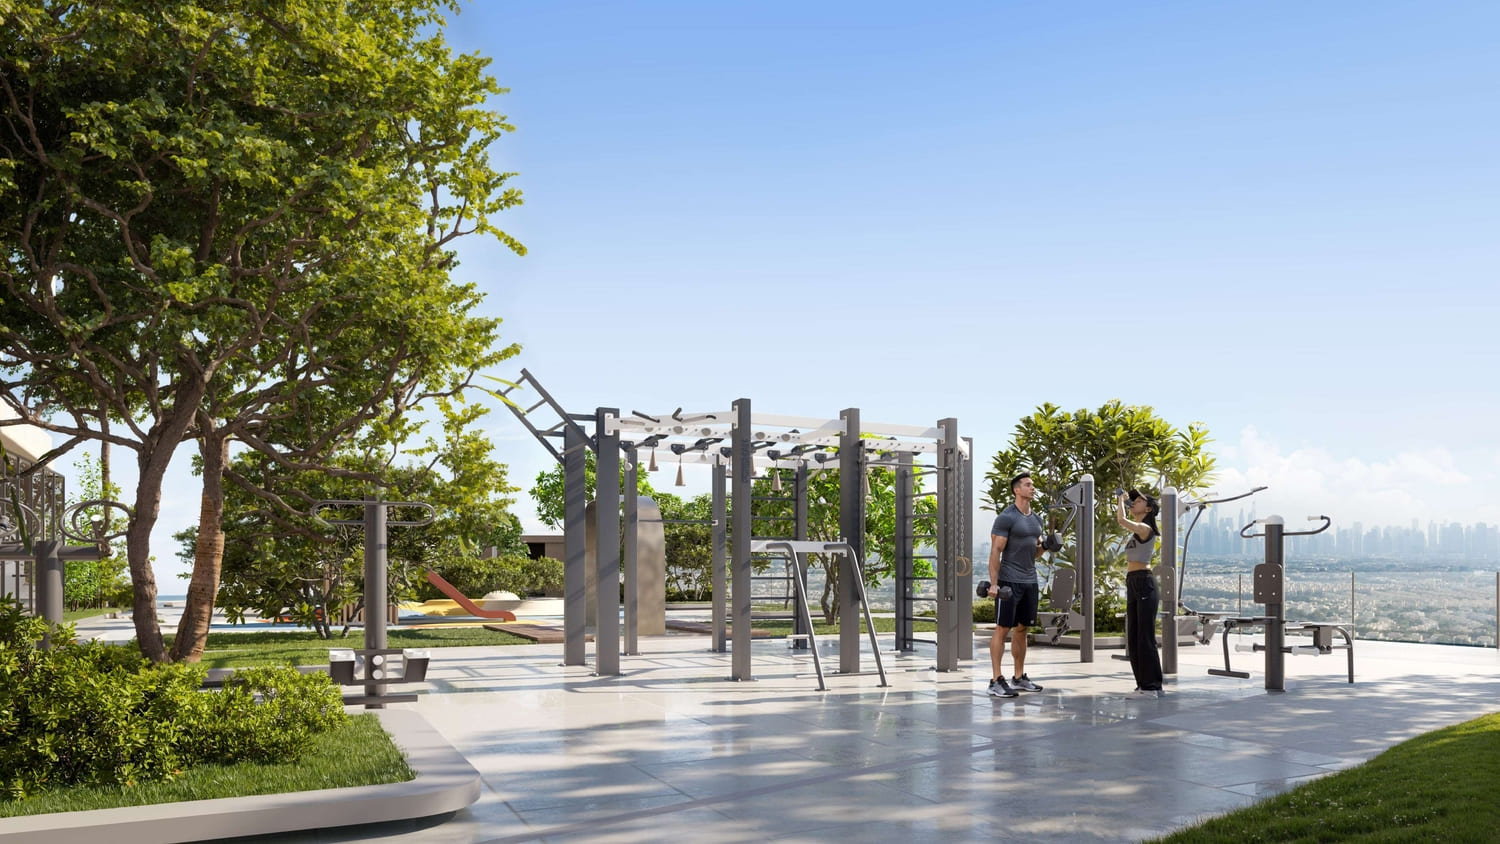 Outdoor Gym
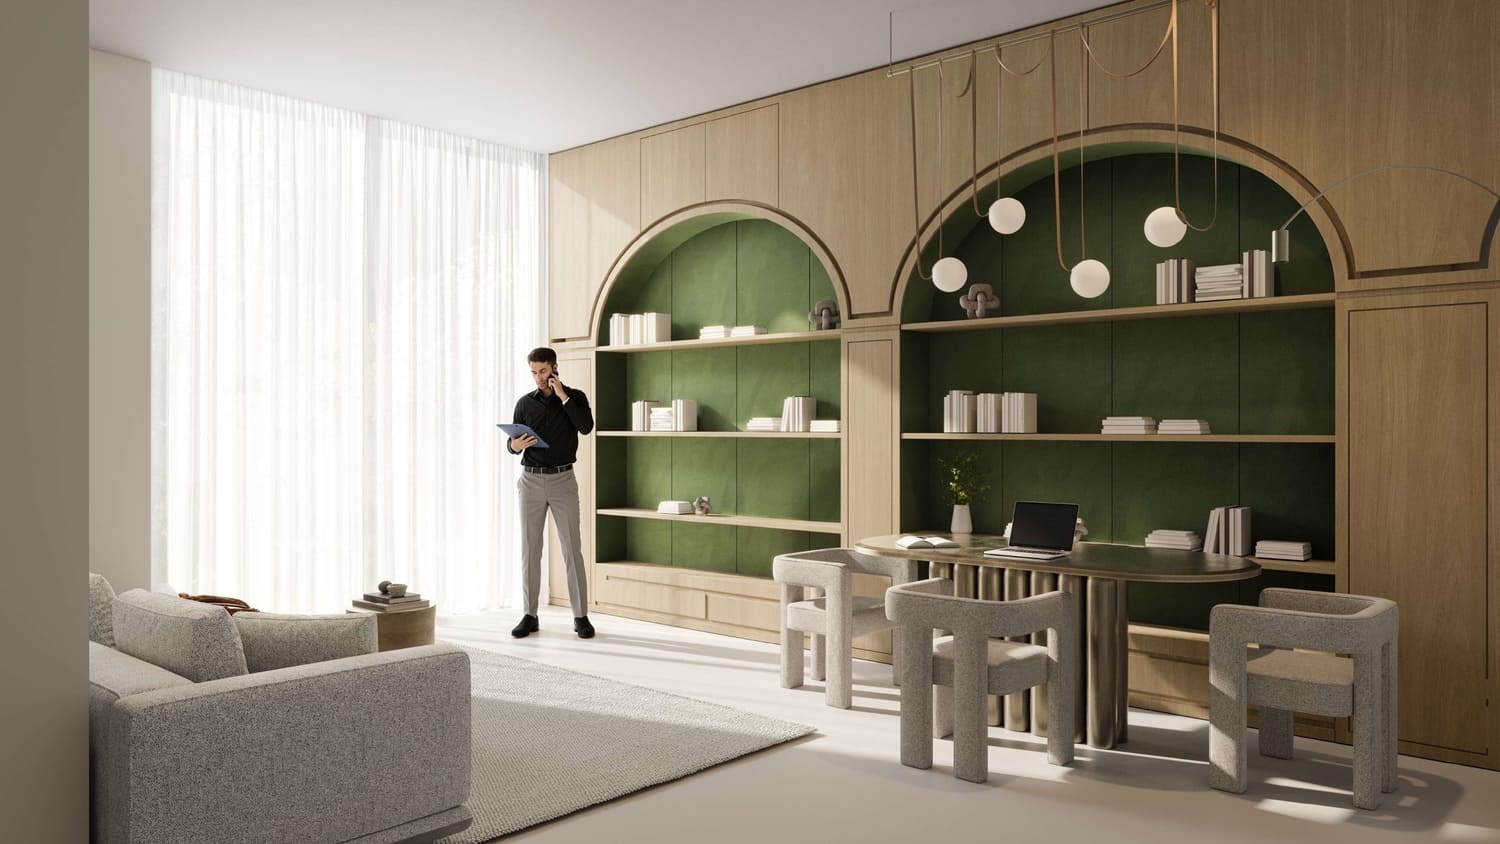 Clubhouse
ELAR1S Sky
Floor Plans & Prices
ELAR1S Sky
Project Overview
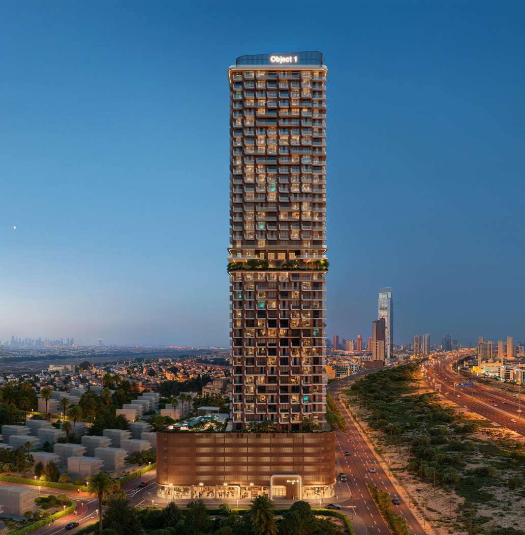
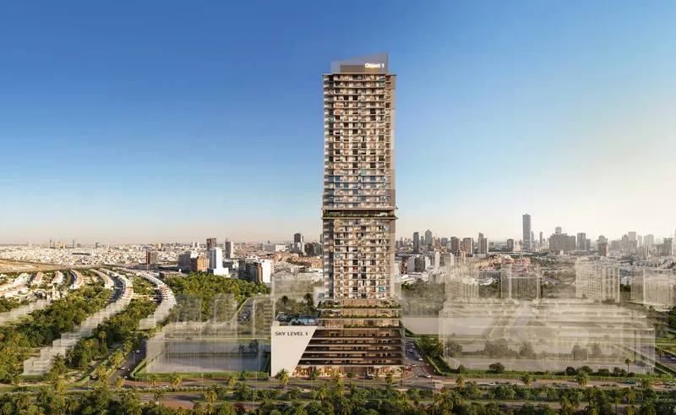
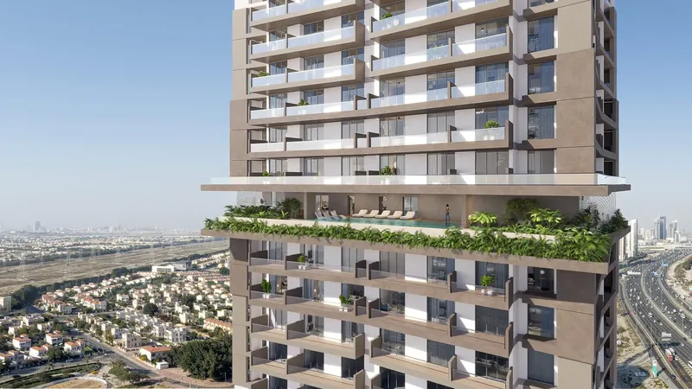
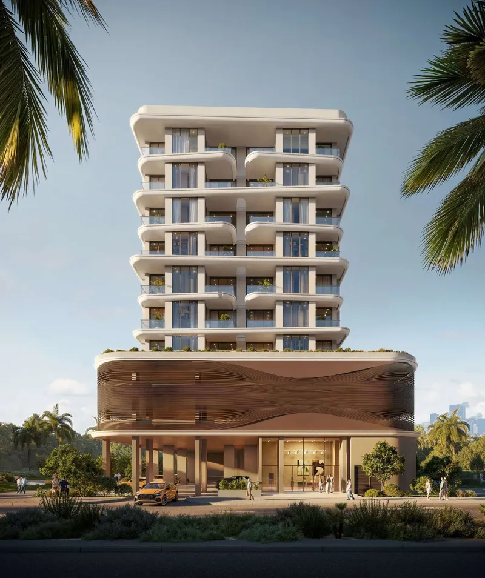
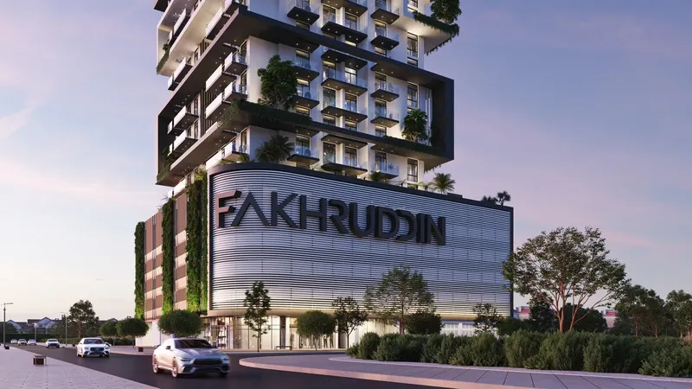
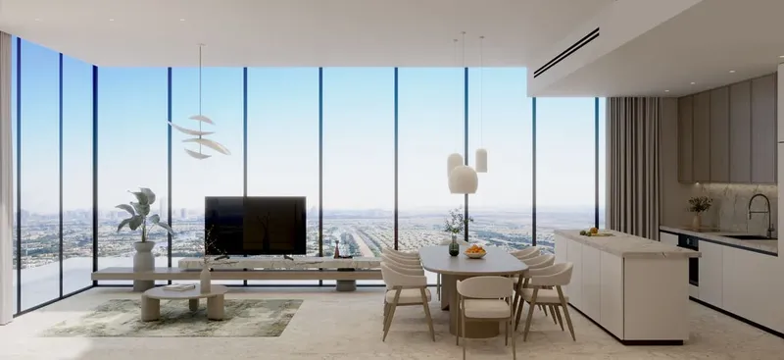
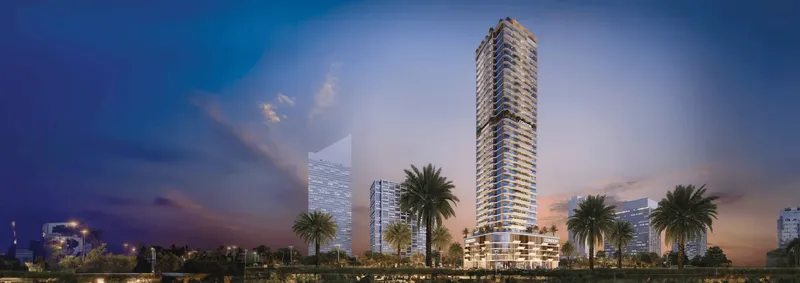
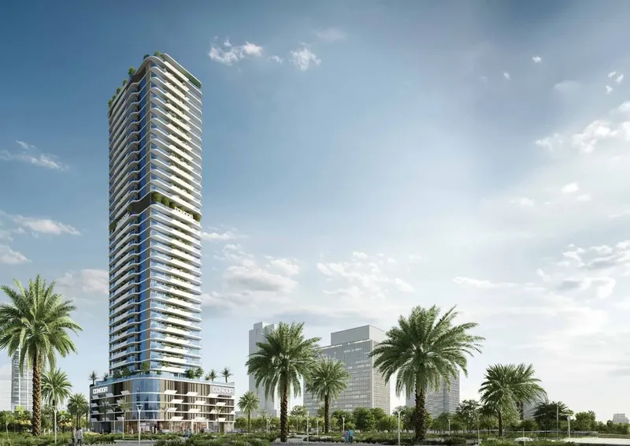
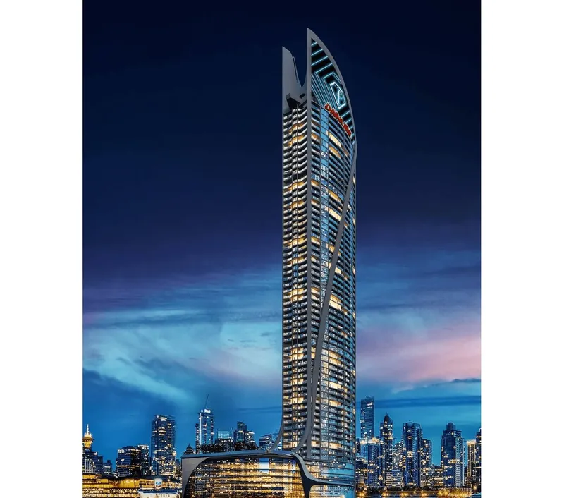
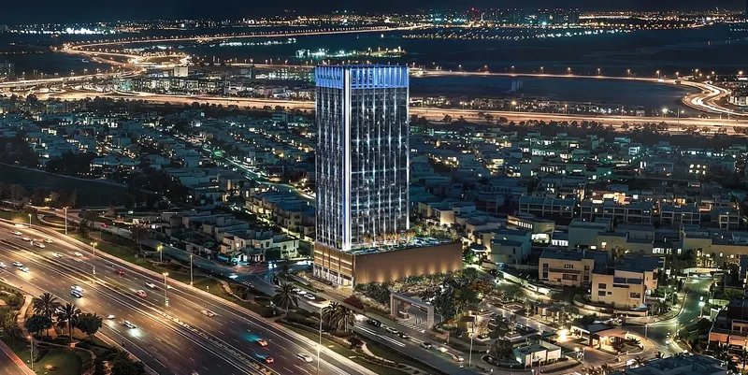
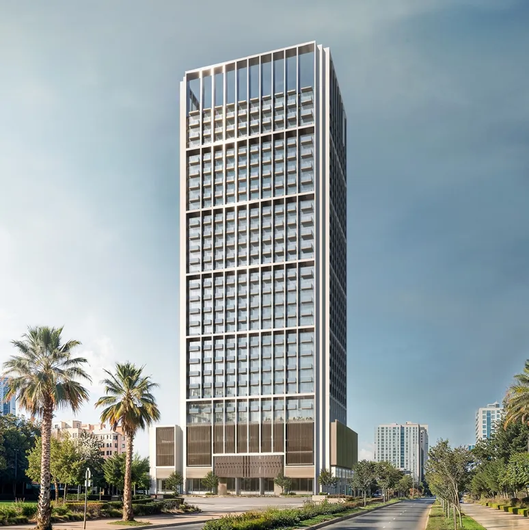
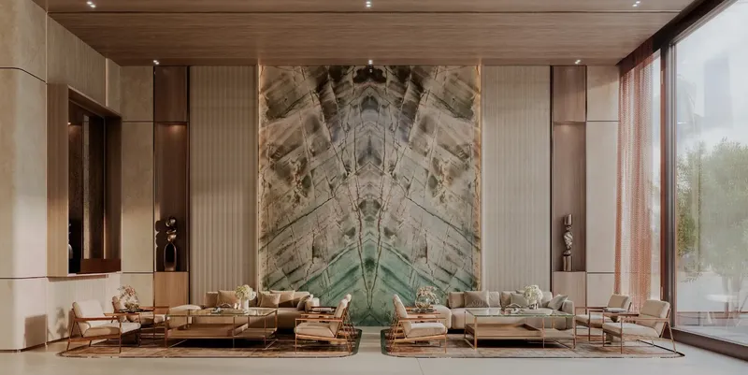
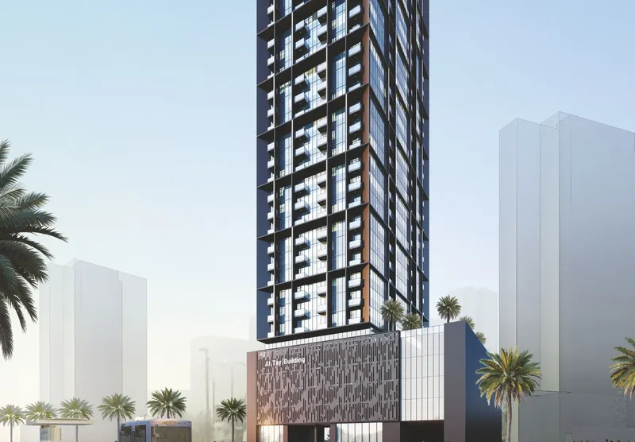
ELAR1S Sky is a high-rise residential development in Jumeirah Village Triangle, shaped by a contemporary design concept centred on air, light and elevated living. Its vertical form gives the project a distinctive skyline presence, while the architecture is arranged to bring natural light into the residences and common areas. The overall character balances visual ambition with functional apartment planning, creating a modern residential setting for individuals and households seeking a connected Dubai lifestyle.
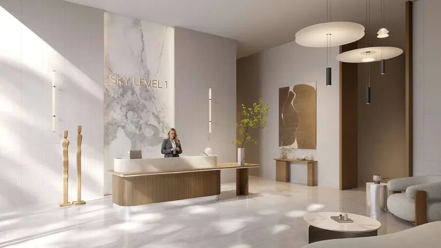
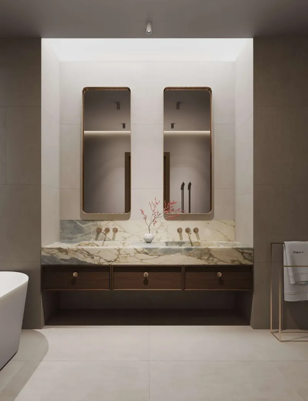
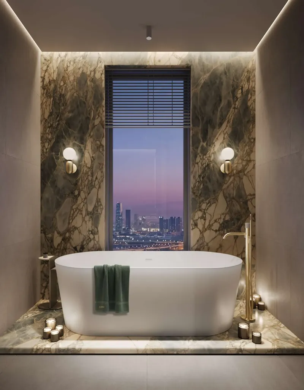
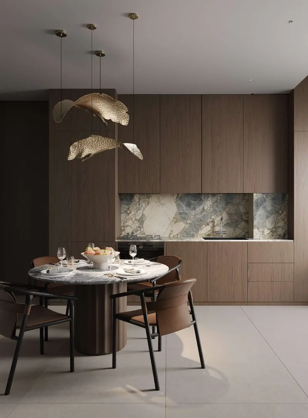
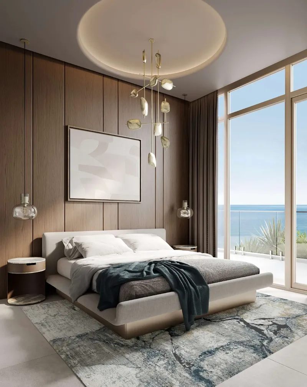
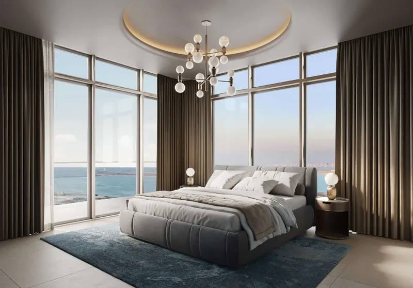
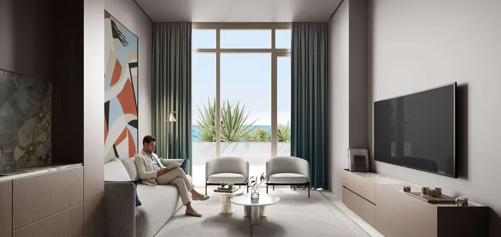
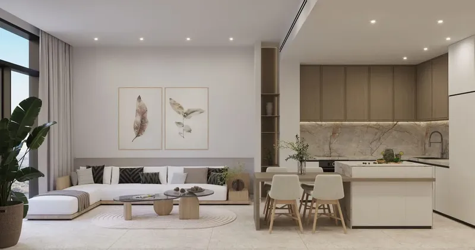
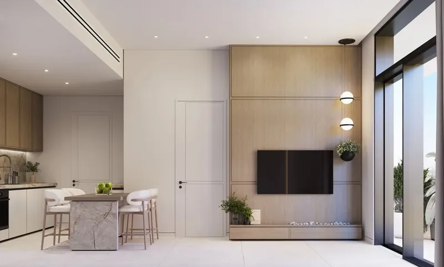
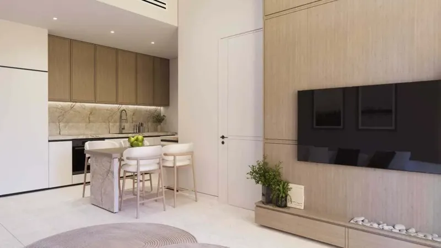
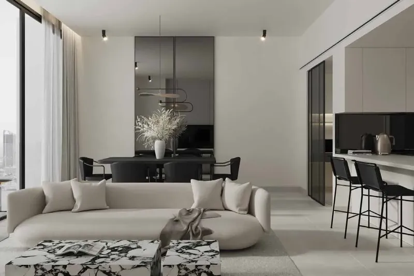
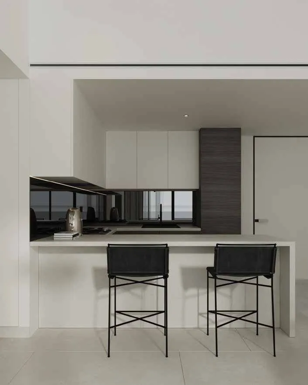
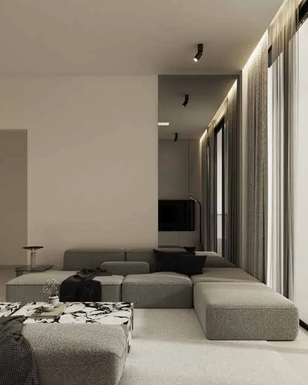
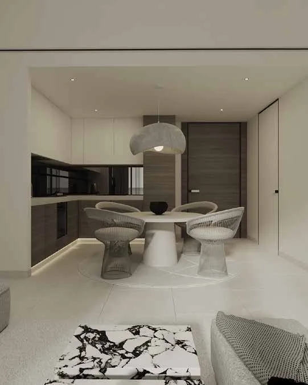
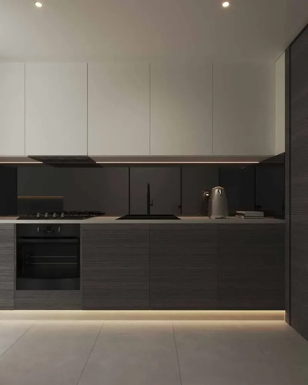
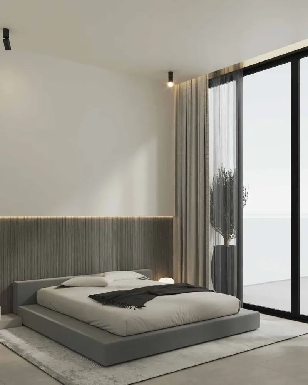
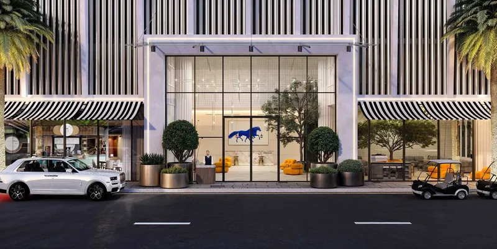
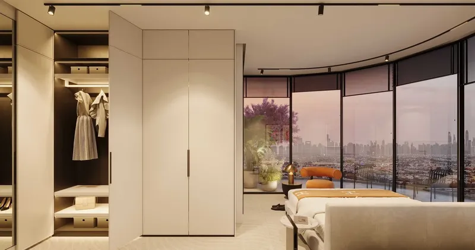
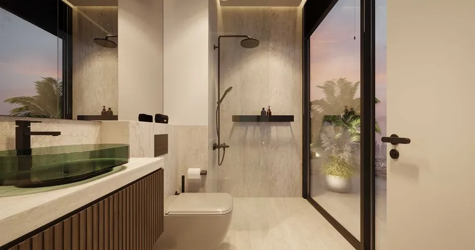
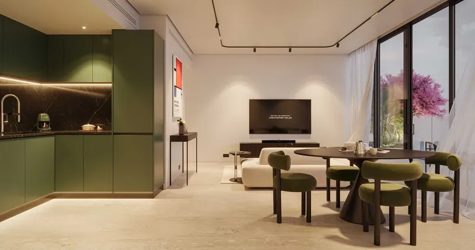
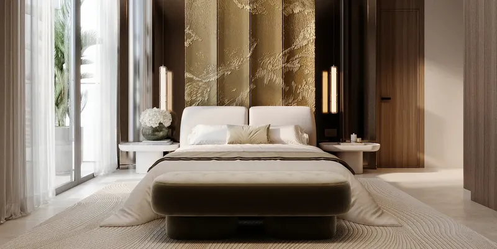
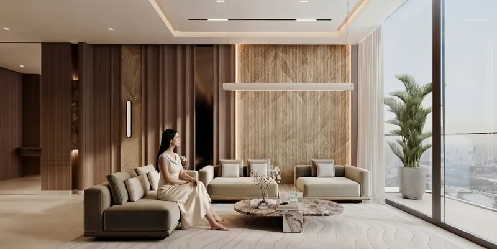
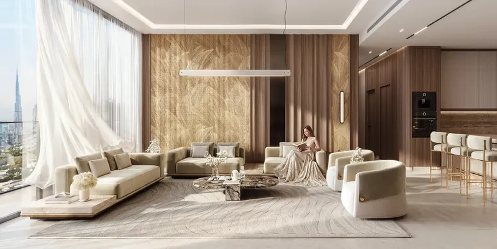
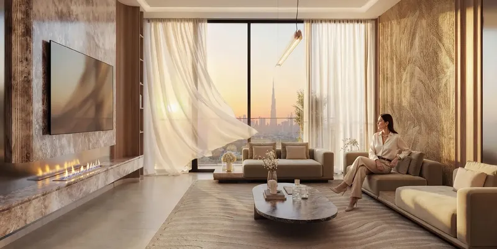
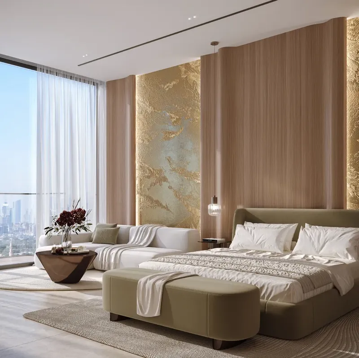
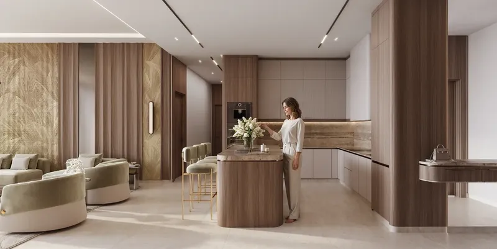
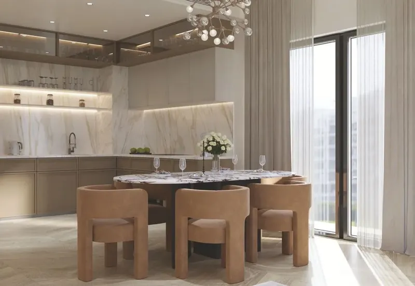
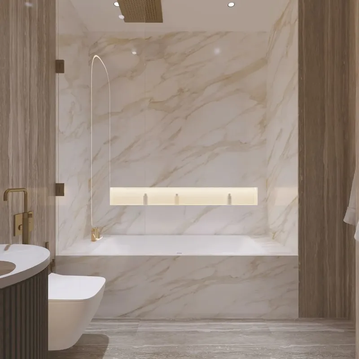
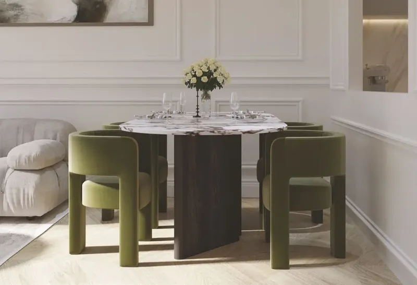
The structured apartment collection focuses on studio and one-bedroom homes. Interiors use high-quality materials and a clean contemporary style, giving residents a neutral and refined base for their own furnishings. Equipped kitchens support day-to-day convenience, while the apartments are delivered unfurnished so owners can personalise the living spaces. The layouts are planned to use available space efficiently, with an emphasis on clear circulation, practical living zones and natural-light potential.
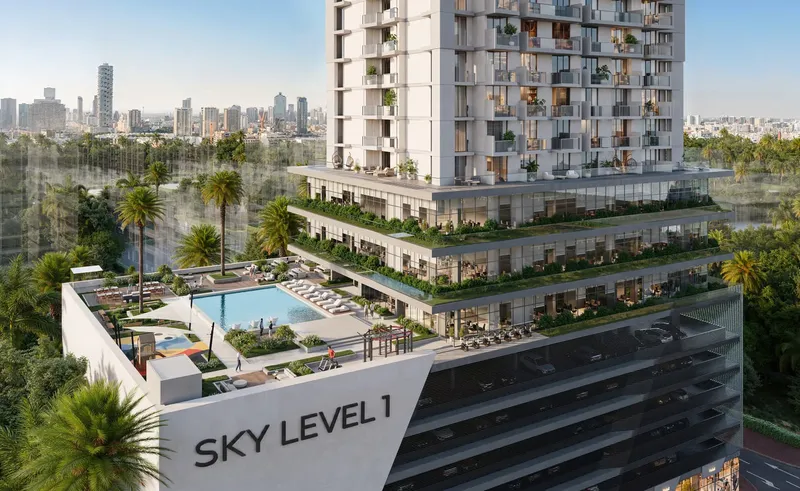
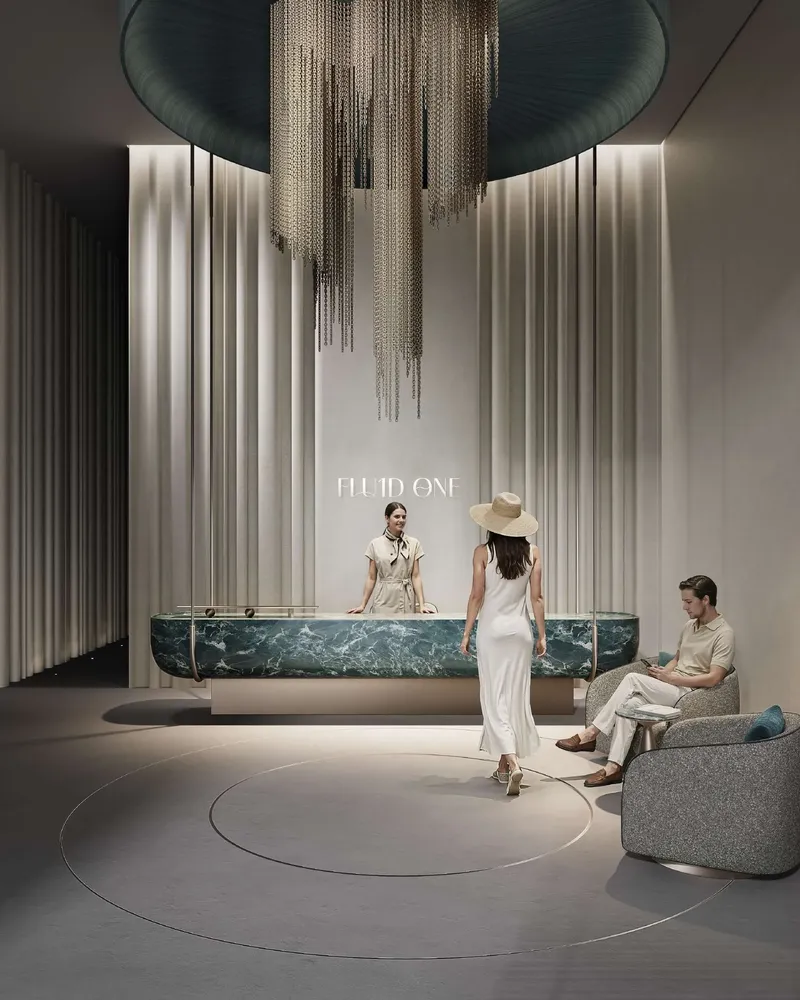
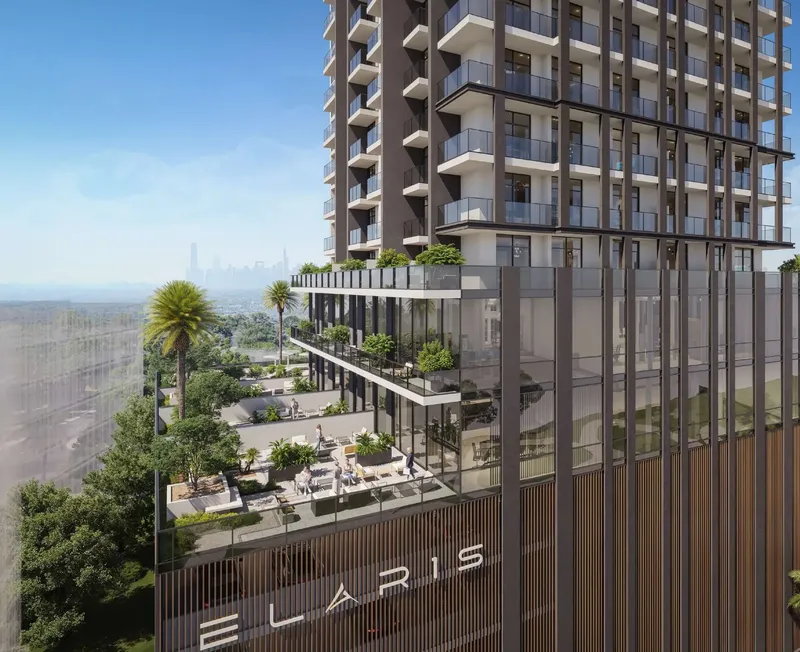
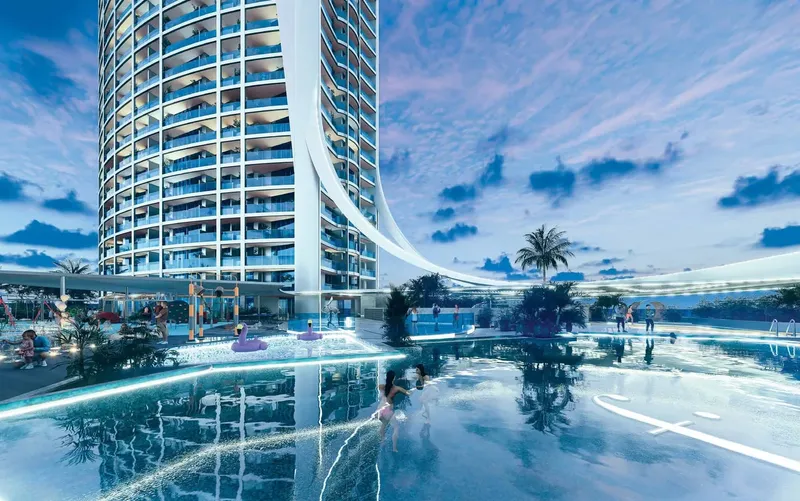
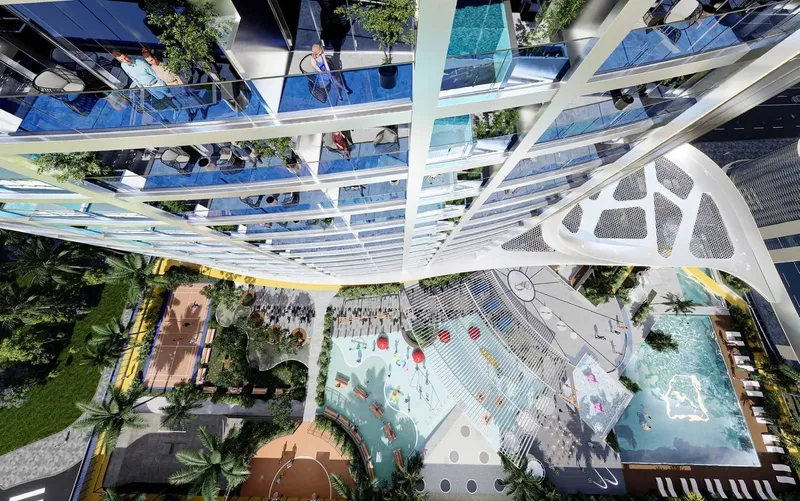
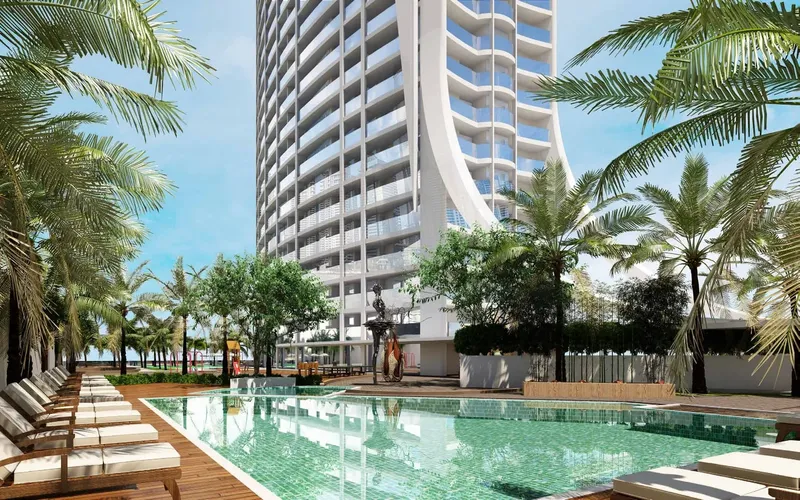
Amenities support fitness, family use and social connection. Residents can access indoor and outdoor gyms, allowing exercise routines to continue across different seasons and preferences. A main swimming pool and children's pool create separate leisure areas, while indoor and outdoor children's play spaces broaden the family facilities. The clubhouse provides a communal setting for residents, and a barbecue area adds an informal social space for gatherings. Together, these features create a balanced program that moves between active use, relaxation and community life.
Jumeirah Village Triangle offers the wider neighbourhood setting. The master-planned district combines villas, townhouses and apartment buildings with landscaped parks and green spaces. Schools, supermarkets, healthcare and fitness facilities support everyday routines, while retail areas and community services reduce the need to leave the neighbourhood for basic needs. Jogging and cycling routes add outdoor options, and road connections provide access toward Dubai Marina, Jumeirah Beach Residence and other parts of the city.
Nearby reference points include Arcadia British School, JVT Community Park, Jumeirah Park Centre, Marina Beach, Downtown Dubai and Al Maktoum International Airport. These destinations help buyers understand the project's relationship to education, recreation, retail and wider city infrastructure without relying on fixed journey estimates.
For buyers researching off-plan studio apartments and one-bedroom apartments in Dubai, ELAR1S Sky combines a high-rise design identity with practical homes and family-oriented amenities. The project offers a modern option within JVT for residents who value natural light, fitness facilities and a landscaped community setting. Final apartment specifications, orientation and availability should be confirmed before booking.
The high-rise format adds another dimension to the project concept. Shared facilities and apartments are organised within a vertical community, giving residents access to different activity zones without leaving the building. The contrast between the tower's strong skyline profile and JVT's landscaped neighbourhood creates a residential proposition that combines elevated city living with a greener community atmosphere.
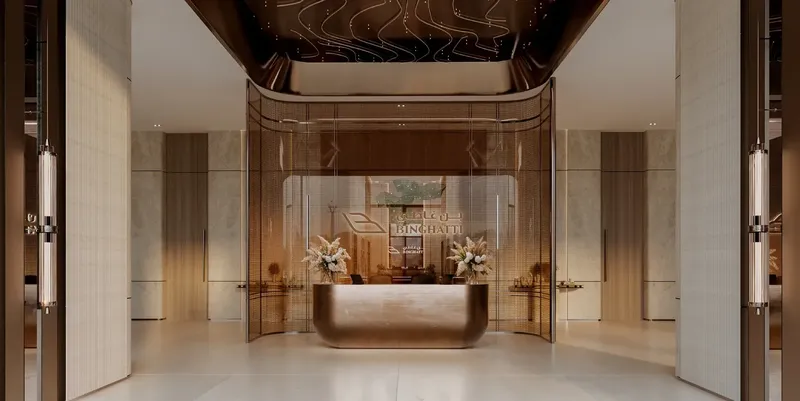
The clubhouse and outdoor areas also help soften the scale of the tower by providing places for residents to gather in smaller groups. Combined with children's facilities and fitness spaces, this supports a broader everyday routine than the apartments alone and gives the building a more community-oriented character.
ELAR1S Sky
Master Plan & Location
Nearby Places
| Place | Distance | Minutes |
|---|---|---|
| Arcadia British School | 0.8 km | — |
| JVT Community Park | 1 km | — |
| Jumeirah Park Centre by Dubai Retail | 5.4 km | — |
| Al Maktoum International Airport | 28.2 km | — |
| Downtown Dubai | 26.4 km | — |
| Marina Beach | 9.6 km | — |
ELAR1S Sky
Buildings
Tower
Studio, 1 & 2 bedroom apartments
ELAR1S Sky
Brochure


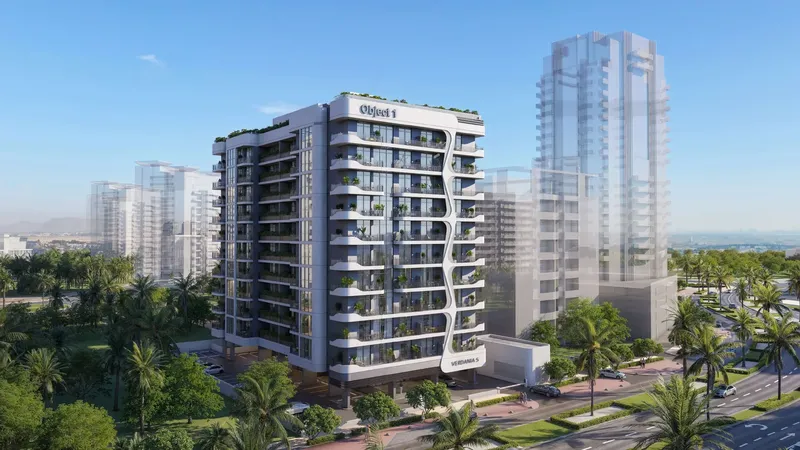
Under ConstructionOn SaleQ2 2029


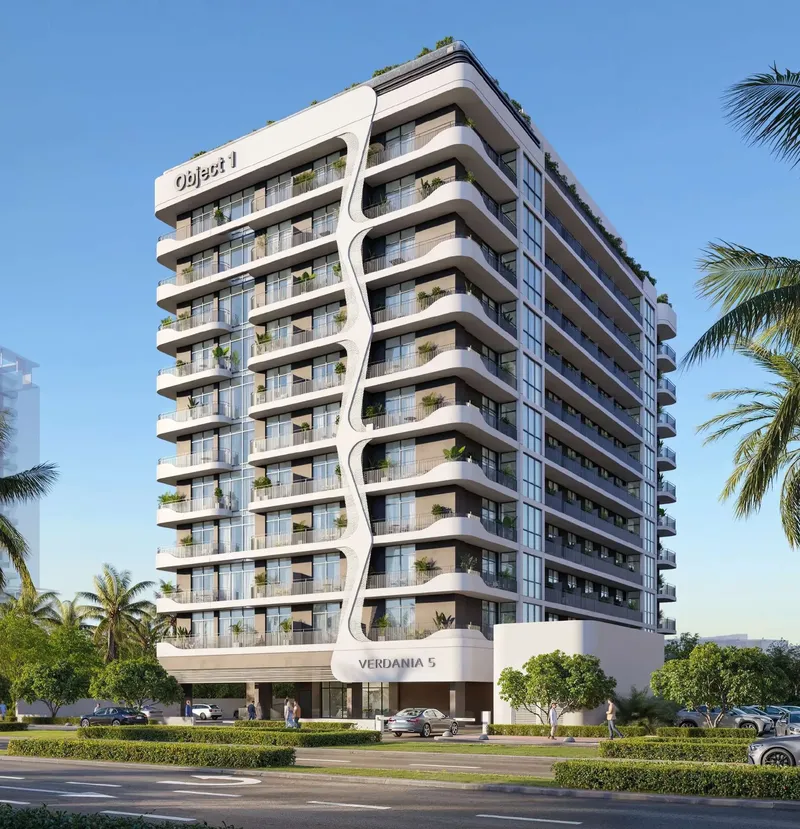
Under ConstructionOn SaleQ4 2027
Under ConstructionOn SaleQ2 2028




Under ConstructionOn SaleQ4 2028



Under ConstructionOn SaleQ1 2027Post-Handover






Under ConstructionOn SaleQ1 2028Post-Handover


Under ConstructionOn SaleQ1 2027Post-Handover




Under ConstructionOn SaleQ2 2028Post-Handover






Under ConstructionOn SaleQ3 2028

Under ConstructionOn SaleQ3 2027








ELAR1S Sky
Visa & Residency Options
ELAR1S Sky
Buyer FAQs
ELAR1S Sky
About Object 1
Object 1 is a distinguished member of the international TSZ Group, a prominent entity operating across real estate markets in Spain and the UAE. This innovative company is built on a foundation of collaborative minds, bold ideas, visionary strategies, diverse experiences, and shared ambitions. It is not just a developer but a creator of a modern urban aesthetic, crafting spaces that blend seamlessly with the demands of contemporary living, working, and inspiring.
With a strong track record of development excellence, Object 1 has become synonymous with quality and innovation in the real estate industry. The company is powered by a team of hundreds of highly skilled specialists operating across four key sectors: Development, Construction, Service, and Finance. This integrated approach ensures that every project is meticulously planned, executed, and managed, meeting the highest standards of quality and functionality.
Object 1 takes pride in its commitment to redefining urban environments by developing projects that enrich communities and provide unparalleled living and working experiences. From architectural elegance to sustainable construction methods, the company is dedicated to creating spaces that reflect the future of modern real estate while honoring the unique cultural and environmental contexts of its markets.
Property information, prices, payment plans, availability, fees, handover dates, visa options, and registration requirements may change without prior notice and should be confirmed before making any decision. This page is for general guidance only and does not replace official project documents, legal advice, financial advice, or government authority requirements. All property payments and official fees should be paid only through approved official channels. DubaiHome.ai does not receive buyer funds or charge buyers any additional service fee for guidance through the purchase process.