
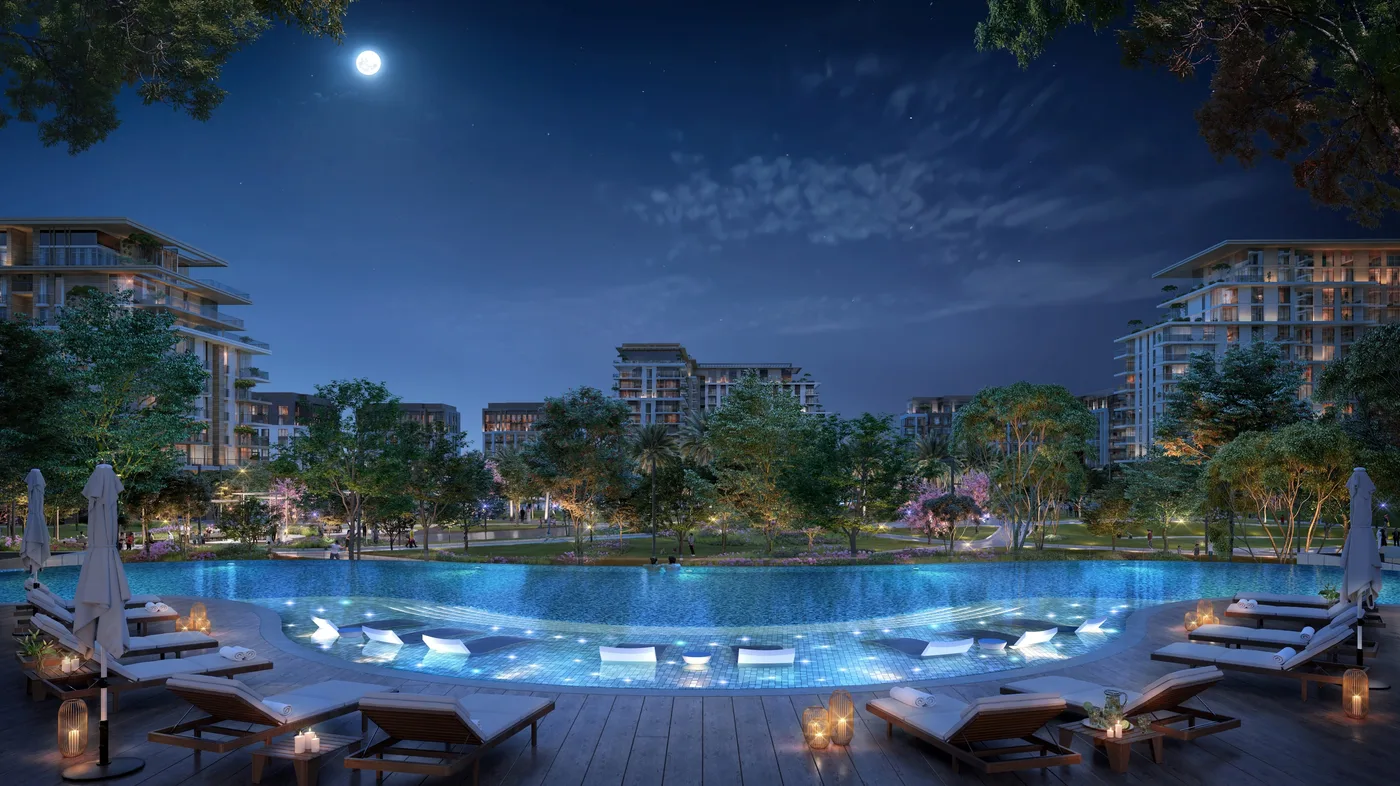
 Infinity Pool
1 / 23
Central Park Plazaby Meraas
Central Park Plaza project details
HandoverQ3 2027
Parking1BR: 1 space
2BR: 1 space
3BR: 2 spaces
4BR: 2 spaces
5BR: 3 spaces
2BR: 1 space
3BR: 2 spaces
4BR: 2 spaces
5BR: 3 spaces
Service Charge27 AED/sqft
FurnishingSemi-Furnished
ConstructionUnder Construction34.63%
Sale StatusSold Out
Escrow No.0205778523502
HandoverQ3 2027
Parking1BR: 1 space
2BR: 1 space
3BR: 2 spaces
4BR: 2 spaces
5BR: 3 spaces
2BR: 1 space
3BR: 2 spaces
4BR: 2 spaces
5BR: 3 spaces
Service Charge27 AED/sqft
FurnishingSemi-Furnished
ConstructionUnder Construction34.63%
Sale StatusSold Out
Escrow No.0205778523502
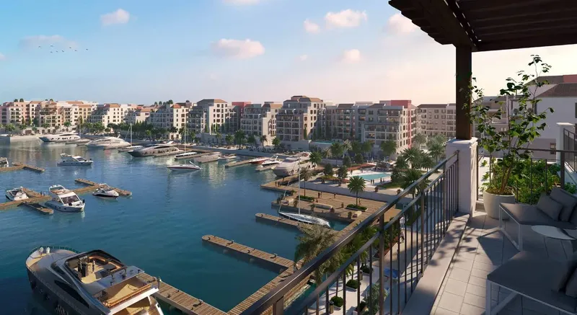
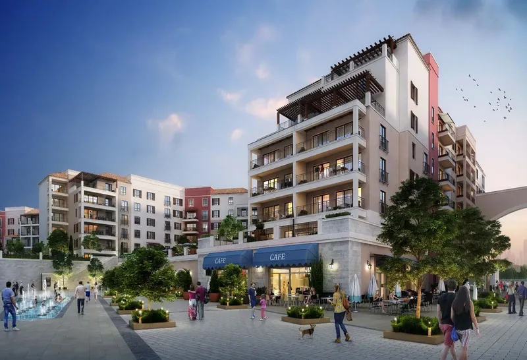
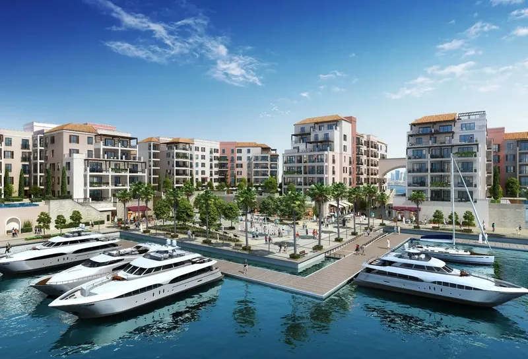
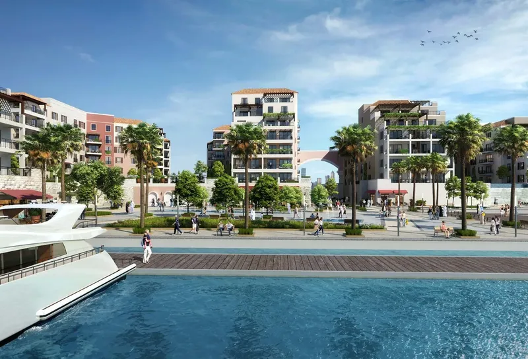
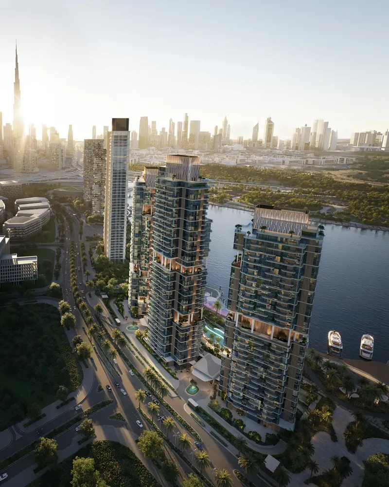
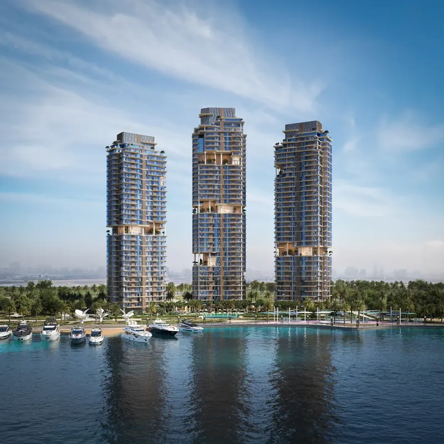
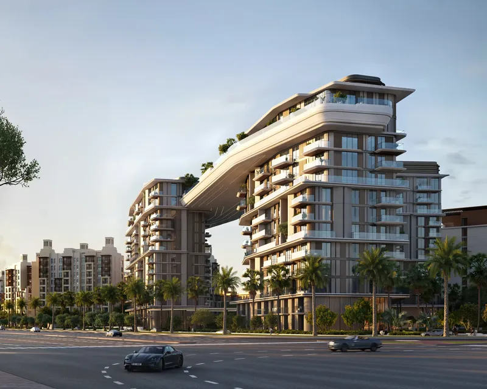
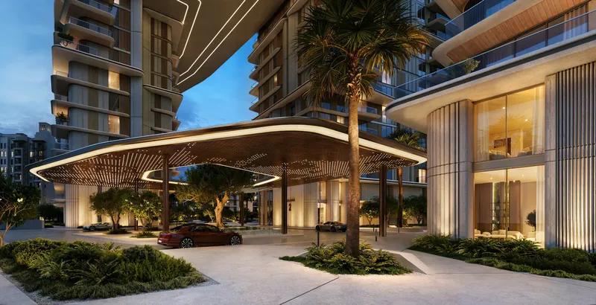
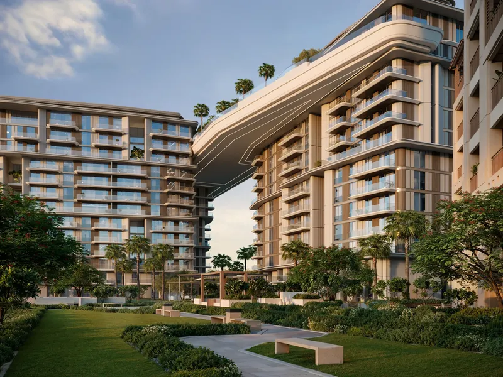
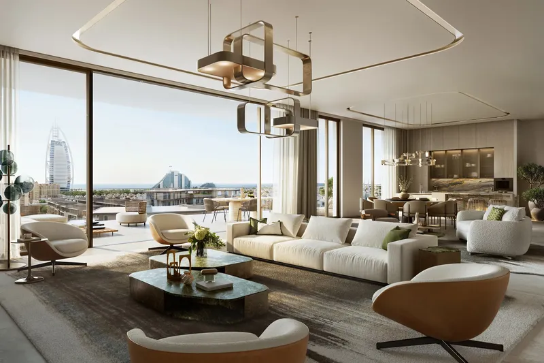
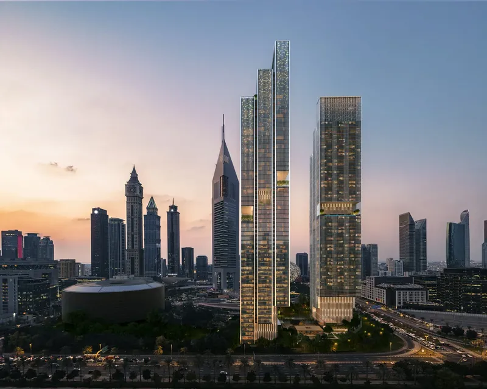
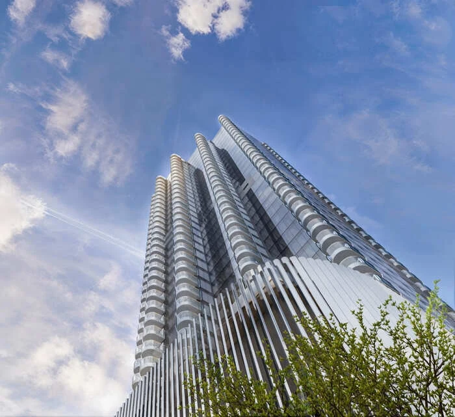
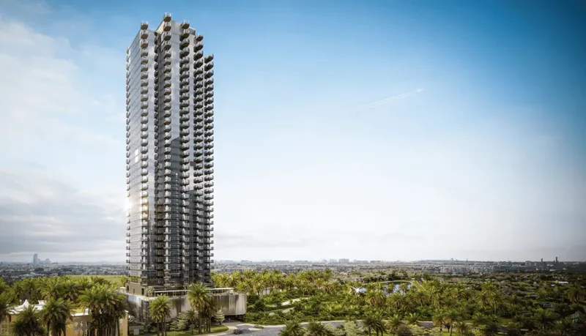
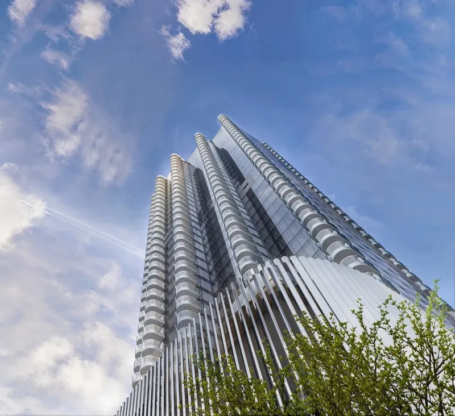
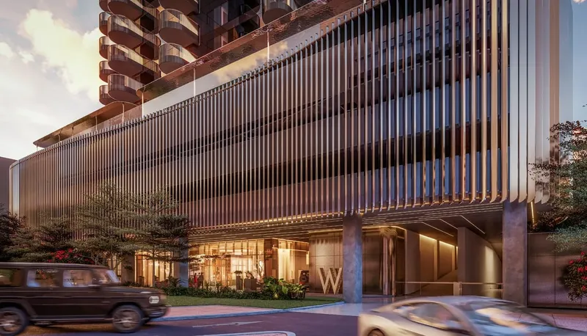
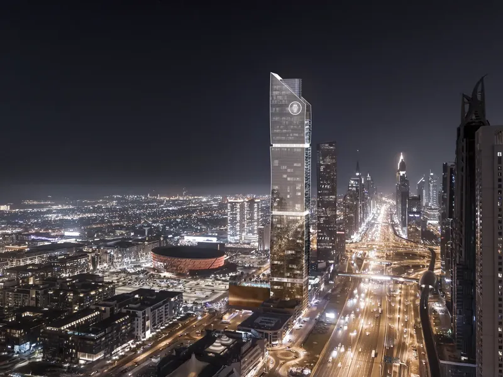
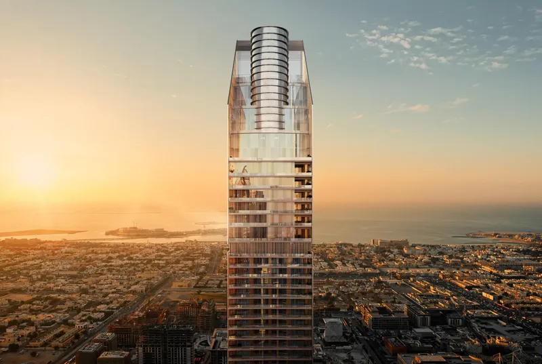
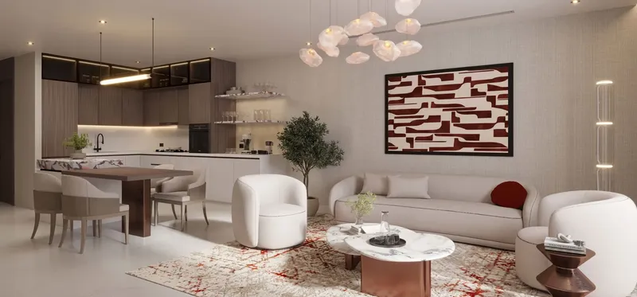
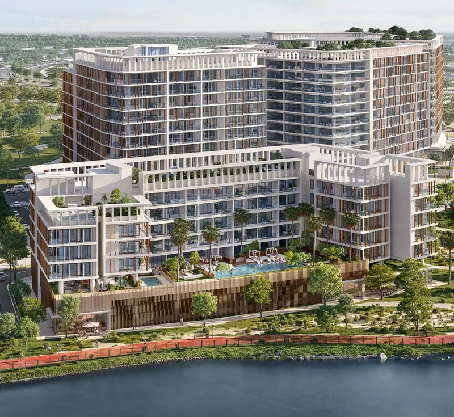
Central Park Plaza is a residential development in City Walk, Dubai, combining contemporary apartments and townhouses with park-facing glazing, fitted kitchens, an infinity pool, fitness facilities, private lounges and landscaped terraces connected with a central urban park, pedestrian streets, retail, dining and cultural attractions.
Central Park Plaza
Payment Plan – 1 option
Payment PlanSee detailsHide details
| Stage | Name | Percent | Notes |
|---|---|---|---|
| On Booking | On booking | 20% | 20 payment - On booking (Central Park Plaza) |
| During Construction | During construction | 50% | 50 payment - During construction (Central Park Plaza) |
| On Handover | Upon Handover | 30% | 30 payment - Upon Handover (Central Park Plaza) |
Central Park Plaza
Amenities & Facilities
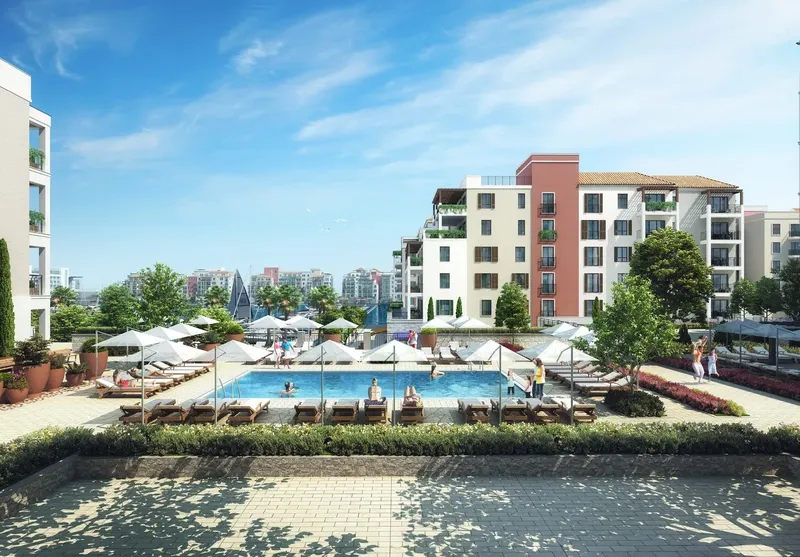
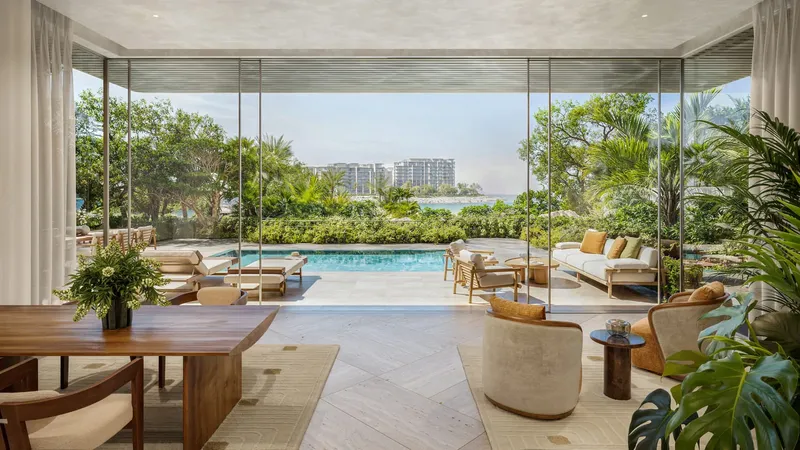
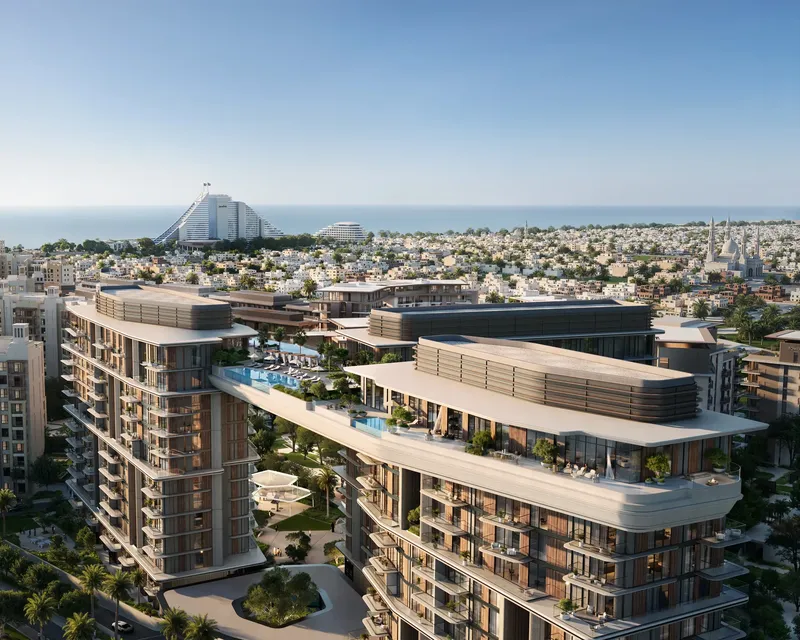
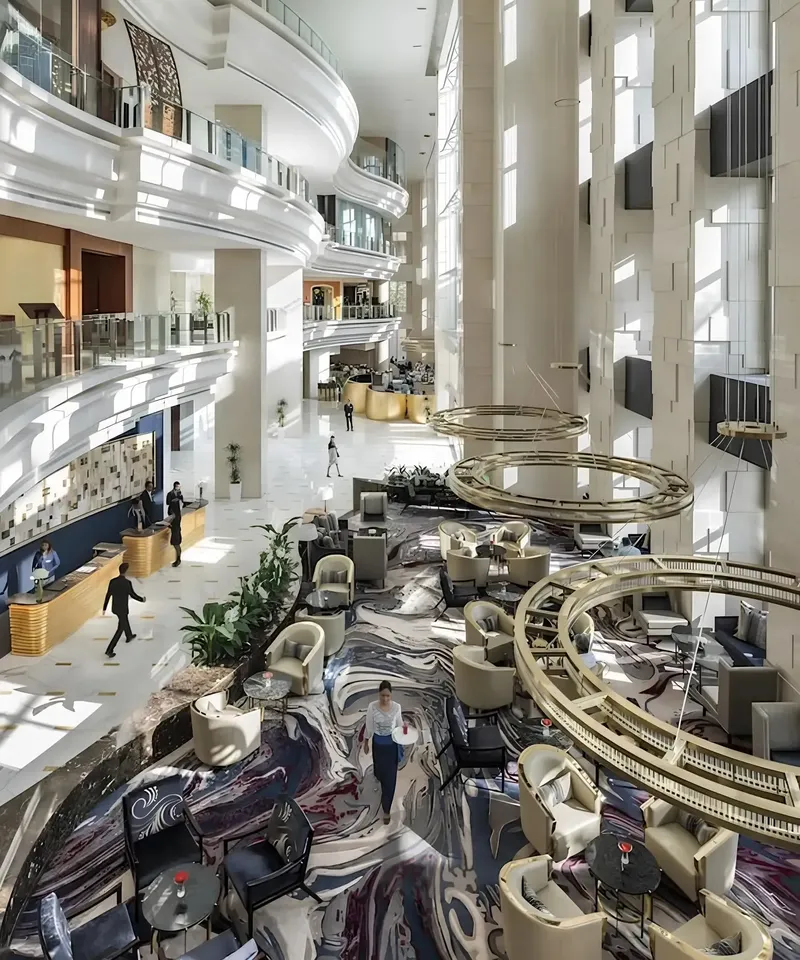
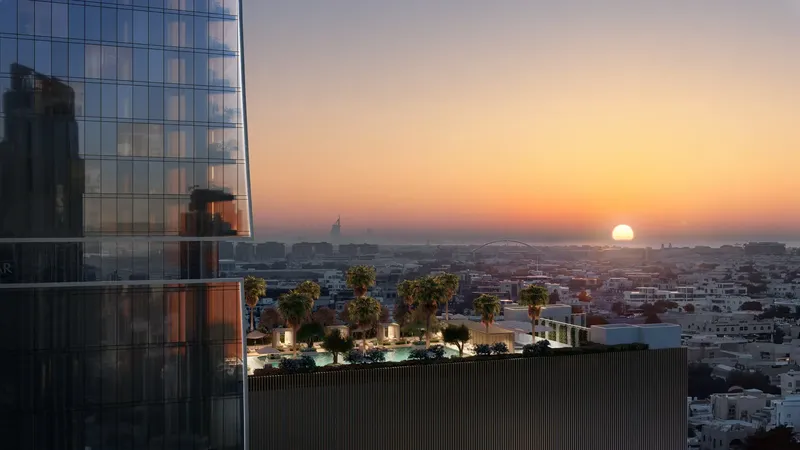
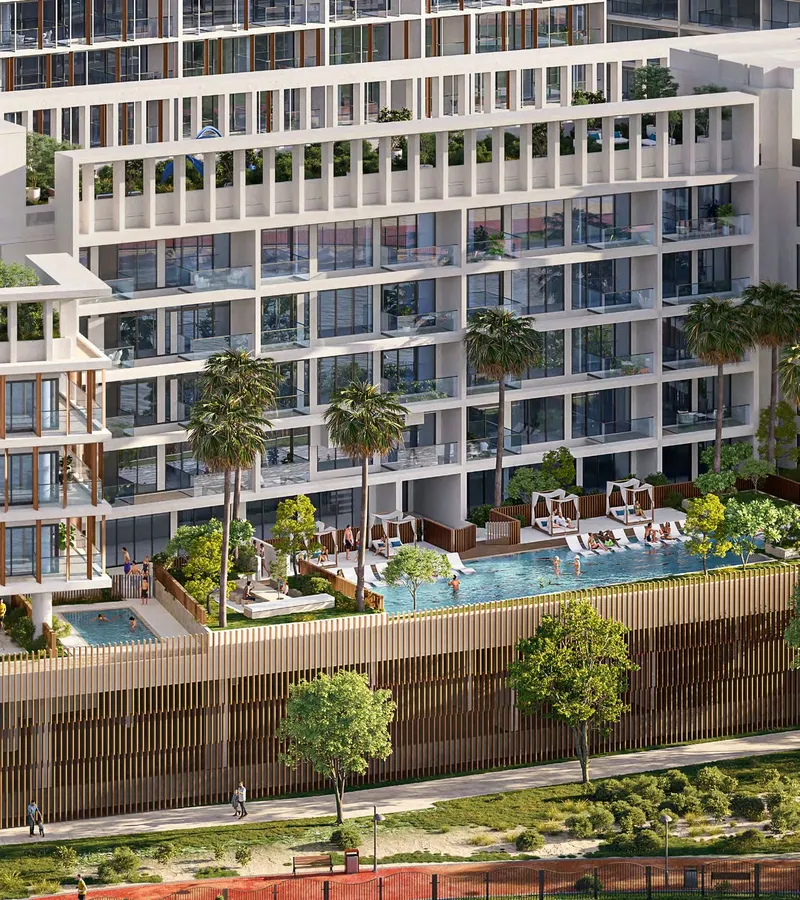
Infinity Pool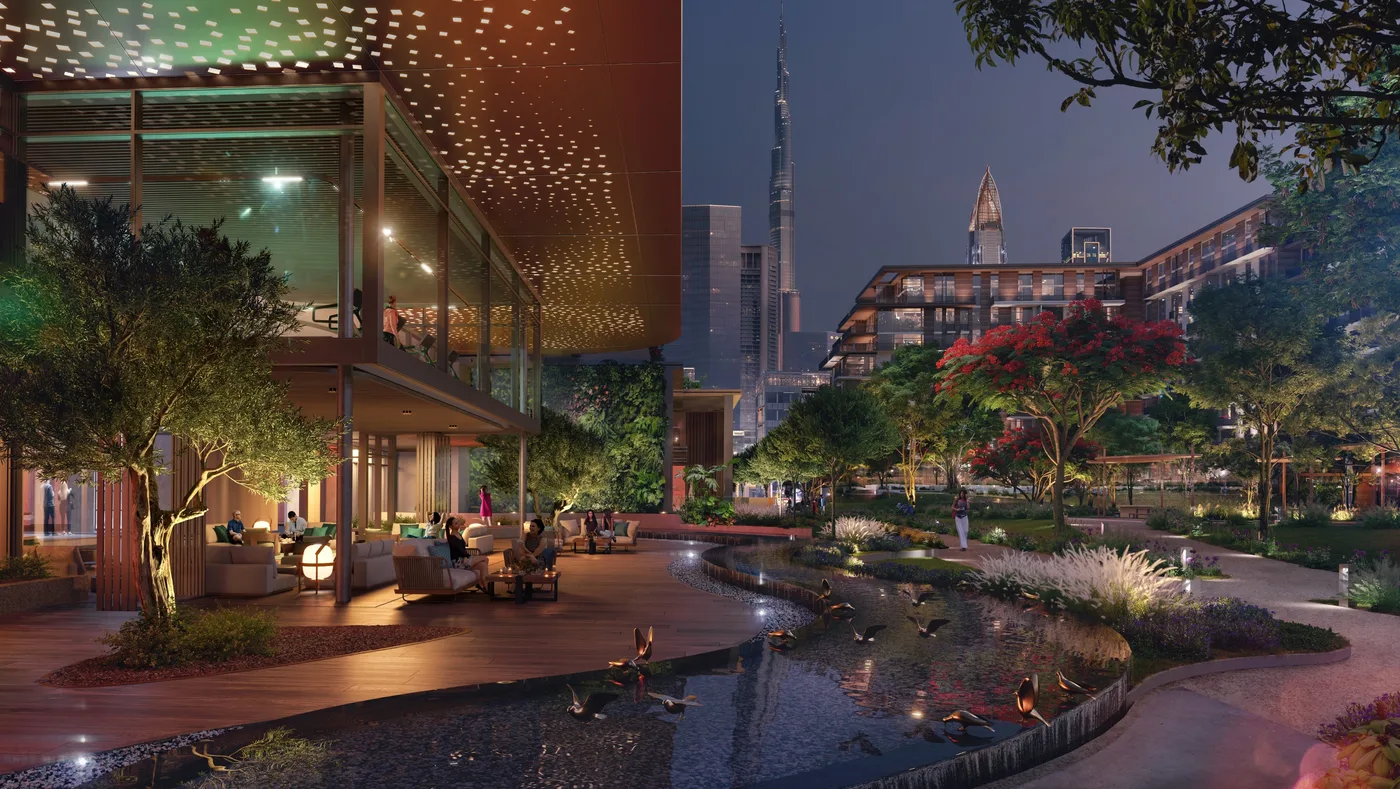 A Private Indoor/Outdoor Lounge Area
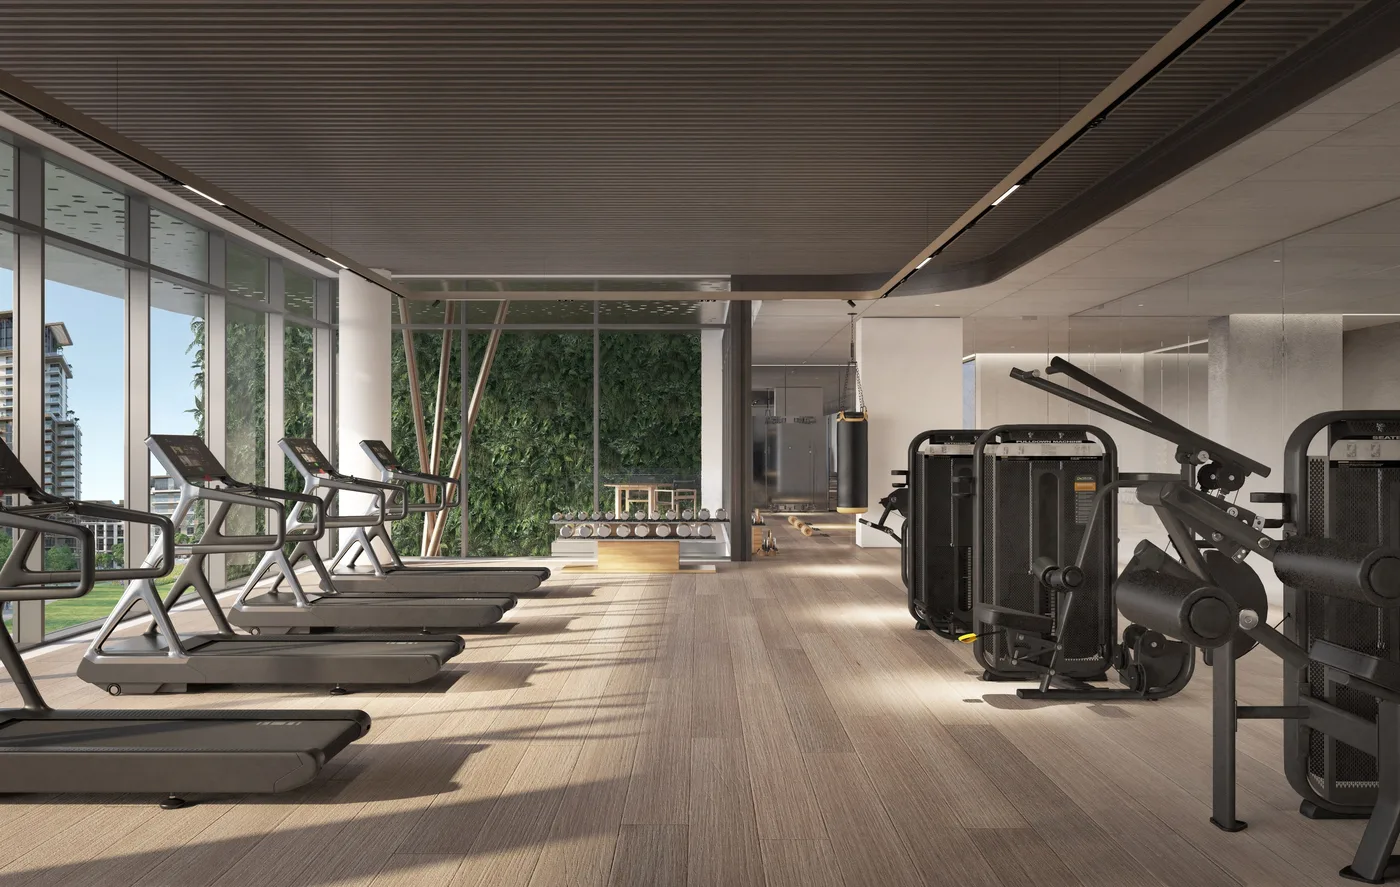 Well Equipped Fitness Centre
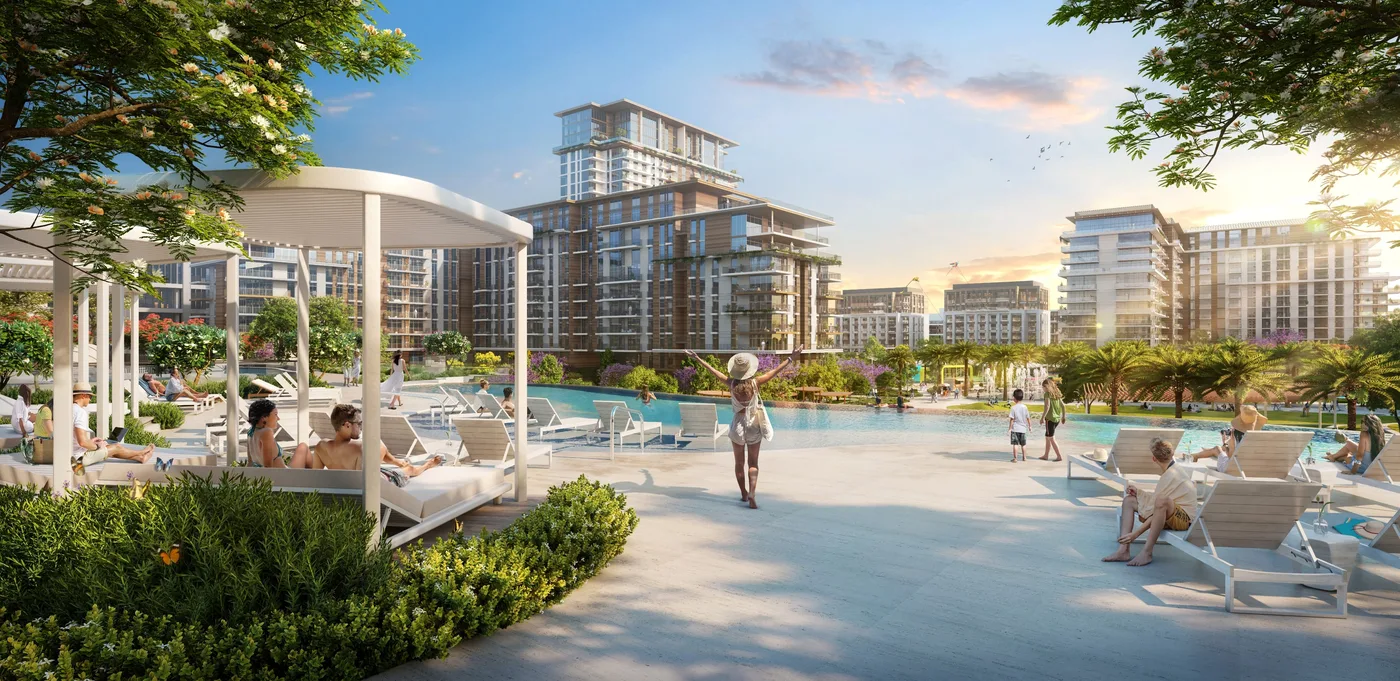 Private Podium Terrace
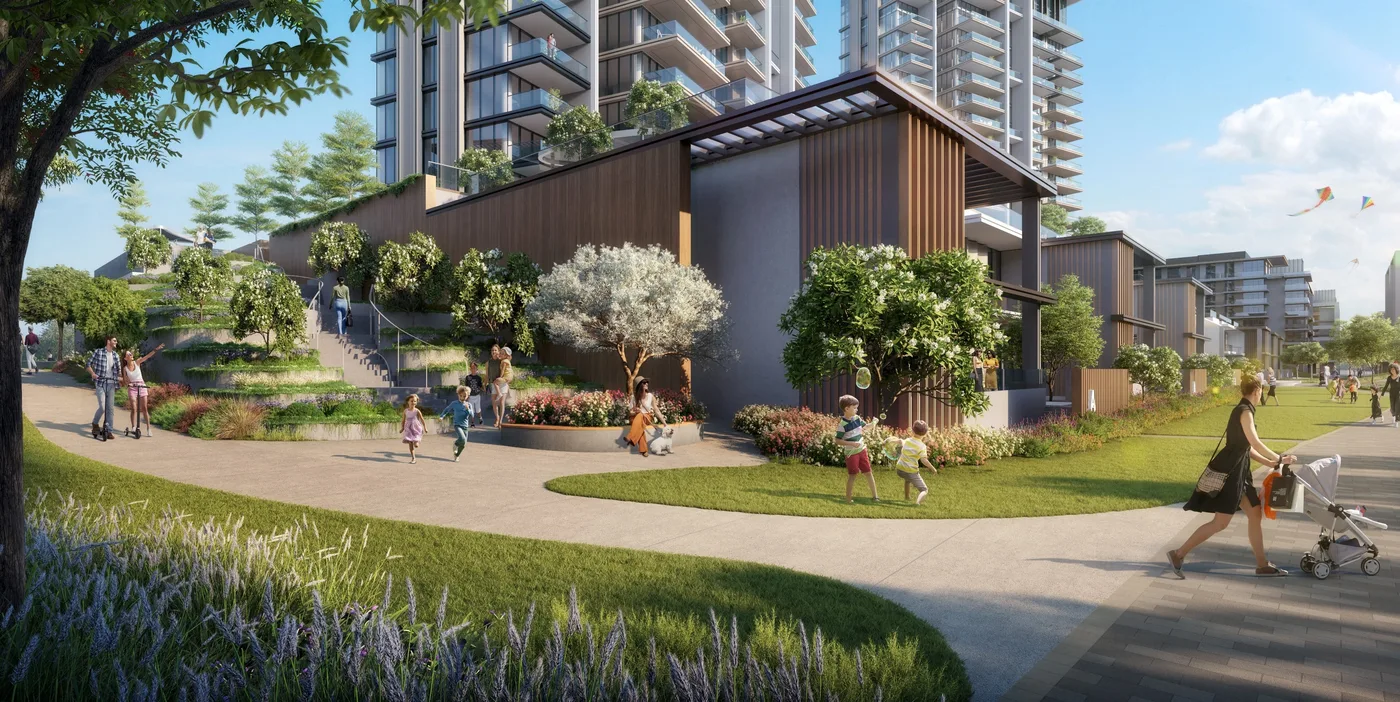 Stepped Landscaping Connecting The Private Area
Central Park Plaza
Floor Plans & Prices
Central Park Plaza
Project Overview
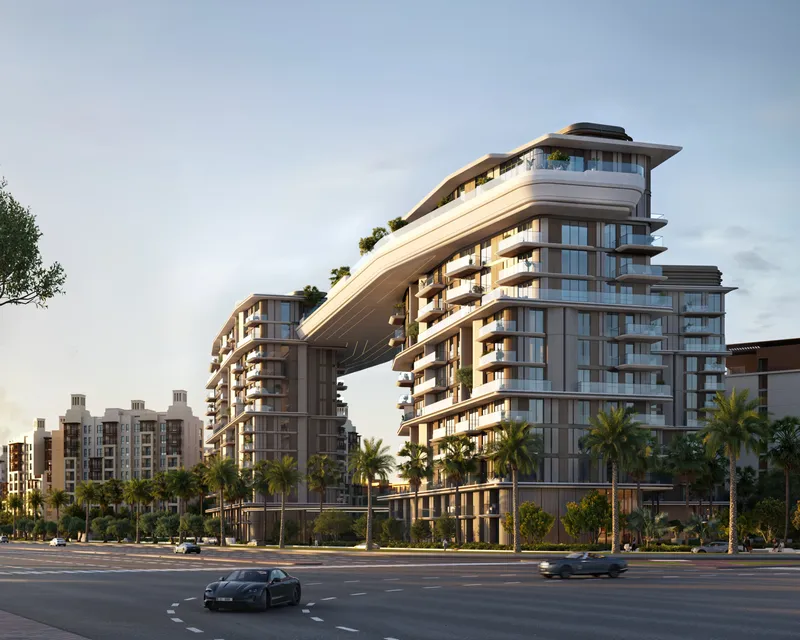
Central Park Plaza is a residential development in City Walk, Dubai, designed to combine contemporary urban living with direct access to landscaped park surroundings. The project includes apartments and townhouse-style homes, creating different residential formats within one central city destination.
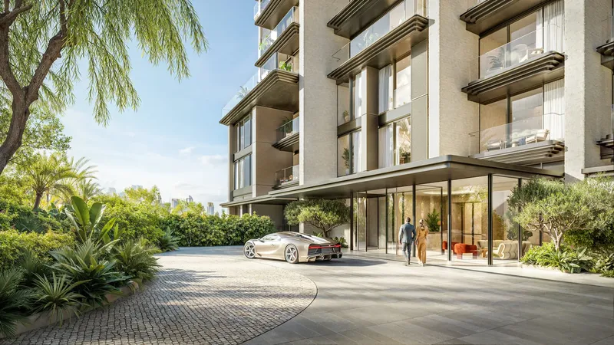
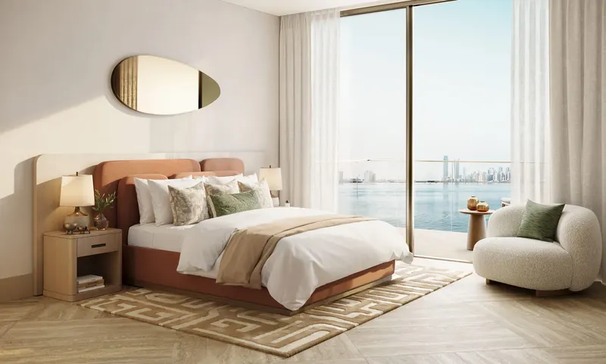
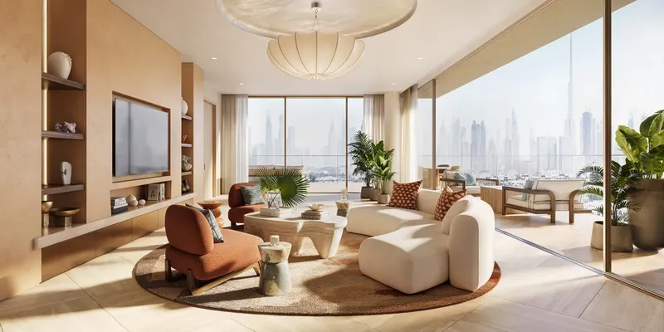
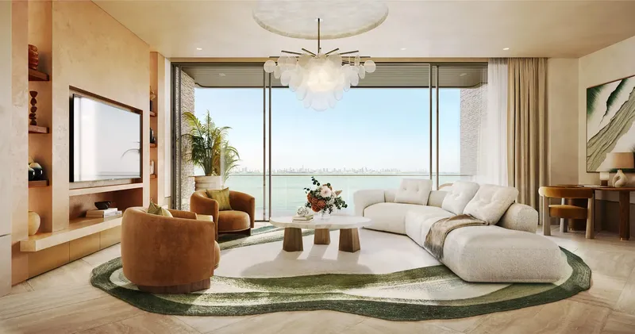
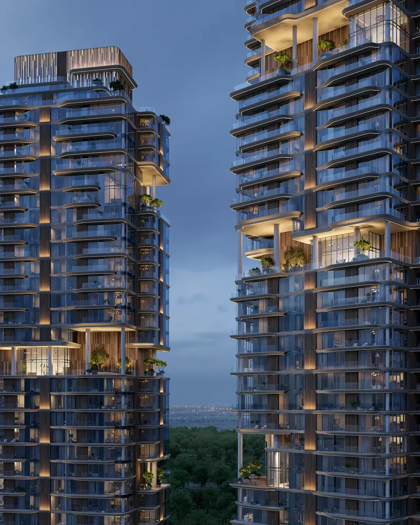
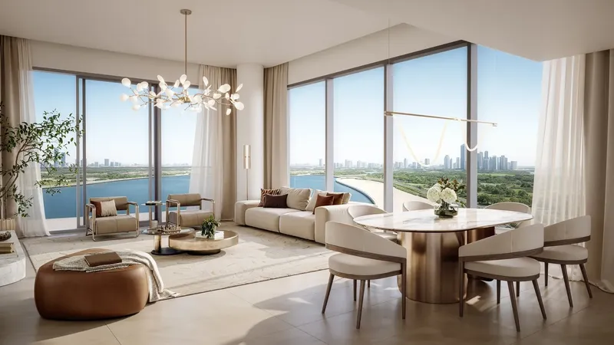
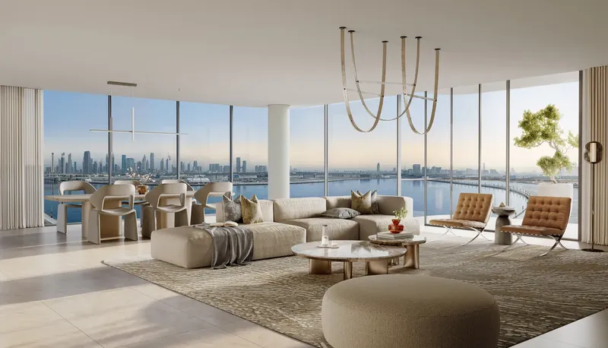
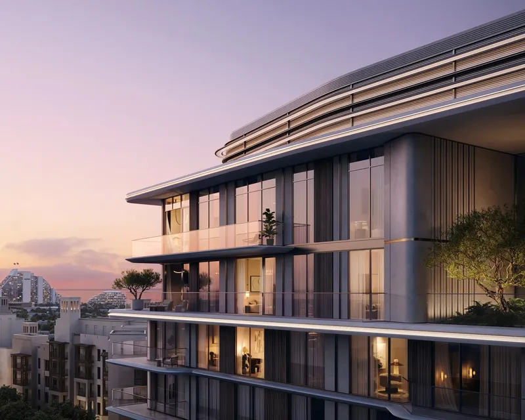
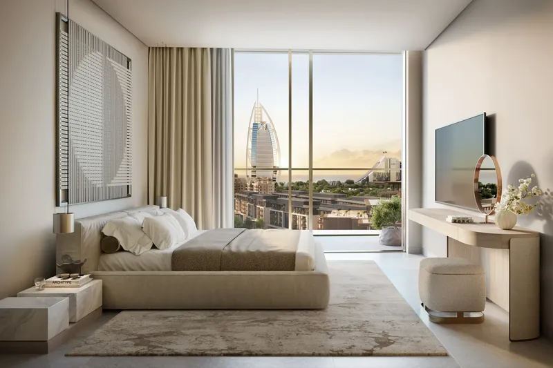
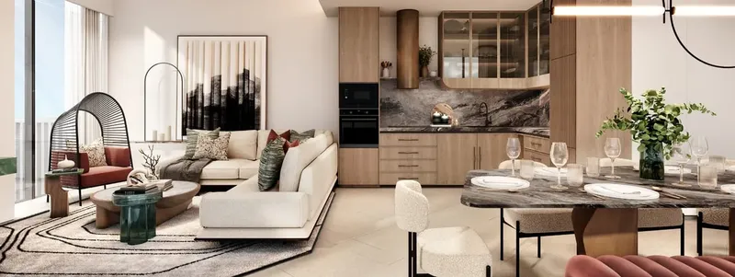
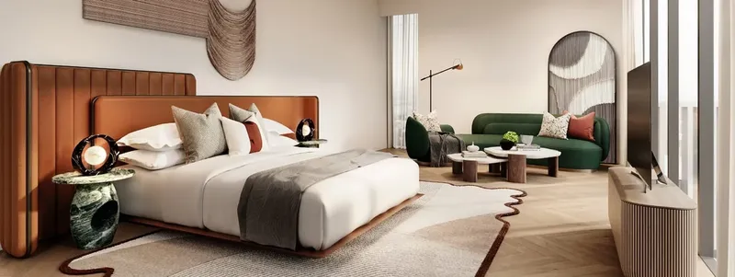
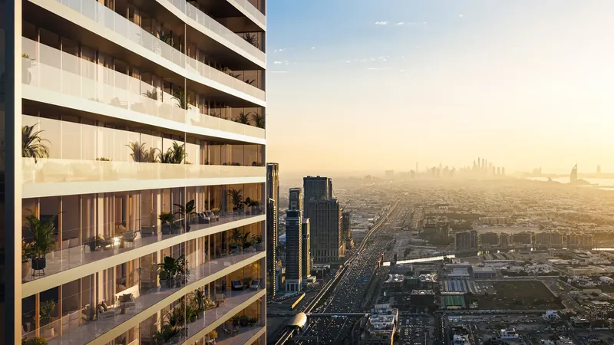
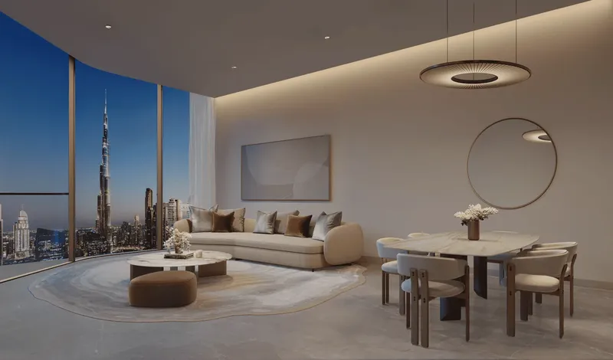
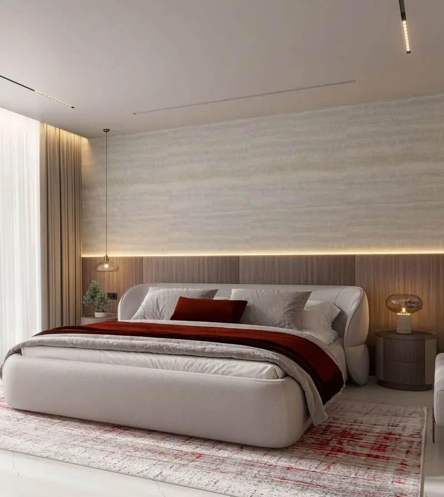
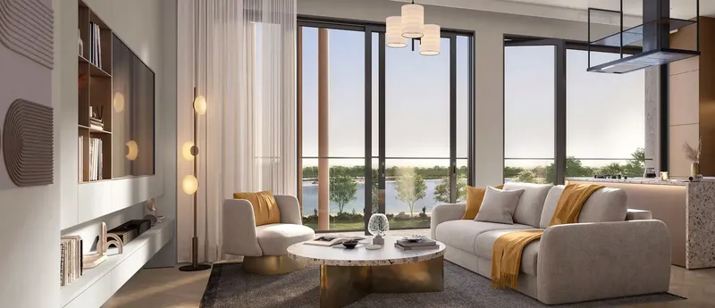
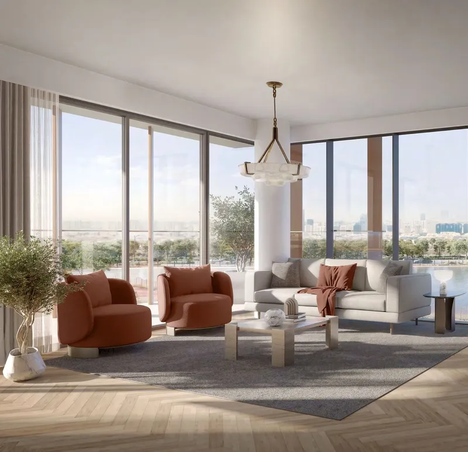
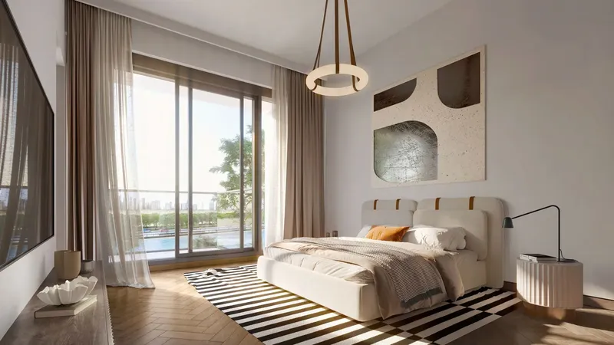
The apartments use refined materials, generous glazing and carefully organised layouts to balance visual character with everyday function. Corner homes benefit from broader panoramic outlooks, while full-height glass panels in the bedrooms frame views towards the park and allow natural light to become a defining feature of the interiors.
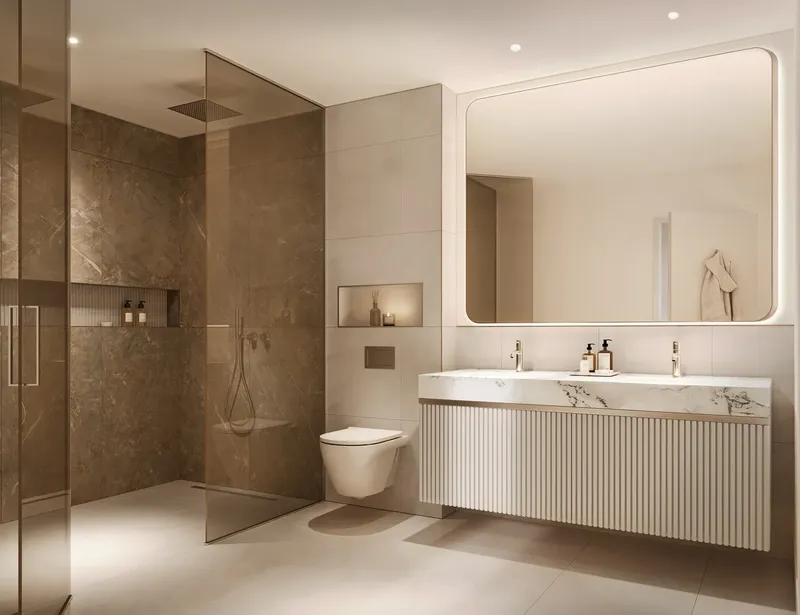
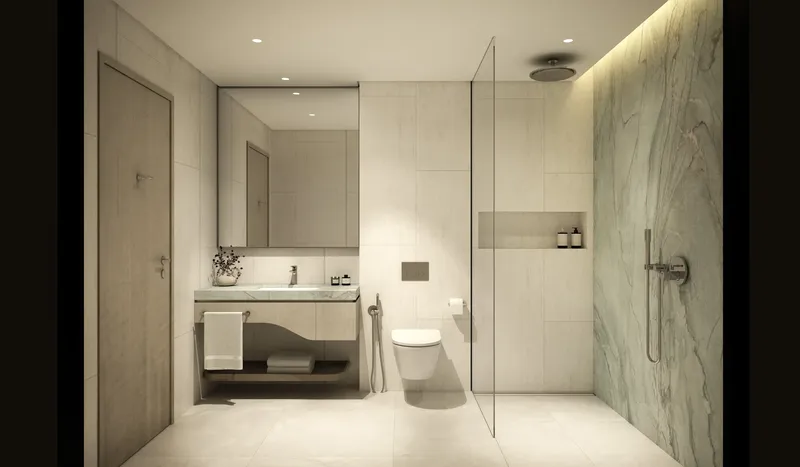
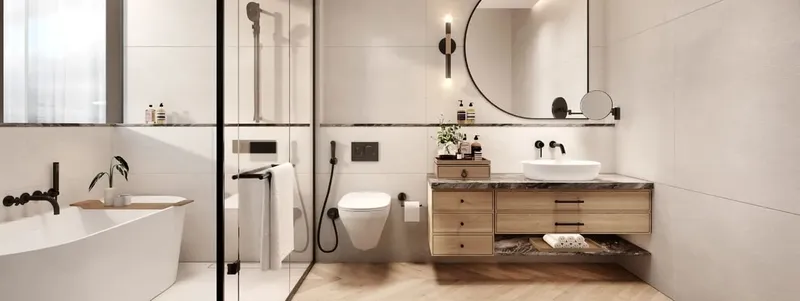
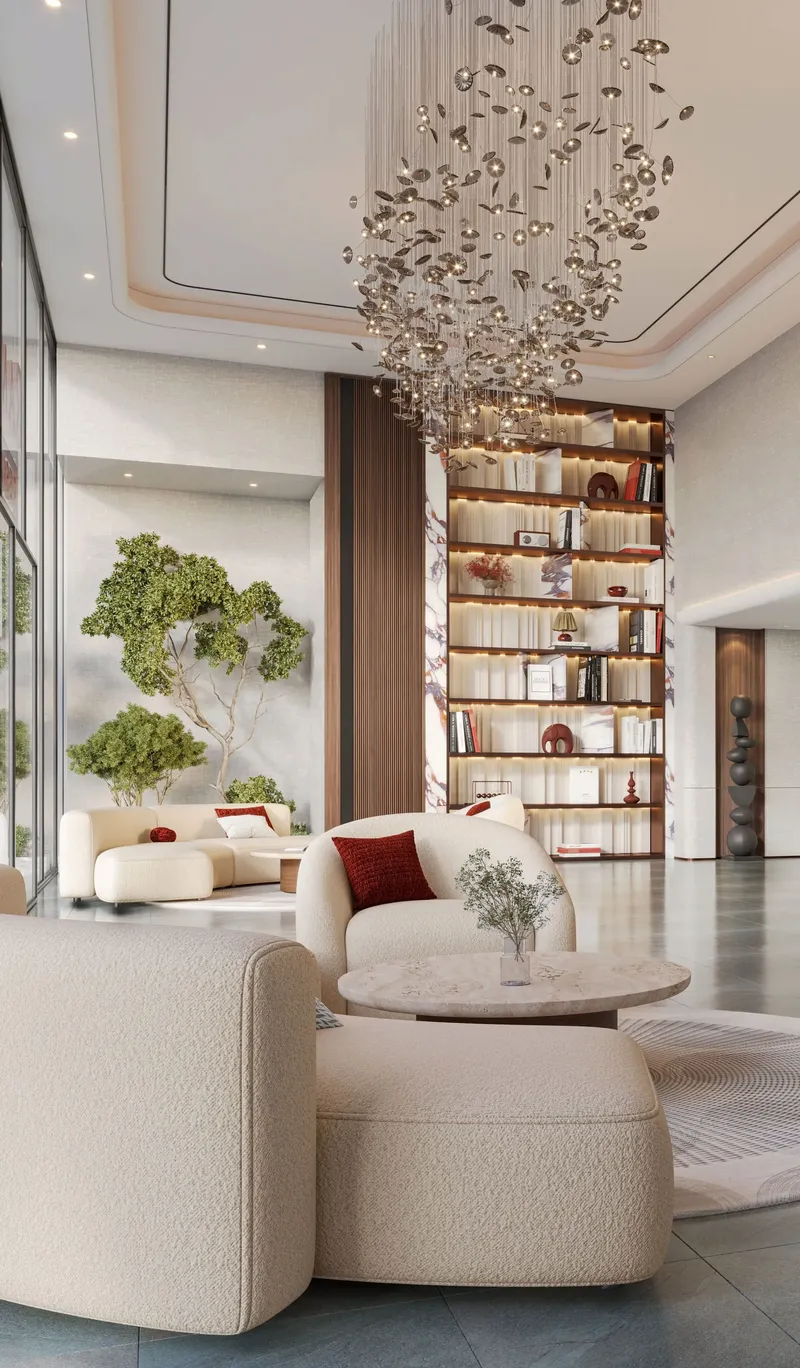
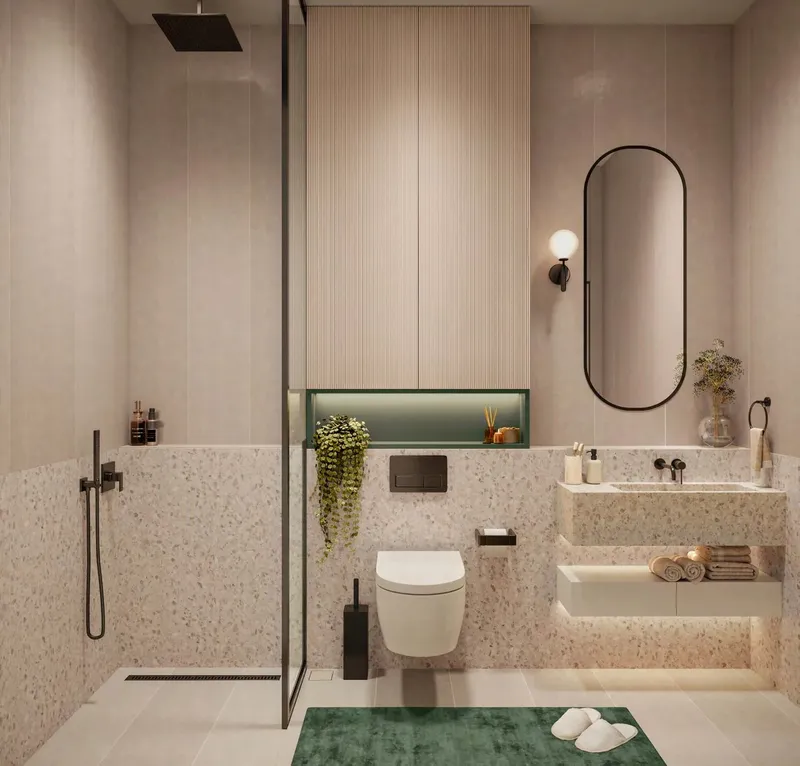
Bathrooms are planned with spacious proportions, coordinated fixtures and selected high-quality materials. The overall interior language is contemporary and understated, giving residents a polished base that can work with different furnishing styles.
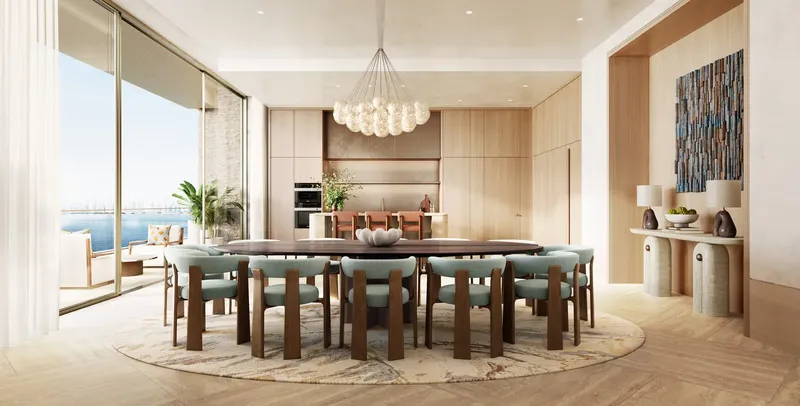
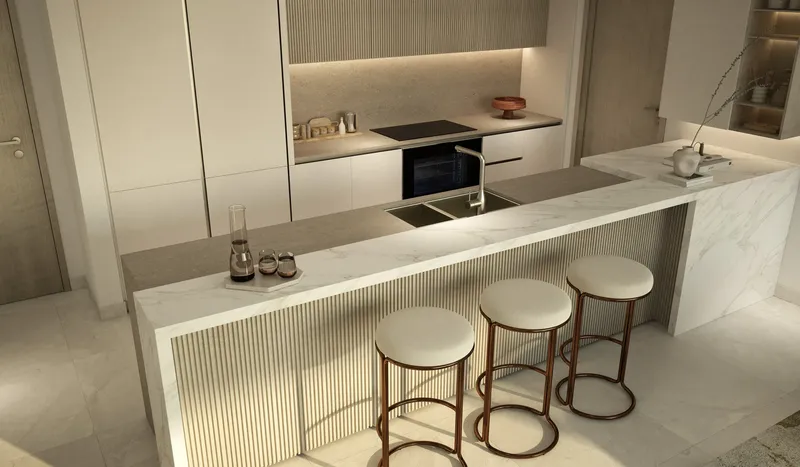
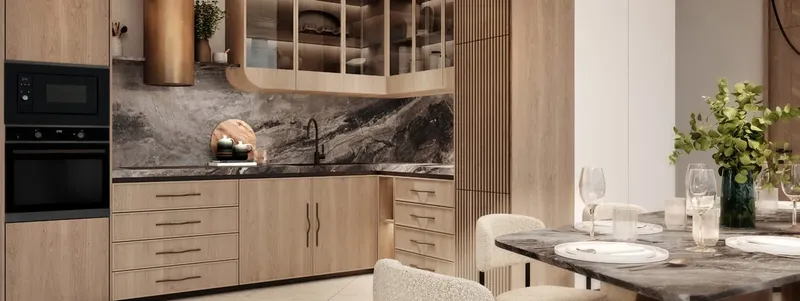
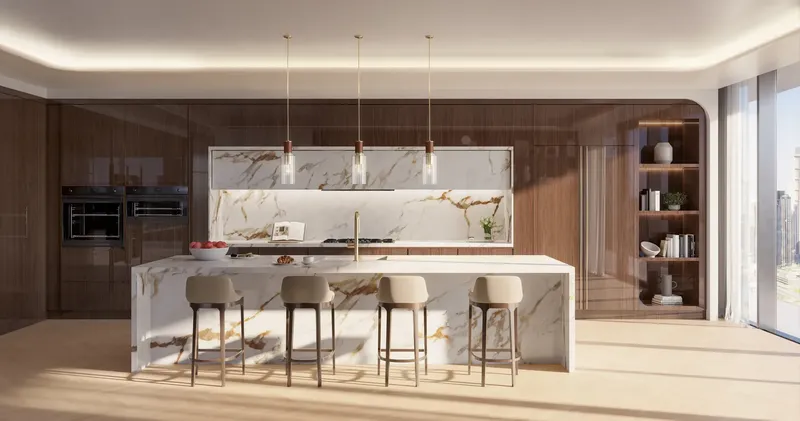
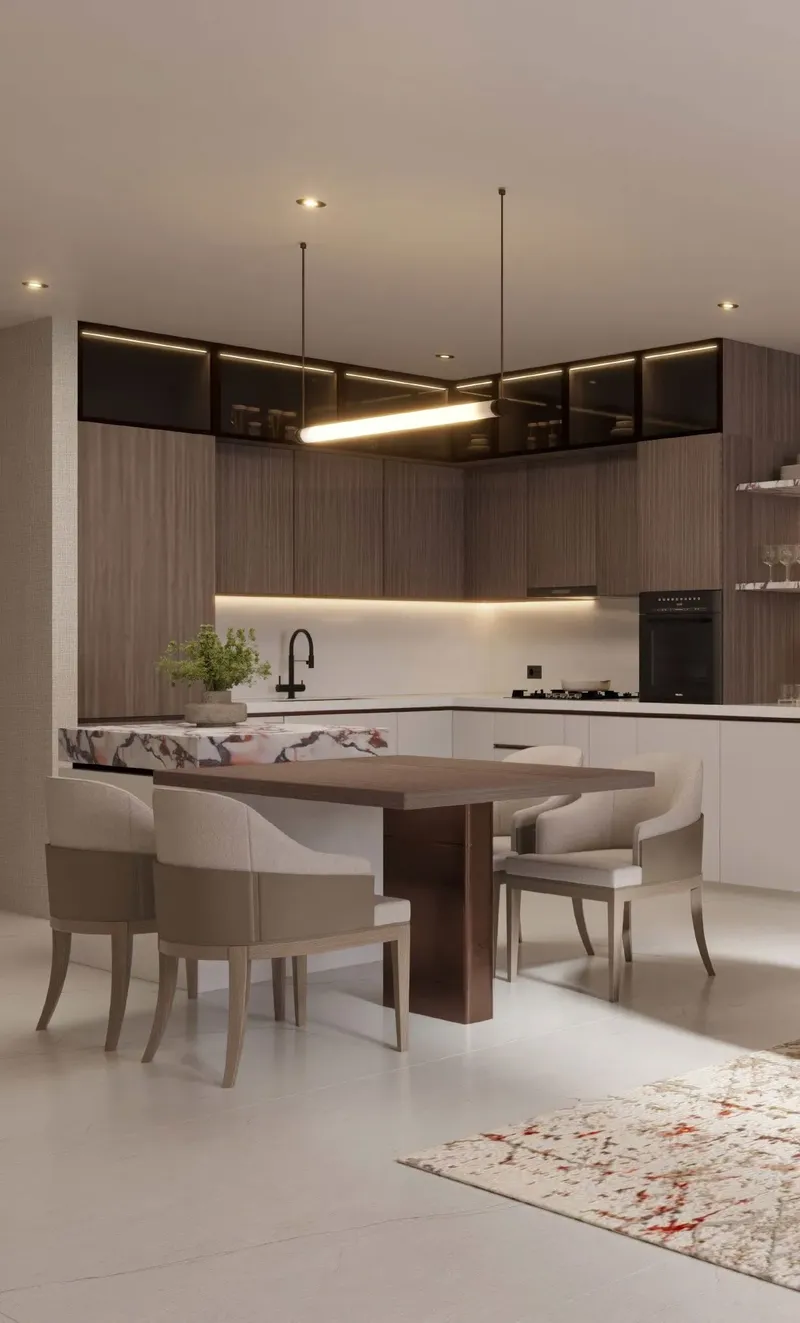
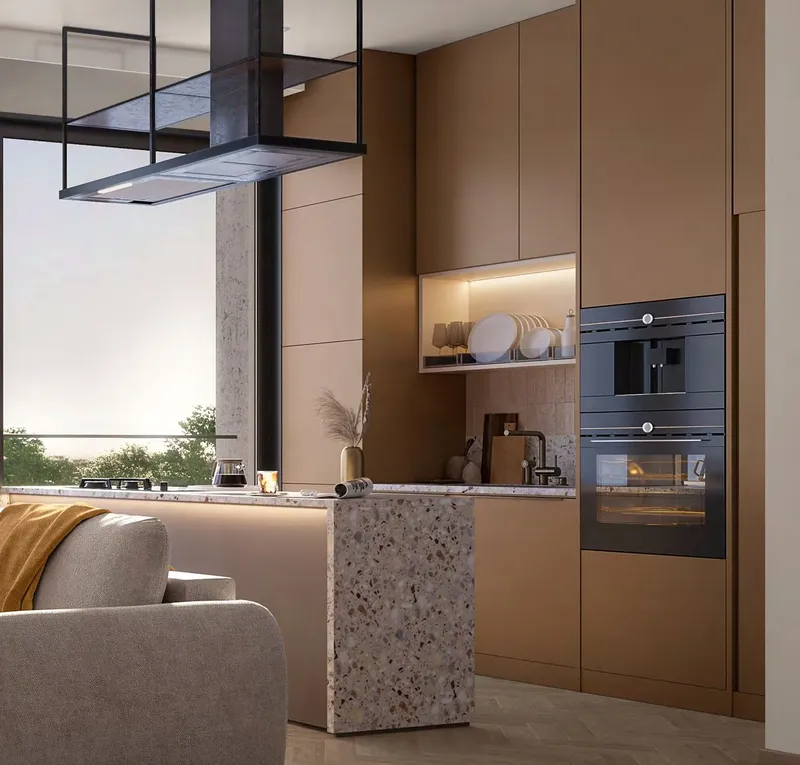
Elegant kitchens include fitted appliances and coordinated finishes. Cabinetry, worktops and appliance placement are integrated into the wider living environment, supporting both daily preparation and entertaining. The homes are unfurnished, allowing residents to personalise the interiors.
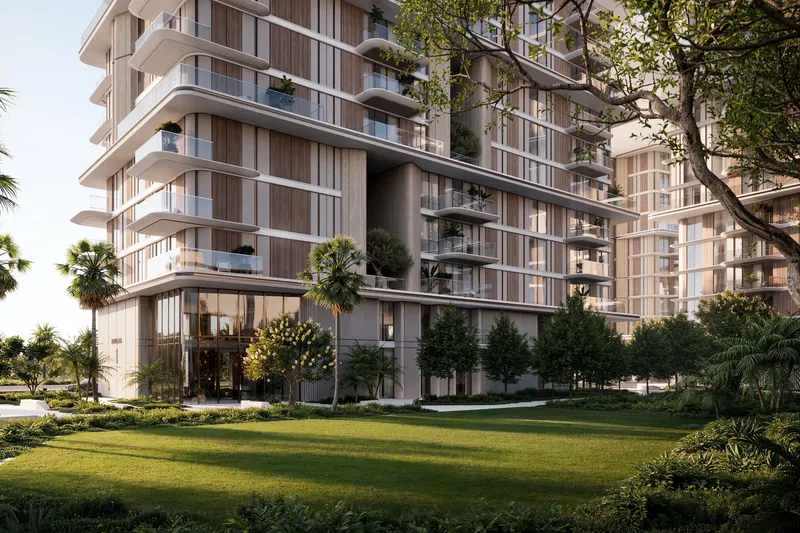
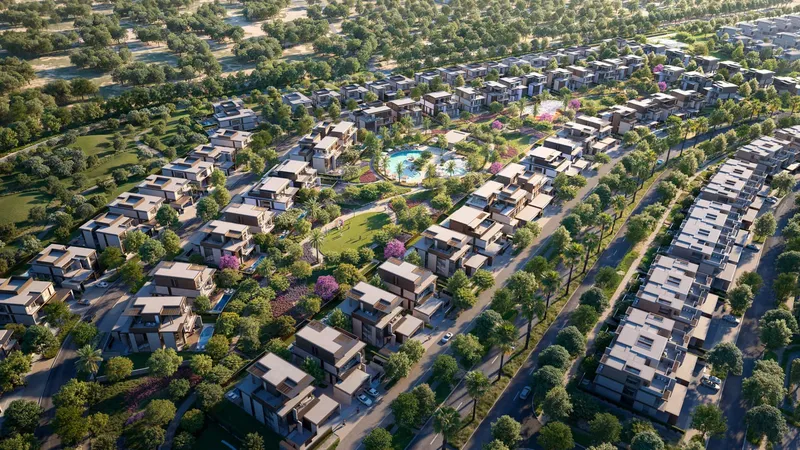
The townhouse component has a stronger relationship with the park. Raised gardens provide private outdoor space, and direct park access connects the homes with landscaped community areas. Green buffers around the townhouses support privacy while keeping the residences visually linked to the surrounding planting.
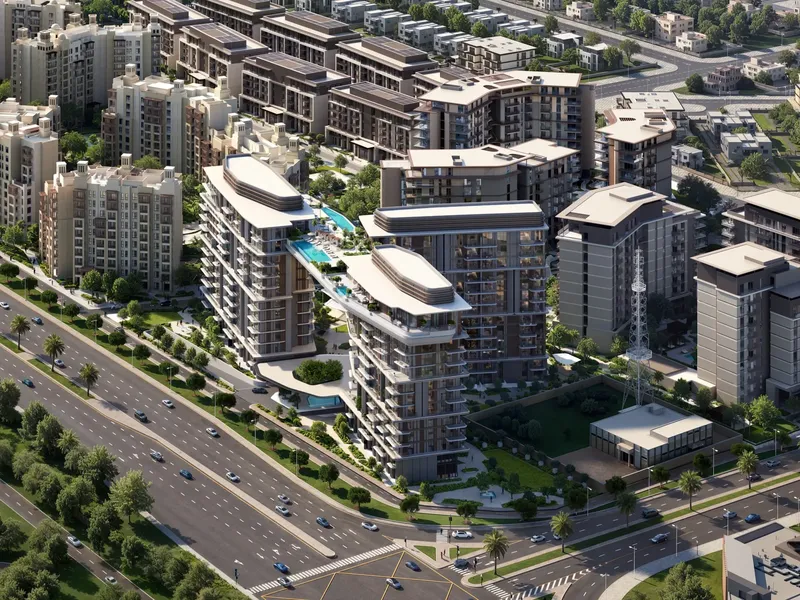
Shared facilities are arranged around leisure, wellness and resident social life. An infinity pool provides a central place for swimming and relaxation, while the equipped fitness centre supports regular exercise. A private indoor-outdoor lounge allows residents to gather or unwind in a more flexible setting.
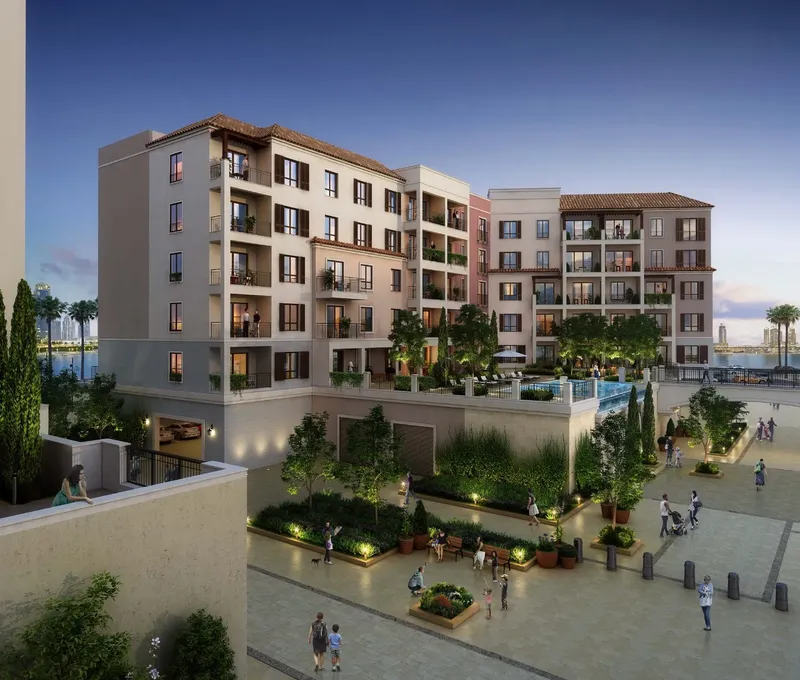
A private podium terrace and stepped landscaping connect the residential amenity areas with the wider park environment. These transitions soften the relationship between building and landscape, allowing outdoor circulation and planted space to become part of the daily experience.
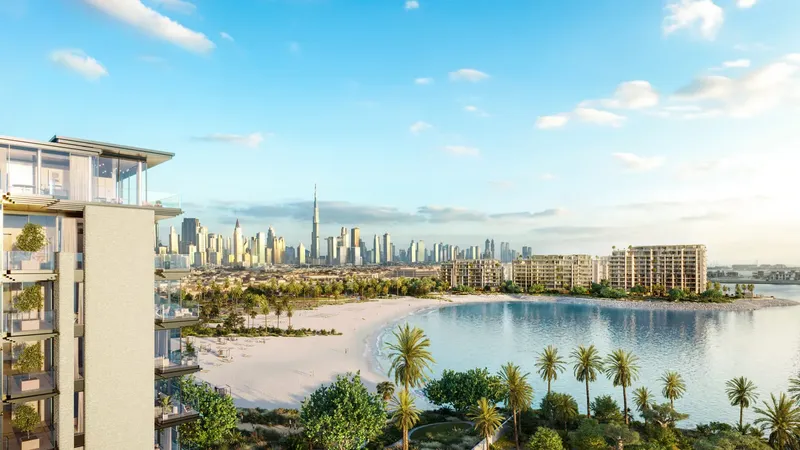
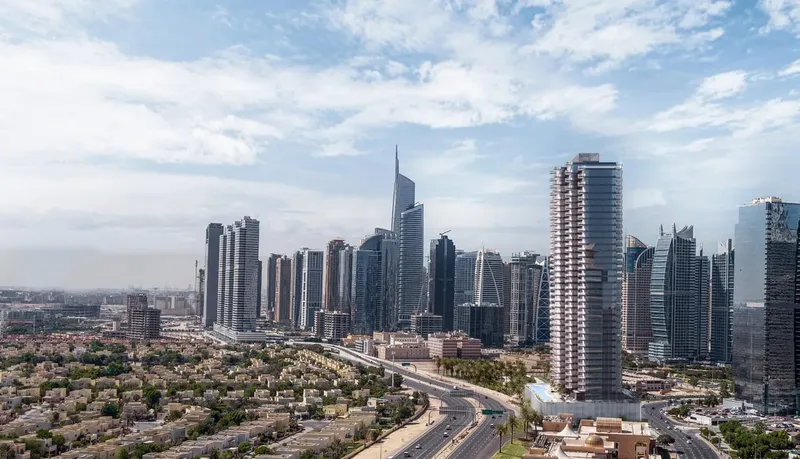
City Walk is a central Dubai district known for pedestrian streets, contemporary architecture, boutiques, cafes, restaurants and cultural attractions. Green spaces and public areas sit alongside retail and entertainment, creating a neighbourhood that combines residential life with an active urban atmosphere.
Central Park Plaza gives residents a quieter park-facing environment within this wider city setting. The combination of apartments, townhouses, private terraces and landscaped access creates a residential experience that feels connected to both nature and central Dubai.
Central Park Plaza is sold out and under construction. Residence-specific dimensions, apartment or townhouse format, kitchen inclusions, garden arrangement, park orientation, floor level, parking and completion details should be confirmed through the records for the individual property.
Central Park Plaza
Master Plan & Location
Central Park Plaza
Buildings
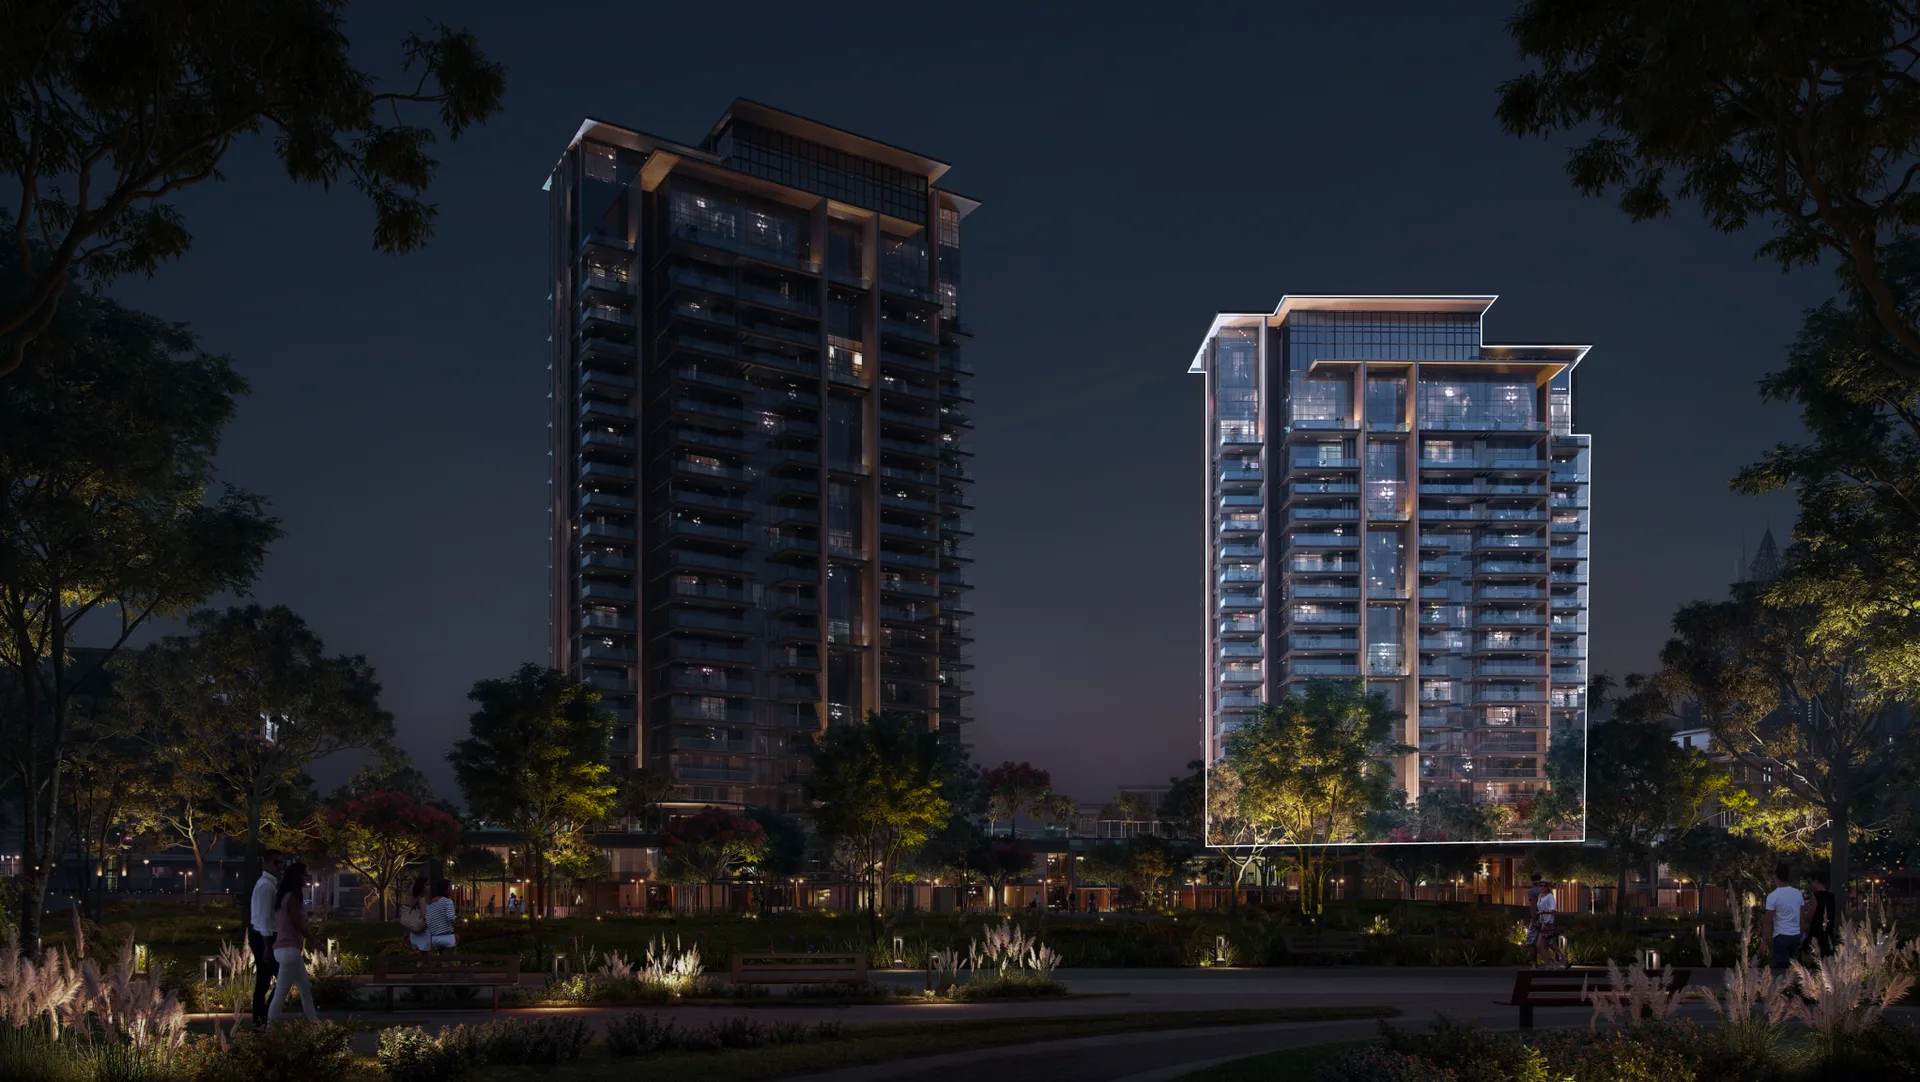
Tower B
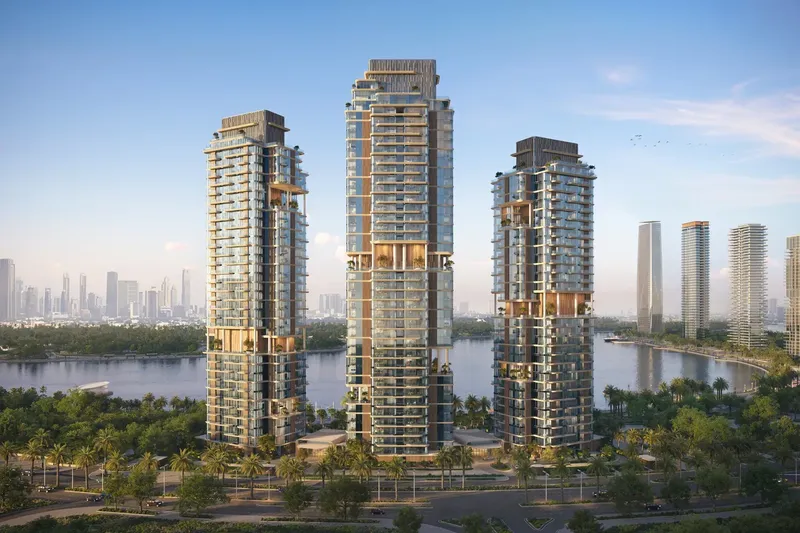
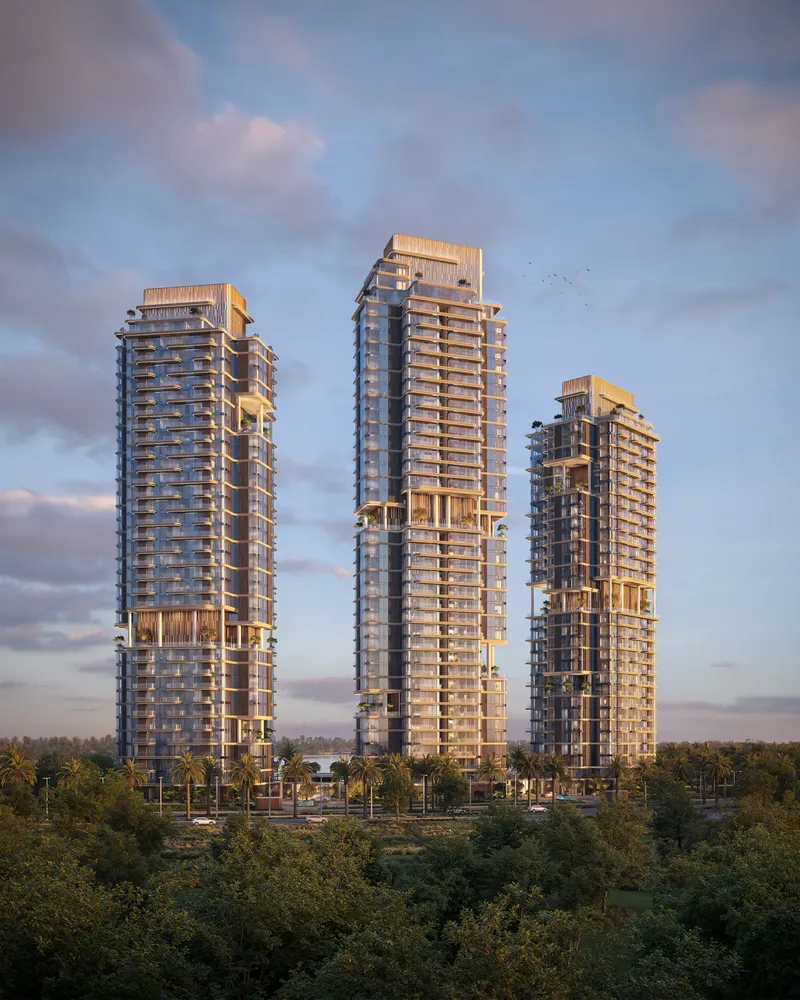
1, 2, 3, 4 bedrooms units, 4 Bedroom Townhouses, 5-bedroom Penthouses
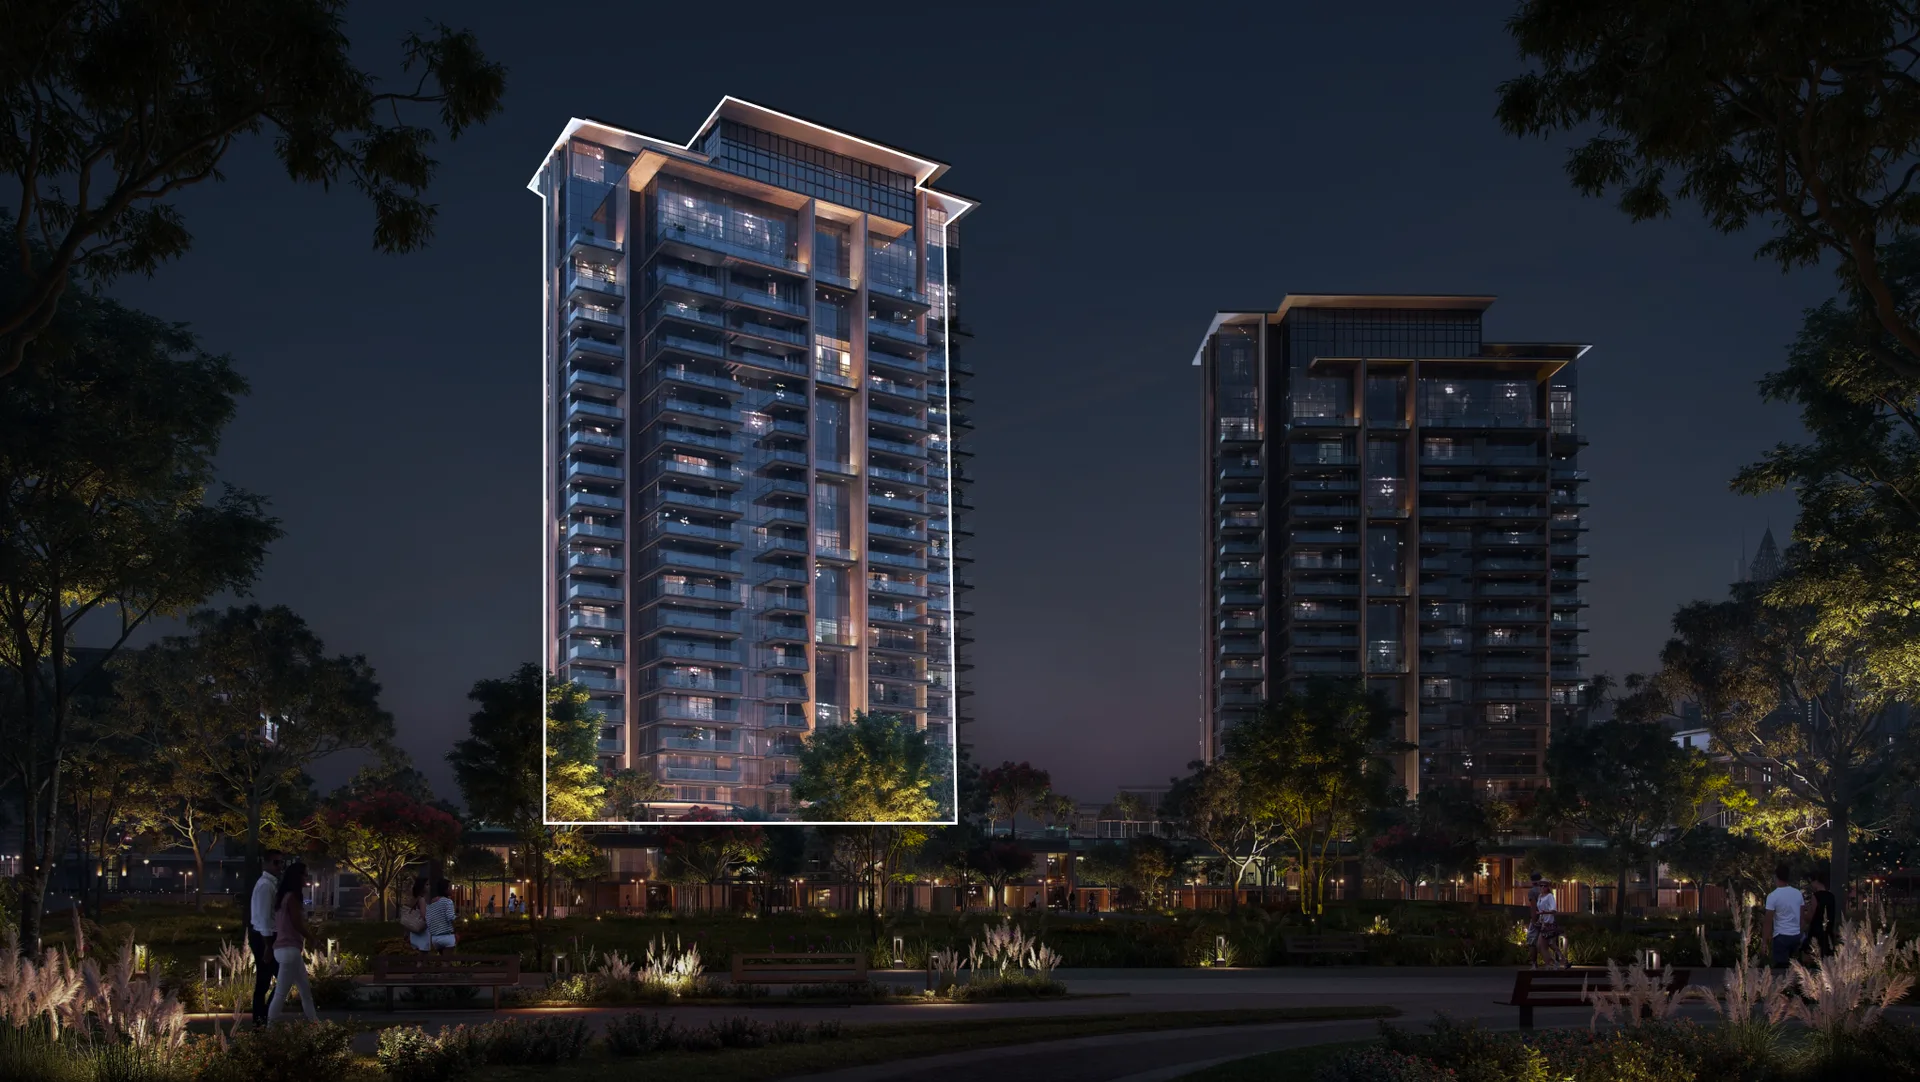
Tower A
1, 2, 3, 4 bedrooms units, 4 Bedroom Townhouses, 5-bedroom Penthouses
Central Park Plaza
Brochure



CompletedOn SaleQ1 2024





Under ConstructionOn SaleQ4 2029




Under ConstructionOn SaleQ3 2030
Under ConstructionOn SaleQ2 2029




Under ConstructionOn SaleQ4 2028







Under ConstructionOn SaleQ4 2028Post-Handover


Under ConstructionPresaleQ4 2027





Under ConstructionOn SaleQ1 2027


Under ConstructionOn SaleQ4 2028

Under ConstructionOn SaleQ2 2027


Central Park Plaza
Visa & Residency Options
Central Park Plaza
Buyer FAQs
Central Park Plaza
About Meraas
Meraas is a prominent Dubai-based developer known for its innovative approach to urban planning and real estate development. The company is recognized for creating modern, integrated communities and iconic landmarks that combine residential, commercial, and entertainment spaces. Meraas projects emphasize luxury, sustainability, and cutting-edge design, with a focus on enhancing the quality of life for residents and visitors. Their portfolio includes major developments like City Walk, Bluewaters Island, and Jumeirah Bay, showcasing a commitment to transforming Dubai's urban landscape into a vibrant, world-class destination.
Property information, prices, payment plans, availability, fees, handover dates, visa options, and registration requirements may change without prior notice and should be confirmed before making any decision. This page is for general guidance only and does not replace official project documents, legal advice, financial advice, or government authority requirements. All property payments and official fees should be paid only through approved official channels. DubaiHome.ai does not receive buyer funds or charge buyers any additional service fee for guidance through the purchase process.