
 Swimming Pool
1 / 13
Azha Millennium Residencesby Azha Properties
Azha Millennium Residences project details
TypeApartment
Bedrooms1BR, 2BR
SizeFrom 860 sqft
To 3,791 sqft
To 3,791 sqft
HandoverQ4 2027
ParkingStudio: 1 space
1BR: 1 space
2BR: 1 space
1BR: 1 space
2BR: 1 space
Service Charge28 AED/sqft
FurnishingSemi-Furnished
Post-HandoverAvailable
ConstructionUnder Construction14.62%
Sale StatusOn Sale
TypeApartment
Bedrooms1BR, 2BR
SizeFrom 860 sqft
To 3,791 sqft
To 3,791 sqft
HandoverQ4 2027
ParkingStudio: 1 space
1BR: 1 space
2BR: 1 space
1BR: 1 space
2BR: 1 space
Service Charge28 AED/sqft
FurnishingSemi-Furnished
Post-HandoverAvailable
ConstructionUnder Construction14.62%
Sale StatusOn Sale
Azha Millennium Residences presents one- and two-bedroom apartments in Dubai, with sculpted architecture, contemporary interiors and hospitality-influenced design. A rooftop-style pool experience, gym, cinema, indoor and outdoor children’s play areas, and a landscaped garden with seating provide a focused mix of wellness, entertainment and family facilities.
Azha Millennium Residences
Payment Plan – 1 option
3 Years Post Handover Payment PlanSee detailsHide details
| Stage | Name | Percent | Notes |
|---|---|---|---|
| On Booking | On booking | 10% | |
| During Construction | During construction | 30% | |
| On Handover | Upon Handover | 10% | |
| Post Handover | During 36 months Post Handover | 50% |
Azha Millennium Residences
Amenities & Facilities
Swimming Pool Gym
Gym Cinema
 Indoor & Outdoor Kids Play Area
 Garden with Seating Area
Azha Millennium Residences
Floor Plans & Prices
Azha Millennium Residences
Project Overview
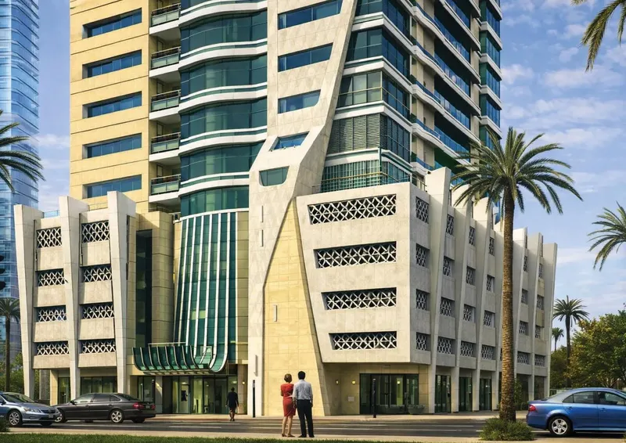
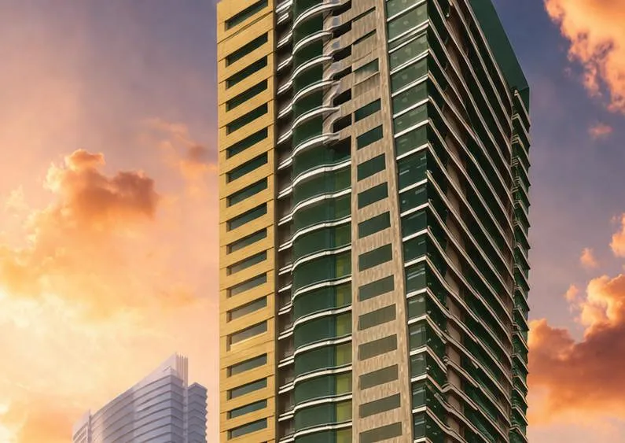
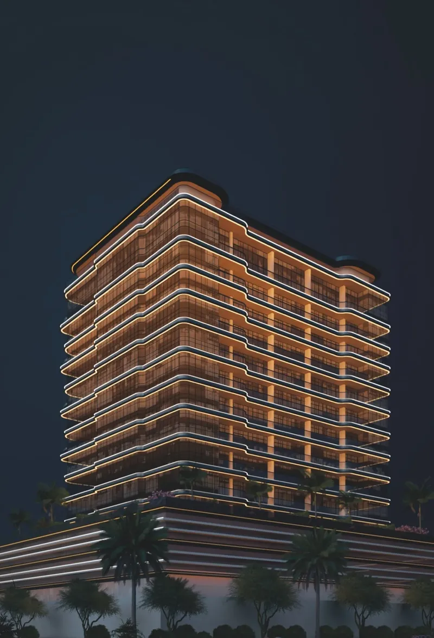
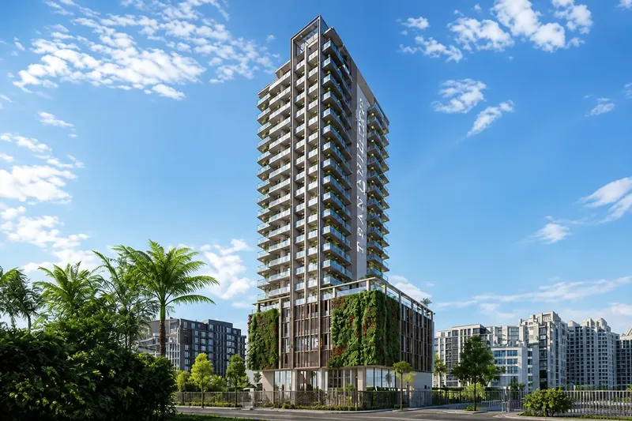
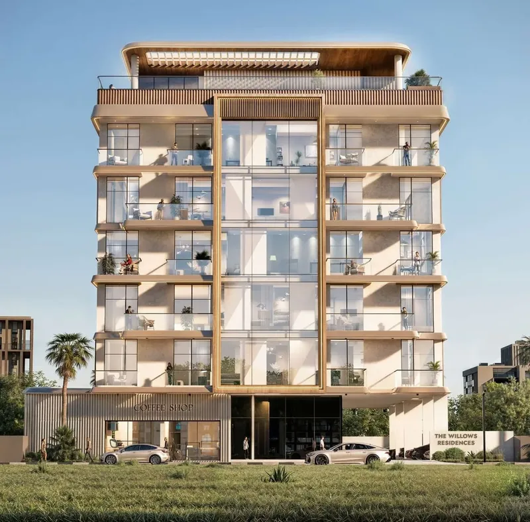
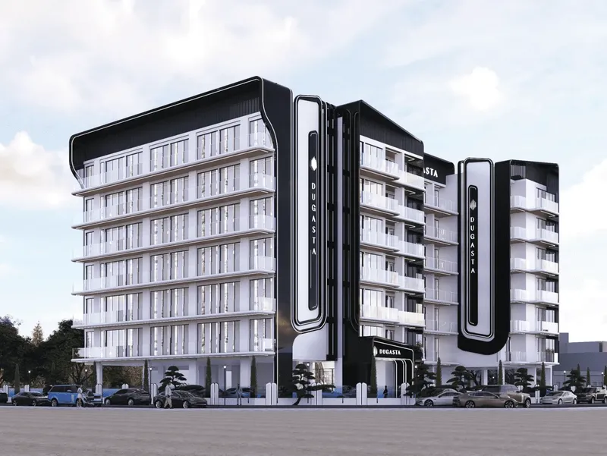
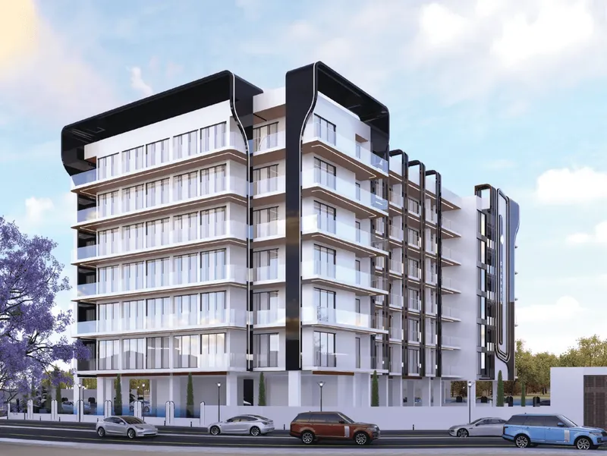
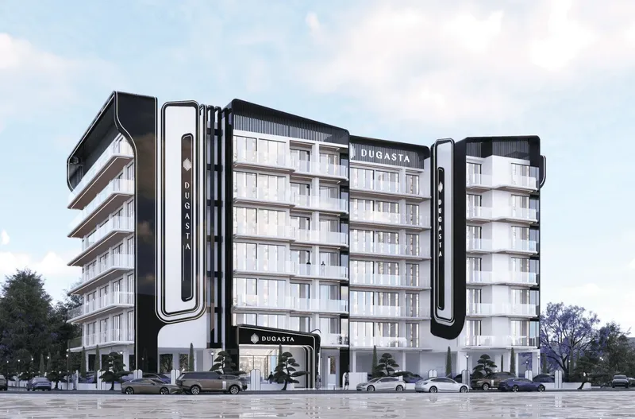
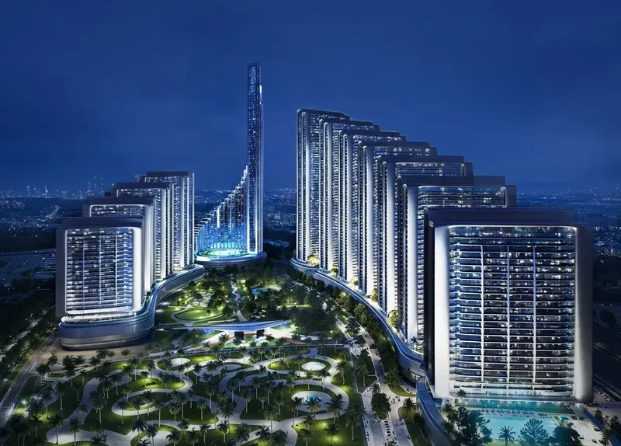
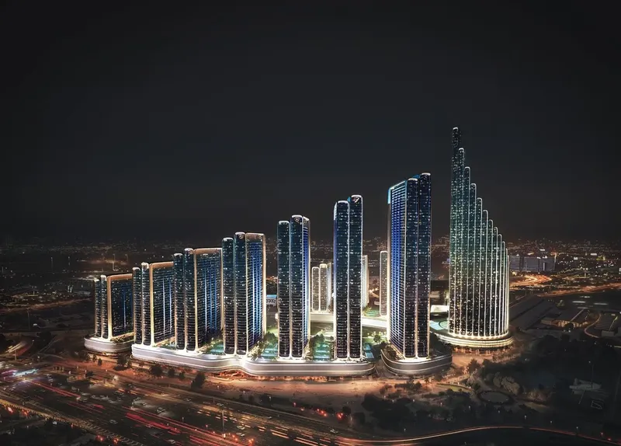
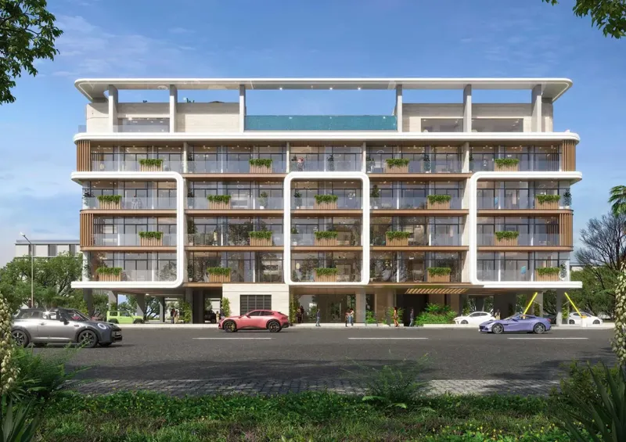
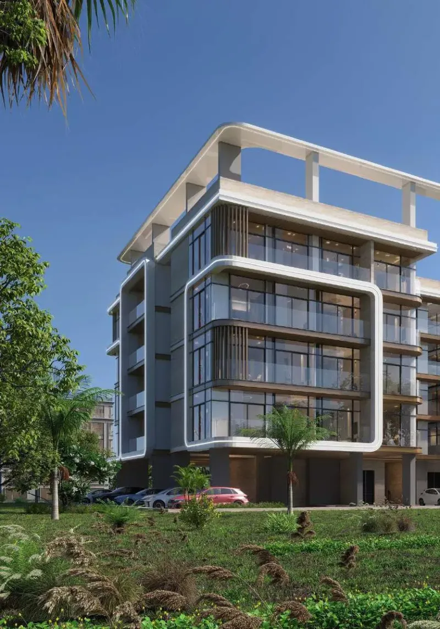
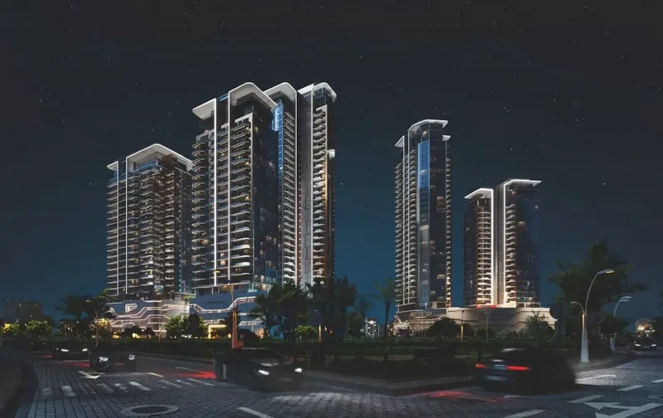
Azha Millennium Residences is a design-led apartment tower in Dubai, shaped by clean vertical lines, sculpted contours and a contemporary architectural profile. The building is conceived around light, movement and a hospitality-influenced sense of arrival, creating a residential environment that feels composed and visually distinctive. The project includes one- and two-bedroom apartments, giving buyers a focused selection of homes planned for modern urban routines.
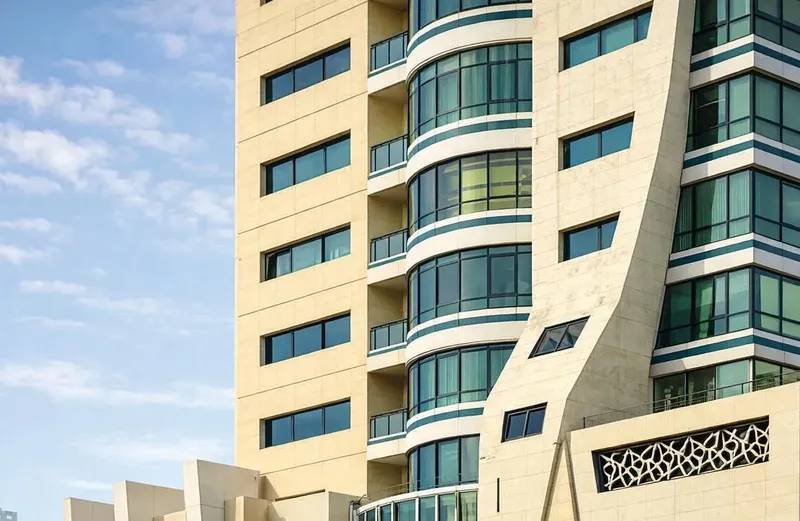
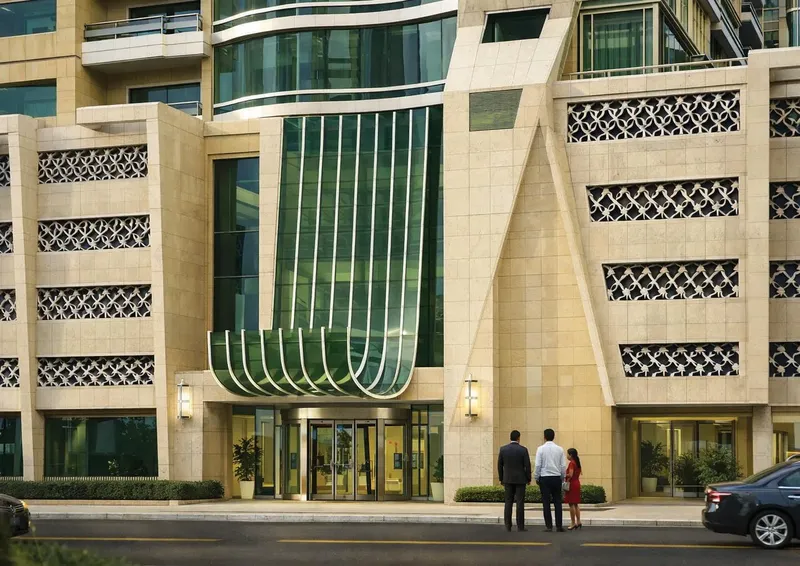
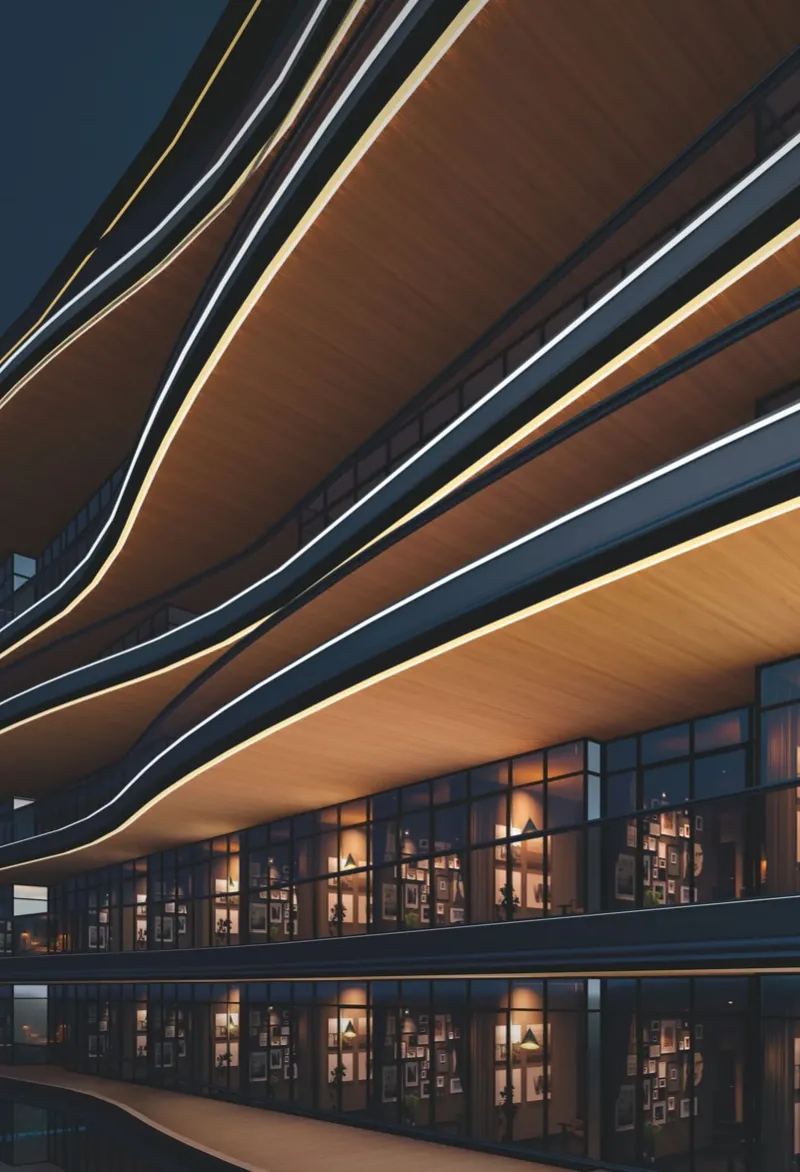
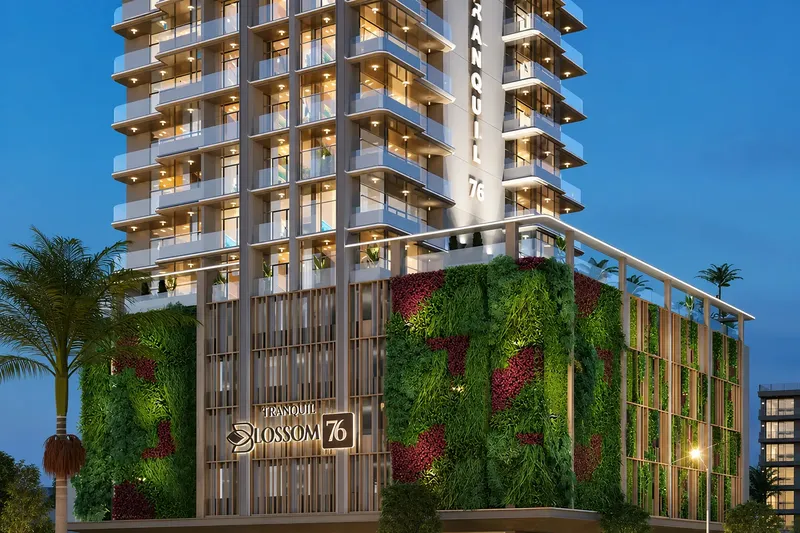
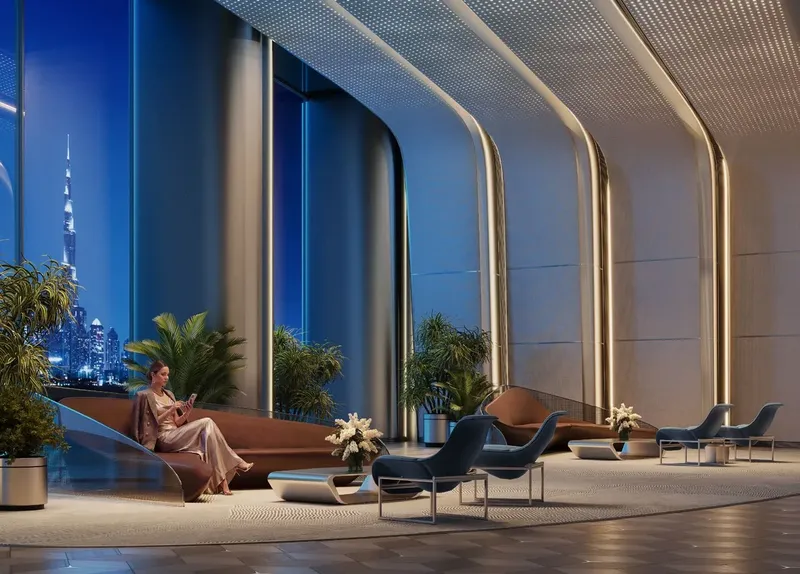
The architecture uses a graceful vertical rhythm to give the tower a clear skyline presence. Expansive openings and terraces soften the exterior and create stronger connections between the apartments and the surrounding city. Arrival spaces and shared areas follow the same design direction, combining clean geometry, refined surfaces and carefully controlled lighting to create a consistent experience from the entrance to the private residences.
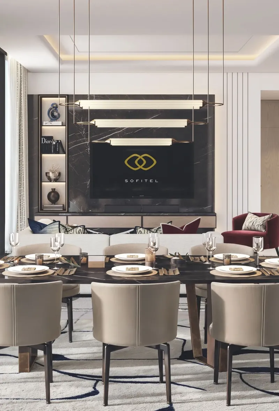
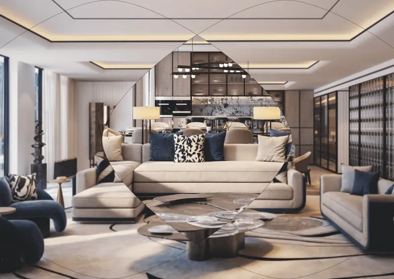
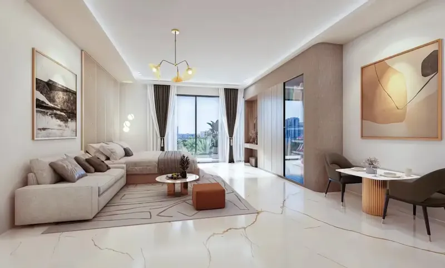
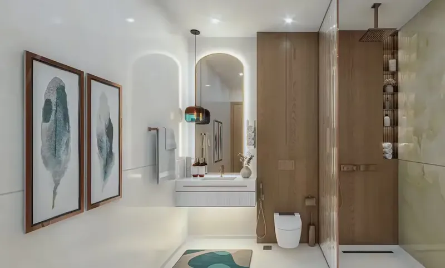
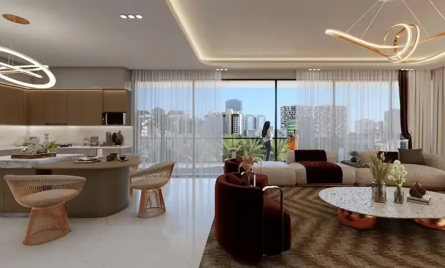
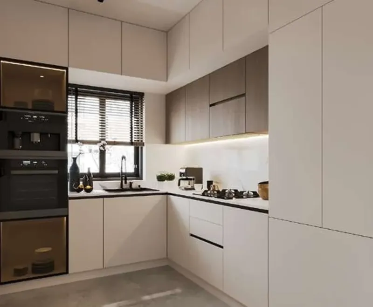
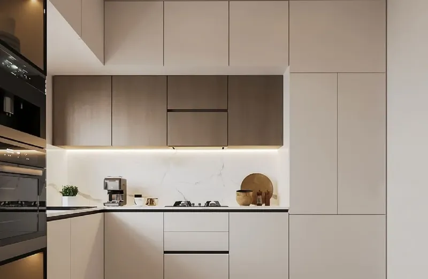
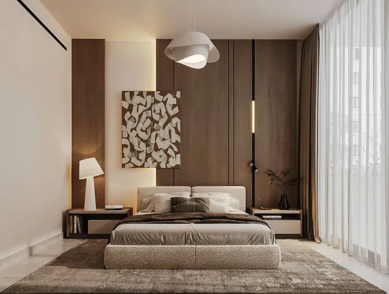
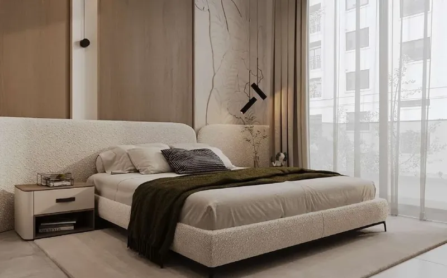
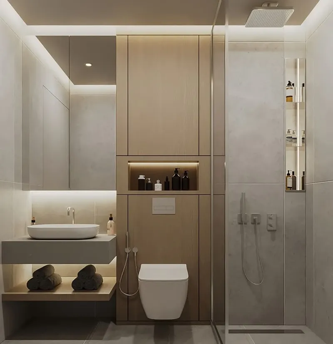
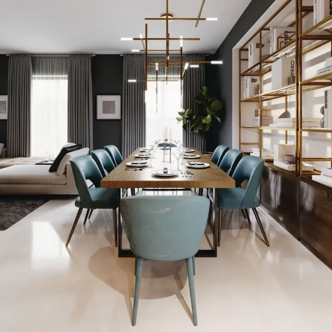
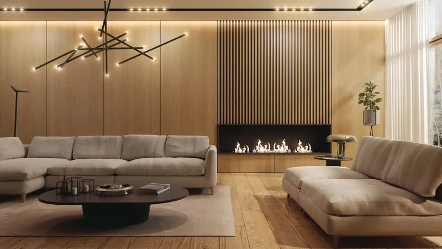
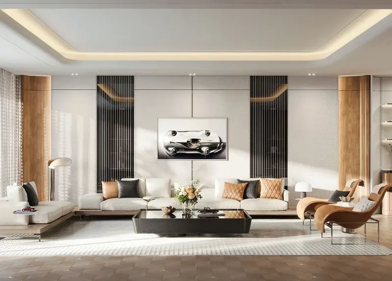
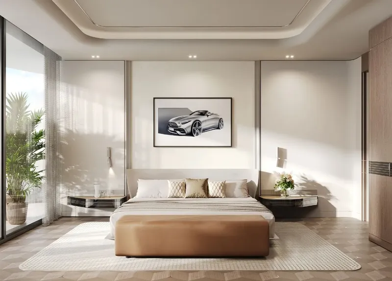
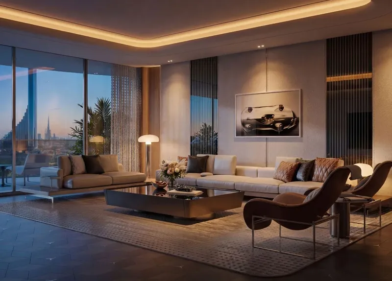
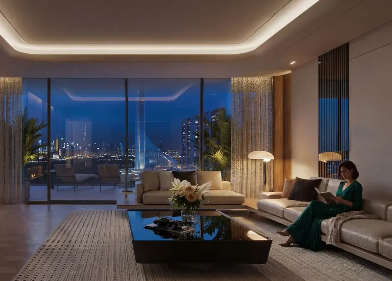
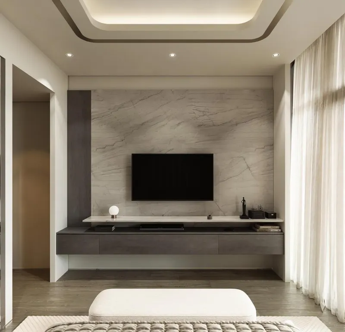
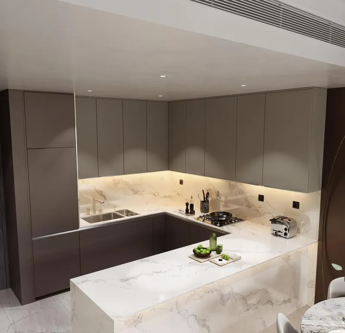
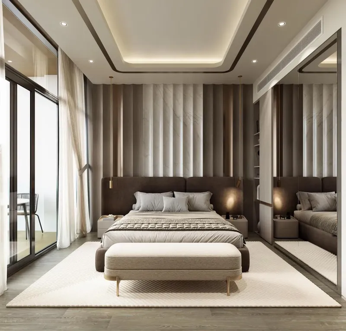
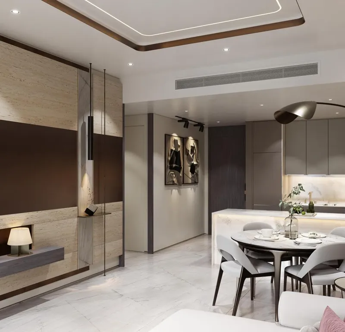
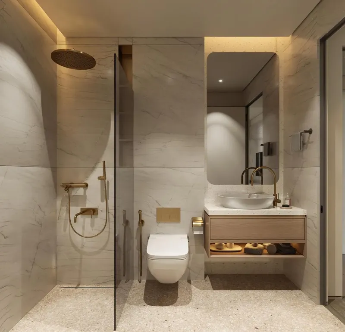
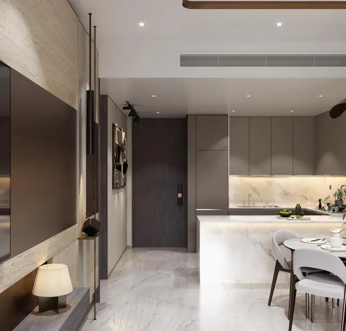
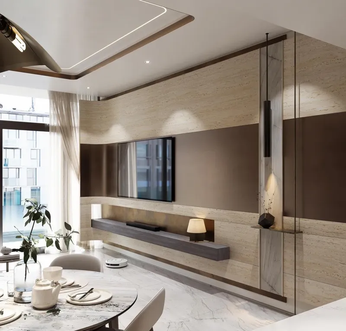
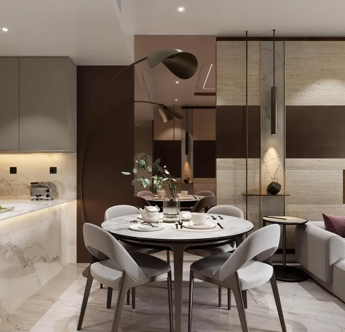
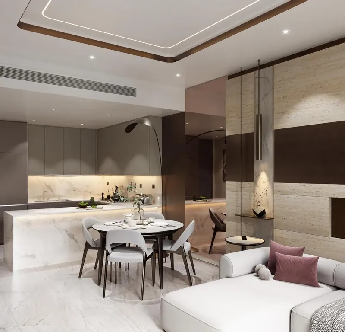
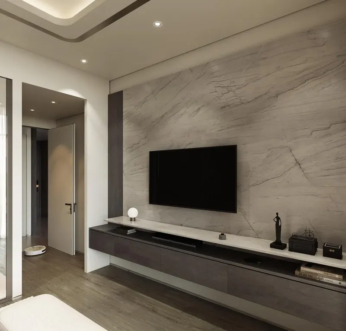
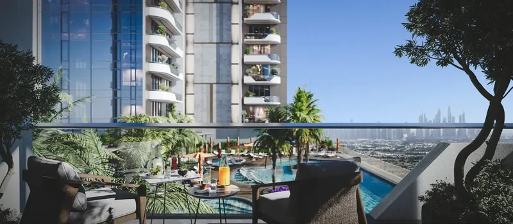
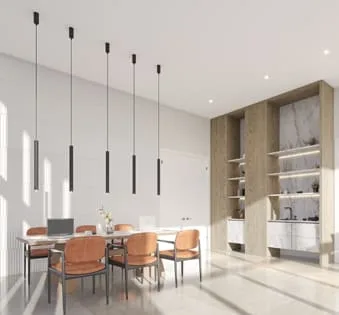
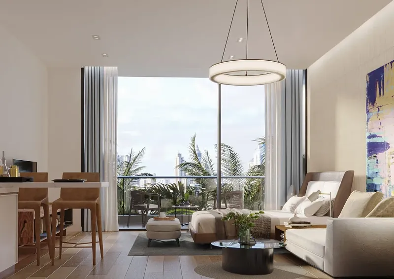
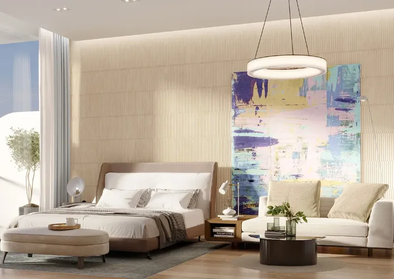
The apartments use flowing layouts, generous openings and a considered relationship between indoor and outdoor space. Natural light is central to the design approach, with windows and terraces helping the homes feel open and connected to the skyline. Interiors combine contemporary materials, soft textures and coordinated lighting, while kitchens and bathrooms follow a clean, modern aesthetic. Smart-home capability is part of the project concept, giving residents access to selected controls and convenience features within the home.
One- and two-bedroom layouts provide different levels of privacy and flexibility. The smaller homes are suited to streamlined urban living, while the larger apartments offer additional room for family use, guests or work-from-home needs. Living and dining areas are designed as the social centre of each residence, with private bedrooms arranged to create a calmer retreat. Buyers should review the individual floor plans because terrace sizes, orientation and internal proportions vary across the tower.
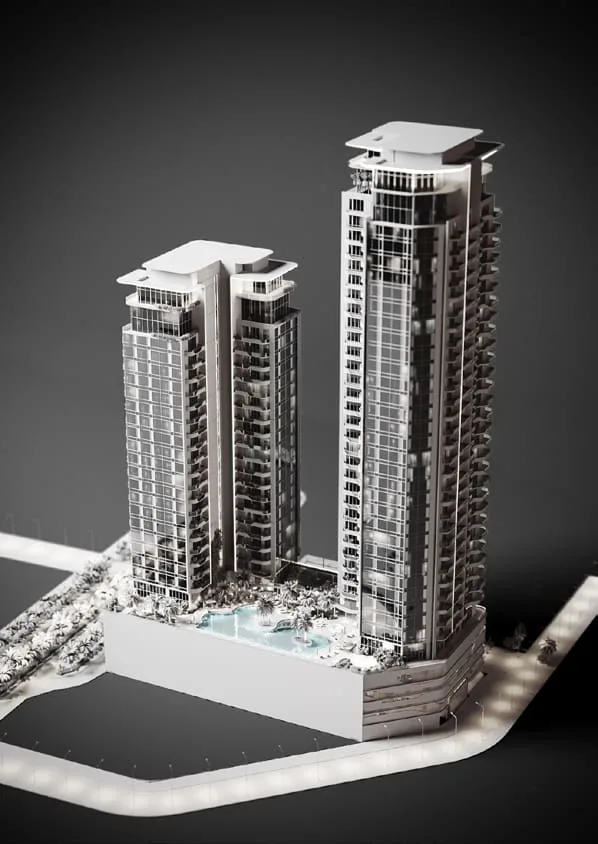
The shared facilities create a focused resident programme. A swimming pool and gym support regular wellness routines, while a cinema provides an indoor entertainment setting. Indoor and outdoor children’s play areas give families different options throughout the year, and a landscaped garden with seating offers a quieter place for relaxation and informal social time. These spaces complement the building’s hospitality-oriented character and give residents a useful mix of activity, entertainment and outdoor calm.
The tower’s branded residential concept is influenced by hotel-style aesthetics and service-led living. Common areas are intended to feel polished and welcoming, while the private homes maintain a more personal atmosphere. This balance allows the project to offer a sense of occasion without making the apartments feel like temporary accommodation. The result is a residential environment centred on design, convenience and everyday comfort.
Azha Millennium Residences is located in Dubai, placing the tower within the city’s wider residential and lifestyle landscape. Buyers can use the location and master-plan section to review the project’s surroundings, access routes and nearby services before booking. For those comparing apartments for sale in Dubai, the project brings together sculptural architecture, contemporary interiors, family amenities and an extended payment structure. Final floor plans, dimensions, views, smart-home specifications, included services and unit availability should be confirmed for the selected residence.
Azha Millennium Residences
Master Plan & Location
Azha Millennium Residences
Buildings
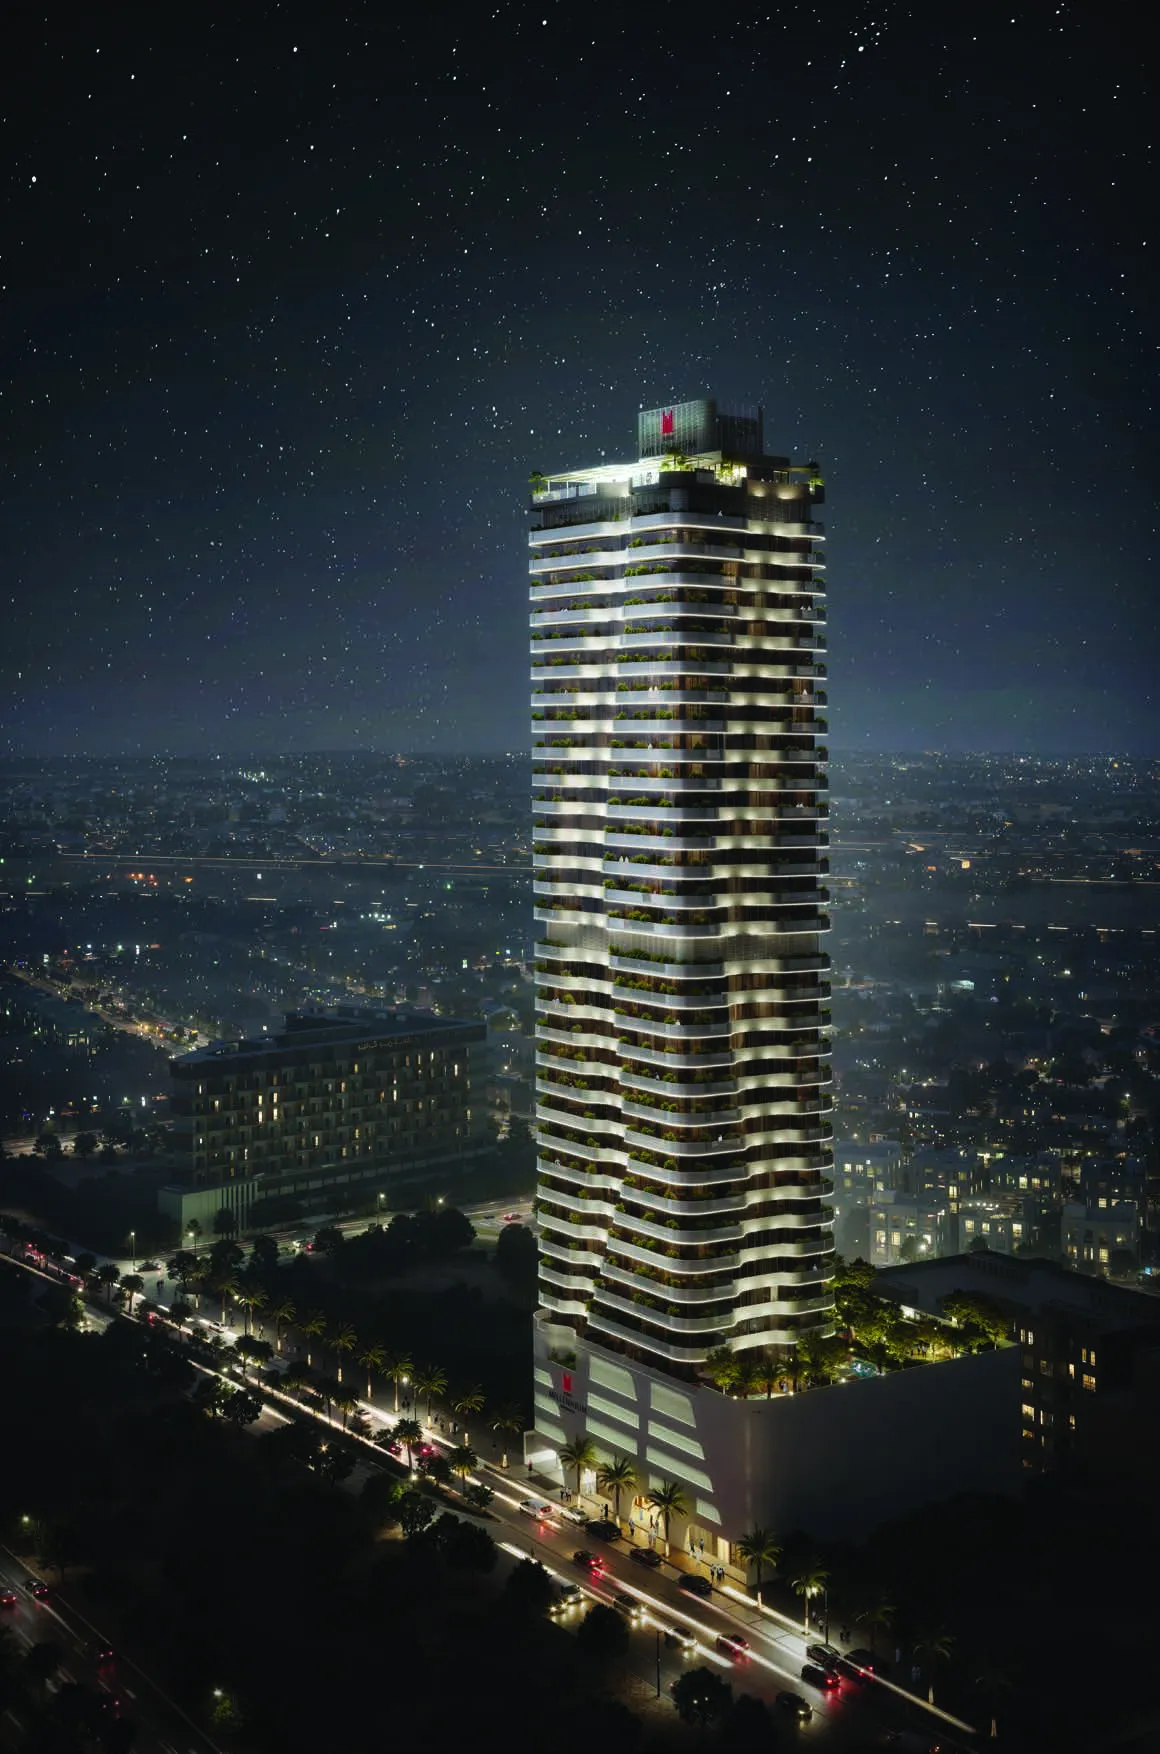
Tower
B + G + 4P + 30floors + R
Azha Millennium Residences
Brochure




Under ConstructionOn SaleQ2 2028








Under ConstructionOn SaleQ1 2027



Under ConstructionOn SaleQ2 2027


Under ConstructionOn SaleQ2 2027Post-Handover




Under ConstructionOn SaleQ4 2027

Under ConstructionOn SaleQ4 2027






Under ConstructionOn SaleQ3 2027Post-Handover
Azha Millennium Residences
Visa & Residency Options
Azha Millennium Residences
Buyer FAQs
Azha Millennium Residences
About Azha Properties
Property information, prices, payment plans, availability, fees, handover dates, visa options, and registration requirements may change without prior notice and should be confirmed before making any decision. This page is for general guidance only and does not replace official project documents, legal advice, financial advice, or government authority requirements. All property payments and official fees should be paid only through approved official channels. DubaiHome.ai does not receive buyer funds or charge buyers any additional service fee for guidance through the purchase process.