
 Pets Allowed
1 / 7
Al Haseen Residences 3by Dugasta
Al Haseen Residences 3 project details
TypeApartment
BedroomsStudio, 1BR, 2BR
SizeFrom 851 sqft
To 1,171 sqft
To 1,171 sqft
HandoverQ2 2027
Parking1BR: 1 space
2BR: 1 space
Studio: 1 space
2BR: 1 space
Studio: 1 space
Service Charge12 AED/sqft
FurnishingSemi-Furnished
Post-HandoverAvailable
ConstructionUnder Construction3.32%
Sale StatusOn Sale
Escrow No.11879528920006
TypeApartment
BedroomsStudio, 1BR, 2BR
SizeFrom 851 sqft
To 1,171 sqft
To 1,171 sqft
HandoverQ2 2027
Parking1BR: 1 space
2BR: 1 space
Studio: 1 space
2BR: 1 space
Studio: 1 space
Service Charge12 AED/sqft
FurnishingSemi-Furnished
Post-HandoverAvailable
ConstructionUnder Construction3.32%
Sale StatusOn Sale
Escrow No.11879528920006

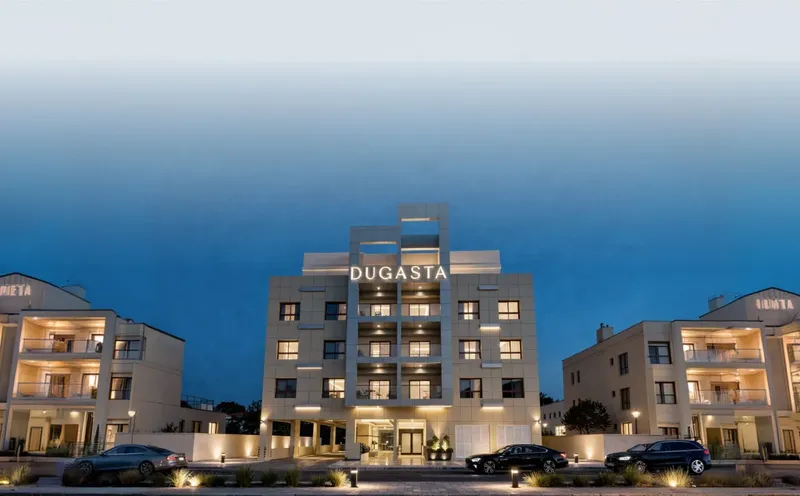
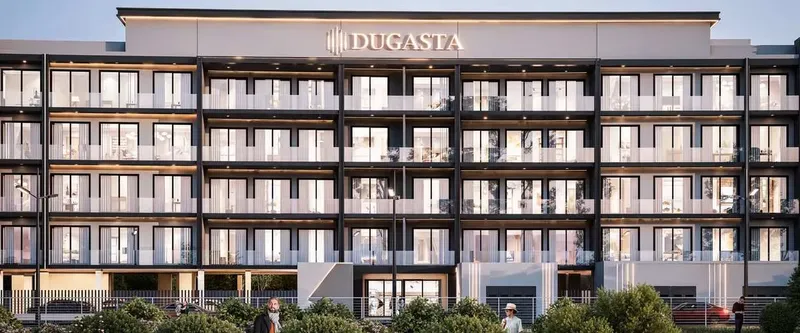
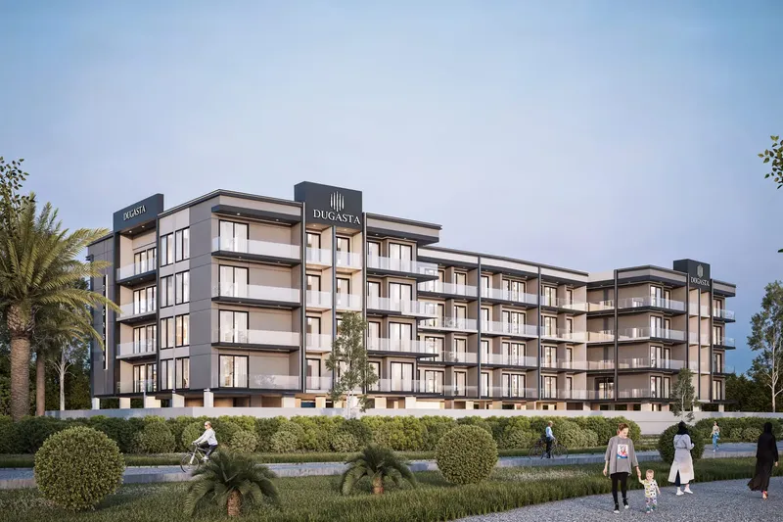
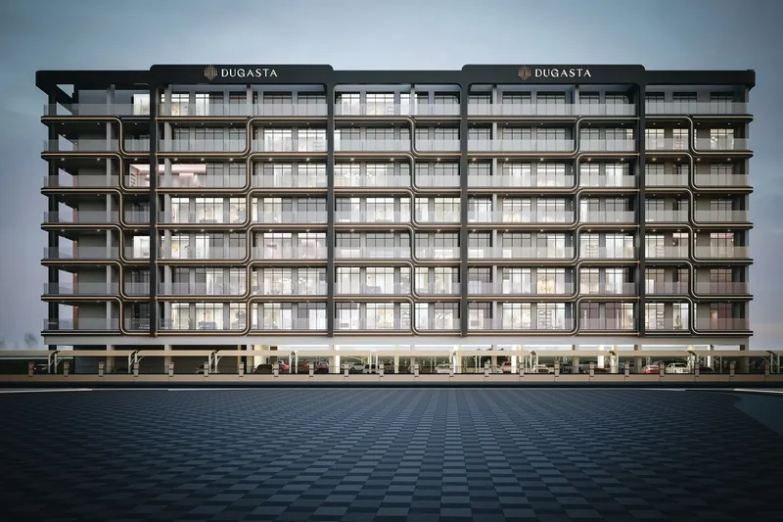
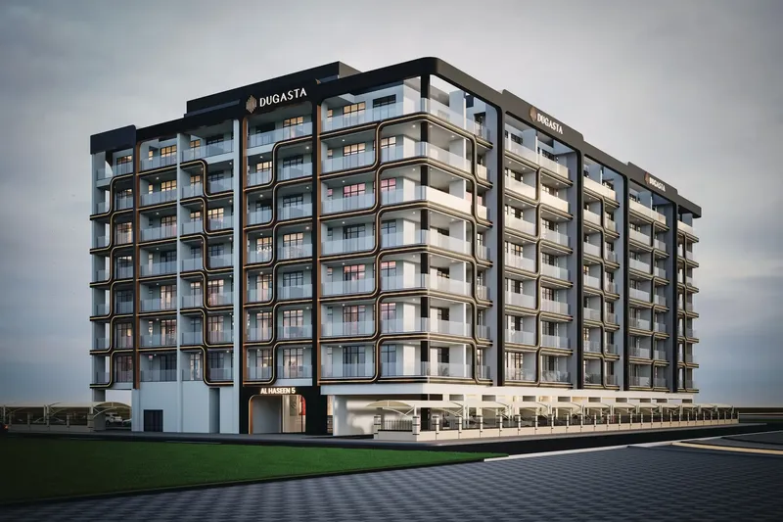
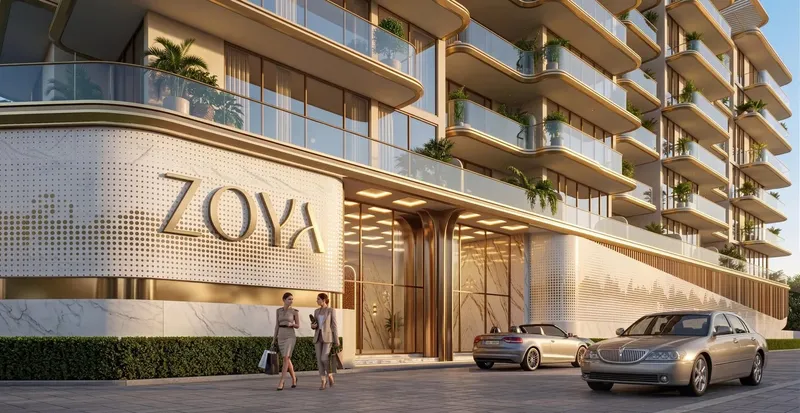
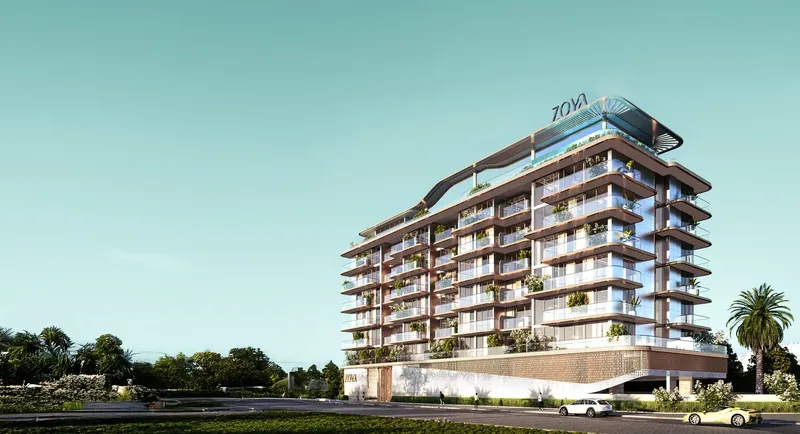
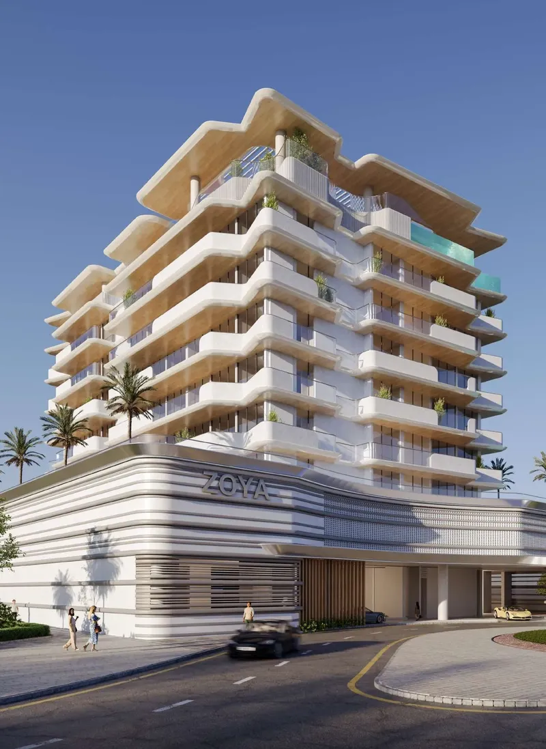
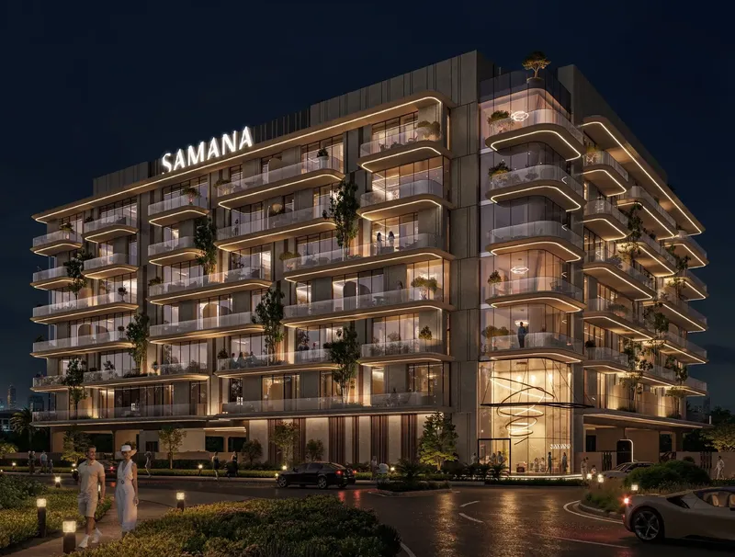
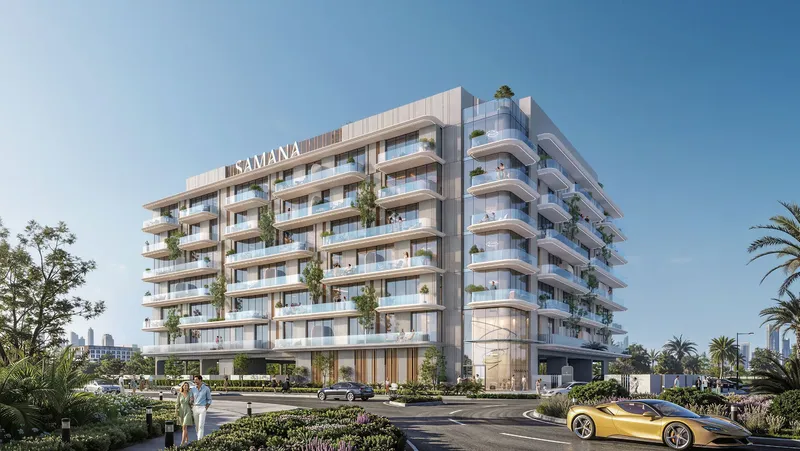
Al Haseen Residences 3 offers contemporary apartments in Dubai Industrial City, with practical layouts, equipped kitchens and unfurnished interiors designed for straightforward everyday living. A swimming pool, children’s play area and pet-friendly policy support residents, while several standard and extended post-handover payment structures provide different ways to organise an off-plan purchase.
Al Haseen Residences 3
Payment Plans – 5 options
5 Years Post Handover Payment PlanSee detailsHide details
| Stage | Name | Percent | Notes |
|---|---|---|---|
| On Booking | On booking | 20% | |
| During Construction | During construction | 30% | |
| On Handover | Upon Handover | 1% | |
| Post Handover | During 60 months Post Handover | 49% |
10 Years Post Handover Payment PlanSee detailsHide details
| Stage | Name | Percent | Notes |
|---|---|---|---|
| On Booking | On booking | 10% | |
| During Construction | During construction | 30% | |
| Post Handover | During 10 Yaers Post Handover | 60% |
Payment PlanSee detailsHide details
| Stage | Name | Percent | Notes |
|---|---|---|---|
| On Booking | On booking | 20% | |
| During Construction | During construction | 30% | |
| On Handover | Upon Handover | 50% |
3 Years Post Handover Payment PlanSee detailsHide details
| Stage | Name | Percent | Notes |
|---|---|---|---|
| On Booking | On booking | 20% | |
| During Construction | During construction | 20% | |
| Post Handover | During 36 months Post Handover (10% every 6 months) | 60% |
Payment Plan 25/75 PHSee detailsHide details
| Stage | Name | Percent | Notes |
|---|---|---|---|
| During Construction | During construction | 25% | |
| Post Handover | Within 10 Years PH (0.6% monthly) | 75% |
Al Haseen Residences 3
Amenities & Facilities
Pets Allowed Swimming Pool
 Kids Play Area
Al Haseen Residences 3
Floor Plans & Prices
Al Haseen Residences 3
Project Overview
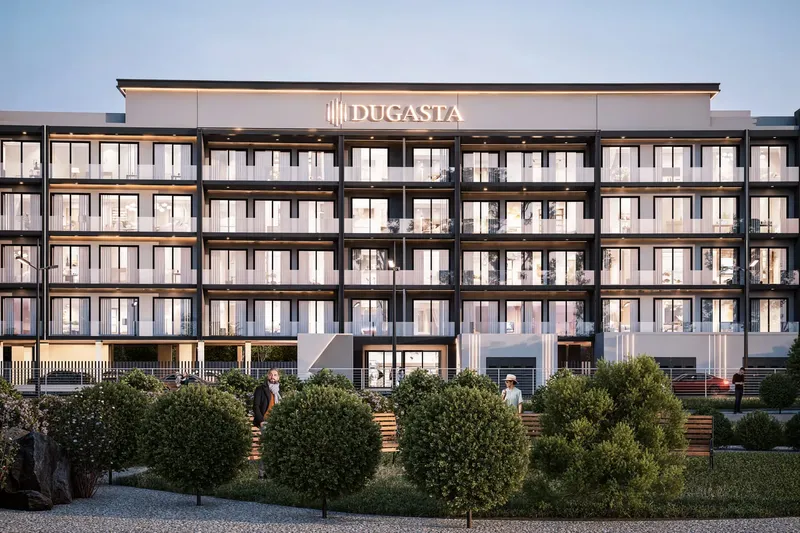
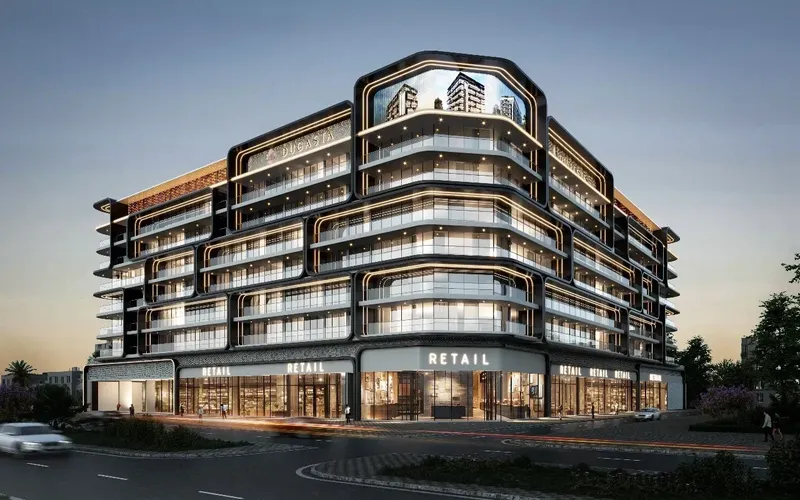
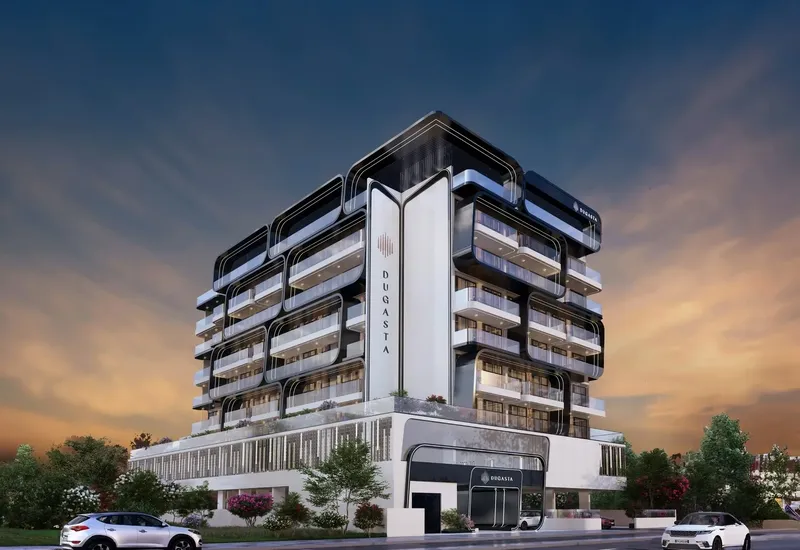
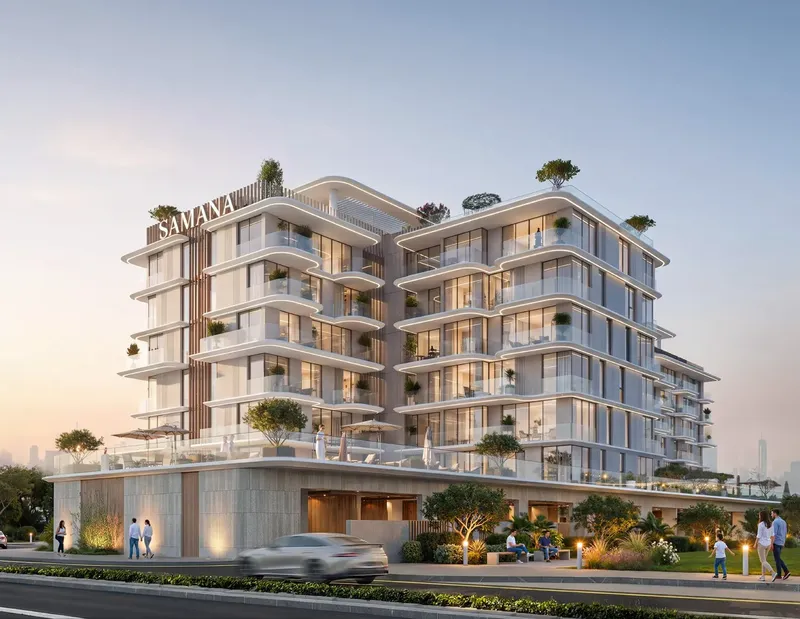
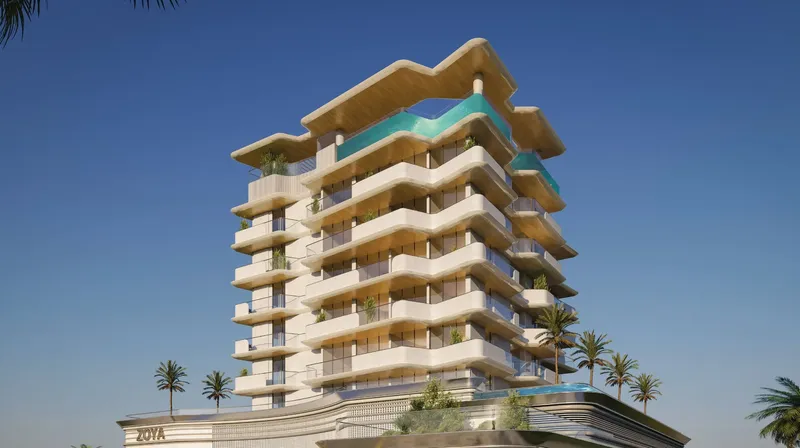
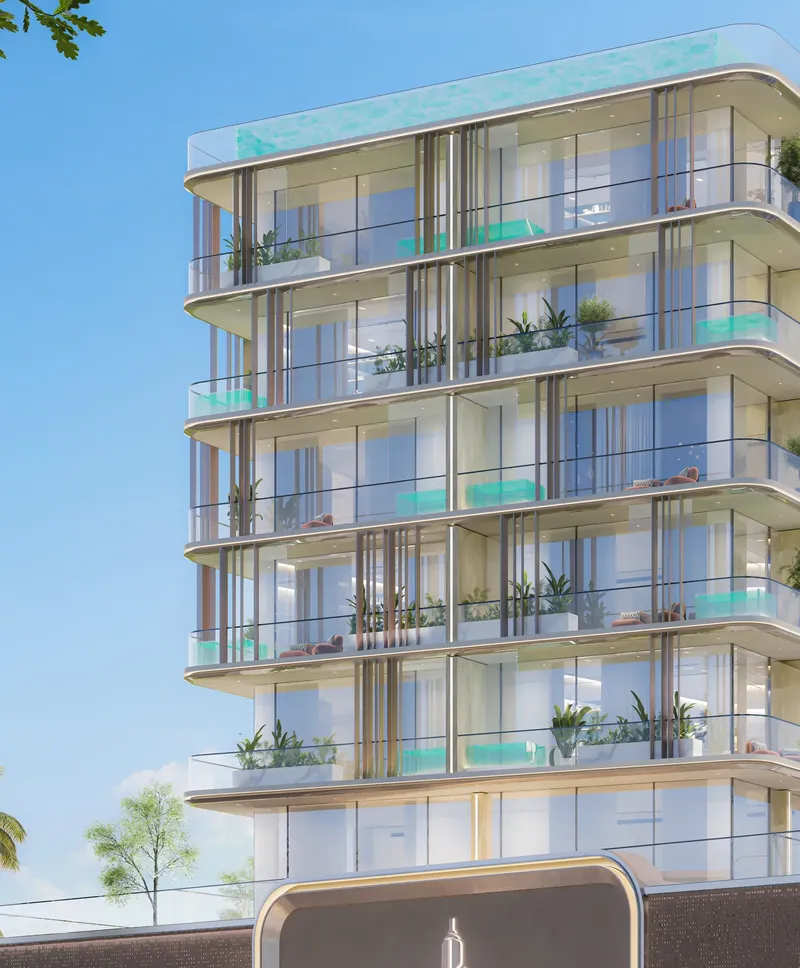
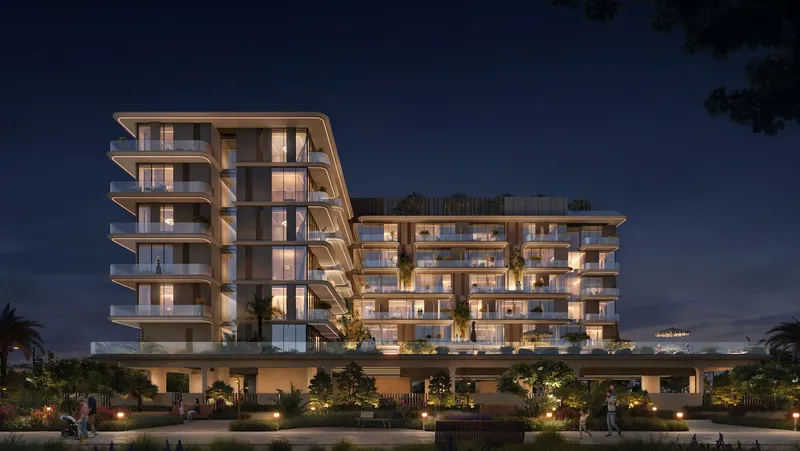
Al Haseen Residences 3 is a contemporary apartment development in Dubai Industrial City, planned around functional layouts, durable finishes and everyday convenience. Its architectural approach is straightforward and modern, creating residences suited to a range of household needs. The project focuses on efficient use of space rather than decorative excess, giving buyers a practical residential option within Dubai’s southern development corridor.
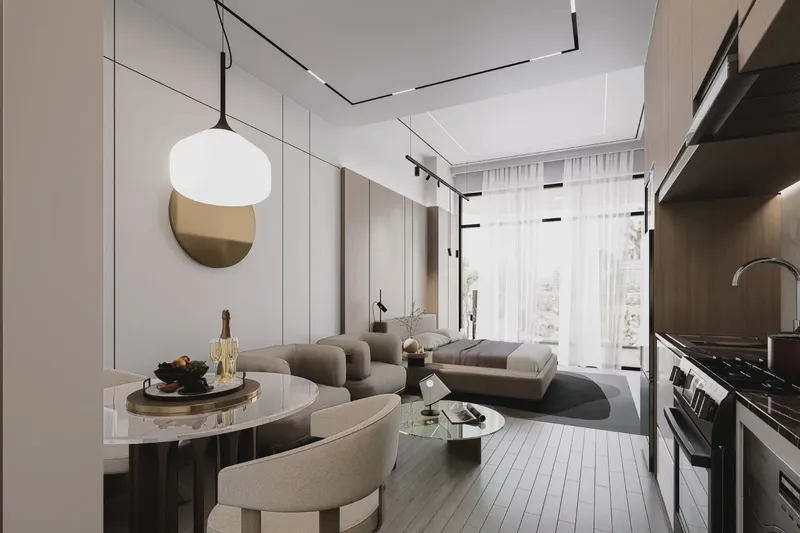
The confirmed residence mix includes studios, one-bedroom and two-bedroom apartments. Layouts are designed to support comfortable circulation, usable living areas and a clear separation between private and shared spaces. Final apartment sizes, orientations and unit availability may differ across the release, so buyers should compare the current floor plans before selecting a home.
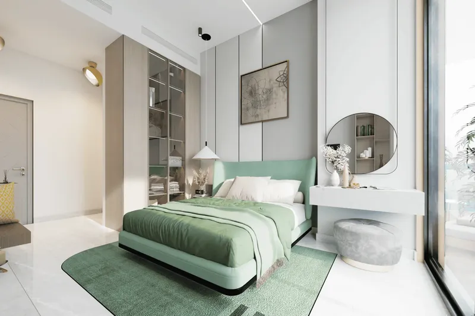
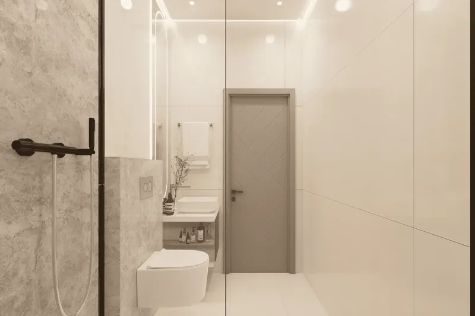
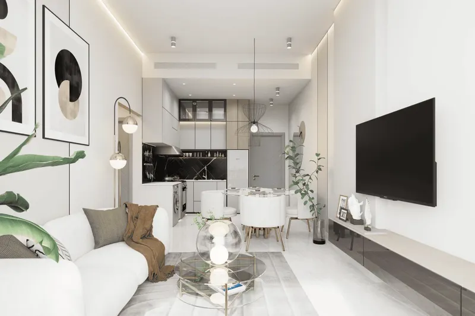
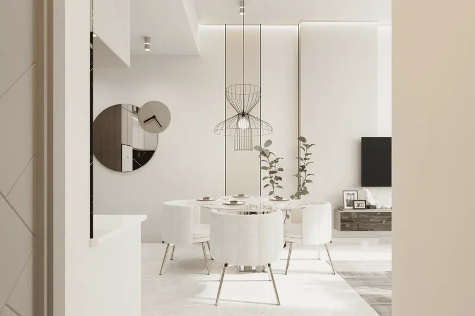
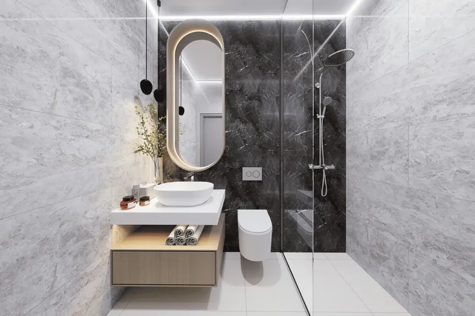
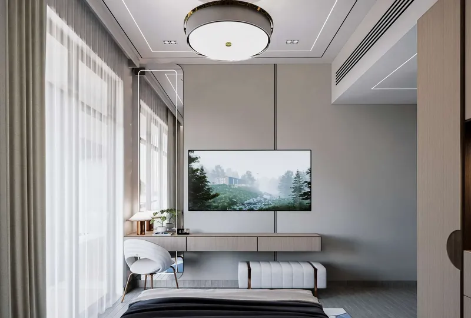
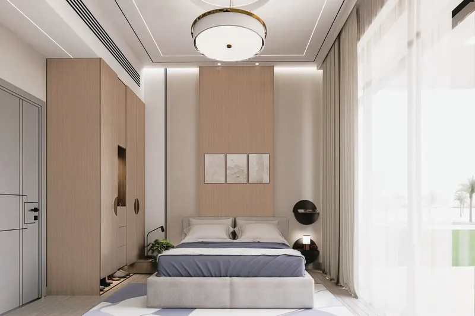
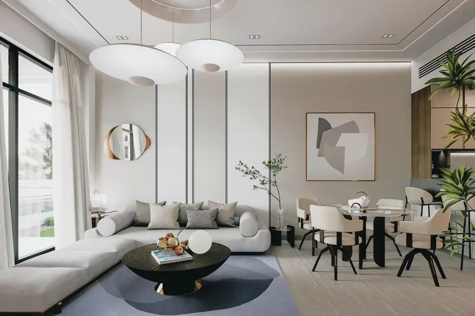
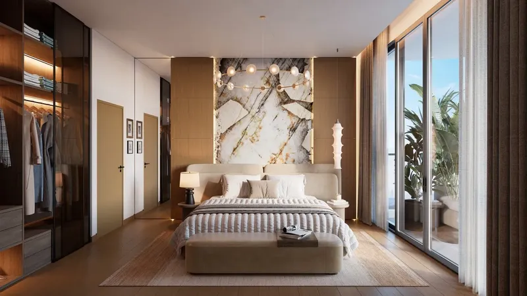
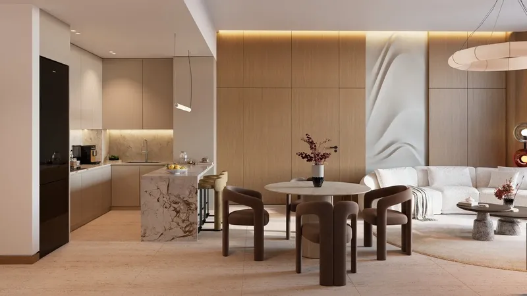
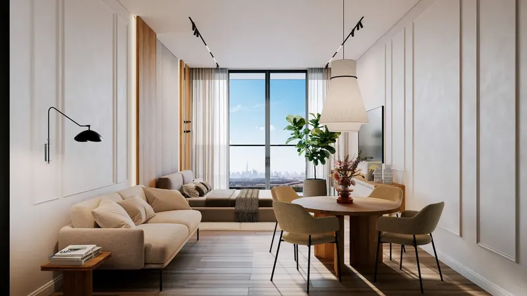
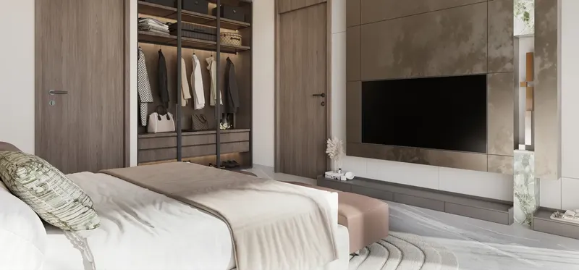
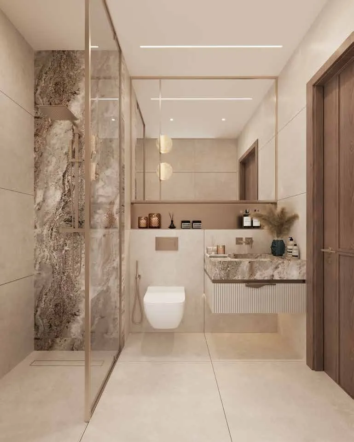
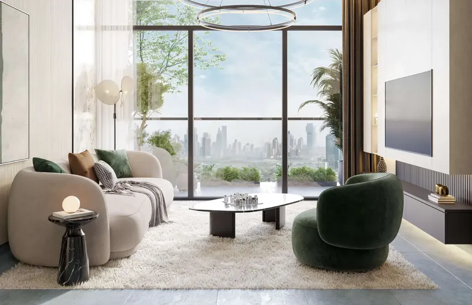
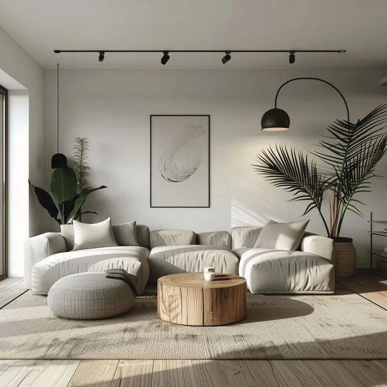
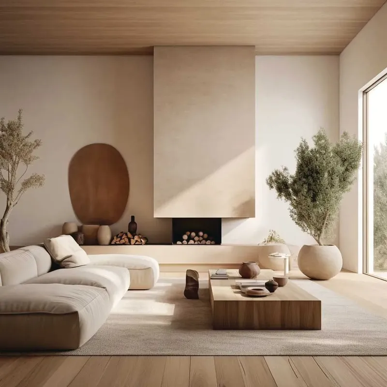
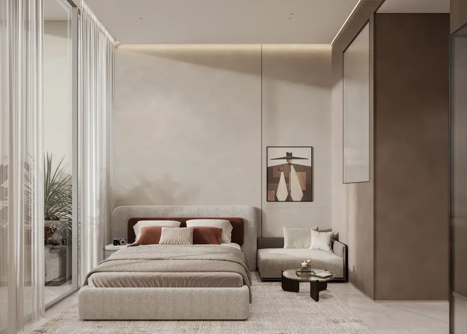
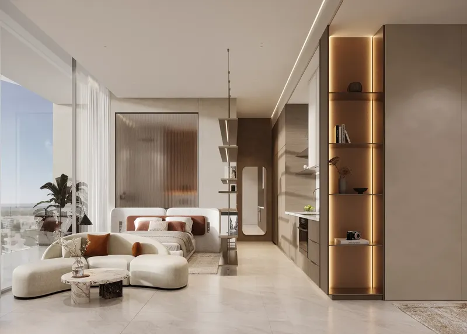
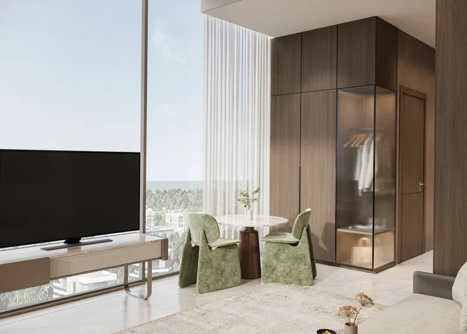
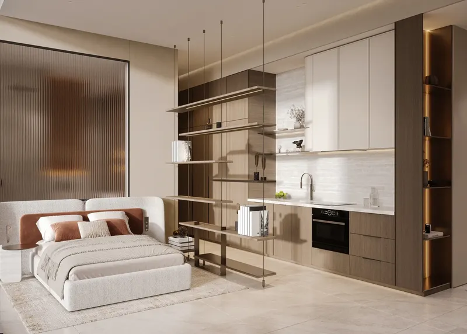
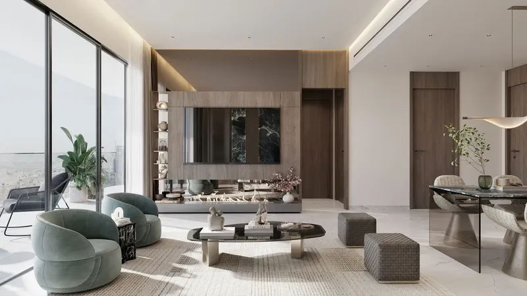
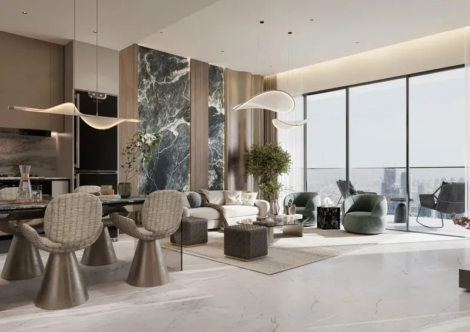
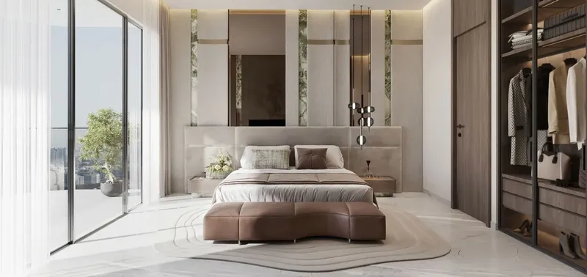
Interiors use contemporary materials selected for regular residential use. The finishing concept combines a neutral visual character with functional surfaces and durable specifications. Kitchens are fully equipped with appliances, while the apartments are delivered unfurnished, allowing owners to choose their own furniture and interior style. This approach creates a prepared but flexible base for personal occupation or long-term ownership.
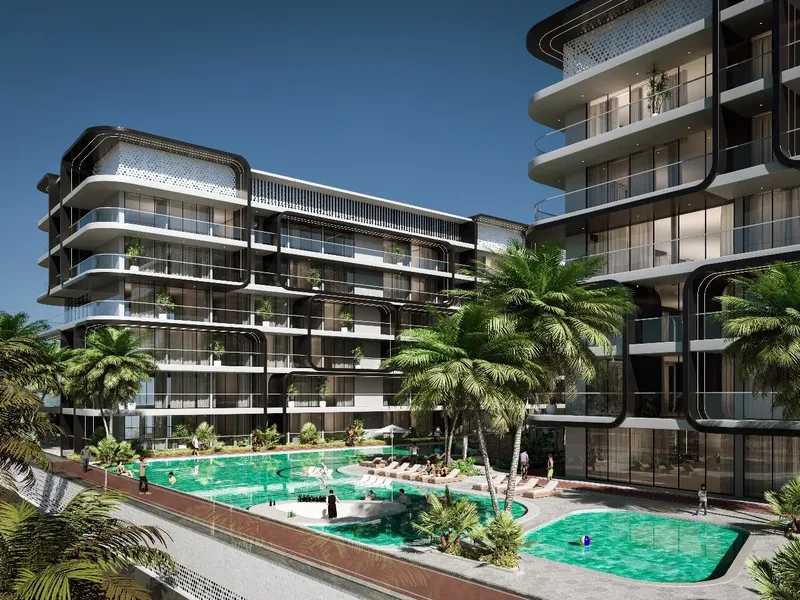
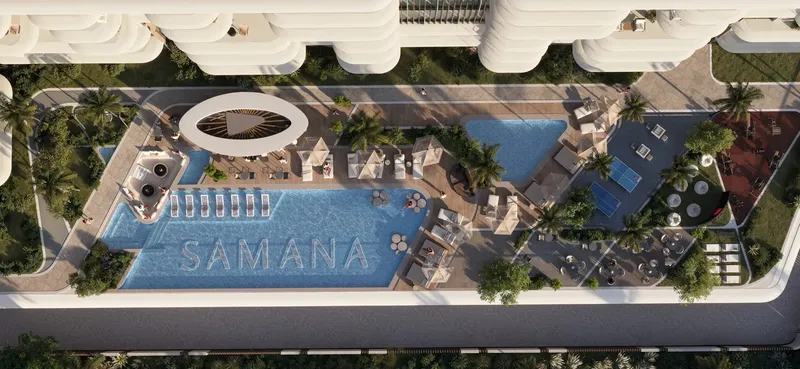
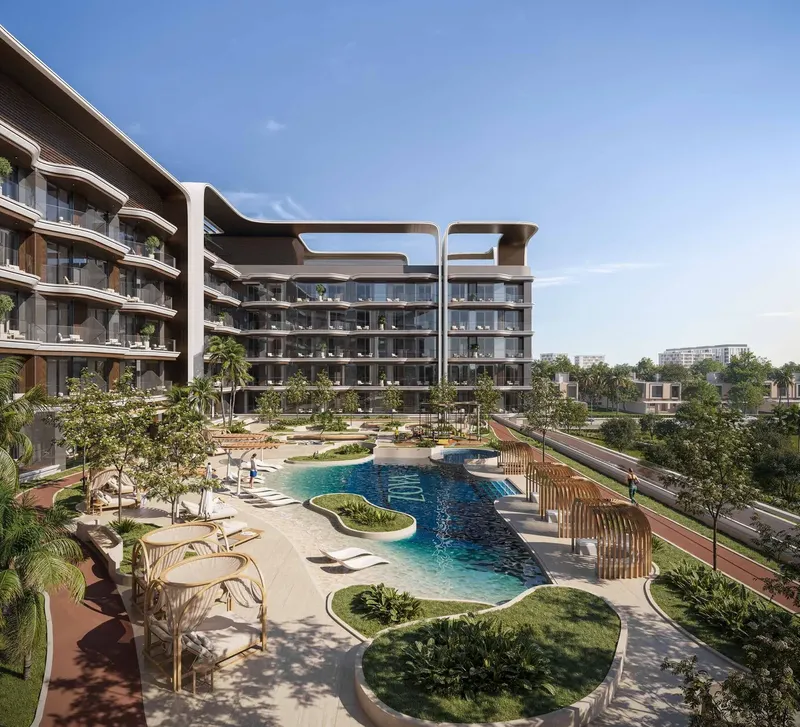
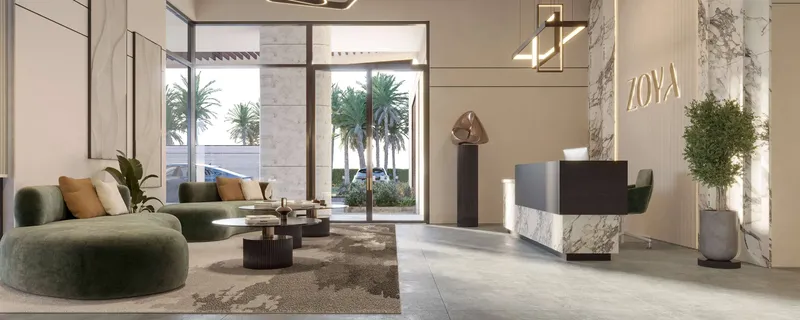
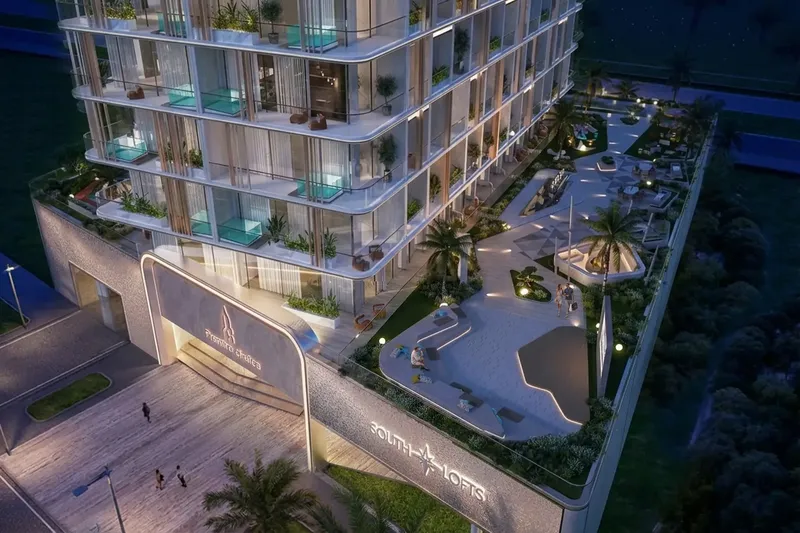
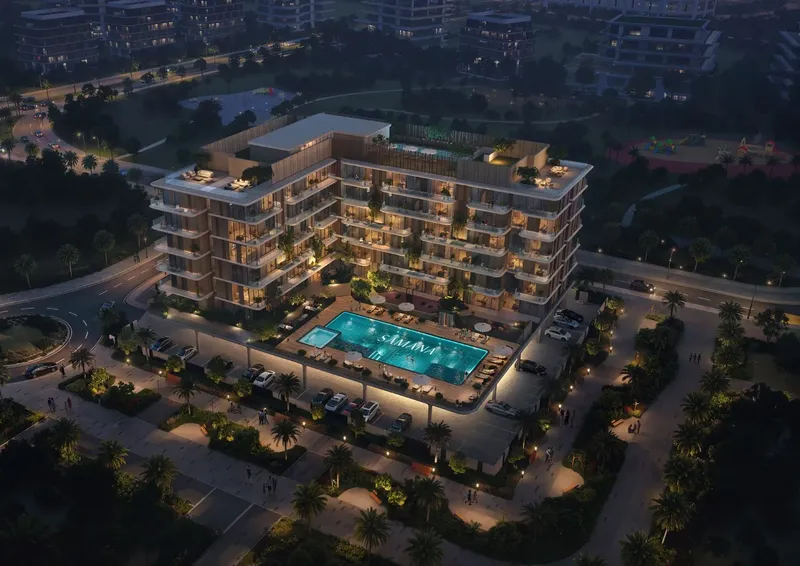
The amenity collection is concise and practical. A swimming pool offers leisure and exercise space, while the children’s play area supports family routines. Pets are permitted within the development, subject to the applicable building and community requirements. These features are intended to complement rather than dominate the residential environment.
Dubai Industrial City gives Al Haseen Residences 3 a location near the wider logistics, manufacturing and employment corridor of southern Dubai. Nearby reference points include Tappy Toes Nursery, Sapphire Mall, Lake Park, Al Maktoum International Airport, XO Beach and Downtown Dubai. These destinations provide general context around education, shopping, recreation, aviation and central-city access, while buyers should confirm the latest road routes and surrounding services independently.
The project also offers several payment structures, including standard construction-linked terms and extended options after handover. Buyers can assess the apartment layouts, amenity needs, payment timeline and community setting together before reserving a unit. Exact instalments, completion terms and post-handover conditions should be confirmed at the booking stage.
The combination of studios, one-bedroom and two-bedroom apartments makes the project relevant to different household sizes without introducing complex residence formats. Each option can be assessed through its usable area, storage, kitchen arrangement and relationship between living and sleeping zones. This practical planning is particularly important for buyers who prioritise straightforward daily use.
The development’s position in Dubai Industrial City also places it within a district shaped by employment, logistics and manufacturing activity. That context may appeal to residents seeking homes near the southern business corridor, while the project’s pool, play area and pet policy add a residential layer to the wider economic setting.
Al Haseen Residences 3
Master Plan & Location
Nearby Places
| Place | Distance | Minutes |
|---|---|---|
| Tappy Toes Nursery | 11.6 km | — |
| XO BEACH | 23.3 km | — |
| Sapphire Mall | 3.5 km | — |
| Lake Park | 10 km | — |
| Al Maktoum International Airport | 17.2 km | — |
| Downtown Dubai | 48.5 km | — |
Al Haseen Residences 3
Buildings

Building
Studio, 1, 2 & 3 bedroom apartments
Al Haseen Residences 3
Brochure
CompletedOn SaleQ3 2019

CompletedOn SaleQ1 2023Post-Handover




Under ConstructionOn SaleQ4 2027
Under ConstructionPresaleQ4 2027





Under ConstructionOn SaleQ2 2027



Under ConstructionOn SaleQ4 2027






Under ConstructionOn SaleQ2 2029





Under ConstructionOn SaleQ4 2028




Under ConstructionOn SaleQ1 2028





Under ConstructionOn SaleQ2 2028





Al Haseen Residences 3
Visa & Residency Options
Al Haseen Residences 3
Buyer FAQs
Al Haseen Residences 3
About Dugasta
Dugasta aims to become inseparable from notable ventures setting new norms for planning, craftsmanship, and propelling ways of life. With the current demand for high-quality projects in popular locations around the city of Dubai, Dugasta has a strong strategy, competence, financial strength, and is well-positioned to seize these exciting prospects while providing exceptional value to our clients. Mission - to create a legacy of excellence and customer satisfaction in the real estate market. They recognize the varying needs of their customers ranging from affordable housing to luxury developments and are committed to serving those needs without compromising quality.
Property information, prices, payment plans, availability, fees, handover dates, visa options, and registration requirements may change without prior notice and should be confirmed before making any decision. This page is for general guidance only and does not replace official project documents, legal advice, financial advice, or government authority requirements. All property payments and official fees should be paid only through approved official channels. DubaiHome.ai does not receive buyer funds or charge buyers any additional service fee for guidance through the purchase process.