
All floor plans
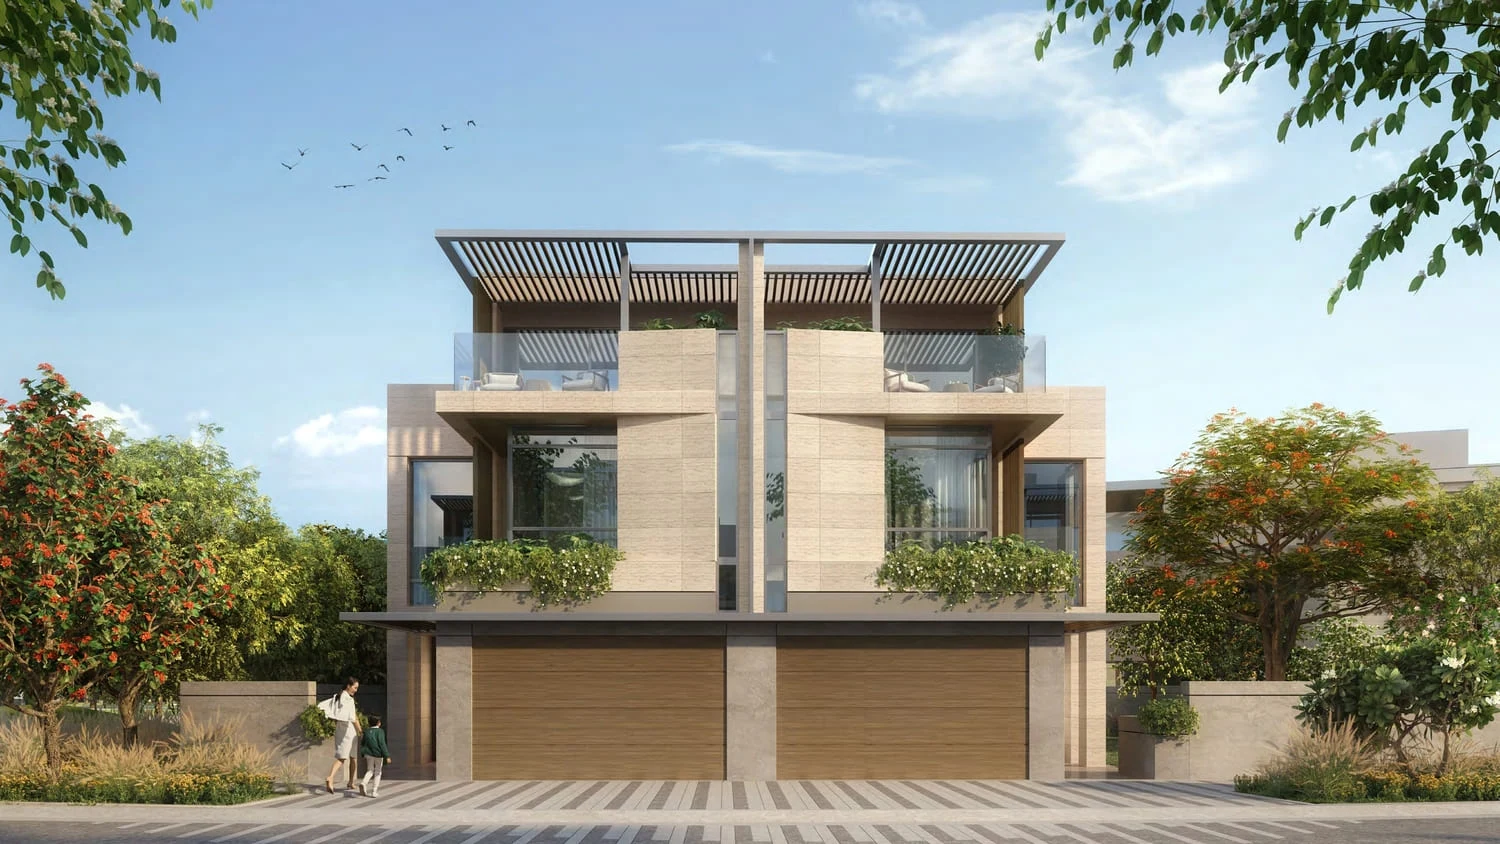
Amara Floor Plans
by Majid Al Futtaim · Tilal Al Ghaf, Dubai · Price upon request
The Amara floor-plan section relates to twin villas shaped by interlocking volumes, recessed entrances and semi-outdoor areas. The homes were designed to frame park and public-realm outlooks while bringing landscaped elements closer to the living spaces.
Individual plans should be reviewed to confirm room distribution, entrance configuration, outdoor areas, furnished elements, kitchen equipment and the precise relationship between each villa and its surroundings.
Amara