
 Swimming Pool
1 / 12
Amaraby Majid Al Futtaim
Amara project details
HandoverQ4 2026
Parking3BR: 2 spaces
4BR: 2 spaces
4BR: 2 spaces
Service Charge7 AED/sqft
FurnishingFurnished
ConstructionUnder Construction58.09%
Sale StatusSold Out
Escrow No.0205428840917
HandoverQ4 2026
Parking3BR: 2 spaces
4BR: 2 spaces
4BR: 2 spaces
Service Charge7 AED/sqft
FurnishingFurnished
ConstructionUnder Construction58.09%
Sale StatusSold Out
Escrow No.0205428840917
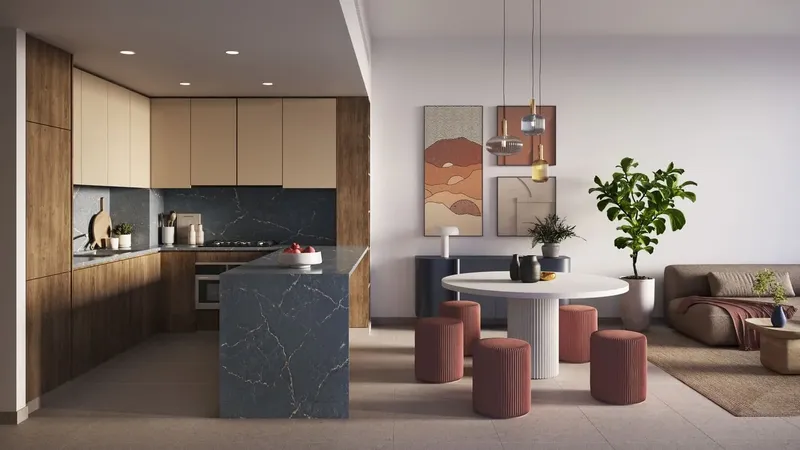
Amara is a twin-villa development in Tilal Al Ghaf, Dubai, with furnished interiors by Bergman Design House, equipped kitchens and architecture that frames landscaped park surroundings. A swimming pool, gardens, children’s play area and yoga space complement the lagoon, beaches, trails and green spaces of the wider community.
Amara
Payment Plan – 1 option
Payment PlanSee detailsHide details
| Stage | Name | Percent | Notes |
|---|---|---|---|
| On Booking | On booking | 10% | 10 payment - On booking (Amara ) |
| During Construction | During construction | 50% | 50 payment - During construction (Amara ) |
| On Handover | Upon Handover | 40% | 40 payment - Upon Handover (Amara ) |
Amara
Amenities & Facilities
Swimming Pool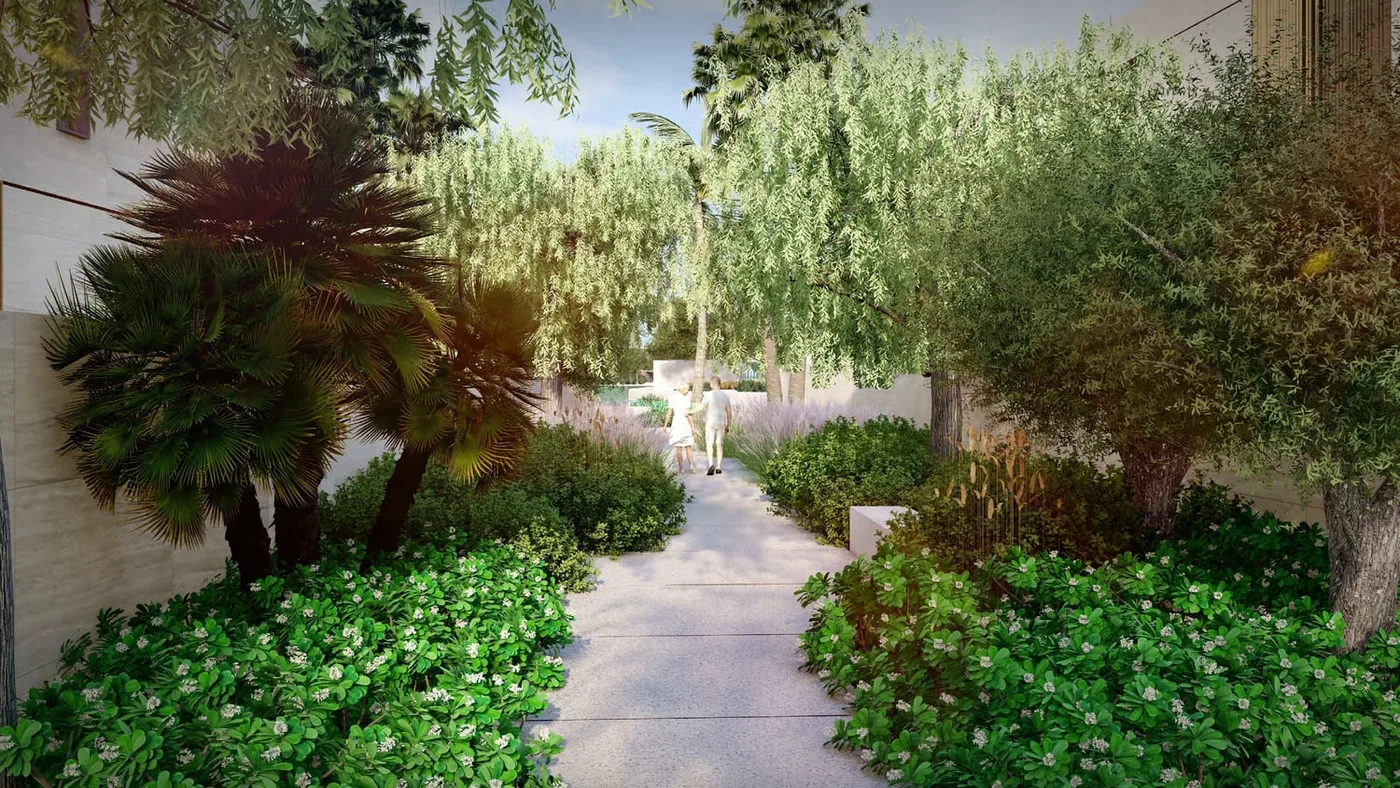 Garden
 Kids’ Play Area
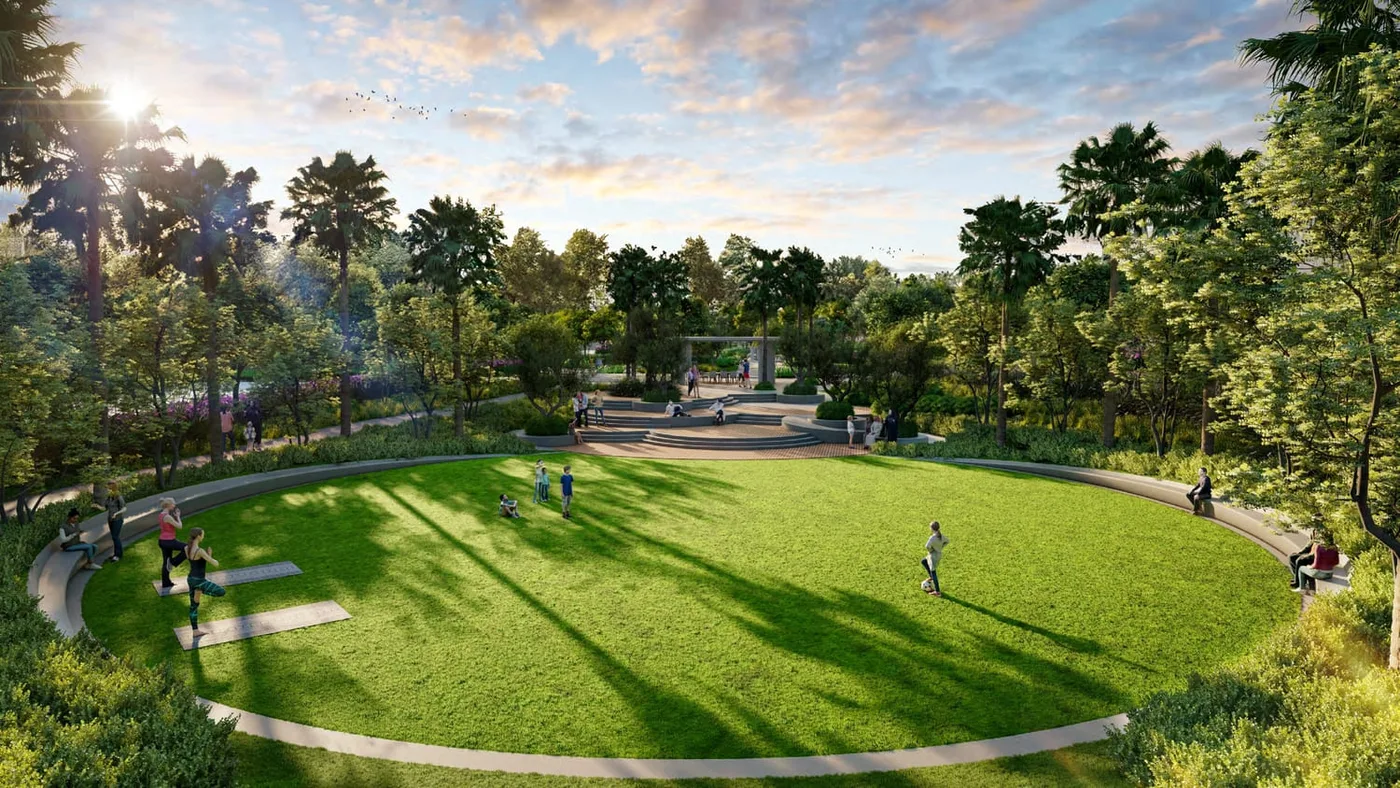 Yoga Area
Amara
Floor Plans & Prices
Amara
Project Overview
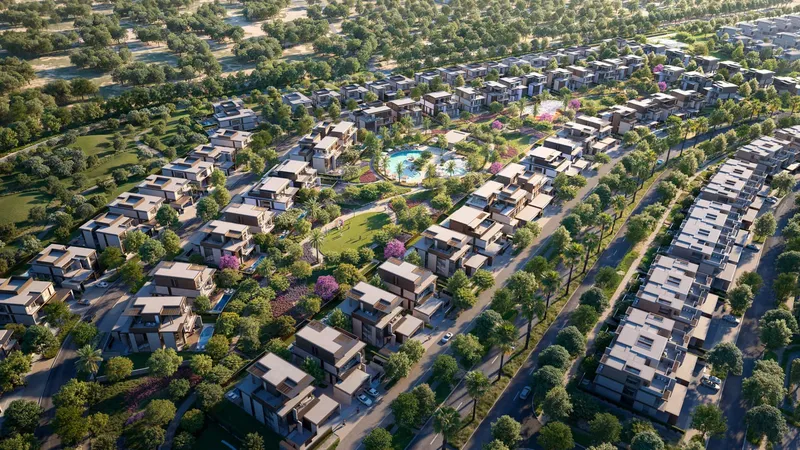
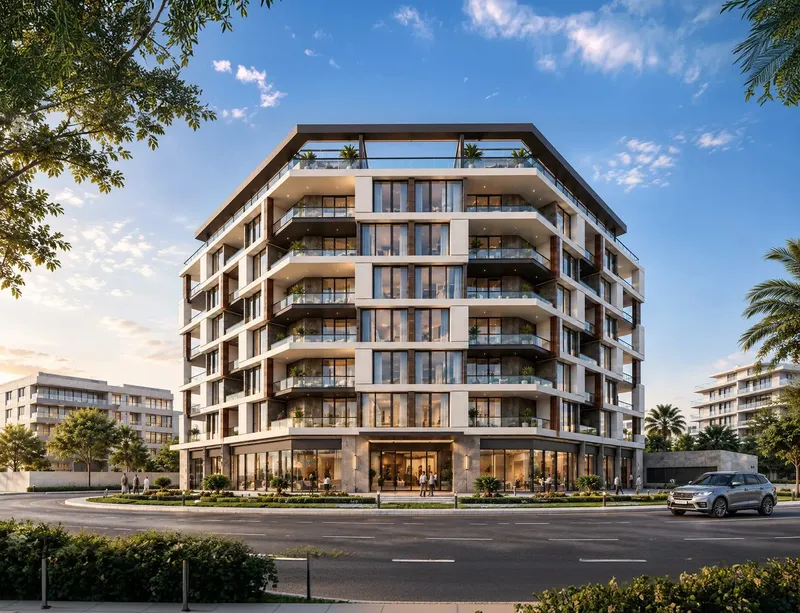
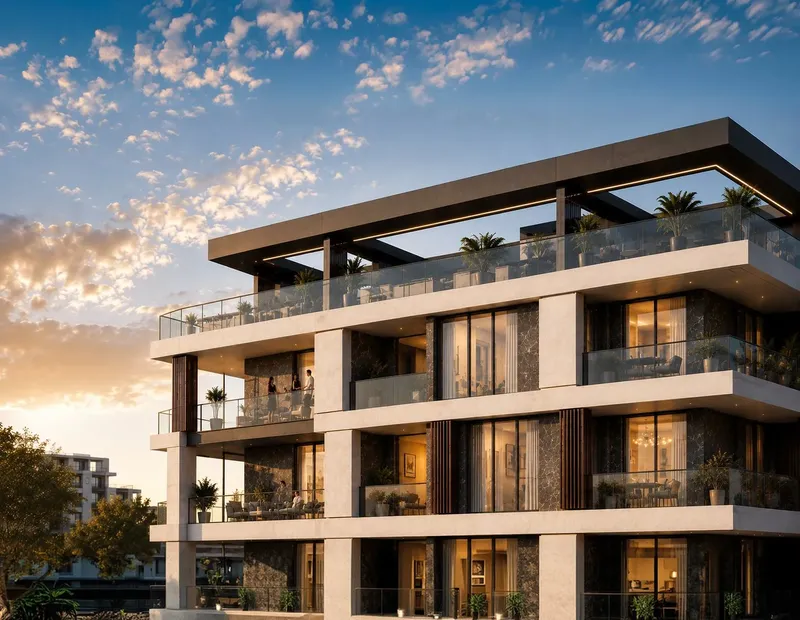
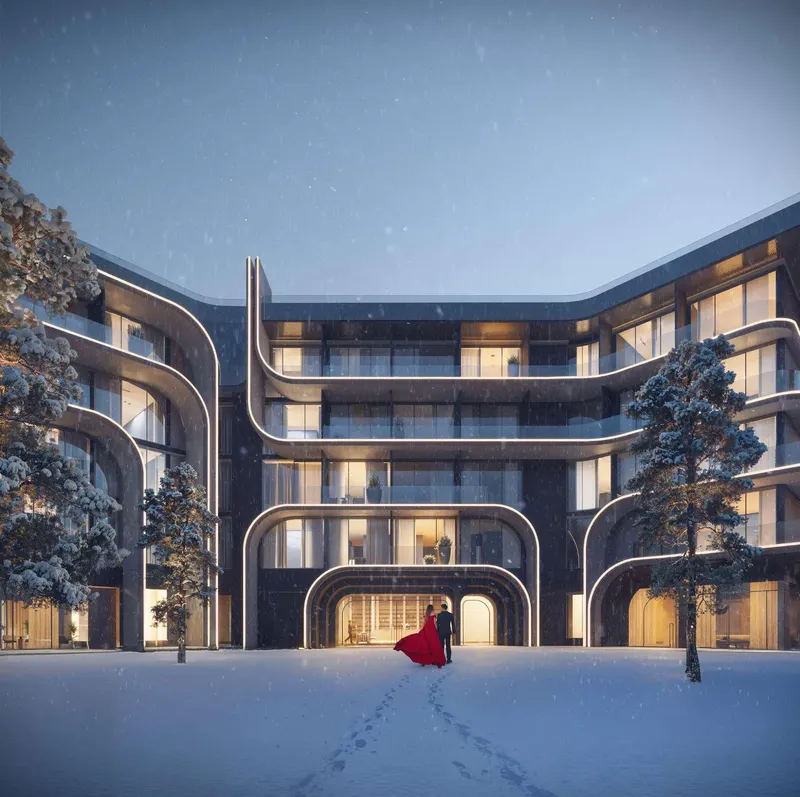
Amara is a twin-villa development in Tilal Al Ghaf, Dubai, positioned as a concluding residential element within the master community. Its design responds to the landscape through interlocking volumes, recessed entrances and semi-outdoor spaces that introduce greenery into the living environment.
The twin villas are formed through adjoining architectural volumes, with part of each structure set back to define the entrance. This composition creates a dynamic street façade while maintaining a strong sense of order. Subtle textures and patterned finishes reinforce the exterior, and the homes are oriented to frame the community park on one side and the public realm on the other.
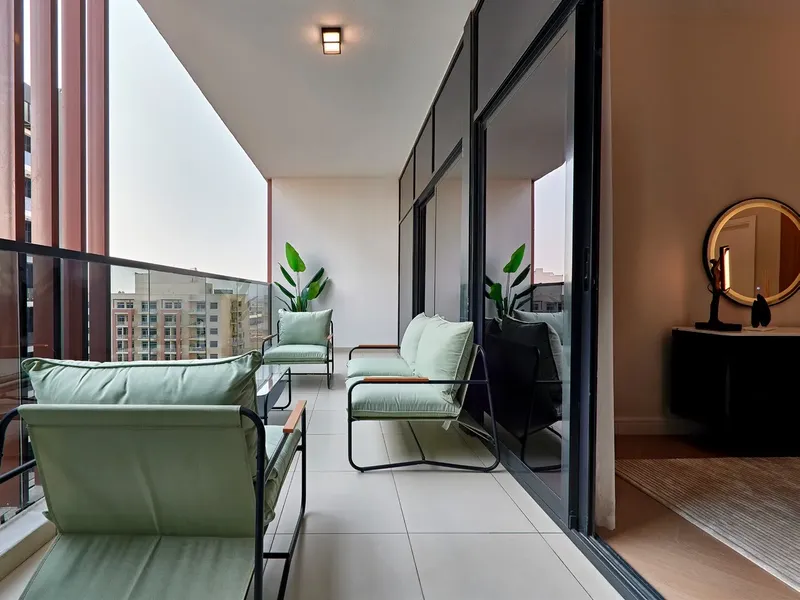
Semi-outdoor areas bring planting and natural elements closer to the living quarters. The relationship between indoor rooms, landscaped edges and outward views is central to the villa concept, creating spaces intended for family time, relaxation and entertaining. Exact outlooks and outdoor arrangements remain dependent on the individual property.
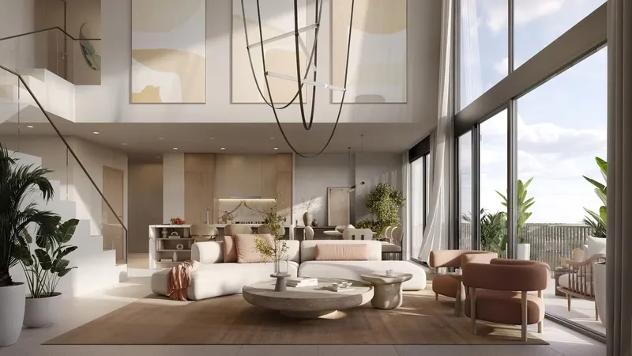
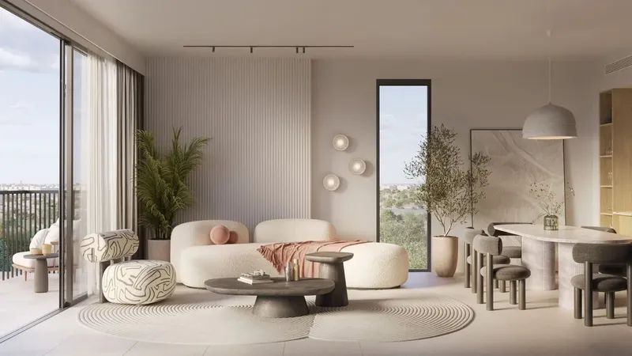
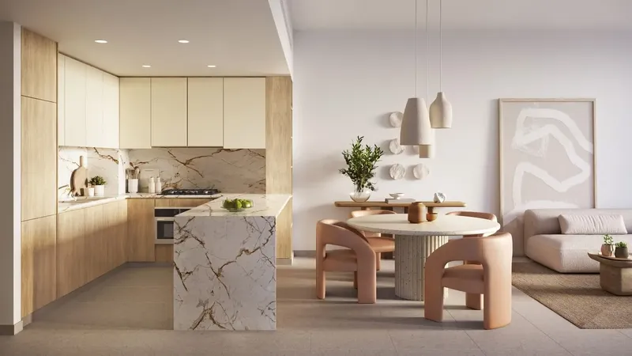
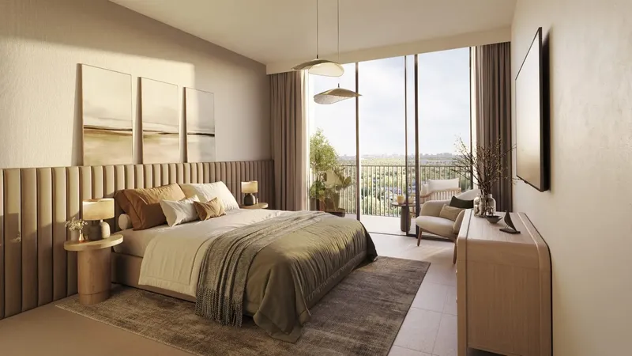
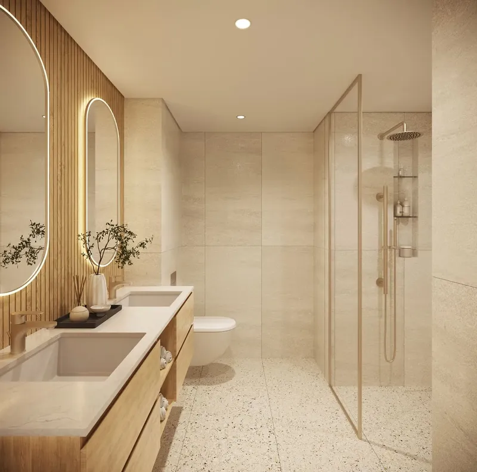
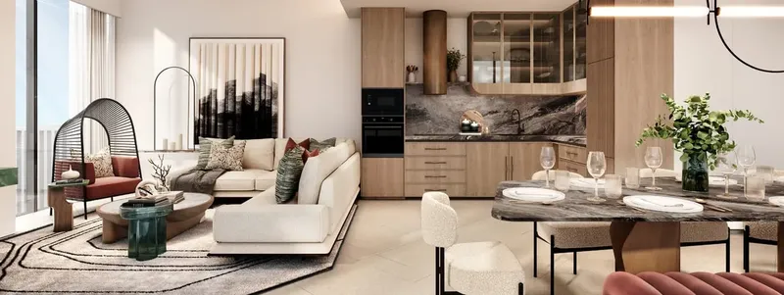
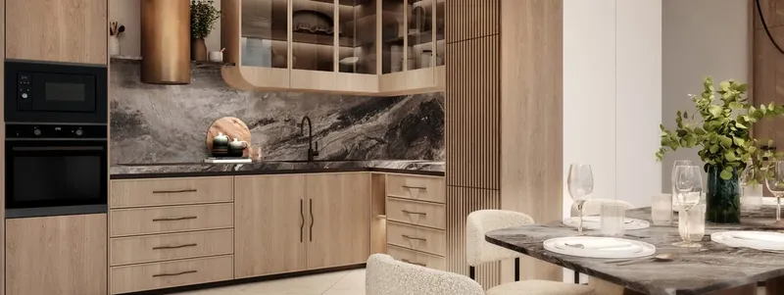
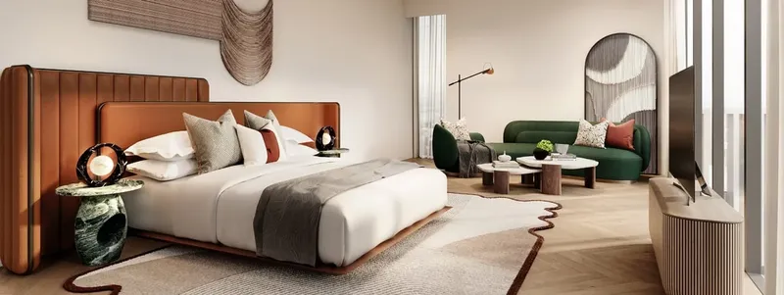
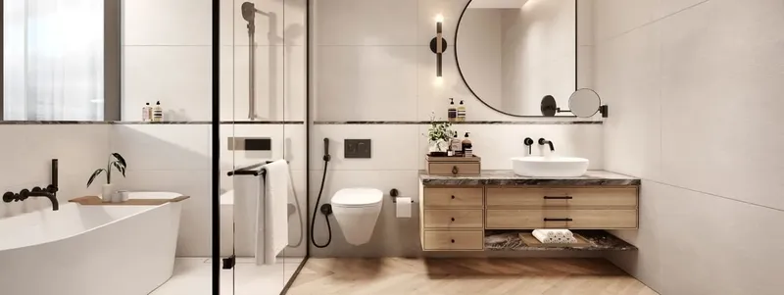
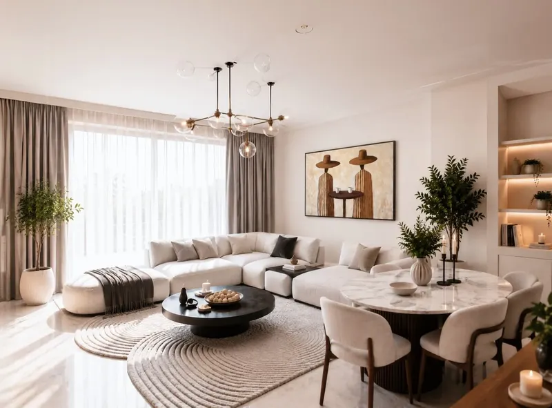
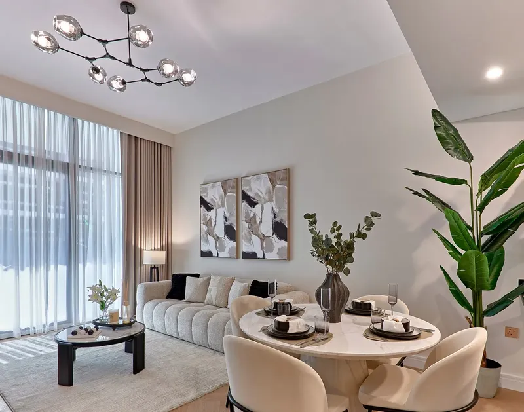
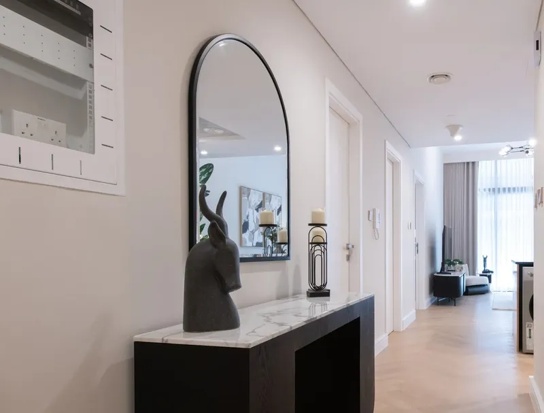
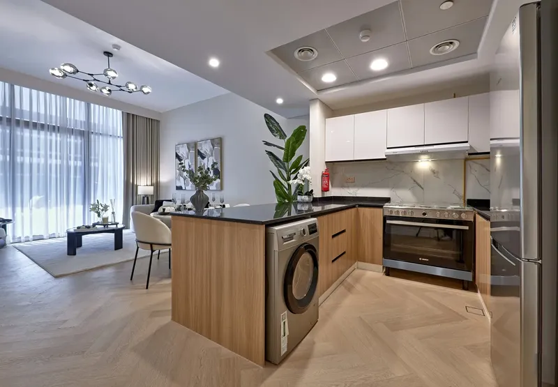
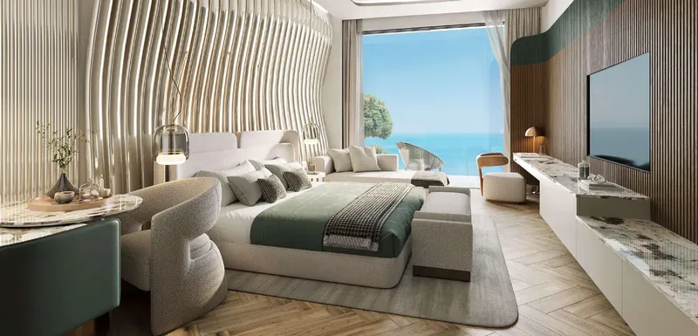
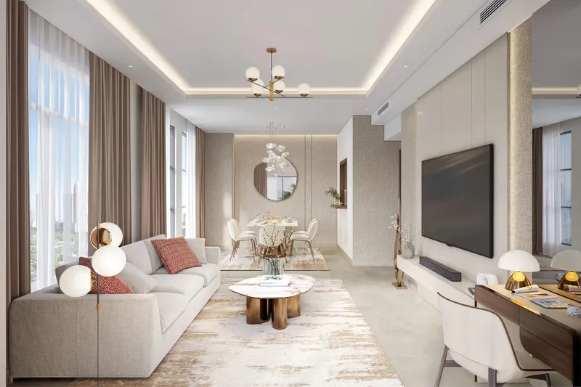
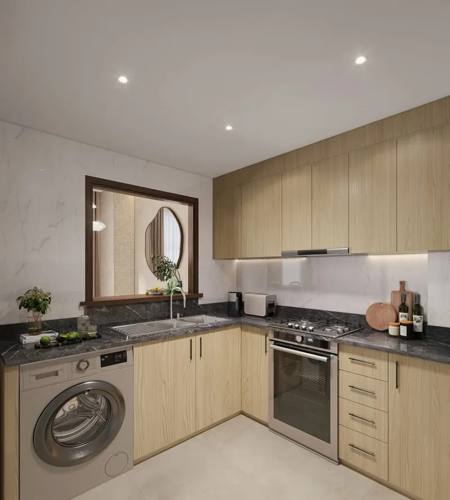
Bergman Design House developed the interior direction using a light, organic palette with layered, calm tones. Signature materials and detailed craftsmanship give the rooms a composed atmosphere intended to feel restorative. The villas were offered furnished, and equipped kitchens formed part of the original specification. Furniture inventories, appliance models and finish selections should be confirmed through the schedule for each home.
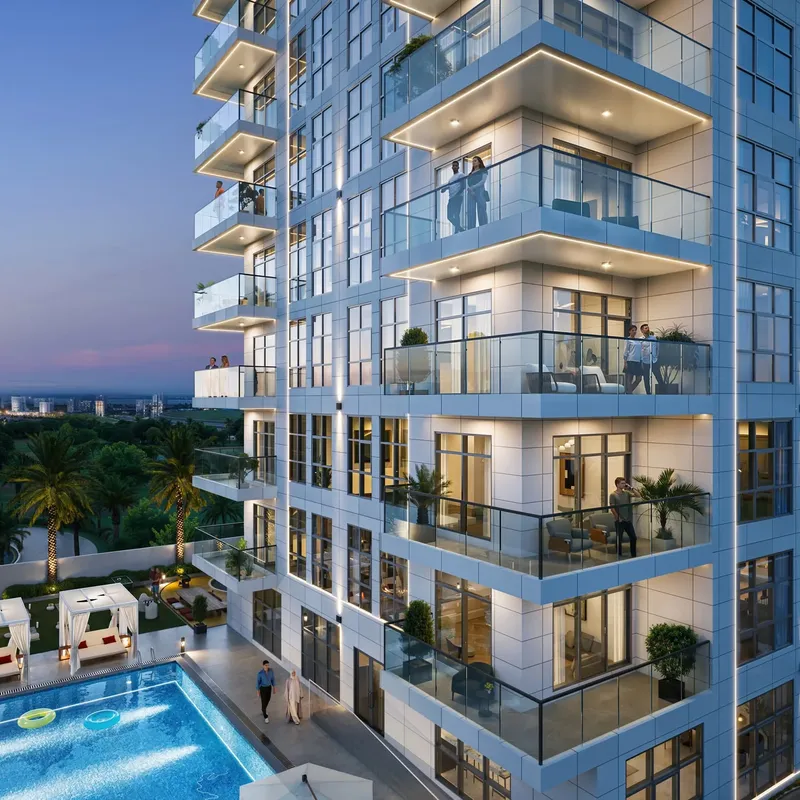
Amara’s immediate amenities include a swimming pool, gardens, a children’s play area and a yoga space. These facilities support leisure, family activity and wellbeing within the development itself.
Tilal Al Ghaf is centred around a lagoon with white sandy beaches and includes extensive parks, landscaped open space and treescapes. Walkable neighbourhoods are linked by approximately 18 kilometres of walking trails and 11 kilometres of cycling and jogging tracks. Dining, retail and an international school also form part of the wider community setting.
The project is sold out and remains under construction. Its confirmed Tilal Al Ghaf setting places the twin villas within a lagoon-centred master community shaped by beaches, parks and connected outdoor routes. Final villa layouts, furnishings, appliances, views and completion details should be confirmed through property-specific records.
The hillside character of Amara is expressed through changes in volume, planted edges and framed views rather than through ornamental architecture. Entrances are given definition by the recessed form, while the relationship between adjoining villas creates rhythm along the street. Semi-outdoor areas act as transitions between private interiors and the landscaped community.
Furnished delivery and the carefully composed interior palette give the homes a more complete design identity. The light, organic materials are intended to work with daylight and greenery, supporting a calm atmosphere across living, dining and private spaces. The immediate pool, garden, play and yoga amenities then connect this interior concept with outdoor family life.
Amara
Master Plan & Location
Amara
Buildings
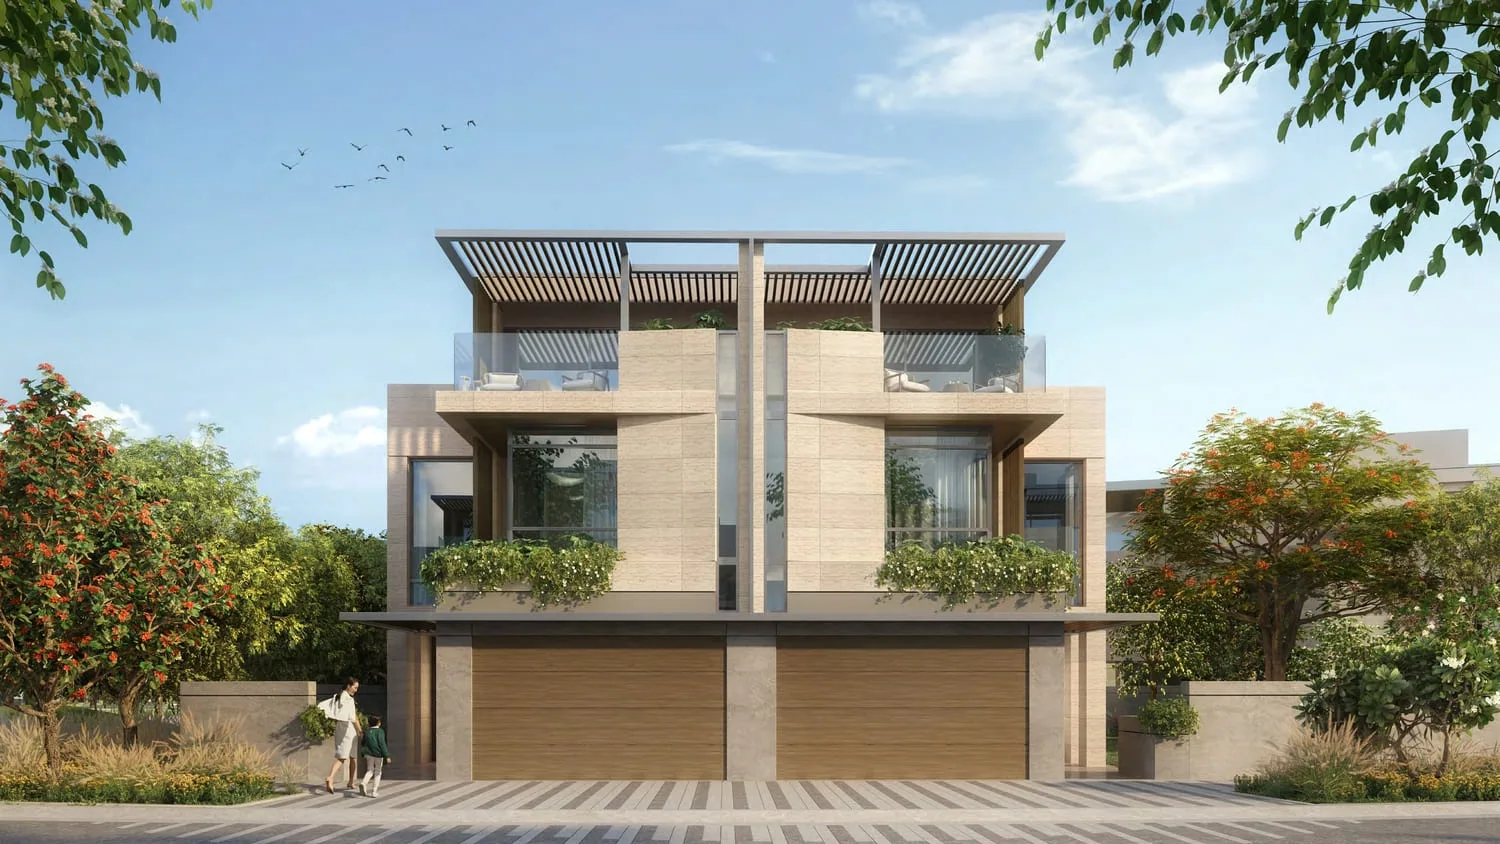
Villas
3 & 4 bedroom villas
Amara
Brochure
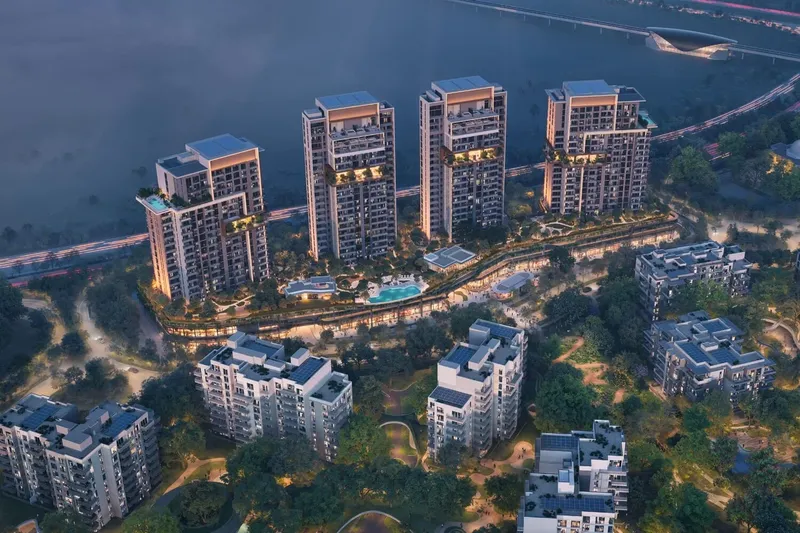
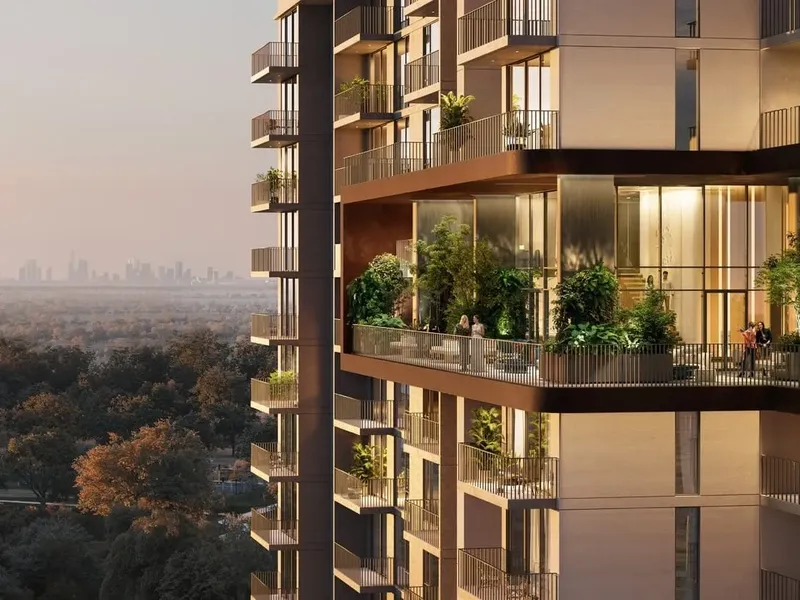
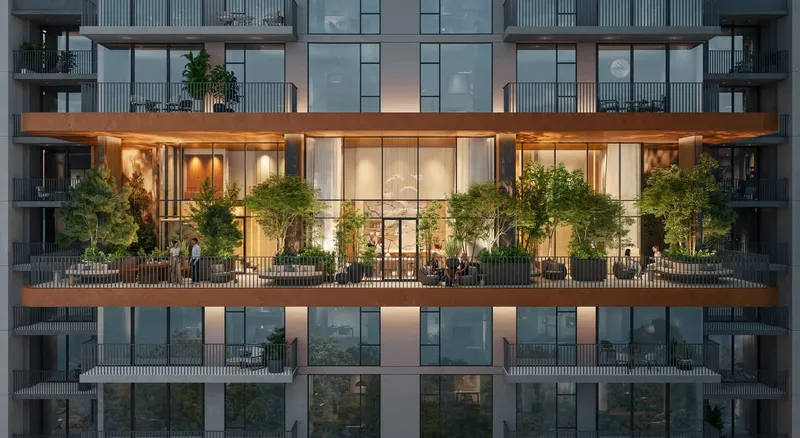
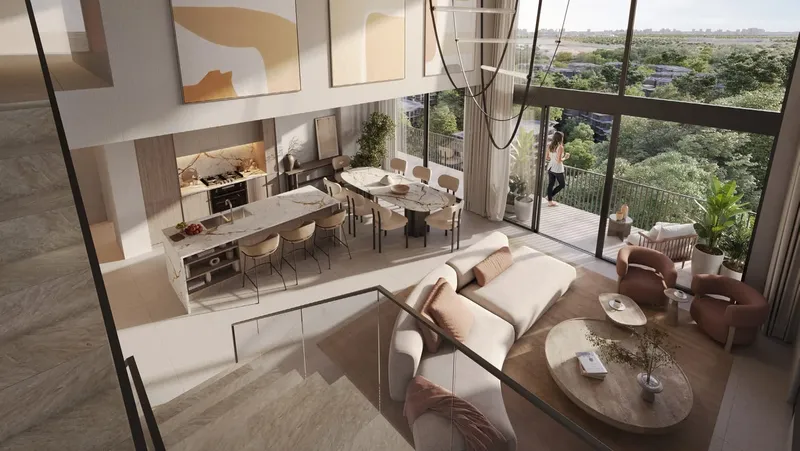





Under ConstructionOn SaleQ4 2028




Under ConstructionOn SaleQ4 2028Post-Handover





Under ConstructionOn SaleQ4 2026





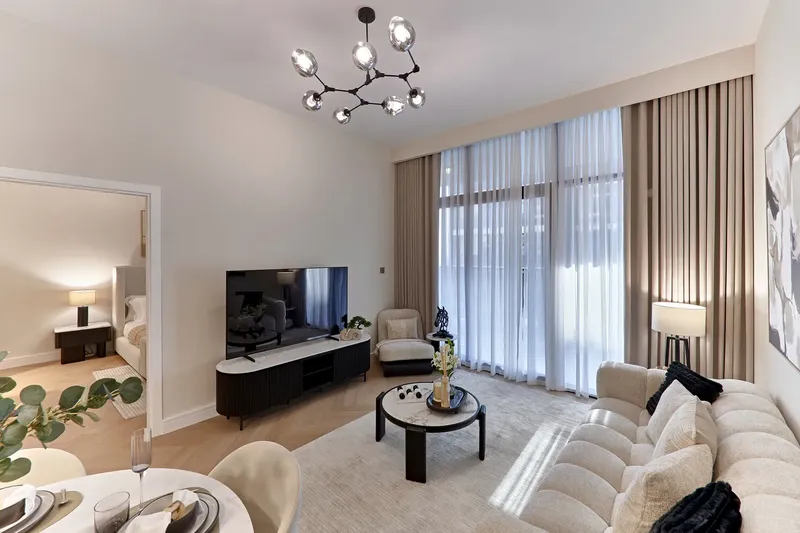
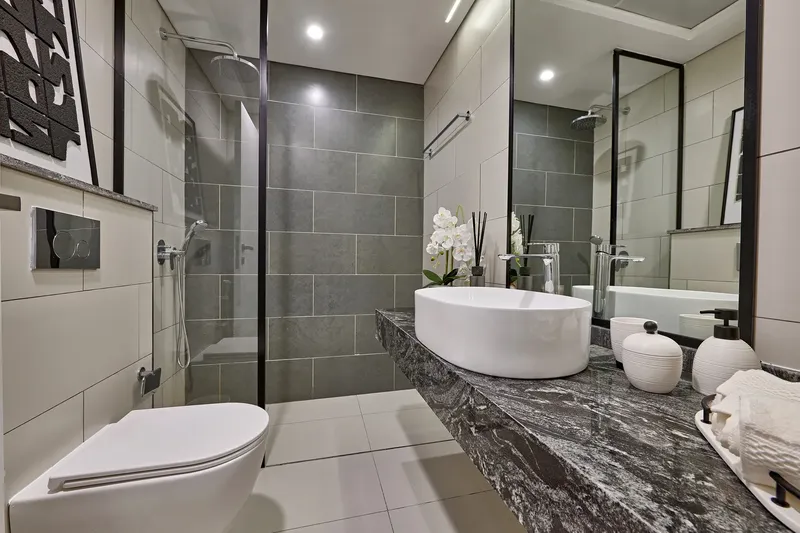
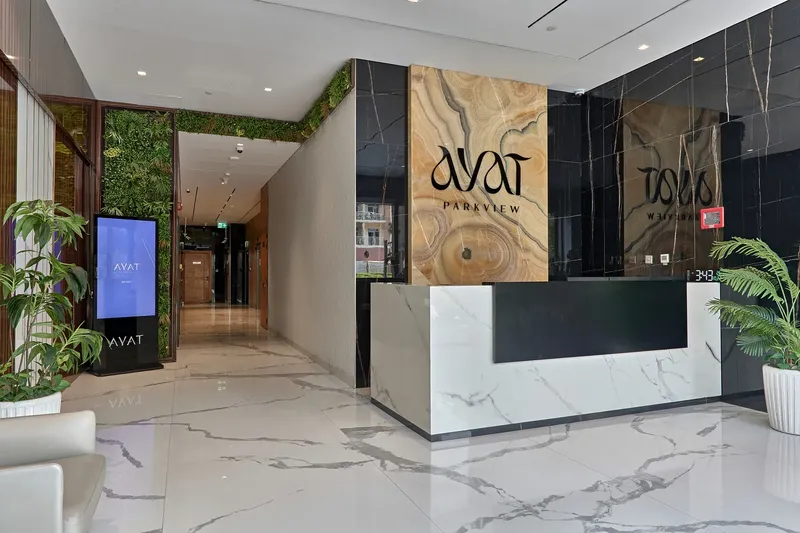
Under ConstructionOn SaleQ1 2026


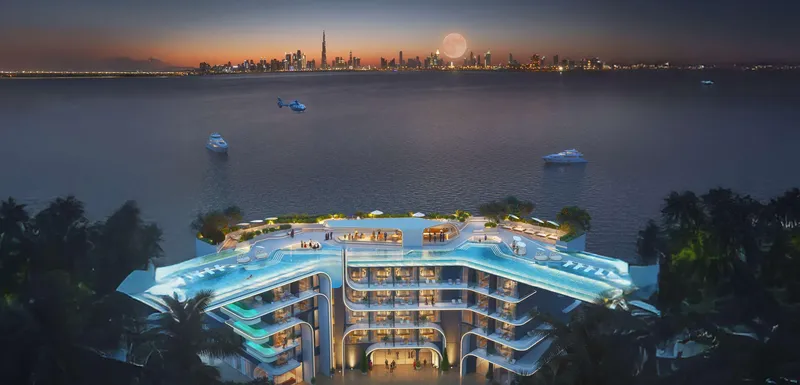



Under ConstructionOn SaleQ4 2026







Amara
Visa & Residency Options
Amara
Buyer FAQs
Amara
About Majid Al Futtaim
Majid Al Futtaim is a leading Emirati conglomerate renowned for developing and operating world-class shopping malls, retail, and leisure destinations across the Middle East, Africa, and Asia. Founded in 1992, the company has become synonymous with iconic projects like Mall of the Emirates and City Centre malls, blending innovative architecture with premium experiences. Beyond retail, it has a significant footprint in residential and mixed-use communities, hospitality, and entertainment ventures, contributing substantially to regional urban development. Sustainability and customer-centricity are at the heart of Majid Al Futtaim’s vision, earning it recognition as a pioneer in sustainable business practices.
Property information, prices, payment plans, availability, fees, handover dates, visa options, and registration requirements may change without prior notice and should be confirmed before making any decision. This page is for general guidance only and does not replace official project documents, legal advice, financial advice, or government authority requirements. All property payments and official fees should be paid only through approved official channels. DubaiHome.ai does not receive buyer funds or charge buyers any additional service fee for guidance through the purchase process.