
 Community Park
1 / 11
Baylineby Emaar
Bayline project details
HandoverQ4 2027
Parking3BR: 2 spaces
2BR: 1 space
1BR: 1 space
2BR: 1 space
1BR: 1 space
Service Charge21-22 AED/sqft
FurnishingUnfurnished
ConstructionUnder Construction61.31%
Sale StatusSold Out
Escrow No.0205838083705
HandoverQ4 2027
Parking3BR: 2 spaces
2BR: 1 space
1BR: 1 space
2BR: 1 space
1BR: 1 space
Service Charge21-22 AED/sqft
FurnishingUnfurnished
ConstructionUnder Construction61.31%
Sale StatusSold Out
Escrow No.0205838083705
Bayline is a waterfront residential development in Mina Rashid, Dubai, with one-, two- and three-bedroom apartments and selected three-bedroom duplexes. Sea, marina and community outlooks, modern interiors, equipped kitchens, pools, parks, a promenade, gym and family facilities shape its Rashid Yachts & Marina setting.
Bayline
Payment Plan – 1 option
Payment PlanSee detailsHide details
| Stage | Name | Percent | Notes |
|---|---|---|---|
| On Booking | On booking | 10% | 10 payment - On booking (Bayline ) |
| During Construction | During construction | 80% | 80 payment - During construction (Bayline ) |
| On Handover | Upon Handover | 10% | 10 payment - Upon Handover (Bayline ) |
Bayline
Amenities & Facilities
Community Park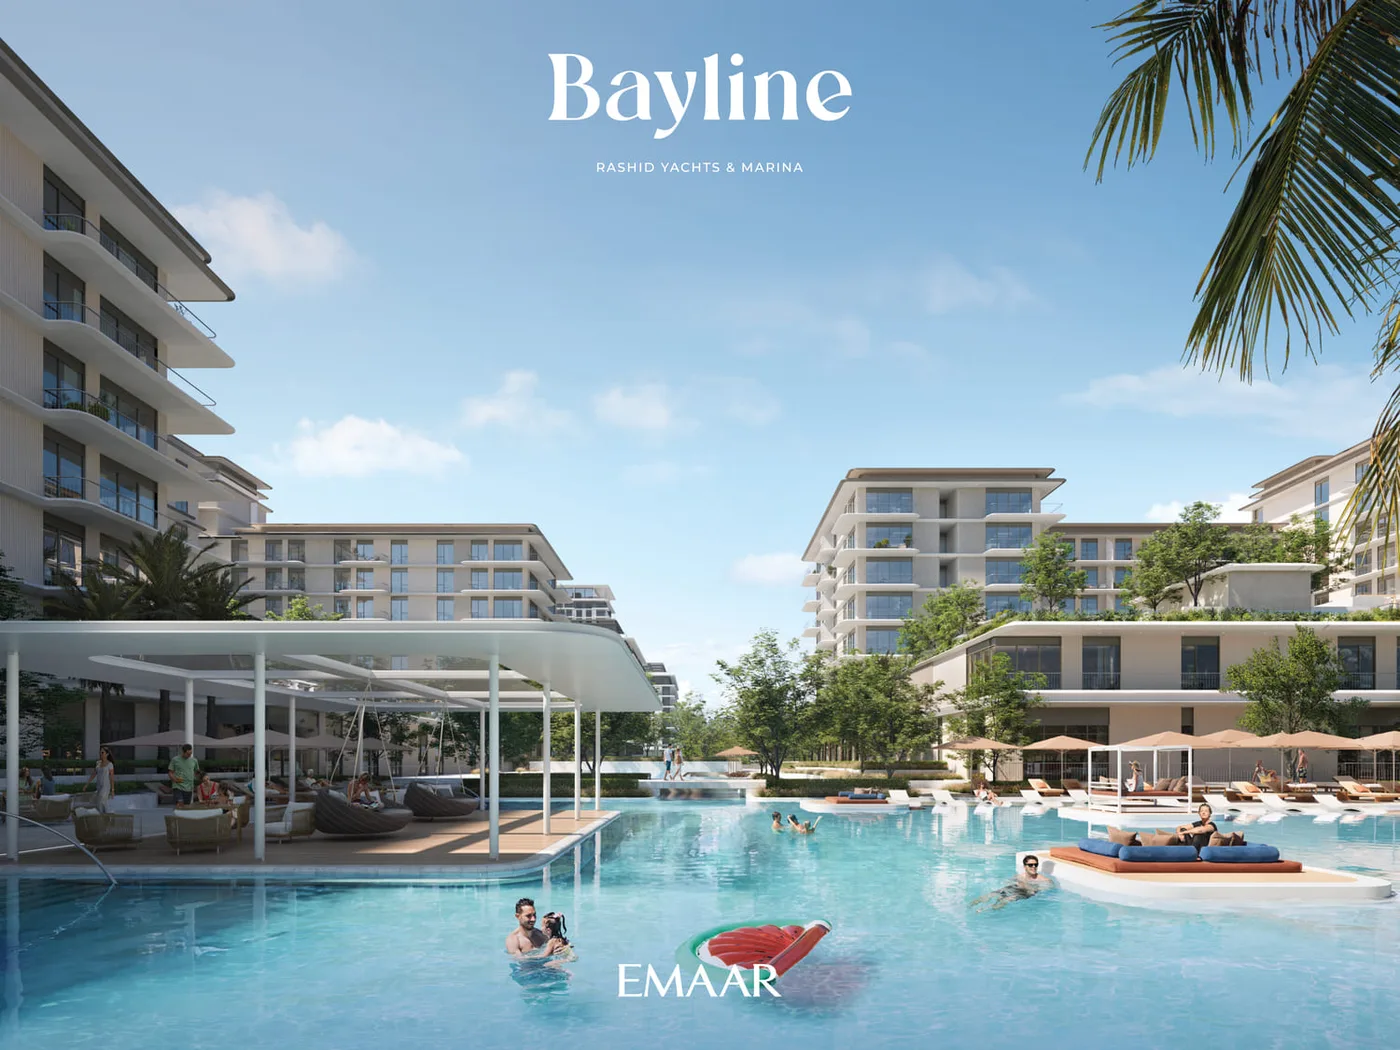 Swimming Pool
 Swimmable Canal Pool
 Gym
Gym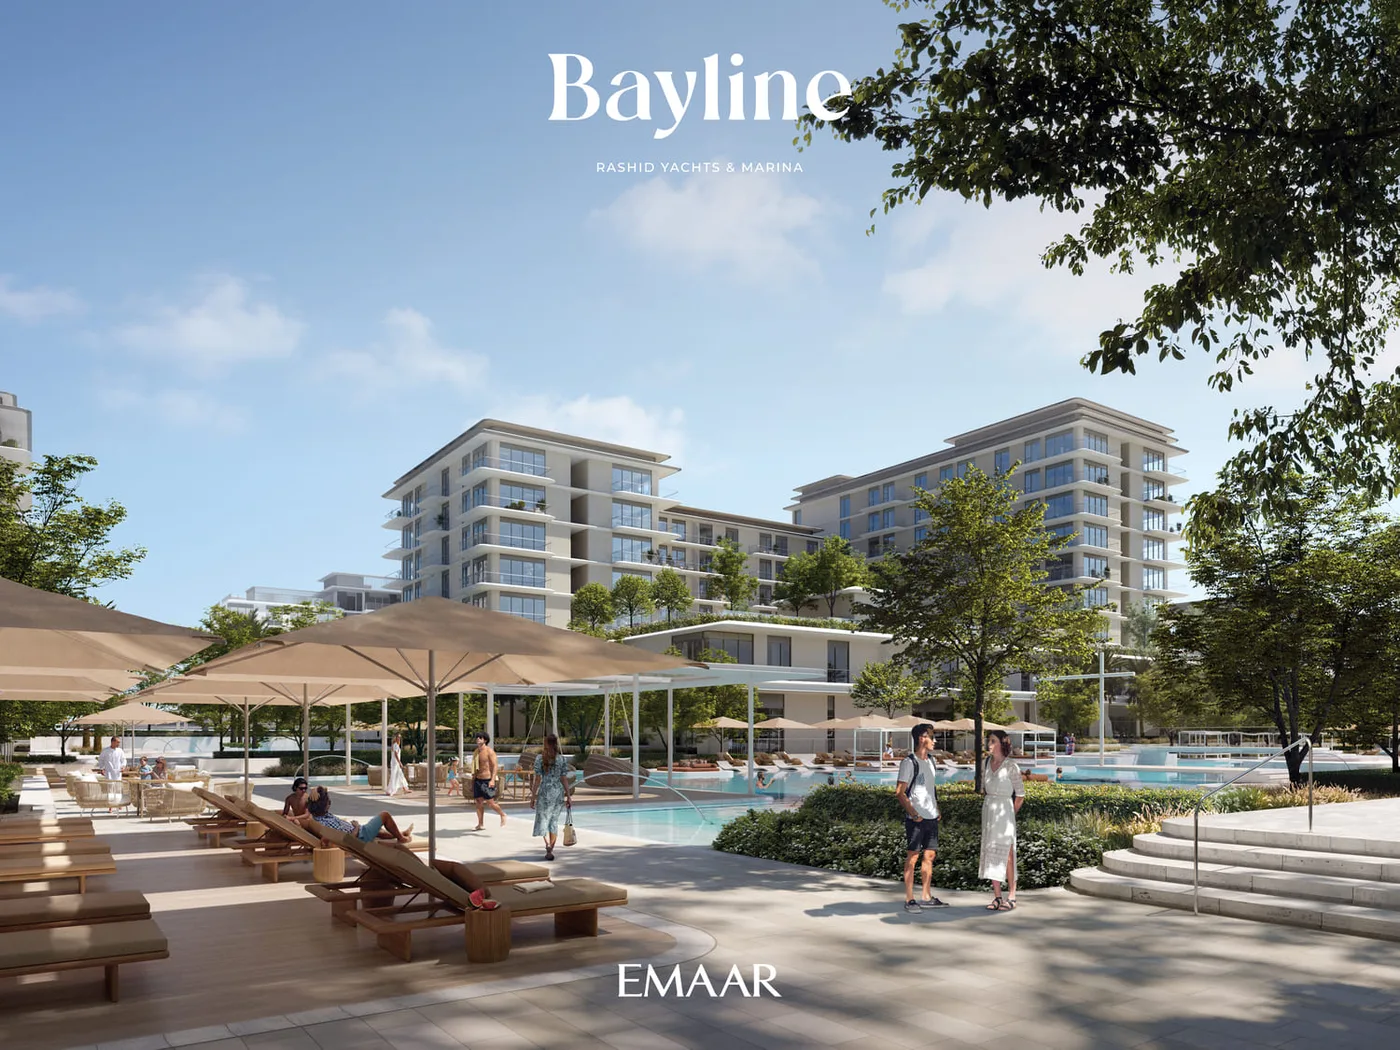 Splash Pad
 Boardwalk Promenade
 Retail & Dining Options
Bayline
Floor Plans & Prices
Bayline
Project Overview
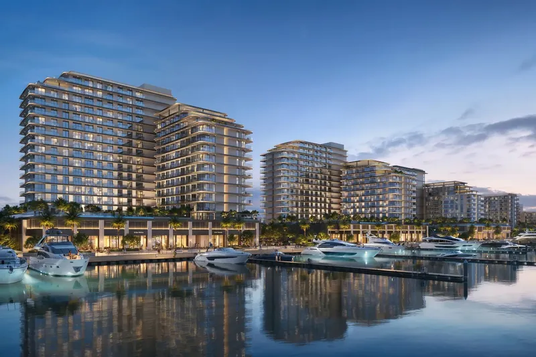
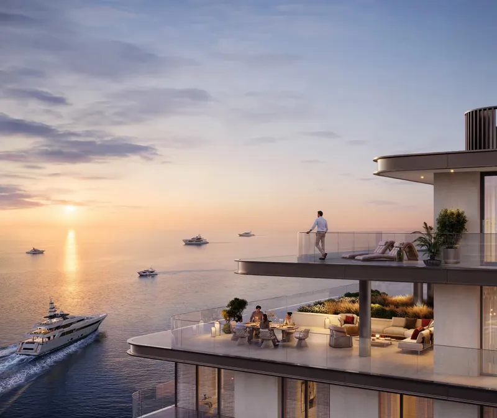
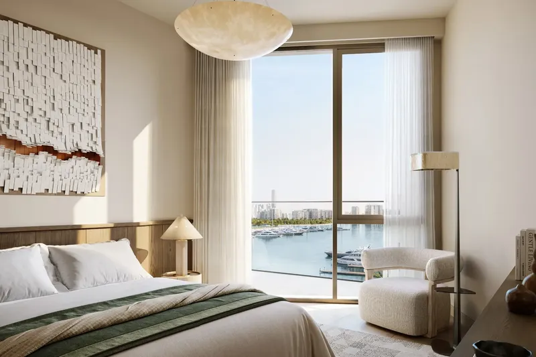
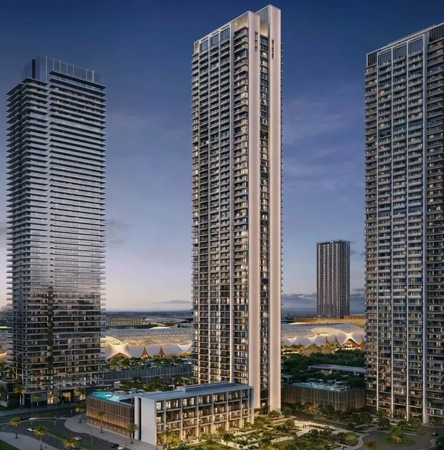
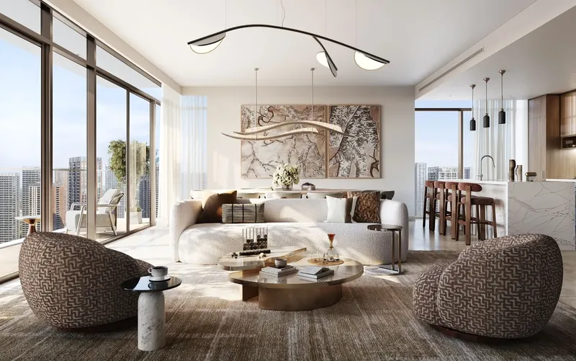
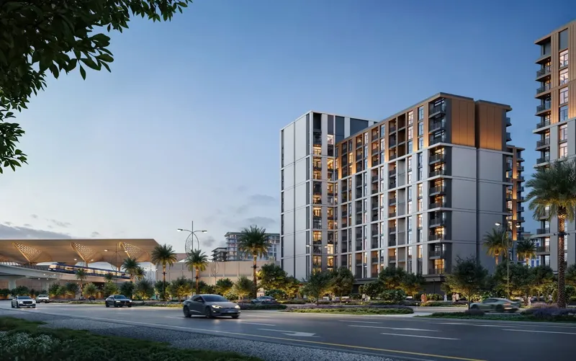
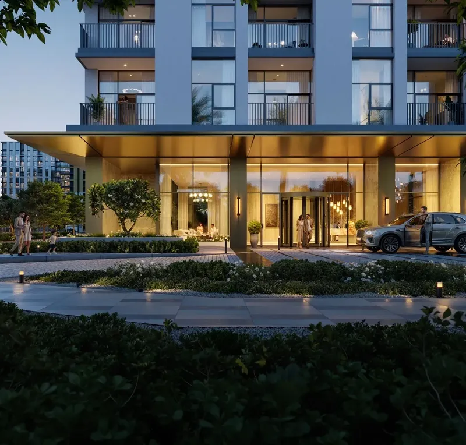
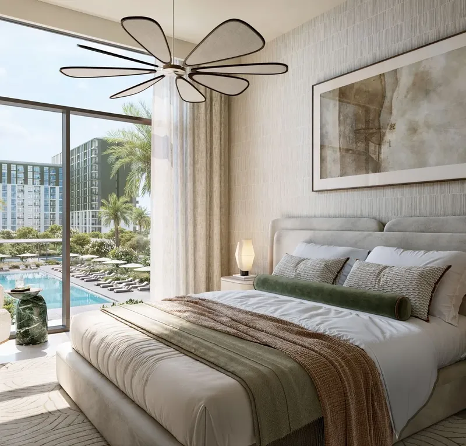
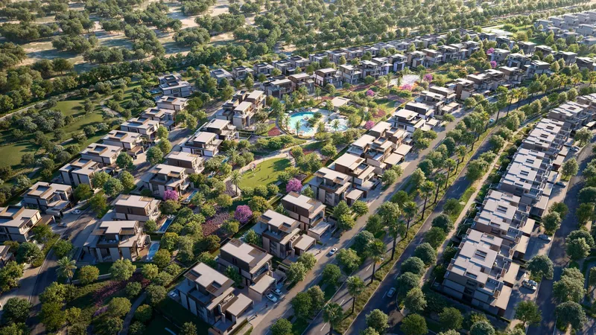
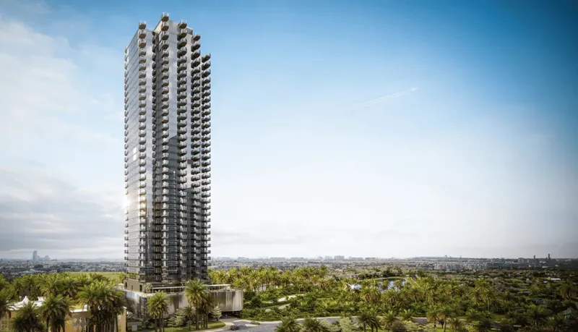
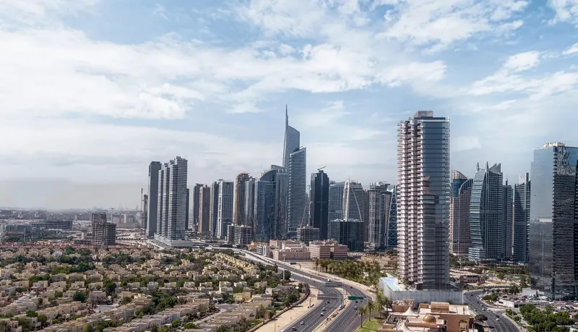
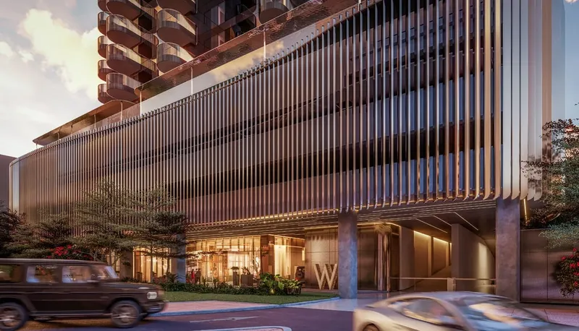
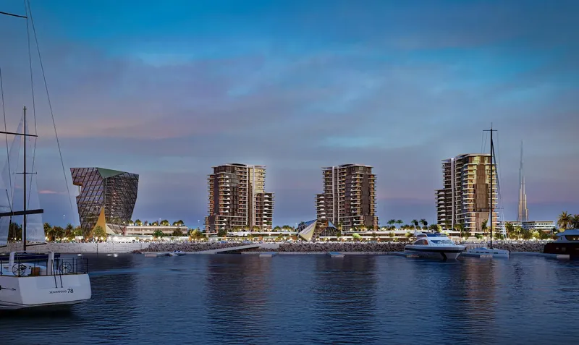
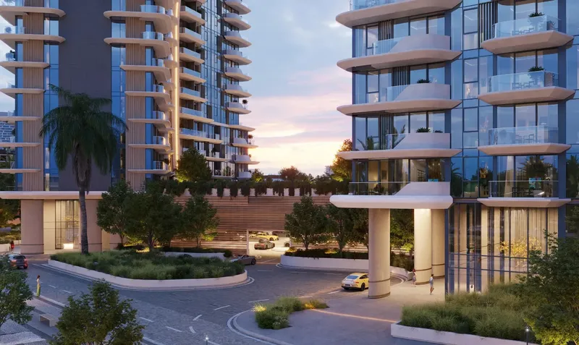
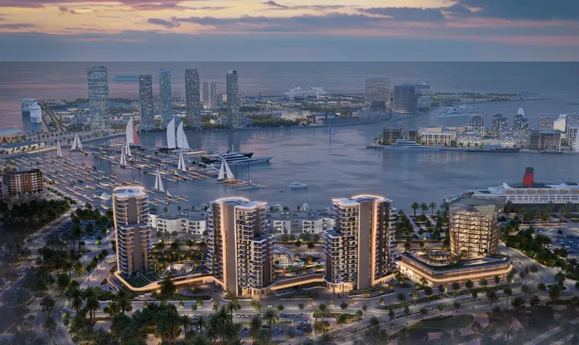
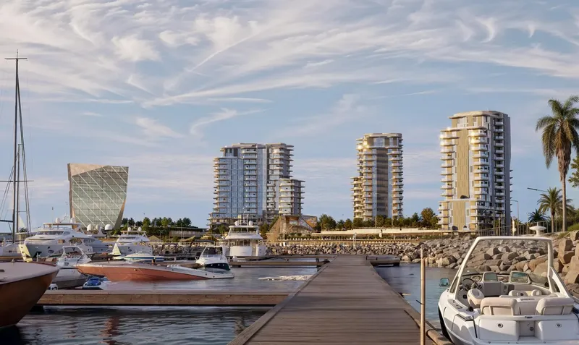
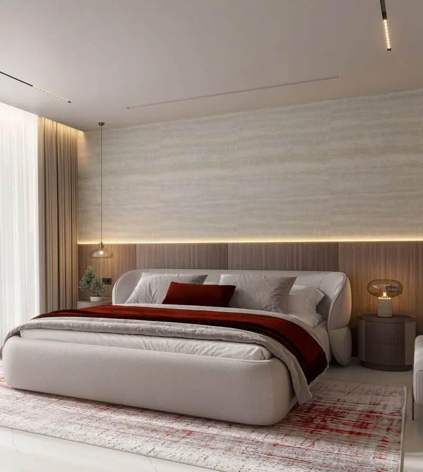
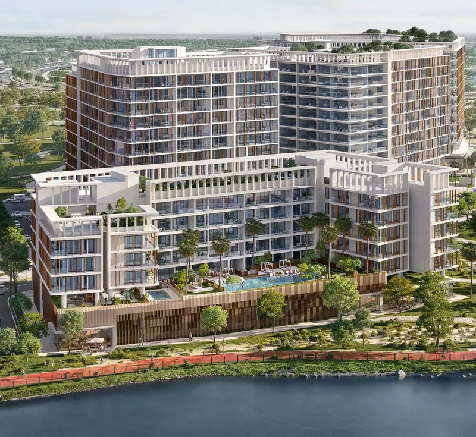
Bayline is a waterfront residential development in Mina Rashid, Dubai, positioned within Rashid Yachts & Marina. The project combines contemporary architecture with the maritime character of the community, creating a residence collection planned around water views, landscaped spaces and access to the marina promenade.
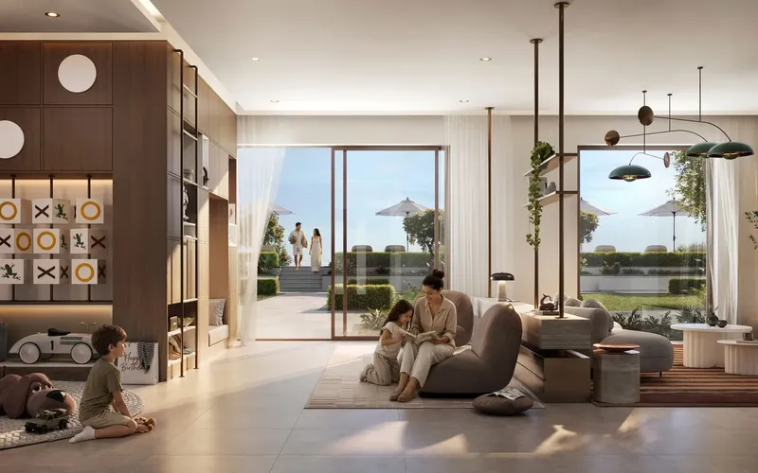
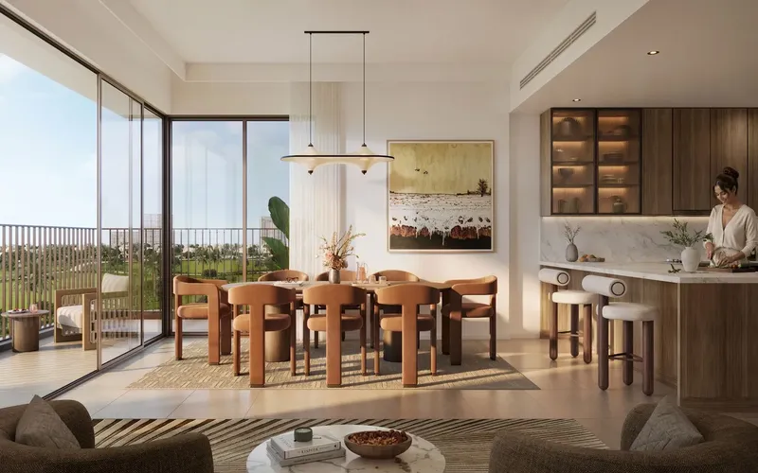
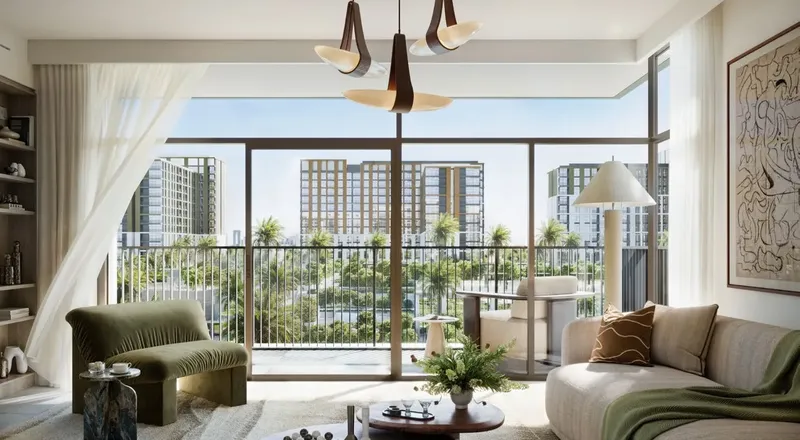
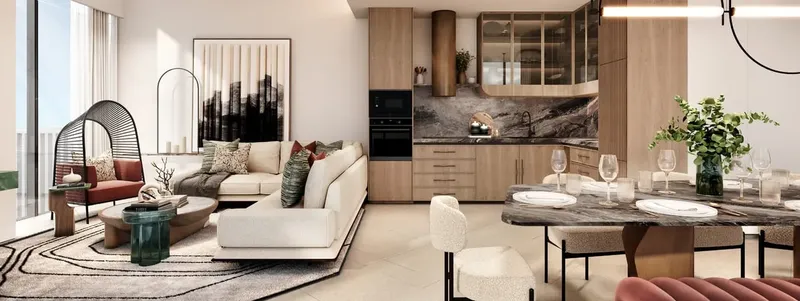
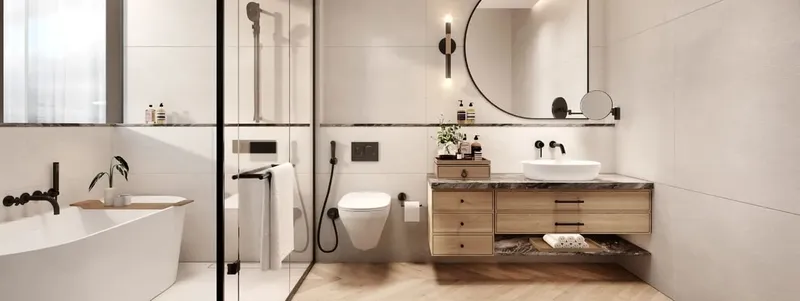
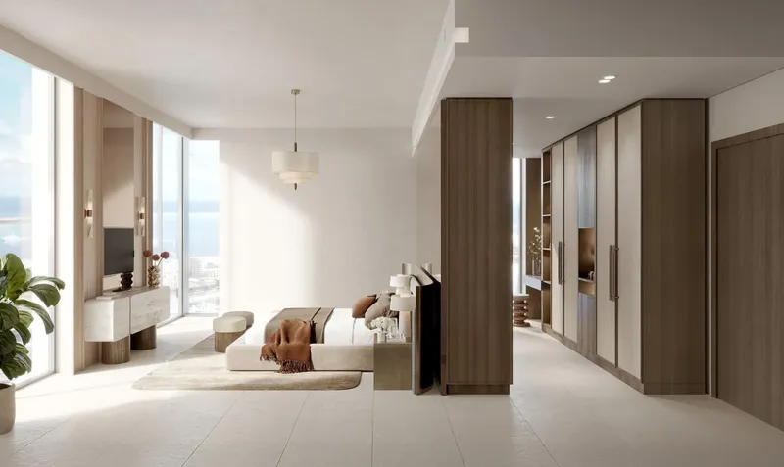
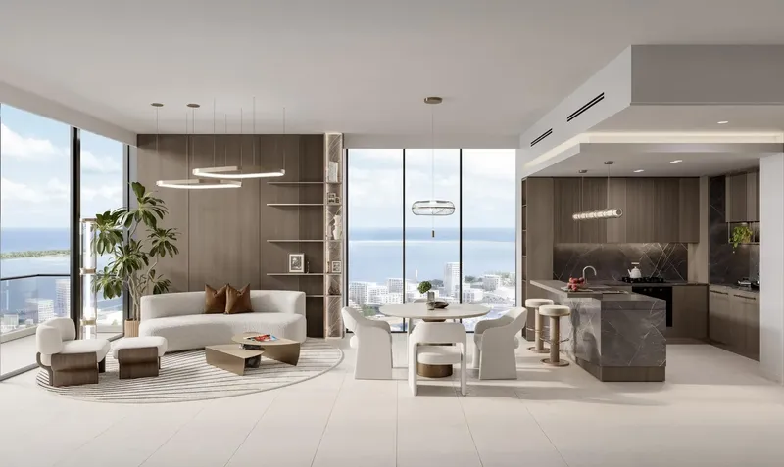
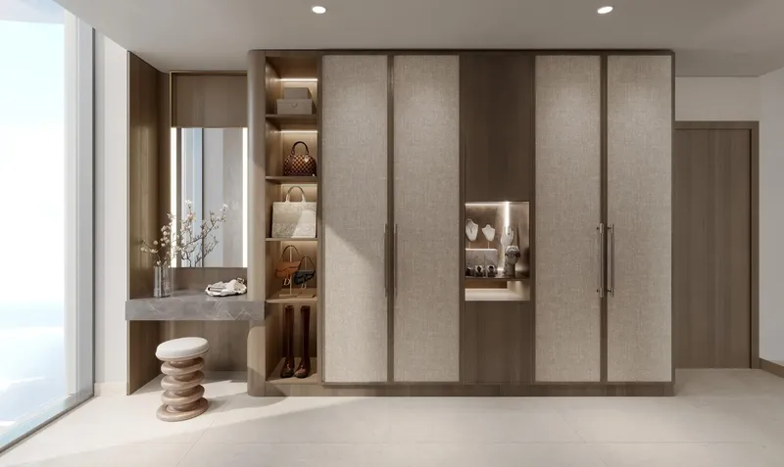
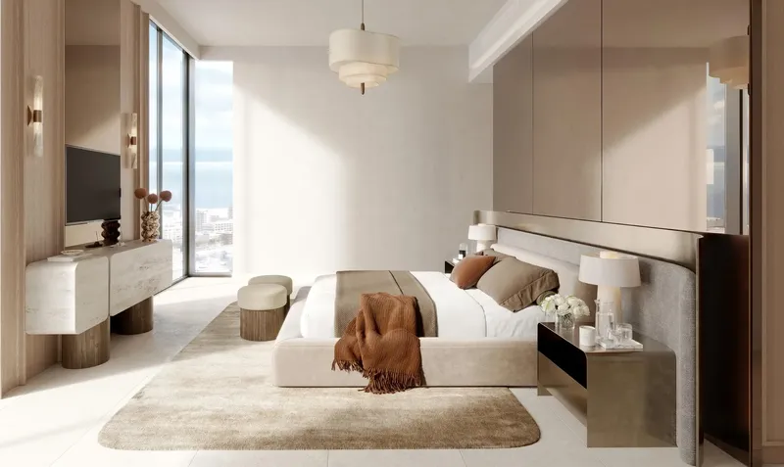
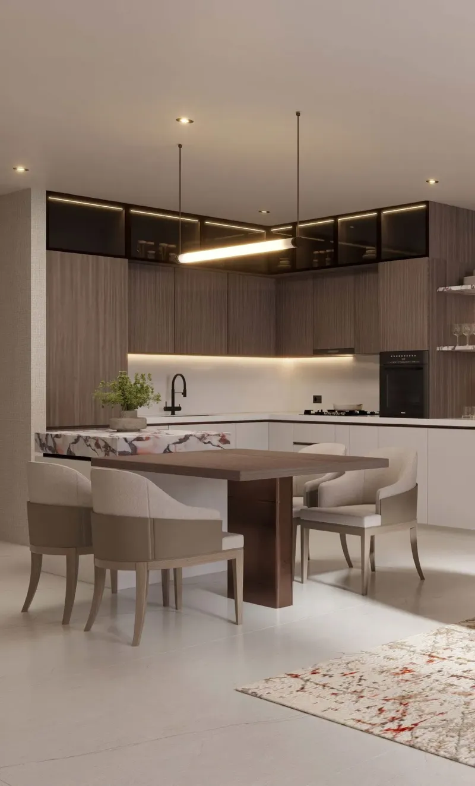
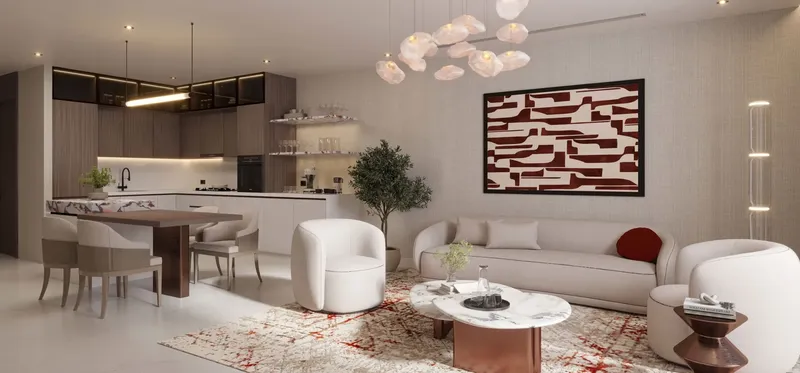
The homes include one-, two- and three-bedroom apartments together with selected three-bedroom duplexes. One-bedroom layouts were planned with generous living areas, open kitchens and balconies, while larger apartments add more bedroom accommodation, ensuite bathrooms, wardrobe space and additional outdoor access. Residence-specific arrangements vary across the building.
The duplexes distribute living across two levels and were described with terraces, a maid’s room and storage. These details create a more expansive residential format, but final room allocation, dimensions and terrace positioning remain dependent on the individual plan.
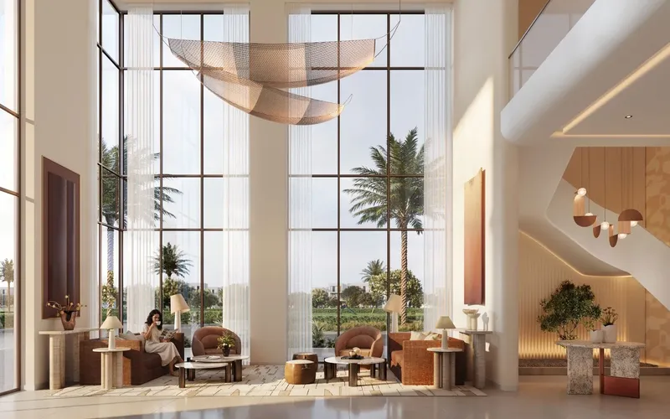
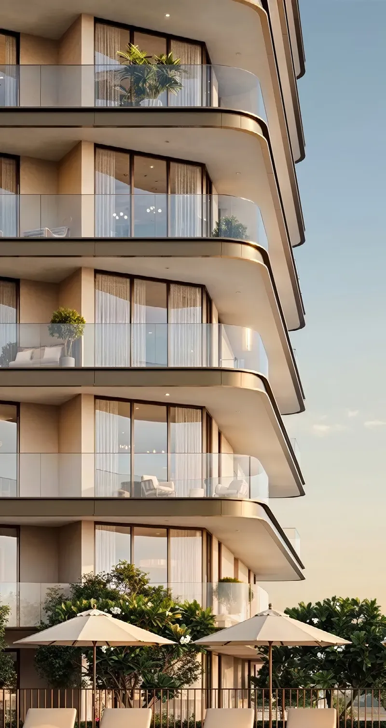
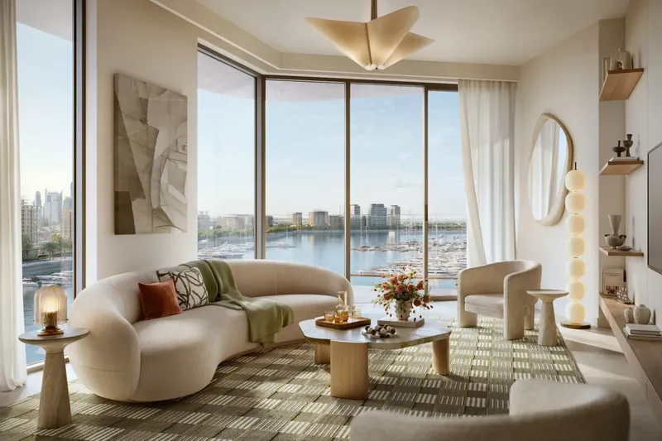
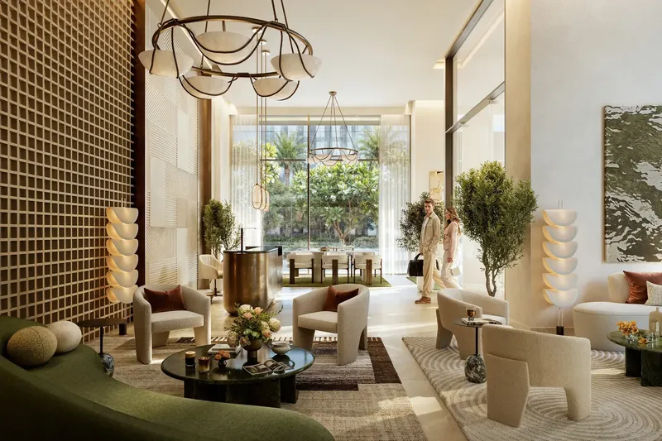
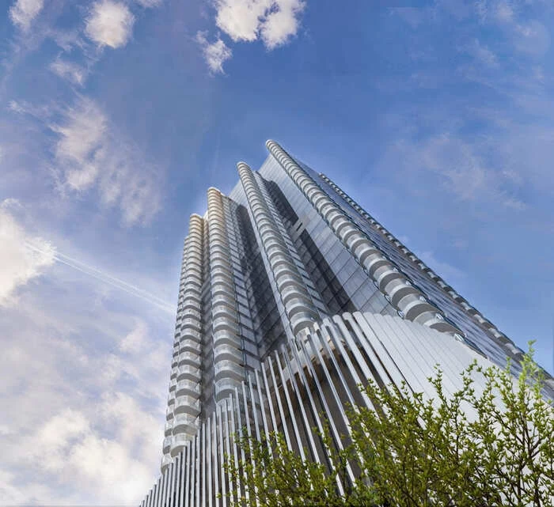
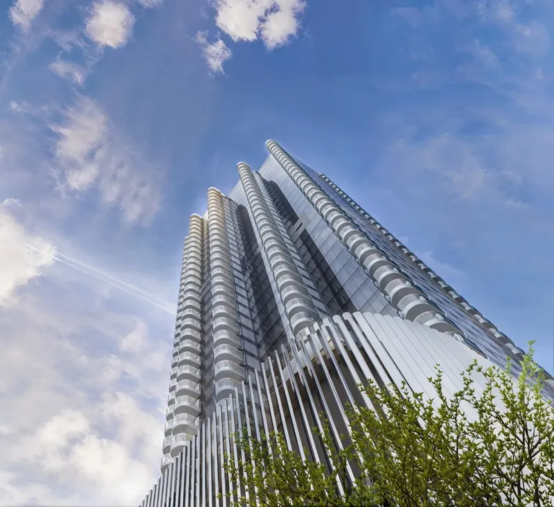
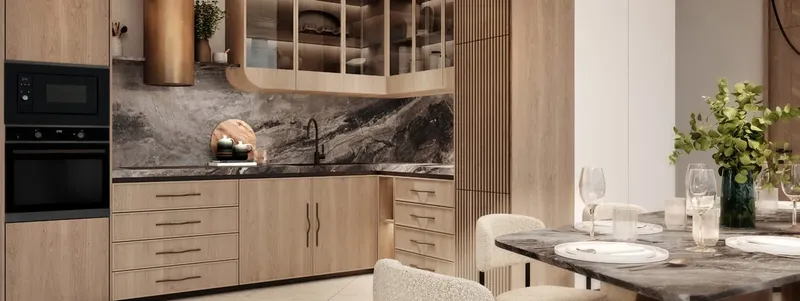
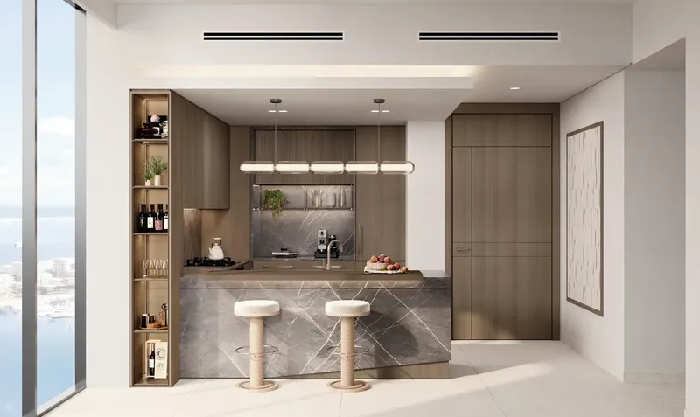
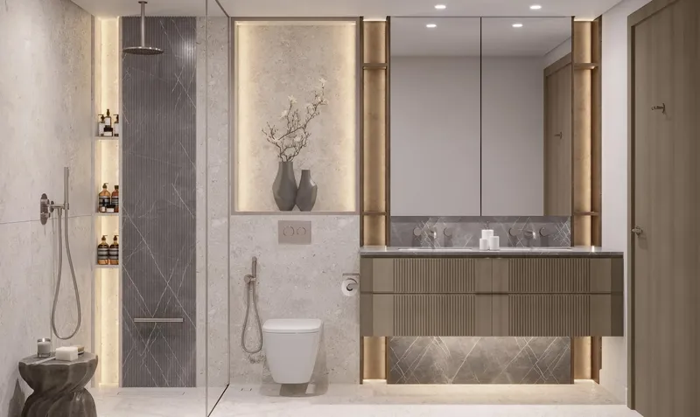
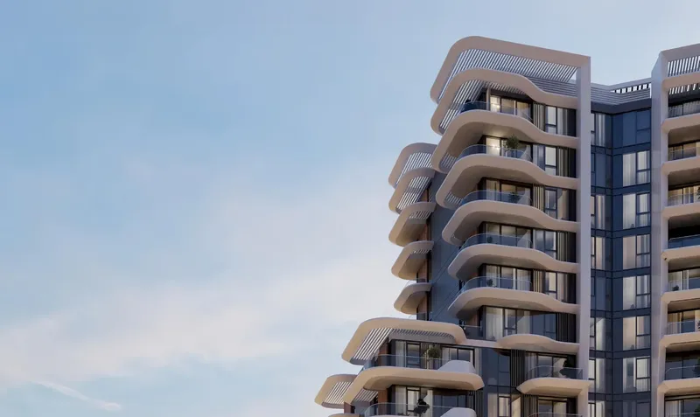
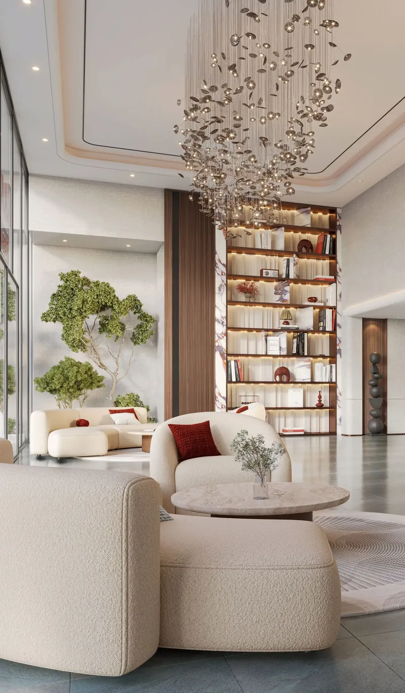
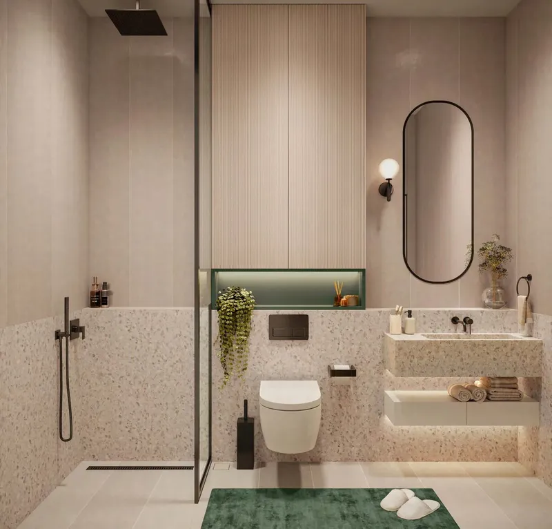
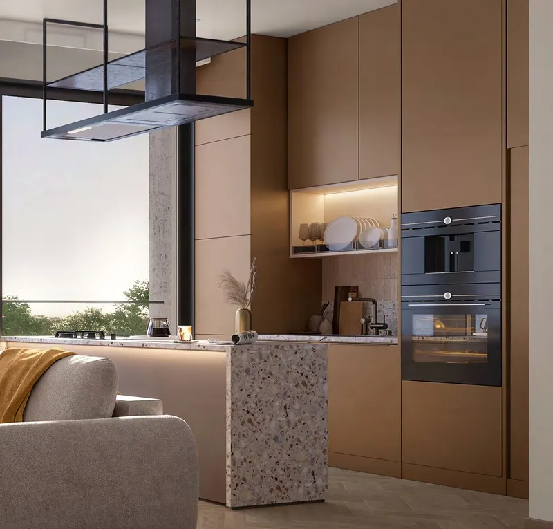
Bayline uses modern finishes and quality materials, with equipped kitchens integrated into the apartments. The architectural language draws on Dubai’s waterfront heritage while maintaining a contemporary profile. Locally inspired material choices and clean design lines help connect the building with the broader marina setting.
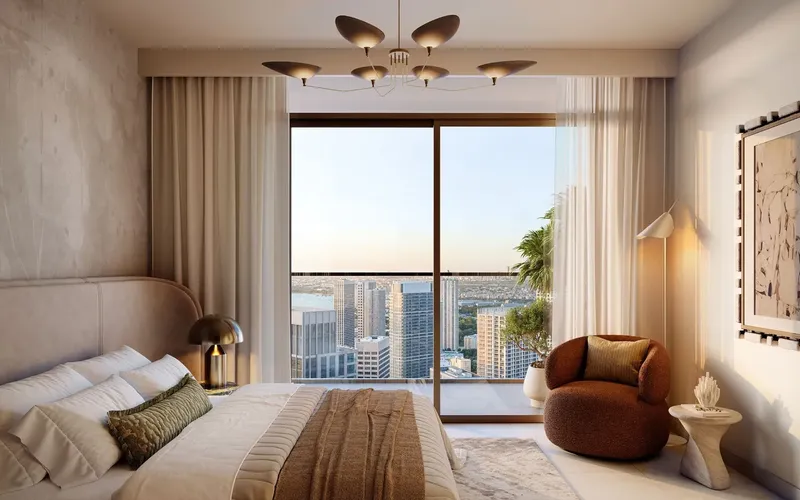
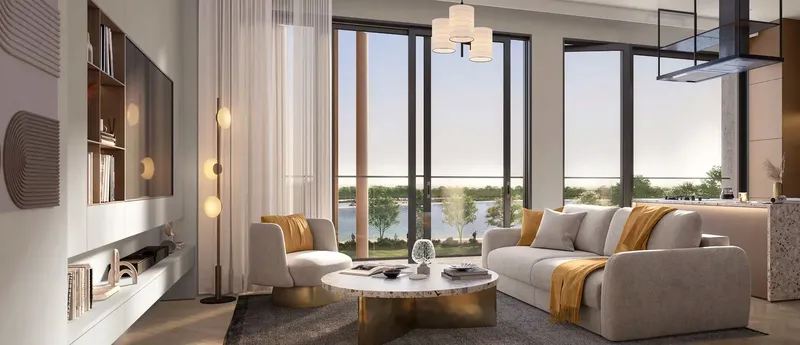
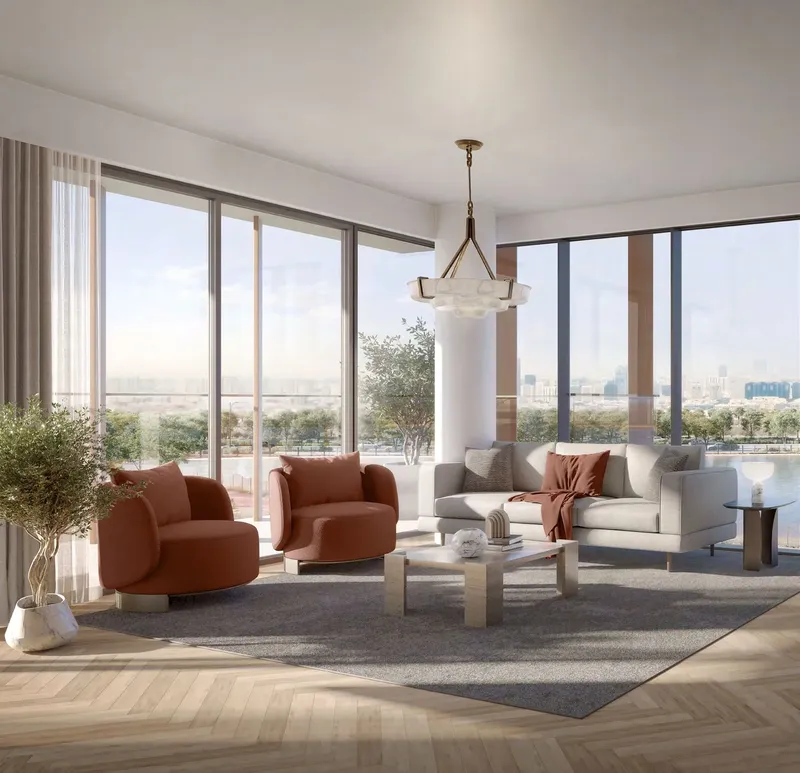
Selected residences were positioned for views across the sea, central pool, marina environment and wider Dubai skyline. Large openings and balconies strengthen the visual relationship with the outdoors, although view direction and visibility differ by floor and orientation.
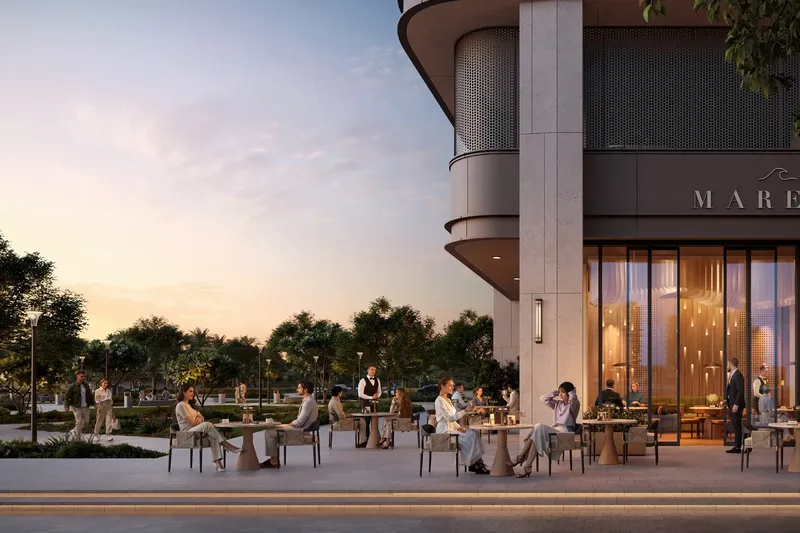
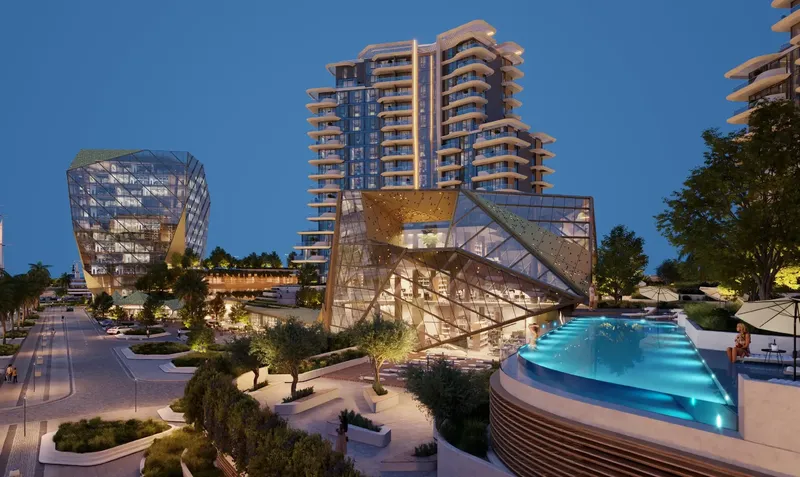
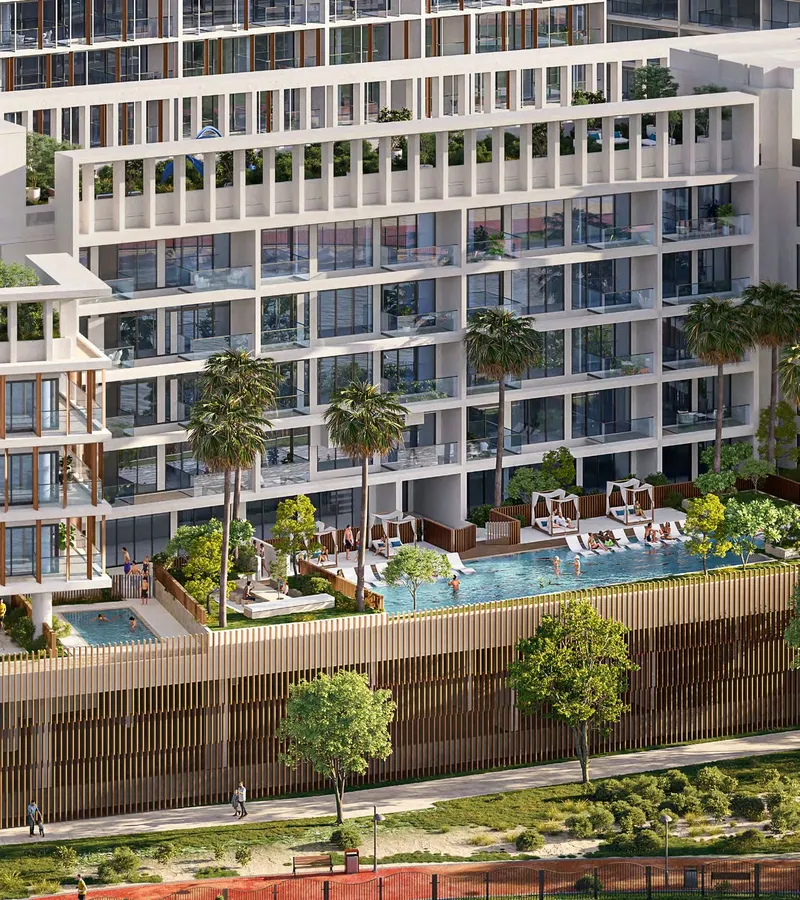
The amenity programme supports resort-style leisure and everyday activity. Residents have access to a swimming pool, swimmable canal pool, gym and splash pad. Landscaped community parks provide outdoor space, while the boardwalk promenade connects the residential setting with retail and dining options.
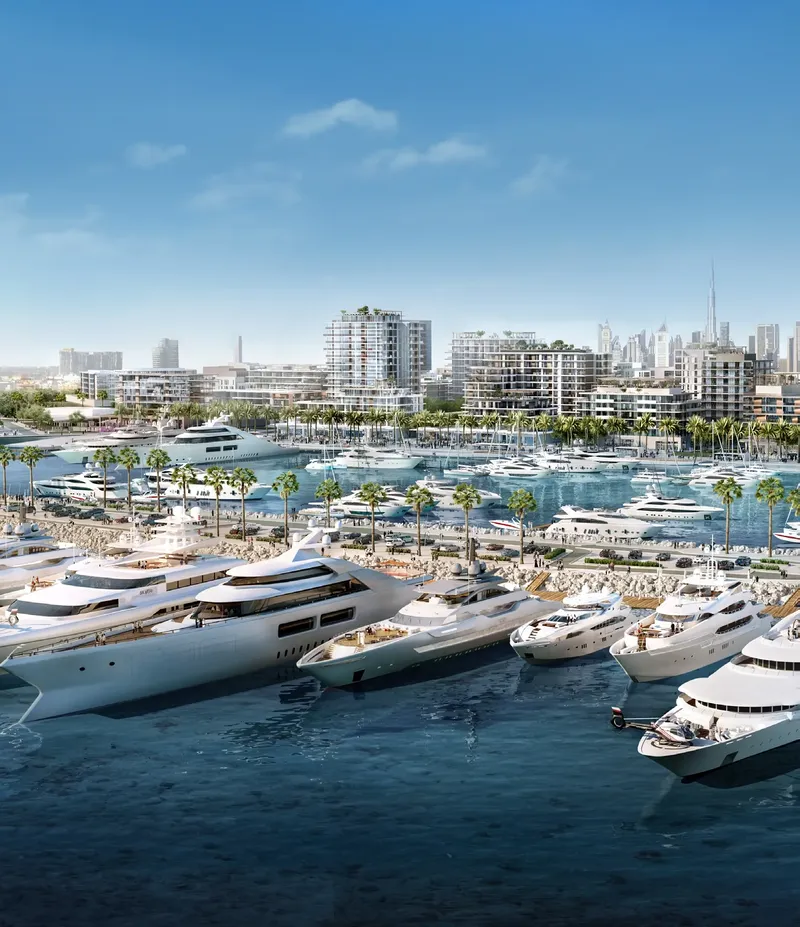
Rashid Yachts & Marina combines waterfront homes, marina facilities, restaurants, shops and public spaces within Mina Rashid. The full-service marina accommodates a range of yachts and gives the neighbourhood a distinctive coastal identity. Road connections place the community within Dubai’s wider cultural, commercial and leisure landscape. The waterfront setting also gives residents a combination of landscaped public space and marina activity, with the promenade acting as a natural extension of the residential environment.
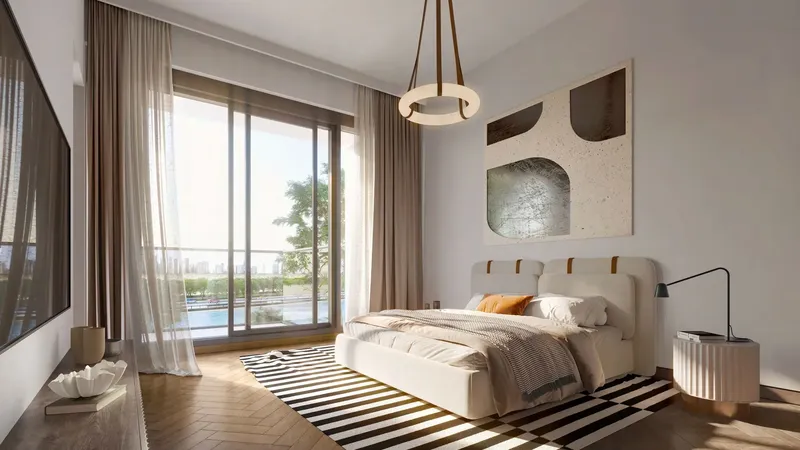
Within the apartments, the relationship between indoor rooms and outdoor space is an important part of the design. Balconies and terraces create places to experience the changing light and waterfront atmosphere, while the larger duplex formats provide additional separation between living and private areas. The overall residence collection therefore ranges from more compact homes to broader multi-level layouts.
The central pool and canal pool form visual and recreational anchors for the development. Their position alongside parks, walking routes and the promenade supports a lifestyle that can move easily between private interiors, landscaped leisure areas and the wider marina neighbourhood.
Bayline is sold out and remains under construction. Final apartment specifications, duplex configuration, appliance details, views, balcony or terrace orientation and completion information should be checked through the documents for the individual residence.
Bayline
Master Plan & Location
Bayline
Buildings
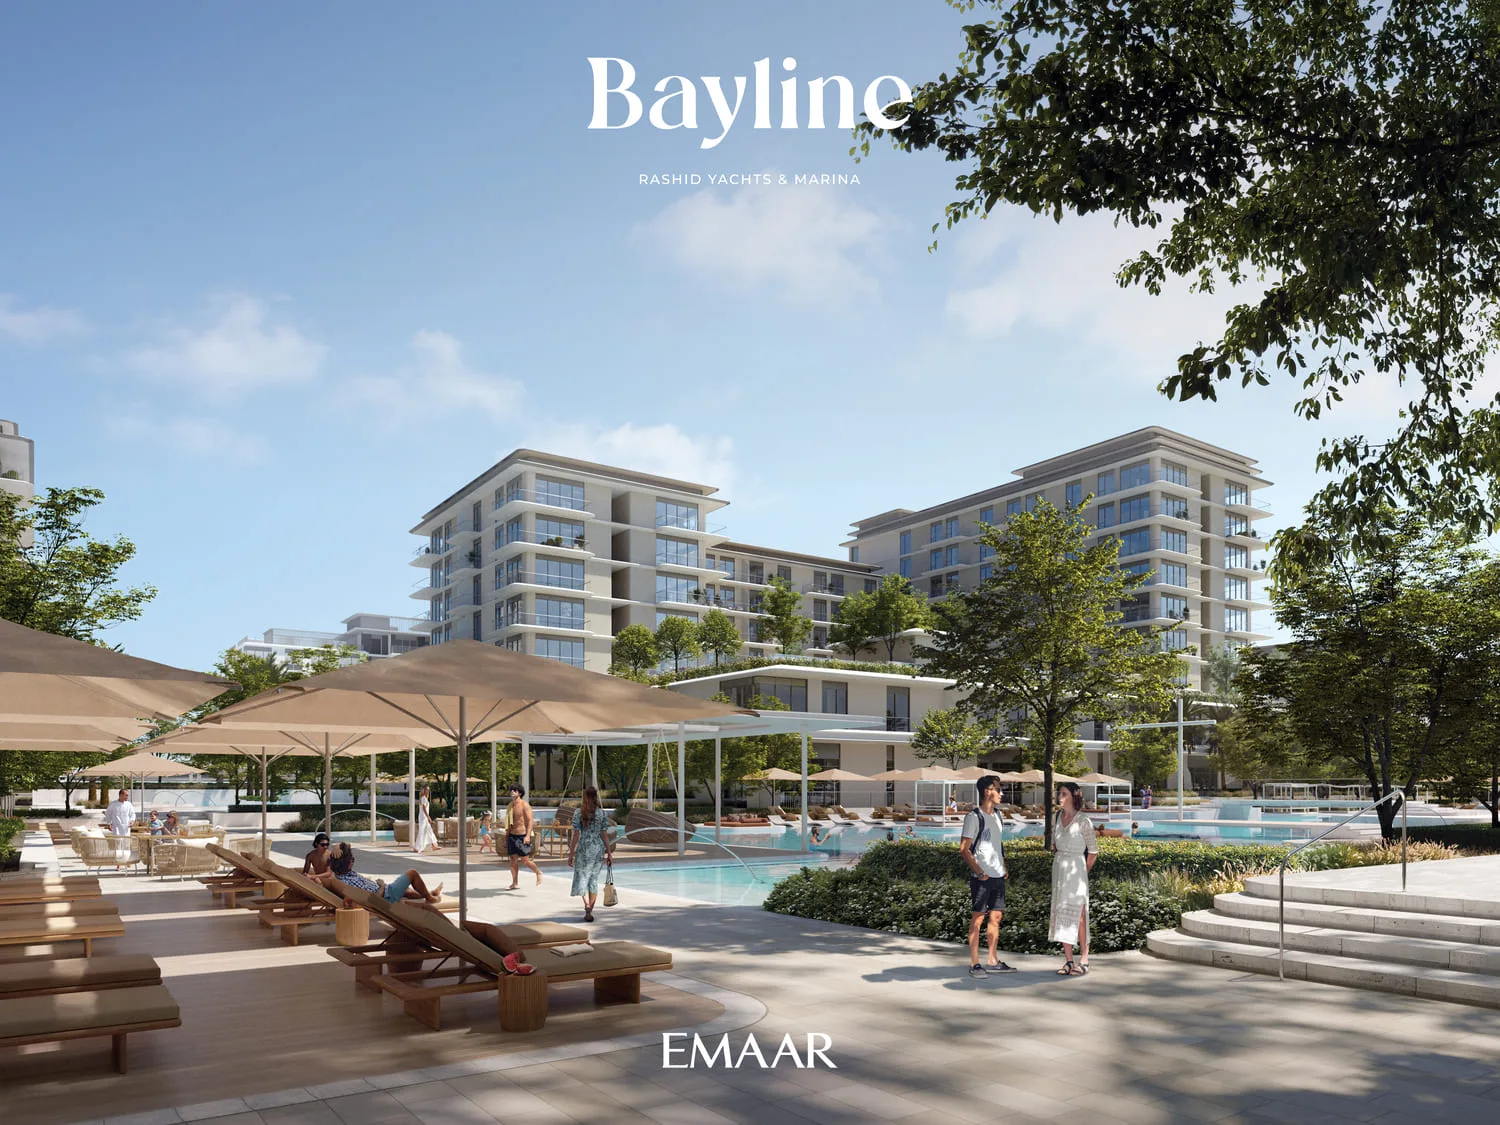
Building
1, 2, 3 bedroom apartments & 3 bedroom duplexes
Bayline
Brochure


Under ConstructionOn SaleQ4 2030

Under ConstructionOn SaleQ3 2030



Under ConstructionStart of SalesQ3 2030
Under ConstructionOn SaleQ1 2030


Under ConstructionOn SaleQ3 2030




Under ConstructionOn SaleQ4 2028





Under ConstructionOn SaleQ4 2028Post-Handover

Under ConstructionOn SaleQ4 2029

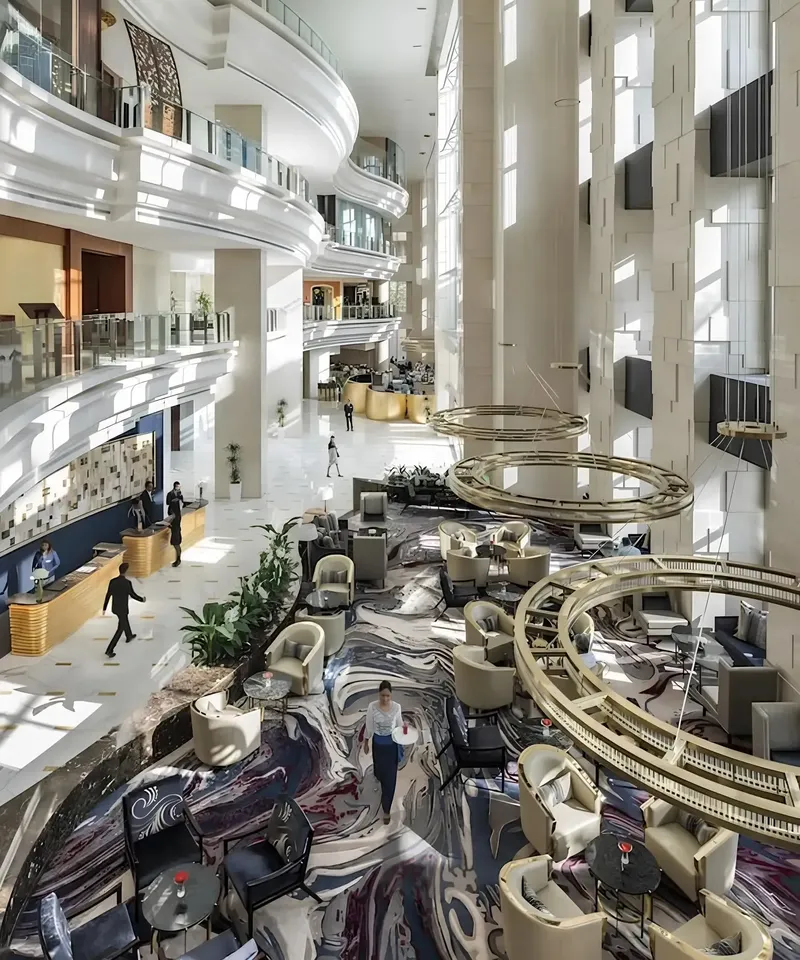

Under ConstructionPresaleQ4 2027

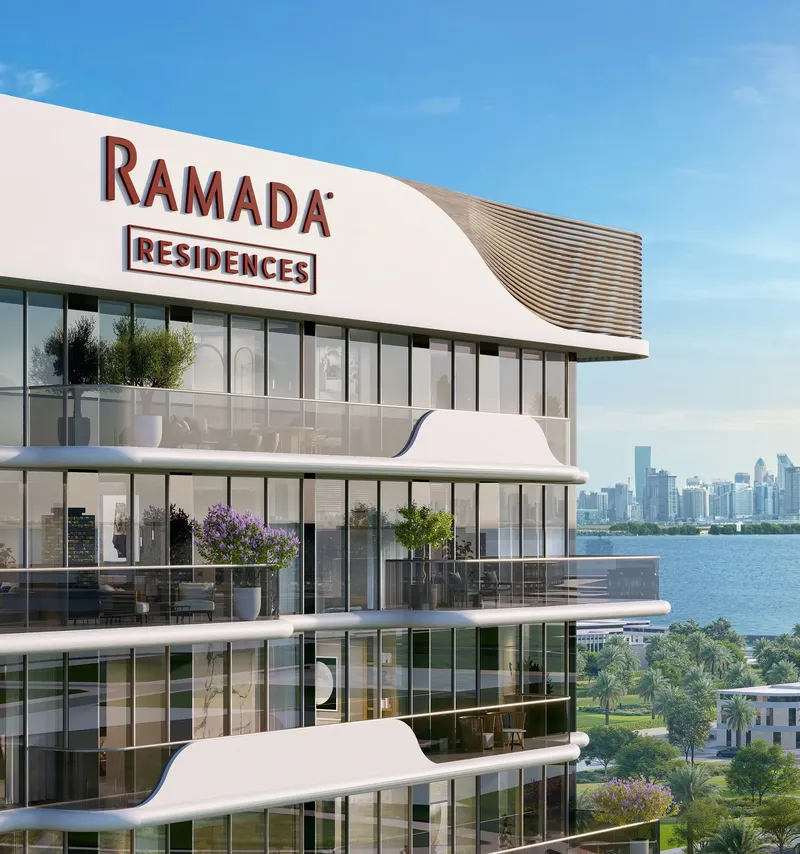
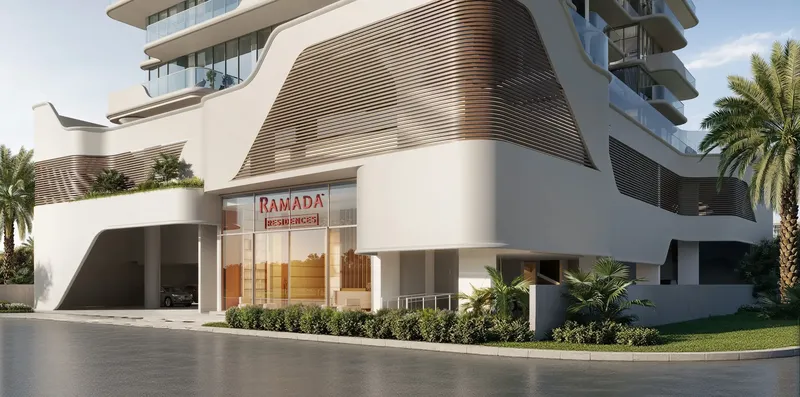
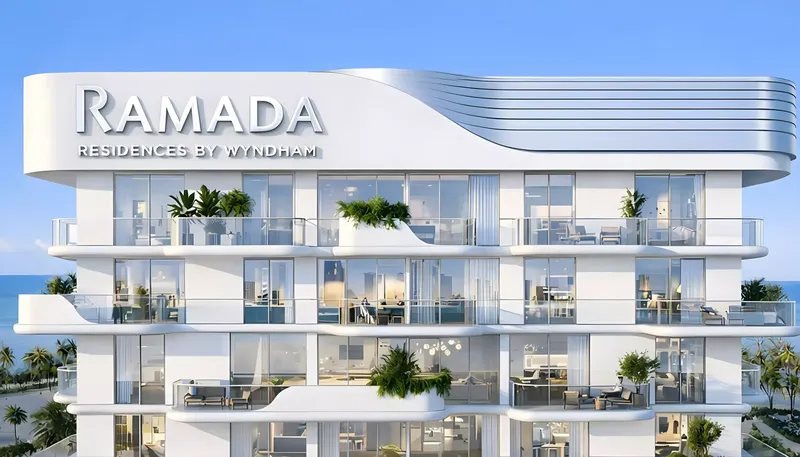
Under ConstructionOn SaleQ2 2027




Bayline
Visa & Residency Options
Bayline
Buyer FAQs
Bayline
About Emaar
Emaar Properties is a Public Joint Stock Company listed on the Dubai Financial Market, with investor relations reflecting its position as a leading global real estate and lifestyle developer. Its experienced board of directors and innovative leadership team have secured Emaar’s place as a top-tier name in the industry, supported by a dedicated group of principal officers who uphold a commitment to excellence and continuous improvement.
Emaar also prioritizes corporate sustainability, viewing it as a fundamental investment in the future for both society and the company itself. Through the Emaar Foundation, the group drives and coordinates its corporate social responsibility efforts, reinforcing its dedication to making a positive impact. This holistic approach combines industry leadership, investor engagement, and community focus, ensuring Emaar remains at the forefront of real estate and lifestyle development globally.
Property information, prices, payment plans, availability, fees, handover dates, visa options, and registration requirements may change without prior notice and should be confirmed before making any decision. This page is for general guidance only and does not replace official project documents, legal advice, financial advice, or government authority requirements. All property payments and official fees should be paid only through approved official channels. DubaiHome.ai does not receive buyer funds or charge buyers any additional service fee for guidance through the purchase process.