
 Swimming Pools & Splash Pads
1 / 16
Yasmina Duet Villasby Expo City Development
Yasmina Duet Villas project details
HandoverQ1 2026
Parking4BR: 2 spaces
5BR: 2 spaces
5BR: 2 spaces
Service Charge5 AED/sqft
FurnishingUnfurnished
Post-HandoverAvailable
ConstructionCompleted100%
Sale StatusSold Out
HandoverQ1 2026
Parking4BR: 2 spaces
5BR: 2 spaces
5BR: 2 spaces
Service Charge5 AED/sqft
FurnishingUnfurnished
Post-HandoverAvailable
ConstructionCompleted100%
Sale StatusSold Out
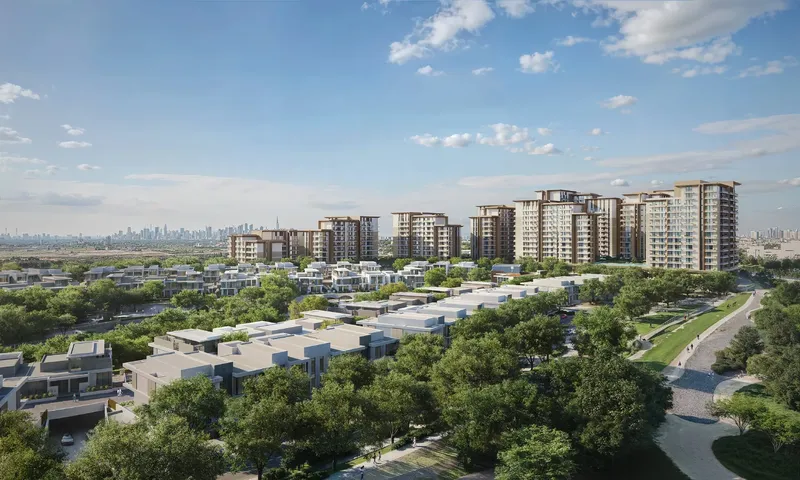
Yasmina Duet Villas is a family villa collection in Expo City Dubai with four- and five-bedroom homes, private pools, flexible work or fitness space, equipped kitchens, generous family rooms and access to extensive wellness, recreation and community facilities.
Yasmina Duet Villas
Payment Plan – 1 option
Payment PlanSee detailsHide details
| Stage | Name | Percent | Notes |
|---|---|---|---|
| On Booking | On booking | 20% | |
| During Construction | During construction | 25% | |
| On Handover | Upon Handover | 5% | |
| Post Handover | During 36 months PH | 50% |
Yasmina Duet Villas
Amenities & Facilities
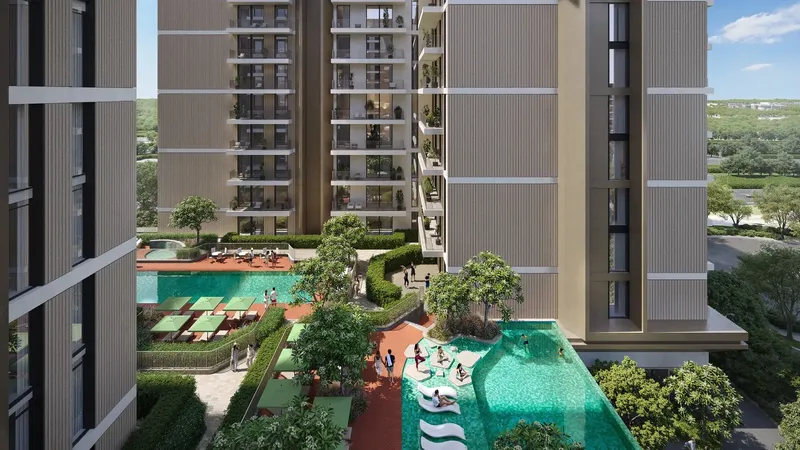
Swimming Pools & Splash Pads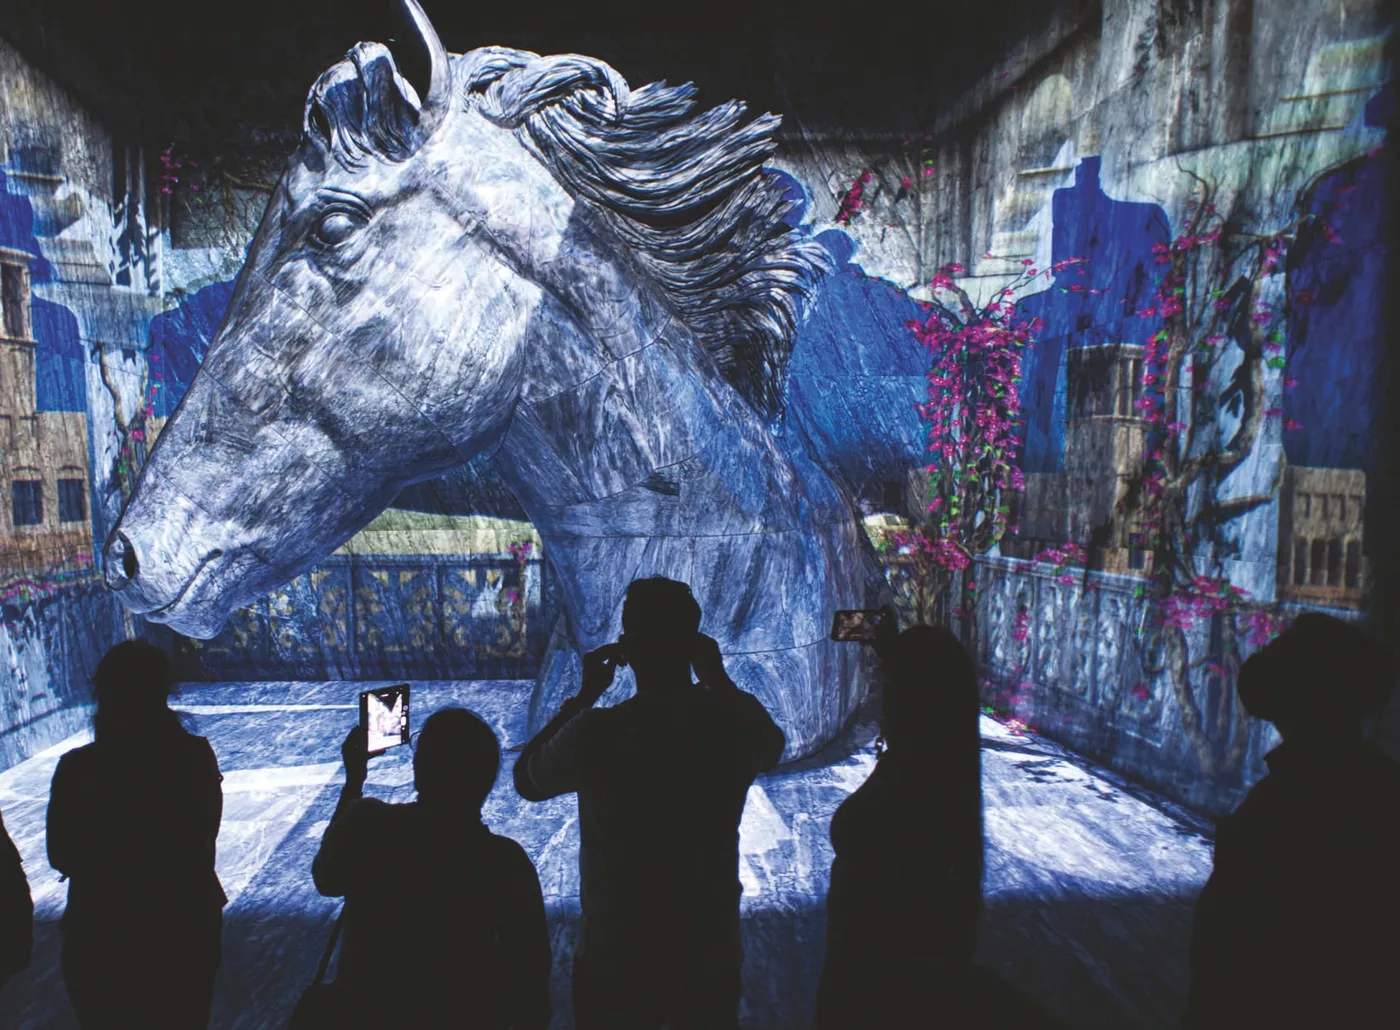 Vision Pavilion
 4.5 Km Of Pedestrian Tracks And 5.2 Km Of Cycling Trails
 Yoga Studio, Health & Beauty Salon, Spa, Sauna
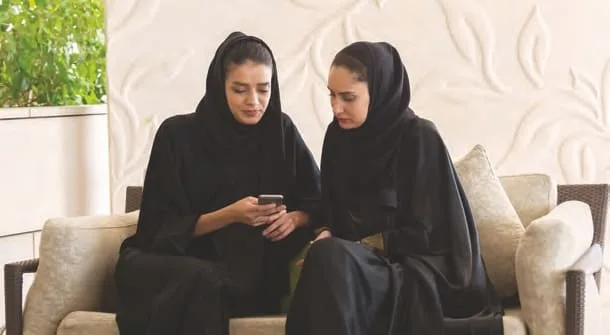 3 Сlubhouses
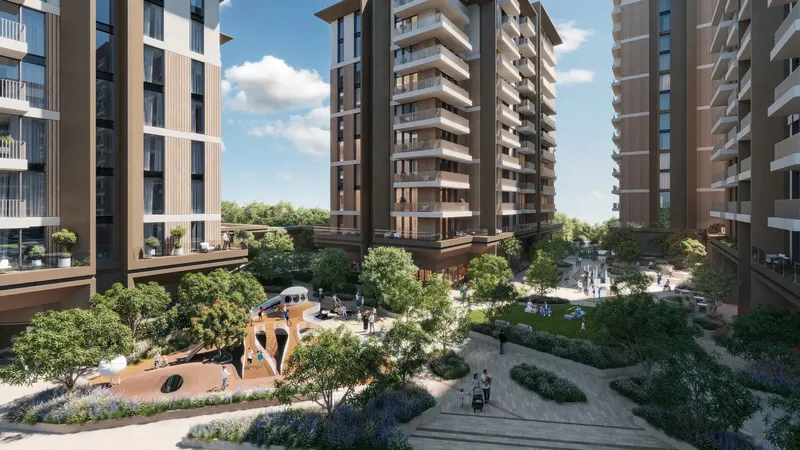
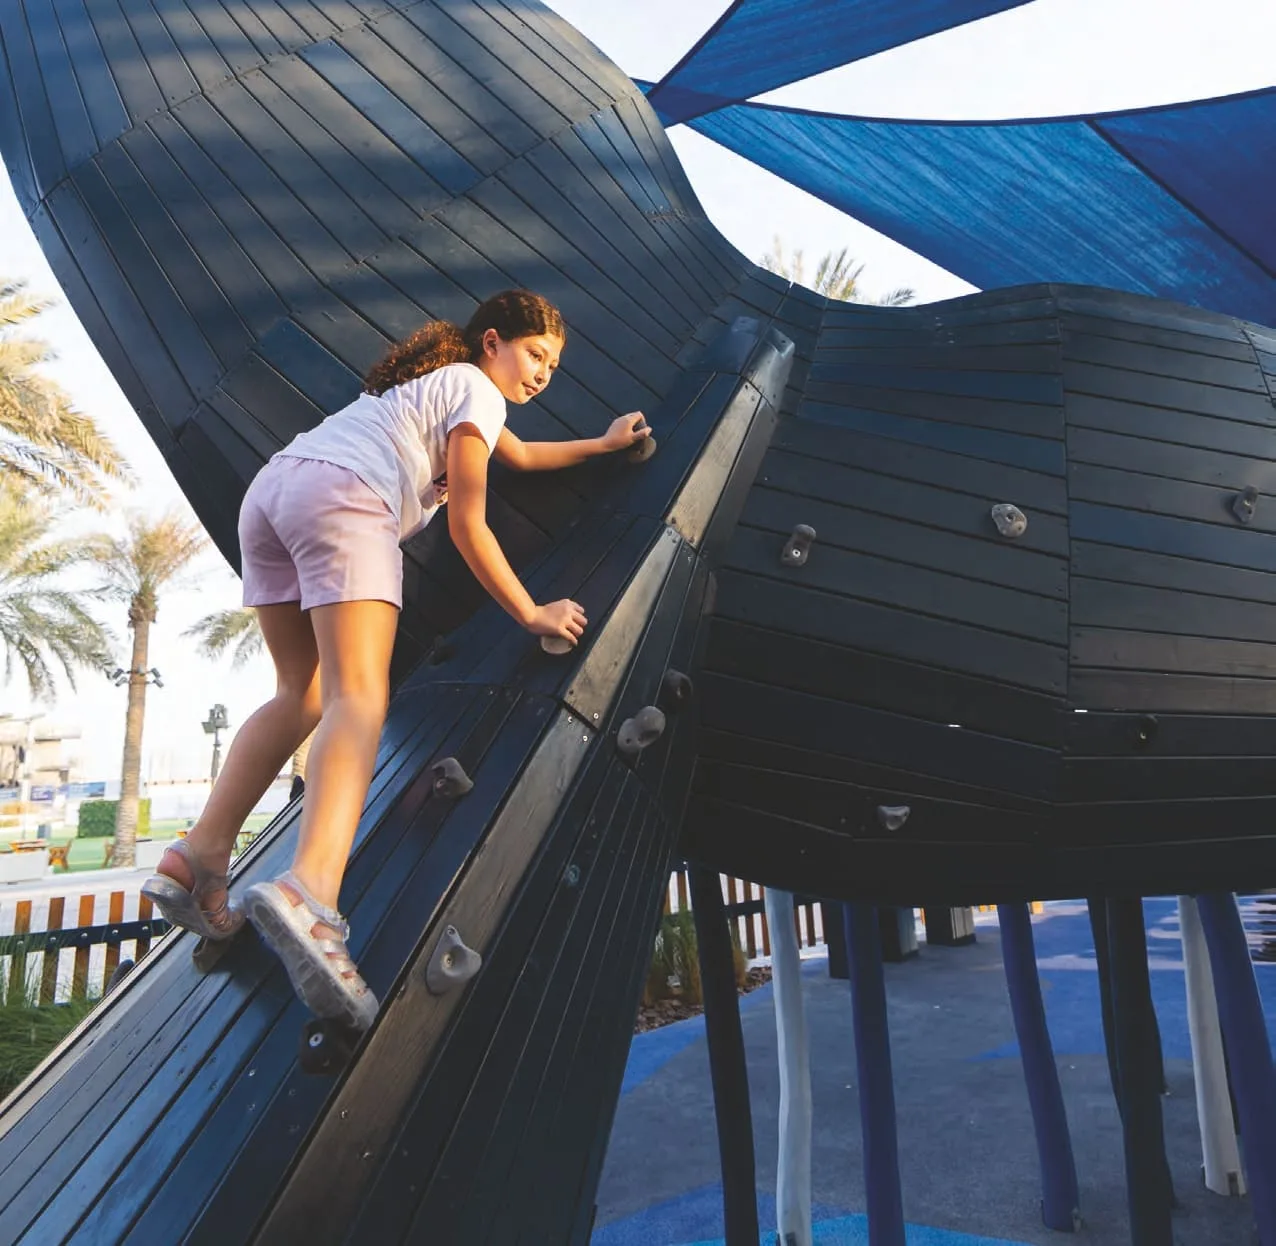 Playgrounds
 Women’S Pavilion
 Al Wasl Plaza
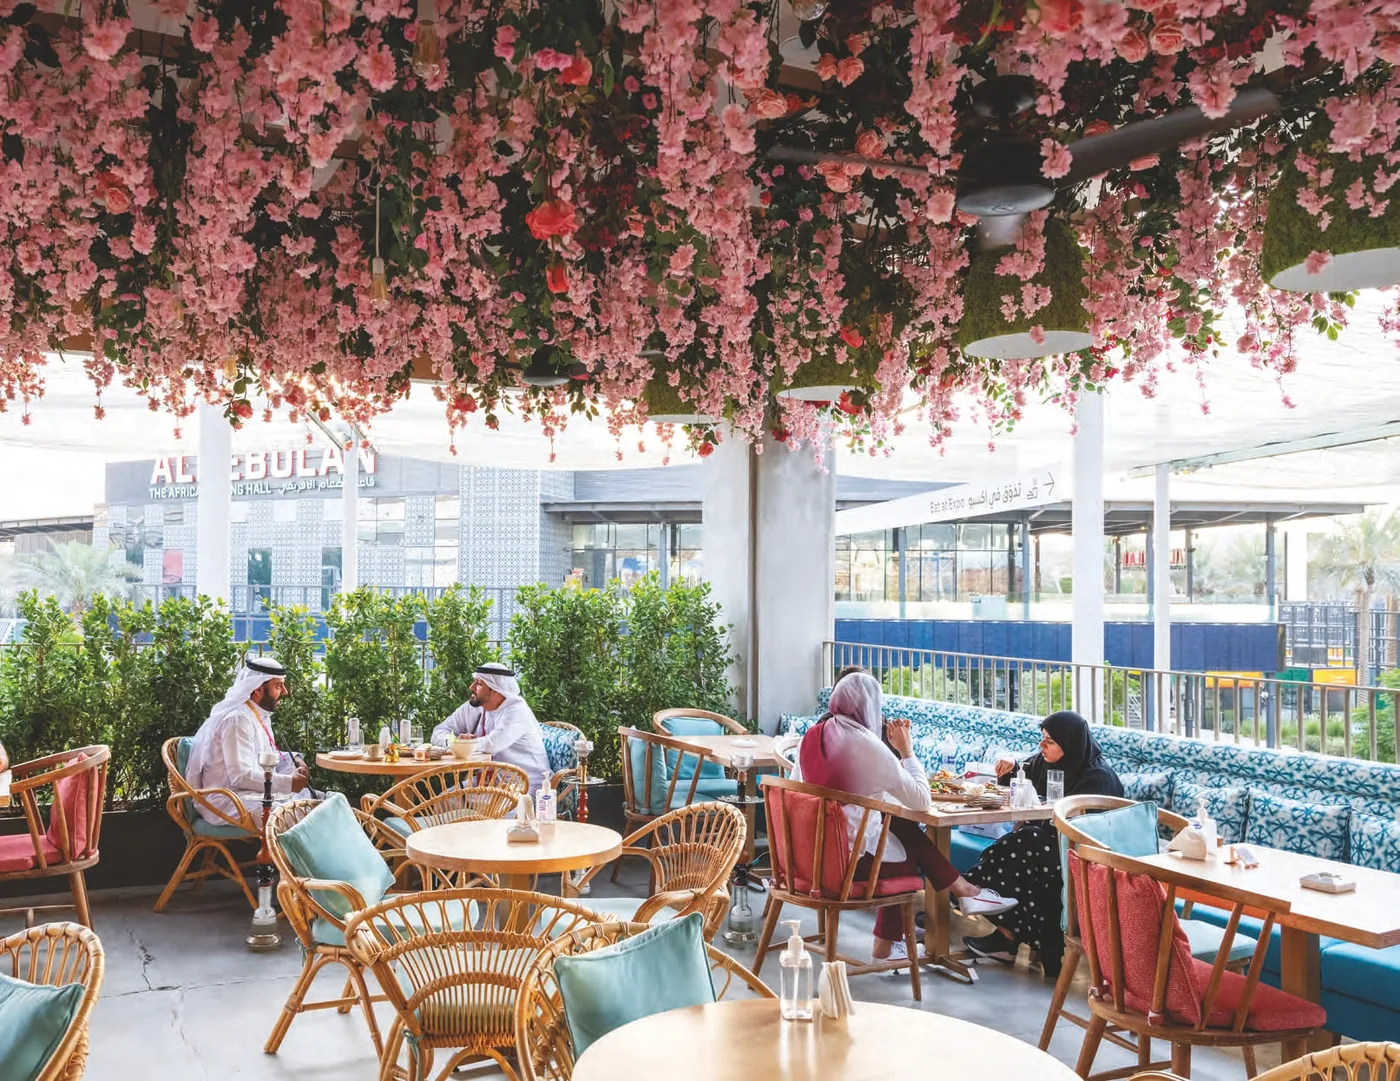 Restaurants & Retail
 Outdoor Сinema
 Gyms, Outdoor Wellness And Fitness Areas
Yasmina Duet Villas
Floor Plans & Prices
Yasmina Duet Villas
Project Overview
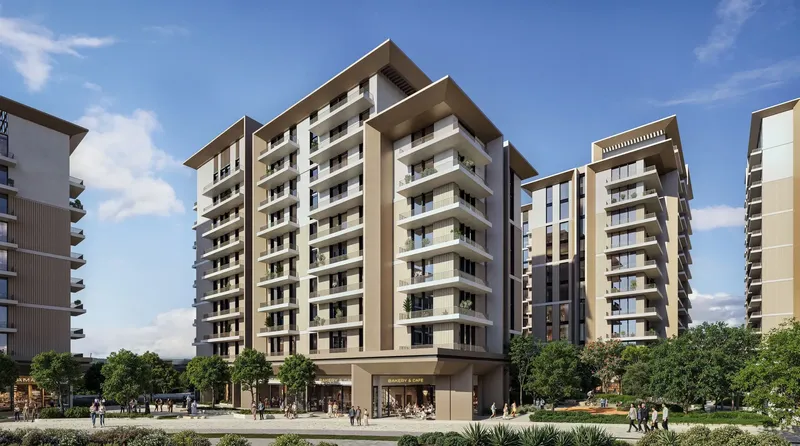
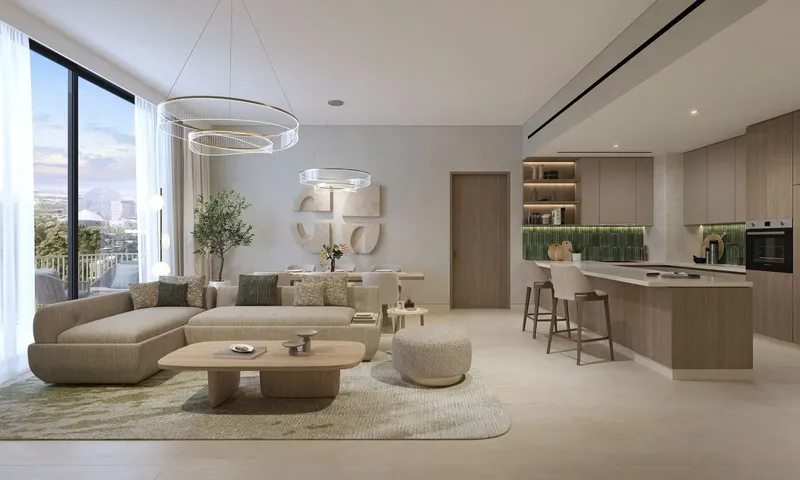
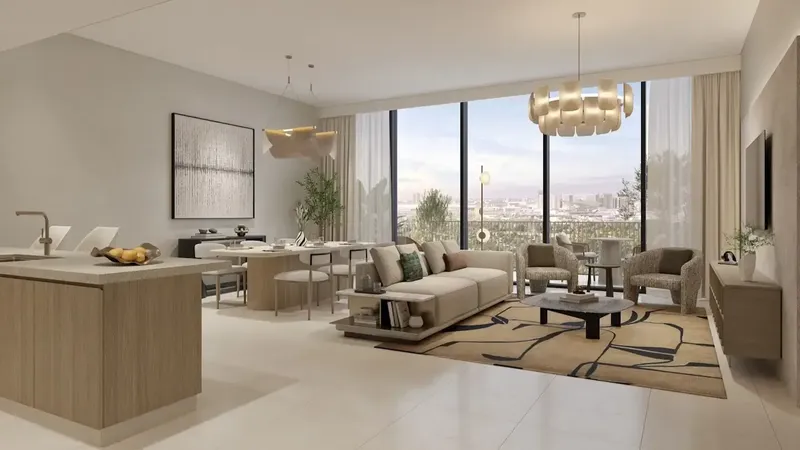
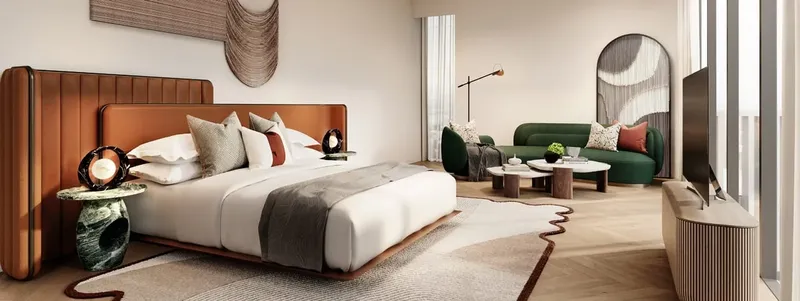
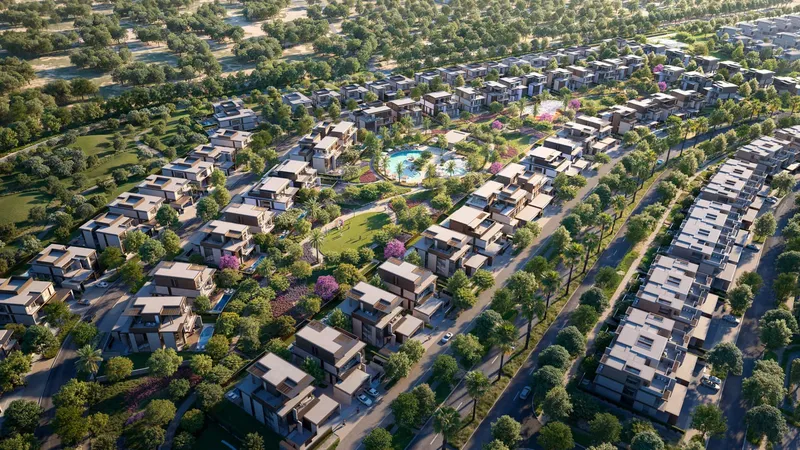
Yasmina Duet Villas is a residential collection in Expo City Dubai, planned around generous family space, private leisure and adaptable contemporary layouts. The homes combine four- and five-bedroom configurations with private pools, multiple living areas and practical service spaces, creating a villa environment suited to larger households.
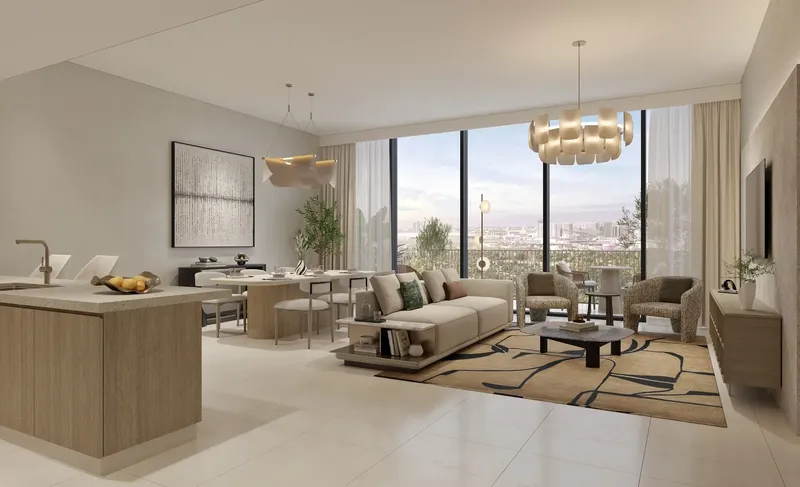
The collection comprises four-bedroom and five-bedroom homes set on spacious plots. Each villa was designed to balance open family interaction with private rooms, giving residents different settings for gathering, working, relaxing and entertaining. Modern finishes and quality materials establish a consistent contemporary character throughout the homes.
A private swimming pool forms a central feature of each residence. The pool area extends the home into outdoor leisure space and gives families a private setting for recreation. Plot size, landscape treatment and pool orientation differ by property and influence the relationship between indoor and outdoor areas.
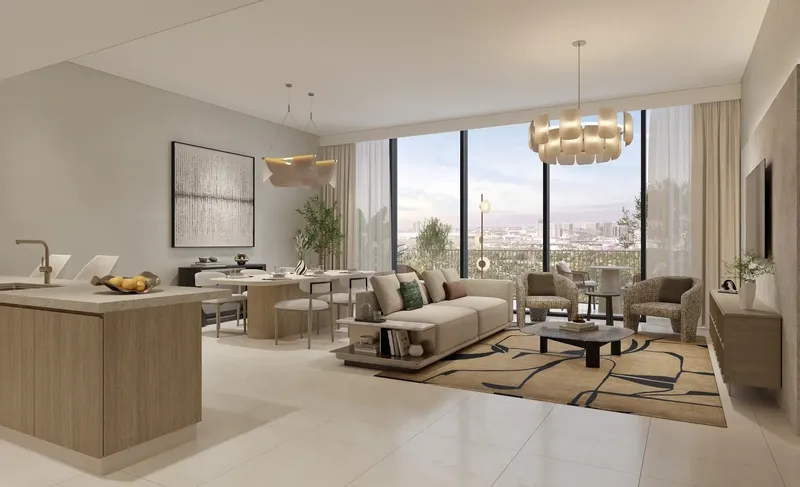
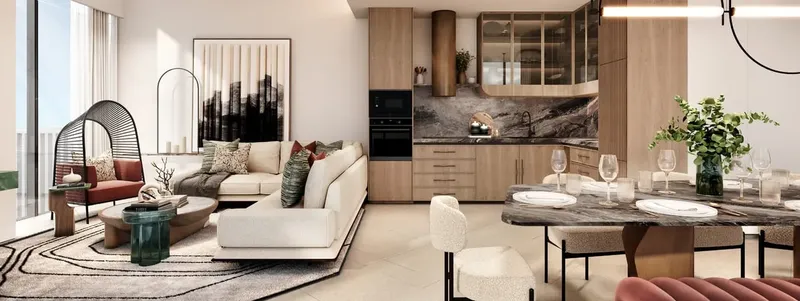
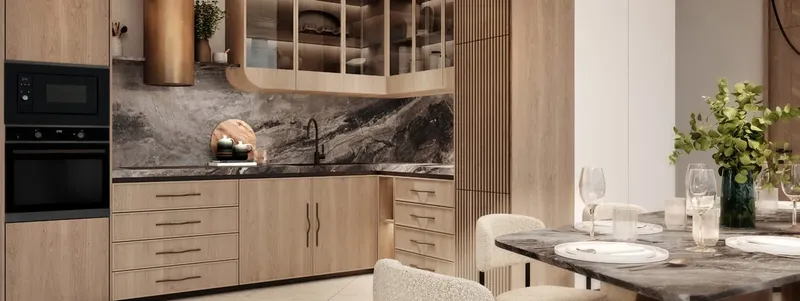
The ground floor includes a flexible room that can function as an office or gym. This adaptability supports changing household routines, including remote work, study or personal fitness. The open kitchen uses a feature island as a focal point for preparation, dining and informal family interaction, with built-in cabinetry and cooking appliances supporting everyday use.
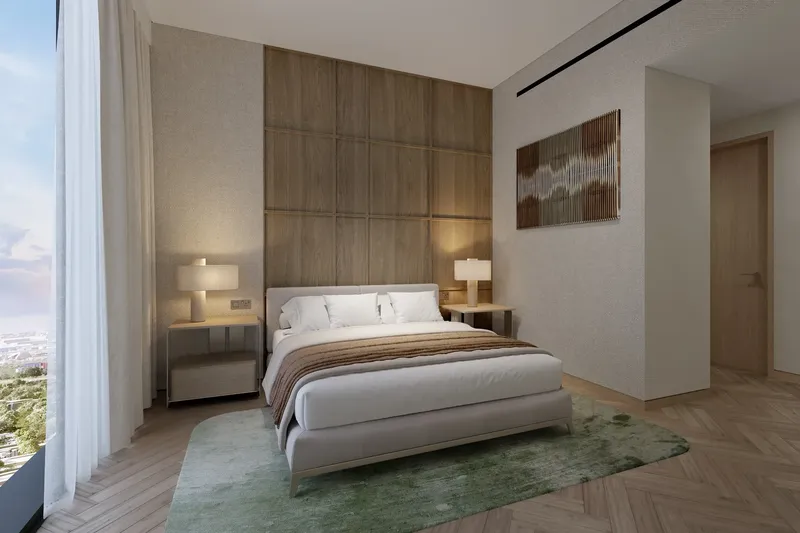
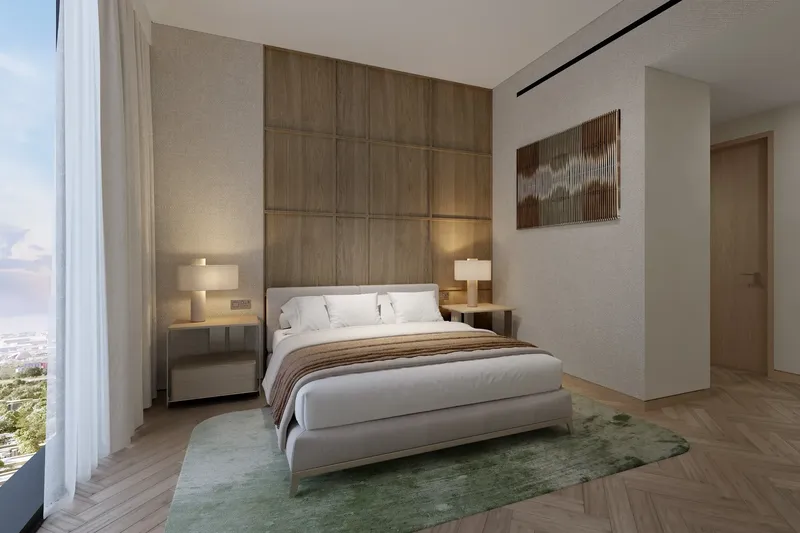
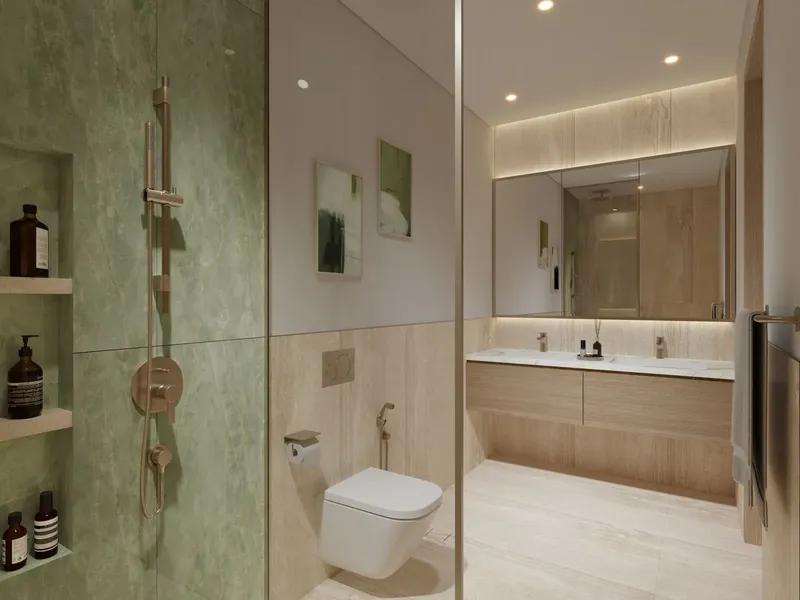
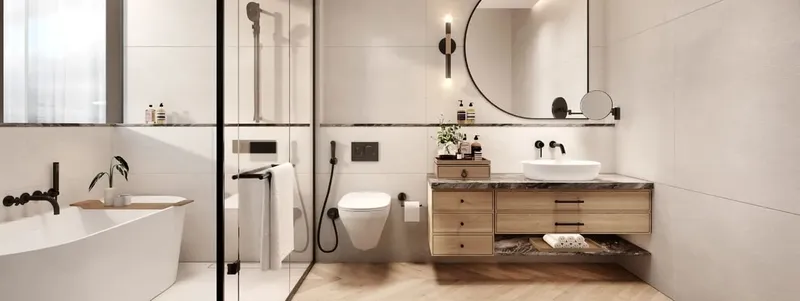
Bedrooms were planned with ensuite bathrooms for privacy and convenience. The principal bedroom includes a walk-in wardrobe, while the bathrooms incorporate double basins, walk-in showers and freestanding bathtubs. A separate powder room serves guests, and an ensuite staff room adds practical support for household operations.
A second family living space on the upper level gives residents another place to relax away from the main social area. This helps larger families separate formal gatherings, everyday television or play, and quieter personal time without compromising the overall sense of connection within the home.
Parking was integrated into the villa concept through basement or covered bays with direct access, together with additional covered spaces. The exact number and arrangement depend on the residence and should be checked through the individual property plan.
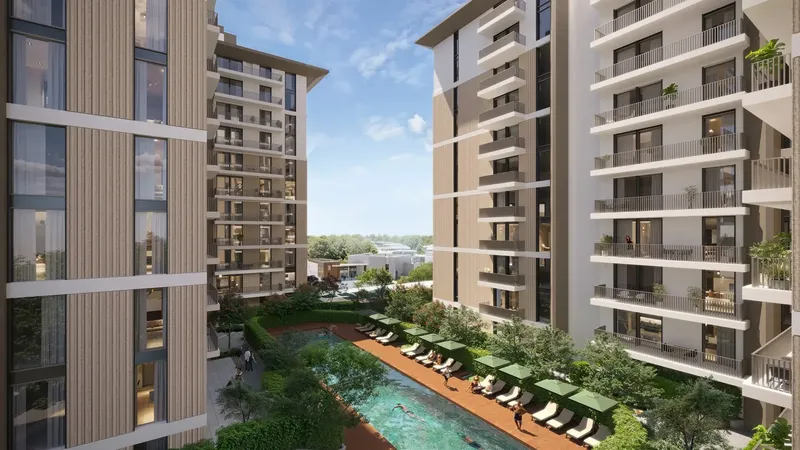
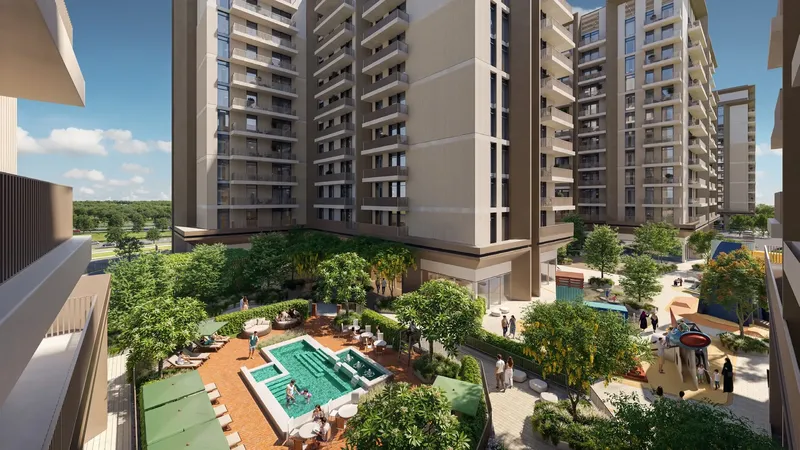
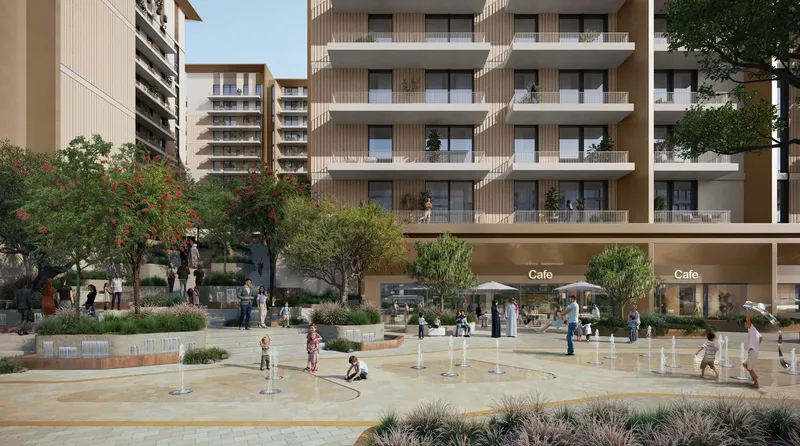
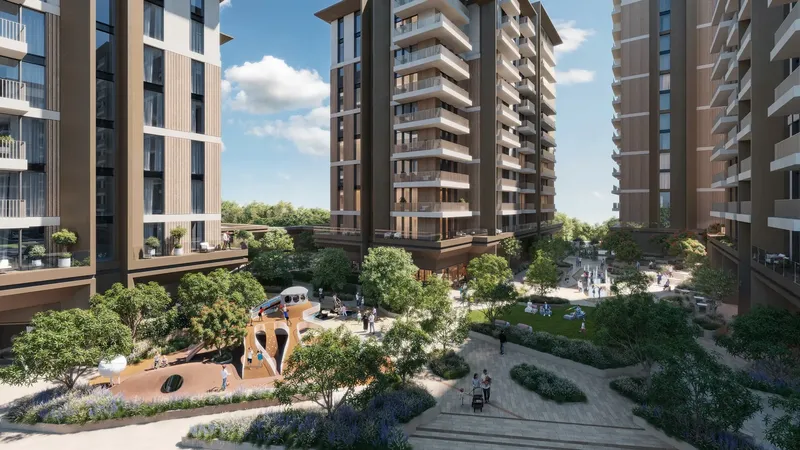
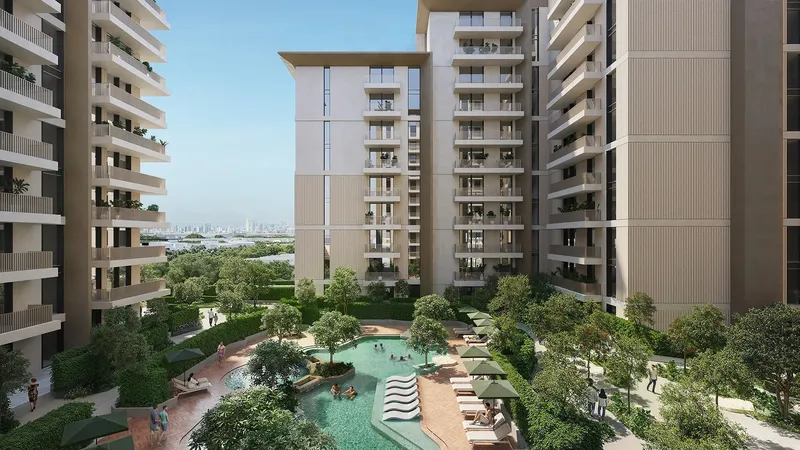
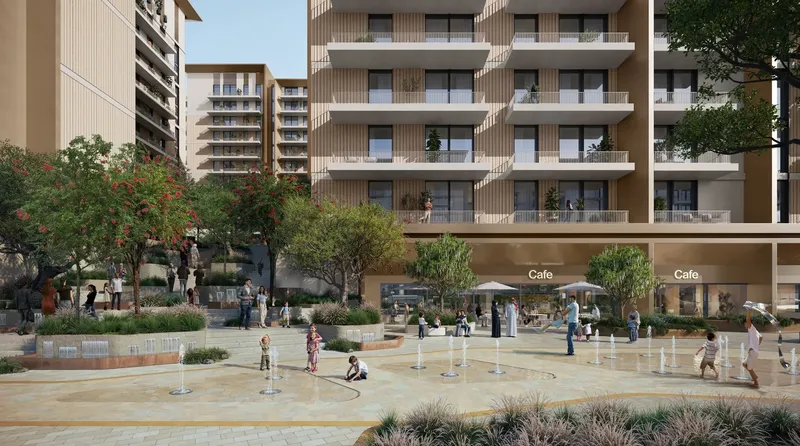
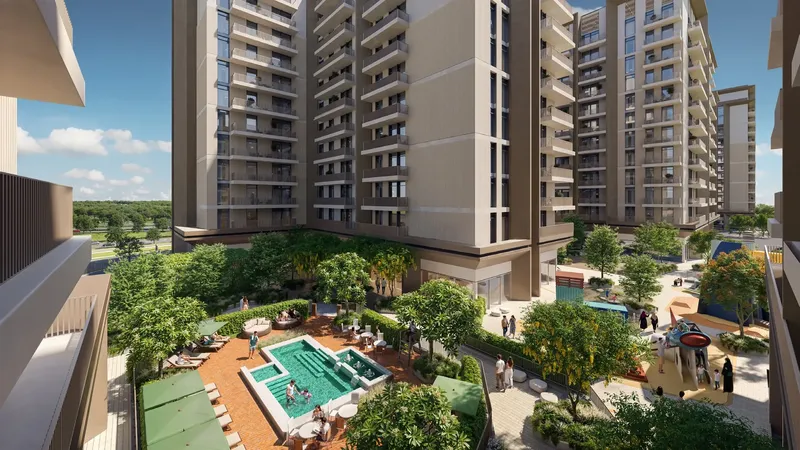
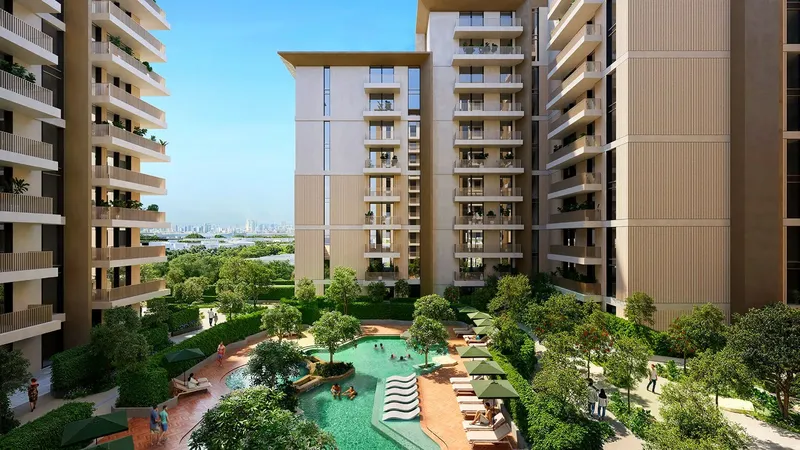
The wider Expo City community supports an active and wellness-oriented lifestyle. Swimming pools and splash pads add shared water recreation, while pedestrian tracks and cycling trails encourage movement across the district. Gyms, outdoor fitness areas and a yoga studio provide different exercise settings.
Spa, sauna, health and beauty facilities introduce restorative experiences, while three clubhouses create places for social and community activity. Playgrounds support younger residents, and the Women’s Pavilion adds another dedicated destination within the neighbourhood.
Al Wasl Plaza, restaurants, retail and an outdoor cinema connect the villa community with Expo City’s broader cultural and social environment. The Vision Pavilion reflects the district’s continuing identity as a place associated with ideas, design and international exchange.
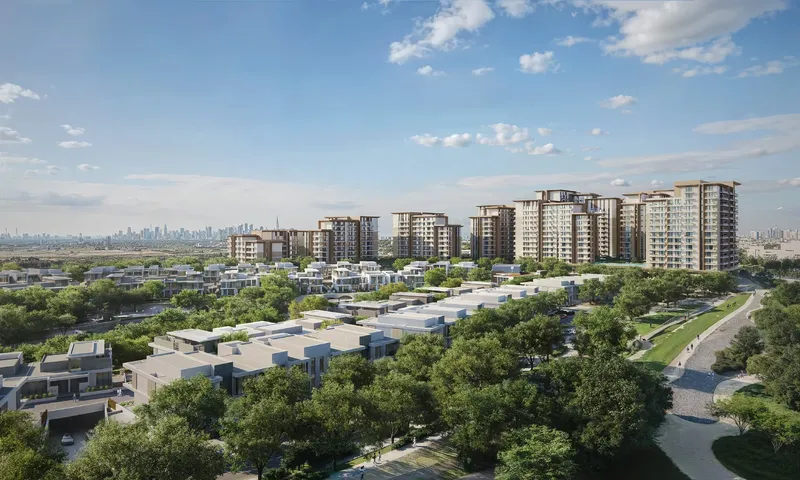
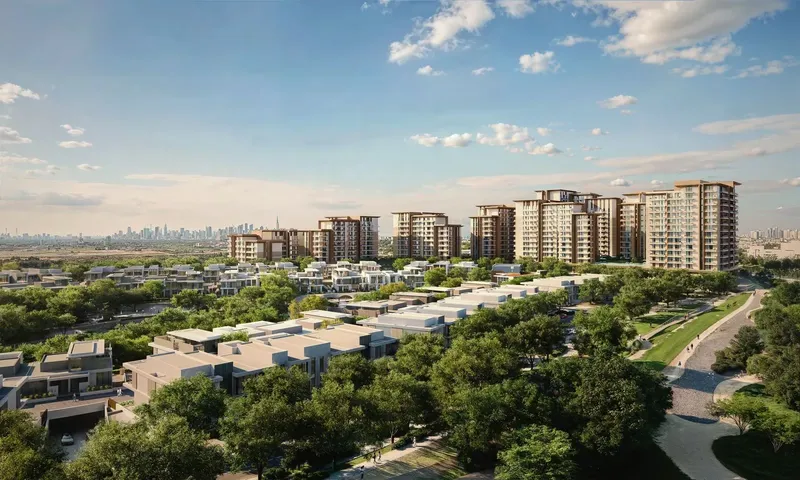
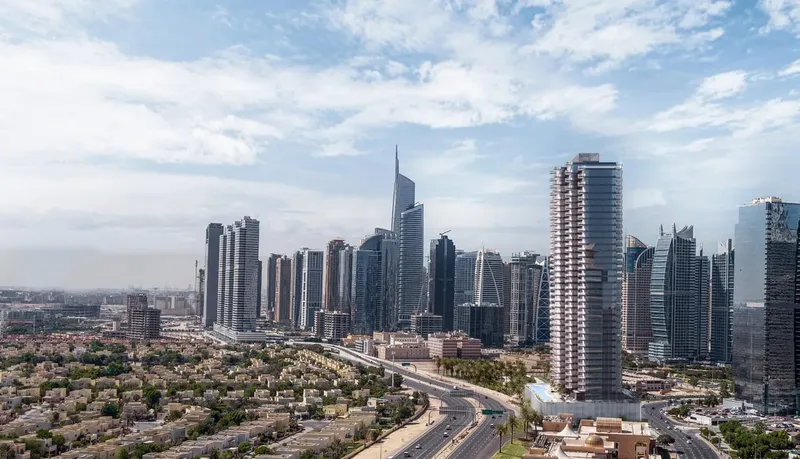
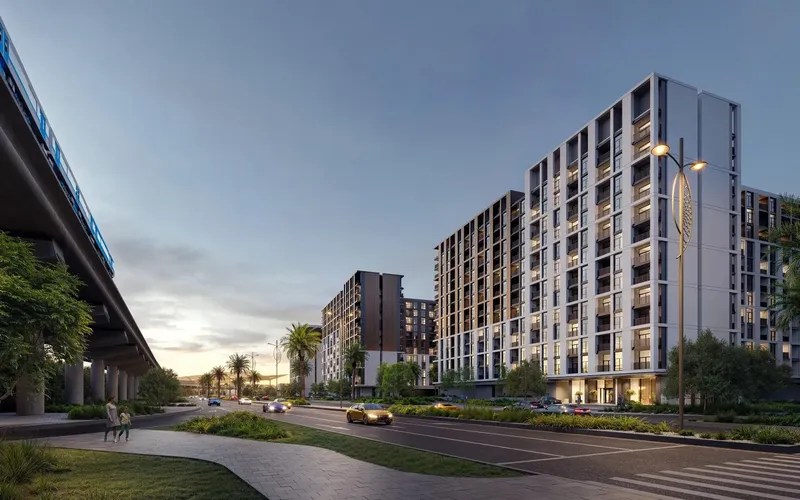
Expo City Dubai is a planned urban district built around the legacy site of Expo 2020. It combines homes, workplaces, cultural venues, public spaces, mobility routes, dining and retail within a sustainability-focused environment. This gives Yasmina Duet Villas access to a community that functions beyond a conventional villa neighbourhood.
The villas also respond to the practical demands of multi-generational and larger family living. Multiple ensuite bedrooms, separate service accommodation and more than one family lounge allow different household activities to take place at the same time. The flexible ground-floor room adds another layer of adaptability, while direct access from covered parking supports everyday movement between vehicles and the home.
Private pools and generous plots distinguish the residences from denser urban housing. Together with the shared Expo City facilities, they create a balance between private family retreat and access to a broader cultural, wellness and recreational district.
Yasmina Duet Villas is sold out and under construction. Villa-specific dimensions, plot size, pool configuration, parking, kitchen appliances, room arrangement, landscape treatment and completion details should be confirmed through the records for the individual home.
Yasmina Duet Villas
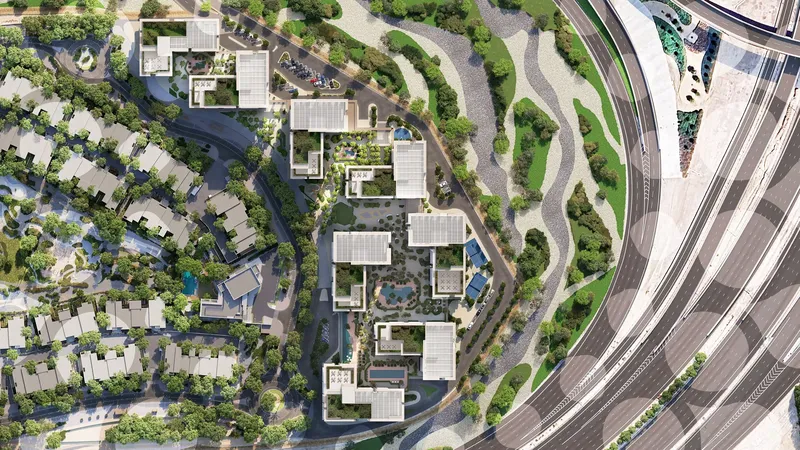
Master Plan & Location
Yasmina Duet Villas
Buildings

Villas
4 & 5 bedroom villas
Yasmina Duet Villas
Brochure
Under ConstructionPresaleQ4 2029





Under ConstructionOn SaleQ4 2029



Under ConstructionOn SaleQ4 2028Post-Handover





Under ConstructionOn SaleQ4 2028



Under ConstructionOn SaleQ4 2029

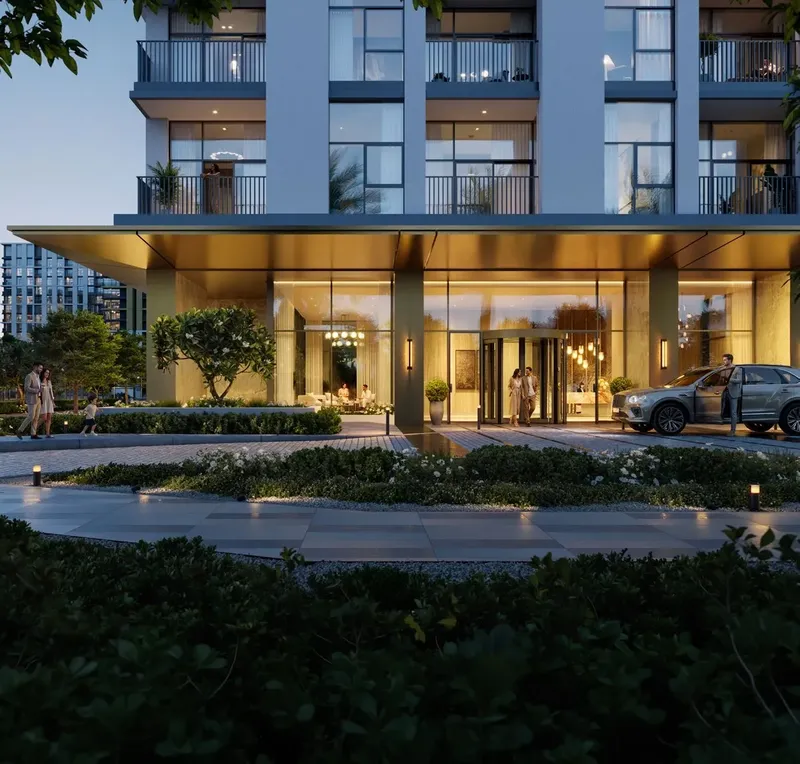
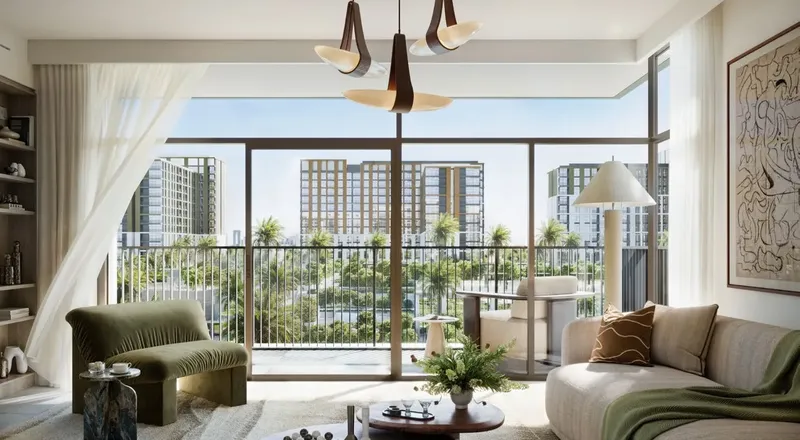
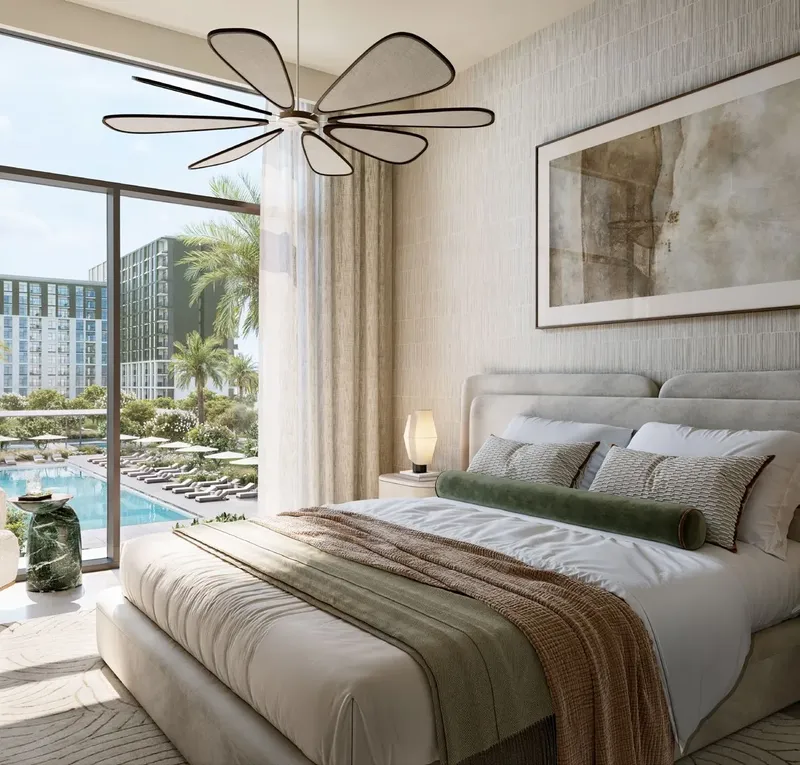
Under ConstructionOn SaleQ1 2030
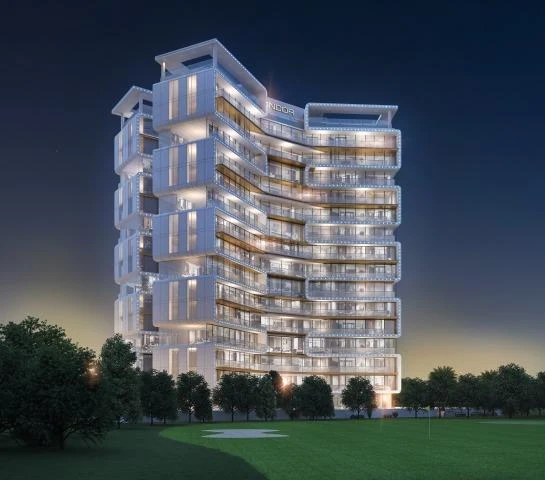



CompletedOn SaleQ2 2026Post-Handover








Yasmina Duet Villas
Visa & Residency Options
Yasmina Duet Villas
Buyer FAQs
Yasmina Duet Villas
About Expo City Development
Expo City is a Dubai-based government real estate developer that is responsible for the construction of the Dubai World Expo site. Expo City Dubai is committed to a reputable sustainable reporting framework and its principles of transparency, continuity, accuracy, materiality and balance. These principles equally characterize how they are currently embedding sustainability across Expo City Dubai. Expo City Dubai aims to create a lasting positive impact by fostering innovation, cultural exchange, and economic growth within the UAE and beyond.
Property information, prices, payment plans, availability, fees, handover dates, visa options, and registration requirements may change without prior notice and should be confirmed before making any decision. This page is for general guidance only and does not replace official project documents, legal advice, financial advice, or government authority requirements. All property payments and official fees should be paid only through approved official channels. DubaiHome.ai does not receive buyer funds or charge buyers any additional service fee for guidance through the purchase process.