
 Infinity Pool
1 / 12
Marlin Iconby Cosmo Developments
Marlin Icon project details
TypeApartment, Duplex, Penthouse, Retail
Bedrooms2BR, 3BR, 4BR
SizeFrom 411 sqft
To 2,933 sqft
To 2,933 sqft
HandoverQ4 2030
Parking2BR: 1 space
2.5BR: 1 space
3BR: 2 spaces
4BR: 2 spaces
2.5BR: 1 space
3BR: 2 spaces
4BR: 2 spaces
FurnishingUnfurnished
ConstructionUnder Construction
Sale StatusPresale
TypeApartment, Duplex, Penthouse, Retail
Bedrooms2BR, 3BR, 4BR
SizeFrom 411 sqft
To 2,933 sqft
To 2,933 sqft
HandoverQ4 2030
Parking2BR: 1 space
2.5BR: 1 space
3BR: 2 spaces
4BR: 2 spaces
2.5BR: 1 space
3BR: 2 spaces
4BR: 2 spaces
FurnishingUnfurnished
ConstructionUnder Construction
Sale StatusPresale
Marlin Icon
Payment Plans – 3 options
Payment Plan (0% Discount)See detailsHide details
| Stage | Name | Percent | Notes |
|---|---|---|---|
| On Booking | On booking | 20% | |
| On Handover | 1% per month (Remaining on completion) | 80% |
Payment Plan (5% Discount)See detailsHide details
| Stage | Name | Percent | Notes |
|---|---|---|---|
| On Booking | On booking | 30% | |
| On Handover | 1% per month (Remaining on completion) | 70% |
Payment Plan (2% Discount)See detailsHide details
| Stage | Name | Percent | Notes |
|---|---|---|---|
| On Booking | On booking | 20% | |
| During Construction | After 1 year from booking | 10% | |
| On Handover | 1% per month (Remaining on completion) | 70% |
Marlin Icon
Amenities & Facilities
Infinity Pool Fully Equipped Gym
 Pool Deck
 Kids Pool
 Indoor & Outdoor Kids Play Area
 Retails & Shopping
Marlin Icon
Floor Plans & Prices
Marlin Icon
Project Overview
Project general facts
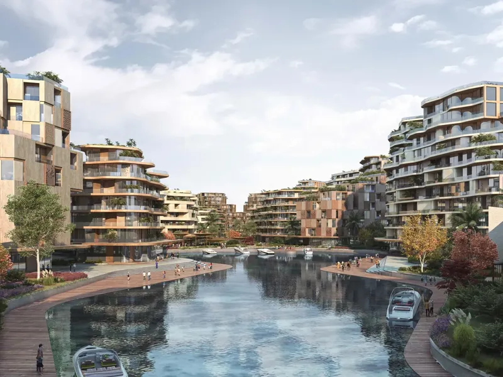
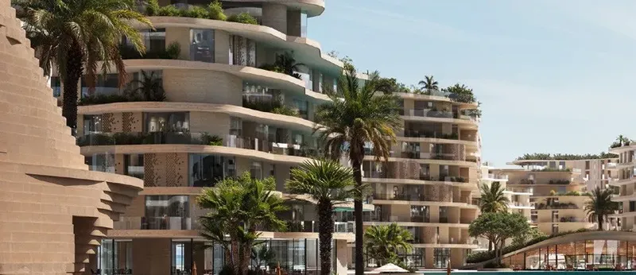
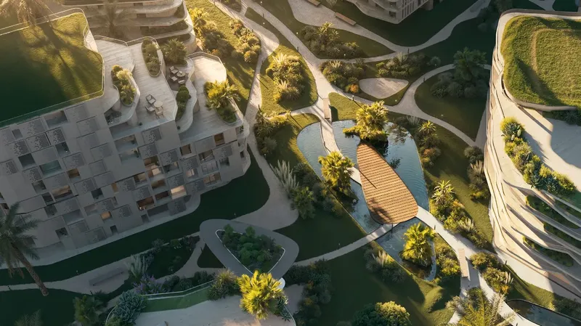
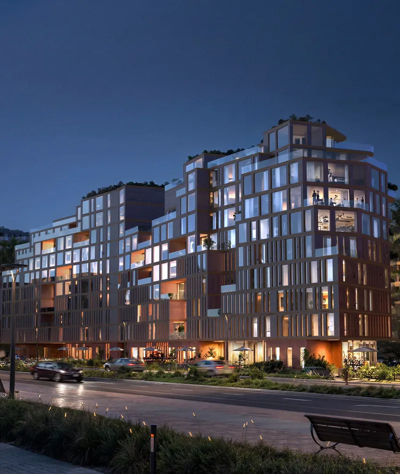
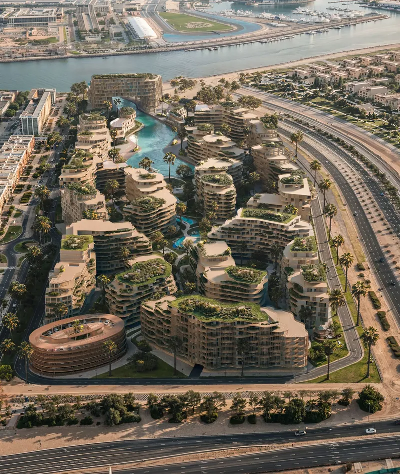
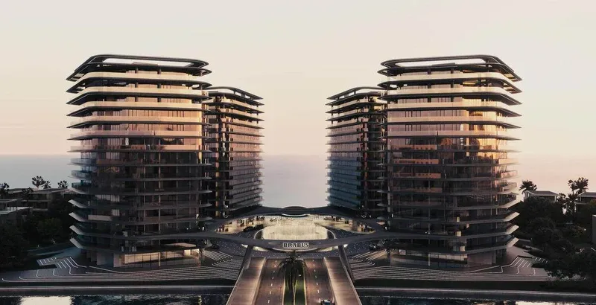
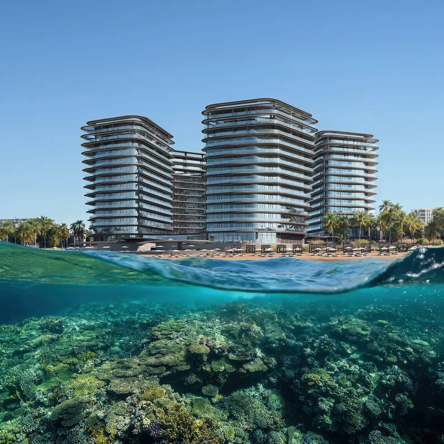
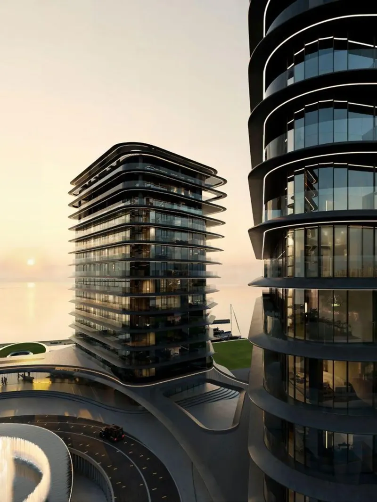
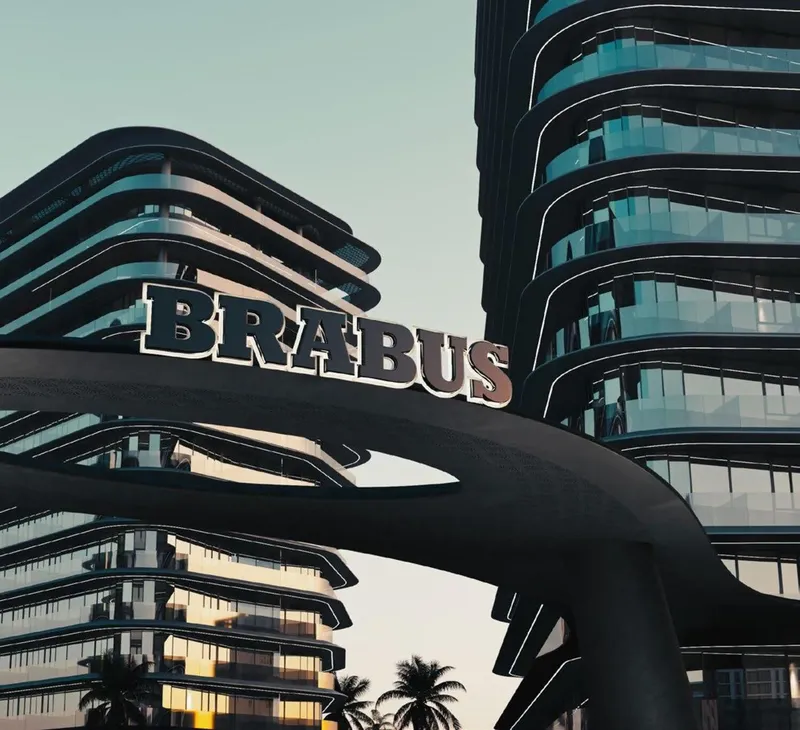
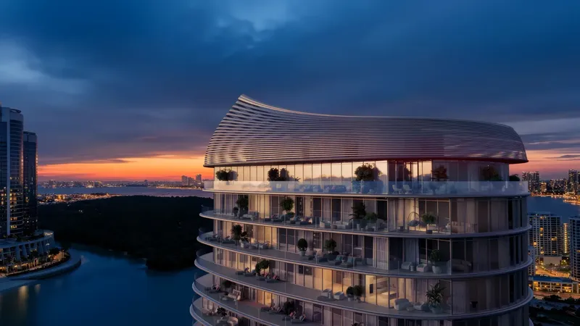
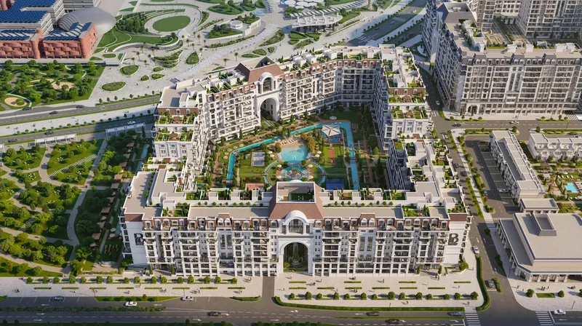
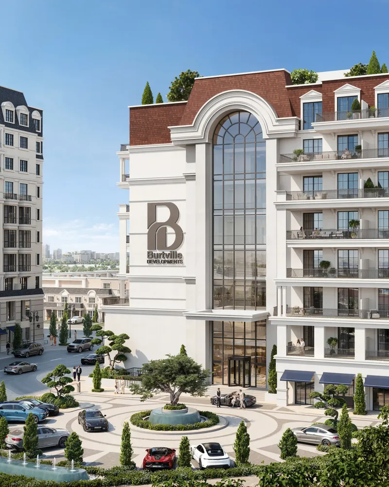
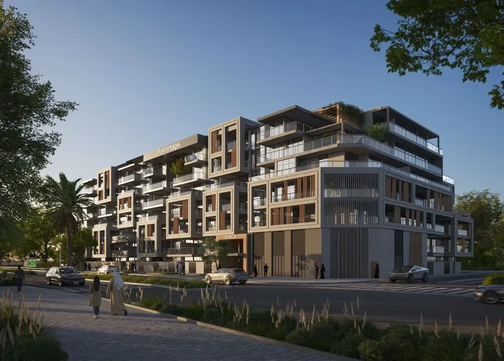
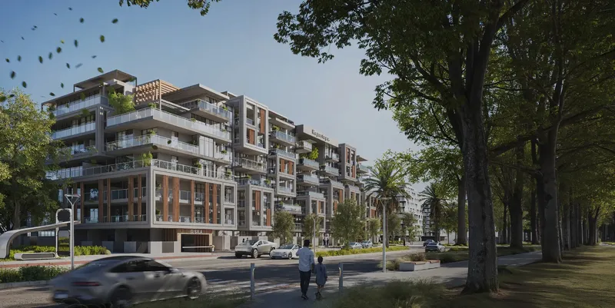
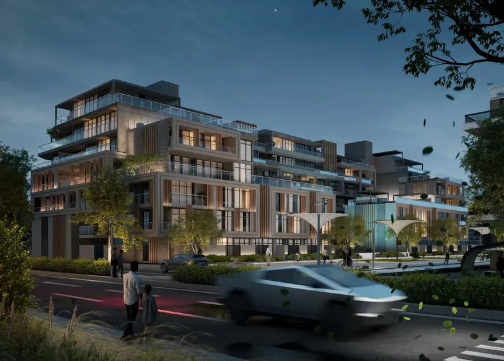
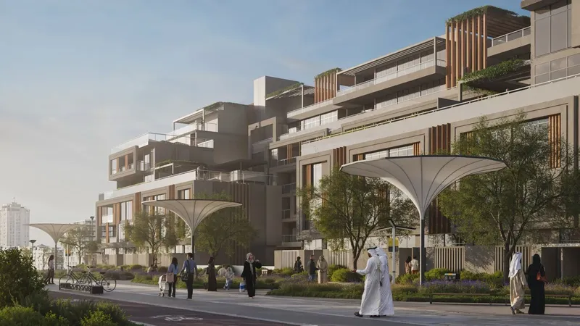
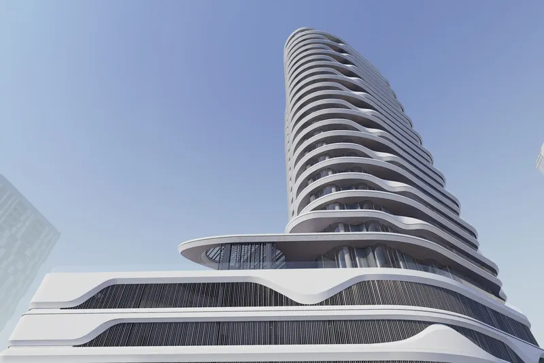
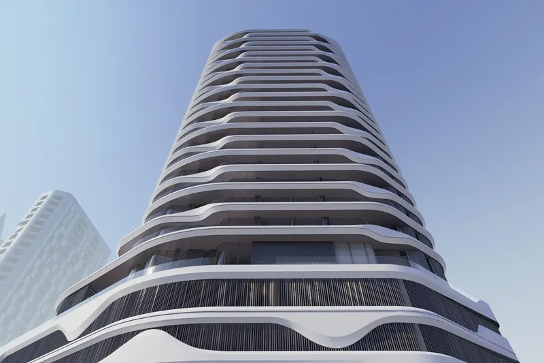
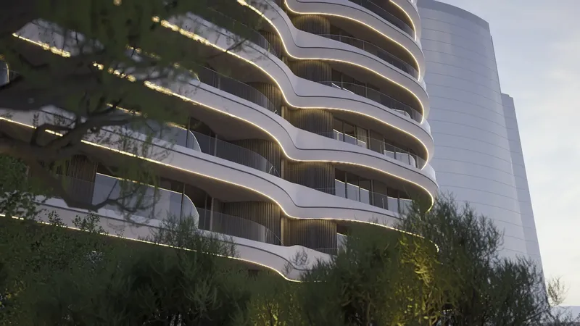
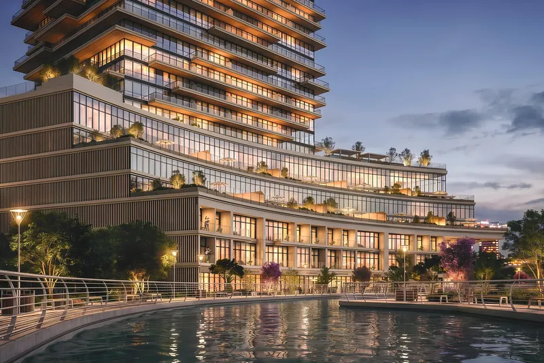
Marlin Icon by Cosmo Developments presents a curated collection of two‑to‑four bedroom apartments together with distinctive duplexes, totaling one hundred and forty thoughtfully arranged homes for modern families. The design embraces soft‑edged architecture and generous spatial proportions, delivering a sense of poise and motion that defines the tower’s silhouette. Refined contemporary interiors imbue each residence with a calm elegance that feels both inviting and timeless.
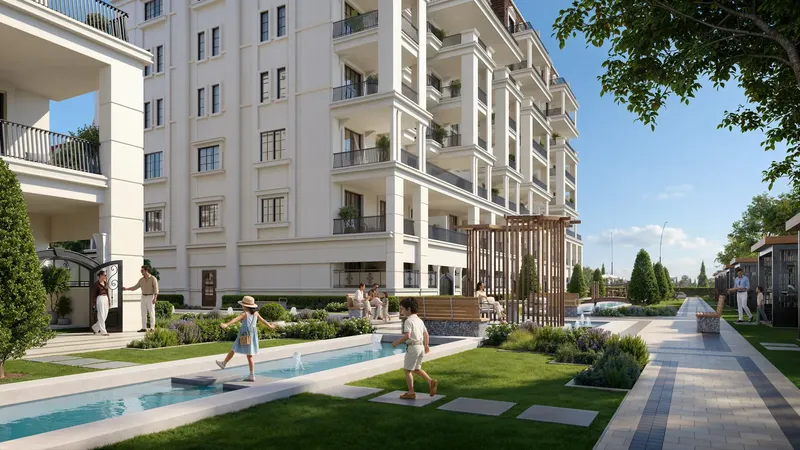
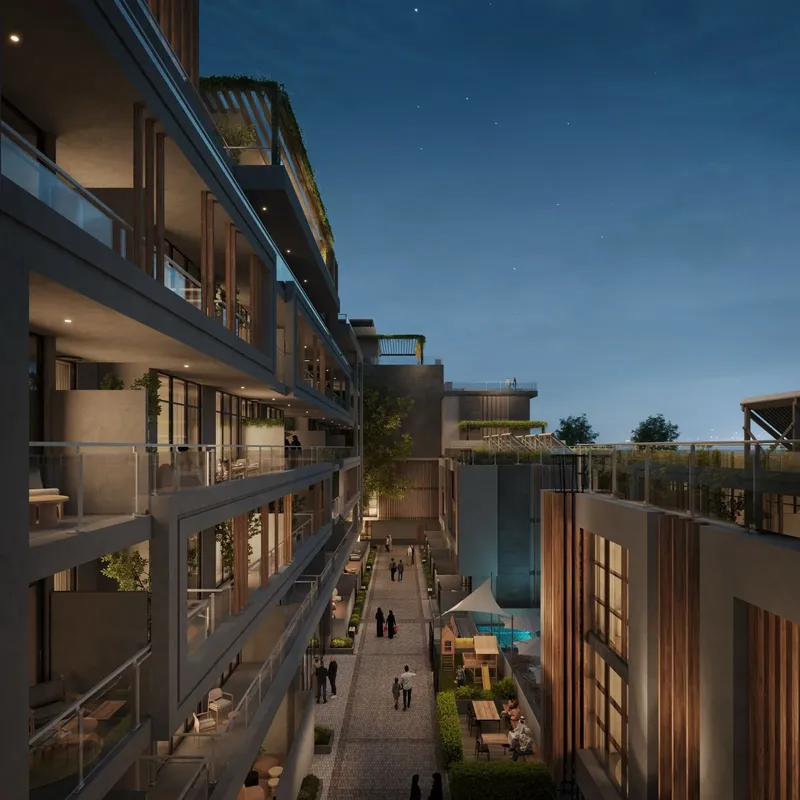
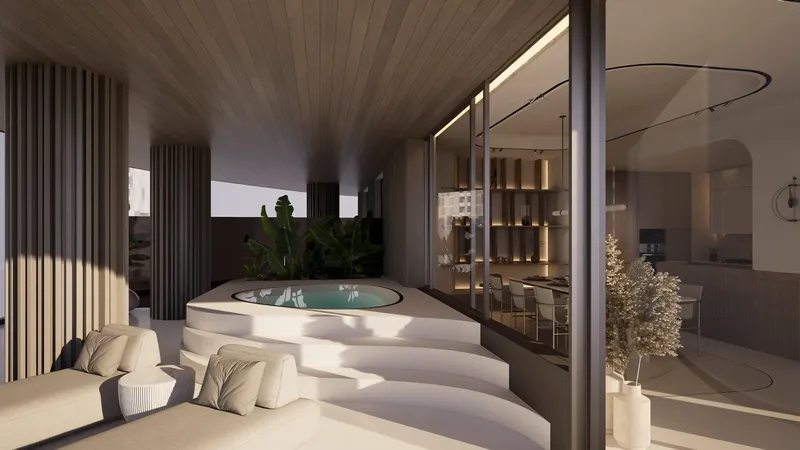
A striking pool overlooks the water, complemented by a dedicated pool for younger guests, while a fully equipped gymnasium incorporates a specialised yoga and stretch zone for holistic wellbeing. A vibrant children’s play area offers a dedicated realm for exploration, and retail outlets on the ground and lower levels provide everyday convenience within the community. These amenities combine to craft a self‑contained environment where leisure and practicality coexist seamlessly.
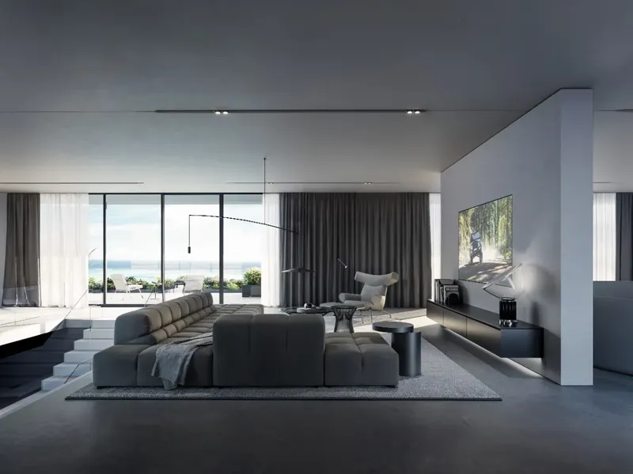
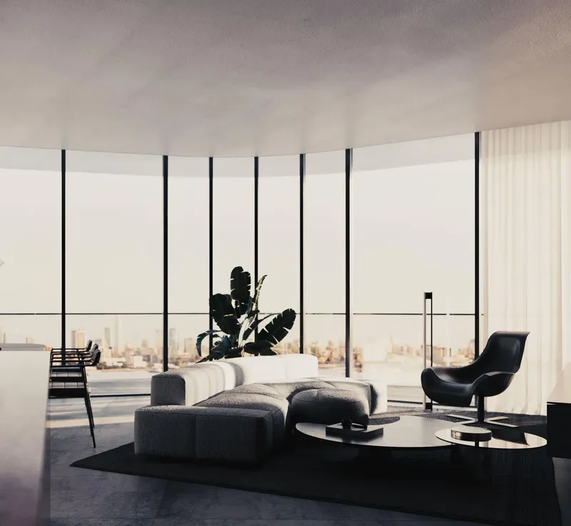
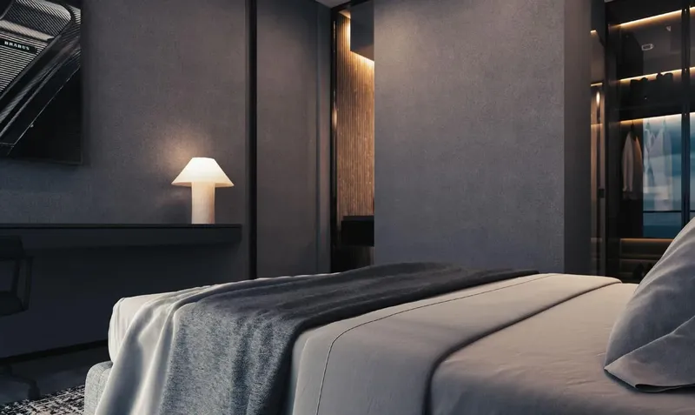
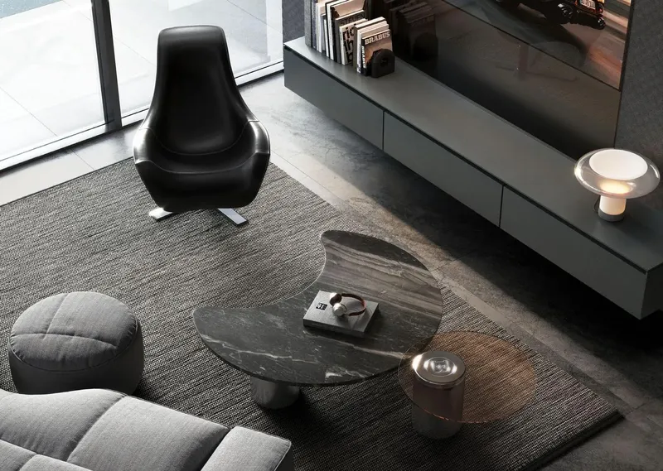
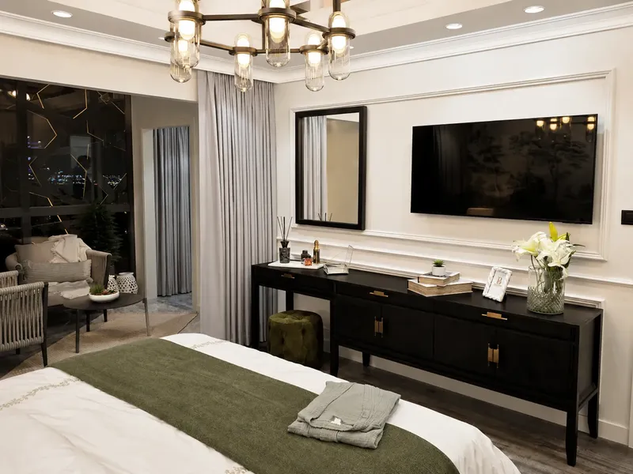
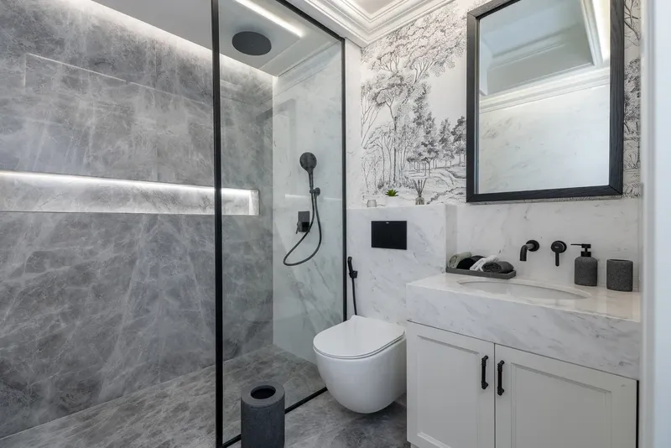
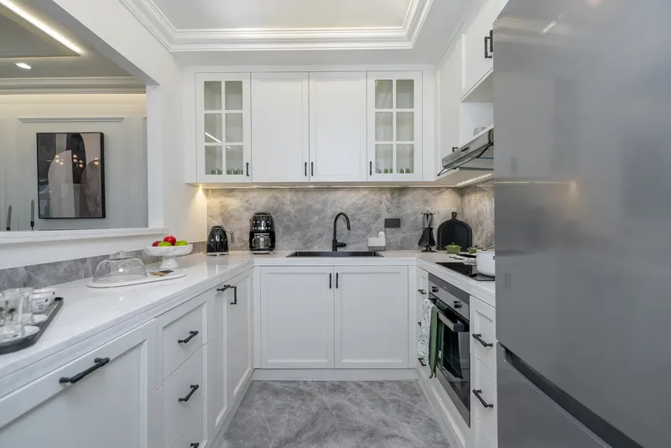
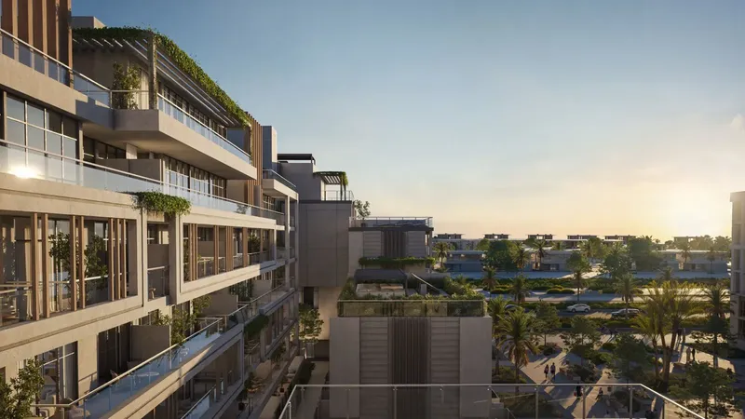
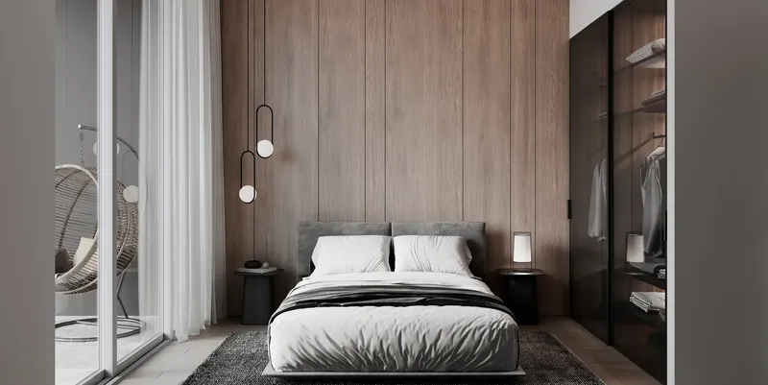
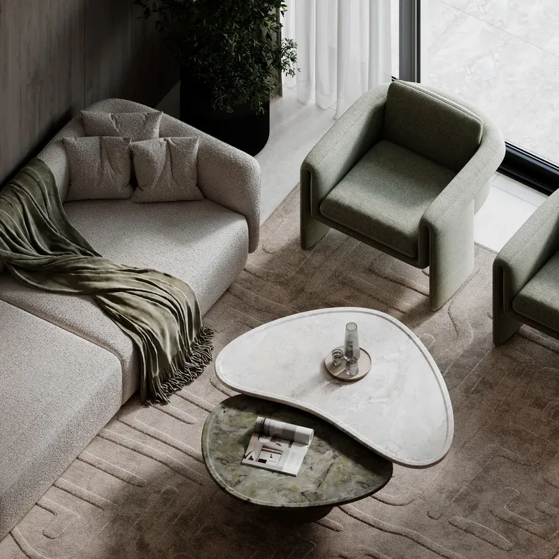
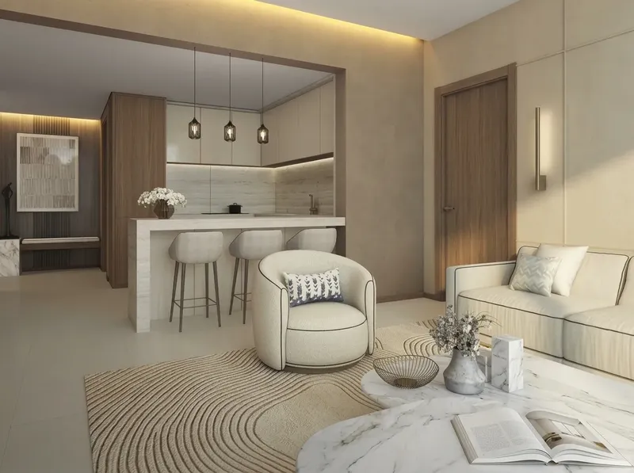
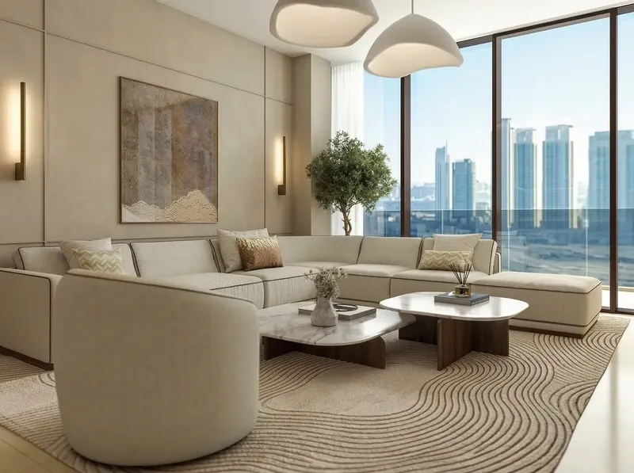
The interiors celebrate elegant contemporary design, where abundant natural light, warm tones and the finest materials converge to create sophisticated living spaces. Family‑scale living areas feature expansive glazing that frames panoramic canal and skyline vistas, while kitchens are equipped with premium fittings and bathrooms showcase meticulous detailing. Every element has been considered to deliver everyday luxury and lasting comfort.
Location description and benefits
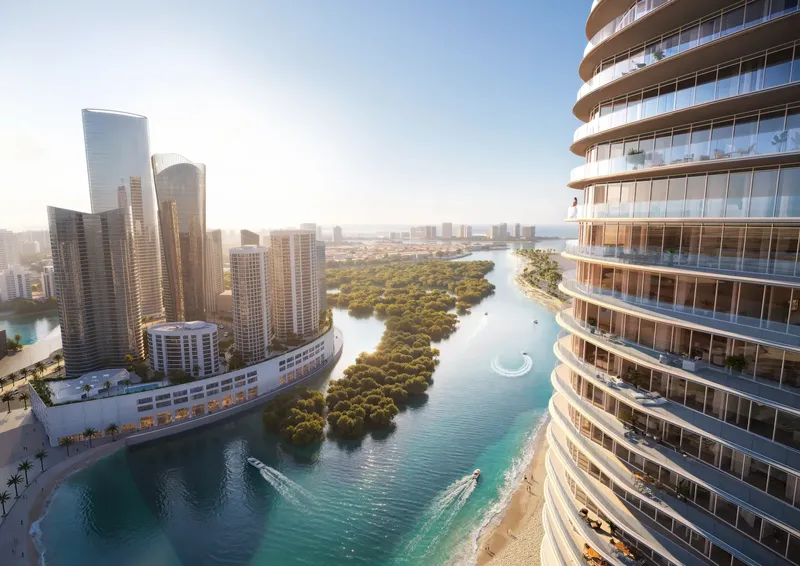
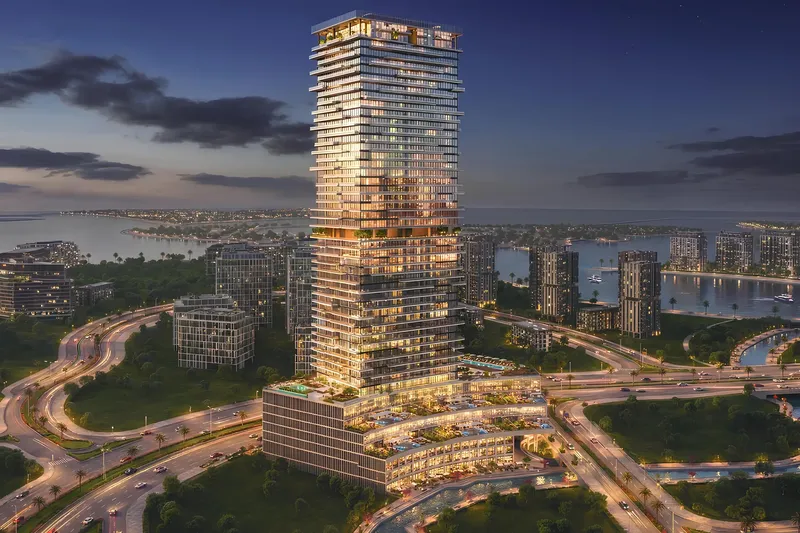
Al Reem Island stands as one of the capital’s most sought‑after districts, where the pulse of Abu Dhabi intertwines with the calm of waterfront living. Bridges link the island directly to Downtown Abu Dhabi, and short distances to Al Maryah and Saadiyat open a spectrum of cultural, retail and leisure experiences. The setting effortlessly shifts between daily rhythm and exceptional tranquility.
The neighbourhood enjoys superb connectivity, with Al Reem Central Park a brief stroll away and Reem Mall within convenient reach, while landmark institutions such as Louvre Abu Dhabi, Saadiyat Island and Cleveland Clinic Abu Dhabi sit only a short journey from the island. Downtown Abu Dhabi and Yas Mall lie nearby, and Zayed International Airport provides swift access for both business and leisure travel. The waterfront ambience, coupled with a rising reputation, positions the island as a premier address in the emirate.
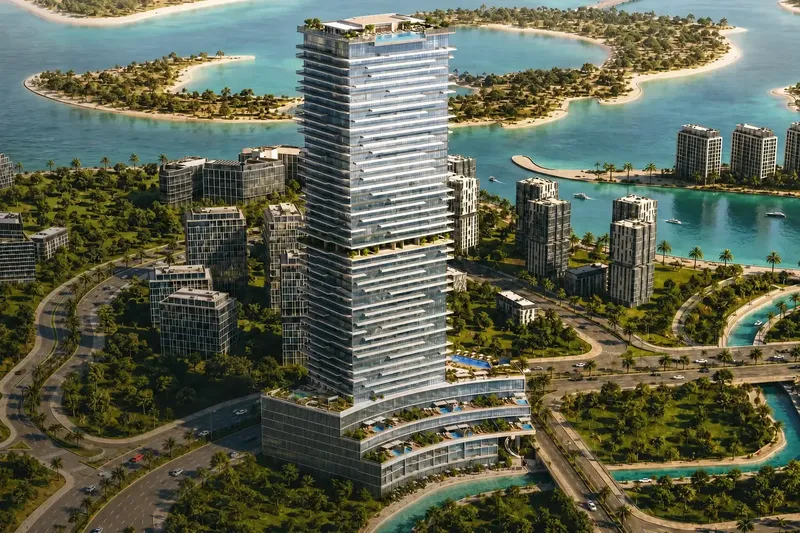
Surrounding the island are serene canal views, verdant mangrove ecosystems and a host of cultural and commercial hotspots that capture Abu Dhabi’s distinctive character. Continued development and a strategic central location forecast a vibrant future and enduring value for inhabitants and investors. This environment blends peaceful waterfront living with the dynamic allure of a forward‑thinking metropolis.
Marlin Icon
Master Plan & Location
Marlin Icon
Buildings

Building
Marlin Icon
Brochure





Under ConstructionOn SaleQ4 2030



Under ConstructionOn SaleQ2 2029











Under ConstructionPresaleQ2 2030






Under ConstructionOn SaleQ1 2030




Under ConstructionOn SaleQ3 2029


Under ConstructionAnnouncedQ2 2029




Under ConstructionOn SaleQ1 2029





Marlin Icon
Visa & Residency Options
Marlin Icon
Buyer FAQs
Marlin Icon
About Cosmo Developments
Cosmo Developments is a visionary real estate brand rooted in cultural heritage and elevated by intelligent design. From its inception, Cosmo set out not just to build properties, but to shape enduring legacies—creating spaces that honor the past while boldly defining the future. Every development is an expression of quiet strength and timeless refinement, designed for global citizens and forward-thinkers who seek more than luxury—they seek meaning, innovation, and sophistication in every detail.
Guided by a philosophy where design meets purpose, Cosmo Developments crafts environments that transcend trends and embrace permanence. Their approach blends architectural elegance with regenerative sustainability and cutting-edge technology, resulting in spaces that are not only visually stunning but also deeply intuitive and future-ready. With a commitment to creating seamless, soulful sanctuaries, Cosmo continues to raise the bar for modern living—shaping the future of luxury real estate in Abu Dhabi and beyond.
Property information, prices, payment plans, availability, fees, handover dates, visa options, and registration requirements may change without prior notice and should be confirmed before making any decision. This page is for general guidance only and does not replace official project documents, legal advice, financial advice, or government authority requirements. All property payments and official fees should be paid only through approved official channels. DubaiHome.ai does not receive buyer funds or charge buyers any additional service fee for guidance through the purchase process.