
 Outdoor Cinema
1 / 9
Radiant Terraceby Radiant Real Estate
Radiant Terrace project details
TypeApartment, Duplex
Bedrooms1BR, 2BR, 3BR, 4BR
SizeFrom 924 sqft
To 3,798 sqft
To 3,798 sqft
HandoverQ3 2029
Parking1BR: 1 space
Studio: 1 space
2.5BR: 1 space
3.5BR: 2 spaces
4.5BR: 2 spaces
Studio: 1 space
2.5BR: 1 space
3.5BR: 2 spaces
4.5BR: 2 spaces
Service Charge14 AED/sqft
FurnishingSemi-Furnished
ConstructionUnder Construction0%
Sale StatusOn Sale
Escrow No.4031227146721002
TypeApartment, Duplex
Bedrooms1BR, 2BR, 3BR, 4BR
SizeFrom 924 sqft
To 3,798 sqft
To 3,798 sqft
HandoverQ3 2029
Parking1BR: 1 space
Studio: 1 space
2.5BR: 1 space
3.5BR: 2 spaces
4.5BR: 2 spaces
Studio: 1 space
2.5BR: 1 space
3.5BR: 2 spaces
4.5BR: 2 spaces
Service Charge14 AED/sqft
FurnishingSemi-Furnished
ConstructionUnder Construction0%
Sale StatusOn Sale
Escrow No.4031227146721002
Radiant Terrace
Payment Plans – 13 options
Payment Plan 1 (for Studios, 0% Discount)See detailsHide details
| Stage | Name | Percent | Notes |
|---|---|---|---|
| On Booking | On booking | 5% | |
| During Construction | During construction (5% every 4 months) | 45% | |
| On Handover | Upon Handover | 50% |
Payment Plan 2 (for Studios, 2% Discount)See detailsHide details
| Stage | Name | Percent | Notes |
|---|---|---|---|
| On Booking | On booking | 25% | |
| During Construction | During construction (5% every 4 months) | 45% | |
| On Handover | Upon Handover | 30% |
Payment Plan 3 (for Studios, 5% Discount)See detailsHide details
| Stage | Name | Percent | Notes |
|---|---|---|---|
| On Booking | On booking | 50% | |
| During Construction | During construction (5% every 4 months) | 45% | |
| On Handover | Upon Handover | 5% |
Payment Plan 4 (for 1 BR, 0% Discount)See detailsHide details
| Stage | Name | Percent | Notes |
|---|---|---|---|
| On Booking | On booking | 5% | |
| During Construction | During construction (5% every 4 months) | 35% | |
| On Handover | Upon Handover | 60% |
Payment Plan 5 (for 1 BR, 2% Discount)See detailsHide details
| Stage | Name | Percent | Notes |
|---|---|---|---|
| On Booking | On booking | 25% | |
| During Construction | During construction (5% every 4 months) | 35% | |
| On Handover | Upon Handover | 40% |
Payment Plan 6 (for 1 BR, 5% Discount)See detailsHide details
| Stage | Name | Percent | Notes |
|---|---|---|---|
| On Booking | On booking | 50% | |
| During Construction | During construction (5% every 4 months) | 35% | |
| On Handover | Upon Handover | 15% |
Payment Plan 7 (for 2 BR, 0% Discount)See detailsHide details
| Stage | Name | Percent | Notes |
|---|---|---|---|
| On Booking | On booking | 5% | |
| During Construction | During construction (5% every 6 months) | 30% | |
| On Handover | Upon Handover | 65% |
Payment Plan 8 (for 2 BR, 2% Discount)See detailsHide details
| Stage | Name | Percent | Notes |
|---|---|---|---|
| On Booking | On booking | 25% | |
| During Construction | During construction (5% every 6 months) | 30% | |
| On Handover | Upon Handover | 45% |
Payment Plan 9 (for 2 BR, 5% Discount)See detailsHide details
| Stage | Name | Percent | Notes |
|---|---|---|---|
| On Booking | On booking | 50% | |
| During Construction | During construction (5% every 6 months) | 30% | |
| On Handover | Upon Handover | 20% |
Payment Plan 10 (for 3 & 4 BR, 0% Discount)See detailsHide details
| Stage | Name | Percent | Notes |
|---|---|---|---|
| On Booking | On booking | 5% | |
| During Construction | During construction | 15% | |
| On Handover | Upon Handover | 80% |
Payment Plan 11 (for 3 & 4 BR, 2% Discount)See detailsHide details
| Stage | Name | Percent | Notes |
|---|---|---|---|
| On Booking | On booking | 25% | |
| During Construction | During construction | 15% | |
| On Handover | Upon Handover | 60% |
Payment Plan 12 (for 3 & 4 BR, 5% Discount)See detailsHide details
| Stage | Name | Percent | Notes |
|---|---|---|---|
| On Booking | On booking | 50% | |
| During Construction | During construction | 15% | |
| On Handover | Upon Handover | 35% |
Payment Plan 13 (12% Discount)See detailsHide details
| Stage | Name | Percent | Notes |
|---|---|---|---|
| On Booking | On booking | 100% |
Radiant Terrace
Amenities & Facilities
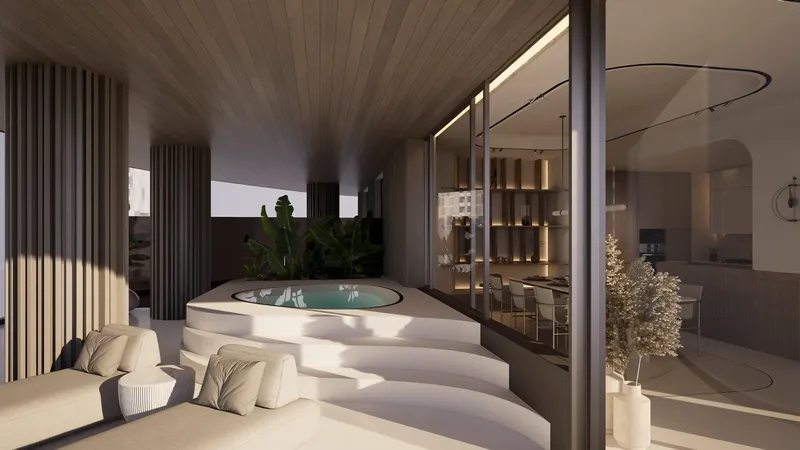
Outdoor Cinema Multi Sport Courts
 Swimming Pool
 Fully Equipped Gym
 Lounge Area
 Steam & Sauna Room
 Jacuzzi
 Yoga Area
 Kids Play Area
Radiant Terrace
Floor Plans & Prices
Radiant Terrace
Project Overview
Project general facts
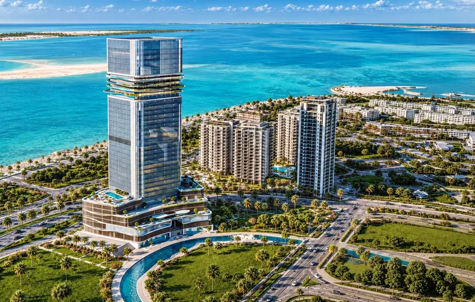
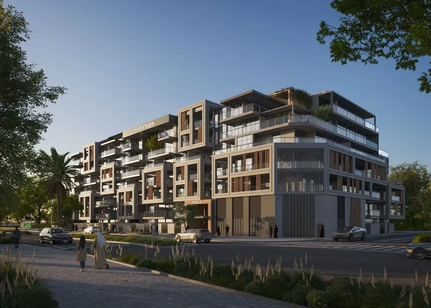
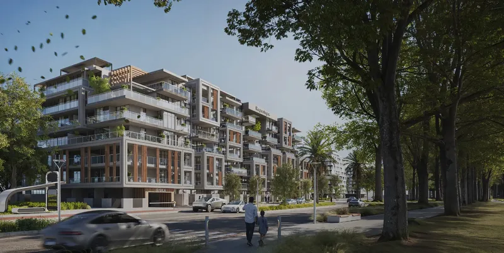
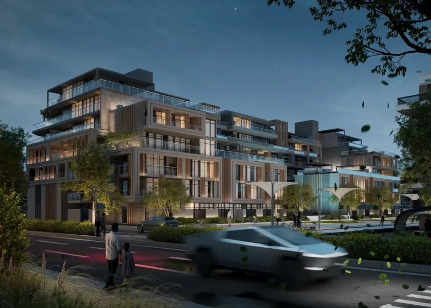
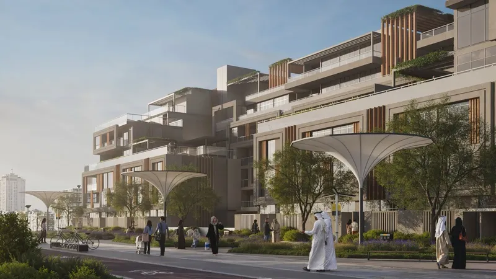
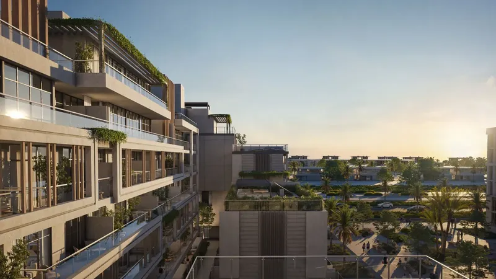
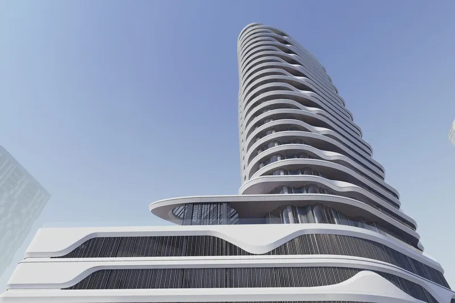
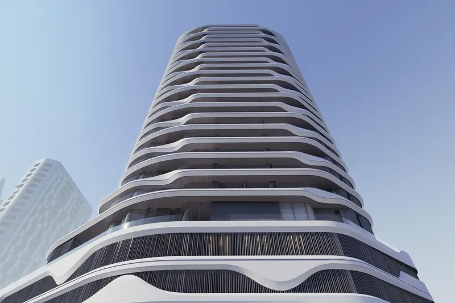
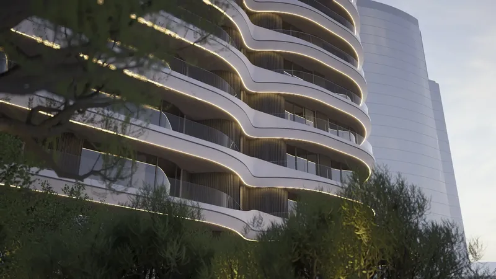
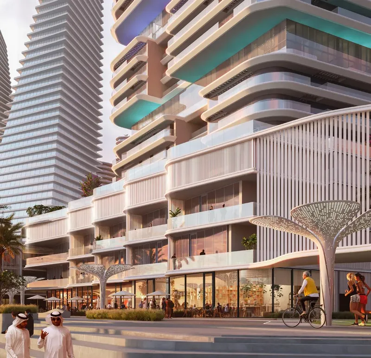
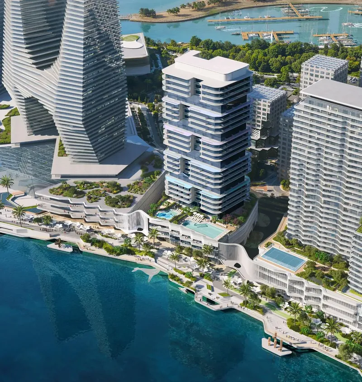
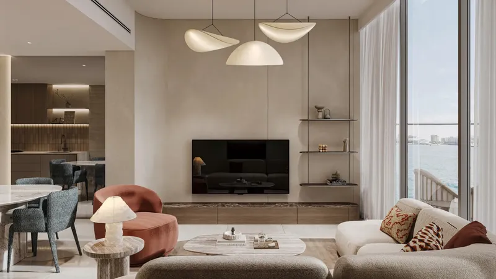
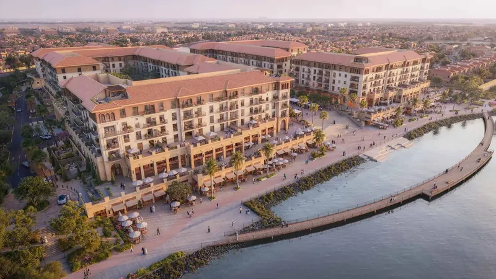
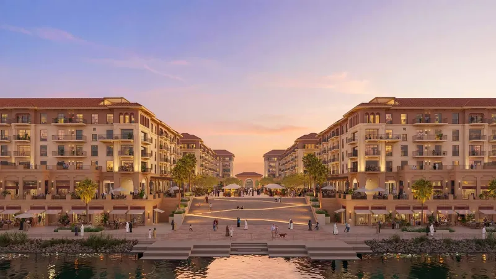
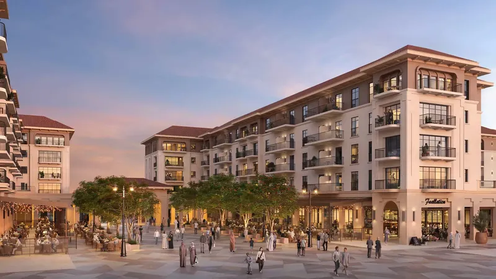
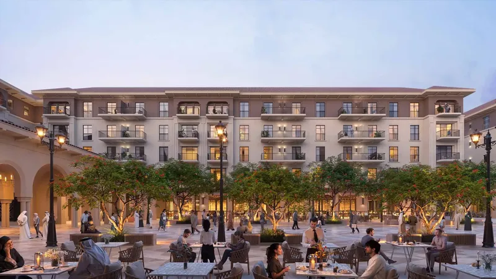
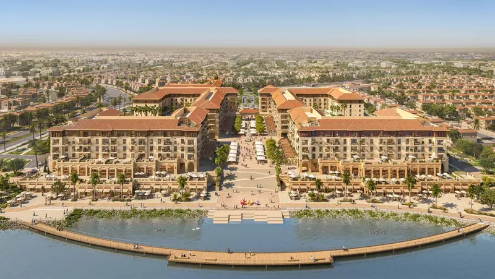
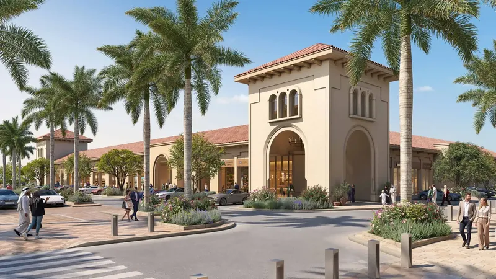
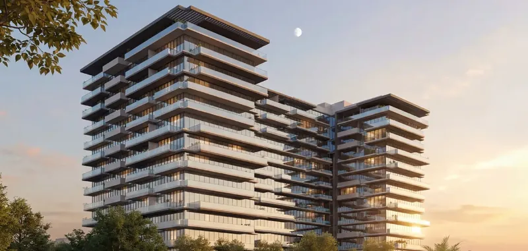
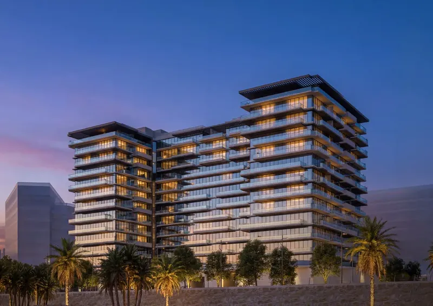
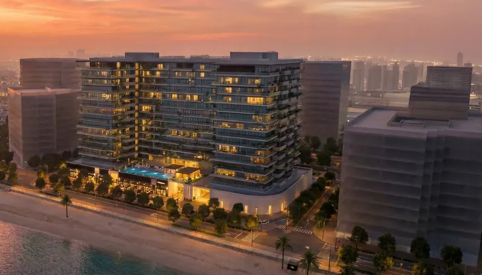
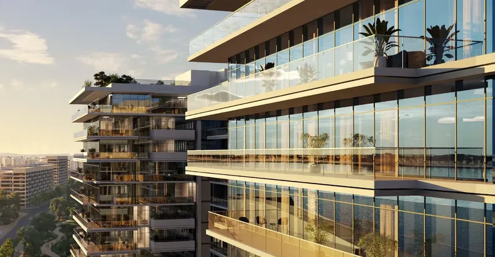
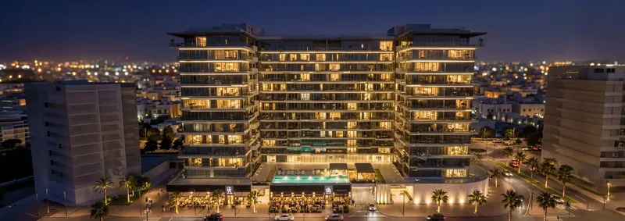
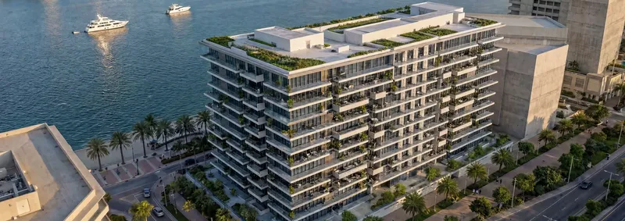
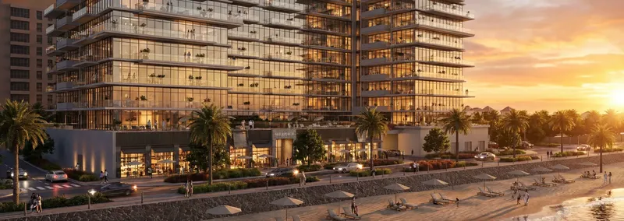
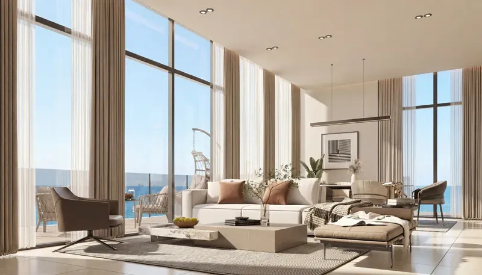
Radiant Terrace emerges as a stunning landmark, a soaring tower that blends indoor comfort with open‑air living. The development presents a curated collection of studios, one‑, two‑, three‑ and four‑bedroom homes, each designed to capture abundant natural light through floor‑to‑ceiling glazing that frames sweeping city and sky panoramas. Every residence reflects a refined approach to spatial planning, offering generous layouts that feel far larger than their footprints.
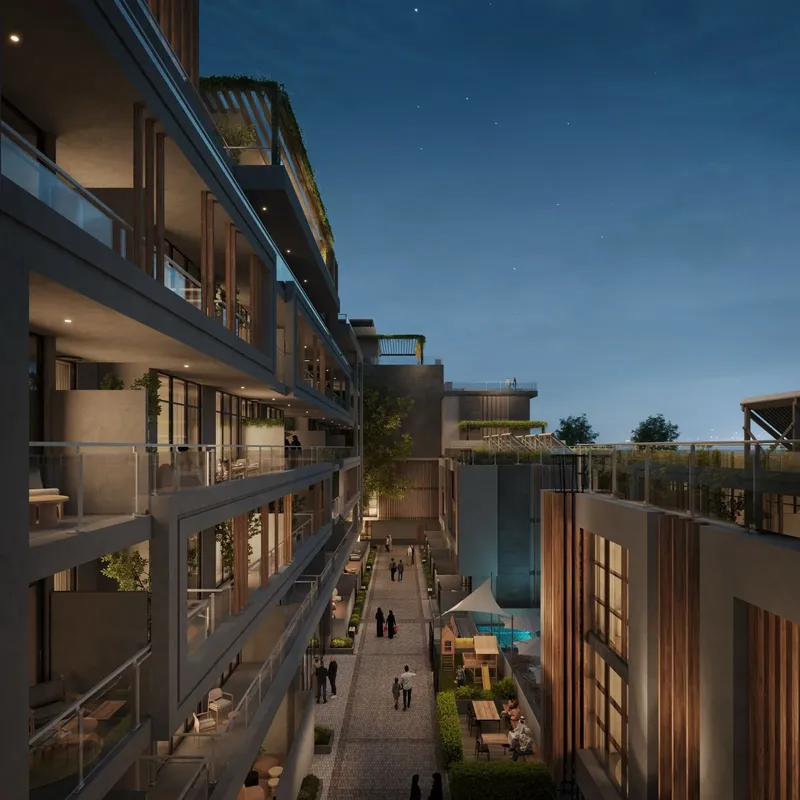
A full floor of communal spaces invites residents to move, relax and connect, beginning with an open‑air swimming pool that rests beneath the sky. The health‑focused offerings include a state‑of‑the‑art gym equipped with the latest machines, a versatile sports court, an outdoor cinema, and dedicated zones for yoga and Zumba, while a culinary kitchen encourages gathering over meals, and a sauna and jacuzzi provide restorative warmth. Families benefit from a purpose‑built children’s play area and plentiful parking for both residents and guests.
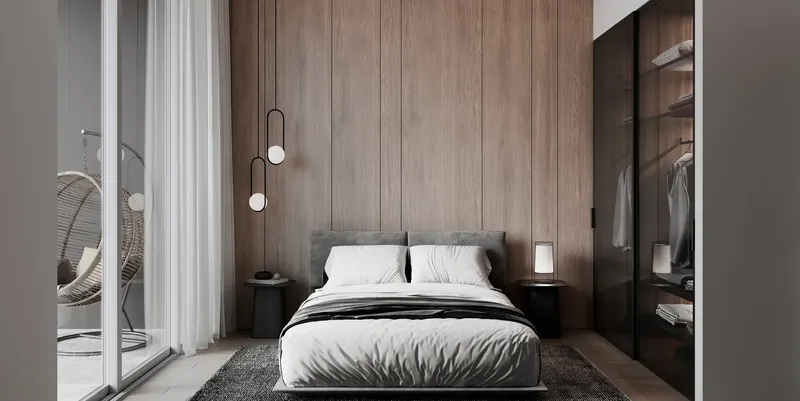
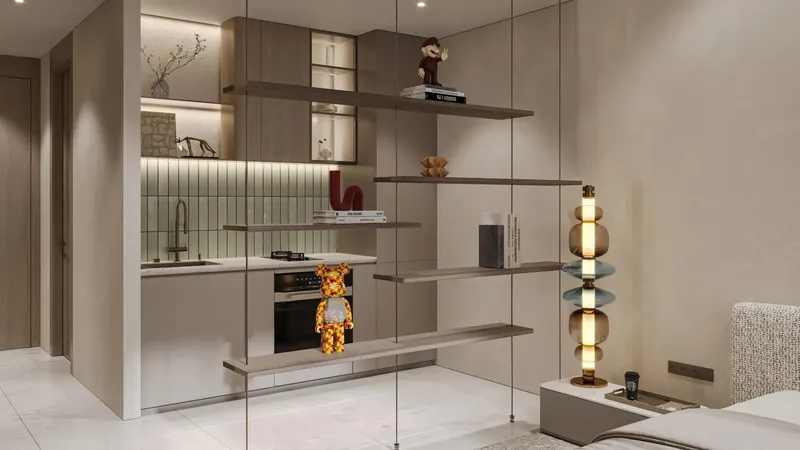
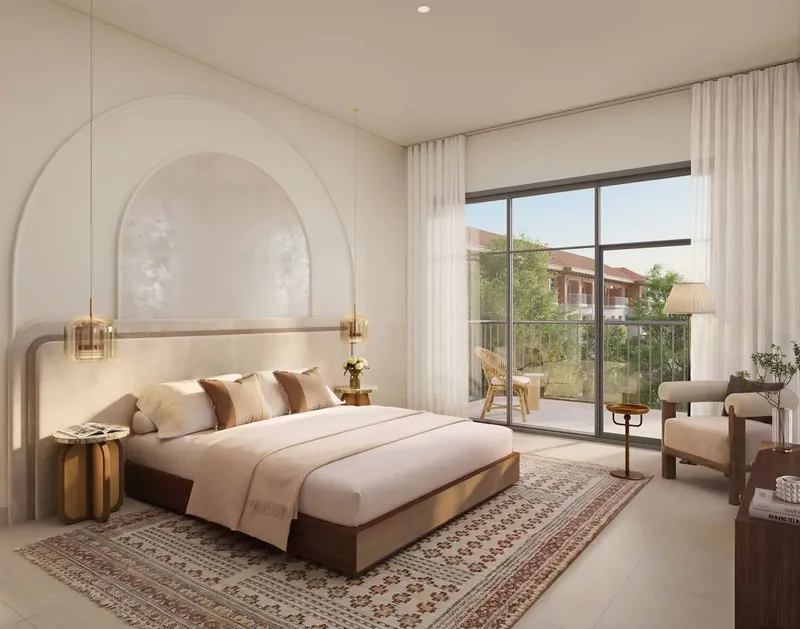
Interiors celebrate warmth through premium kitchen fittings and built‑in appliances, while elegant flooring and high‑quality doors and window systems frame the surrounding vistas. Sleek bathroom fixtures and contemporary hardware add a touch of understated luxury, and thoughtfully arranged layouts ensure each home feels both sophisticated and deeply inviting.
Location description and benefits
Al Reem Island offers tree‑lined boulevards, open waterways and a bustling social scene that combine to create a vibrant neighbourhood. Within this setting, world‑class schools, universities, retail venues, healthcare facilities and generous green spaces sit comfortably within easy reach. The island’s position allows residents to enjoy the serenity of island living while staying closely linked to the broader city.
The district enjoys superb connectivity, with Reem Central Park located just moments away and Downtown Abu Dhabi, the Galleria Mall and Reem Mall reachable without effort. Prestigious institutions such as Sorbonne University and Repton School stand nearby, and seamless routes provide quick access to Saadiyat Island, the international airport, as well as the island’s striking beaches and marinas. This network of links makes daily travel effortless and enhances the appeal of the address.
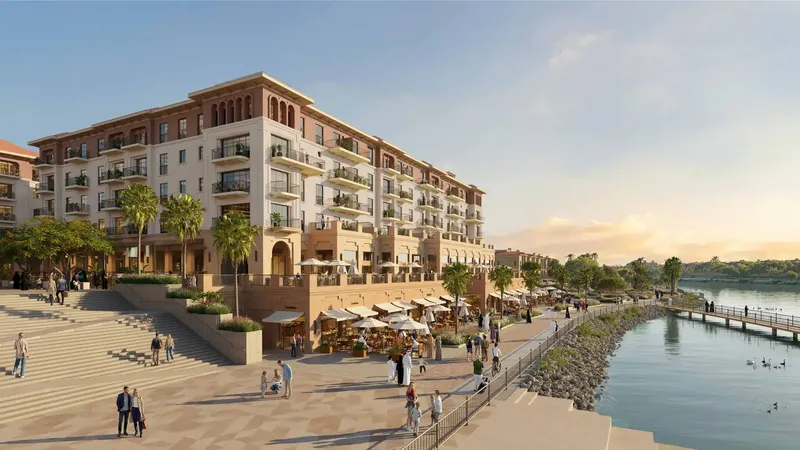
Surrounding attractions enrich everyday life, from waterfront promenades and lush parks to vibrant dining, retail and cultural destinations that animate the island. Connected bridges and excellent transport arteries ensure every journey is smooth, while the tranquil waterfront setting offers a peaceful retreat after a busy day. The blend of natural beauty and urban amenities makes Al Reem Island a truly distinguished place to reside.
Radiant Terrace
Master Plan & Location
Radiant Terrace
Buildings

Building
Radiant Terrace
Brochure




Under ConstructionOn SaleQ3 2029


Under ConstructionAnnouncedQ2 2029




Under ConstructionOn SaleQ1 2029






Under ConstructionOn SaleQ4 2029



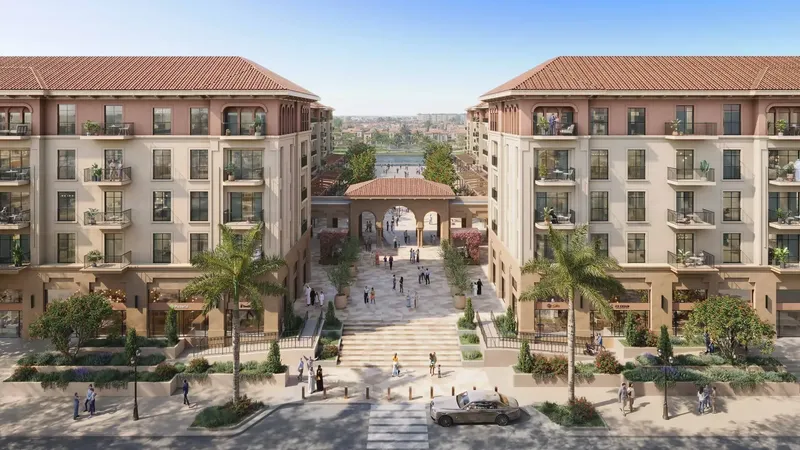

Under ConstructionOn SaleQ3 2030






Radiant Terrace
Visa & Residency Options
Radiant Terrace
Buyer FAQs
Radiant Terrace
About Radiant Real Estate
Radiant Real Estate is a leading Abu Dhabi-based developer known for delivering visionary residential and mixed-use communities that combine modern design, premium quality, and urban integration. With a strong presence on Al Reem Island, Radiant focuses on shaping lifestyle-driven developments that prioritize waterfront living, sustainability, and architectural distinction. The company’s projects—such as Radiant Square and Radiant Elite—are recognized for their strategic locations, panoramic views, and exceptional attention to both form and function.
Rooted in a philosophy of excellence, Radiant Real Estate brings together innovation, craftsmanship, and community-building. From luxurious residences with intelligent layouts to thoughtfully curated amenities that enhance everyday living, each development reflects the brand’s commitment to elevating standards in the UAE’s real estate sector. As part of its long-term vision, Radiant continues to shape the evolving skyline of Abu Dhabi with landmark projects that are both aspirational and enduring.
Property information, prices, payment plans, availability, fees, handover dates, visa options, and registration requirements may change without prior notice and should be confirmed before making any decision. This page is for general guidance only and does not replace official project documents, legal advice, financial advice, or government authority requirements. All property payments and official fees should be paid only through approved official channels. DubaiHome.ai does not receive buyer funds or charge buyers any additional service fee for guidance through the purchase process.