
 Manchester City Park
1 / 30
Manchester City Yas Residences by Ohana Phase 2by Ohana Developments
Manchester City Yas Residences by Ohana Phase 2 project details
TypeDuplex, Townhouse, Villa
Bedrooms2BR, 3BR, 4BR, 5BR
SizeFrom 1,938 sqft
To 4,887 sqft
To 4,887 sqft
HandoverQ3 2029
Parking2BR: 2 spaces
3BR: 2 spaces
4BR: 2 spaces
5BR: 3 spaces
3BR: 2 spaces
4BR: 2 spaces
5BR: 3 spaces
FurnishingUnfurnished
ConstructionUnder Construction
Sale StatusPresale
TypeDuplex, Townhouse, Villa
Bedrooms2BR, 3BR, 4BR, 5BR
SizeFrom 1,938 sqft
To 4,887 sqft
To 4,887 sqft
HandoverQ3 2029
Parking2BR: 2 spaces
3BR: 2 spaces
4BR: 2 spaces
5BR: 3 spaces
3BR: 2 spaces
4BR: 2 spaces
5BR: 3 spaces
FurnishingUnfurnished
ConstructionUnder Construction
Sale StatusPresale
Manchester City Yas Residences by Ohana Phase 2
Payment Plans – 3 options
Payment Plan 25/75 (2% Rebate)See detailsHide details
| Stage | Name | Percent | Notes |
|---|---|---|---|
| On Booking | On booking | 10% | |
| During Construction | During construction | 15% | |
| On Handover | Upon Handover | 75% |
Payment Plan 35/65 (Non-UAE Nationals)See detailsHide details
| Stage | Name | Percent | Notes |
|---|---|---|---|
| On Booking | On booking | 5% | |
| During Construction | During construction | 30% | |
| On Handover | Upon Handover | 65% |
Payment Plan 30/70 (UAE Nationals)See detailsHide details
| Stage | Name | Percent | Notes |
|---|---|---|---|
| On Booking | On booking | 5% | |
| During Construction | During construction | 25% | |
| On Handover | Upon Handover | 70% |
Manchester City Yas Residences by Ohana Phase 2
Amenities & Facilities
Manchester City Park Crystal Lagoon
 Amphitheatre
 Landmark
 Food Hub
 Pavilion
 Cycle Track
 Retails & Shopping
 Spa Area
 Sauna
Sauna Jogging Track
 Picnic Area
 BBQ Zone
 Karting Area
 Basketball Court
 Canal Promenade
 Canal Sports Lounge
 City Café
 Tactical Room
Manchester City Yas Residences by Ohana Phase 2
Floor Plans & Prices
Manchester City Yas Residences by Ohana Phase 2
Project Overview
Project general facts
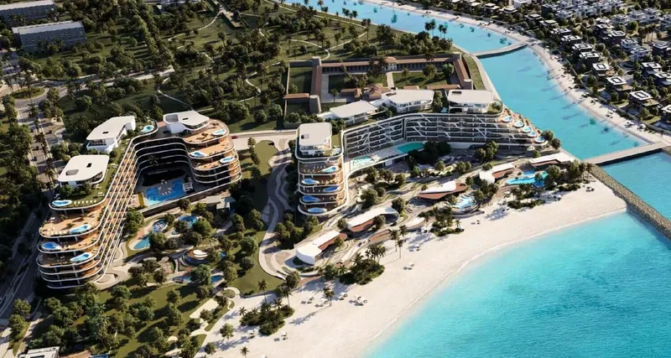
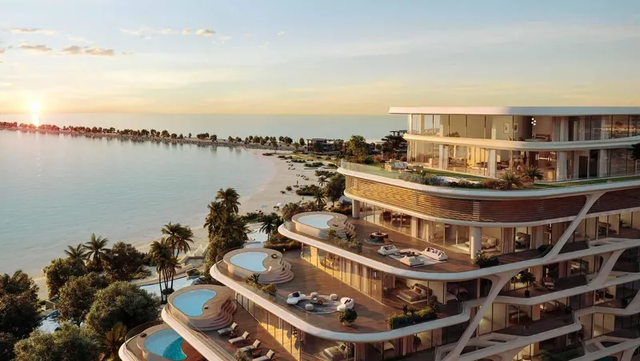
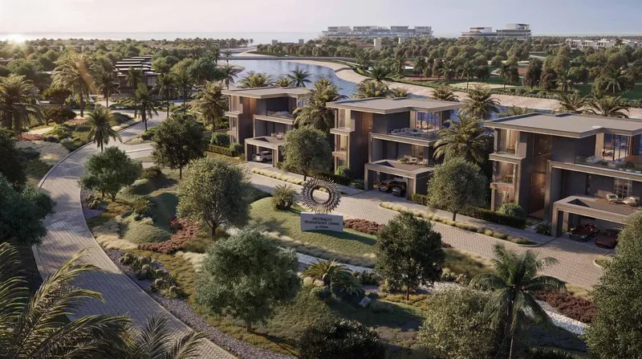
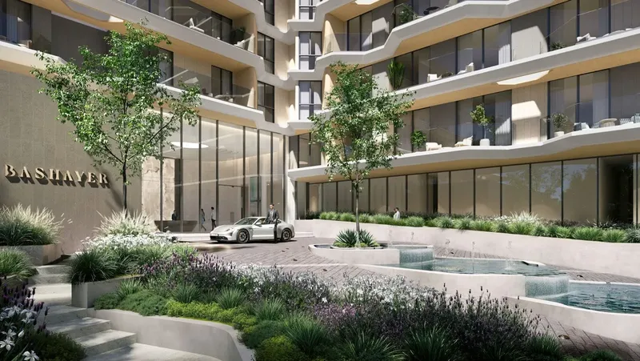
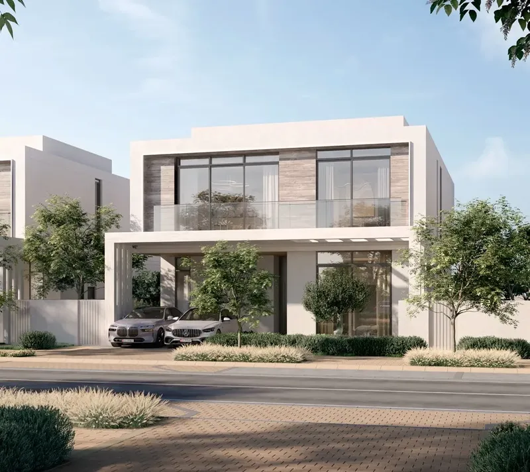
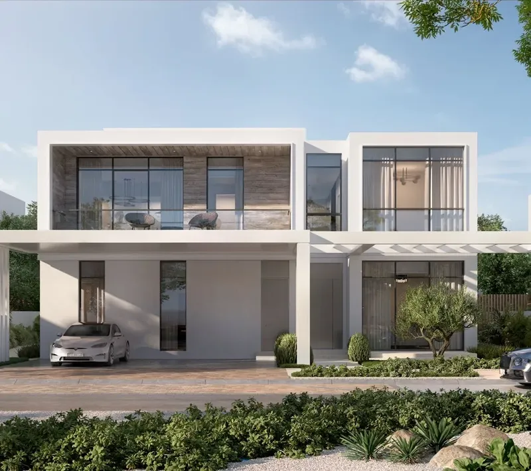
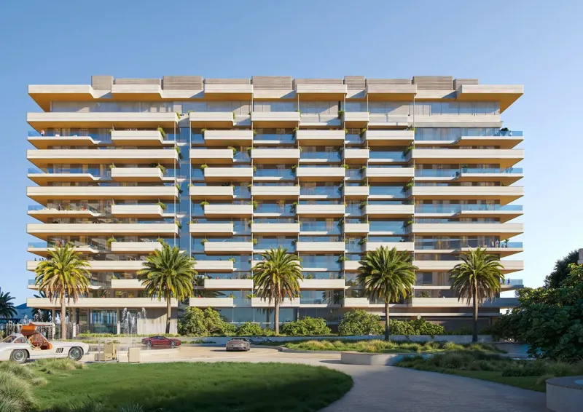
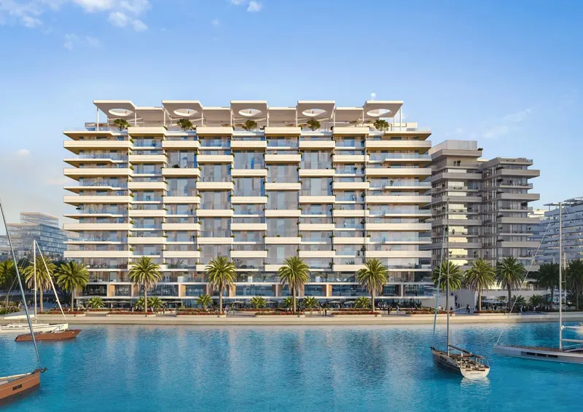
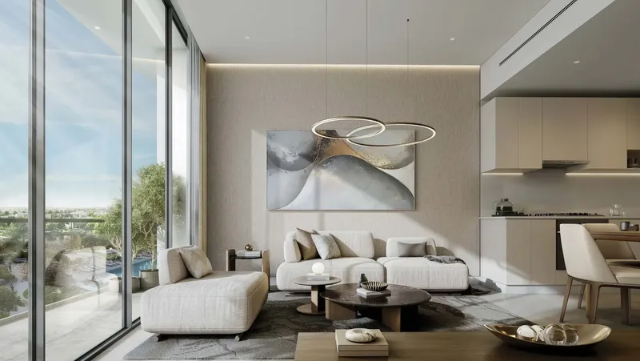
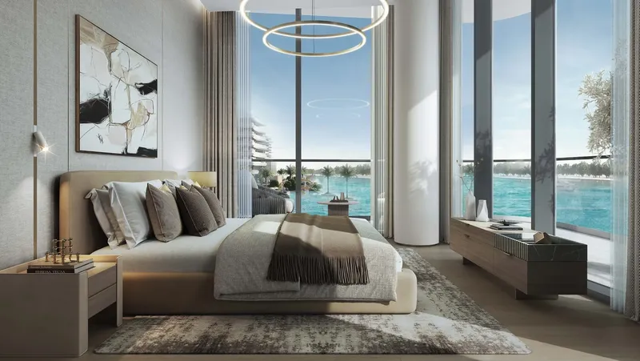
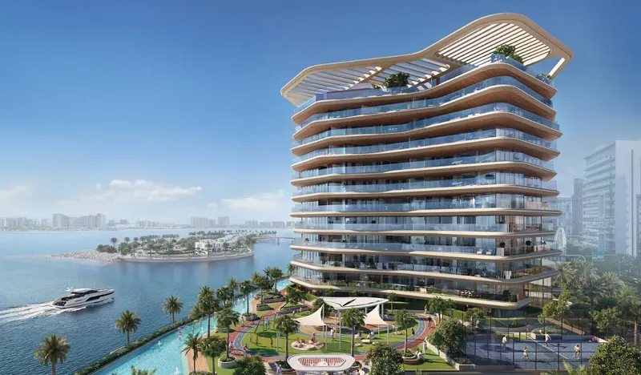
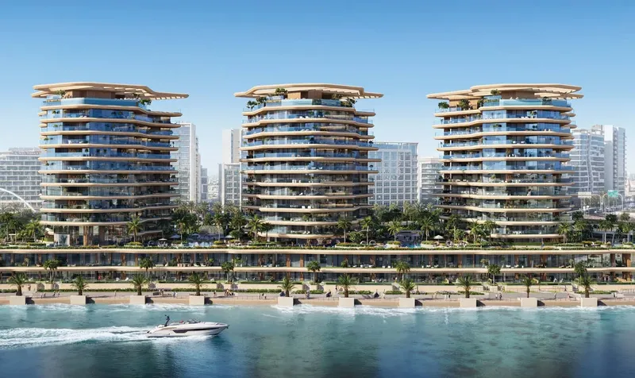
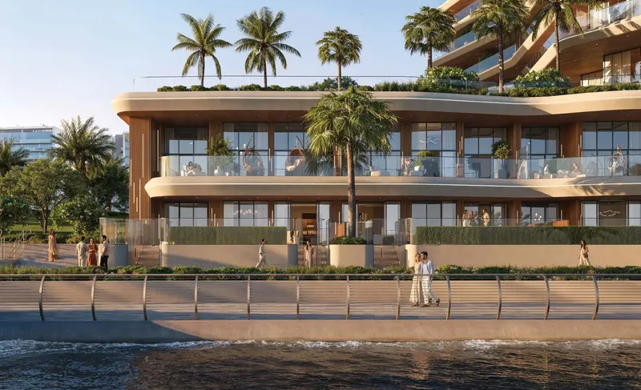
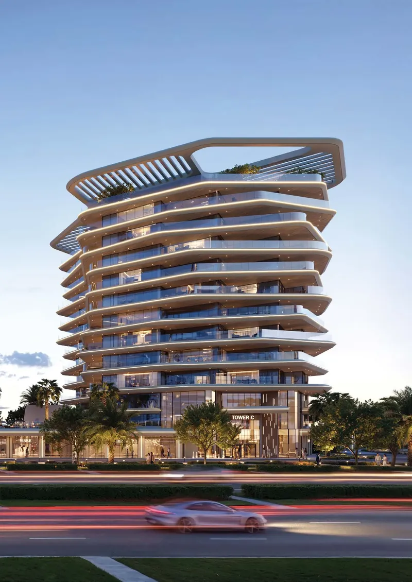
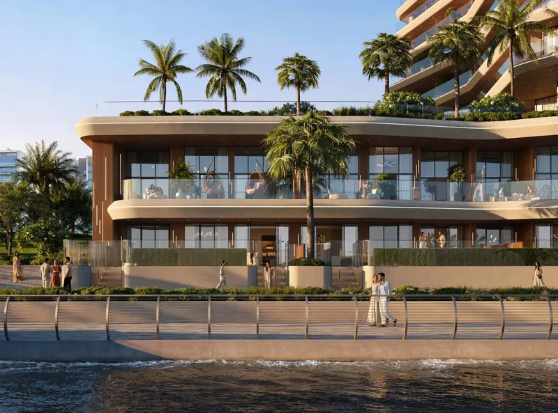
Manchester City Yas Residences by Ohana Phase 2 is a branded waterfront community on the banks of Yas Canal, inspired by the culture of elite sport, the discipline behind excellence and a lifestyle shaped around balance and longevity. The masterplan brings together townhouses, duplexes and villas set among landscaped streets, canal-side promenades and generous green spaces. Contemporary architecture with clean lines, wide glazing and private gardens gives every home a calm, sheltered character within an active neighbourhood.
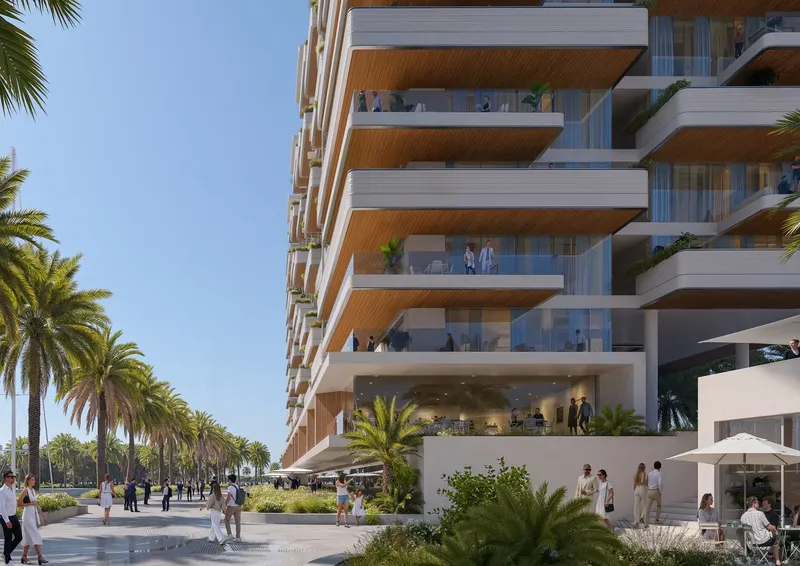
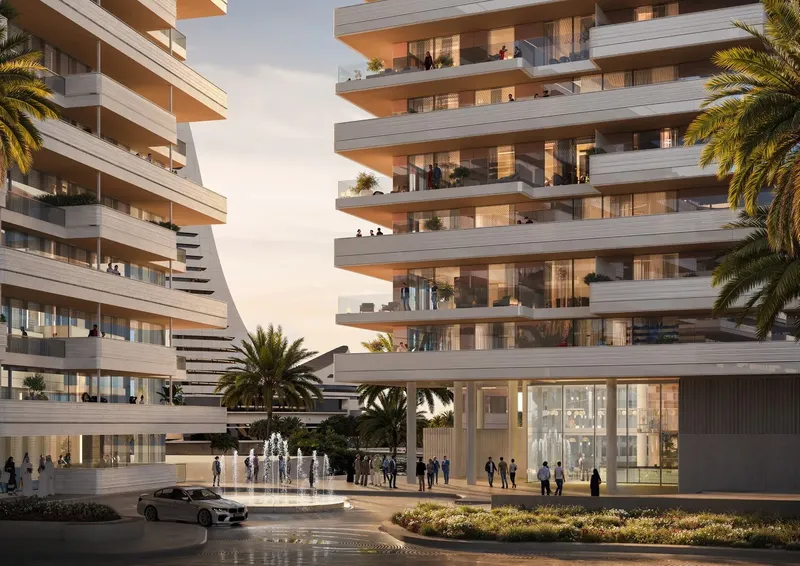
At the heart of the community lies Manchester City Park, a destination where sport, wellbeing, family life and social connection come together across football fields, the Manchester City Training Academy, an amphitheatre, gardens and play areas. Waterfront living is expressed through a crystal lagoon, an infinity pool, a canal promenade, a watersports club and a canal sports lounge. Wellness and recovery facilities include a spa and sauna, a hydrotherapy circuit, cryotherapy and infrared suites, an oxygen therapy room and an altitude training room, while social life is supported by a grand lobby, the City Café, a match day terrace, a city social club, an organic fine dining restaurant, retail along the canal, a mosque and a community hub.
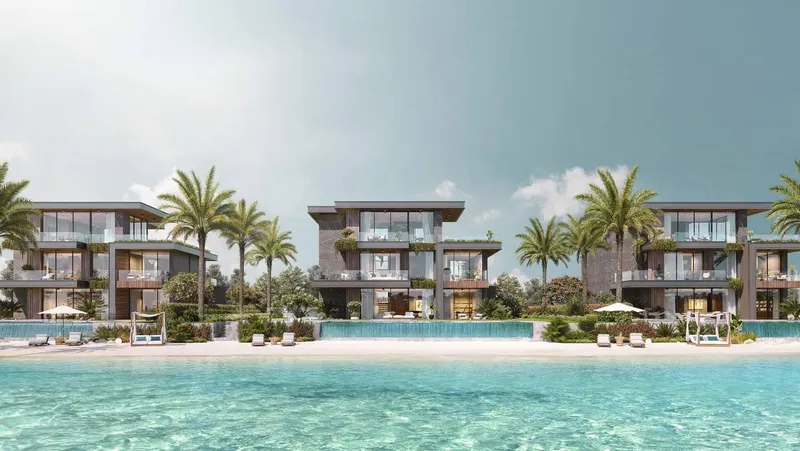
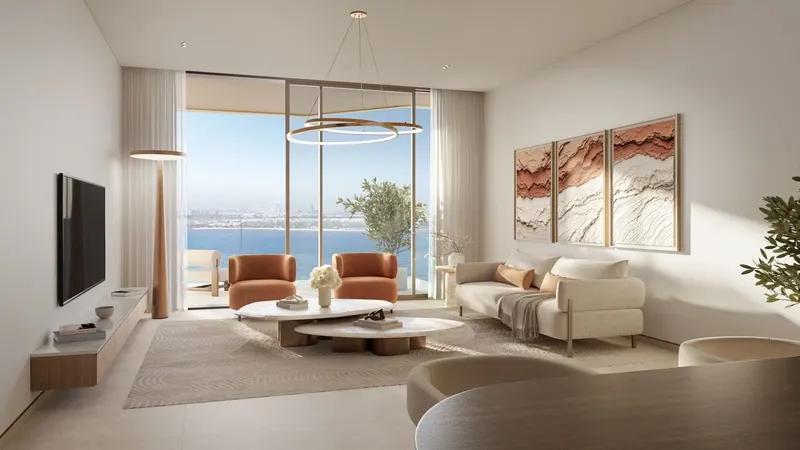
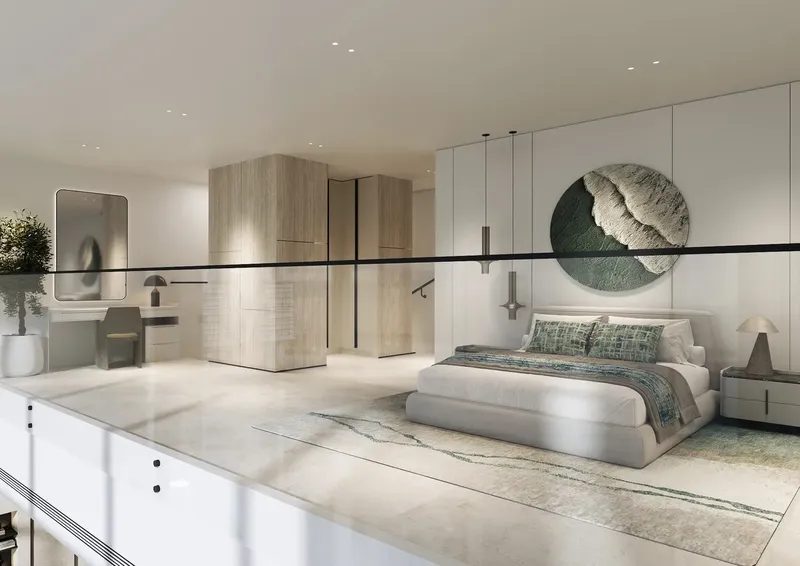
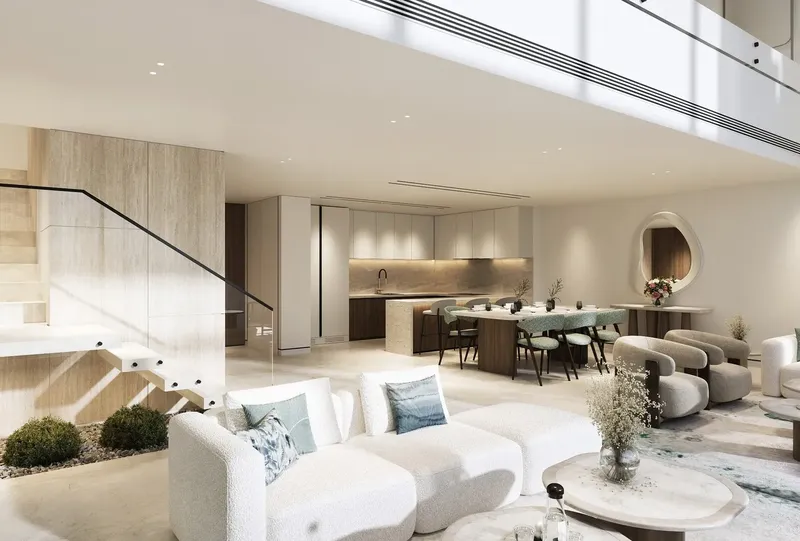
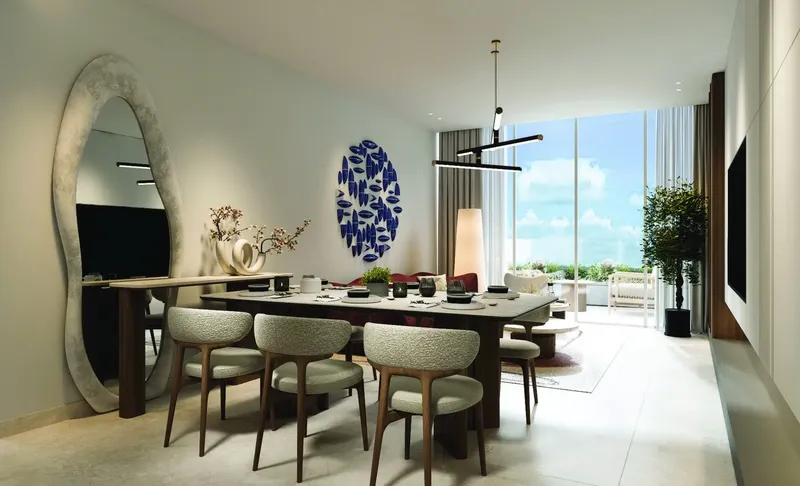
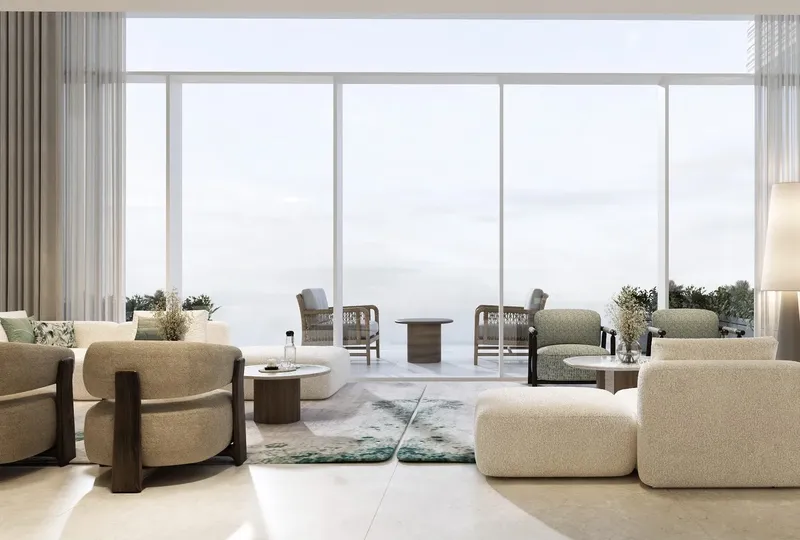
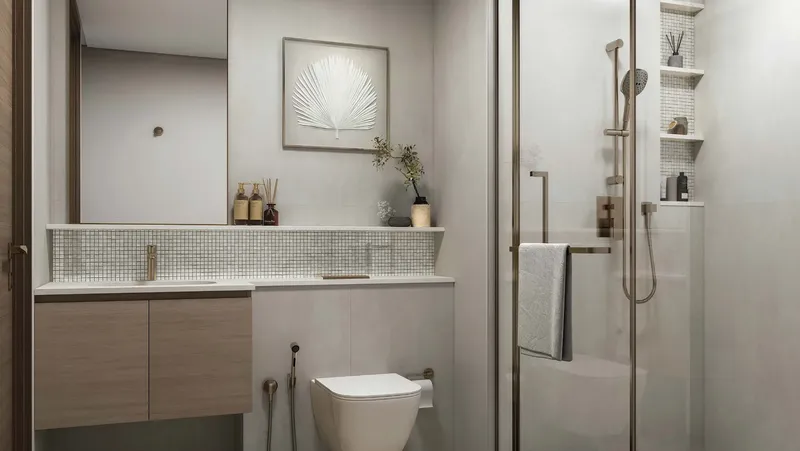
Homes are arranged over two levels, with open living and dining areas on the ground floor flowing onto private gardens and terraces, and bedroom suites with balconies on the upper floor. Villas add private pools, outdoor lounges, maid's rooms and covered car porches, creating a resort-like setting for family life. The sporting identity of the club is carried through the shared spaces, giving the community a distinctive character.
Location description and benefits
Yas Island is one of the most recognisable leisure and lifestyle destinations in Abu Dhabi, located on the eastern edge of the capital and connected to the mainland by major highways. The island is known for its world-class entertainment, theme parks, motorsport circuit, marina and golf course, while Yas Canal brings a quieter waterfront setting to its residential neighbourhoods.
Abu Dhabi International Airport is a short drive away, and Saadiyat Island with the Louvre Abu Dhabi, the Sheikh Zayed Grand Mosque, Al Reem Island and the Corniche are all within easy reach. Daily needs are covered by Yas Mall, international schools, healthcare facilities, beaches and a wide choice of restaurants and retail, while Sheikh Zayed Road provides a direct link to Dubai.
Yas Island attracts strong demand from families and professionals seeking a resort-style lifestyle close to the city, supporting steady rental interest for villas and townhouses. Freehold ownership is available to all nationalities in this investment zone, and branded waterfront communities on the island are positioned among the most sought-after residential addresses in Abu Dhabi.
Manchester City Yas Residences by Ohana Phase 2
Master Plan & Location
Manchester City Yas Residences by Ohana Phase 2
Buildings

Townhouses
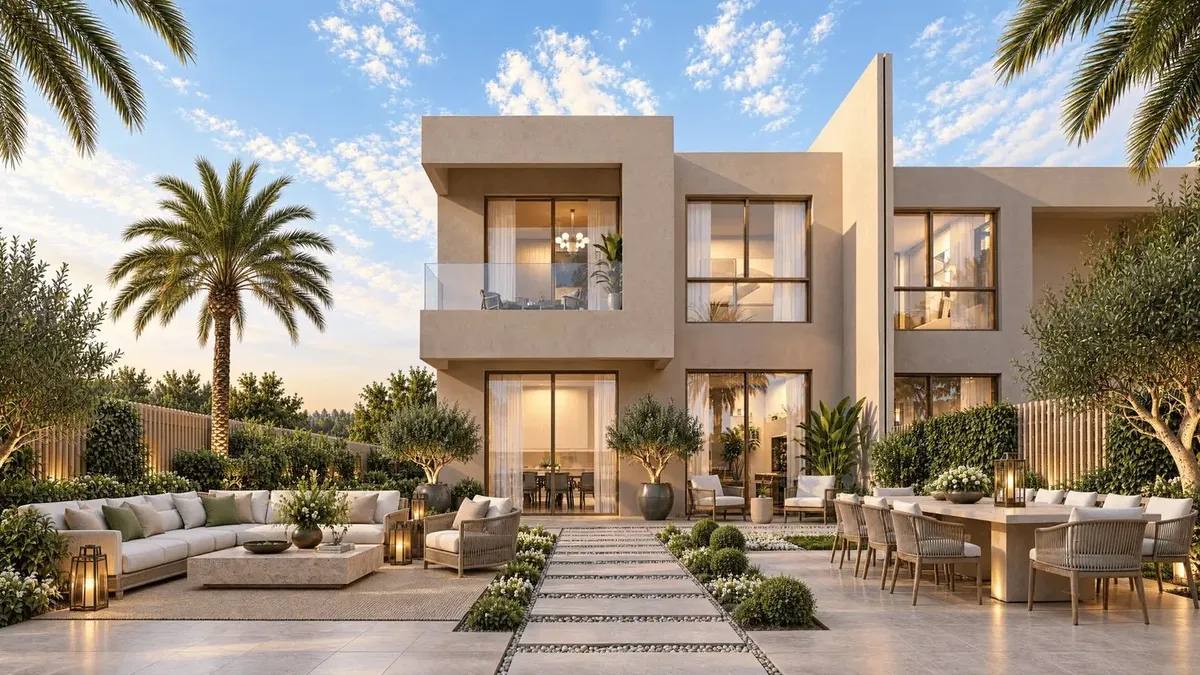
Villas
Manchester City Yas Residences by Ohana Phase 2
Brochure


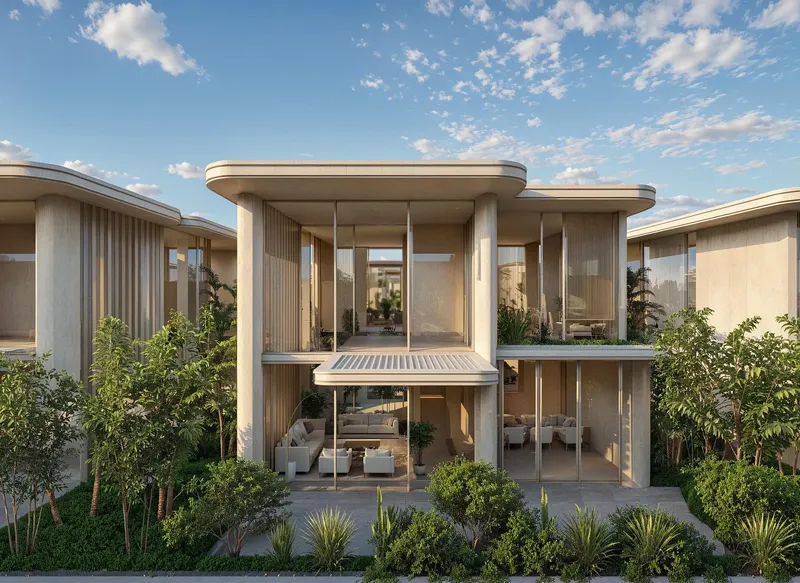


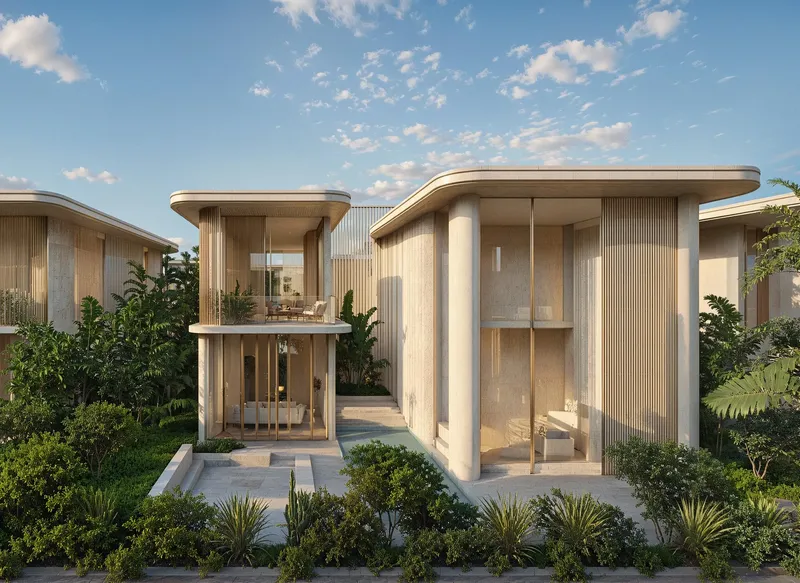


Under ConstructionOn SaleQ4 2029

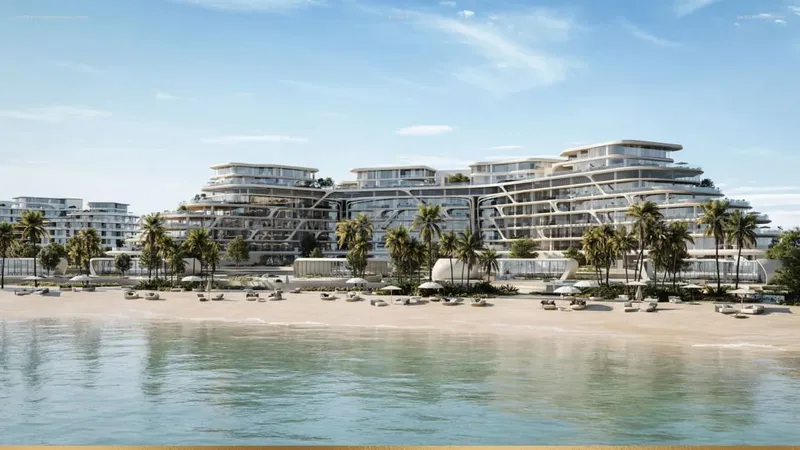











Under ConstructionOn SaleQ4 2029




Under ConstructionOn SaleQ2 2029





Under ConstructionOn SaleQ2 2029




Under ConstructionOn SaleQ4 2028



Under ConstructionOn SaleQ4 2029








Manchester City Yas Residences by Ohana Phase 2
Visa & Residency Options
Manchester City Yas Residences by Ohana Phase 2
Buyer FAQs
Manchester City Yas Residences by Ohana Phase 2
About Ohana Developments
Ohana Development is a distinguished private developer in the Middle East, known for creating timeless residences that blend attainable luxury, enduring quality, and exceptional value. With over 35 years of experience, the company goes beyond traditional homebuilding to craft lasting legacies for families and communities. Rooted in strong family values, Ohana treats every client as an extension of its own, delivering homes that are not just places to live but meaningful investments designed to enrich lives across generations.
Driven by a deep commitment to customer-centricity and personalisation, Ohana Development tailors each project to the unique needs of its clients. From transparent ownership journeys to customisable finishes, the company ensures that every home reflects the personality and aspirations of its residents. By integrating thoughtful design with practical luxury, Ohana redefines what it means to live well — providing residences that foster connection, elevate daily life, and stand as symbols of lasting quality and care.
Property information, prices, payment plans, availability, fees, handover dates, visa options, and registration requirements may change without prior notice and should be confirmed before making any decision. This page is for general guidance only and does not replace official project documents, legal advice, financial advice, or government authority requirements. All property payments and official fees should be paid only through approved official channels. DubaiHome.ai does not receive buyer funds or charge buyers any additional service fee for guidance through the purchase process.