
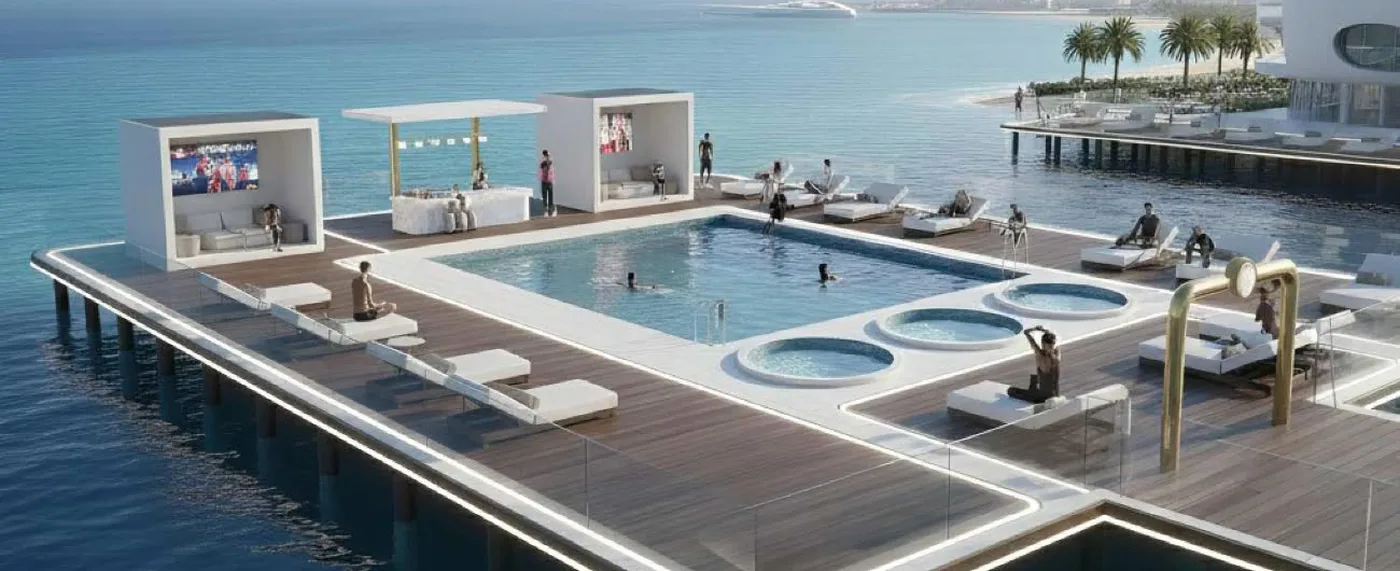
 Recovery Pier
1 / 50
Manchester City Yas Residences by Ohanaby Ohana Developments
Manchester City Yas Residences by Ohana project details
TypeApartment, Penthouse, Townhouse, Villa
Bedrooms1BR, 2BR, 3BR, 4BR, 5BR
SizeFrom 1,313 sqft
To 14,747 sqft
To 14,747 sqft
HandoverQ4 2029
Parking1BR: 1 space
2BR: 1 space
3BR: 2 spaces
4BR: 2 spaces
5BR: 3 spaces
4.5BR: 2 spaces
2BR: 9 spaces
2BR: 1 space
3BR: 2 spaces
4BR: 2 spaces
5BR: 3 spaces
4.5BR: 2 spaces
2BR: 9 spaces
FurnishingUnfurnished
ConstructionUnder Construction
Sale StatusOn Sale
Escrow No.3805798470523
TypeApartment, Penthouse, Townhouse, Villa
Bedrooms1BR, 2BR, 3BR, 4BR, 5BR
SizeFrom 1,313 sqft
To 14,747 sqft
To 14,747 sqft
HandoverQ4 2029
Parking1BR: 1 space
2BR: 1 space
3BR: 2 spaces
4BR: 2 spaces
5BR: 3 spaces
4.5BR: 2 spaces
2BR: 9 spaces
2BR: 1 space
3BR: 2 spaces
4BR: 2 spaces
5BR: 3 spaces
4.5BR: 2 spaces
2BR: 9 spaces
FurnishingUnfurnished
ConstructionUnder Construction
Sale StatusOn Sale
Escrow No.3805798470523
Manchester City Yas Residences by Ohana is an under-construction waterfront community in Abu Dhabi shaped around sport, wellbeing and club-inspired identity. One- to five-bedroom residences sit alongside training, recovery, fitness, leisure, dining, landscape and canal-side facilities designed to support an active community lifestyle.
Manchester City Yas Residences by Ohana
Payment Plan – 1 option
Payment PlanSee detailsHide details
| Stage | Name | Percent | Notes |
|---|---|---|---|
| On Booking | On booking | 10% | |
| During Construction | During construction | 30% | |
| On Handover | Upon Handover | 60% |
Manchester City Yas Residences by Ohana
Amenities & Facilities
Recovery Pier Oxygen Therapy Room
 Hydrotherapy Circuit
 Gym & Fitness Center
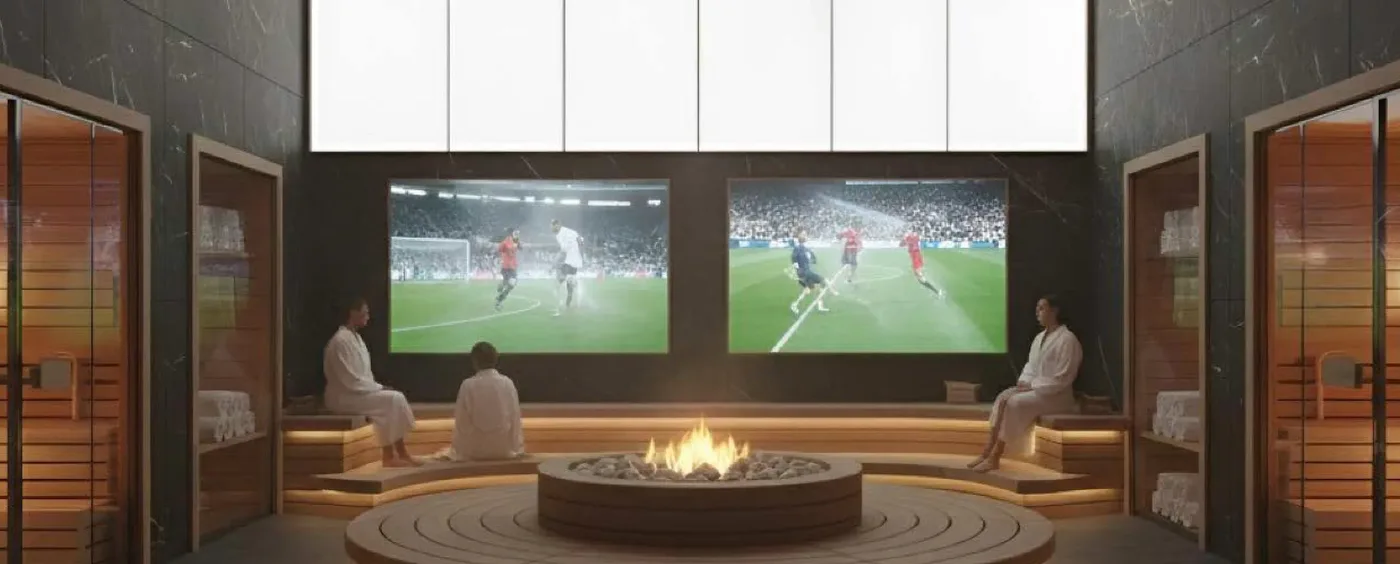 Altitude / Heat Room
 Fine Dining Organic
 The Cafe
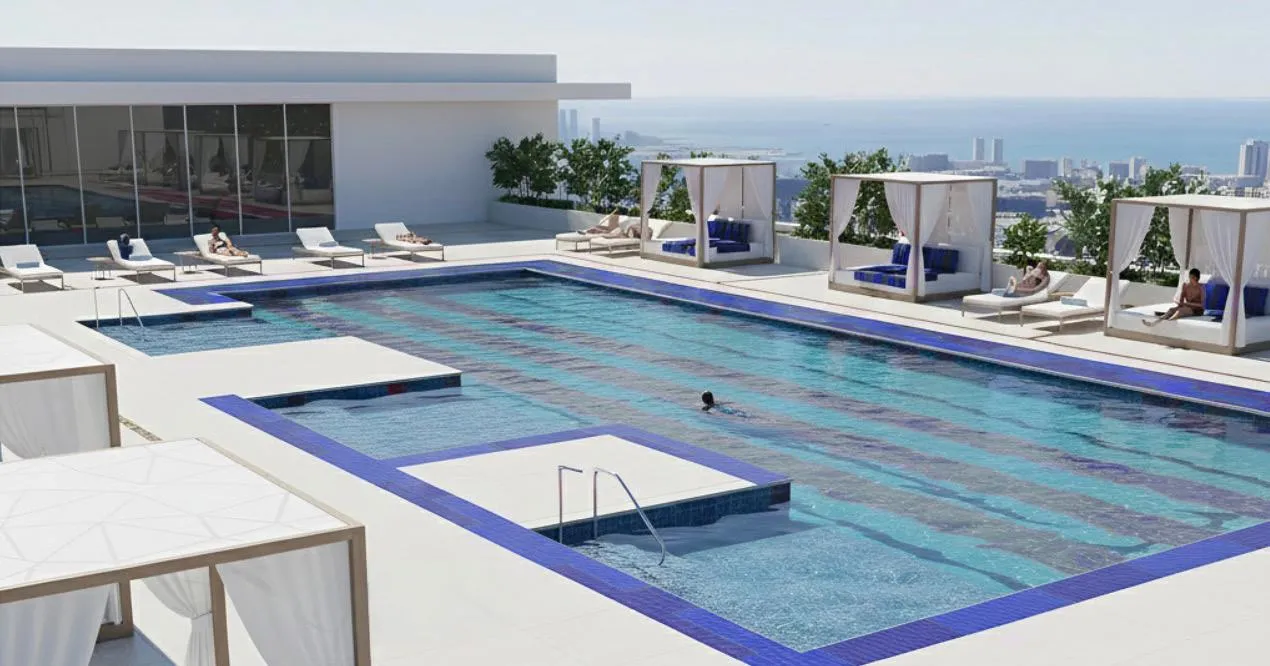 Roof Top Pool
 The Brand's Academy
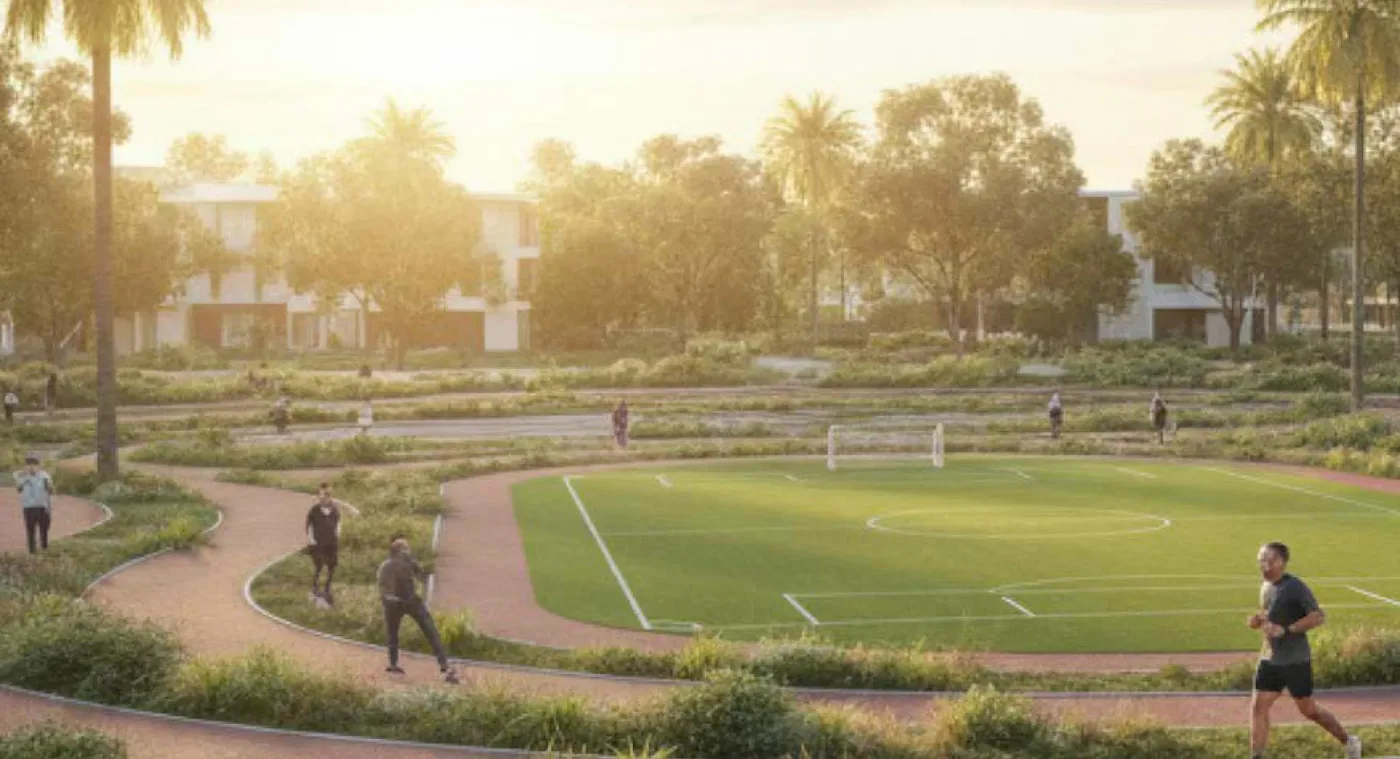 The Central Garden
 Sports Complex
 Heritage Center
 Skybox Lounge
 Trophy Gallery
 Canal Sports Lounge
 Watersports Club
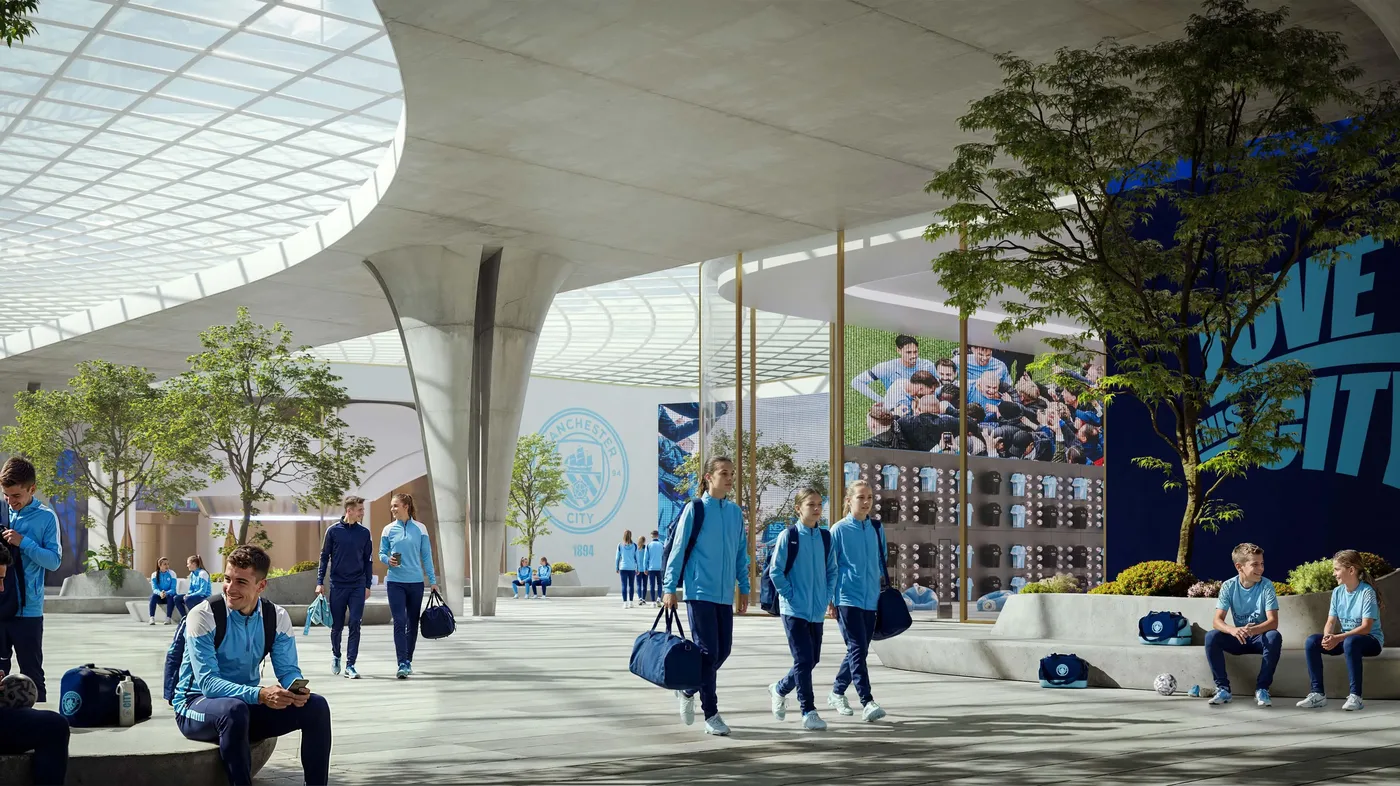 Manchester City Training Academy
 Mosque
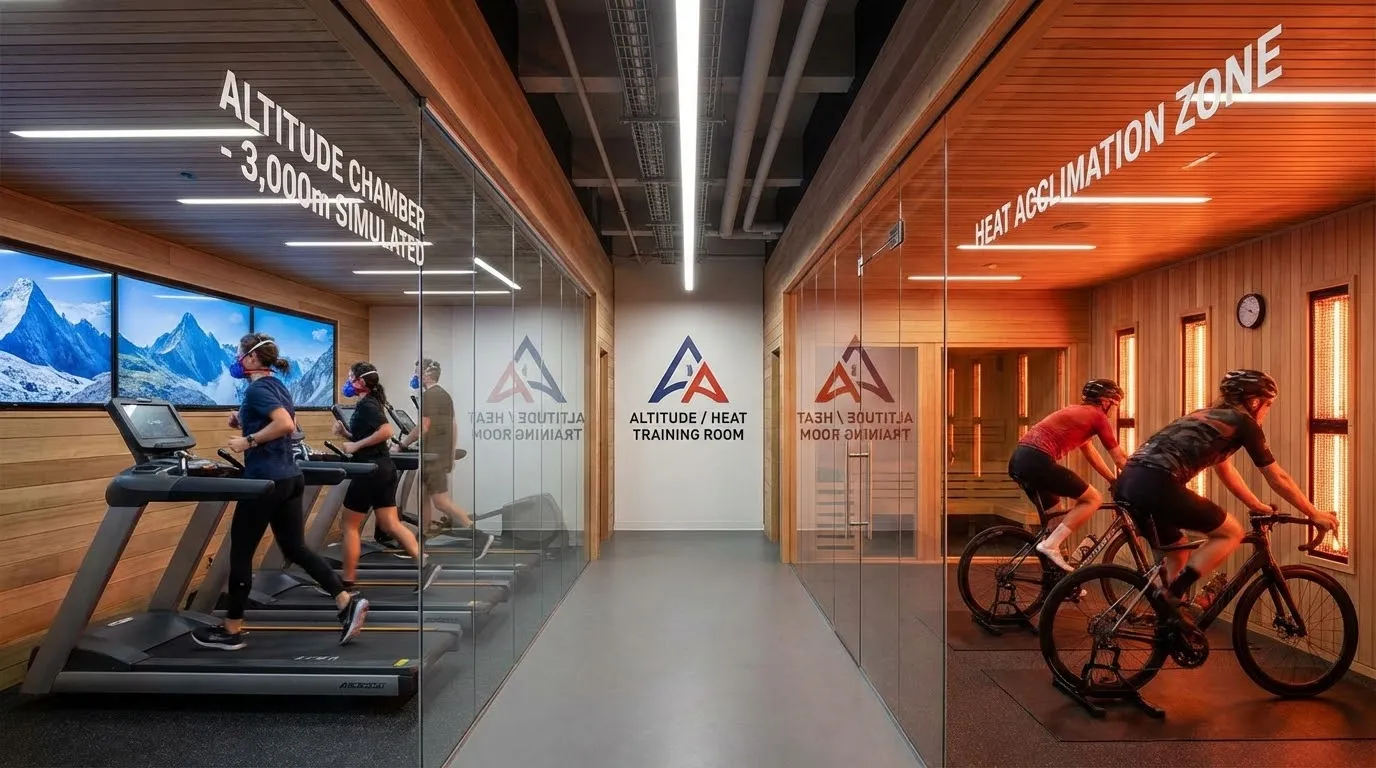 Altitude / Heat Training Room
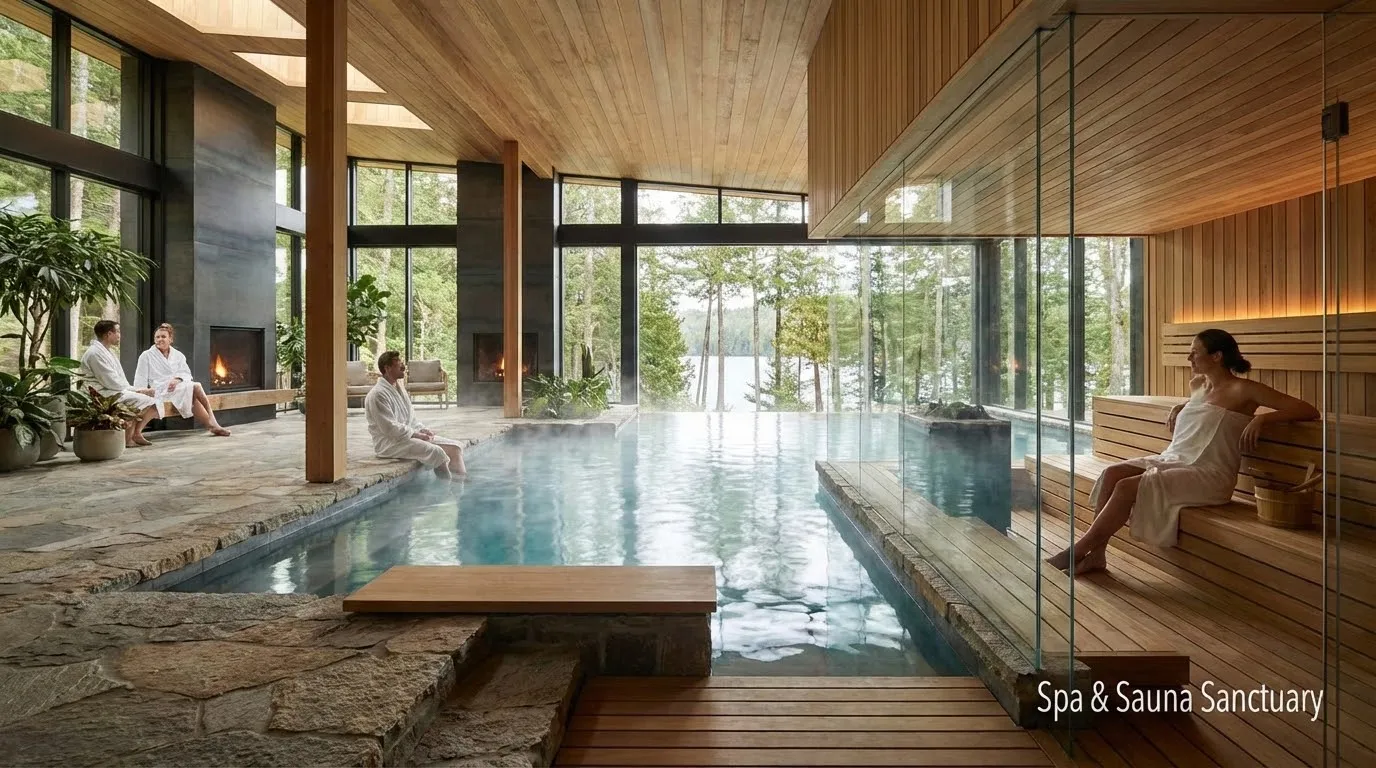 Spa & Sauna
 Mind Studio
 Retail
 Youth Programs
 Medical Center & Clinics
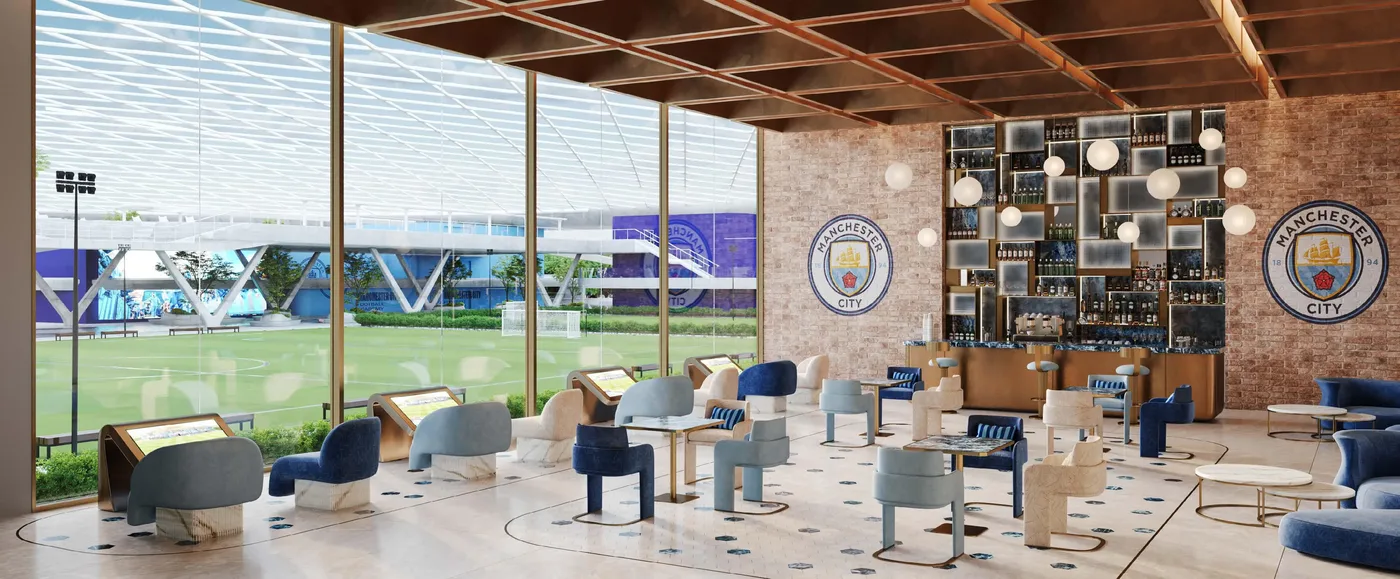 City Lounge
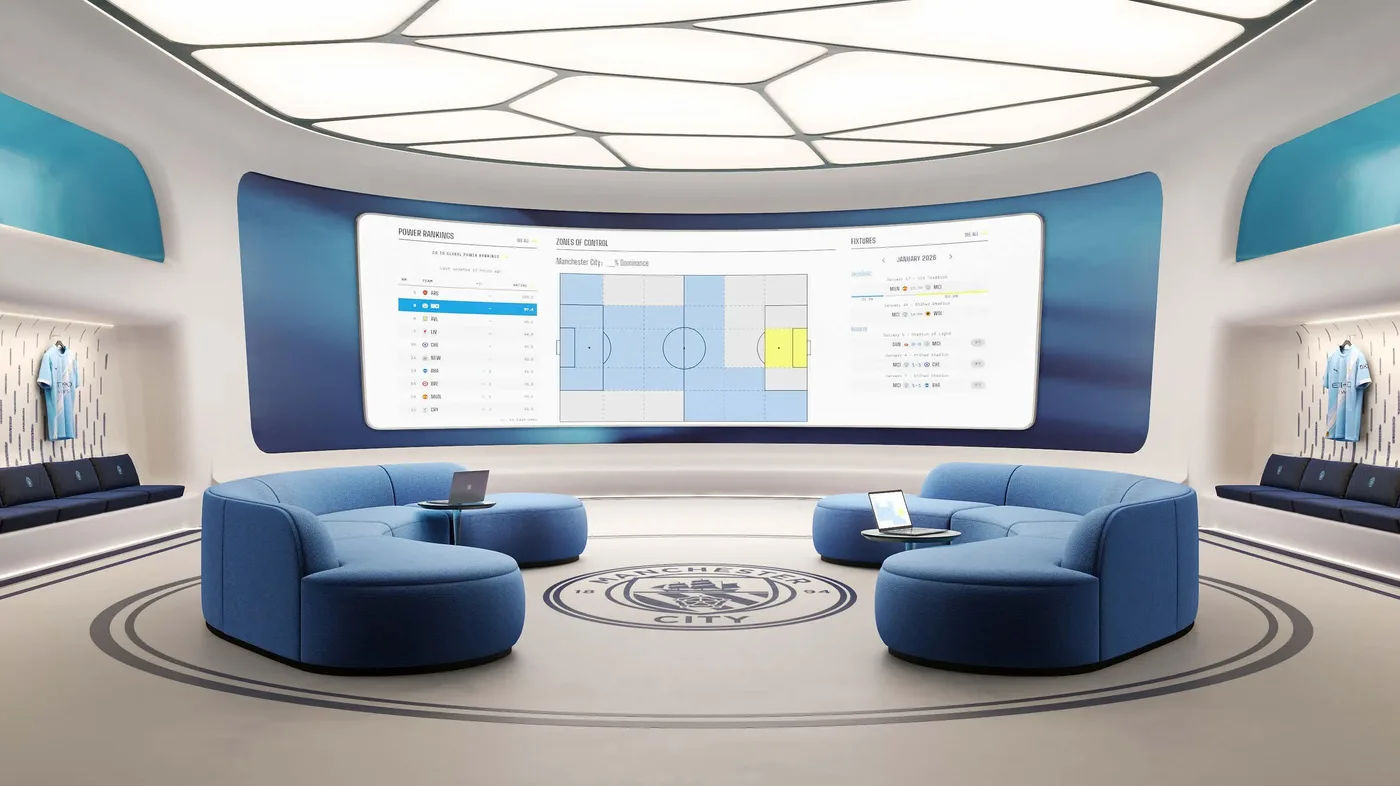 Tactical Room
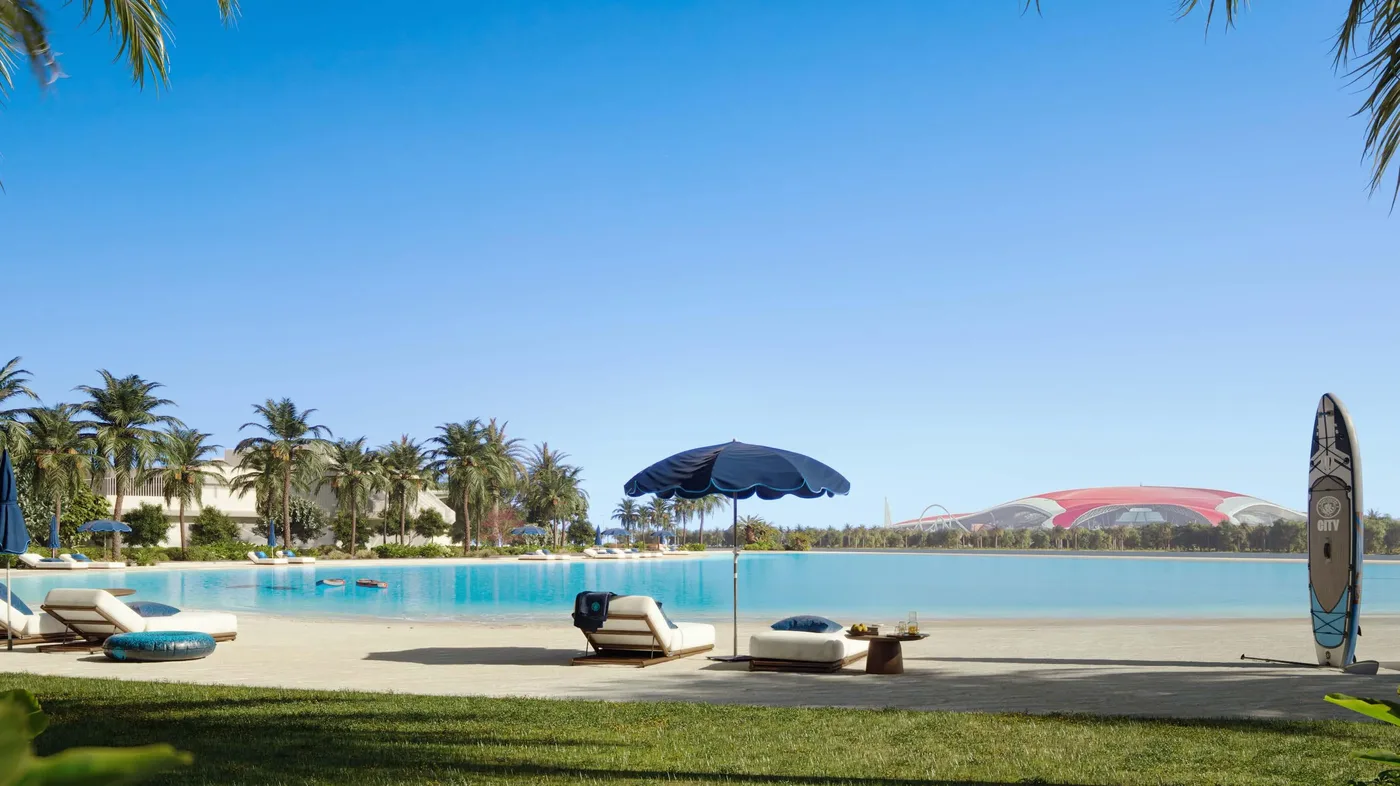 Crystal Lagoon
 Canal Promenade
 Canal View
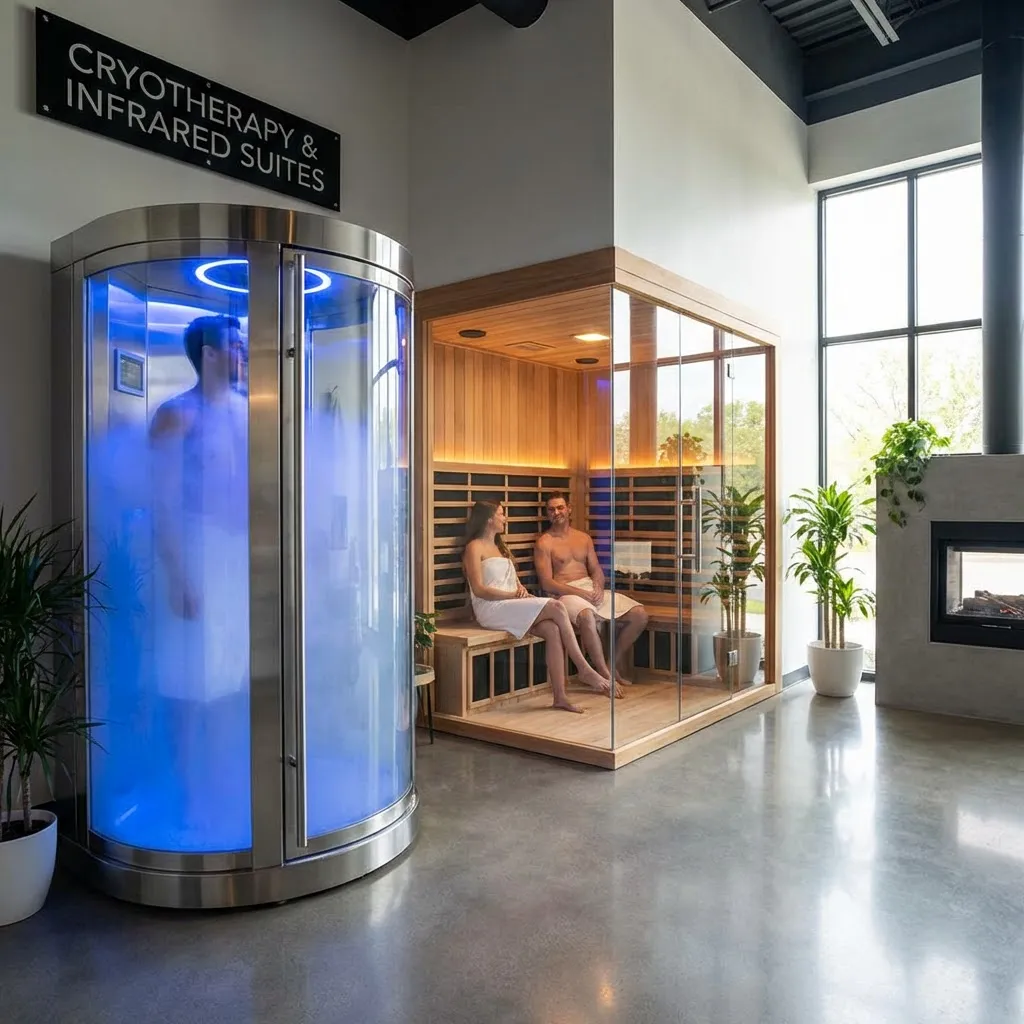 Cryotherapy & Infrared Suites
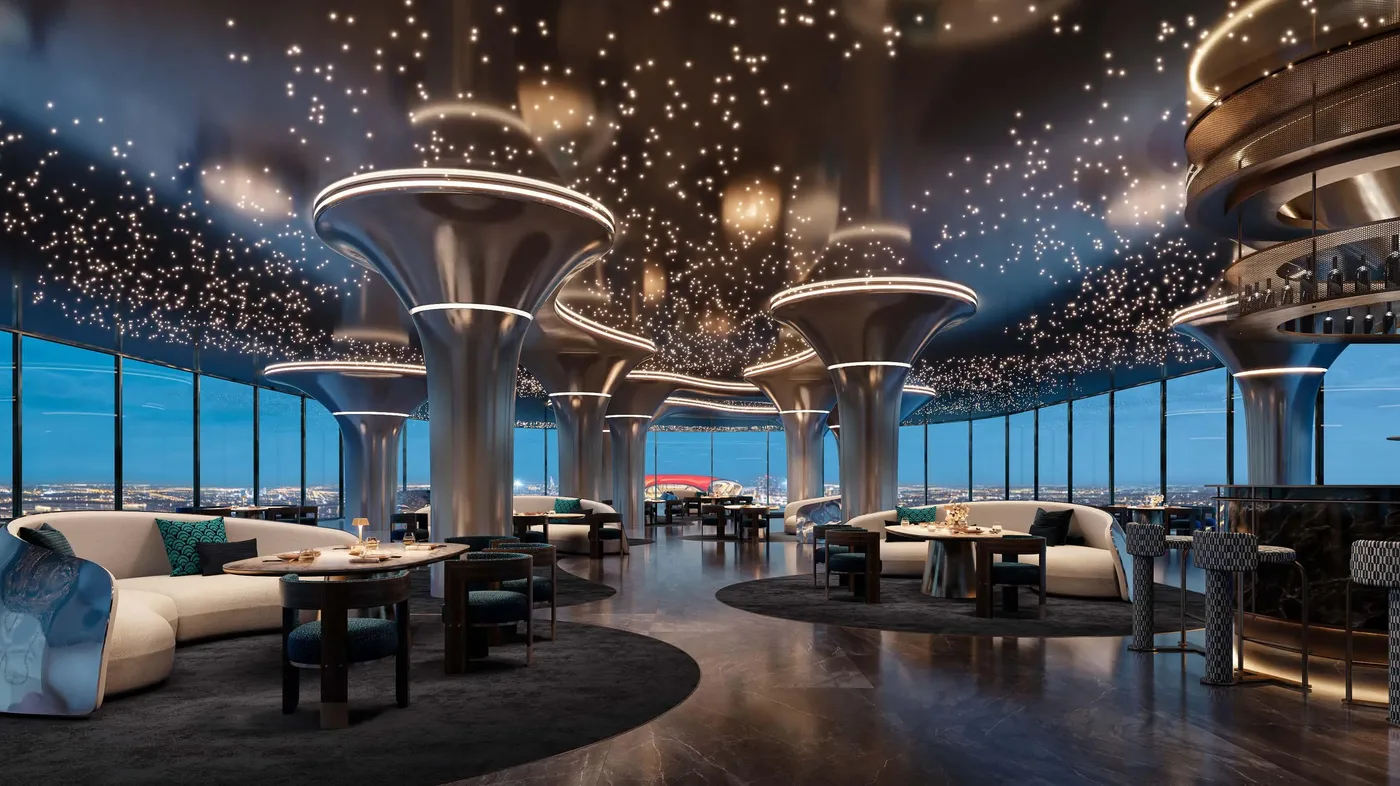 Organic Fine Dining Restaurant
 City Cafe
 Match Day Terrace
 Green Area
Manchester City Yas Residences by Ohana
Floor Plans & Prices
Manchester City Yas Residences by Ohana
Project Overview
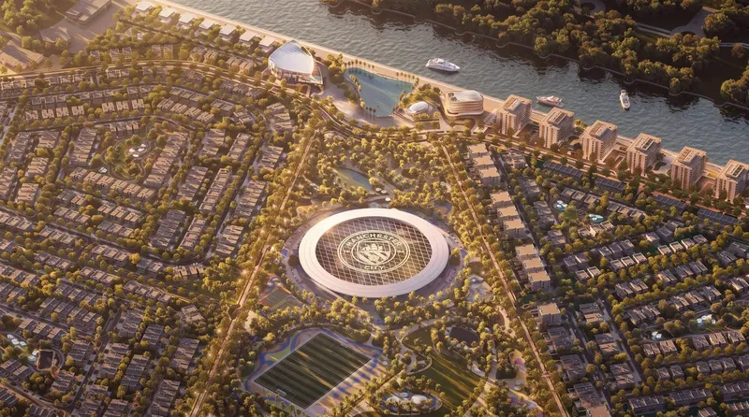
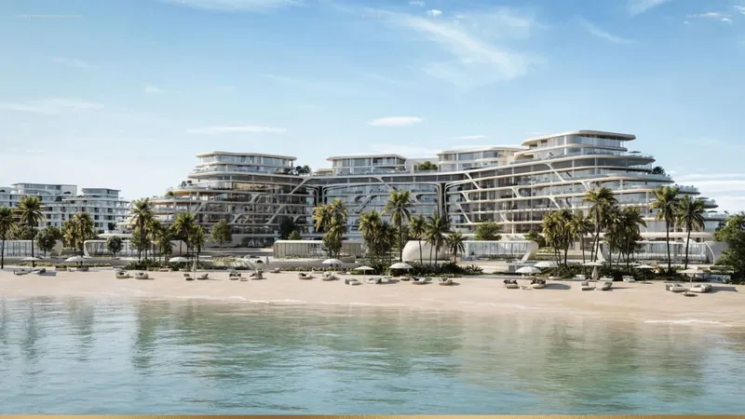
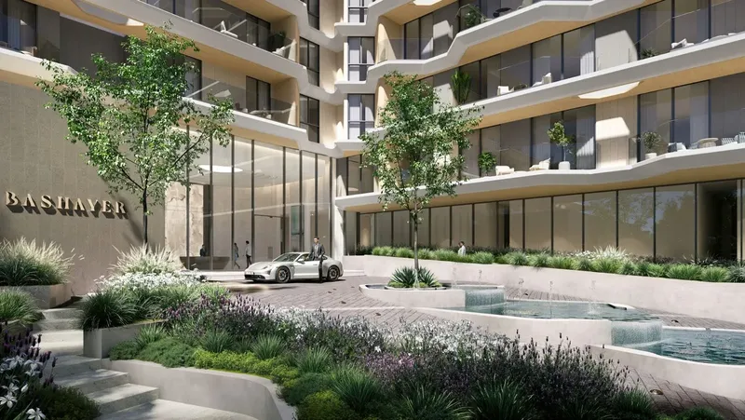
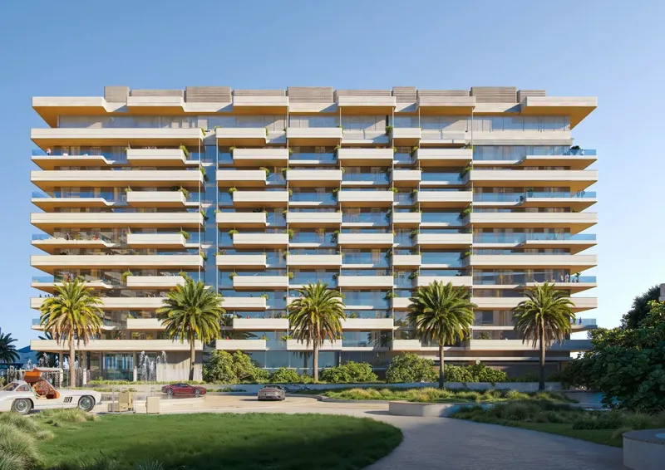
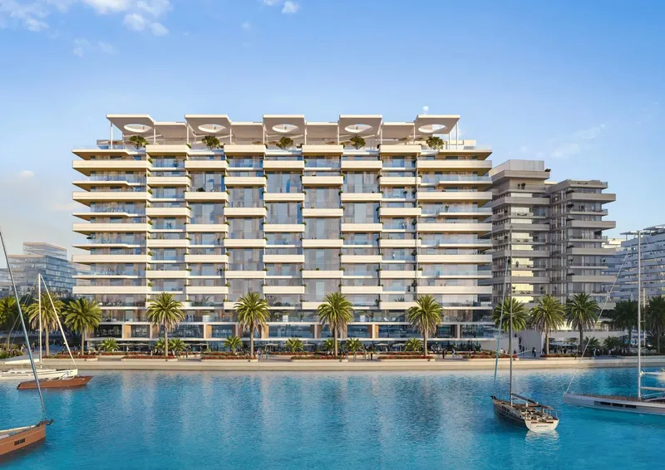
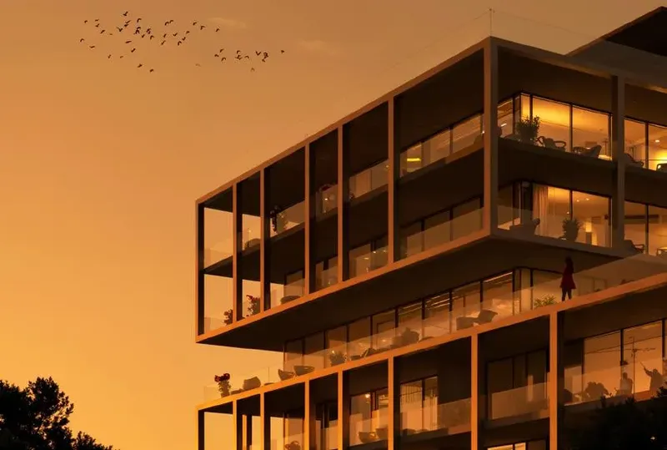
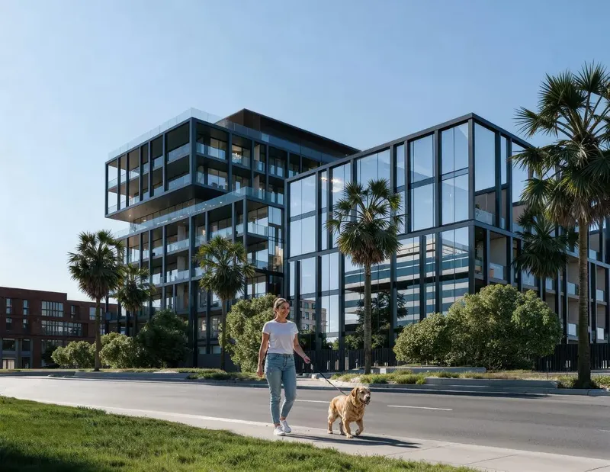
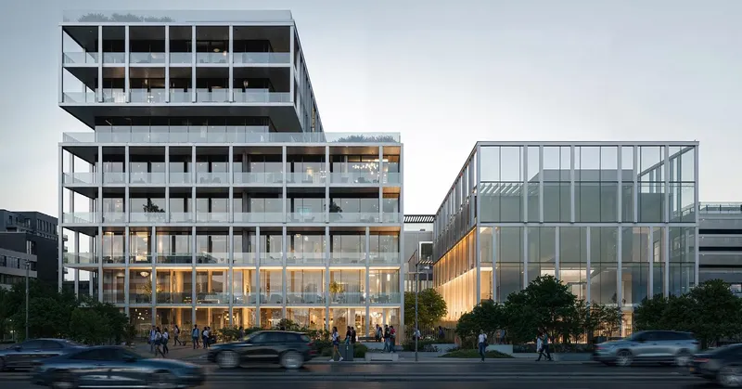
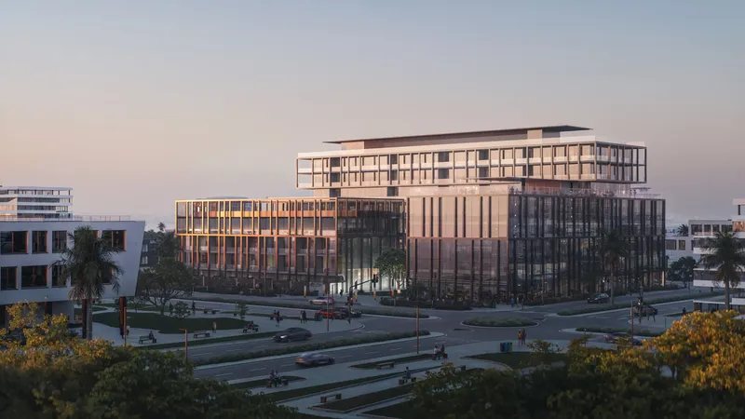
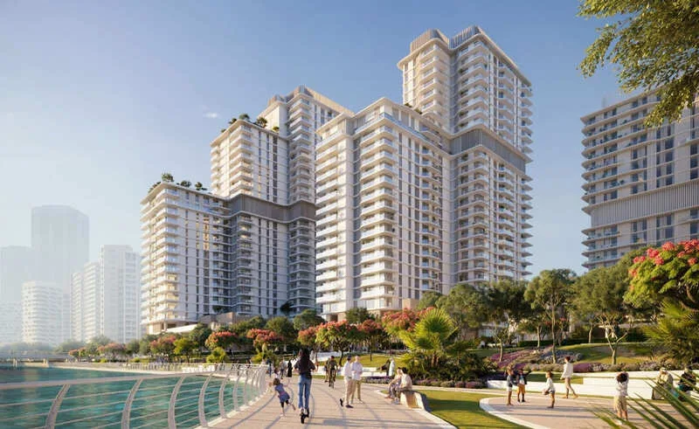
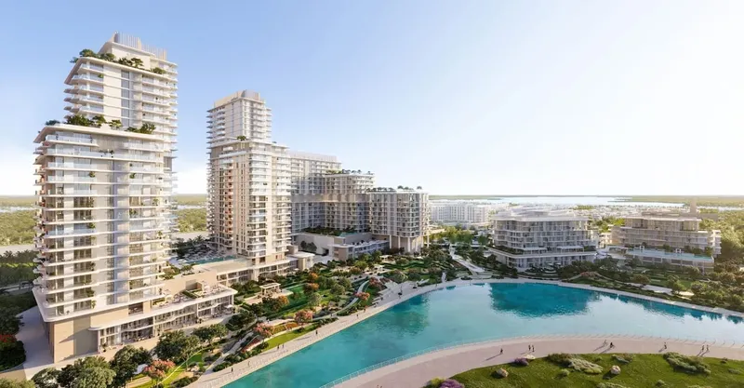
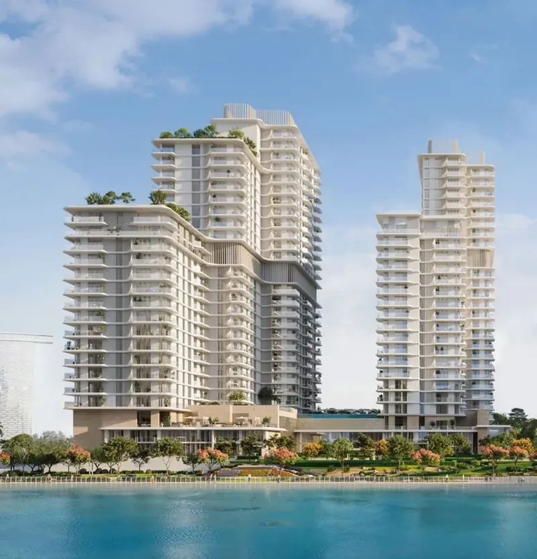
Manchester City Yas Residences by Ohana is an under-construction waterfront community in Abu Dhabi created around the identity and sporting philosophy of Manchester City. The project uses themes of performance, development, teamwork and belonging to shape its architecture, landscape and shared facilities. Its concept goes beyond visual branding by integrating sport-led spaces and community experiences into everyday residential life.
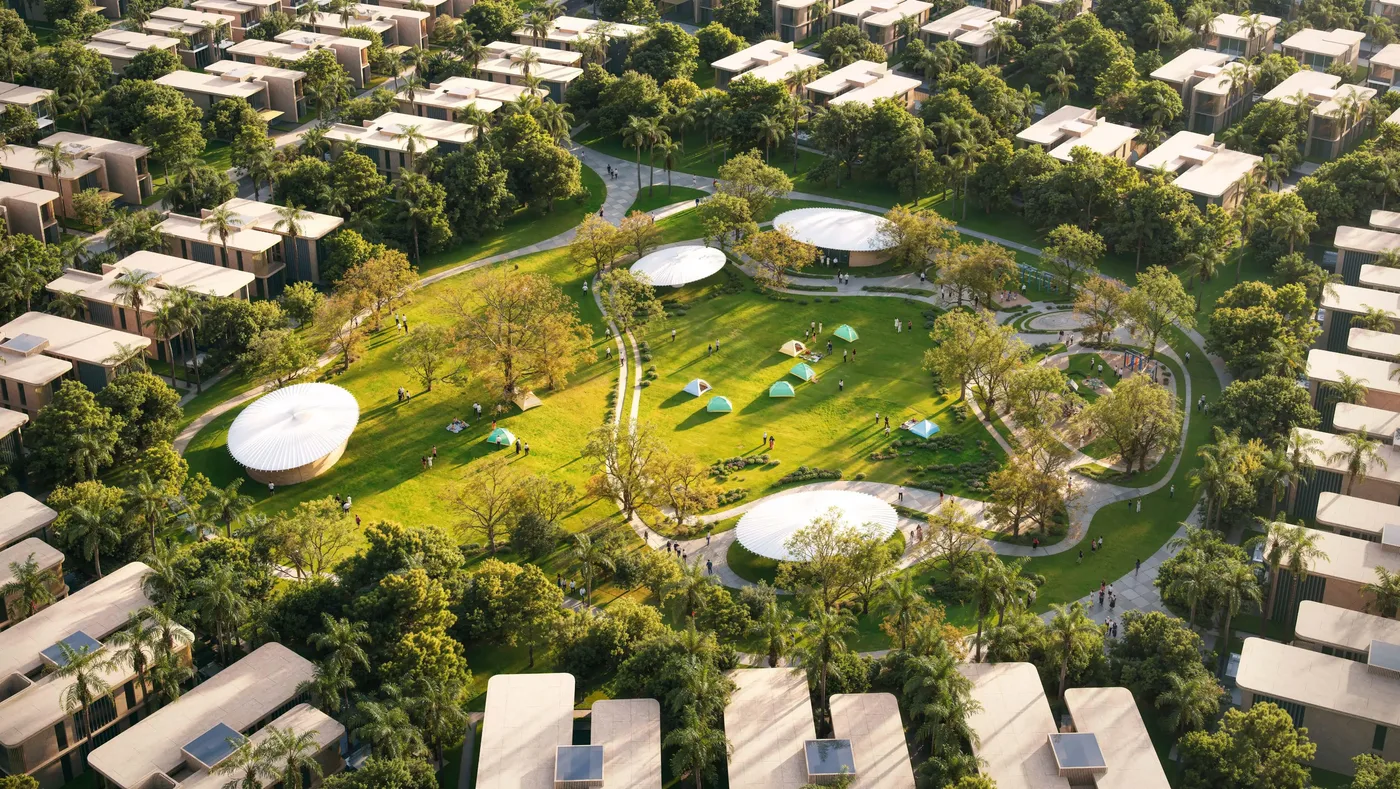
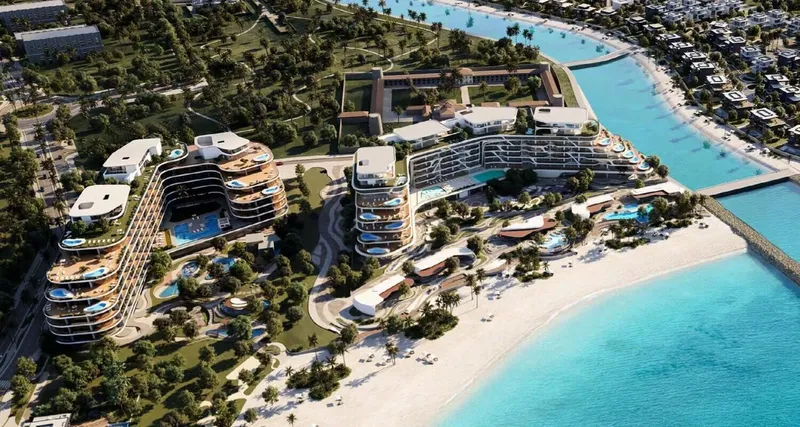
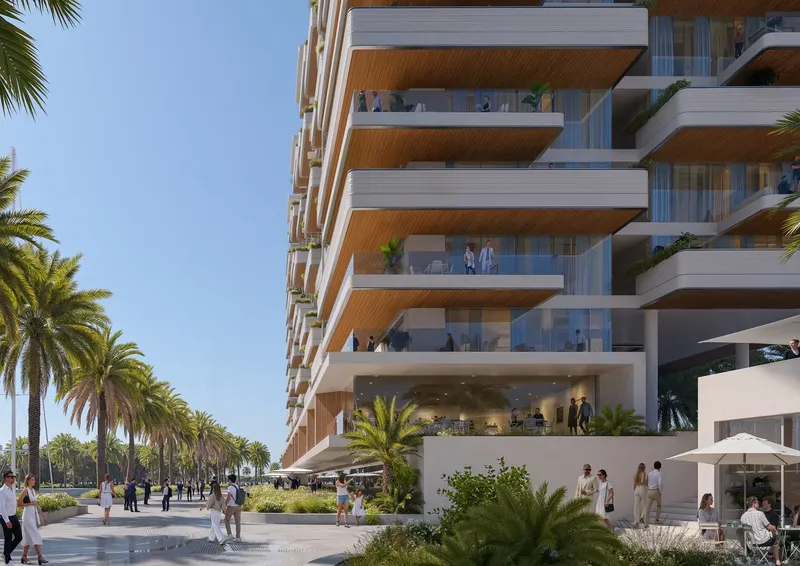
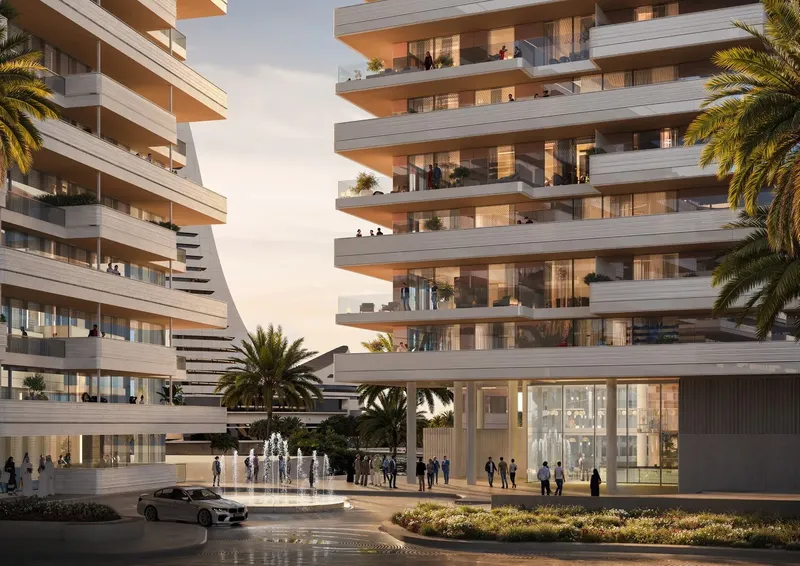
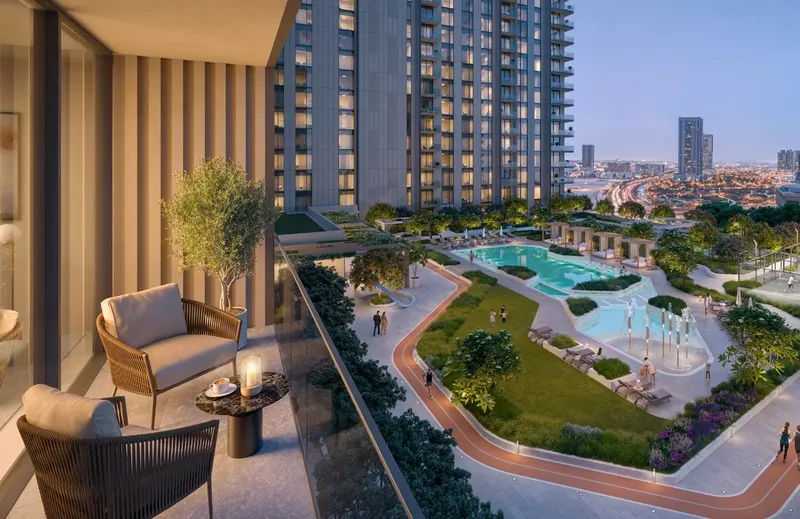
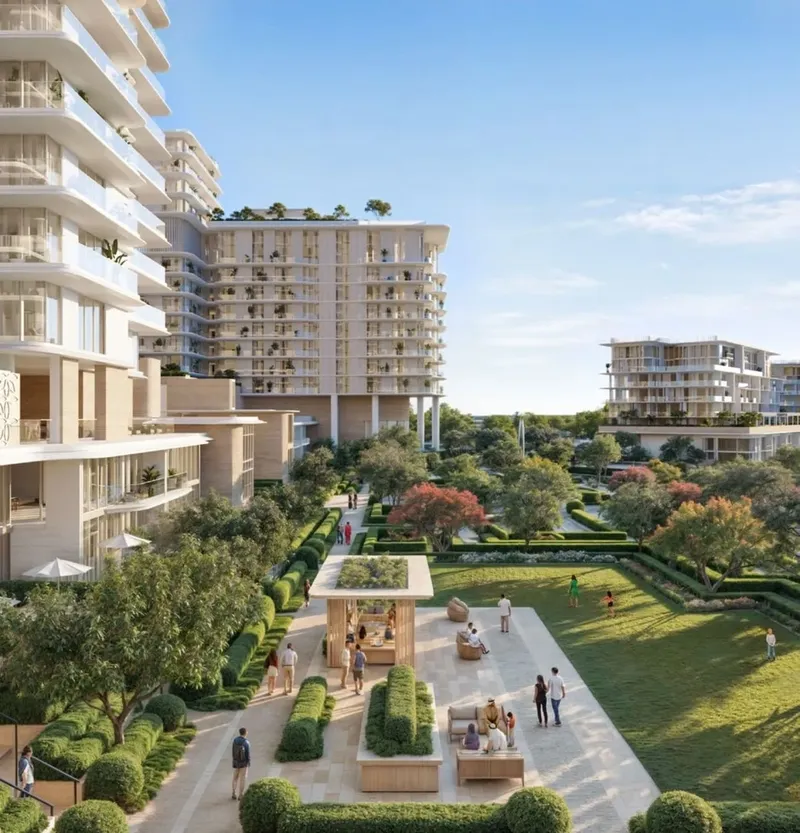
The master plan is organised around walkable routes, green areas and a canal-side environment. Landscaped corridors and promenades encourage outdoor movement, while shared gathering spaces support interaction between residents. The balance of training, recovery, recreation and social facilities gives the community a distinct structure centred on health, activity and collective experience.
The development’s visual and public-realm identity is shaped to reflect the club’s culture through more than signage or decorative references. Training, learning, recovery and community gathering are treated as connected parts of the resident experience. This gives the branding a functional role in how people move through the site, use shared spaces and participate in programmes.
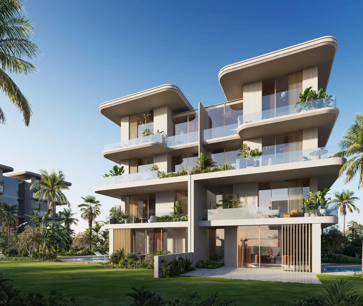
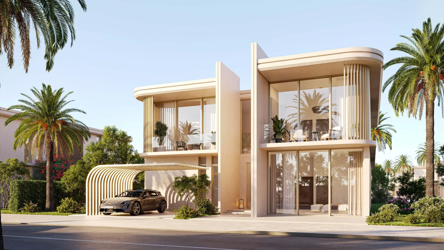
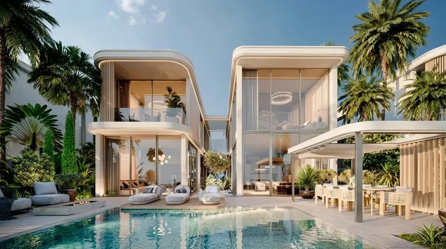
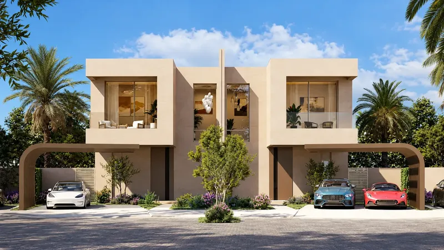
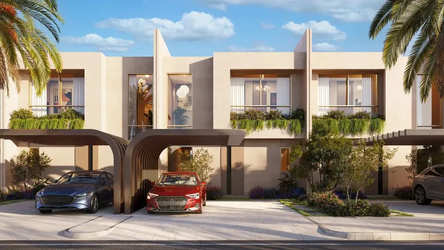
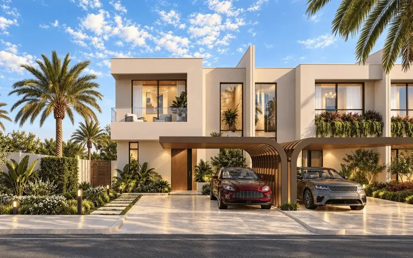
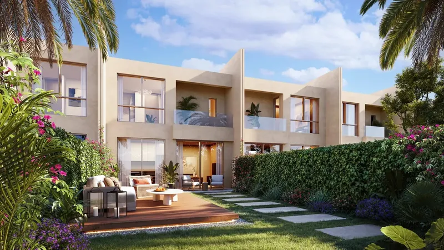
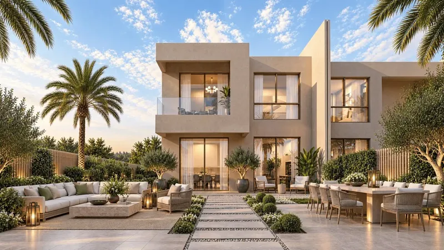
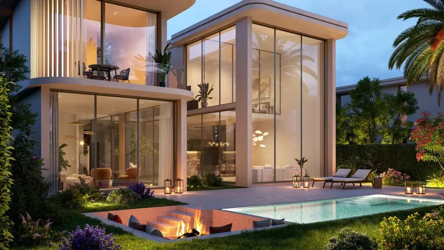
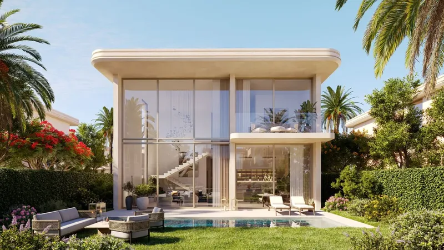
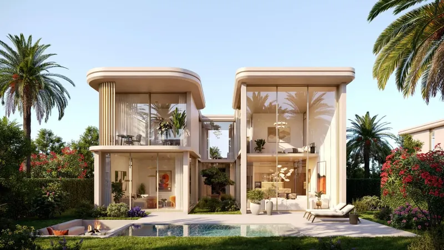
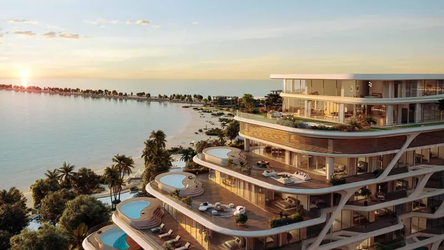
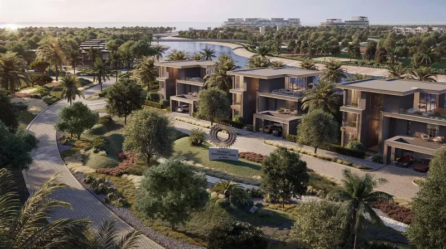
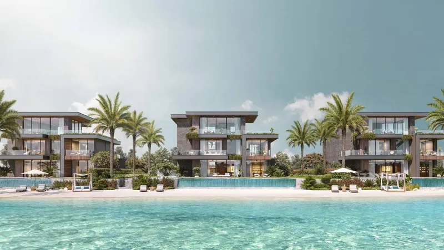
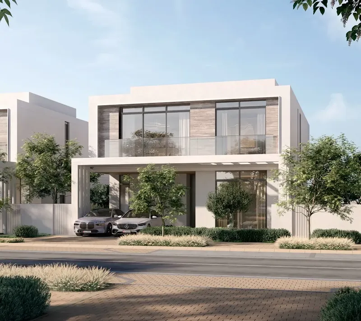
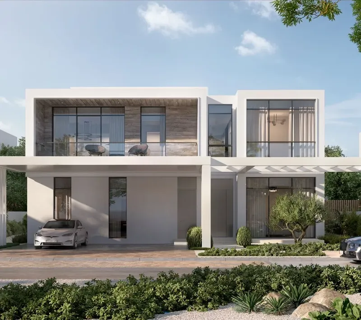
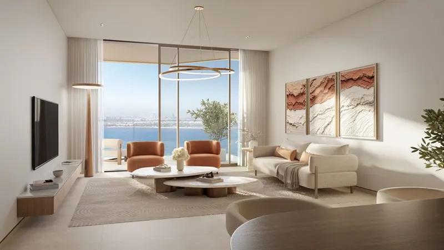
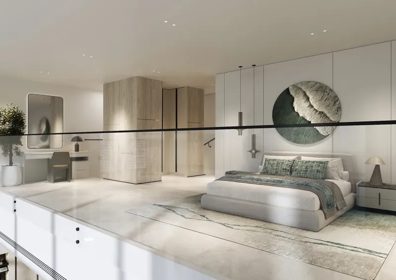
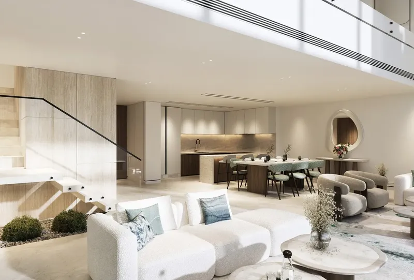
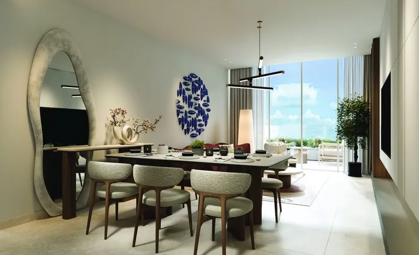
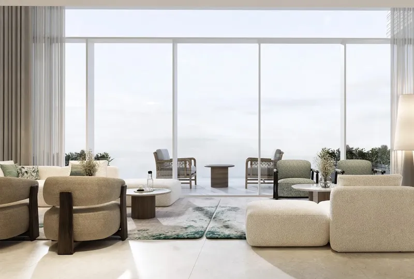
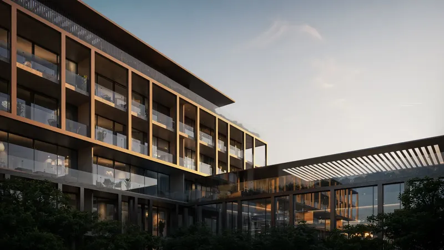
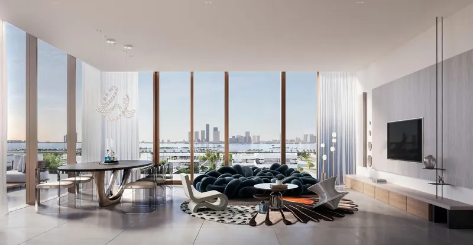
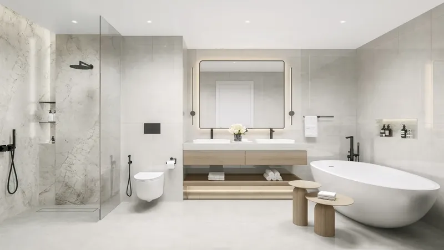
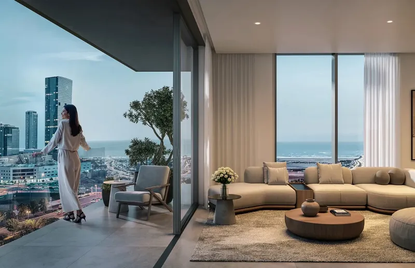
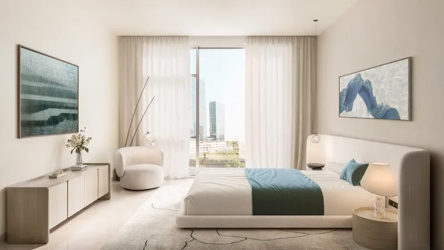
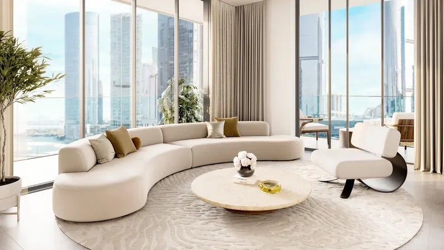
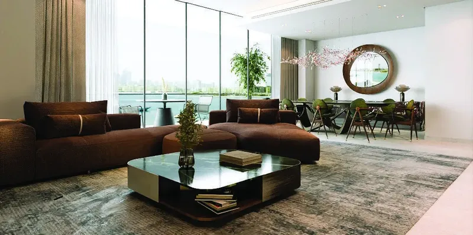
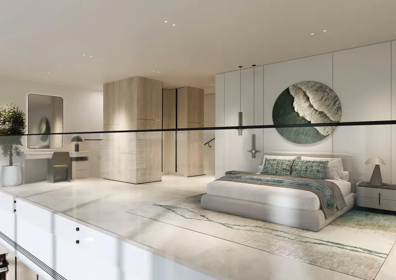
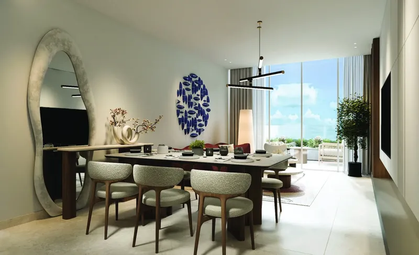
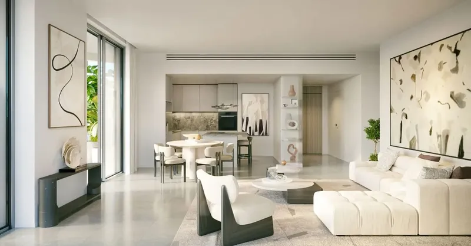
Residential planning includes one- to five-bedroom options across a wider collection of apartments and larger homes. Contemporary architecture, functional layouts and a focus on comfort guide the interior direction. Green landscape and outdoor recreation occupy a substantial role in the overall concept, helping the homes connect with the waterfront setting and broader community spaces.
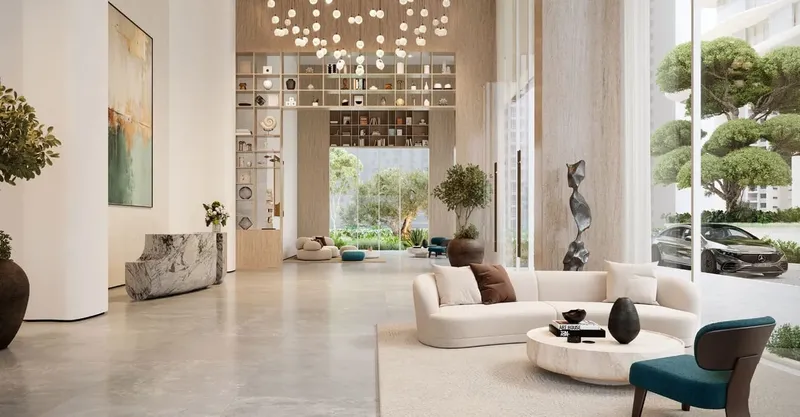
Sport is embedded through a Manchester City training academy, sports complex, watersports club and youth programmes. Club-inspired spaces include a heritage centre, trophy gallery, tactical room, skybox lounge, canal sports lounge and match-day terrace. These facilities create settings for learning, training, social interaction and engagement with the club’s history and methods.
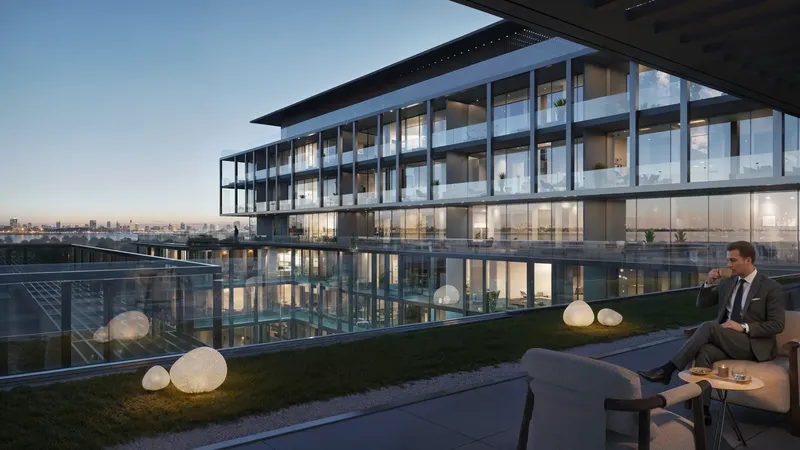
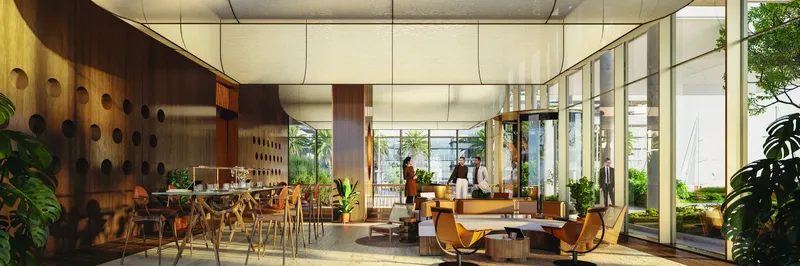
Wellness features extend from the gym and fitness centre to hydrotherapy, oxygen therapy, altitude and heat training, cryotherapy, infrared suites, spa and sauna areas and a mind studio. A recovery pier connects the performance theme with the waterfront. Leisure and social facilities include a rooftop pool, crystal lagoon, central garden, cafés, dining, retail, a city lounge, mosque and medical clinics.
Social spaces are also woven into the performance-led framework. The City Lounge, canal sports lounge, match-day terrace and skybox lounge provide settings for events and informal gatherings, while dining and café spaces support daily use beyond organised activities. The central garden and green areas create a softer landscape counterpoint to the specialised training and recovery facilities.
The Yas Canal setting provides open-water views, landscaped walkways and a quieter residential atmosphere within Yas Island. The location supports pedestrian movement and outdoor living while remaining connected with the island’s leisure, hospitality, retail and cultural destinations. This combination of canal frontage, sport-led facilities and community planning defines the project’s distinctive residential character.
Manchester City Yas Residences by Ohana
Master Plan & Location
Manchester City Yas Residences by Ohana
Buildings

Building
Townhouses
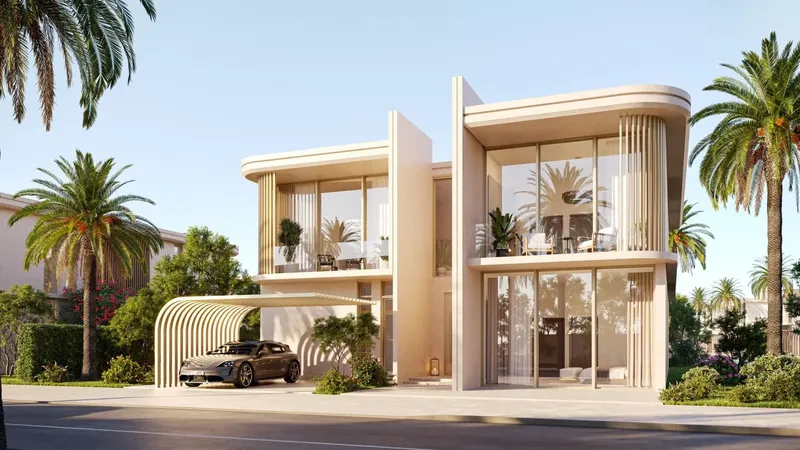
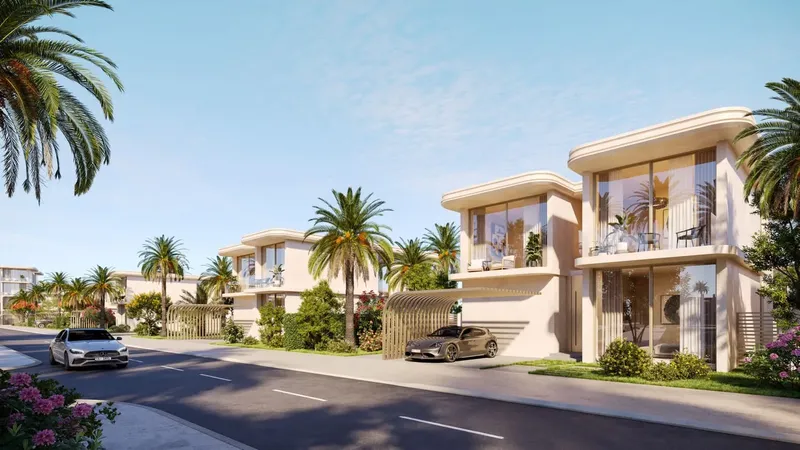
Villas
4 & 5 bedroom villas
Manchester City Yas Residences by Ohana
Brochure
Under ConstructionPresaleQ3 2029












Under ConstructionOn SaleQ4 2029




Under ConstructionOn SaleQ2 2029





Under ConstructionOn SaleQ2 2029





Under ConstructionOn SaleQ4 2029





Under ConstructionOn SaleQ1 2029





Manchester City Yas Residences by Ohana
Visa & Residency Options
Manchester City Yas Residences by Ohana
Buyer FAQs
Manchester City Yas Residences by Ohana
About Ohana Developments
Ohana Development is a distinguished private developer in the Middle East, known for creating timeless residences that blend attainable luxury, enduring quality, and exceptional value. With over 35 years of experience, the company goes beyond traditional homebuilding to craft lasting legacies for families and communities. Rooted in strong family values, Ohana treats every client as an extension of its own, delivering homes that are not just places to live but meaningful investments designed to enrich lives across generations.
Driven by a deep commitment to customer-centricity and personalisation, Ohana Development tailors each project to the unique needs of its clients. From transparent ownership journeys to customisable finishes, the company ensures that every home reflects the personality and aspirations of its residents. By integrating thoughtful design with practical luxury, Ohana redefines what it means to live well — providing residences that foster connection, elevate daily life, and stand as symbols of lasting quality and care.
Property information, prices, payment plans, availability, fees, handover dates, visa options, and registration requirements may change without prior notice and should be confirmed before making any decision. This page is for general guidance only and does not replace official project documents, legal advice, financial advice, or government authority requirements. All property payments and official fees should be paid only through approved official channels. DubaiHome.ai does not receive buyer funds or charge buyers any additional service fee for guidance through the purchase process.