
 Swimming Pool
1 / 22
Future Avenueby True Future
Future Avenue project details
TypeApartment, Retail
Bedrooms1BR, 2BR
SizeFrom 621 sqft
To 964 sqft
To 964 sqft
HandoverQ1 2029
Parking1BR: 1 space
1.5BR: 1 space
2BR: 1 space
1.5BR: 1 space
2BR: 1 space
Service Charge16 AED/sqft
FurnishingKitchen Only
Post-HandoverAvailable
ConstructionUnder Construction0%
Sale StatusPresale
TypeApartment, Retail
Bedrooms1BR, 2BR
SizeFrom 621 sqft
To 964 sqft
To 964 sqft
HandoverQ1 2029
Parking1BR: 1 space
1.5BR: 1 space
2BR: 1 space
1.5BR: 1 space
2BR: 1 space
Service Charge16 AED/sqft
FurnishingKitchen Only
Post-HandoverAvailable
ConstructionUnder Construction0%
Sale StatusPresale
Future Avenue
Payment Plans – 2 options
2 Years Post Handover Payment PlanSee detailsHide details
| Stage | Name | Percent | Notes |
|---|---|---|---|
| On Booking | On booking | 10% | |
| During Construction | During construction | 40% | |
| On Handover | Upon Handover | 20% | |
| Post Handover | During 24 months Post Handover | 30% |
Payment PlanSee detailsHide details
| Stage | Name | Percent | Notes |
|---|---|---|---|
| On Booking | On booking | 10% | |
| During Construction | During construction | 40% | |
| On Handover | On Handover | 50% |
Future Avenue
Amenities & Facilities
Swimming Pool Kids Pool
 Jacuzzi
 Pool Bar
 Volleyball Court
 Basketball Court
 Padel Court
 BBQ Area
 Outdoor Fireplace
 Kids’ Play Area
 Outdoor Gym
 Games Zone
 Outdoor Cinema
 Indoor Gym
 Retails
Future Avenue
Floor Plans & Prices
Future Avenue
Project Overview
Project general facts
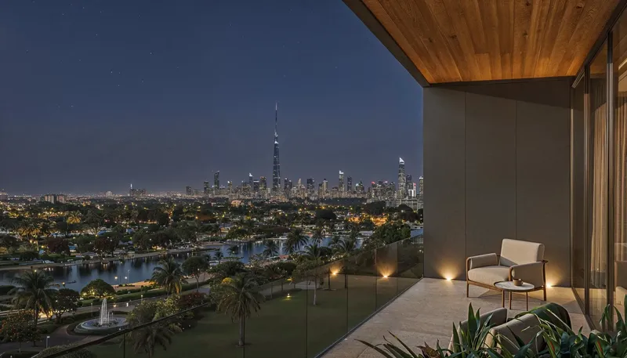
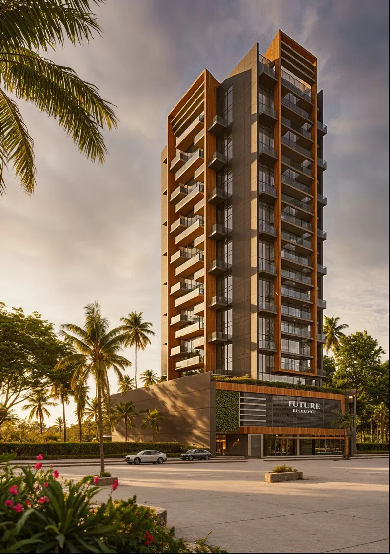
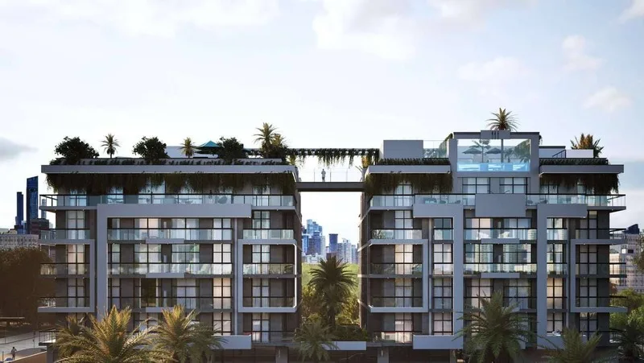
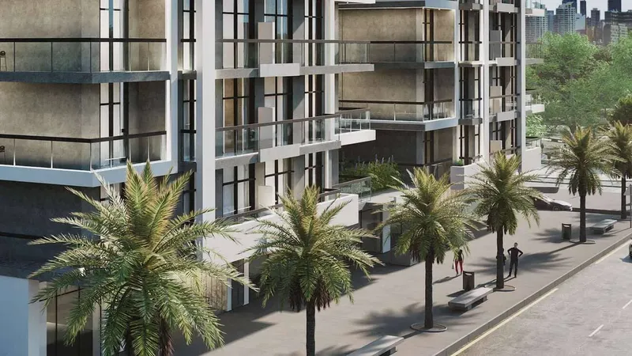
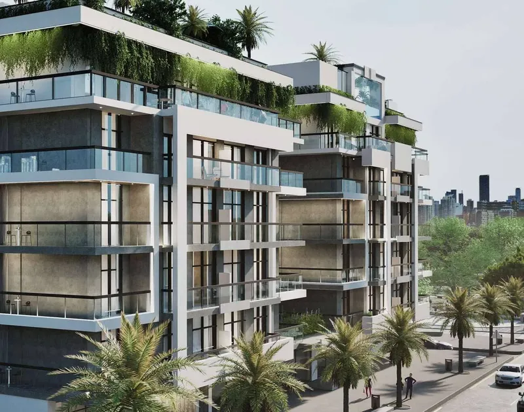
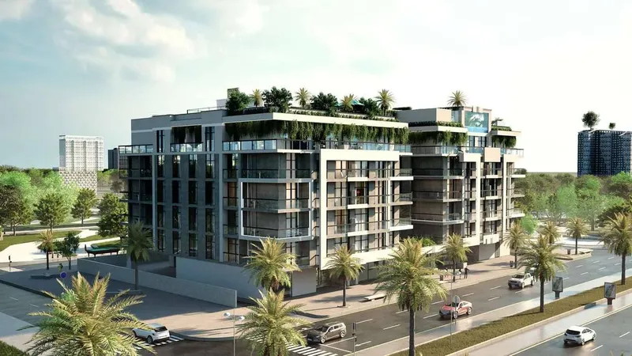
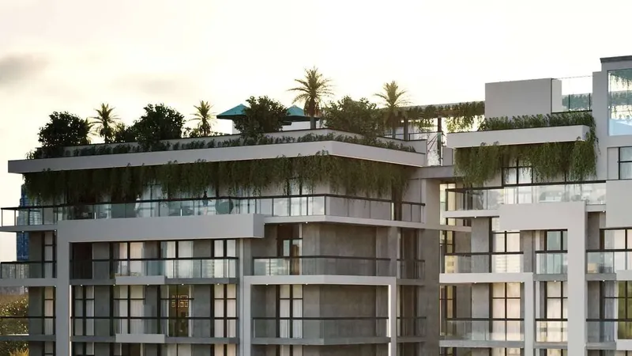
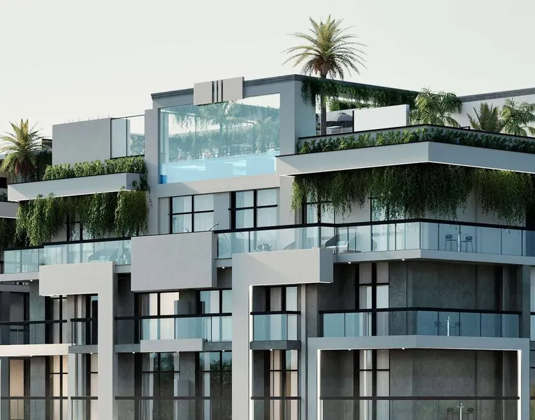
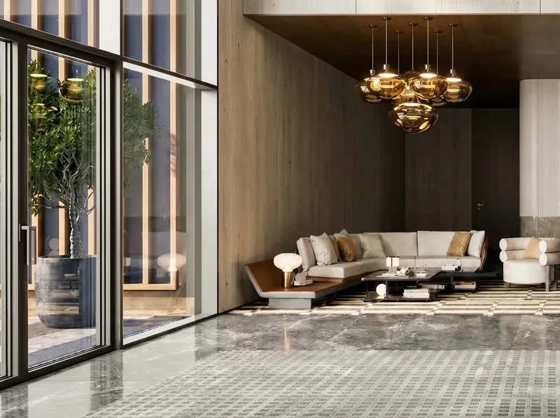
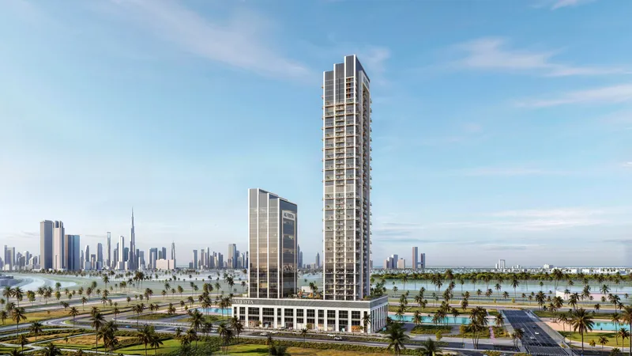
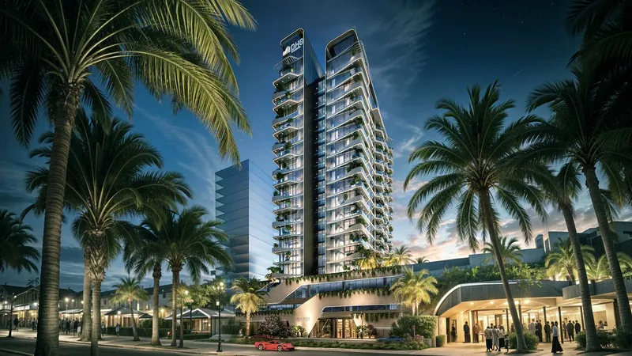
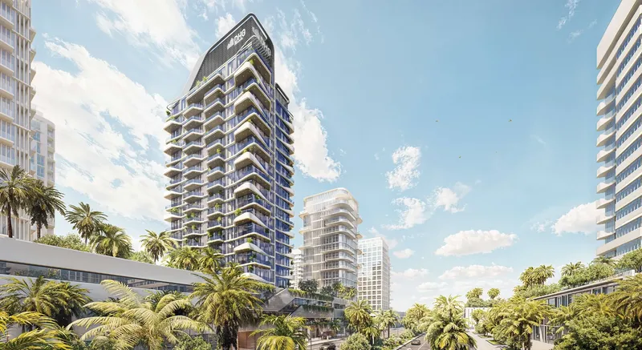
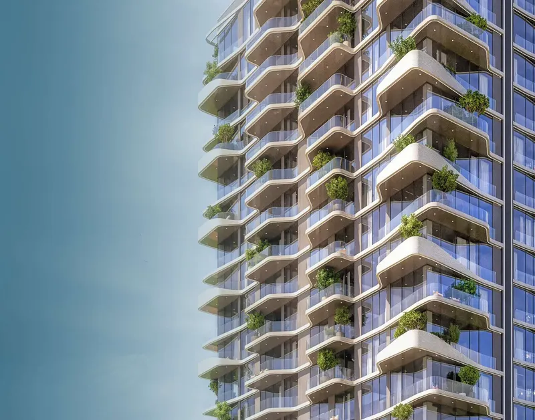
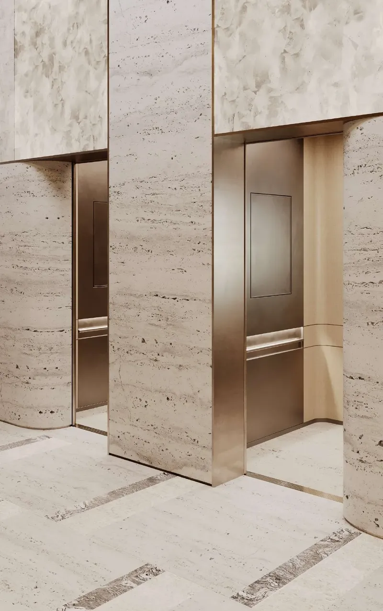
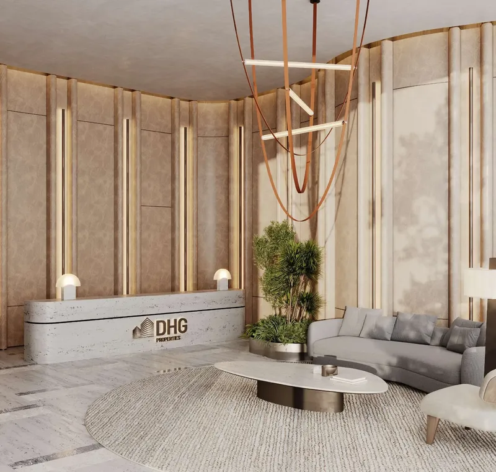
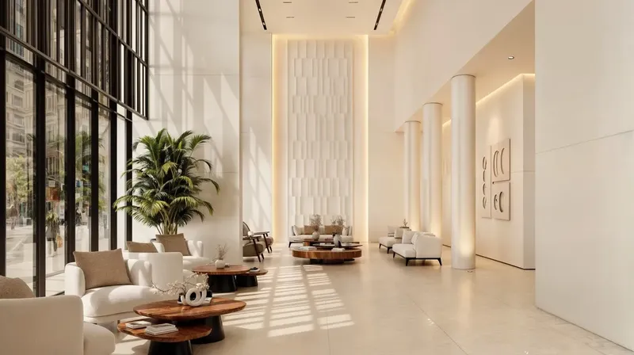
Future Avenue is a contemporary residential development shaped around a quieter interpretation of modern luxury, with a strong focus on comfort, connection and family life. The concept brings together thoughtfully designed architecture, open spaces and a warm, welcoming atmosphere, creating a home environment where everyday living feels calm and effortless. Generous glazing, expansive outdoor spaces and carefully integrated greenery create a seamless relationship between the residences and the surrounding environment, while the overall design combines contemporary elegance with a sense of warmth and belonging.
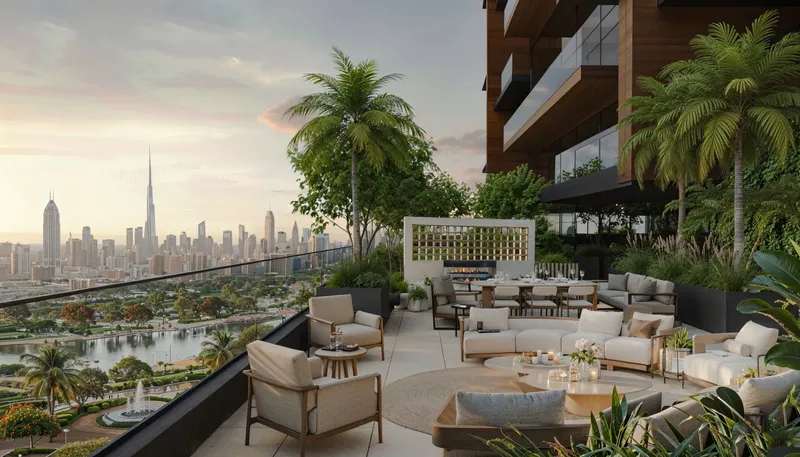
The development offers a lifestyle centred around leisure, wellness, family activities and social connection. Residents can enjoy swimming pools and relaxation areas, rooftop leisure spaces, outdoor cinema, landscaped areas, dedicated fitness facilities and spaces for yoga and exercise. Sports amenities include padel, volleyball and basketball areas, while children have access to dedicated playground spaces designed for active play and exploration. The development also incorporates places for socialising and gathering, as well as cafés, retail and everyday conveniences, creating an environment where residents can connect, unwind and enjoy a variety of activities without leaving the community.
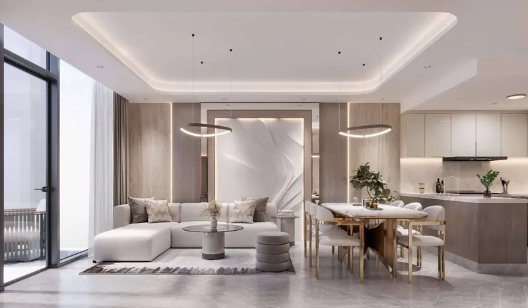
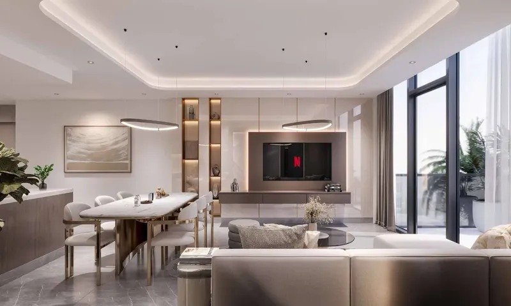
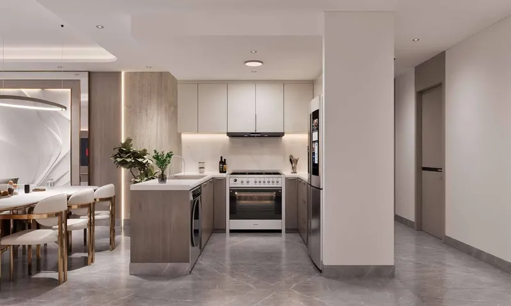
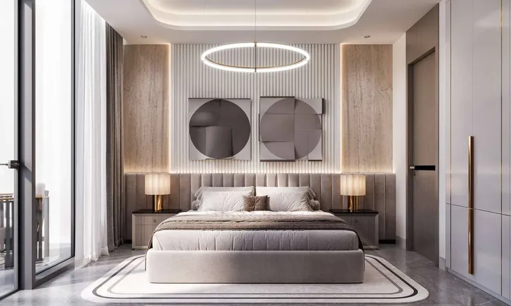
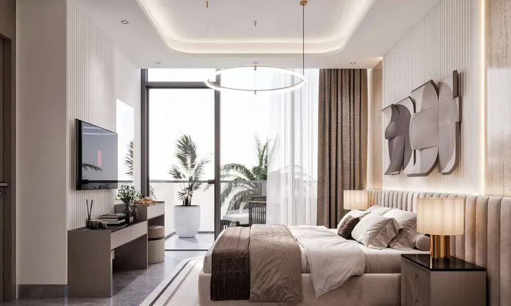
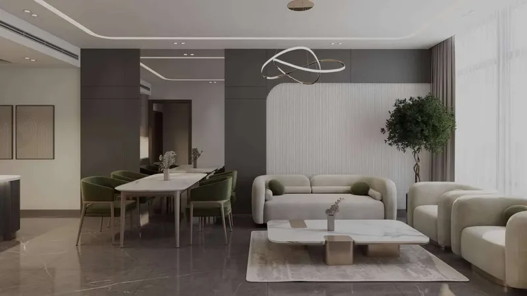
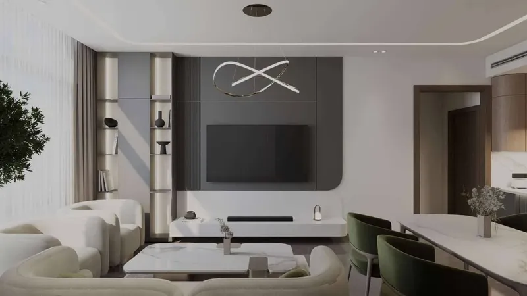
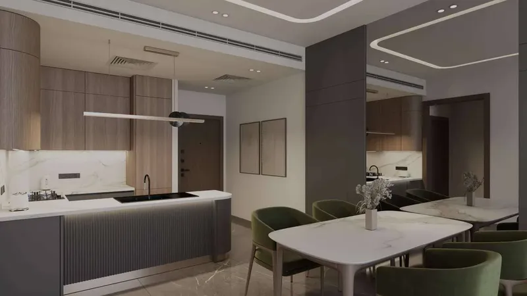
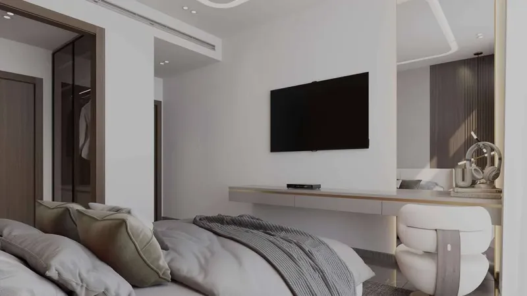
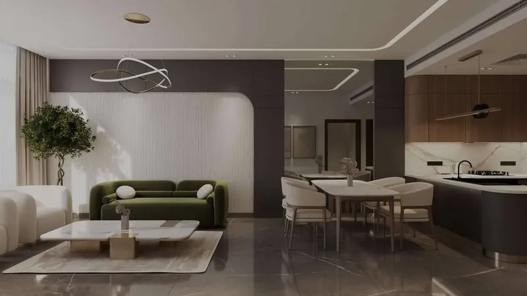
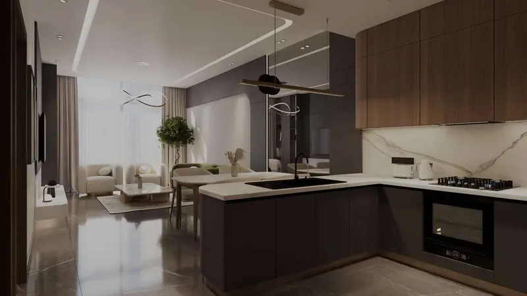
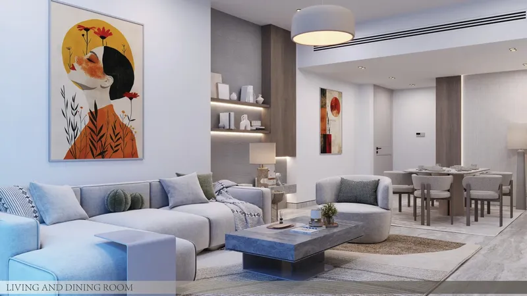
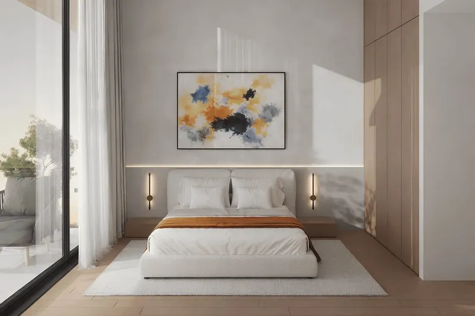
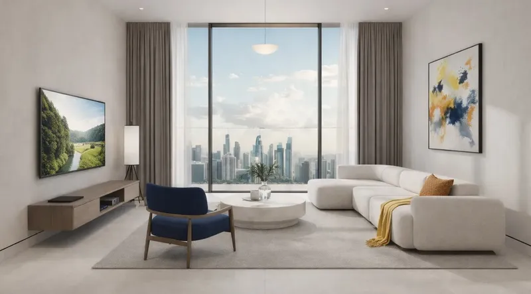
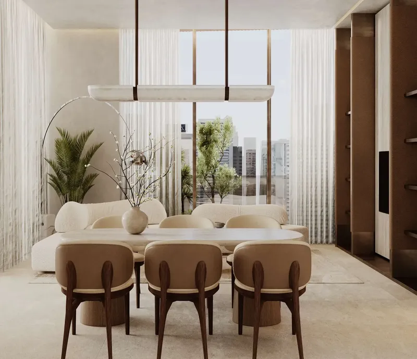
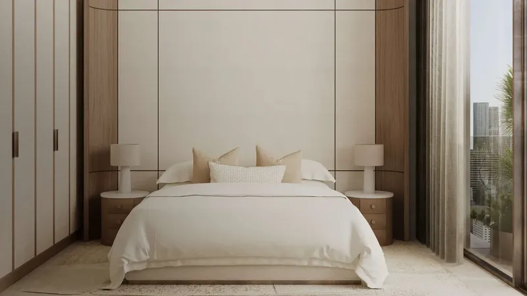
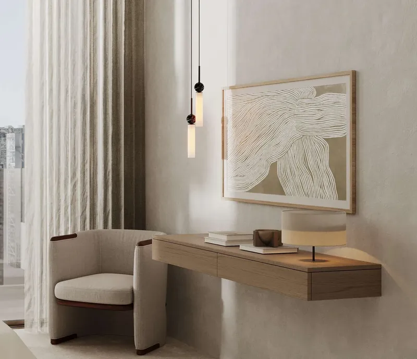
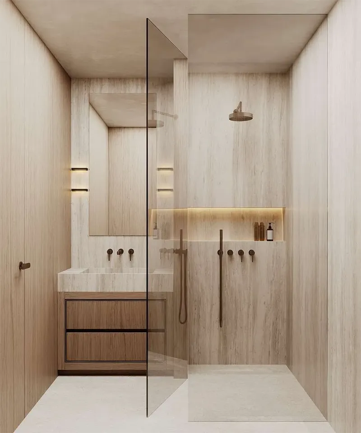
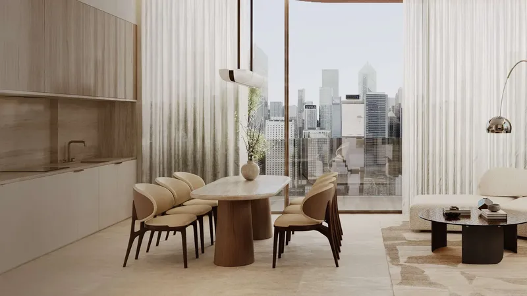
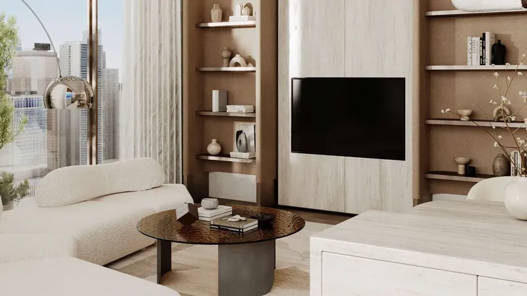
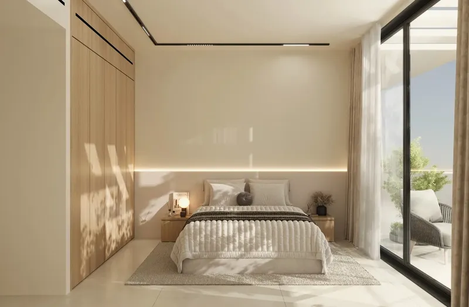
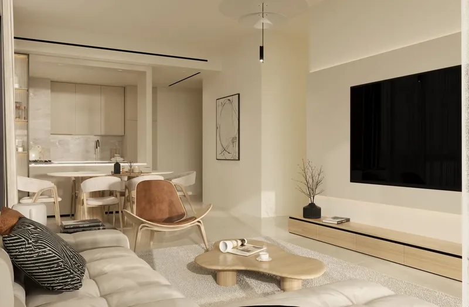
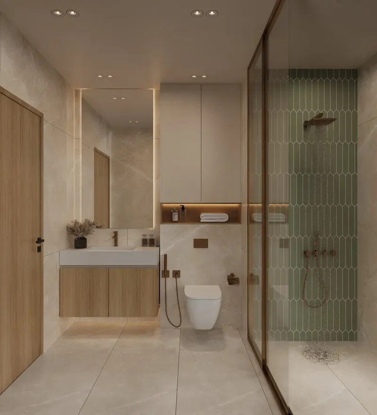
The residences are designed with a refined contemporary aesthetic, combining warm wood tones, soft neutral colours, elegant lighting and carefully considered decorative details. The living spaces are bright and welcoming, with large windows, comfortable furniture, integrated storage and thoughtfully arranged open-plan layouts that bring together living, dining and kitchen areas. Contemporary kitchens are designed as an integral part of the interiors, with sleek cabinetry, refined surfaces and built-in appliances, while the overall palette creates a calm and sophisticated atmosphere. The interiors balance modern elegance with functionality, creating comfortable homes designed for quiet mornings, family gatherings and everyday moments together.
Location description and benefits
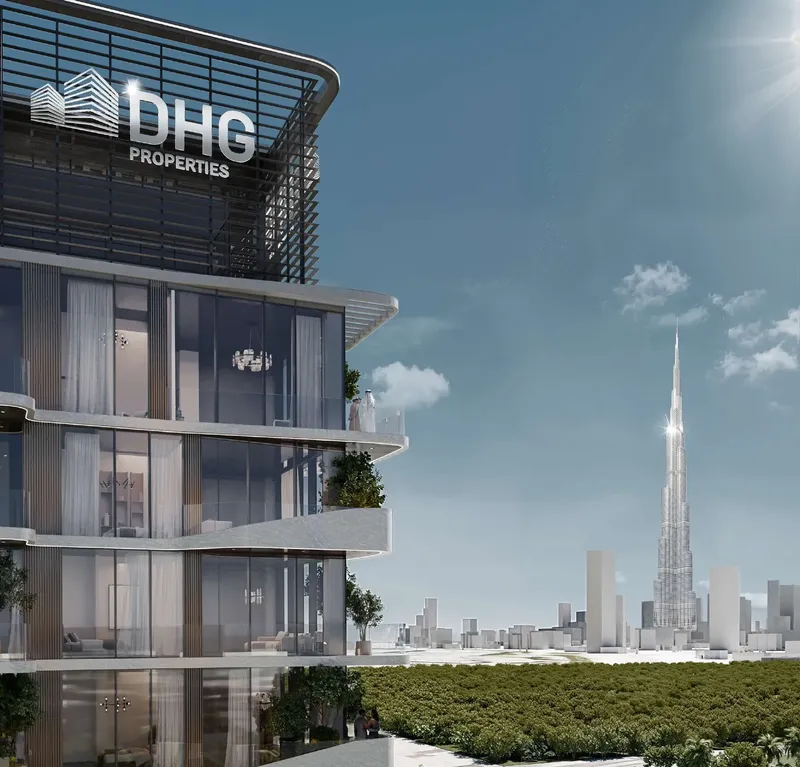
Meydan is emerging as a dynamic hub where residences, leisure, nature and connectivity intersect, positioned near the bustling heart of the city while remaining within reach of the historic downtown core. The area enjoys immediate proximity to the iconic Dubai Mall and the celebrated Downtown district, creating effortless access to premier shopping and cultural experiences. This strategic setting invites residents to partake in a vibrant urban narrative that is still unfolding.
The neighbourhood benefits from seamless links to the Ras Al Khor Wildlife Sanctuary, the innovative Dubai Design District, the waterfront Dubai Creek Harbour and the renowned Meydan Racecourse, ensuring a rich tapestry of recreation and commerce. A protected wetland teeming with hundreds of wildlife species adds a rare ecological dimension to city living. Furthermore, direct routes to the international airport streamline global travel for occupants.
Natural allure permeates the surroundings, featuring an expansive central park, shimmering crystal lagoons, a scenic canal and a breezy boardwalk that weave through the community. These amenities foster an outdoor lifestyle that balances serenity with activity. As the district continues to expand with new homes, leisure venues and lifestyle concepts, it promises sustained growth and enduring appeal.
Future Avenue
Master Plan & Location
Future Avenue
Buildings
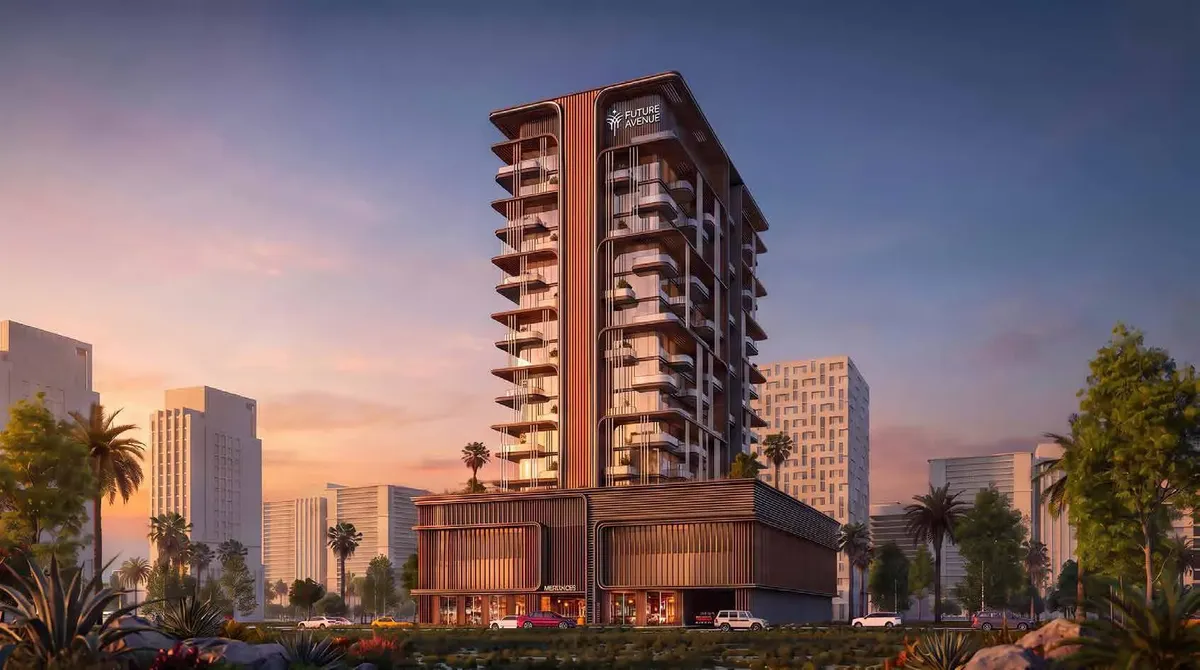
Building
1, 1.5 & 2 bedroom apartments
Future Avenue
Brochure

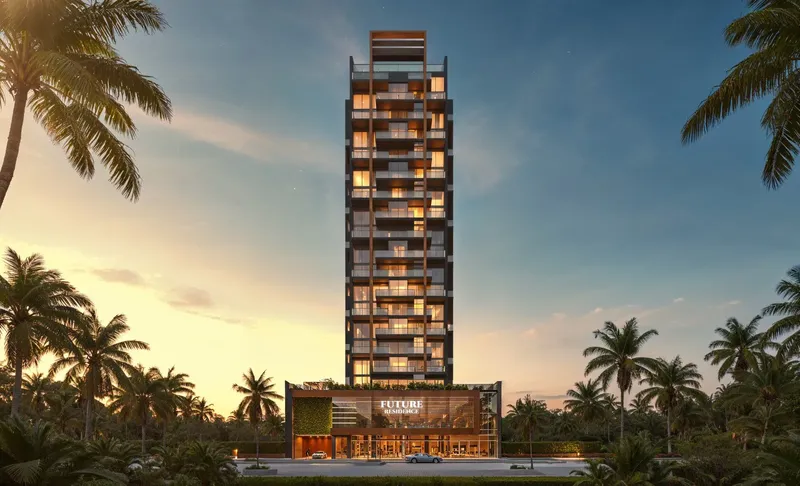
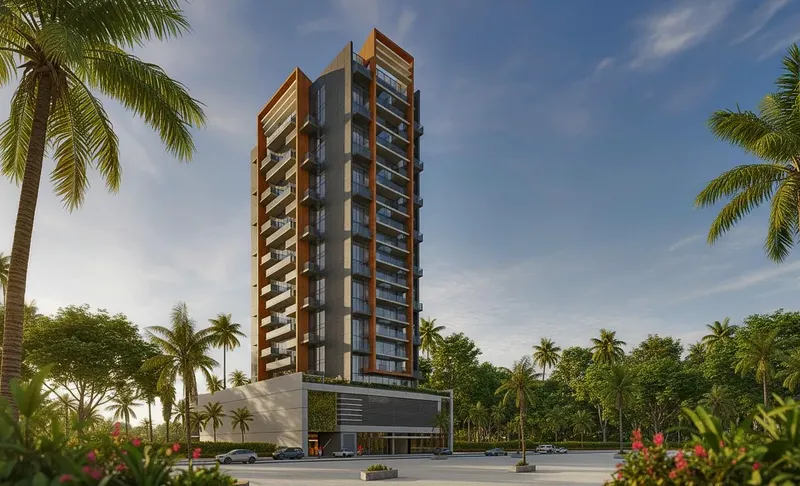

Under ConstructionOn SaleQ4 2027



Under ConstructionOn SaleQ4 2029





Under ConstructionOn SaleQ1 2028





Under ConstructionOn SaleQ2 2028

Under ConstructionOn SaleQ1 2028
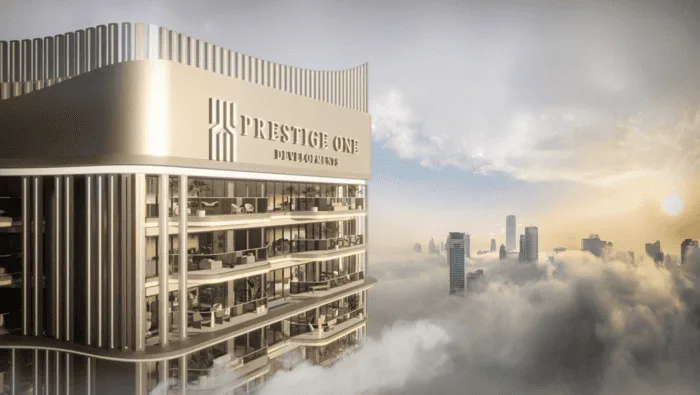
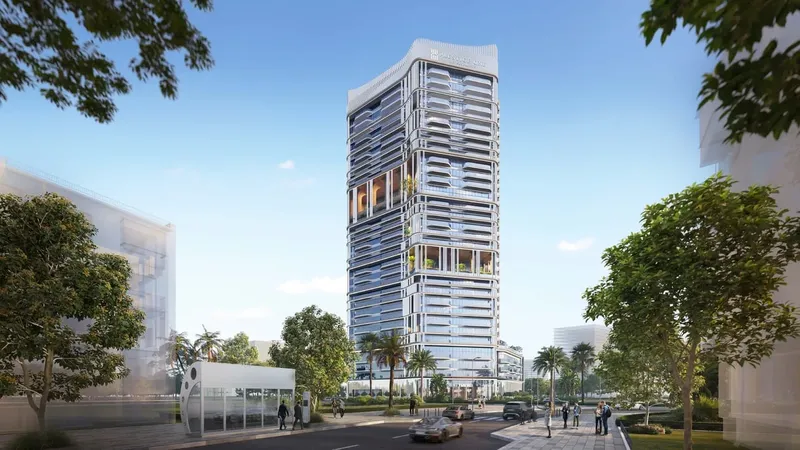

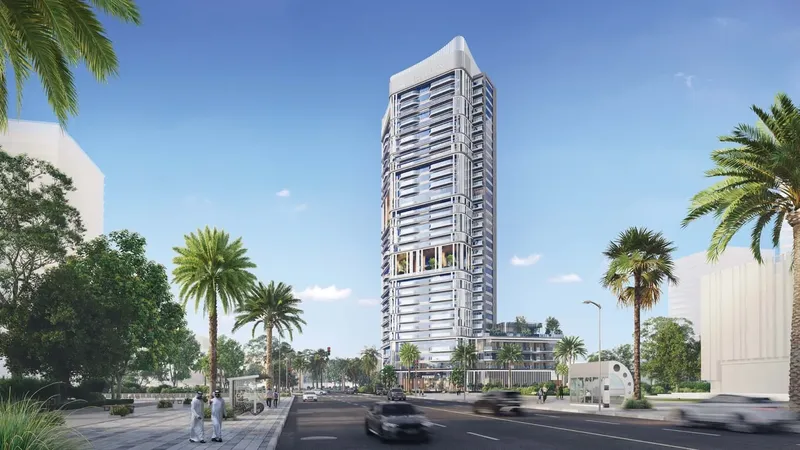
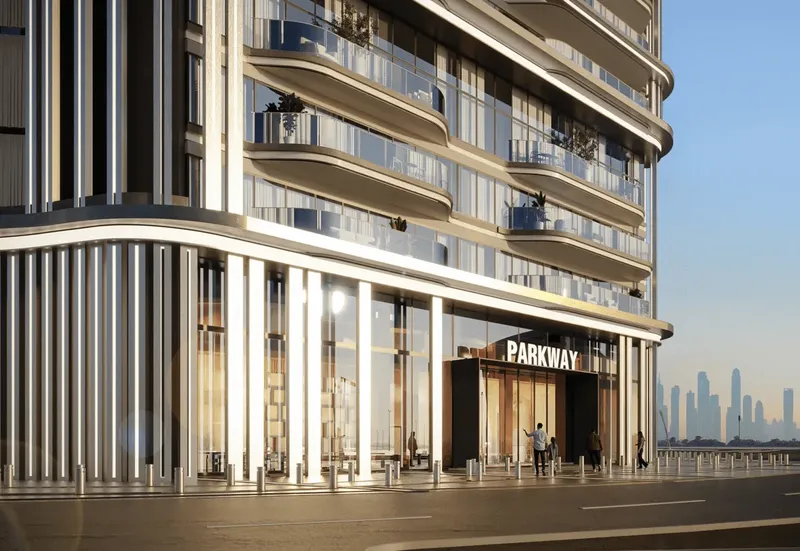


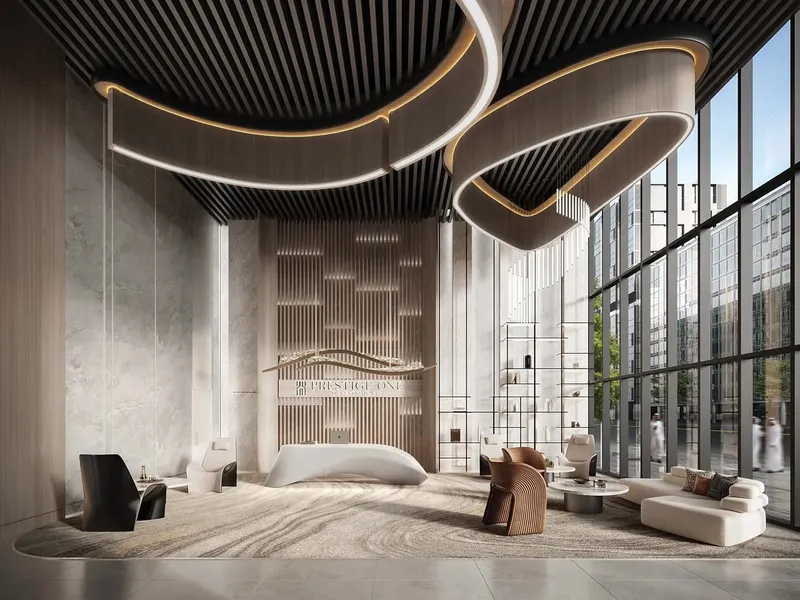
Under ConstructionOn SaleQ1 2028


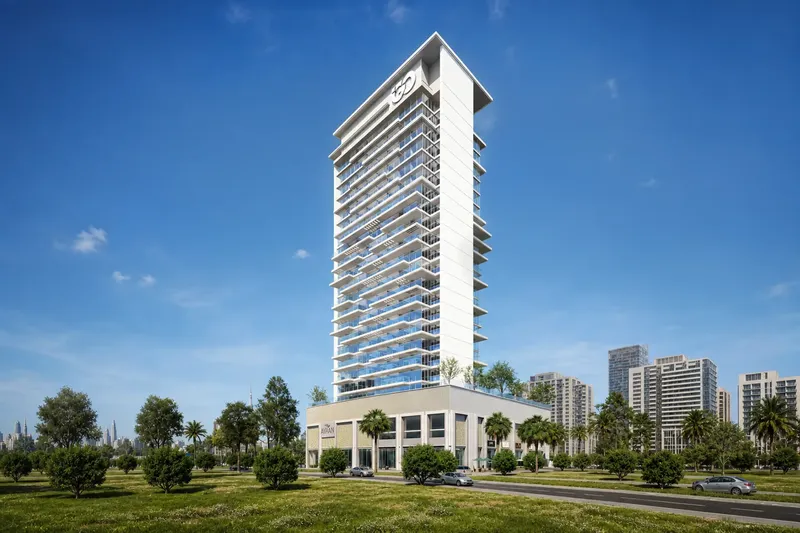


Future Avenue
Visa & Residency Options
Future Avenue
Buyer FAQs
Future Avenue
About True Future
True Future is a real estate development company dedicated to creating thriving communities that blend modern innovation with timeless elegance. Each project is thoughtfully designed to enhance lifestyles, delivering a perfect balance of luxury, comfort, and functionality. Their commitment to excellence drives them to craft spaces that inspire, elevate, and endure. The company offers innovative spaces designed for modern lifestyles, integrating technology and convenience to enhance daily living experiences. They prioritize sustainable and environmentally friendly developments, utilizing high-efficiency materials to reduce carbon footprints. Additionally, their projects are strategically situated in prime areas, offering unmatched accessibility, connectivity, and vibrant surroundings.
Property information, prices, payment plans, availability, fees, handover dates, visa options, and registration requirements may change without prior notice and should be confirmed before making any decision. This page is for general guidance only and does not replace official project documents, legal advice, financial advice, or government authority requirements. All property payments and official fees should be paid only through approved official channels. DubaiHome.ai does not receive buyer funds or charge buyers any additional service fee for guidance through the purchase process.