
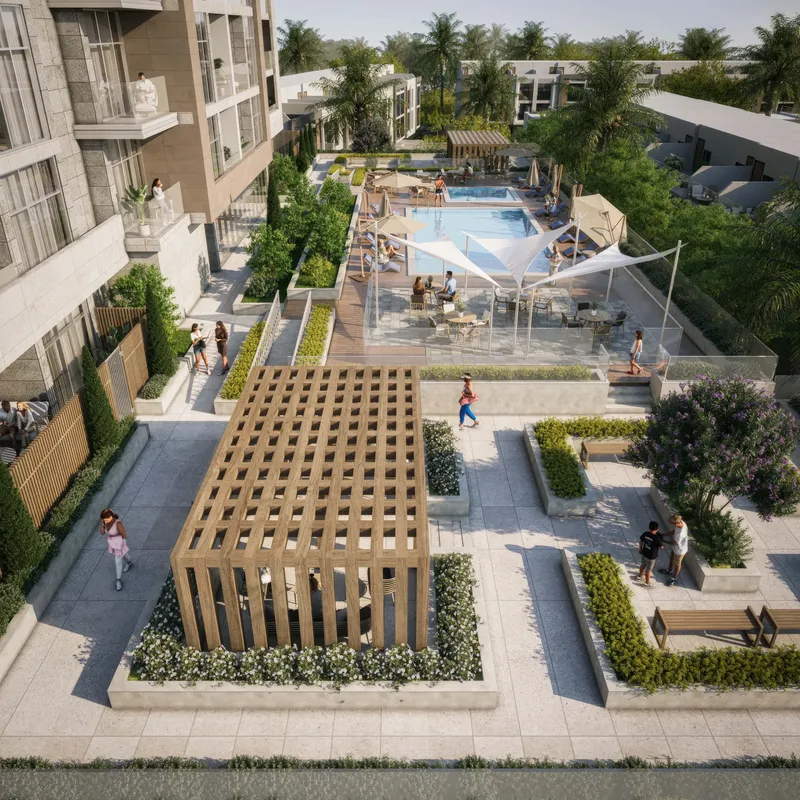
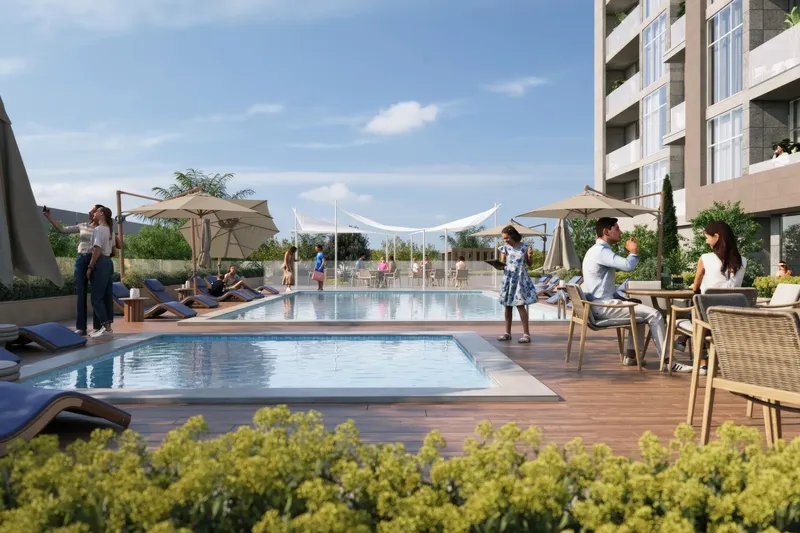
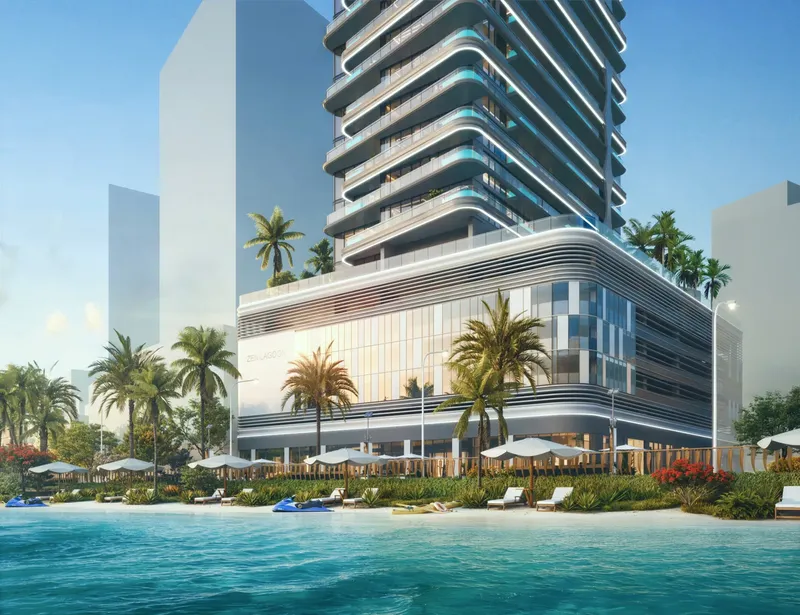
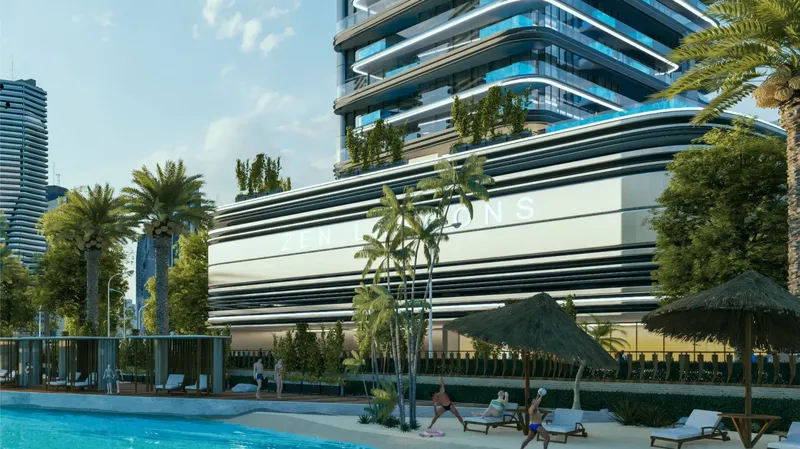
 Swimming Pool & Pool Deck
1 / 10
Versoby Reportage Properties
Verso project details
TypeApartment, Retail
Bedrooms1BR, 2BR, 4BR
SizeFrom 516 sqft
To 1,874 sqft
To 1,874 sqft
HandoverQ4 2029
Parking1BR: 1 space
2BR: 1 space
4BR: 2 spaces
2BR: 1 space
4BR: 2 spaces
Service Charge13-18 AED/sqft
FurnishingSemi-Furnished
ConstructionUnder Construction0%
Sale StatusOn Sale
TypeApartment, Retail
Bedrooms1BR, 2BR, 4BR
SizeFrom 516 sqft
To 1,874 sqft
To 1,874 sqft
HandoverQ4 2029
Parking1BR: 1 space
2BR: 1 space
4BR: 2 spaces
2BR: 1 space
4BR: 2 spaces
Service Charge13-18 AED/sqft
FurnishingSemi-Furnished
ConstructionUnder Construction0%
Sale StatusOn Sale
Verso
Payment Plans – 6 options
Payment Plan 1 (5% Discount)See detailsHide details
| Stage | Name | Percent | Notes |
|---|---|---|---|
| On Booking | On booking | 30% | |
| On Handover | Upon Handover | 70% |
Payment Plan 2 (2% Discount)See detailsHide details
| Stage | Name | Percent | Notes |
|---|---|---|---|
| On Booking | On booking | 20% | |
| During Construction | Within 1 year from booking | 10% | |
| On Handover | Upon Handover | 70% |
Payment Plan 3 (5% Discount)See detailsHide details
| Stage | Name | Percent | Notes |
|---|---|---|---|
| On Booking | On booking | 10% | |
| During Construction | 1% per month (Remaining on completion) | 90% |
Payment Plan 4 (10% Discount)See detailsHide details
| Stage | Name | Percent | Notes |
|---|---|---|---|
| On Booking | On booking | 20% | |
| During Construction | 1% per month (Remaining on completion) | 80% |
Payment Plan 5 (15% Discount)See detailsHide details
| Stage | Name | Percent | Notes |
|---|---|---|---|
| On Booking | On booking | 30% | |
| During Construction | 1% per month (Remaining on completion) | 70% |
Payment Plan 6 (30% Discount)See detailsHide details
| Stage | Name | Percent | Notes |
|---|---|---|---|
| On Booking | On booking | 33.33% | |
| During Construction | During construction | 66.66% |
Verso
Amenities & Facilities
Swimming Pool & Pool Deck Padel Court
 Fully Equipped Gym
 Kids’ Pool & Splash Zone
 Kids Play Area
 Yoga Area
 Shaded Seating Areas
 Foosball & Pingpong
 Landscaped Gardens
Verso
Floor Plans & Prices
Verso
Project Overview
Project general facts
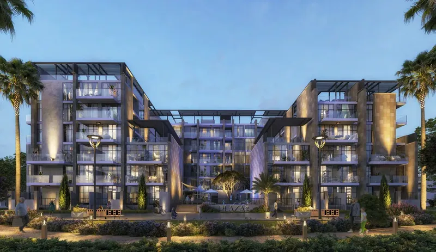
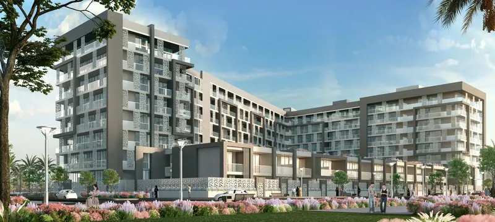
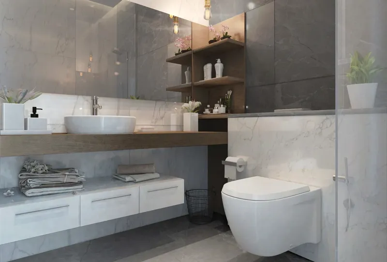
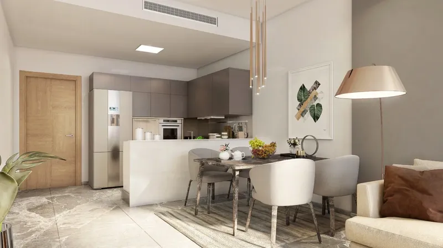
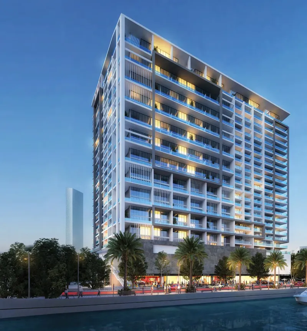
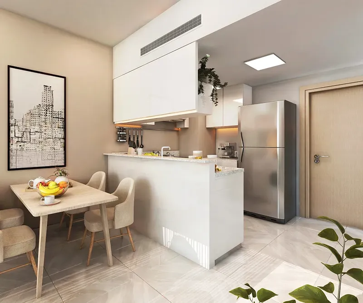
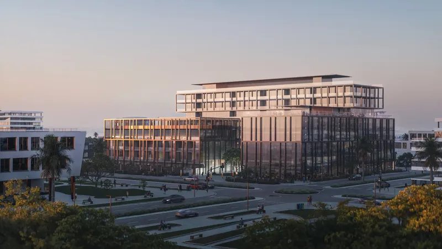
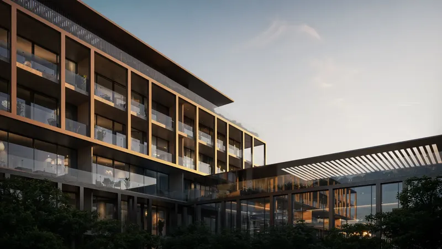
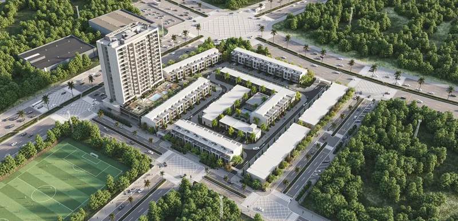
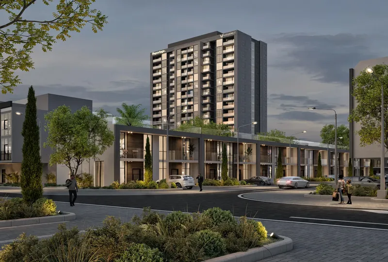
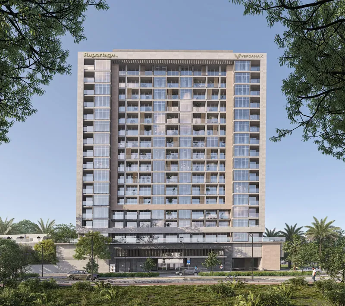
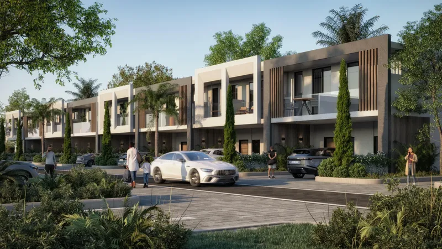
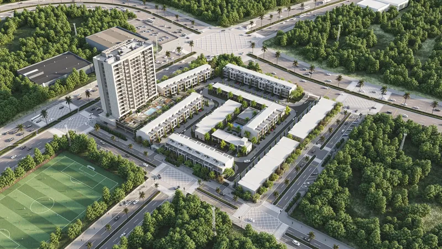
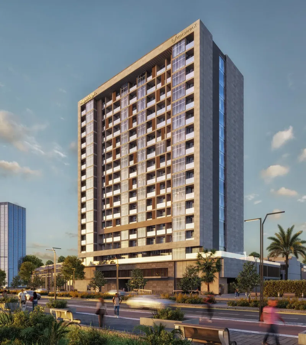
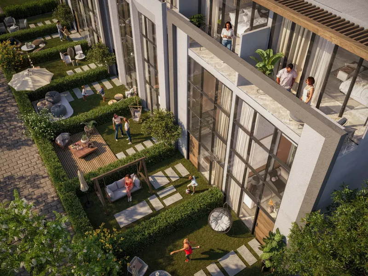
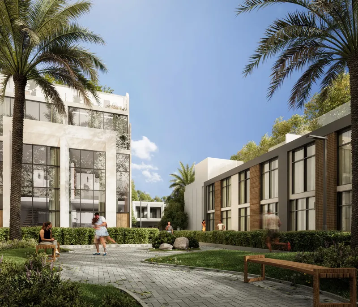
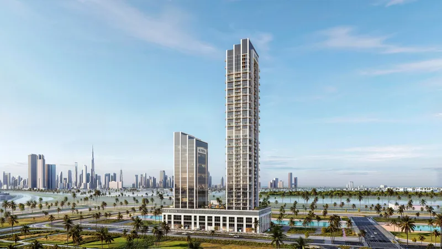
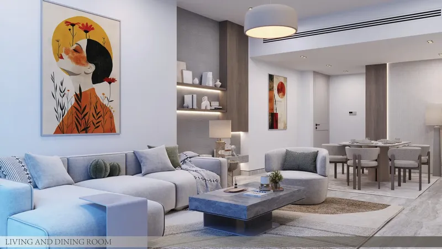
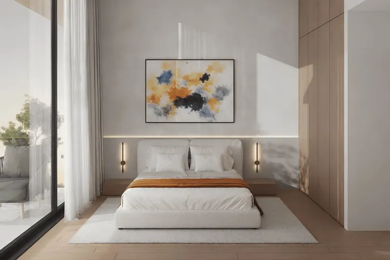
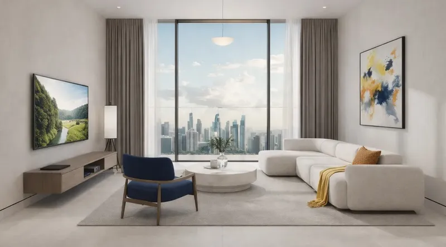
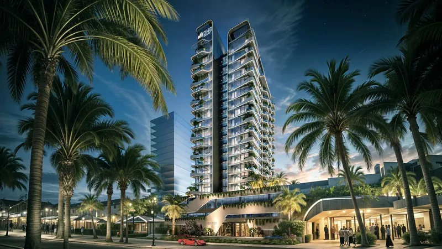
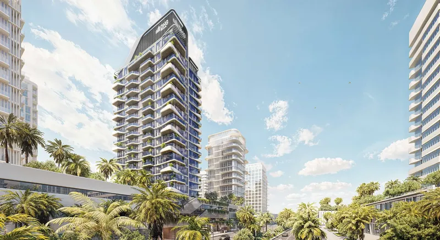
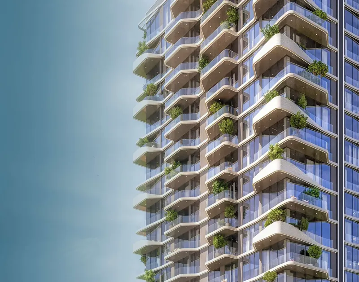
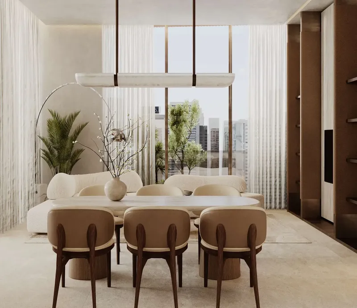
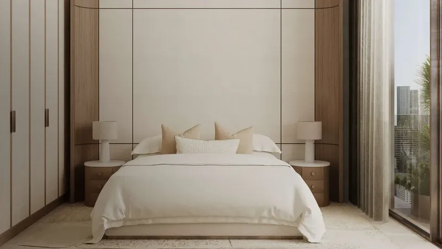
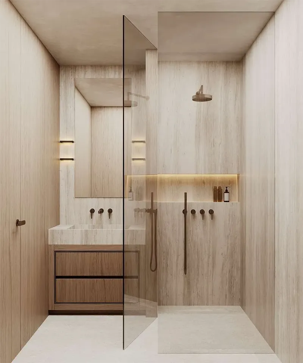
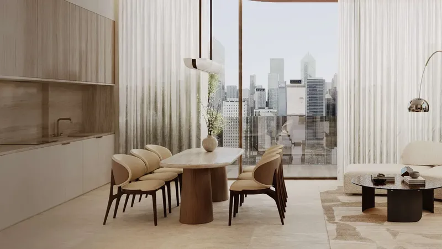
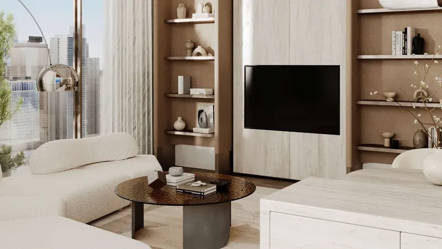
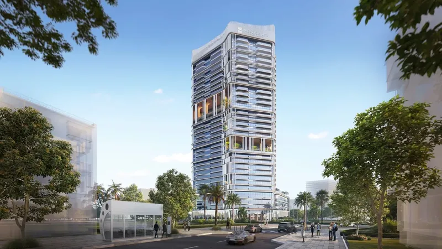
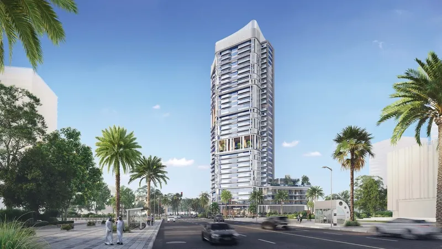
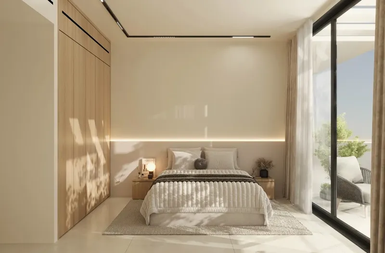
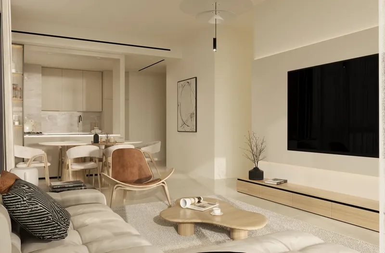
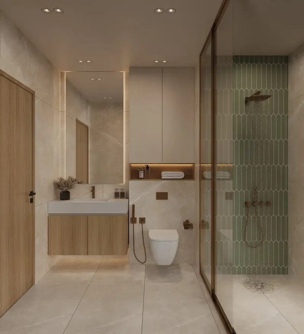
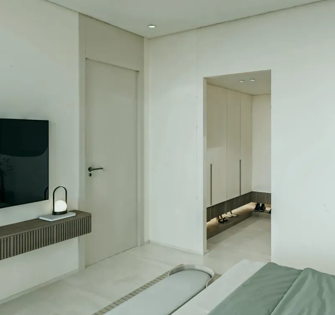
Verso introduces a curated collection of one‑, two‑ and four‑bedroom homes arranged across basements, podium levels and a fifteen‑storey tower, each unit boasting private balconies and terraces that frame the horizon. Thoughtful design integrates contemporary kitchen cabinets, sleek countertops, fully tiled bathrooms, built‑in wardrobes, double‑glazed windows and fibre‑optic connectivity, establishing a seamless blend of comfort and technology. The development also incorporates ground‑level retail venues that complete a balanced community framework.
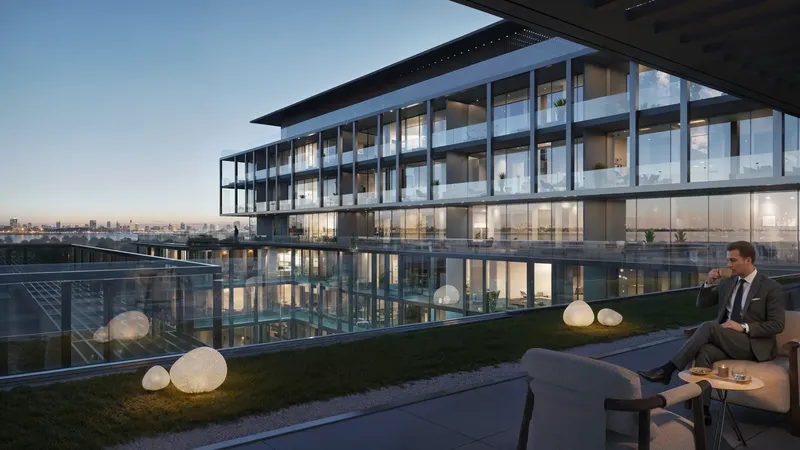
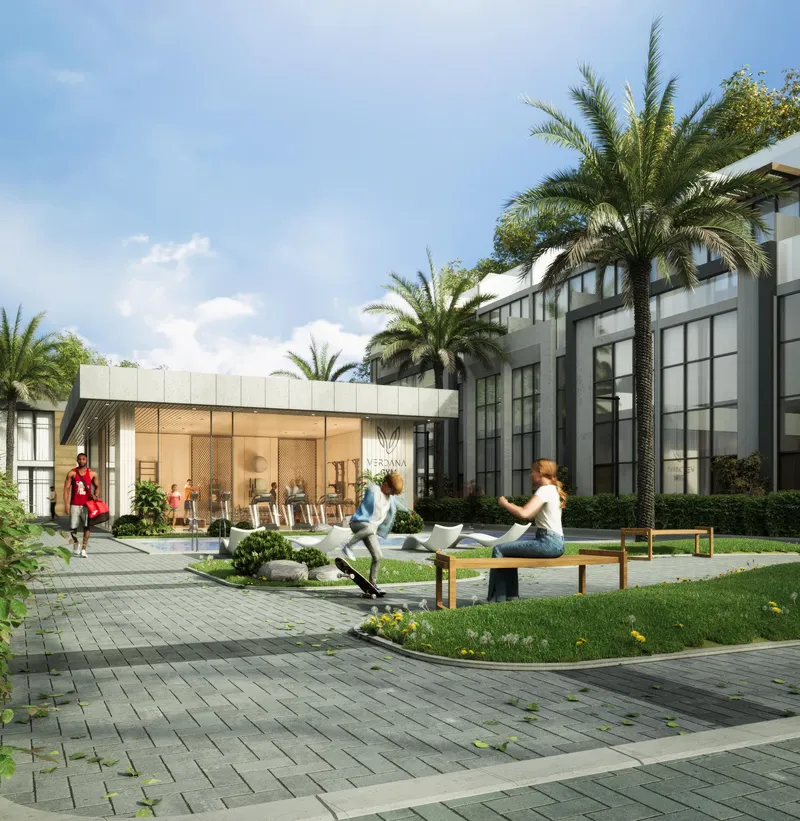
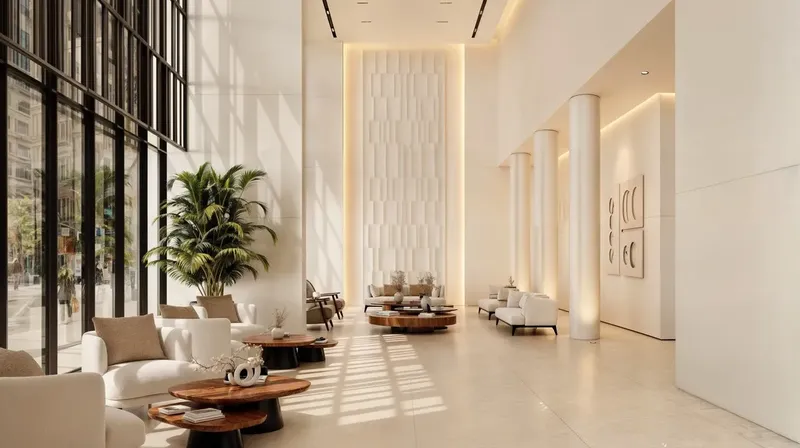
The amenities are designed around a more active and social way of living, creating spaces where residents can move, connect, and unwind in perfect harmony. Residents enjoy a large swimming pool and a dedicated kids' swimming pool, a splash pad, a padel court, and a fully equipped gymnasium, alongside a yoga area for balance and mindfulness. Foosball and ping-pong tables, a kids' play area, shaded seating areas, landscaped gardens, and convenient retail spaces complete an offering that brings wellness and connection together in one beautiful address.
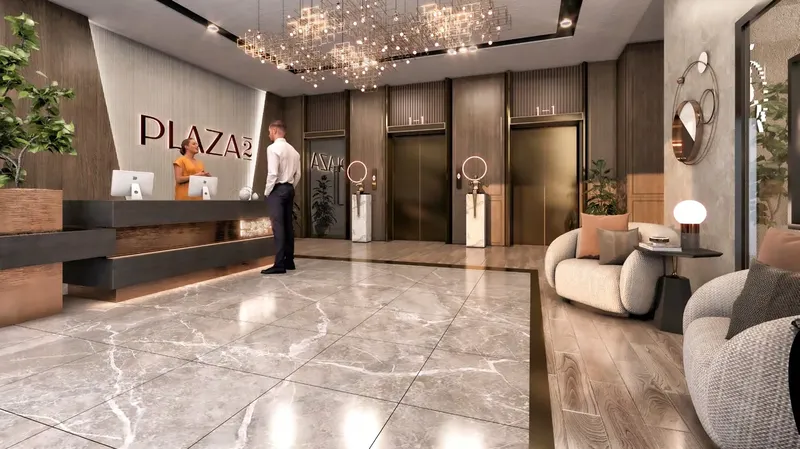
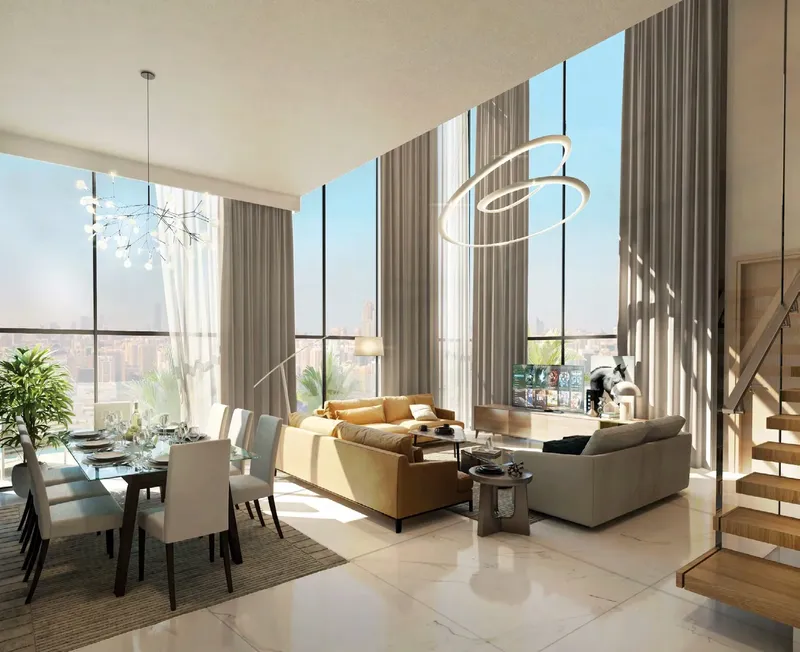
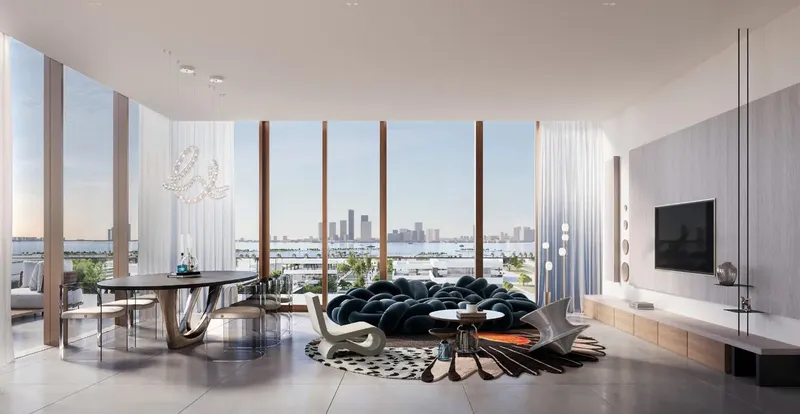
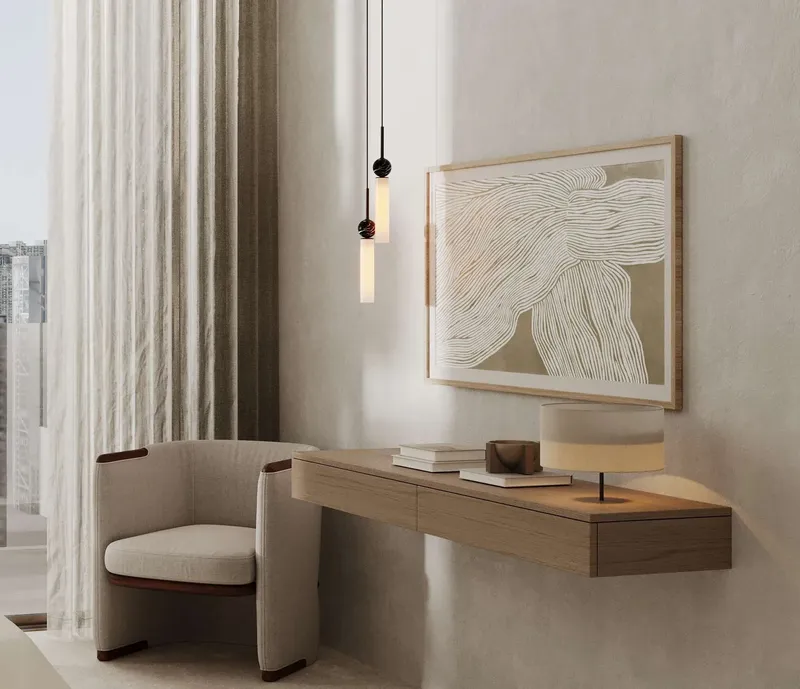
The residences are homes designed between calm and convenience, where every detail has been considered to elevate daily life. Private balconies and terraces invite residents to step outside and embrace the open air, while contemporary kitchens and elegant bathrooms reflect a commitment to quality and comfort. From morning motion to evening stillness, every element has been thoughtfully curated to create a home with the world still within reach, where each day finds its balance between connection and retreat.
Location description and benefits
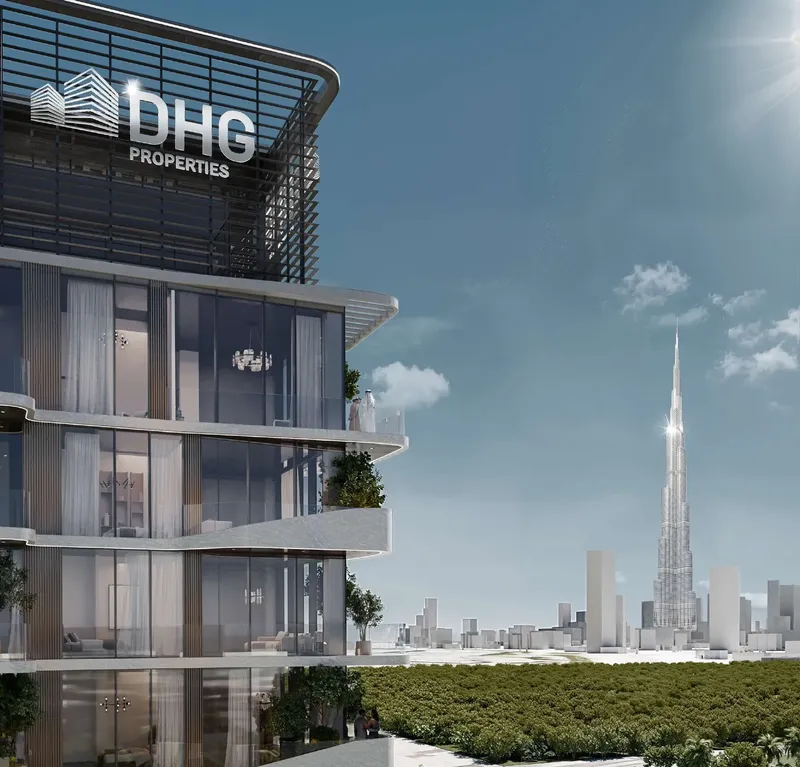
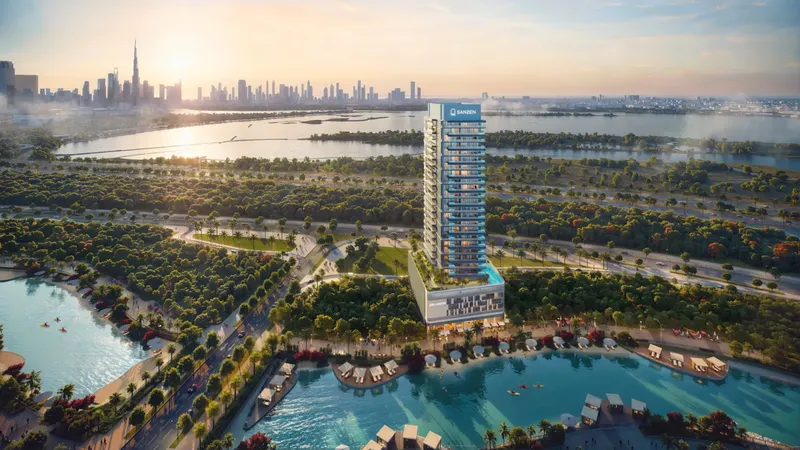
Meydan is emerging as a dynamic hub where residences, leisure, nature and connectivity intersect, positioned near the bustling heart of the city while remaining within reach of the historic downtown core. The area enjoys immediate proximity to the iconic Dubai Mall and the celebrated Downtown district, creating effortless access to premier shopping and cultural experiences. This strategic setting invites residents to partake in a vibrant urban narrative that is still unfolding.
The neighbourhood benefits from seamless links to the Ras Al Khor Wildlife Sanctuary, the innovative Dubai Design District, the waterfront Dubai Creek Harbour and the renowned Meydan Racecourse, ensuring a rich tapestry of recreation and commerce. A protected wetland teeming with hundreds of wildlife species adds a rare ecological dimension to city living. Furthermore, direct routes to the international airport streamline global travel for occupants.
Natural allure permeates the surroundings, featuring an expansive central park, shimmering crystal lagoons, a scenic canal and a breezy boardwalk that weave through the community. These amenities foster an outdoor lifestyle that balances serenity with activity. As the district continues to expand with new homes, leisure venues and lifestyle concepts, it promises sustained growth and enduring appeal.
Verso
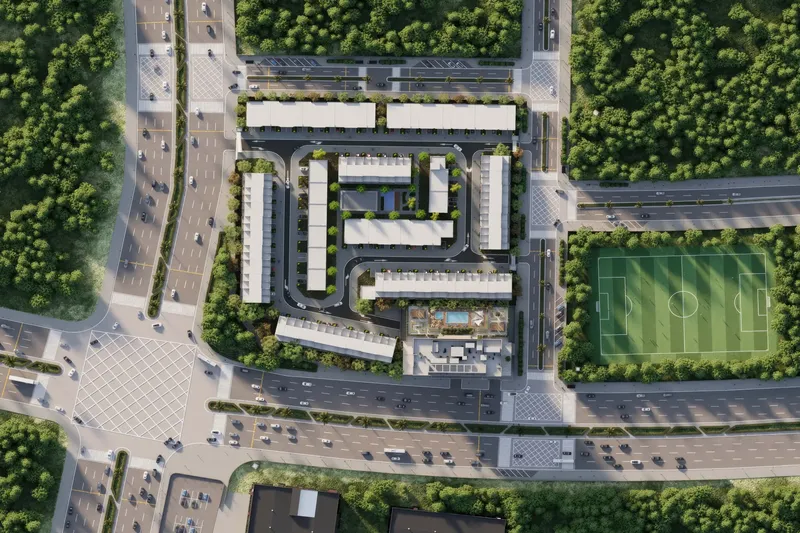
Master Plan & Location
Verso
Buildings
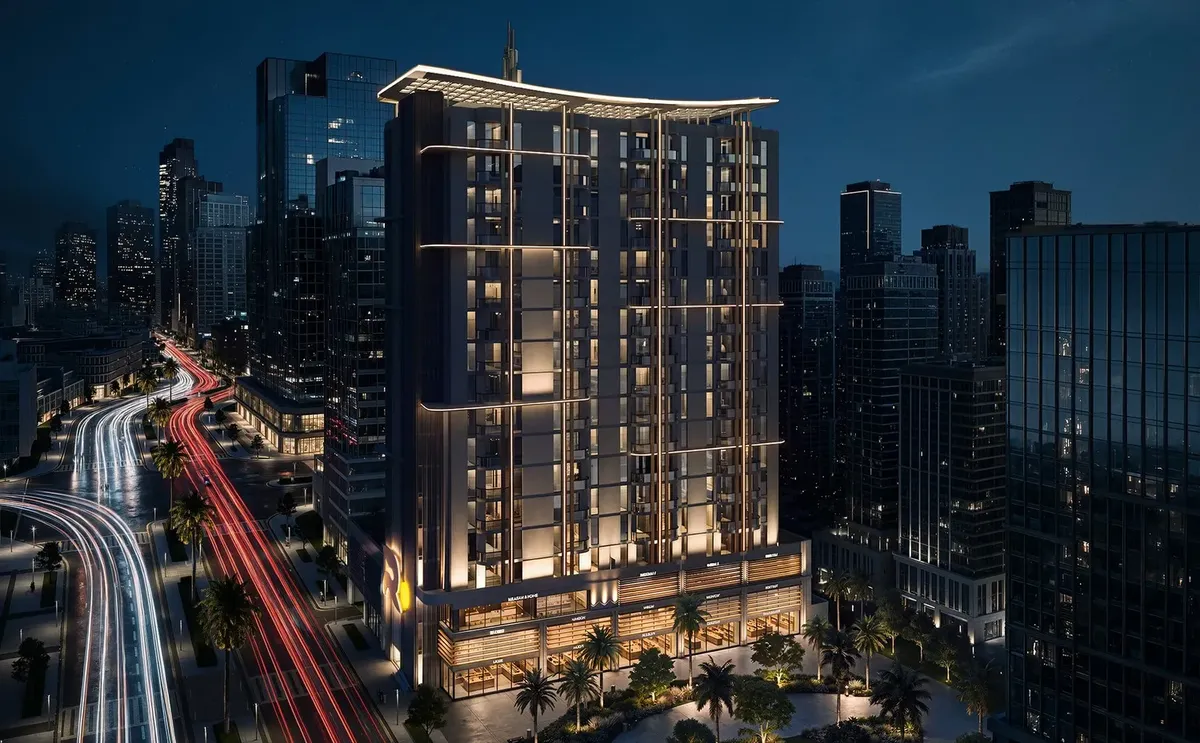
Building
Verso
Brochure

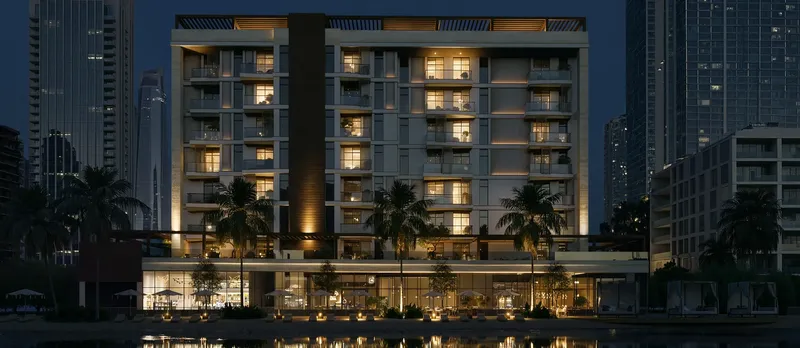


Under ConstructionOn SaleQ4 2029


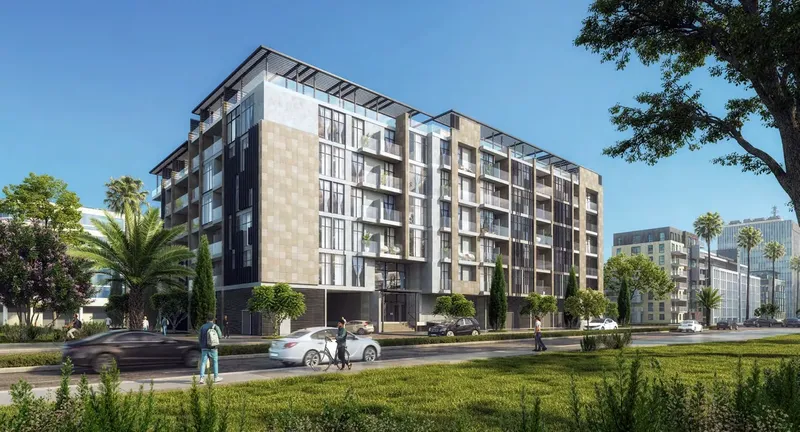
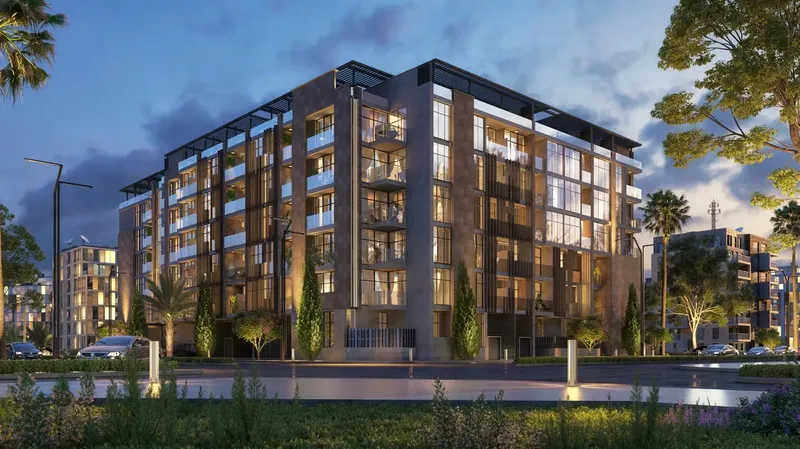


Under ConstructionOn SaleQ2 2027





CompletedOn SaleQ4 2024



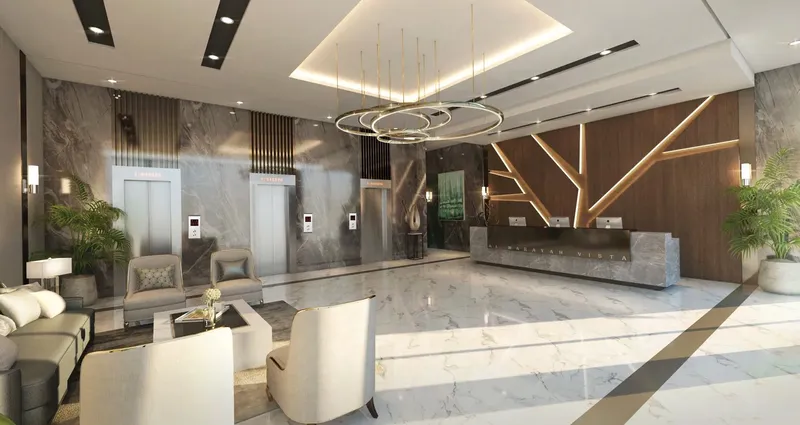
CompletedOn SaleQ4 2025

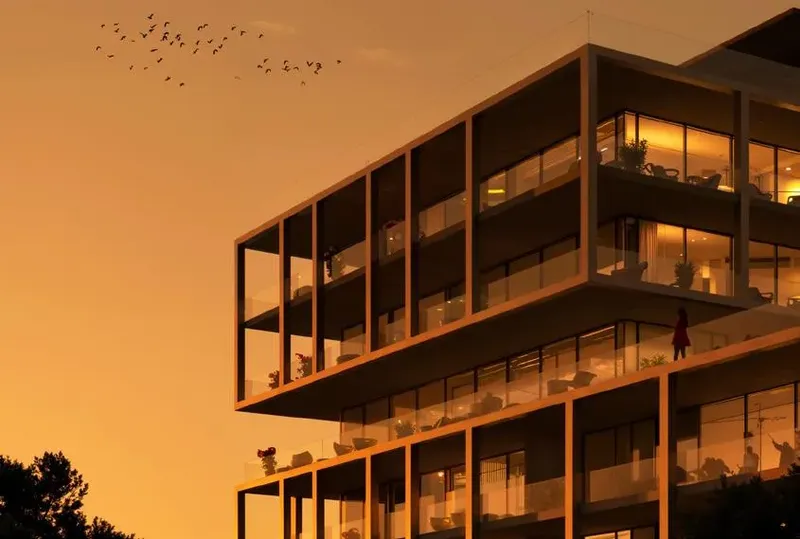

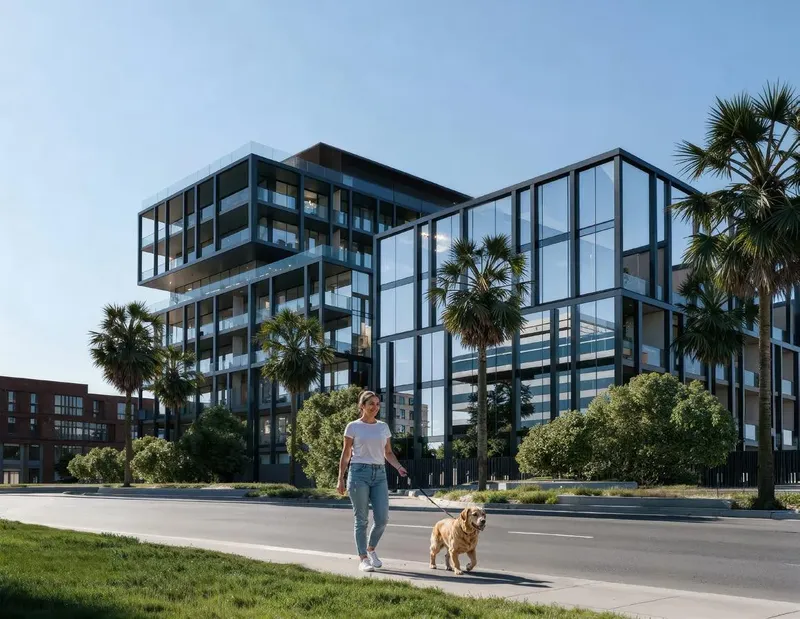

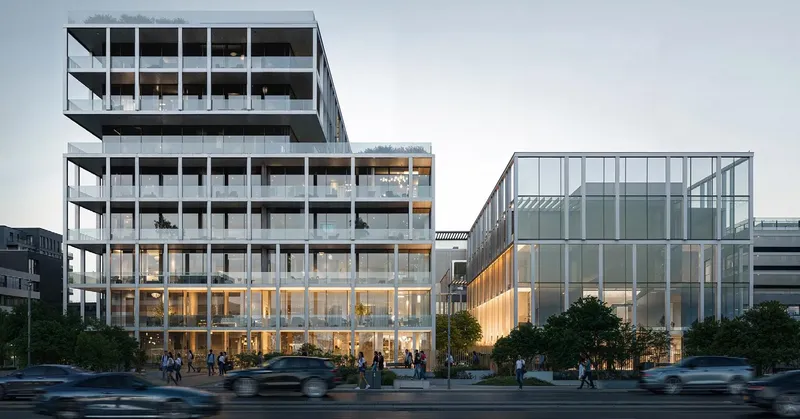


Under ConstructionOn SaleQ2 2029




Under ConstructionOn SaleQ1 2028





Under ConstructionOn SaleQ2 2028

Under ConstructionOn SaleQ1 2028



Under ConstructionOn SaleQ1 2028



Under ConstructionOn SaleQ1 2028







Verso
Visa & Residency Options
Verso
Buyer FAQs
Verso
About Reportage Properties
Reportage Properties is one of the largest private developers in the United Arab Emirates, with projects in Abu Dhabi, Dubai, and now Egypt.Known for our excellence, at Reportage offer affordable, modern design homes in Abu Dhabi & Dubai for people to enjoy the lifestyle they desire. They are focused and consistent in their objective to provide innovative, modern, and affordable housing solutions that not only offer their investors an outstanding value but also provide the home buyers a safe place to live in. They build homes with unparalleled elegance and comfort that redefine experiences.
Property information, prices, payment plans, availability, fees, handover dates, visa options, and registration requirements may change without prior notice and should be confirmed before making any decision. This page is for general guidance only and does not replace official project documents, legal advice, financial advice, or government authority requirements. All property payments and official fees should be paid only through approved official channels. DubaiHome.ai does not receive buyer funds or charge buyers any additional service fee for guidance through the purchase process.