
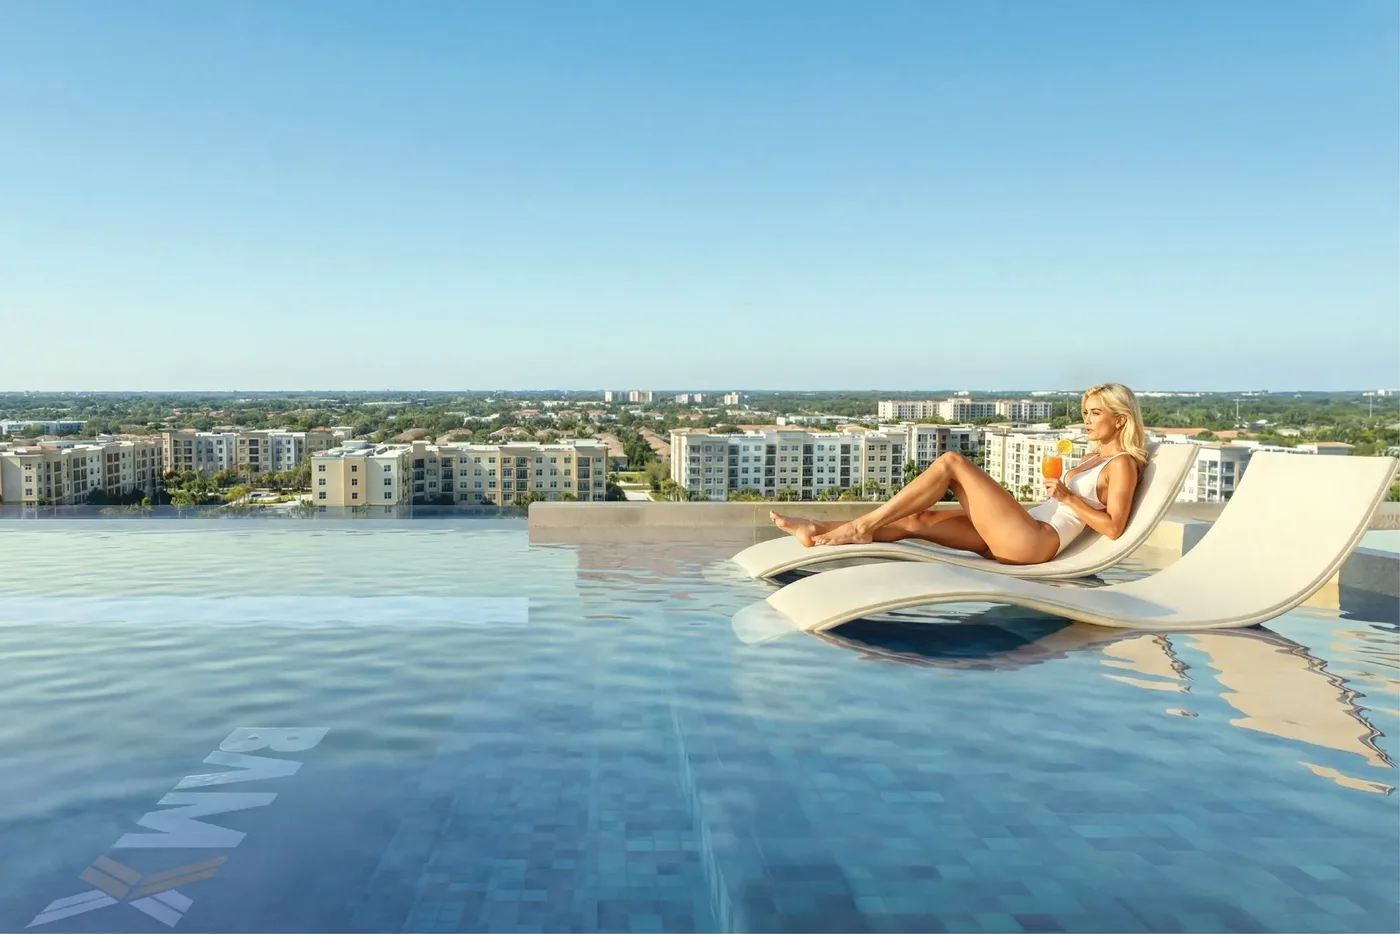
 Swimming Pool
1 / 20
X11by BAMX Development
X11 project details
TypeApartment
Bedrooms1BR, 2BR, 3BR
SizeFrom 625 sqft
To 1,497 sqft
To 1,497 sqft
HandoverQ4 2028
Parking1BR: 1 space
2BR: 1 space
3BR: 2 spaces
1.5BR: 1 space
2.5BR: 1 space
2BR: 1 space
3BR: 2 spaces
1.5BR: 1 space
2.5BR: 1 space
Service Charge14 AED/sqft
FurnishingSemi-Furnished
Post-HandoverAvailable
ConstructionUnder Construction0%
Sale StatusPresale
TypeApartment
Bedrooms1BR, 2BR, 3BR
SizeFrom 625 sqft
To 1,497 sqft
To 1,497 sqft
HandoverQ4 2028
Parking1BR: 1 space
2BR: 1 space
3BR: 2 spaces
1.5BR: 1 space
2.5BR: 1 space
2BR: 1 space
3BR: 2 spaces
1.5BR: 1 space
2.5BR: 1 space
Service Charge14 AED/sqft
FurnishingSemi-Furnished
Post-HandoverAvailable
ConstructionUnder Construction0%
Sale StatusPresale
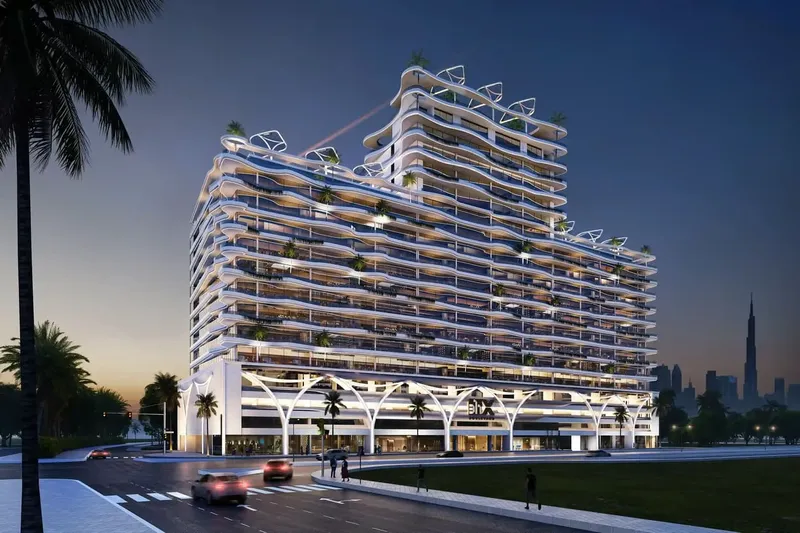
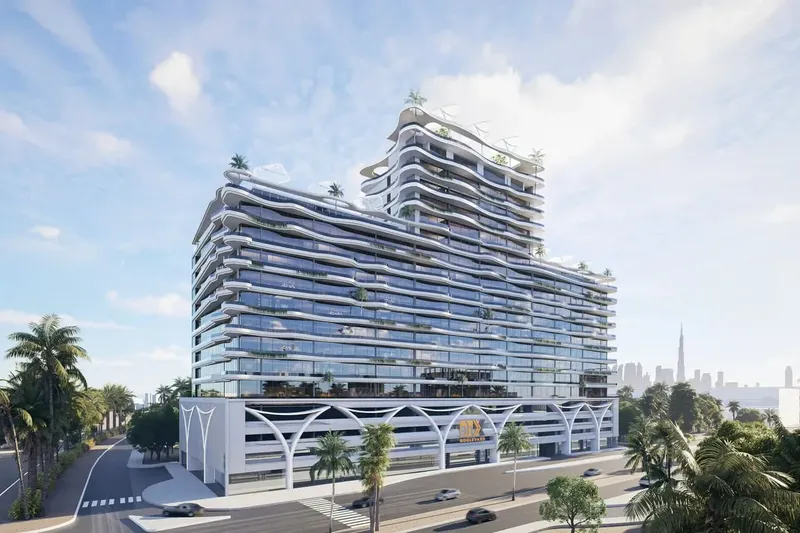
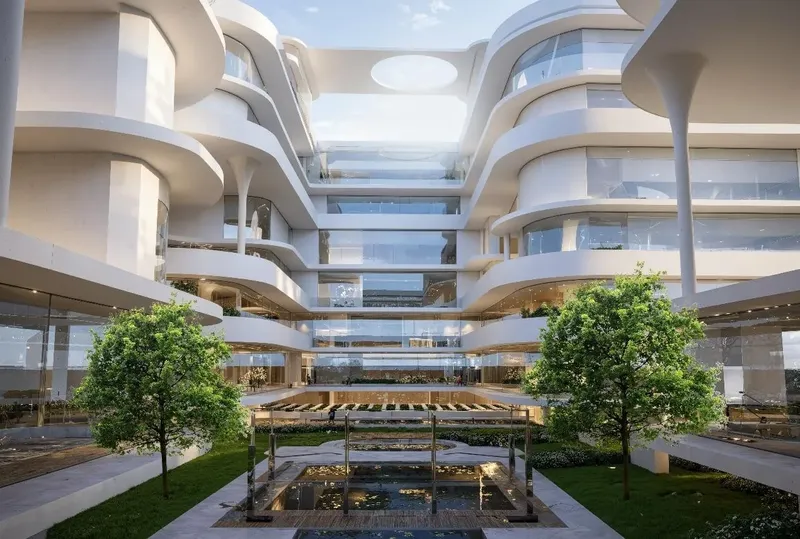

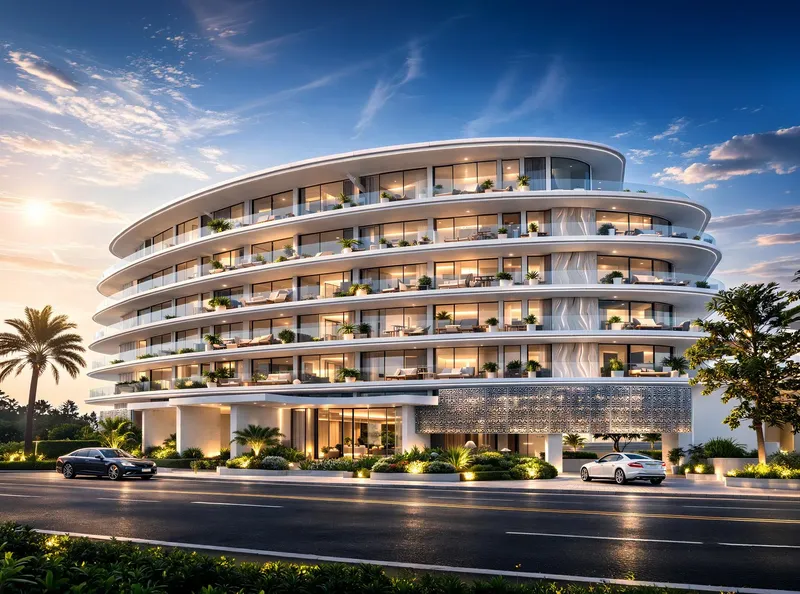
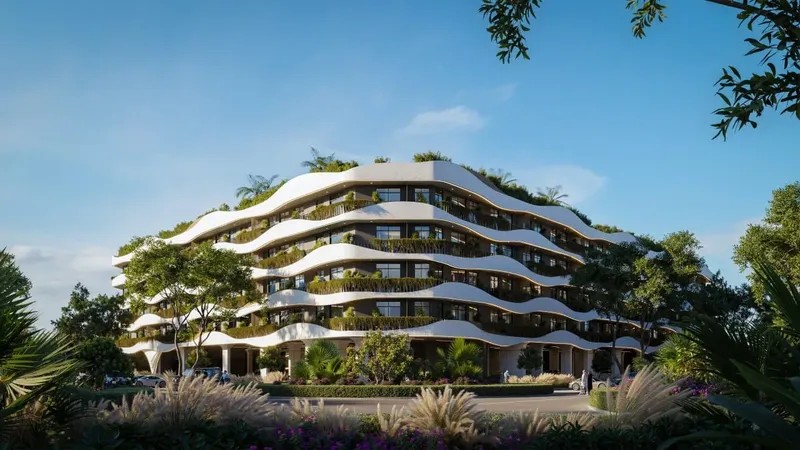
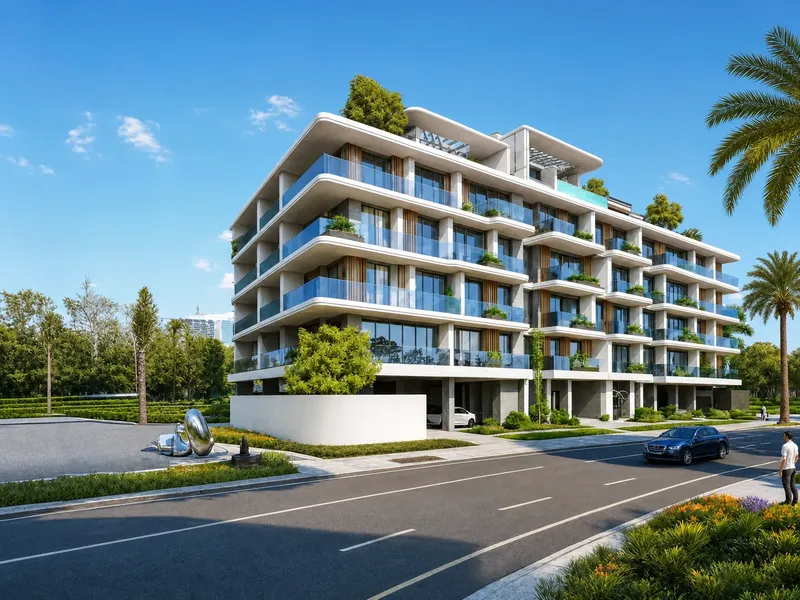
X11 is a contemporary residential development in Dubai South, shaped by calm architecture, Milanese-inspired interiors and a varied leisure programme. One-, two- and three-bedroom residence options are complemented by an infinity pool, family water areas, fitness and yoga spaces, rooftop social venues and outdoor recreation within a fast-developing district.
X11
Payment Plans – 2 options
Payment Plan Option 1See detailsHide details
| Stage | Name | Percent | Notes |
|---|---|---|---|
| On Booking | On booking | 10% | |
| During Construction | During construction | 23% | |
| On Handover | Upon Handover | 67% |
Payment Plan Option 2See detailsHide details
| Stage | Name | Percent | Notes |
|---|---|---|---|
| On Booking | On booking | 10% | |
| During Construction | During construction | 36% | |
| On Handover | Upon Handover | 24% | |
| Post Handover | Within 24 months PH (1.25% per month) | 30% |
X11
Amenities & Facilities
Swimming Pool Sun Decks
 Jacuzzi Area & Kids Pool
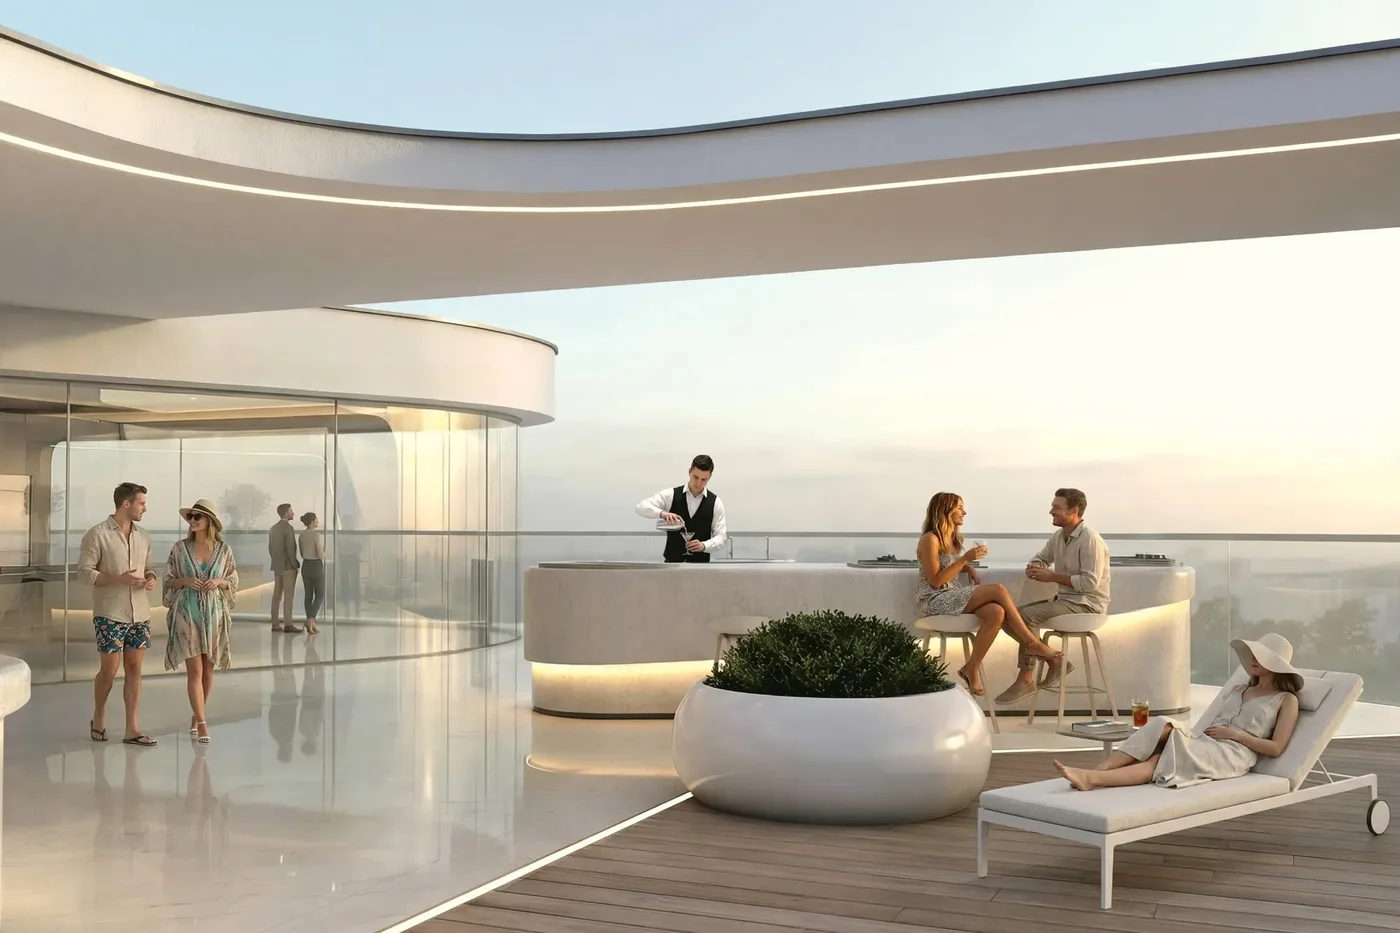 Rooftop Café & Bar
 Yoga Area
 Fitness Center
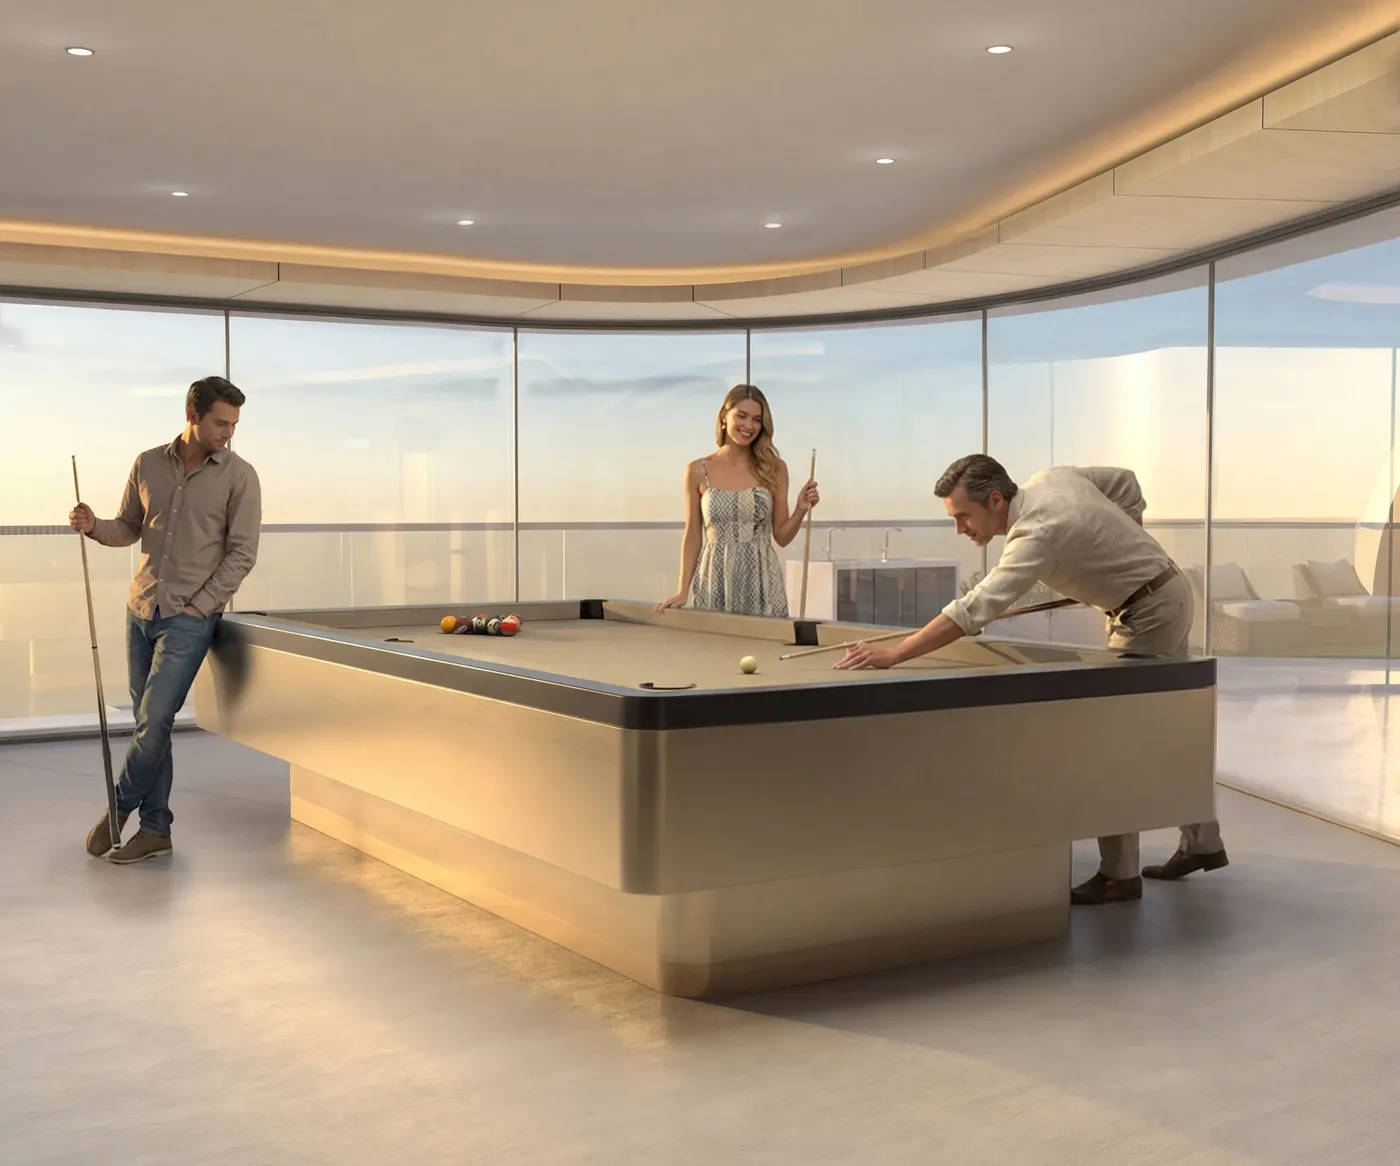 Games Room
 Children’s Play Area
X11
Floor Plans & Prices
X11
Project Overview
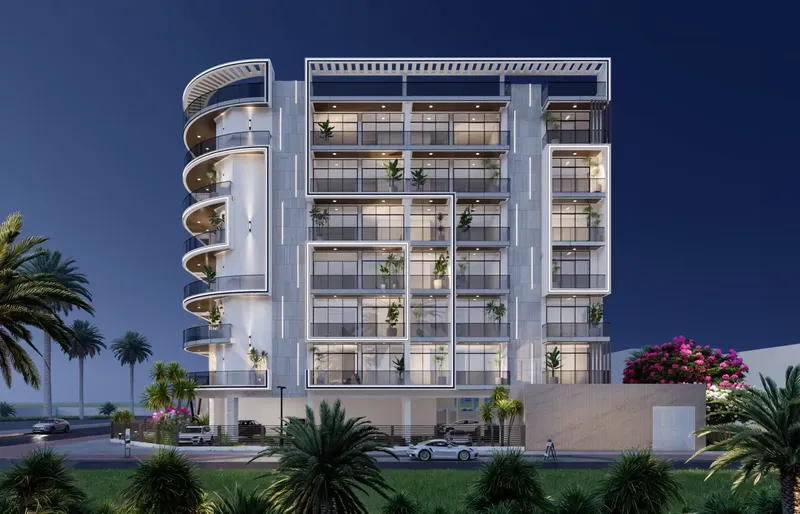
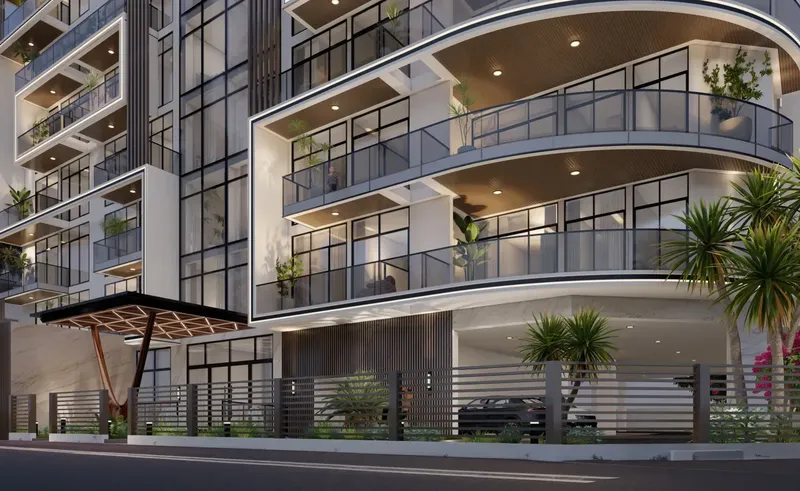
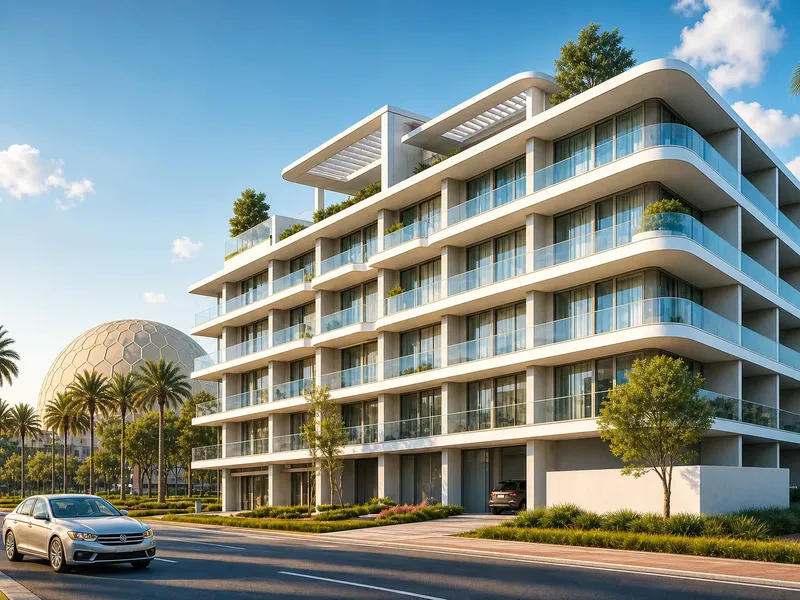
X11 is a contemporary residential development in Dubai South, created around intentional design, balanced living and the long-term growth of its surrounding district. The architecture responds to a location defined by expanding infrastructure and planned urban development, while the residential concept places clarity, light and everyday comfort ahead of unnecessary decoration. One-, two- and three-bedroom residence options provide a range of layouts for different household needs.
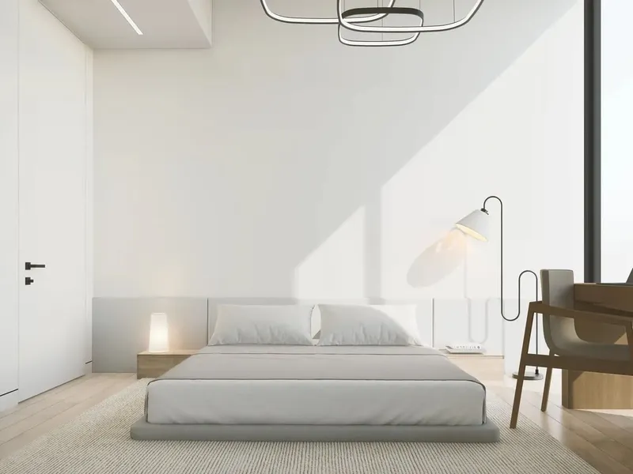
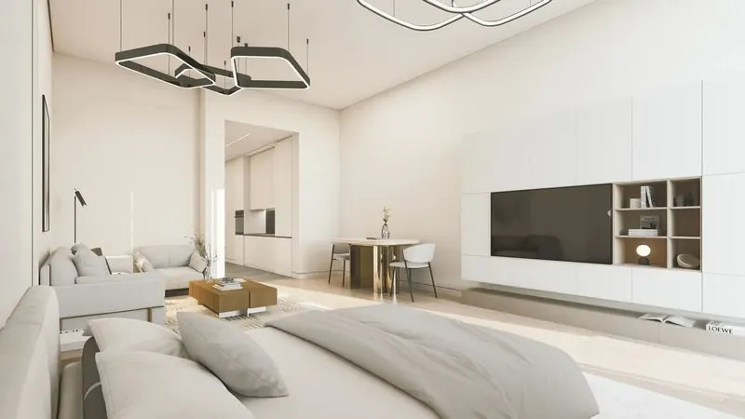
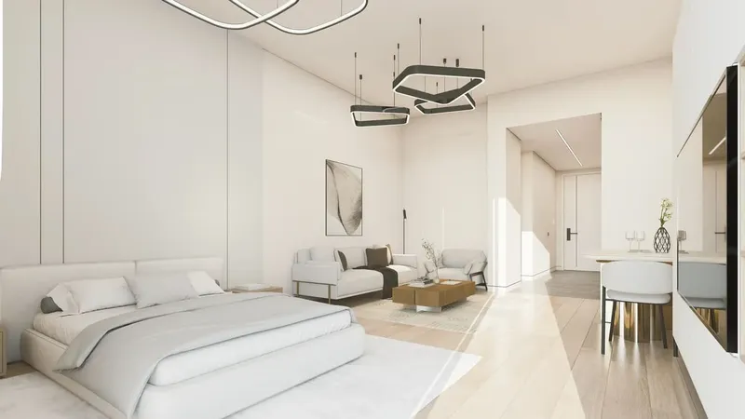
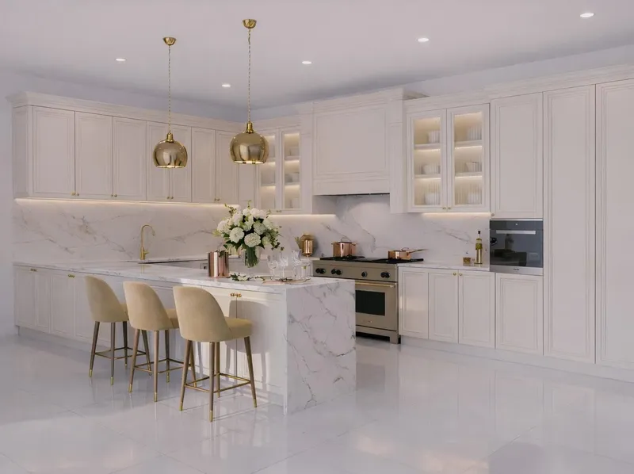
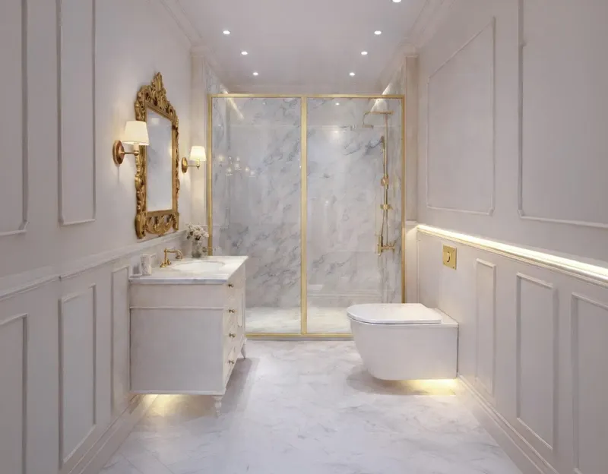
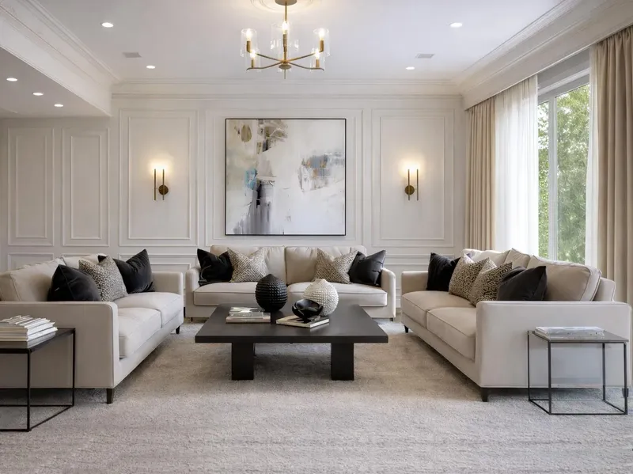
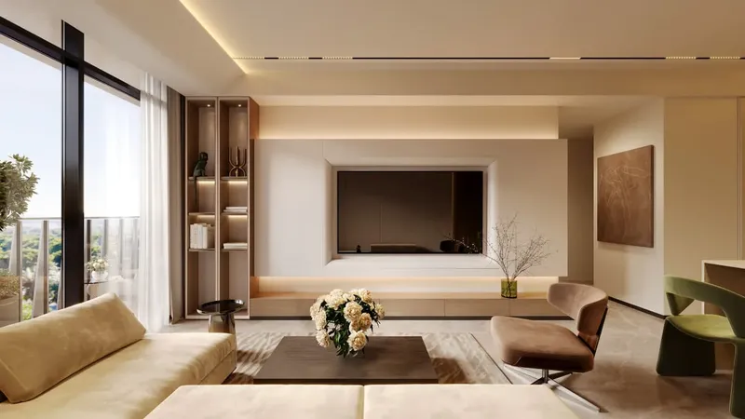
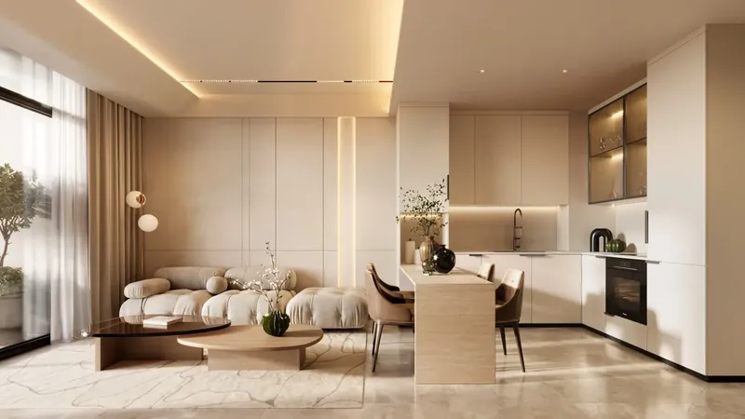
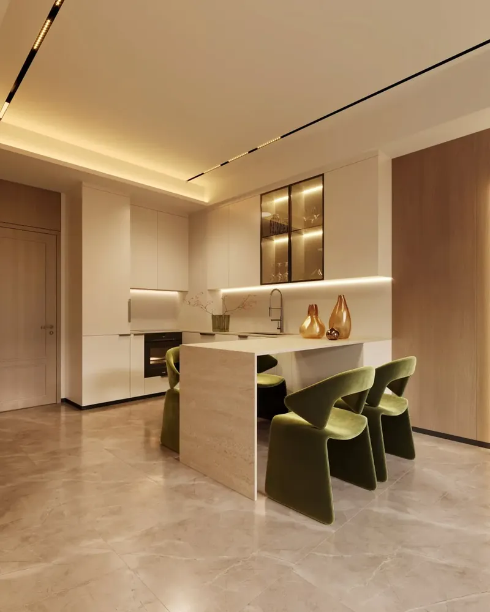
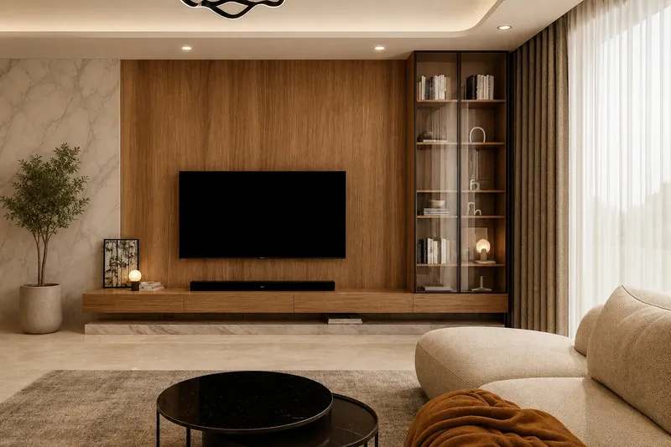
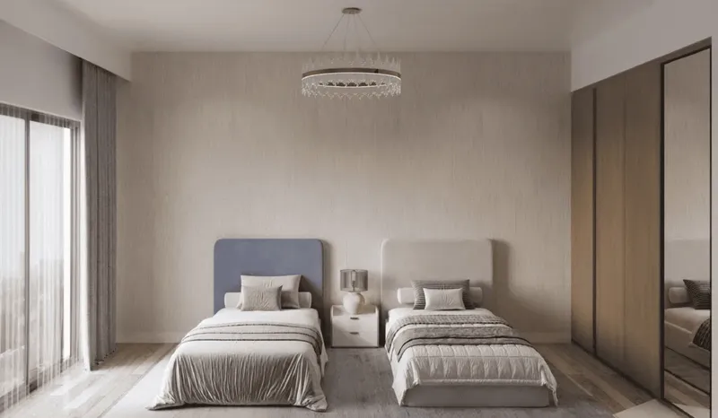
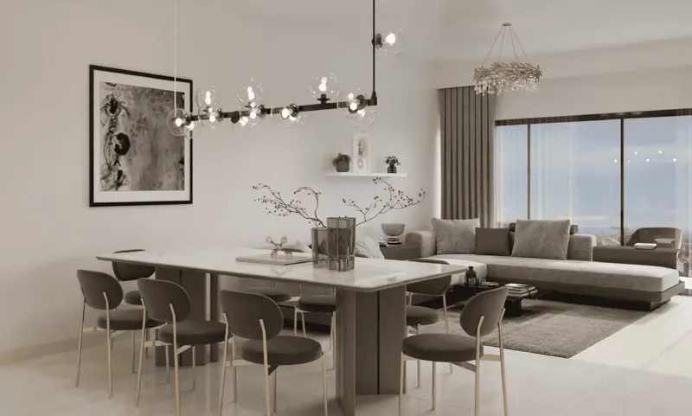
The interior direction was developed in collaboration with Belmore and draws on Italian craftsmanship and Milanese design influences. Materials, textures and colours are composed with restraint to create calm living spaces that feel coordinated rather than overly styled. Kitchens and main living areas follow the same approach, combining practical planning with a refined visual language. The overall furnishing concept is intended to maintain consistency across the residence while allowing light and spatial relationships to remain central.
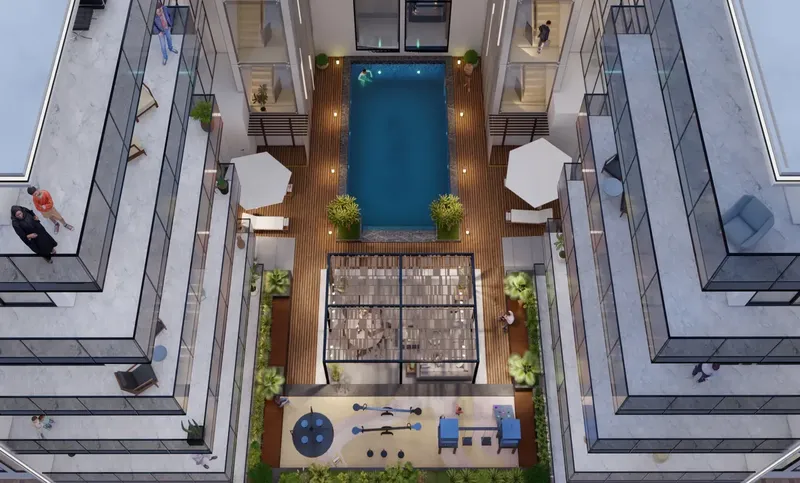
Amenities introduce several ways to relax, exercise and spend time with family or neighbours. An infinity pool, sun decks, a jacuzzi area and a children’s pool form the main water-focused setting. A fitness centre and yoga area support regular wellbeing routines, while a games room and outdoor cinema add indoor and open-air leisure options. A children’s play area gives younger residents their own dedicated space.
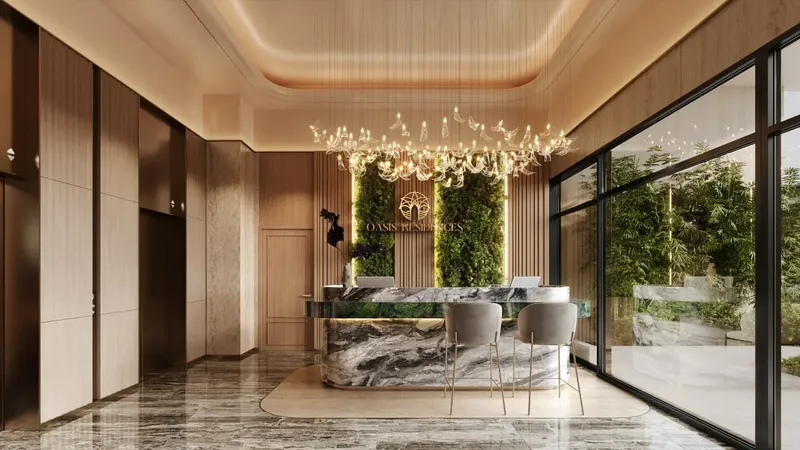
Rooftop social spaces broaden the residential experience beyond the individual homes. A rooftop café and bar creates a setting for informal meetings and evenings, while the wider project concept includes landscaped areas and outdoor lounges. The development also includes a grand lobby, resident parking and organised drop-off areas, supporting practical arrival and daily movement through the building.
Dubai South is one of Dubai’s major planned growth districts. It is associated with aviation, logistics, business and new residential communities, with Al Maktoum International Airport and the Expo City area forming important parts of the wider urban context. The district continues to add homes, workplaces, education, retail and recreation as infrastructure expands.
Road connections link Dubai South with other areas of Dubai and the wider UAE. Its position supports residents who value access to the southern business and logistics corridor while preferring a newer community environment. Sustainability and efficient urban planning also form part of the district’s long-term development direction.
X11 brings this location together with contemporary design, resident amenities and residence layouts planned for modern urban routines. The original X11 release is sold out, so current opportunities may depend on renewed releases, assignments or the resale market. Buyers should also confirm the latest unit status, floor-plan details, furnishing specification and any active payment structure before making a purchase decision.
X11
Master Plan & Location
X11
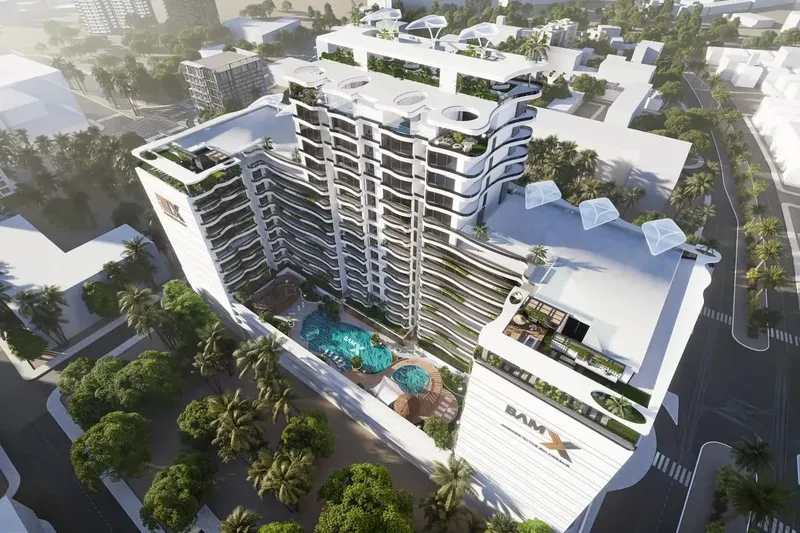
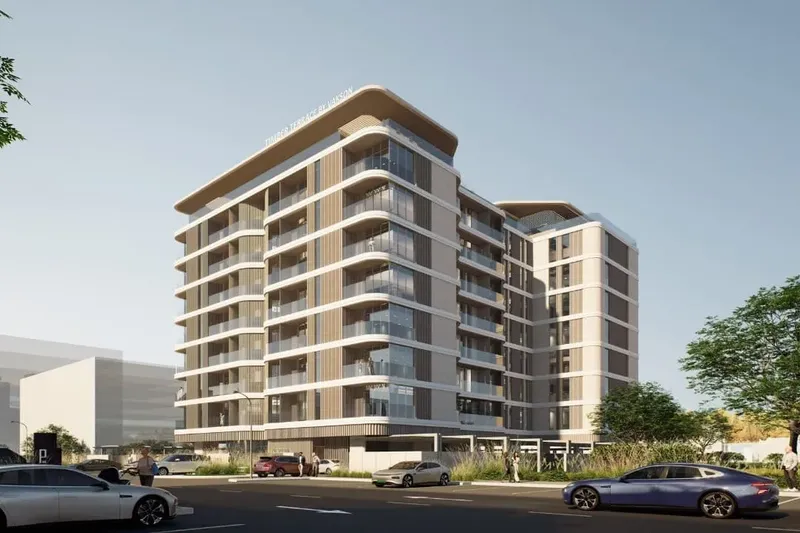
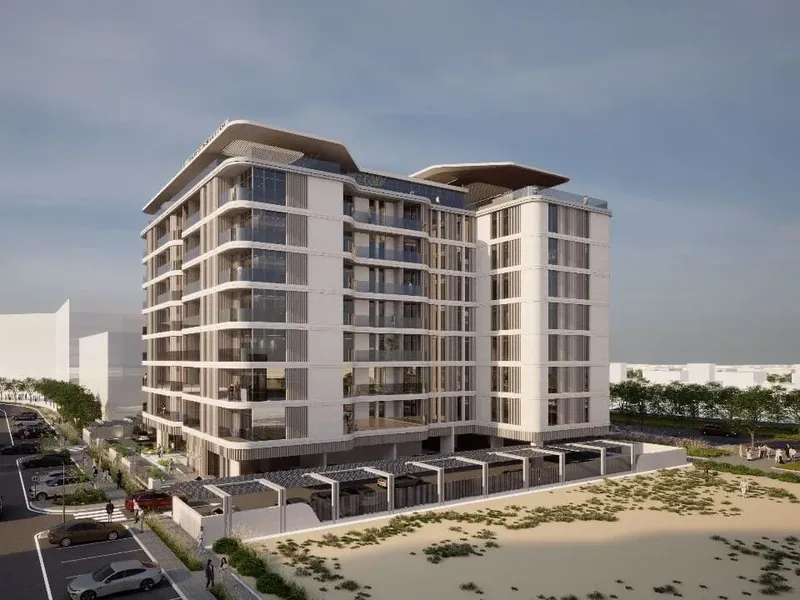
Buildings

Building
1, 2 & 3 bedroom apartments
X11
Brochure







Under ConstructionPresaleQ2 2028


Under ConstructionPresaleQ3 2028




Under ConstructionOn SaleQ2 2028




Under ConstructionOn SaleQ1 2027Post-Handover




Under ConstructionPresaleQ4 2027





X11
Visa & Residency Options
X11
Buyer FAQs
X11
About BAMX Development
BAMX Properties is a forward-thinking real estate developer committed to quality, sustain- ability, and luxury. With a focus on innovative design and premium craftsmanship, BAMX creates modern living spaces that blend so- phistication with functionality. Every BAMX development is crafted with meticulous attention to detail, incorporating premium materials, cutting-edge architecture, and world-class craftsmanship. The company’s dedication to excellence and innovation positions it among the most trusted names in Dubai’s real estate landscape.
Property information, prices, payment plans, availability, fees, handover dates, visa options, and registration requirements may change without prior notice and should be confirmed before making any decision. This page is for general guidance only and does not replace official project documents, legal advice, financial advice, or government authority requirements. All property payments and official fees should be paid only through approved official channels. DubaiHome.ai does not receive buyer funds or charge buyers any additional service fee for guidance through the purchase process.