
All floor plans
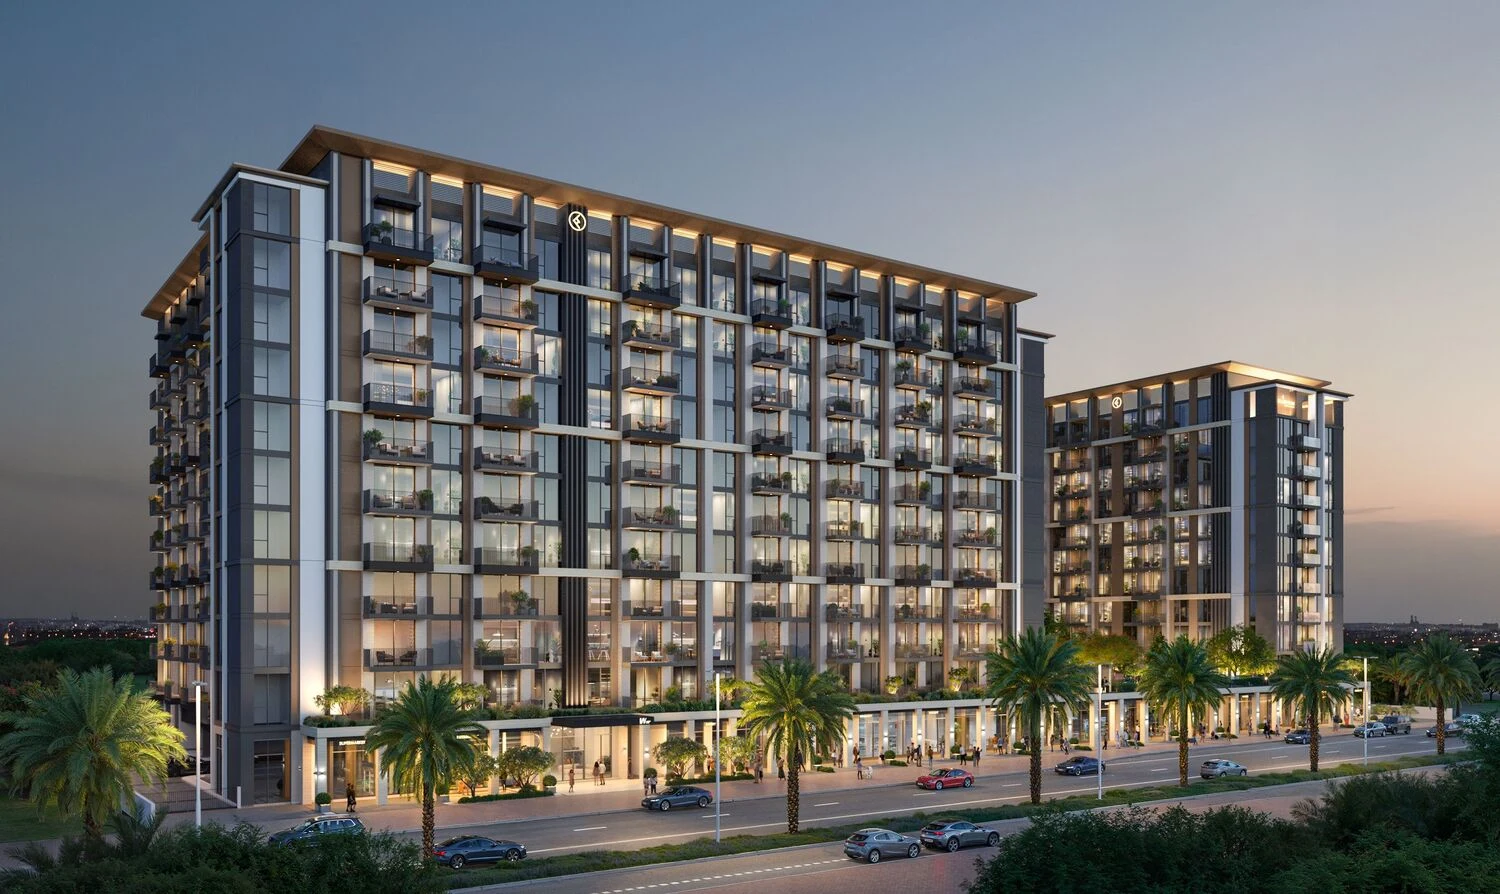
Windsor House 2 Floor Plans
by Ellington · Dubai South, Dubai · Price upon request
The 2BR and 3BR plans at Windsor House 2 relate to its apartments and show how different household needs are addressed within the development.
By combining two- and three-bedroom apartment layouts planned for natural light, practical circulation, equipped kitchens, and flexible unfurnished interiors, the designs organise social areas, private rooms, kitchens, and outdoor extensions according to the character of the individual home.
The emphasis on two- and three-bedroom apartment layouts planned for natural light, practical circulation, equipped kitchens, and flexible unfurnished interiors supports usable proportions, coherent circulation, and daylight across the project’s residential setting in Dubai South, Dubai.
Windsor House 2