
 Luxury Car Stacker
1 / 13
Wedyan – The Canalby Al Ghurair Collection
Wedyan – The Canal project details
TypeApartment
Bedrooms3BR, 4BR, 5BR
SizeFrom 5,340 sqft
To 9,502 sqft
To 9,502 sqft
HandoverQ1 2030
Parking3BR: 3 spaces
4BR: 3 spaces
5BR: 4 spaces
4BR: 3 spaces
5BR: 4 spaces
Service Charge35 AED/sqft
FurnishingSemi-Furnished
ConstructionUnder Construction0%
Sale StatusOn Sale
TypeApartment
Bedrooms3BR, 4BR, 5BR
SizeFrom 5,340 sqft
To 9,502 sqft
To 9,502 sqft
HandoverQ1 2030
Parking3BR: 3 spaces
4BR: 3 spaces
5BR: 4 spaces
4BR: 3 spaces
5BR: 4 spaces
Service Charge35 AED/sqft
FurnishingSemi-Furnished
ConstructionUnder Construction0%
Sale StatusOn Sale
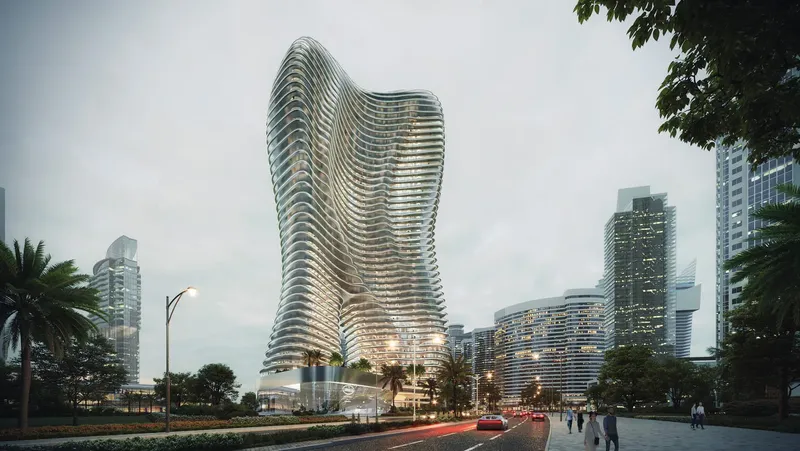
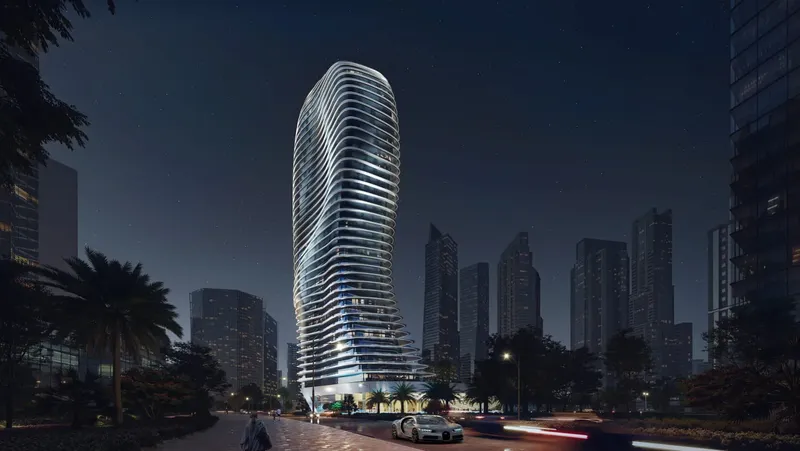
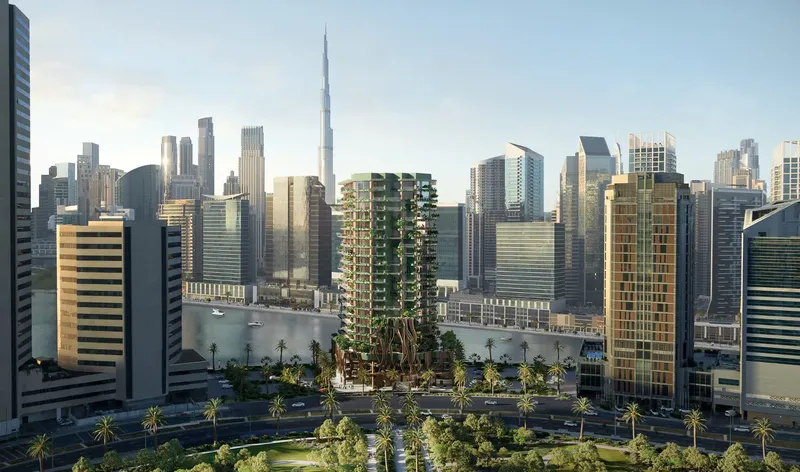
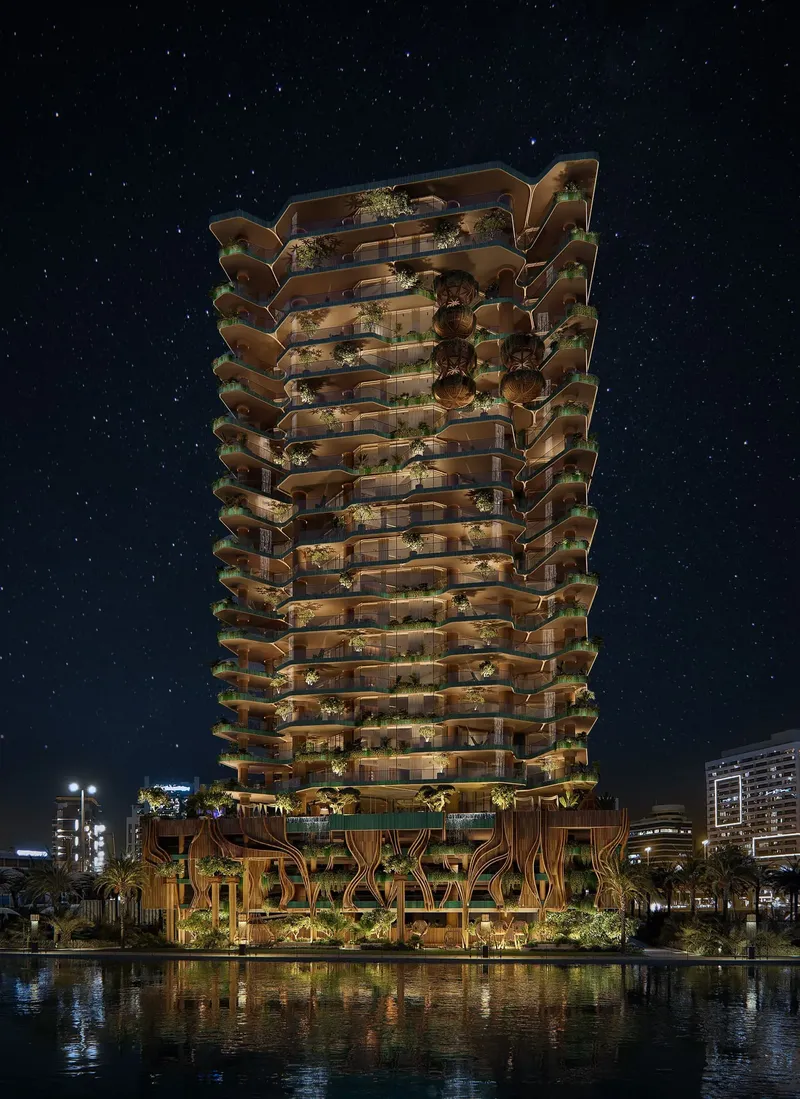
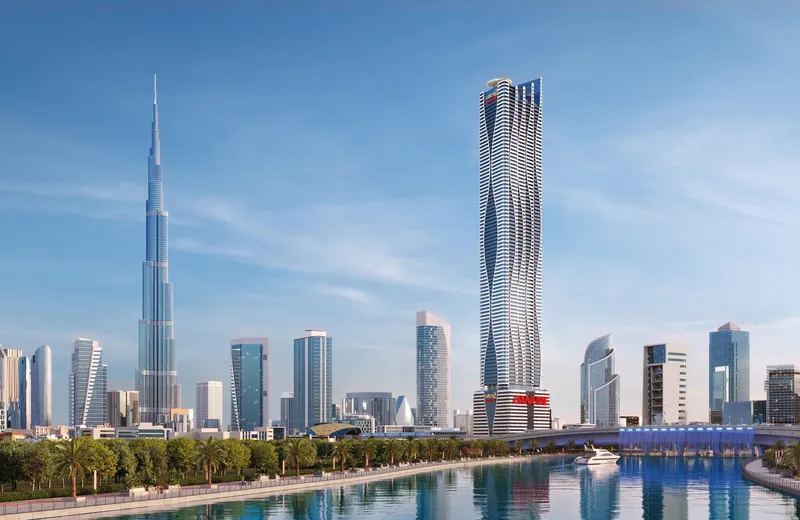
Wedyan – The Canal is a sculptural waterfront residence in Business Bay, Dubai, designed by Kengo Kuma with flowing architecture and expansive canal-facing homes. Extensive wellness, leisure, social and business facilities create a highly considered setting for buyers seeking distinctive Dubai real estate.
Wedyan – The Canal
Payment Plan – 1 option
Payment PlanSee detailsHide details
| Stage | Name | Percent | Notes |
|---|---|---|---|
| On Booking | On booking | 10% | |
| During Construction | During construction | 30% | |
| On Handover | Upon Handover | 60% |
Wedyan – The Canal
Amenities & Facilities
Luxury Car Stacker Cardio and Strength Training Gym & Personal Training Room
 Yoga Sanctuary
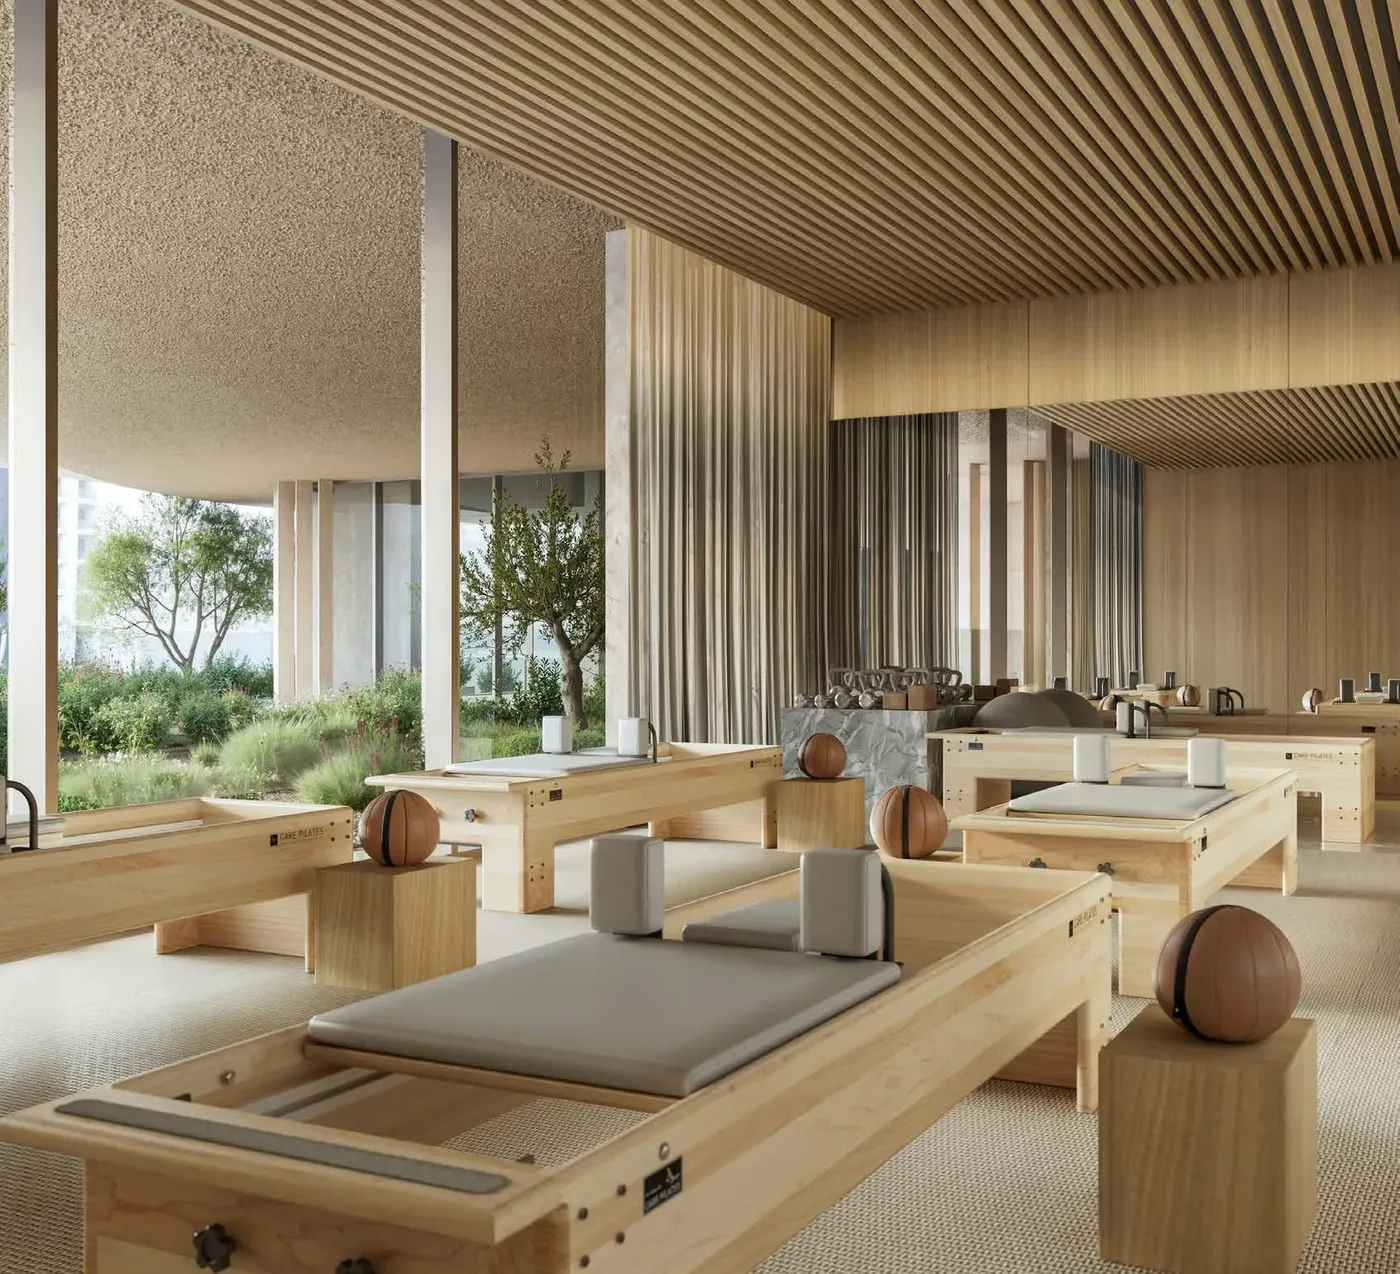 Pilates
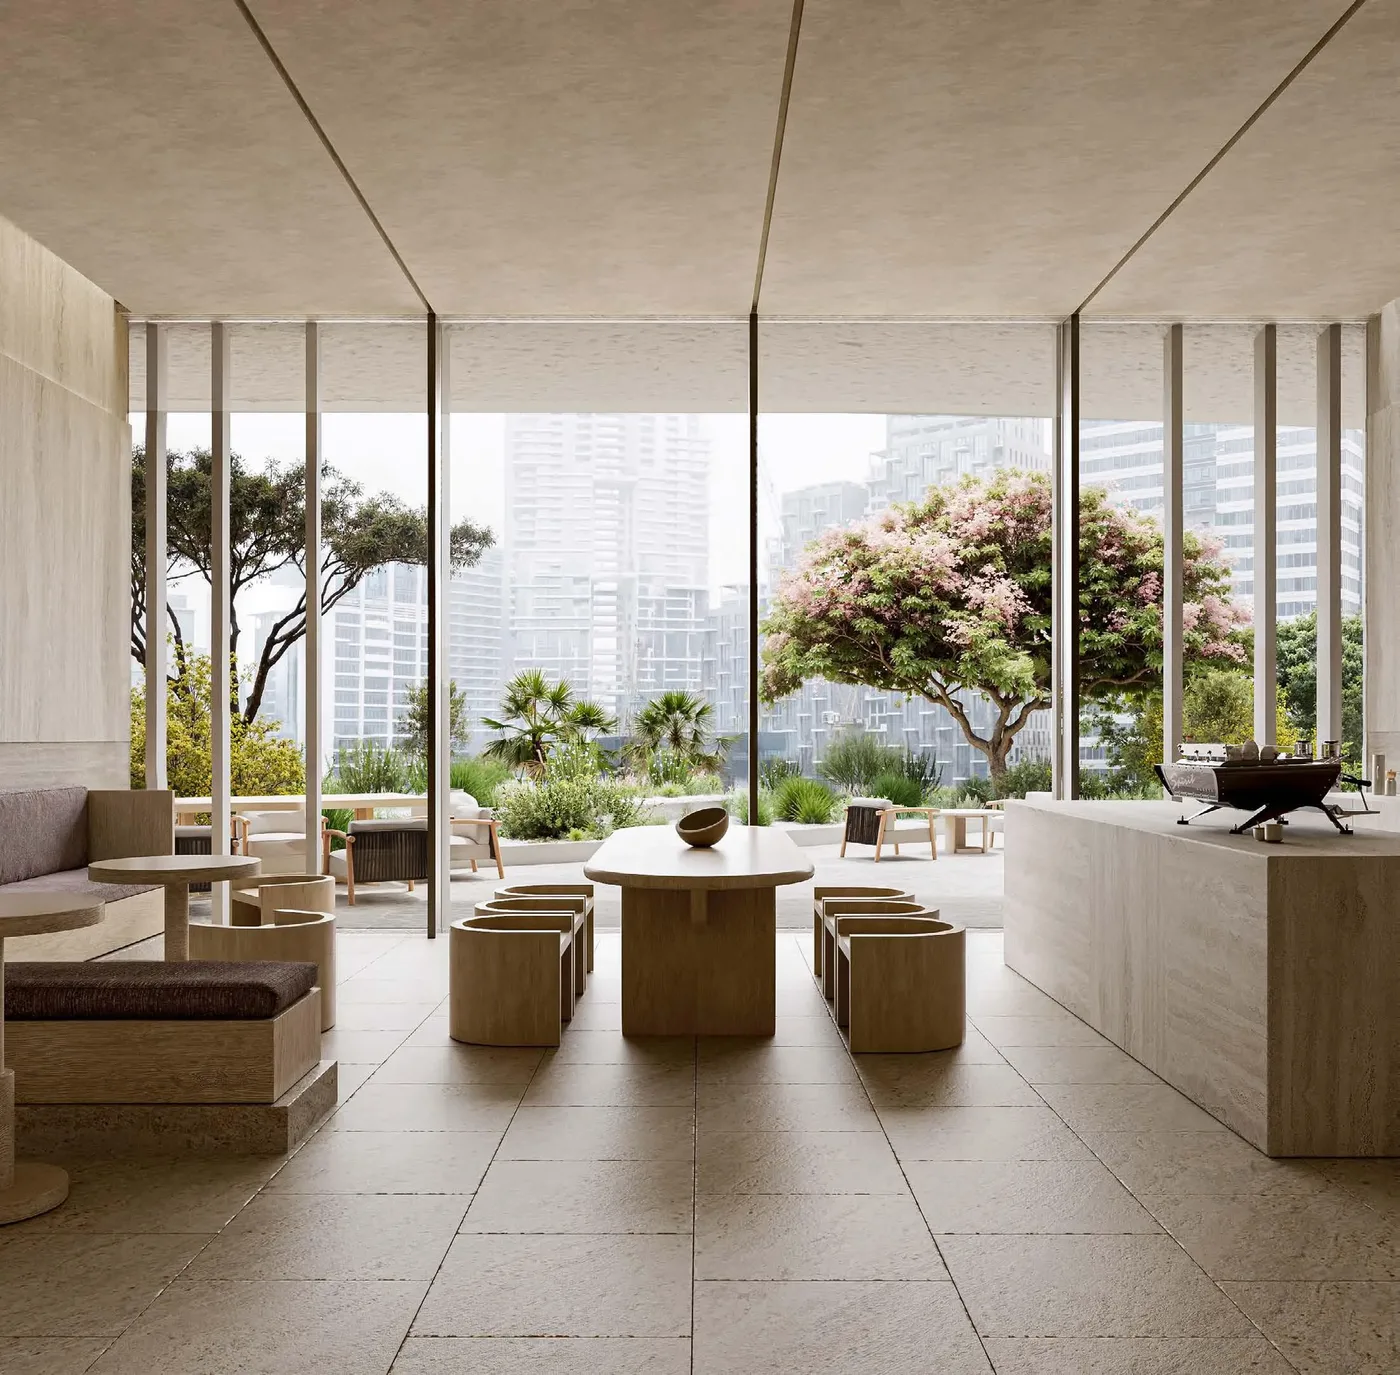 Social Café & Clubhouse
 Outdoor Lagoon Pool
 Cinema Enclave
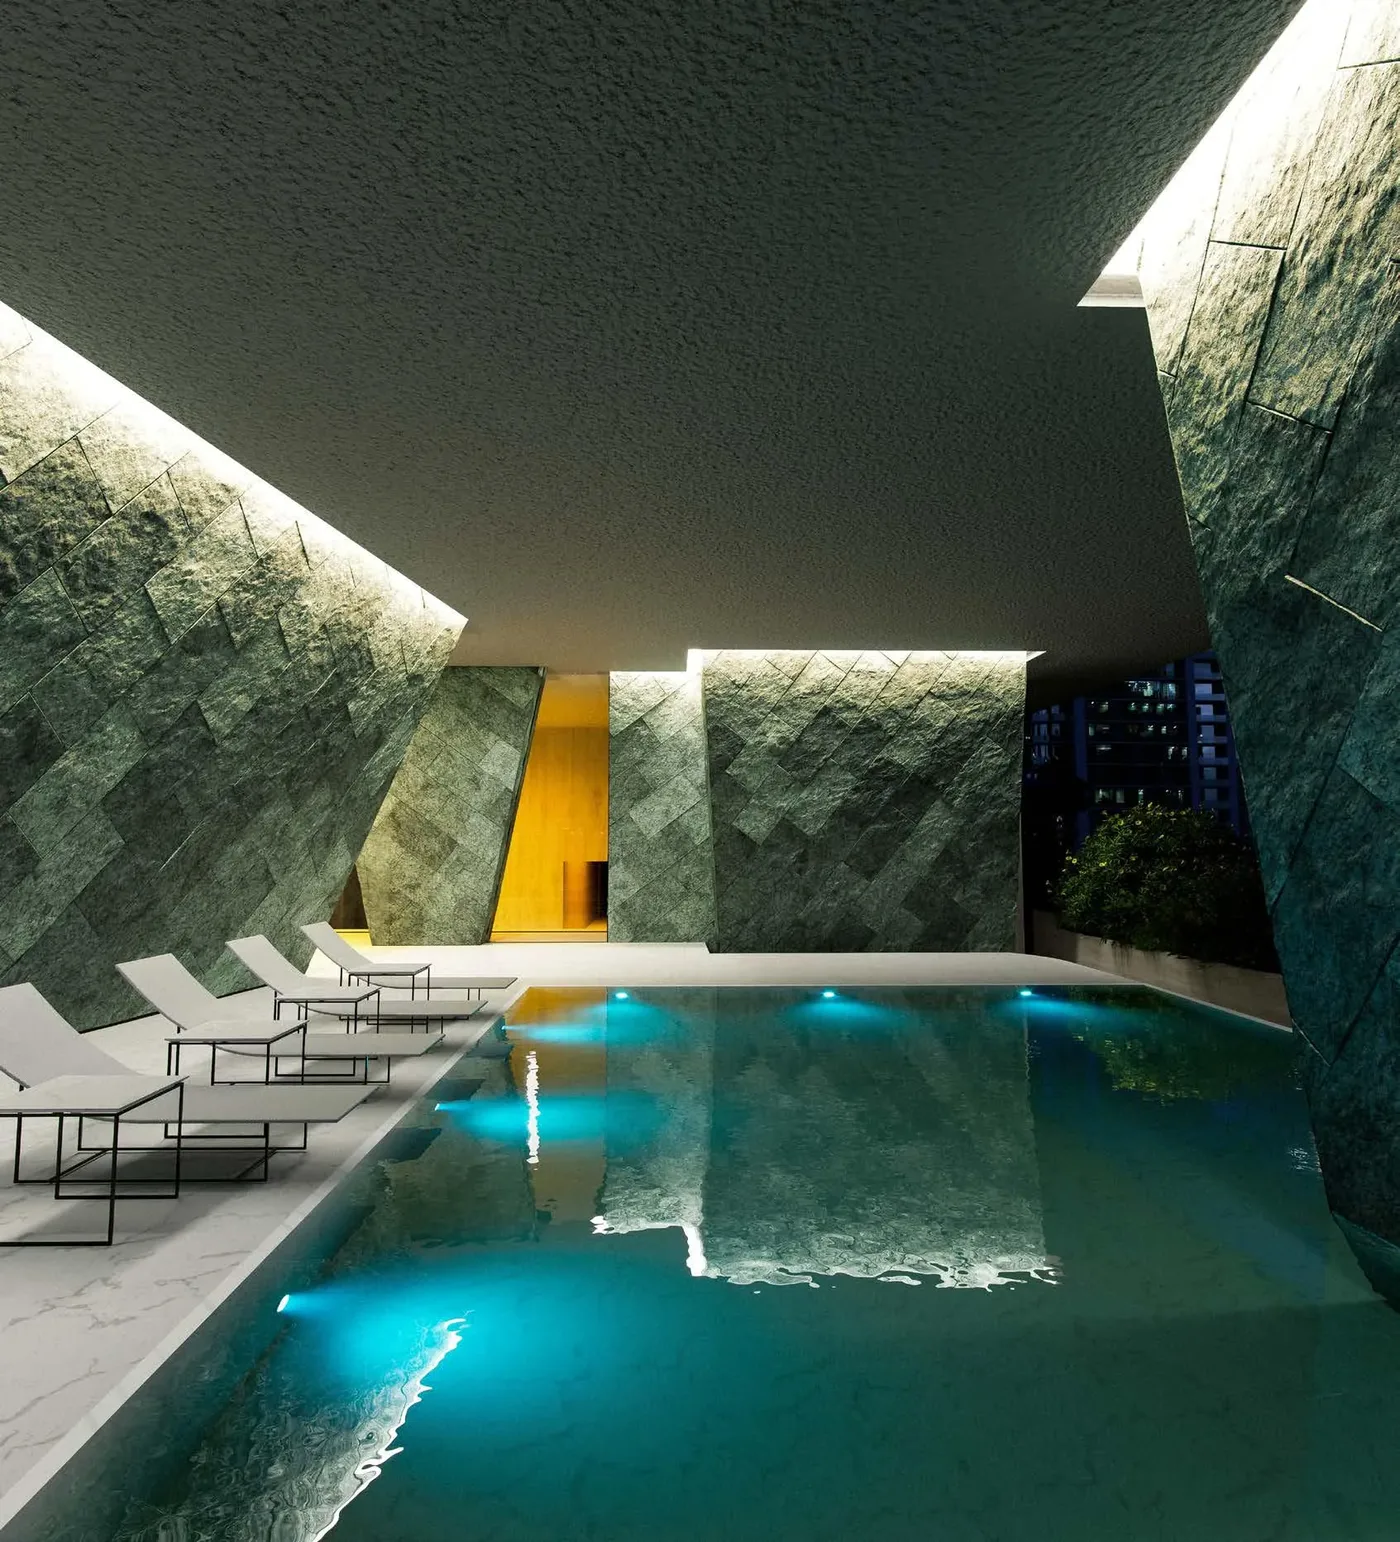 Open-Air Bathing Pools
 Ice Chamber
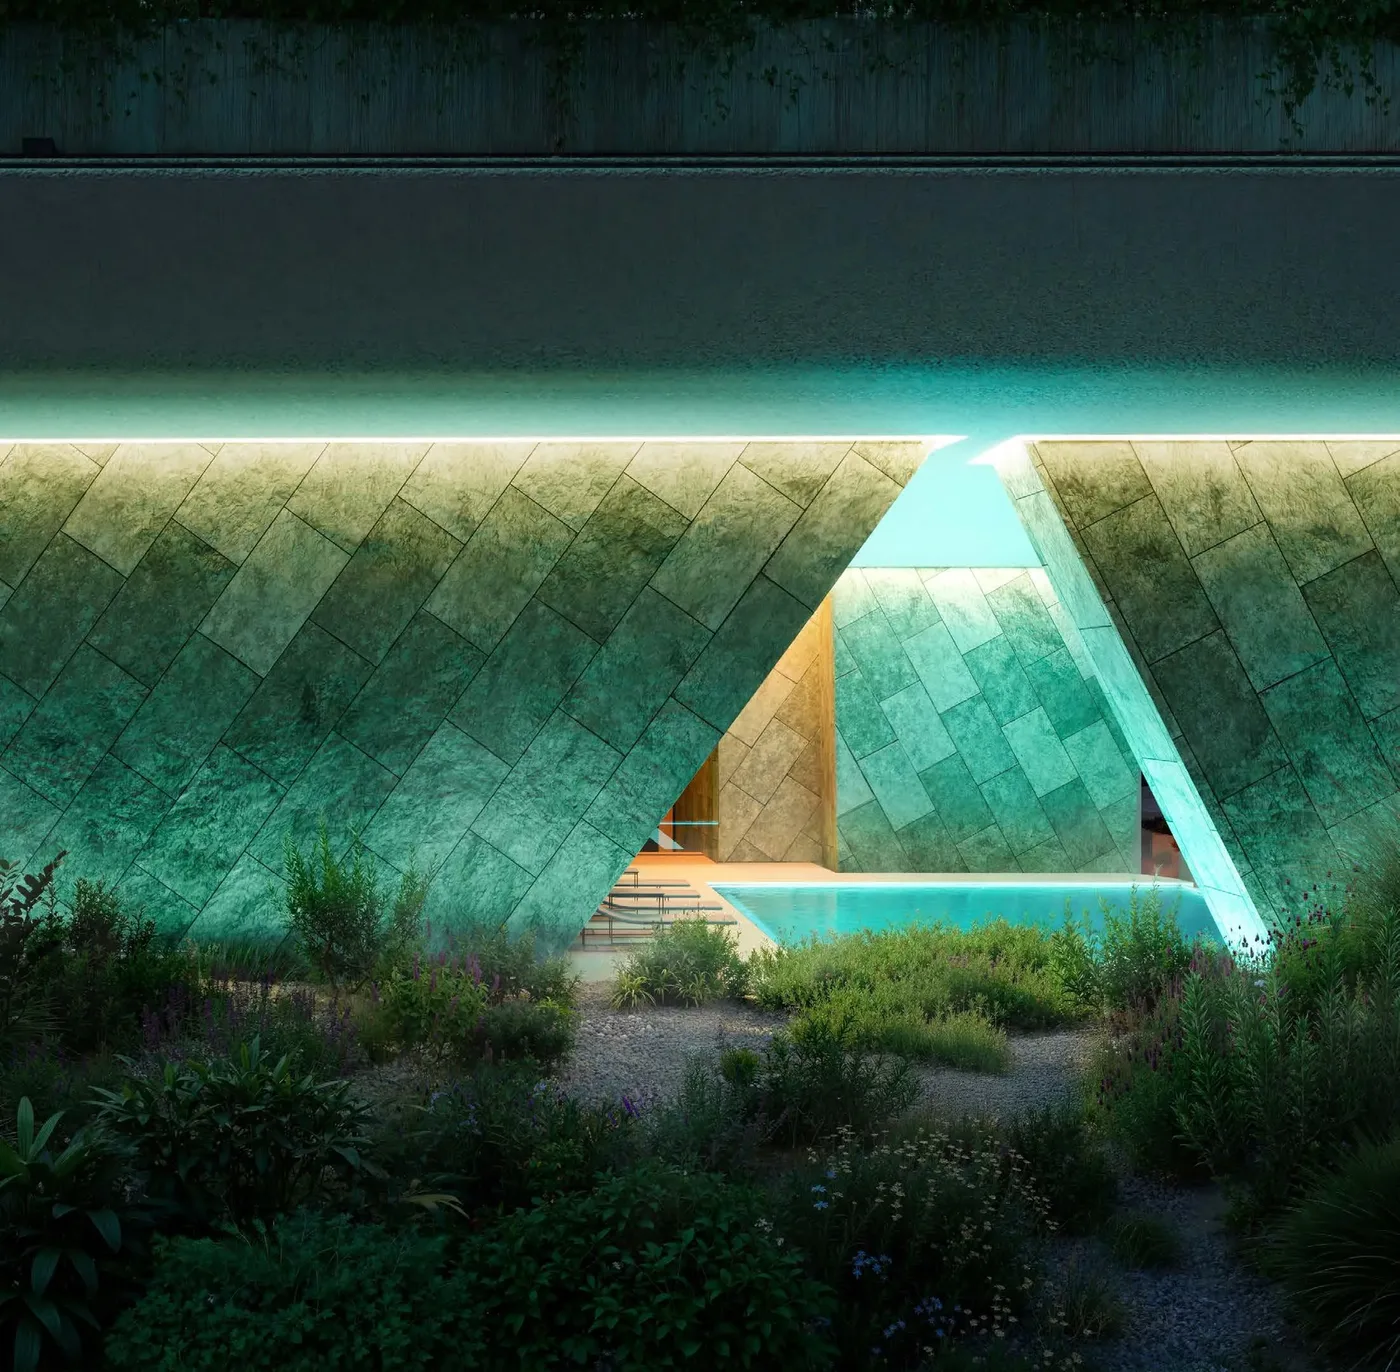 Beauty Studio and Salon
 Meeting Suites
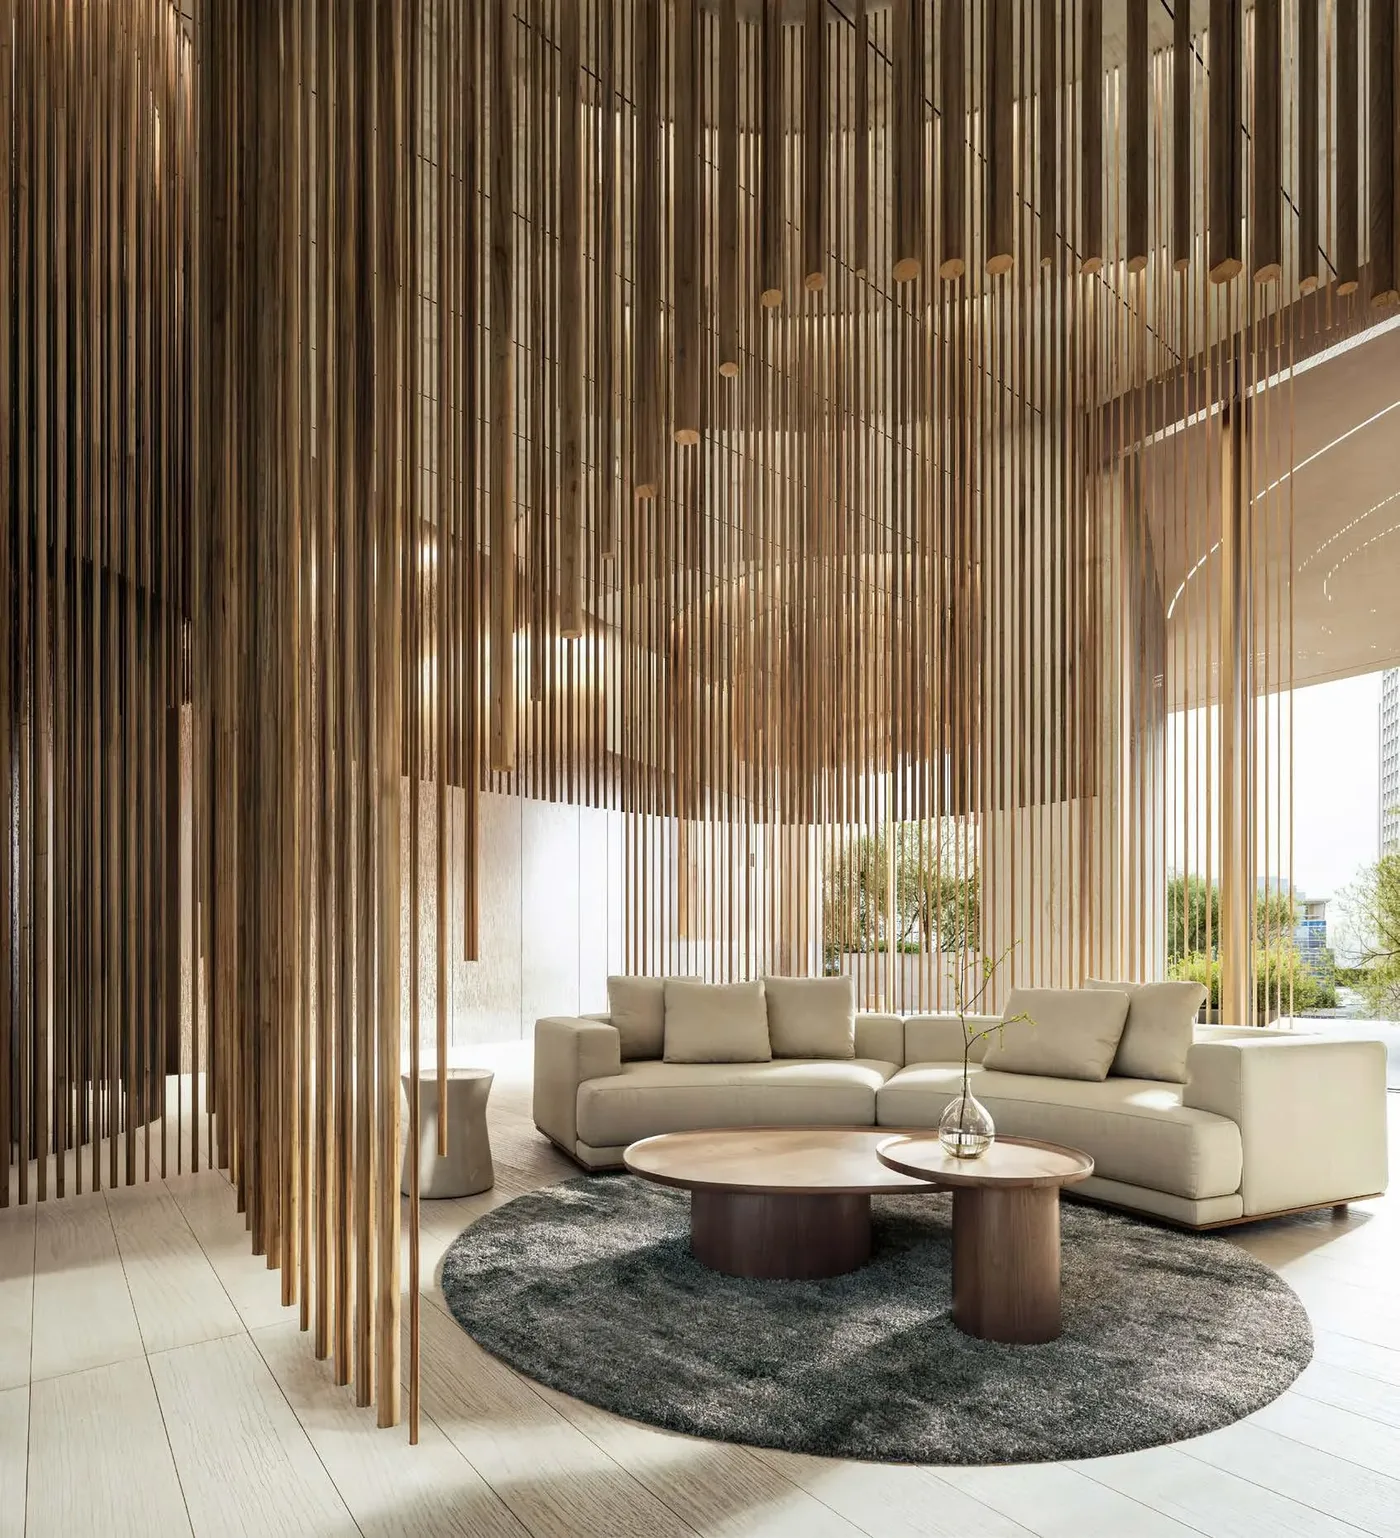 Conference Room
 Outdoor Canal Lap Pool
Wedyan – The Canal
Floor Plans & Prices
Wedyan – The Canal
Project Overview
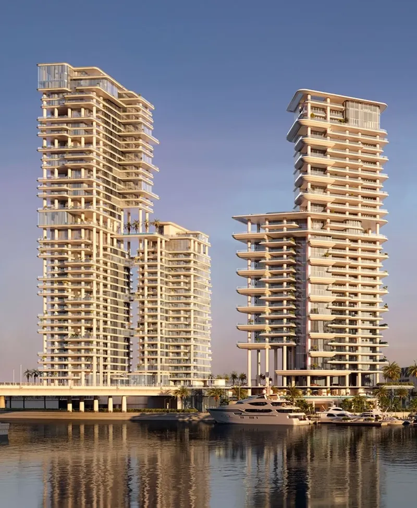
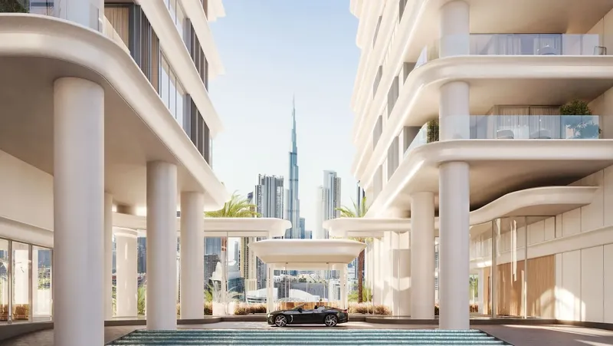
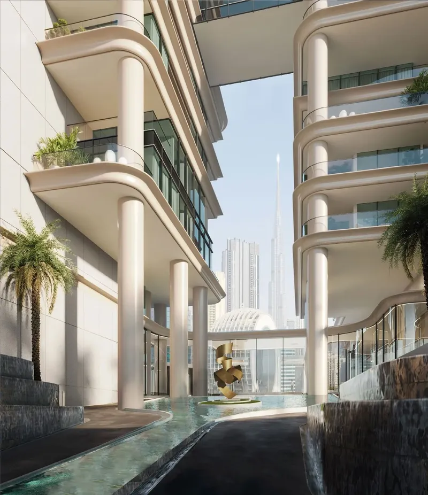
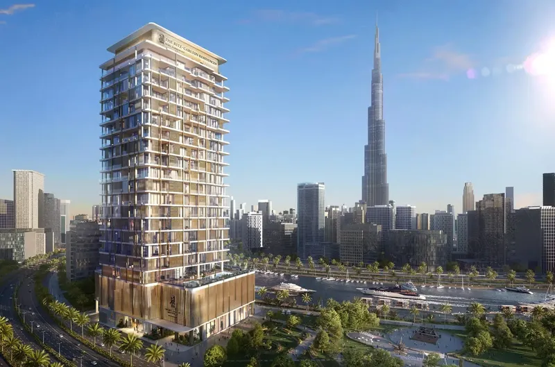
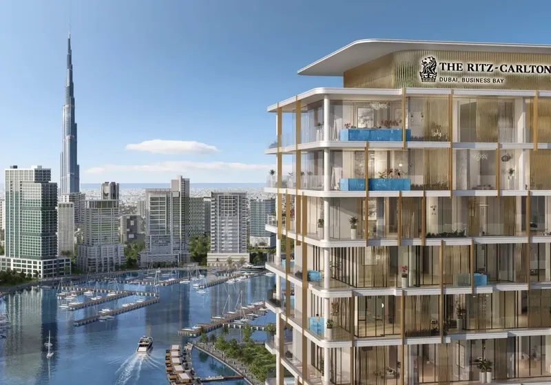
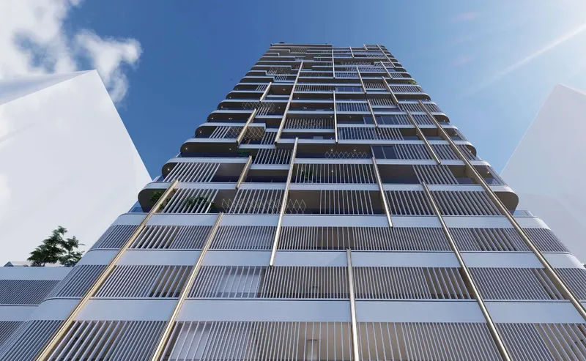
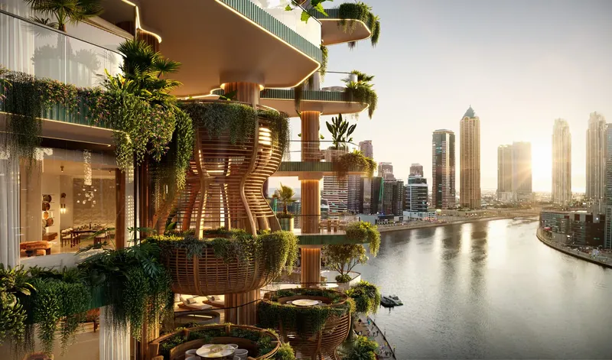
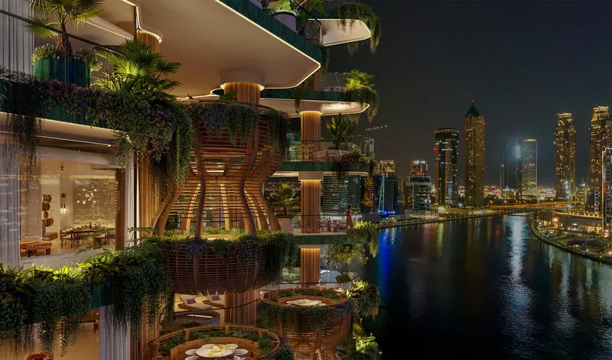
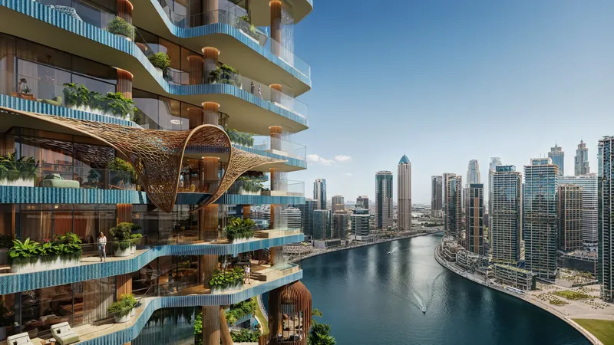
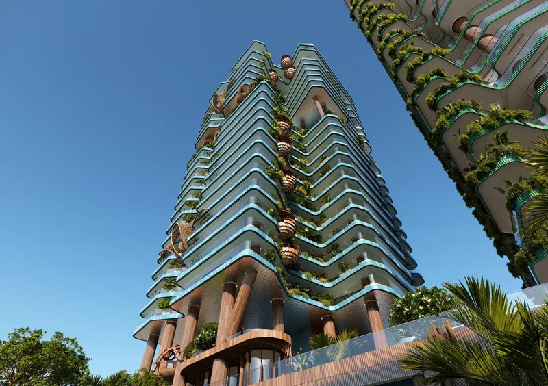
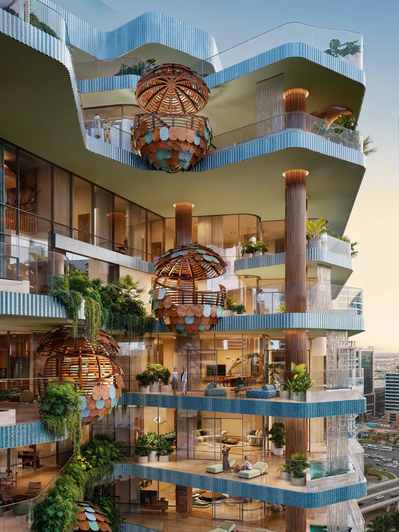
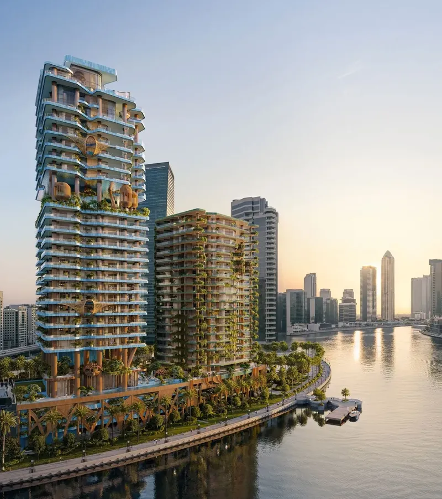
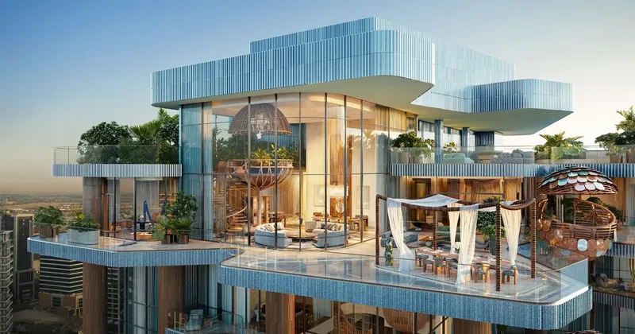
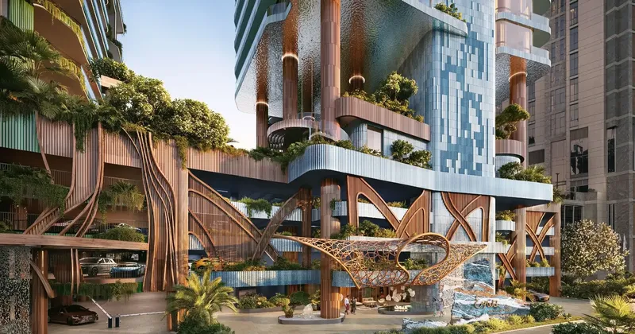
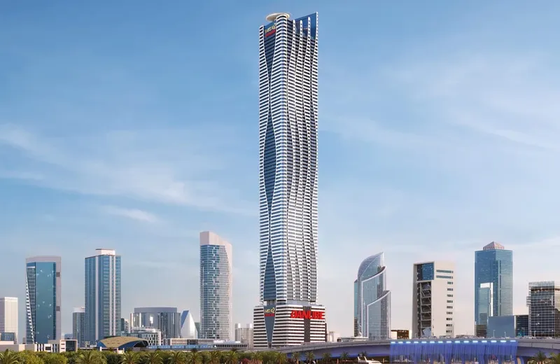
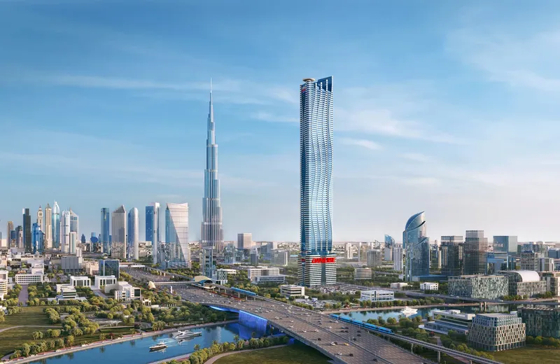
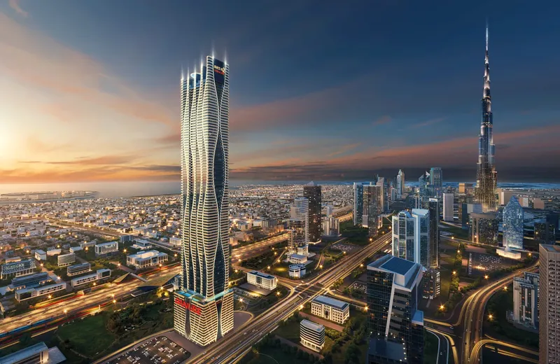
Wedyan – The Canal rises from the edge of the Dubai Canal as a sculptural residential project inspired by dunes, mountains and hidden valleys. Its layered form translates natural movement into architecture, creating a building that feels expressive from the skyline and intimate at resident level. Designed by Japanese architect Kengo Kuma, the project brings a restrained architectural philosophy to one of Dubai’s most prominent urban waterfront settings.
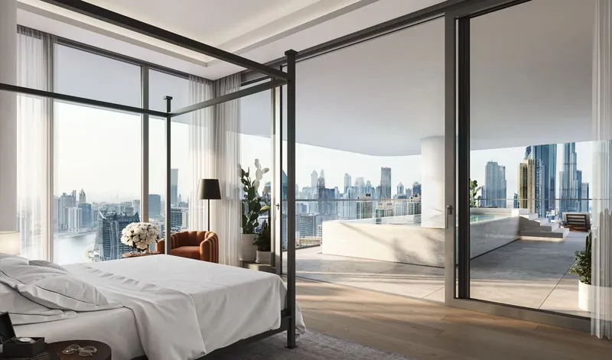
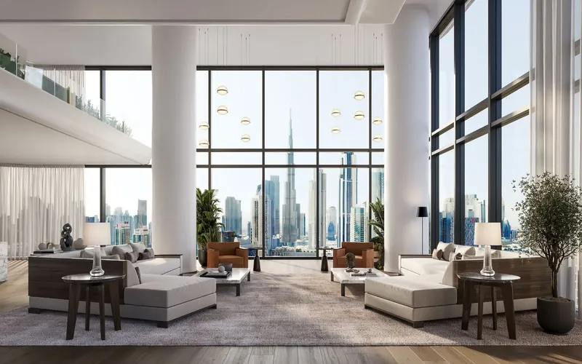
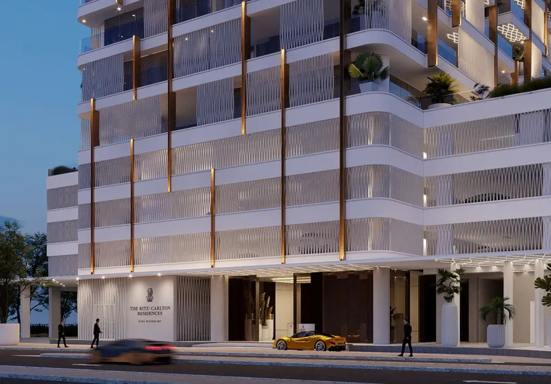
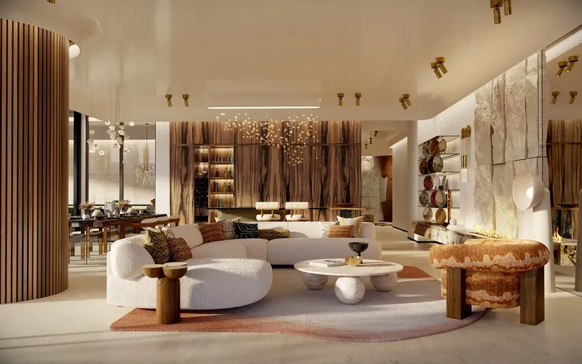
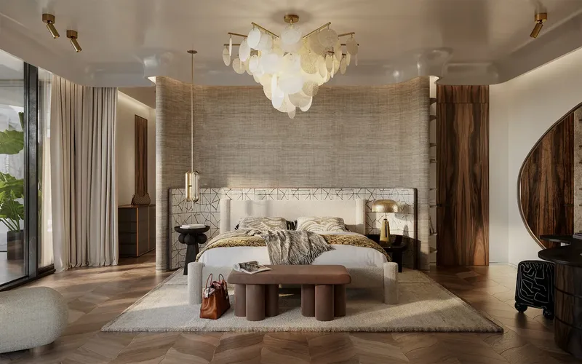
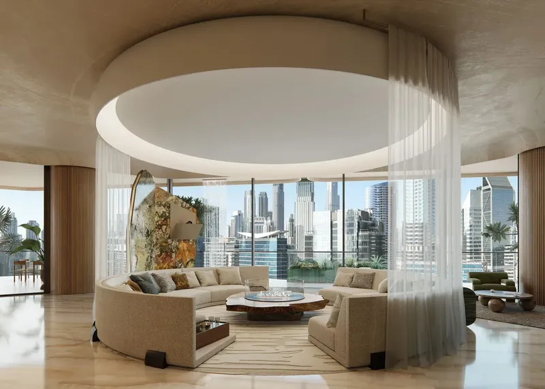
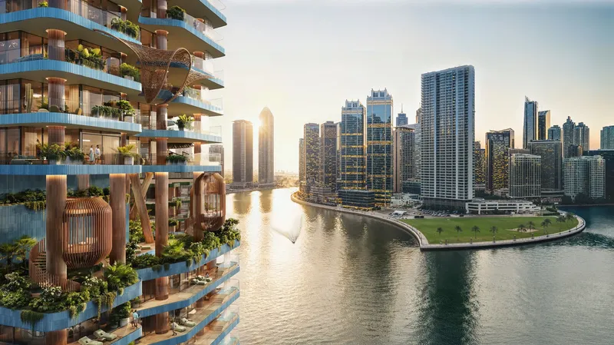
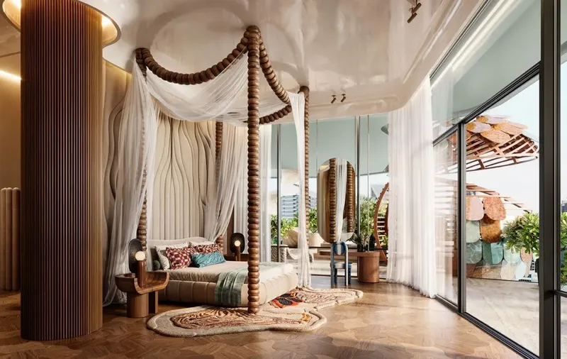
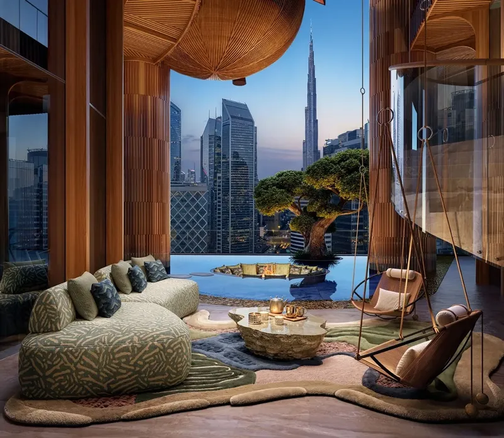
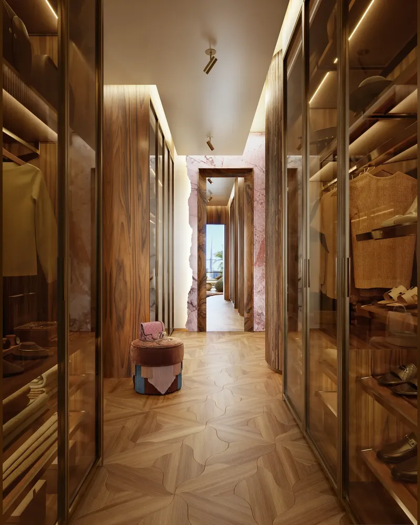
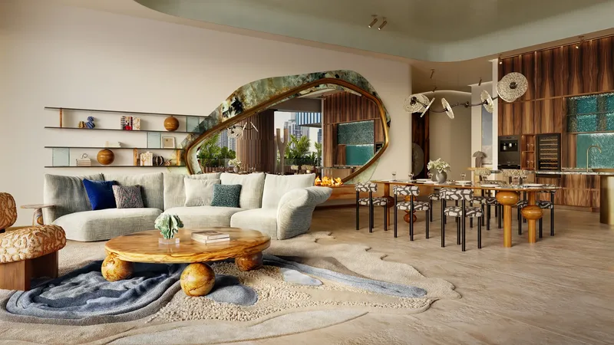
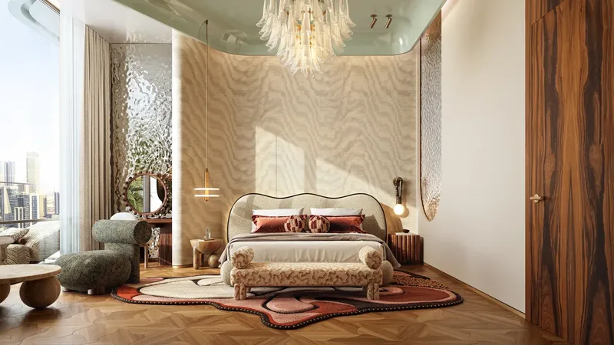
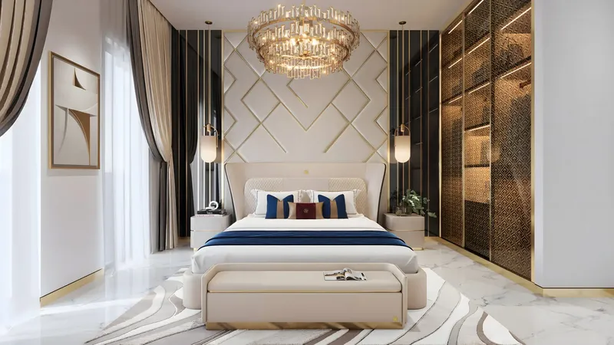
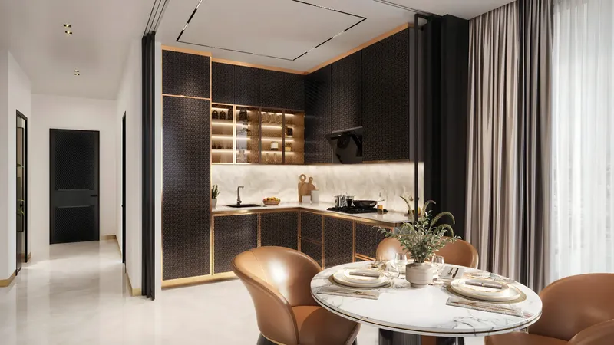
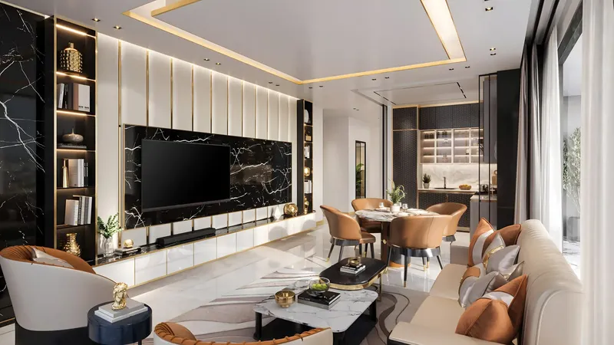
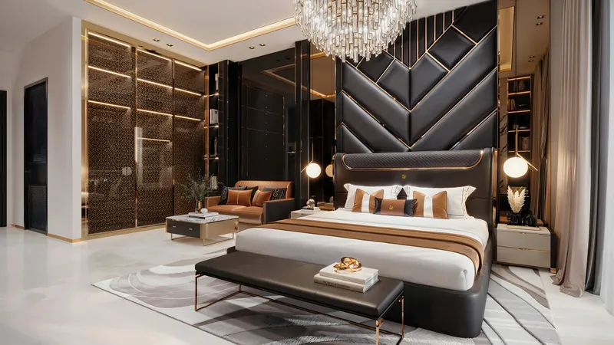
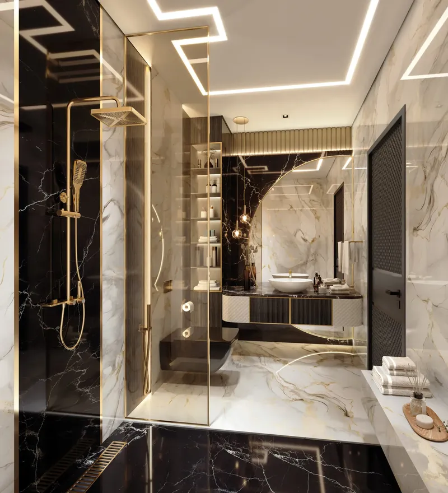
The residences are conceived as spacious retreats where water, daylight and city views shape the interior experience. A limited collection of waterfront residences is planned around privacy, generous proportions and a strong visual connection with the canal. High-quality modern finishes support the architecture without overwhelming it, and homes are delivered unfurnished so owners can personalise the spaces around their own preferences. The emphasis remains on layout flow, calm materials and the changing light across the waterfront.
Wellness facilities at Wedyan extend far beyond a standard gym and pool. Residents can use cardio and strength-training areas, a personal-training room, yoga sanctuary, Pilates, spin and reformer spaces, together with boxing-oriented training. Spa experiences include massage rooms, sauna, steam, thermal facilities, open-air bathing pools and an ice chamber. The outdoor lagoon pool and canal lap pool introduce different swimming environments, while the project’s broader wellness concept encourages both restorative and active routines. A padel court and golf simulator add further choice for residents who prefer skill-based recreation.
Social and entertainment spaces are equally varied. A social café and clubhouse, cinema enclave, kids club, gaming lounge and library create settings for different ages and interests. Private dining areas, a majlis and additional gathering rooms allow residents to host occasions in spaces designed for the purpose. Meeting suites, private offices, hot desks, business lounges, a conference room and a podcast room support professional needs within the building. The amenity mix is designed to let residents move between exercise, relaxation, work and social time without leaving the development, creating a complete urban lifestyle around the home.
Business Bay and the Dubai Canal place Wedyan close to central Dubai’s commercial, hospitality and leisure districts. The canal is lined with pedestrian routes, cycling paths, waterfront venues and landscaped public areas, offering an outdoor dimension within a high-density city location. Connections to Downtown Dubai, Jumeirah and other central destinations reinforce the project’s position for buyers who value both waterfront calm and access to the city.
For buyers considering high-end property for sale in Dubai, Wedyan – The Canal offers a distinctive combination of architectural authorship, large residences and a deep amenity programme. Its appeal rests on the quality of the spatial experience rather than decoration alone: flowing form, water views, privacy and resident facilities are brought together as one coherent concept. Prospective buyers should review the latest residence plans, view corridors, specifications and purchase schedule before selecting a unit.
Wedyan – The Canal
Master Plan & Location
Wedyan – The Canal
Buildings

Tower
3, 4, 5 bedroom apartments & penthouses & sky villas
Wedyan – The Canal
Brochure





Under ConstructionOn SaleQ4 2028





Under ConstructionOn SaleQ2 2027






Under ConstructionOn SaleQ1 2027






Under ConstructionOn SaleQ1 2027

Under ConstructionOn SaleQ4 2028



Wedyan – The Canal
Visa & Residency Options
Wedyan – The Canal
Buyer FAQs
Wedyan – The Canal
About Al Ghurair Collection
Al Ghurair Collection represents an exciting new chapter in our journey, an evolution of our business. Our aim isn’t simply to offer exquisite residences; it’s to inspire a new way of living Dubai. Here, our focus extends beyond aesthetics. We are not just developing properties; we are bringing them to life - where design, innovation, and the natural world come together to create memorable experiences. We identify and collaborate with world renowned architects, who understand our vision and craft unique residences that are as functional as they are beautiful, bespoke to its location and designed for exceptional living.
Property information, prices, payment plans, availability, fees, handover dates, visa options, and registration requirements may change without prior notice and should be confirmed before making any decision. This page is for general guidance only and does not replace official project documents, legal advice, financial advice, or government authority requirements. All property payments and official fees should be paid only through approved official channels. DubaiHome.ai does not receive buyer funds or charge buyers any additional service fee for guidance through the purchase process.