
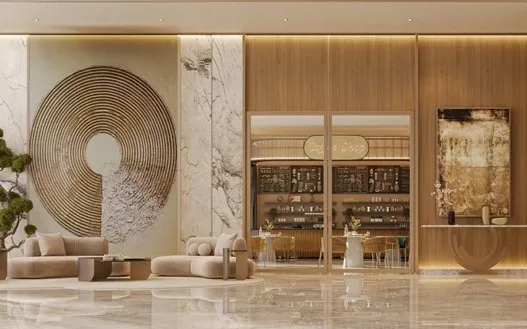
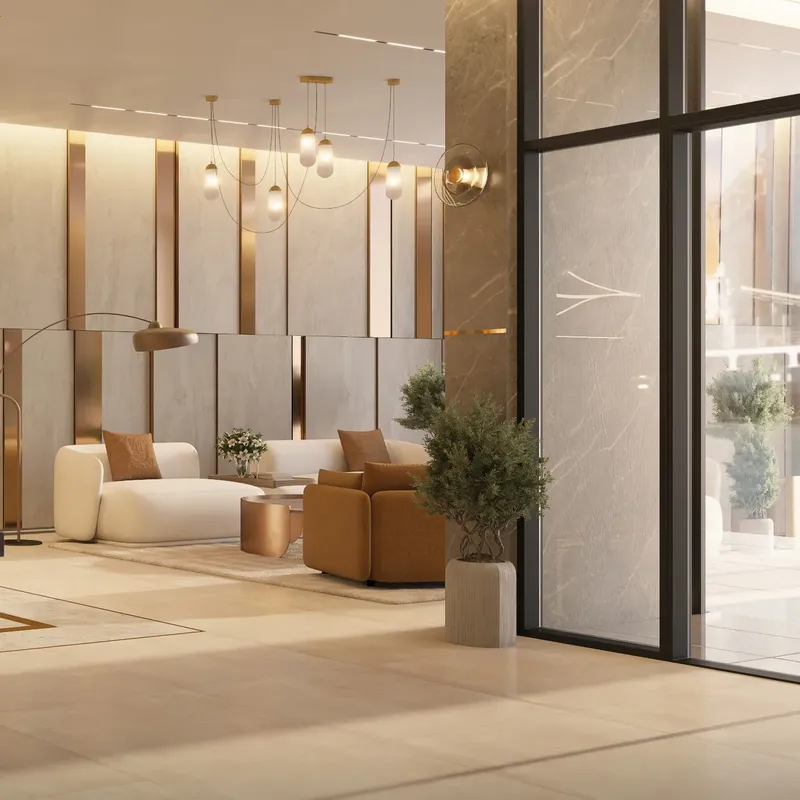
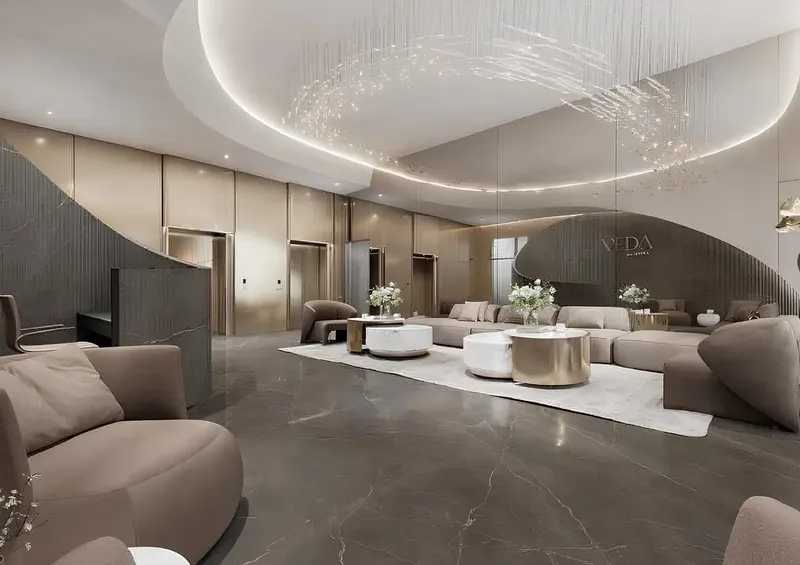
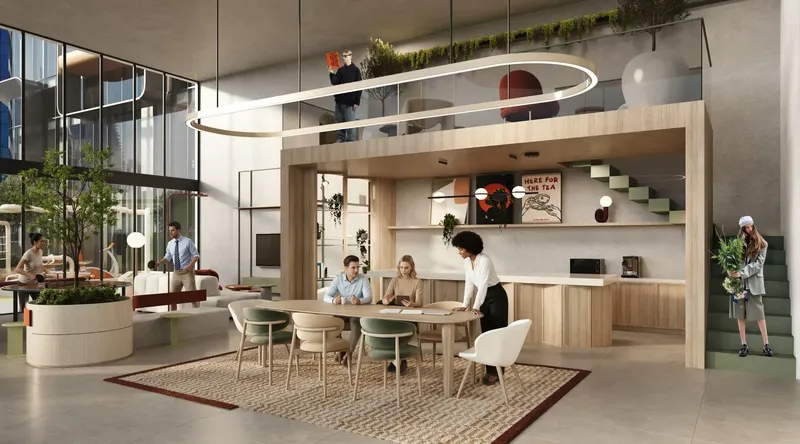
 Lobby Café
1 / 4
Vertex Pointeby AUM Development
Vertex Pointe project details
TypeOffice
SizeFrom 1,312 sqft
To 13,113 sqft
To 13,113 sqft
HandoverQ2 2028
Service Charge10 AED/sqft
FurnishingUnfurnished
ConstructionUnder Construction0%
Sale StatusOn Sale
TypeOffice
SizeFrom 1,312 sqft
To 13,113 sqft
To 13,113 sqft
HandoverQ2 2028
Service Charge10 AED/sqft
FurnishingUnfurnished
ConstructionUnder Construction0%
Sale StatusOn Sale
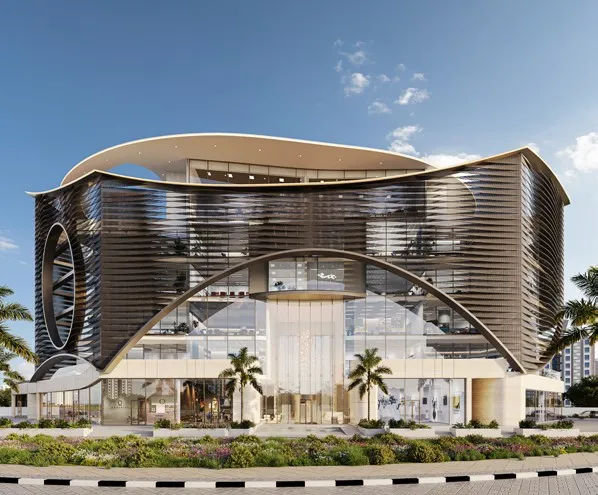
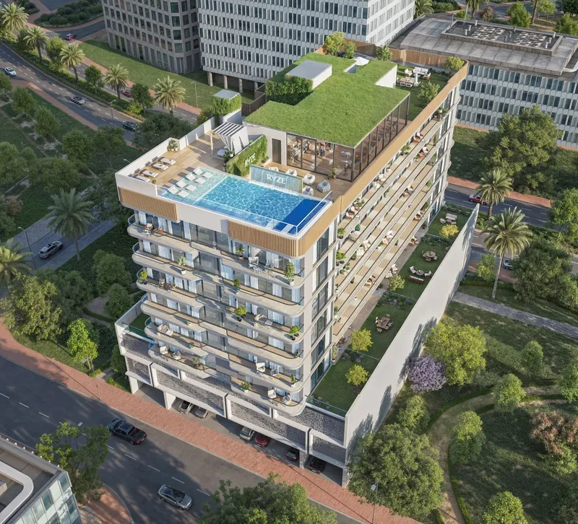
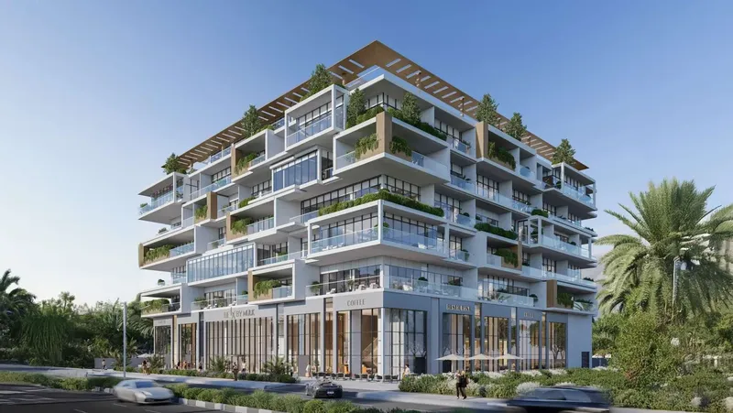
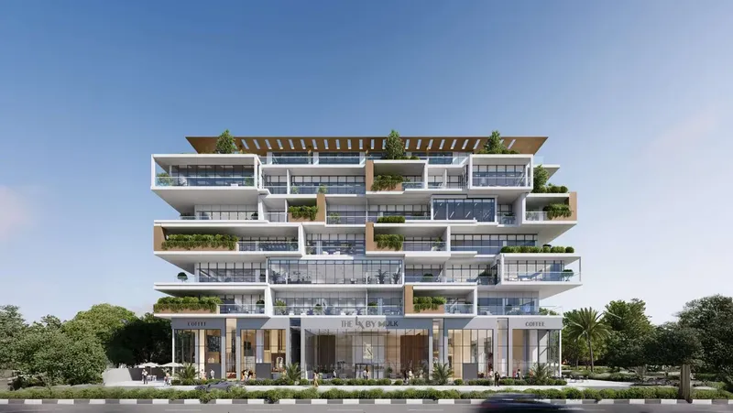
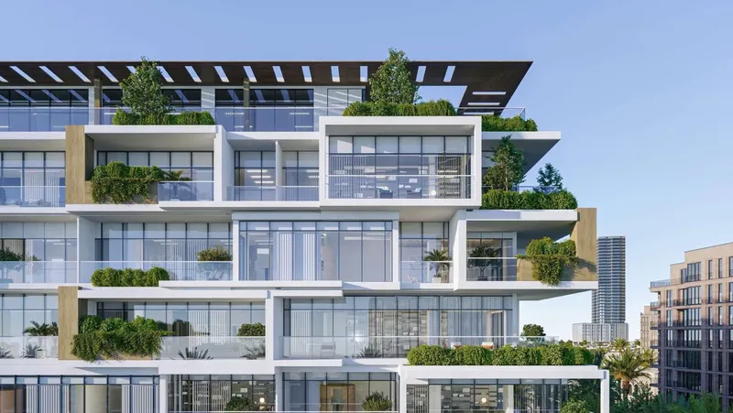
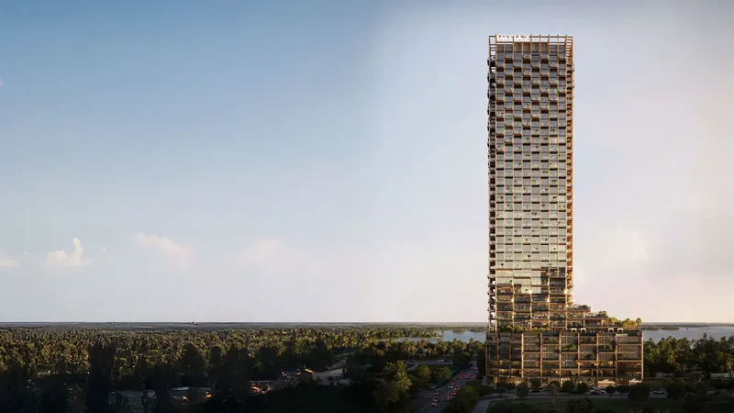
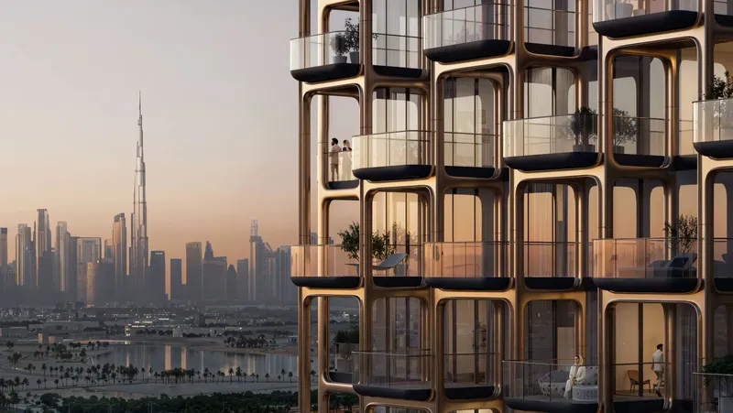
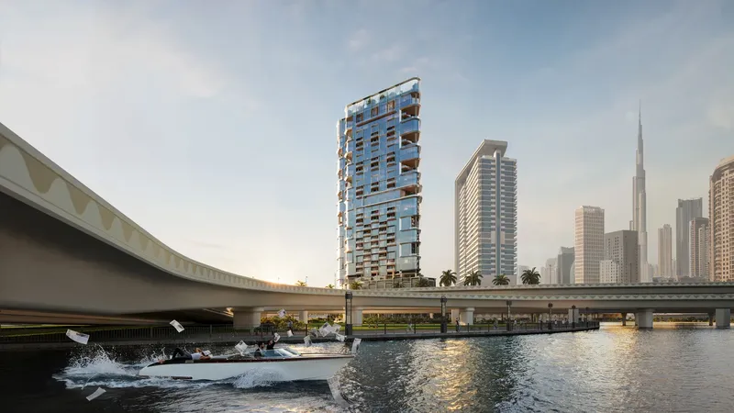
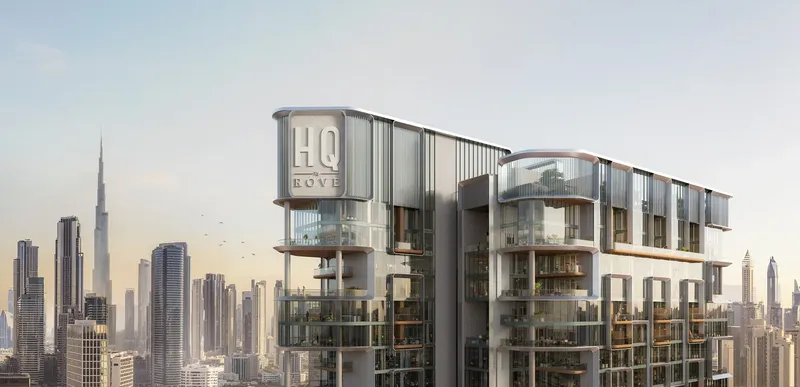
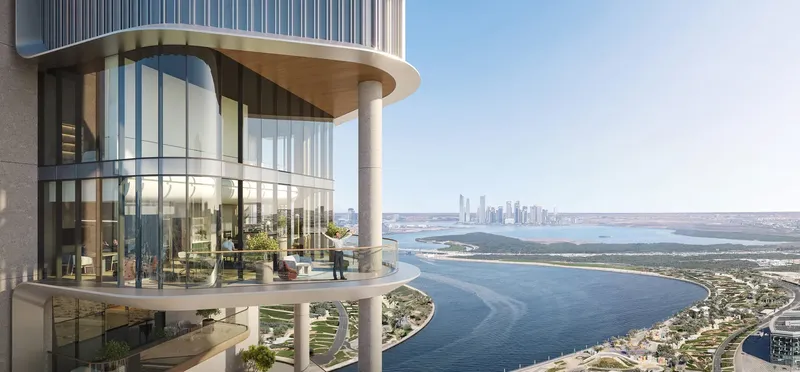
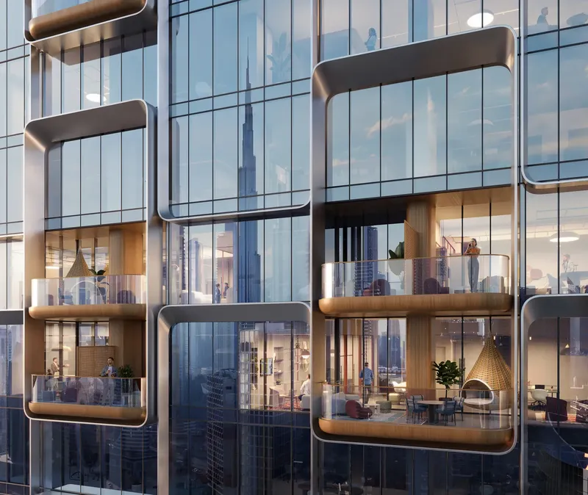
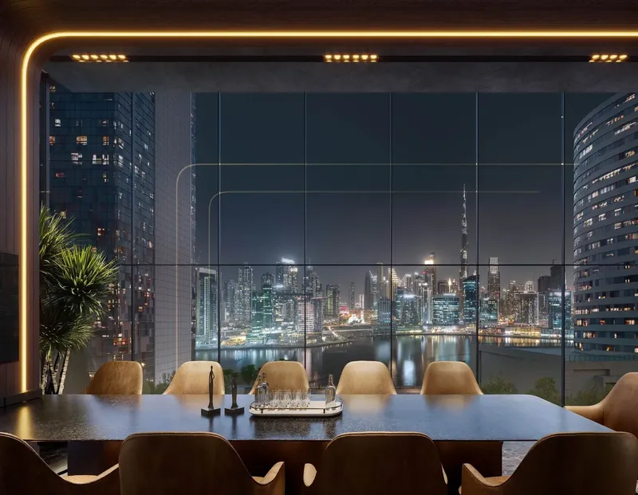
Vertex Pointe by AUM Development is a commercial project in Arjan, Dubai, combining boutique office space with ground-level retail. Its curved glass façade, private office balconies and layered amenity spaces create a contemporary business setting with wellness, meeting and leisure facilities integrated across the development.
Vertex Pointe
Payment Plan – 1 option
Payment plan 40/60See detailsHide details
| Stage | Name | Percent | Notes |
|---|---|---|---|
| On Booking | On booking | 10% | |
| During Construction | During construction | 30% | |
| On Handover | Upon Handover | 60% |
Vertex Pointe
Amenities & Facilities
Lobby Café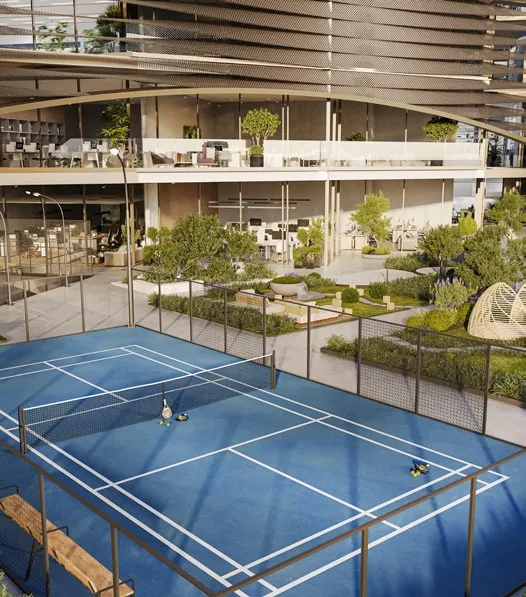 Padel Court
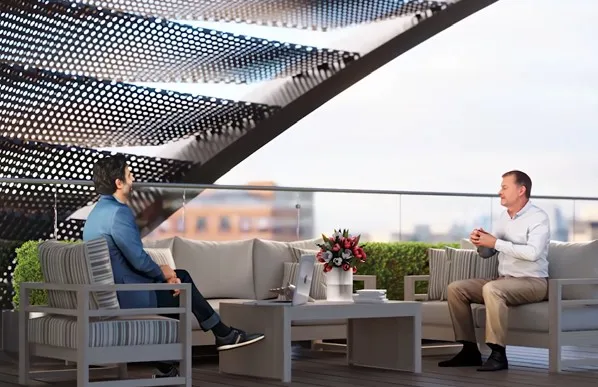 Outdoor Meeting Zone
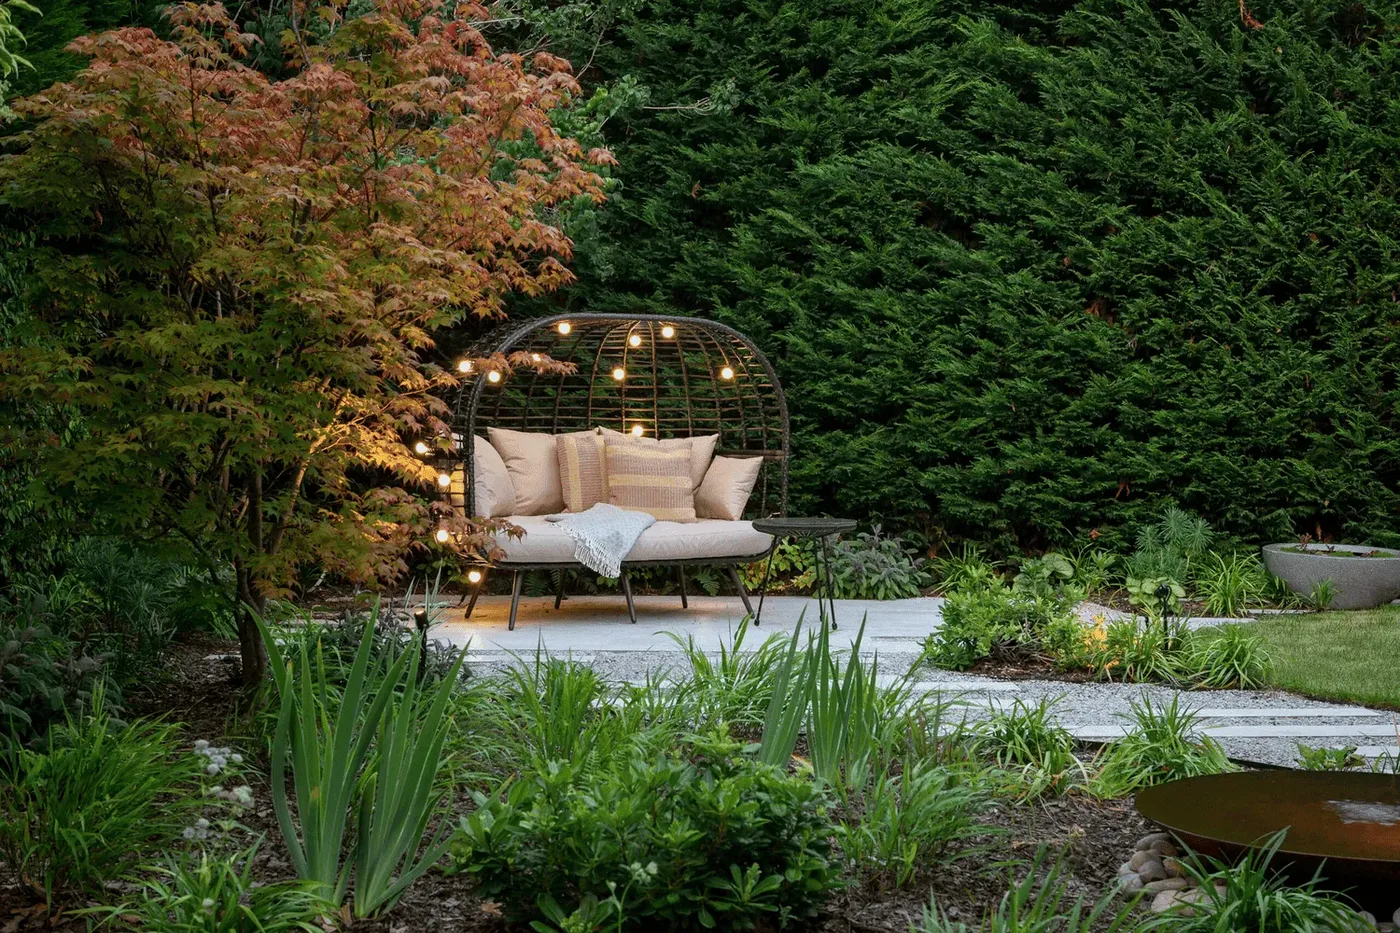 Zen Garden
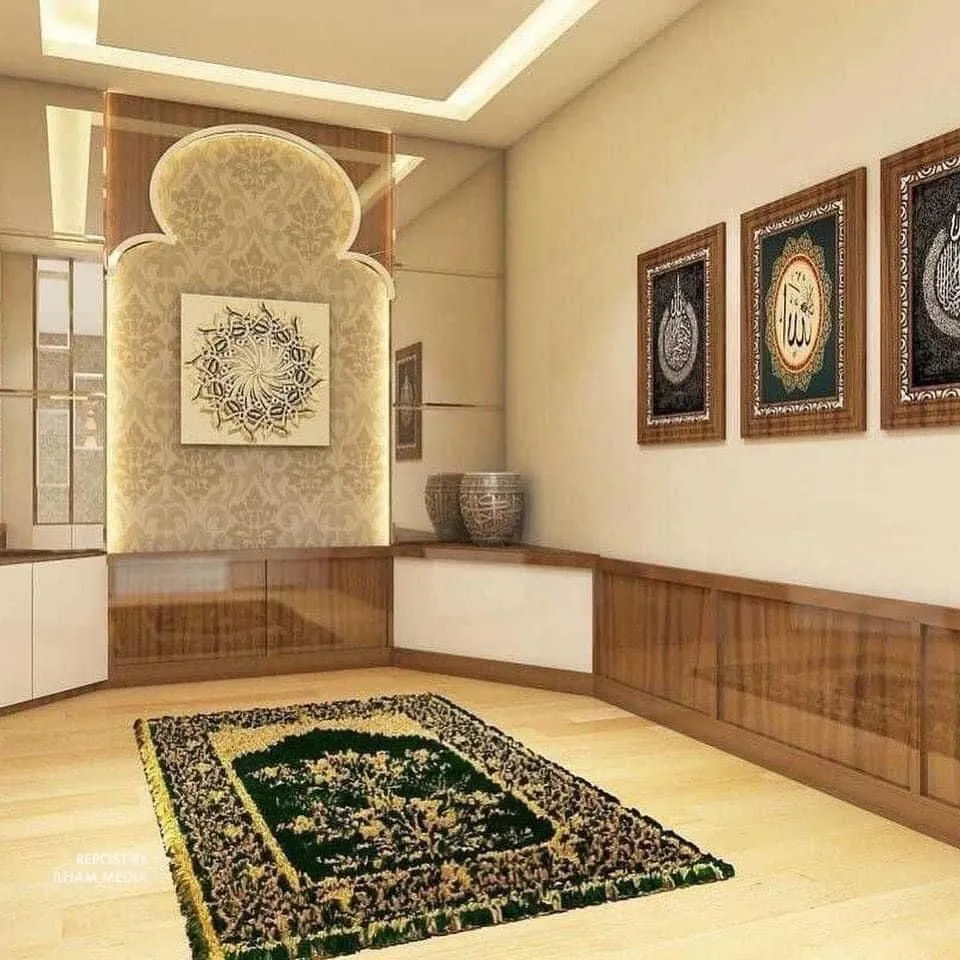 Prayer Room
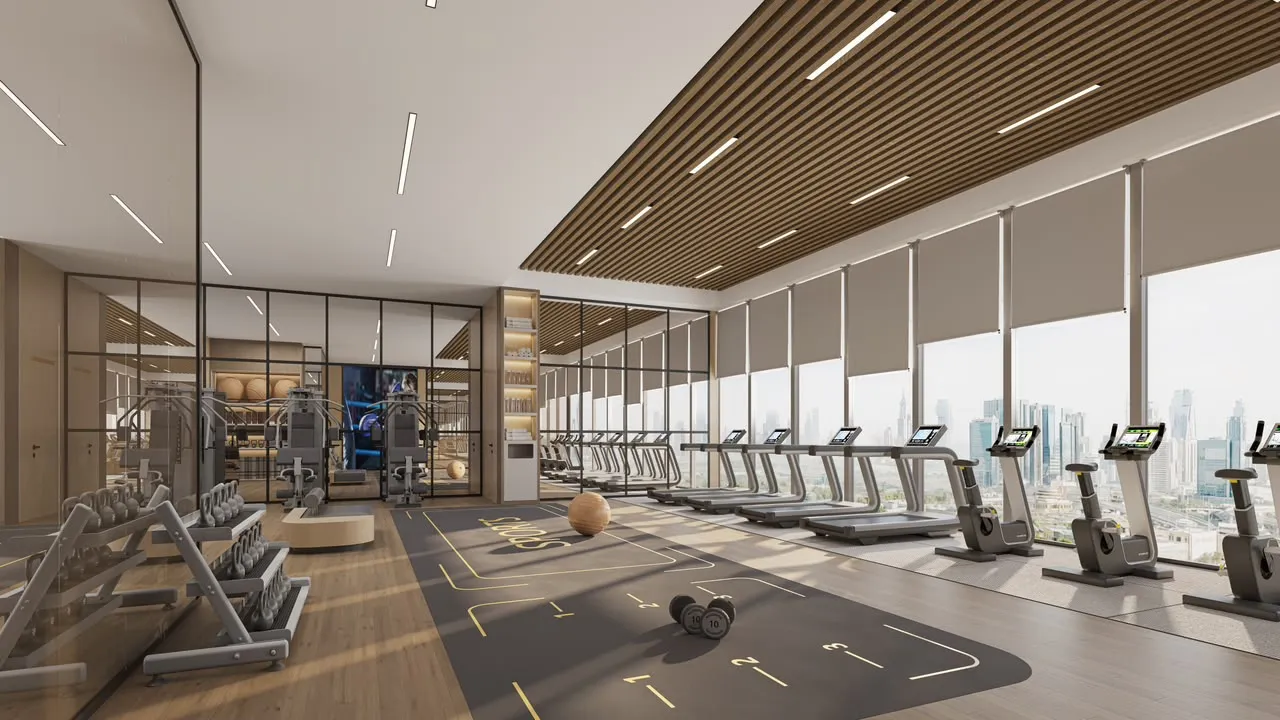 Indoor Gym
 Outdoor Gym
 Yoga & Meditation Area
 Cinema
Vertex Pointe
Floor Plans & Prices
Vertex Pointe
Project Overview
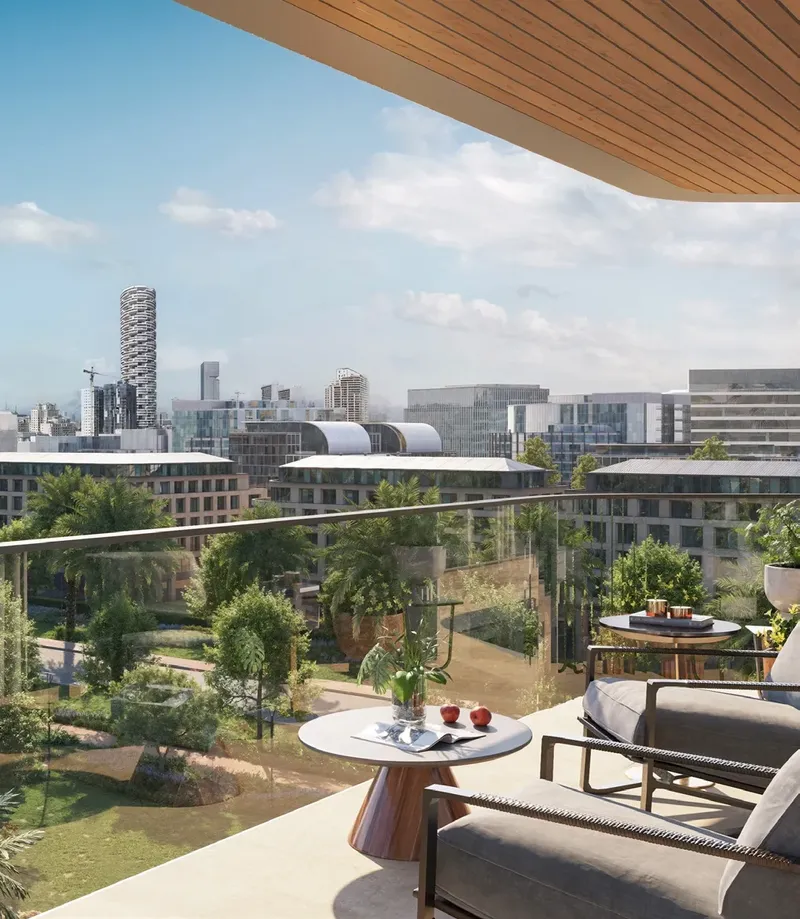
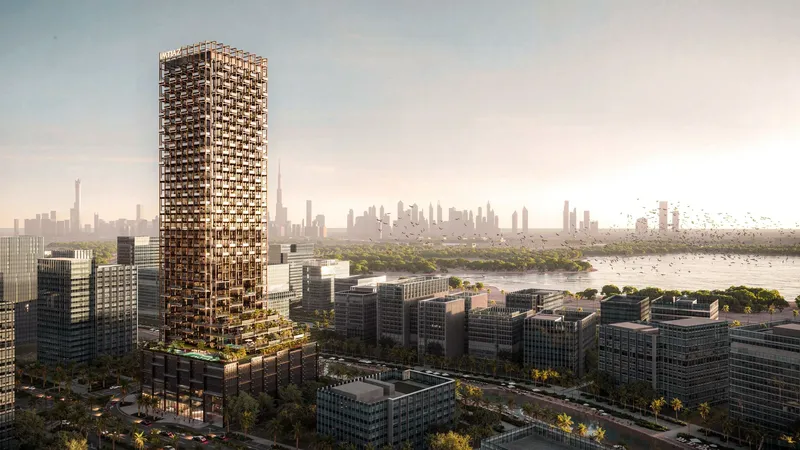
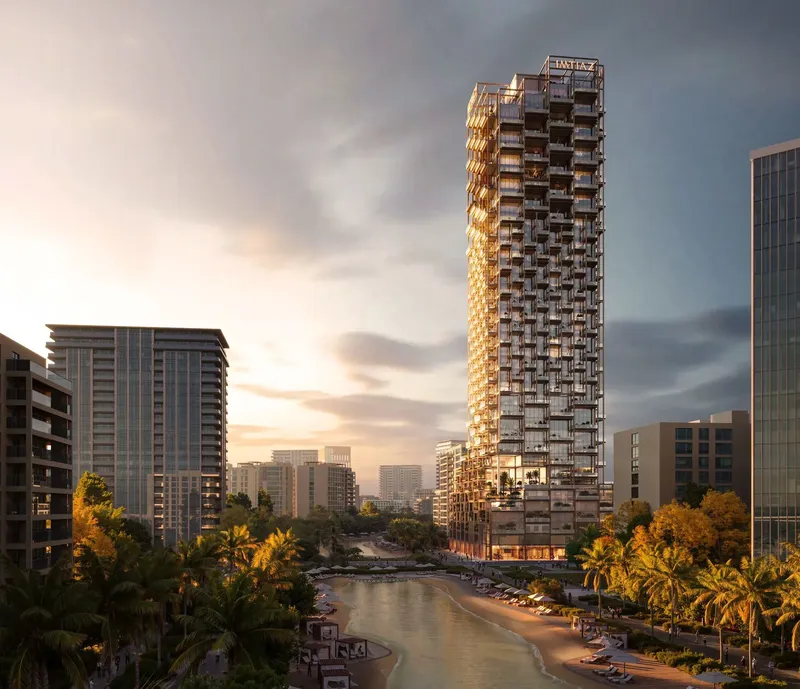
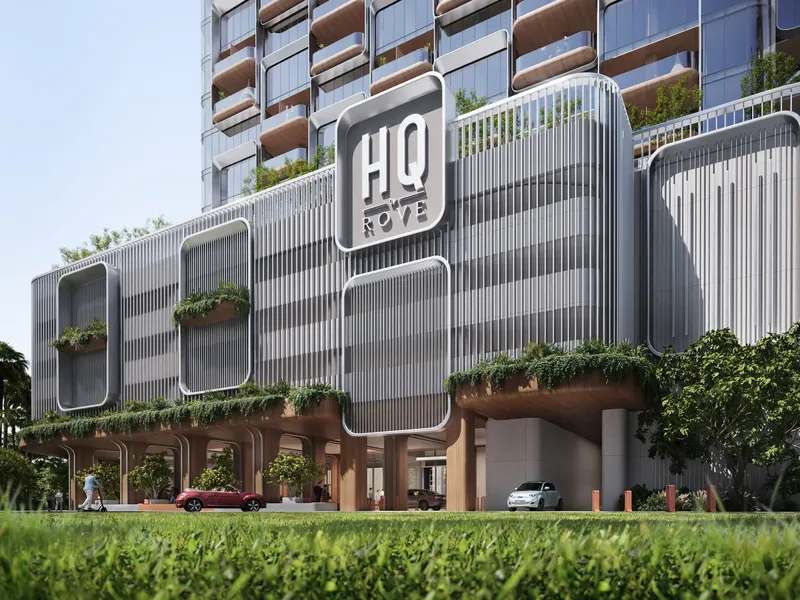
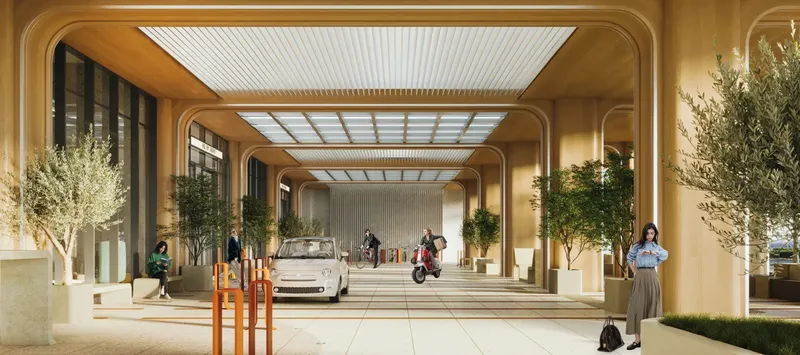
Vertex Pointe by AUM Development is a Grade A commercial development in Arjan, Dubai, designed around boutique office space with retail at ground level. The building rises from a triple-height atrium entrance and uses a curved glass façade with metallic sun-shading elements to create a distinctive street presence. Private balconies are incorporated with the office accommodation, adding an outdoor element to the workplace environment.
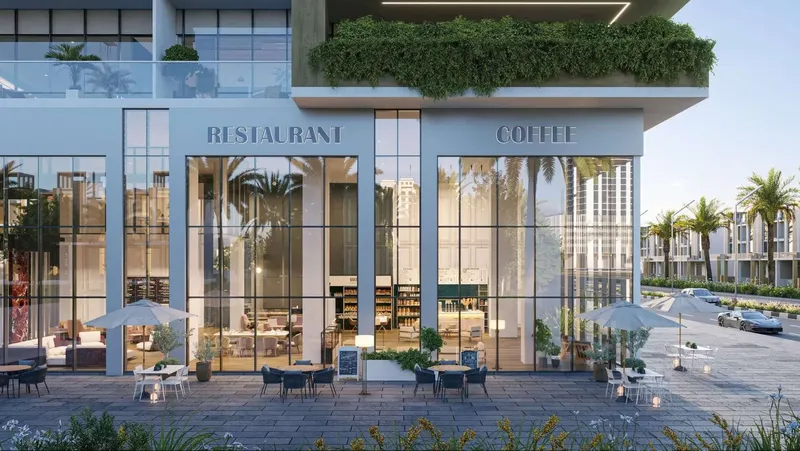
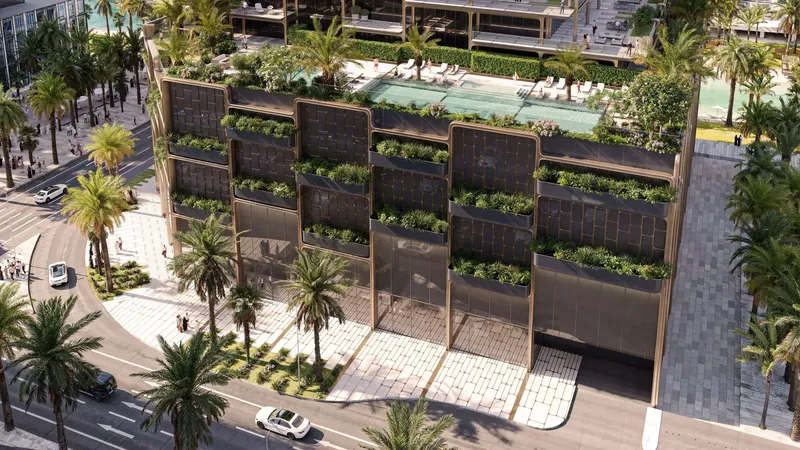
The shared facilities are spread across several levels. At ground level, the project includes a grand entrance lobby, lobby café, security and retail uses. The first-floor amenity areas bring together a zen garden, padel court, outdoor meeting zone and cinema, alongside landscaped and seating spaces that support informal meetings and breaks away from the desk. The rooftop adds indoor and outdoor fitness areas, yoga and meditation space, while prayer rooms form part of the building's supporting facilities.
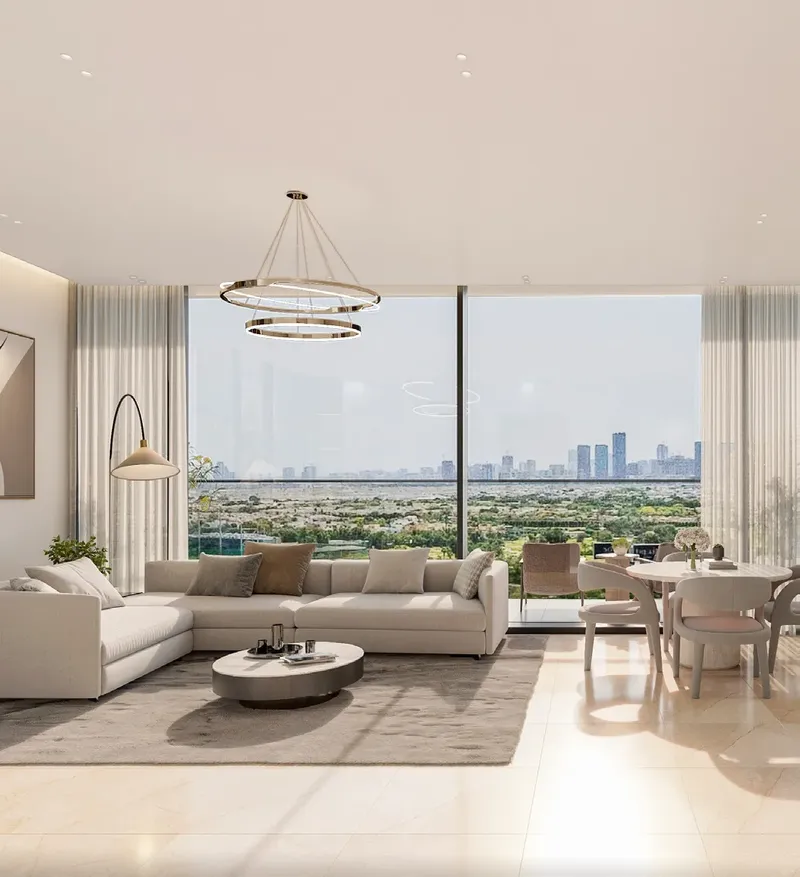
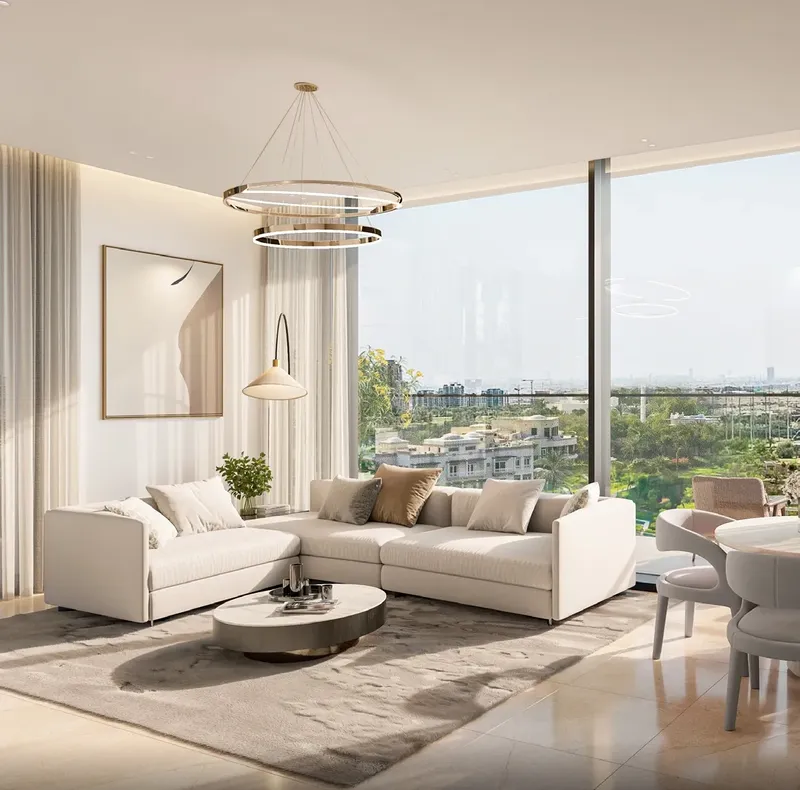
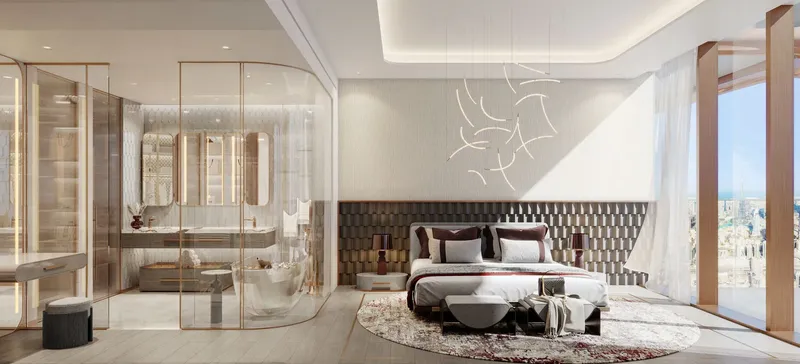
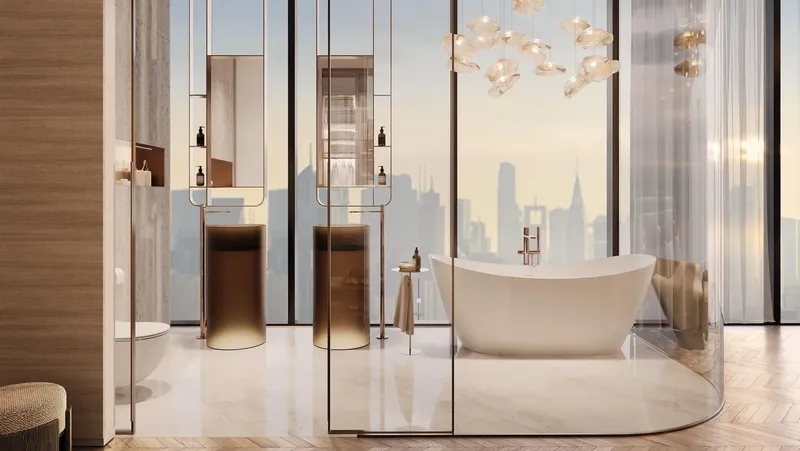
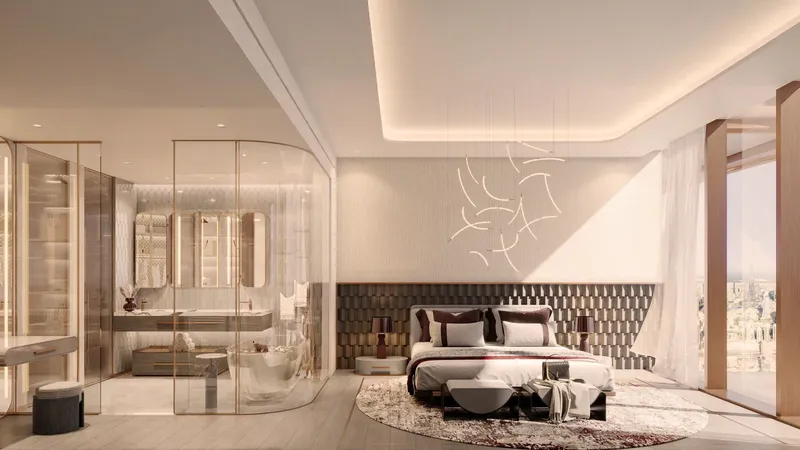
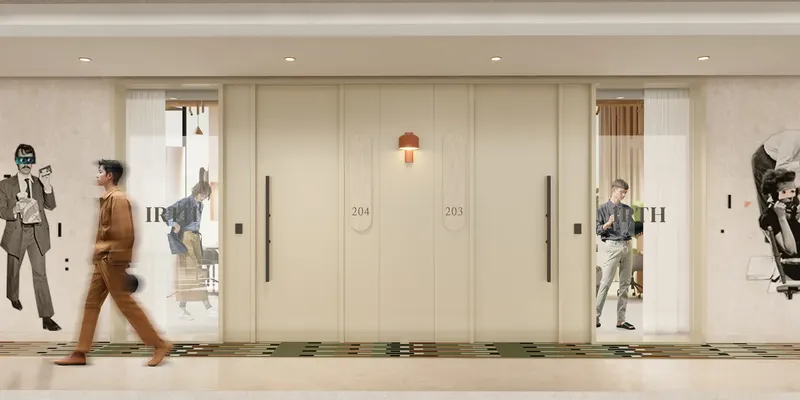
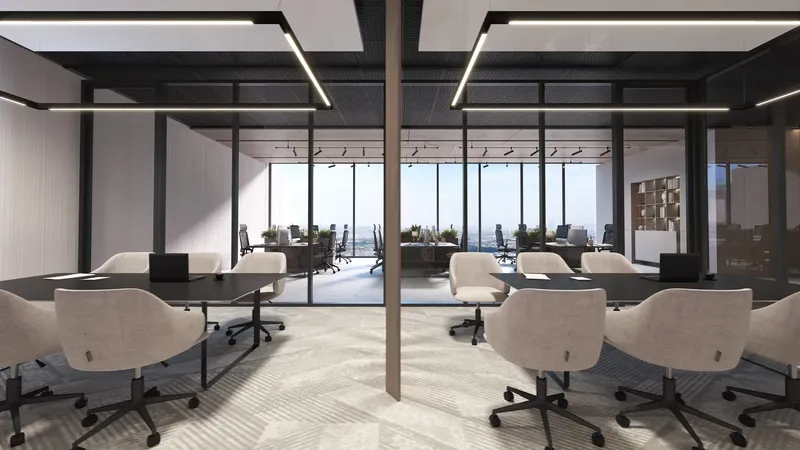
Office interiors are planned around a professional material palette that includes stone flooring, wood panelling and restrained metallic details. Ceiling treatments are designed with acoustic considerations, while the workplace planning supports private offices, meeting rooms, open work zones and informal lounge areas. The commercial units are delivered on a shell-and-core basis, giving occupiers flexibility to shape the final fit-out around their own operating requirements and brand identity.
The amenity planning goes beyond conventional office support. Landscaped elements include the Six Senses garden, water features, a reflexology garden and seating cabanas, while a half basketball court and amphitheater add recreational and social options. Shared utility areas and wet pantries are incorporated into the workplace floors, and managed and guest parking support day-to-day building use. The arrangement separates different types of activity across ground, first-floor and rooftop zones so that work, meetings, exercise and downtime do not all compete for the same space.
Arjan provides the wider community setting for Vertex Pointe. The district combines residential, commercial and leisure uses and is known for landscaped areas and an expanding range of everyday services. Dubai Miracle Garden and Dubai Butterfly Garden are established landmarks in the area, while Sheikh Mohammed Bin Zayed Road forms part of the broader road network serving the community.
The overall building program therefore connects a formal office environment with spaces for exercise, prayer, outdoor breaks and informal collaboration. That breadth is supported by the project's boutique commercial scale, allowing the amenity concept to remain closely tied to the everyday experience of office occupiers and visitors.
For businesses assessing office property in Arjan, Vertex Pointe combines a recognizable architectural identity with amenity-led workplace planning. Its mix of office, retail, wellness and social spaces gives the project a more layered commercial environment than a conventional office-only building, while the shell-and-core specification keeps the individual workplace adaptable.
Vertex Pointe
Master Plan & Location
Vertex Pointe
Buildings
Building
Vertex Pointe
Brochure

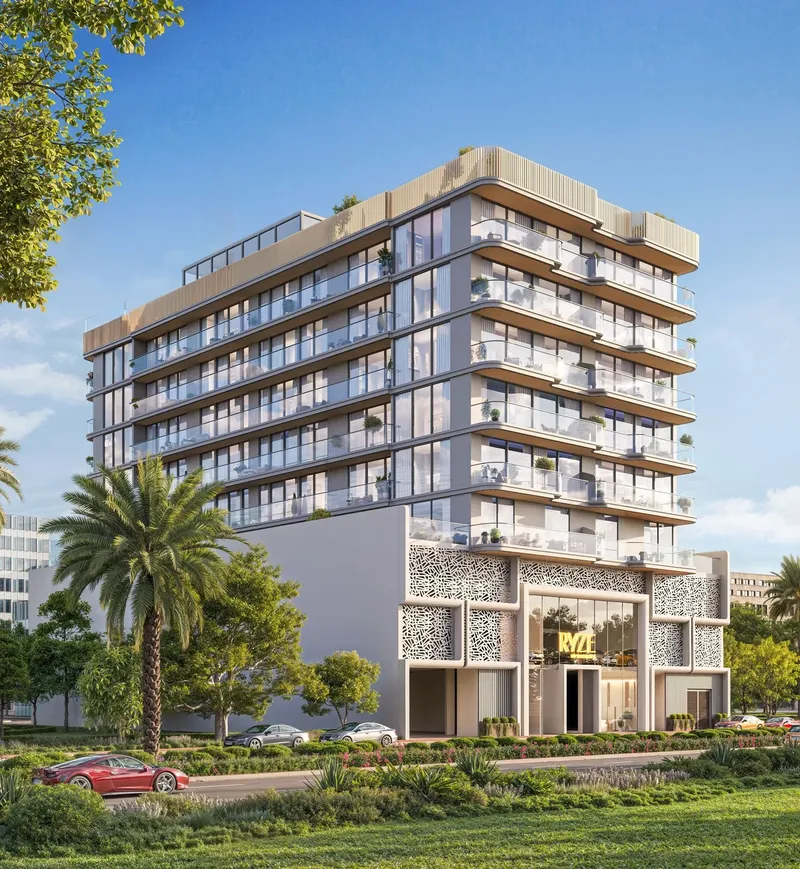



Under ConstructionOn SaleQ4 2027








Under ConstructionOn SaleQ3 2027




Under ConstructionOn SaleQ2 2029





Under ConstructionOn SaleQ1 2029



Under ConstructionOn SaleQ2 2028



Under ConstructionOn SaleQ2 2028





Vertex Pointe
Visa & Residency Options
Vertex Pointe
Buyer FAQs
Vertex Pointe
About AUM Development
AUM Development is a Dubai-based real estate company built on decades of industry expertise, delivering residential and commercial developments defined by trust, speed, and uncompromised quality. Backed by 21+ years of market understanding, AUM Development delivers intelligently planned assets that balance architectural excellence, financial discipline, and long-term end-user value. AUM represents the source of creation — the fundamental energy from which all things emerge. This philosophy guides how AUM transforms vision into architecture with purpose, clarity, and meaningful impact. At AUM, energy takes form. Every project embodies thoughtful design, disciplined execution, and a commitment to creating developments that leave a lasting impression well beyond completion.
Property information, prices, payment plans, availability, fees, handover dates, visa options, and registration requirements may change without prior notice and should be confirmed before making any decision. This page is for general guidance only and does not replace official project documents, legal advice, financial advice, or government authority requirements. All property payments and official fees should be paid only through approved official channels. DubaiHome.ai does not receive buyer funds or charge buyers any additional service fee for guidance through the purchase process.