
All floor plans
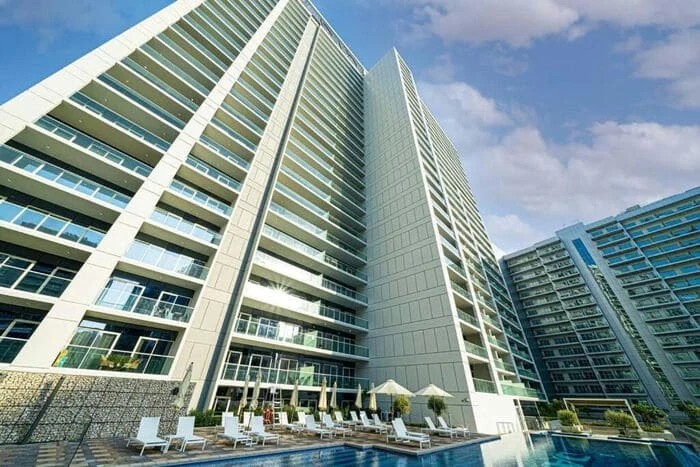
Vera Residences Floor Plans
by DAMAC · Business Bay, Dubai · Price upon request
The Vera Residences floor-plan section presents the apartment planning used within the completed tower. The original project concept included a range of residence formats, from more compact homes to larger apartment and penthouse options.
Layout, dimensions, orientation and final specifications are individual to each property. The approved floor plan and residence documents should be used to confirm the exact arrangement of a particular home.
Vera Residences